
Architectural Coastal Living | 3 or 4 Bedrooms

Listed 4 Sep
53 Bristol Freighter Road, Hobsonville, Waitakere City, Auckland
Price by negotiation
Details
- Floor area
- 241m²
- Land area
- 780m²
Architectural Coastal Living | 3 or 4 Bedrooms
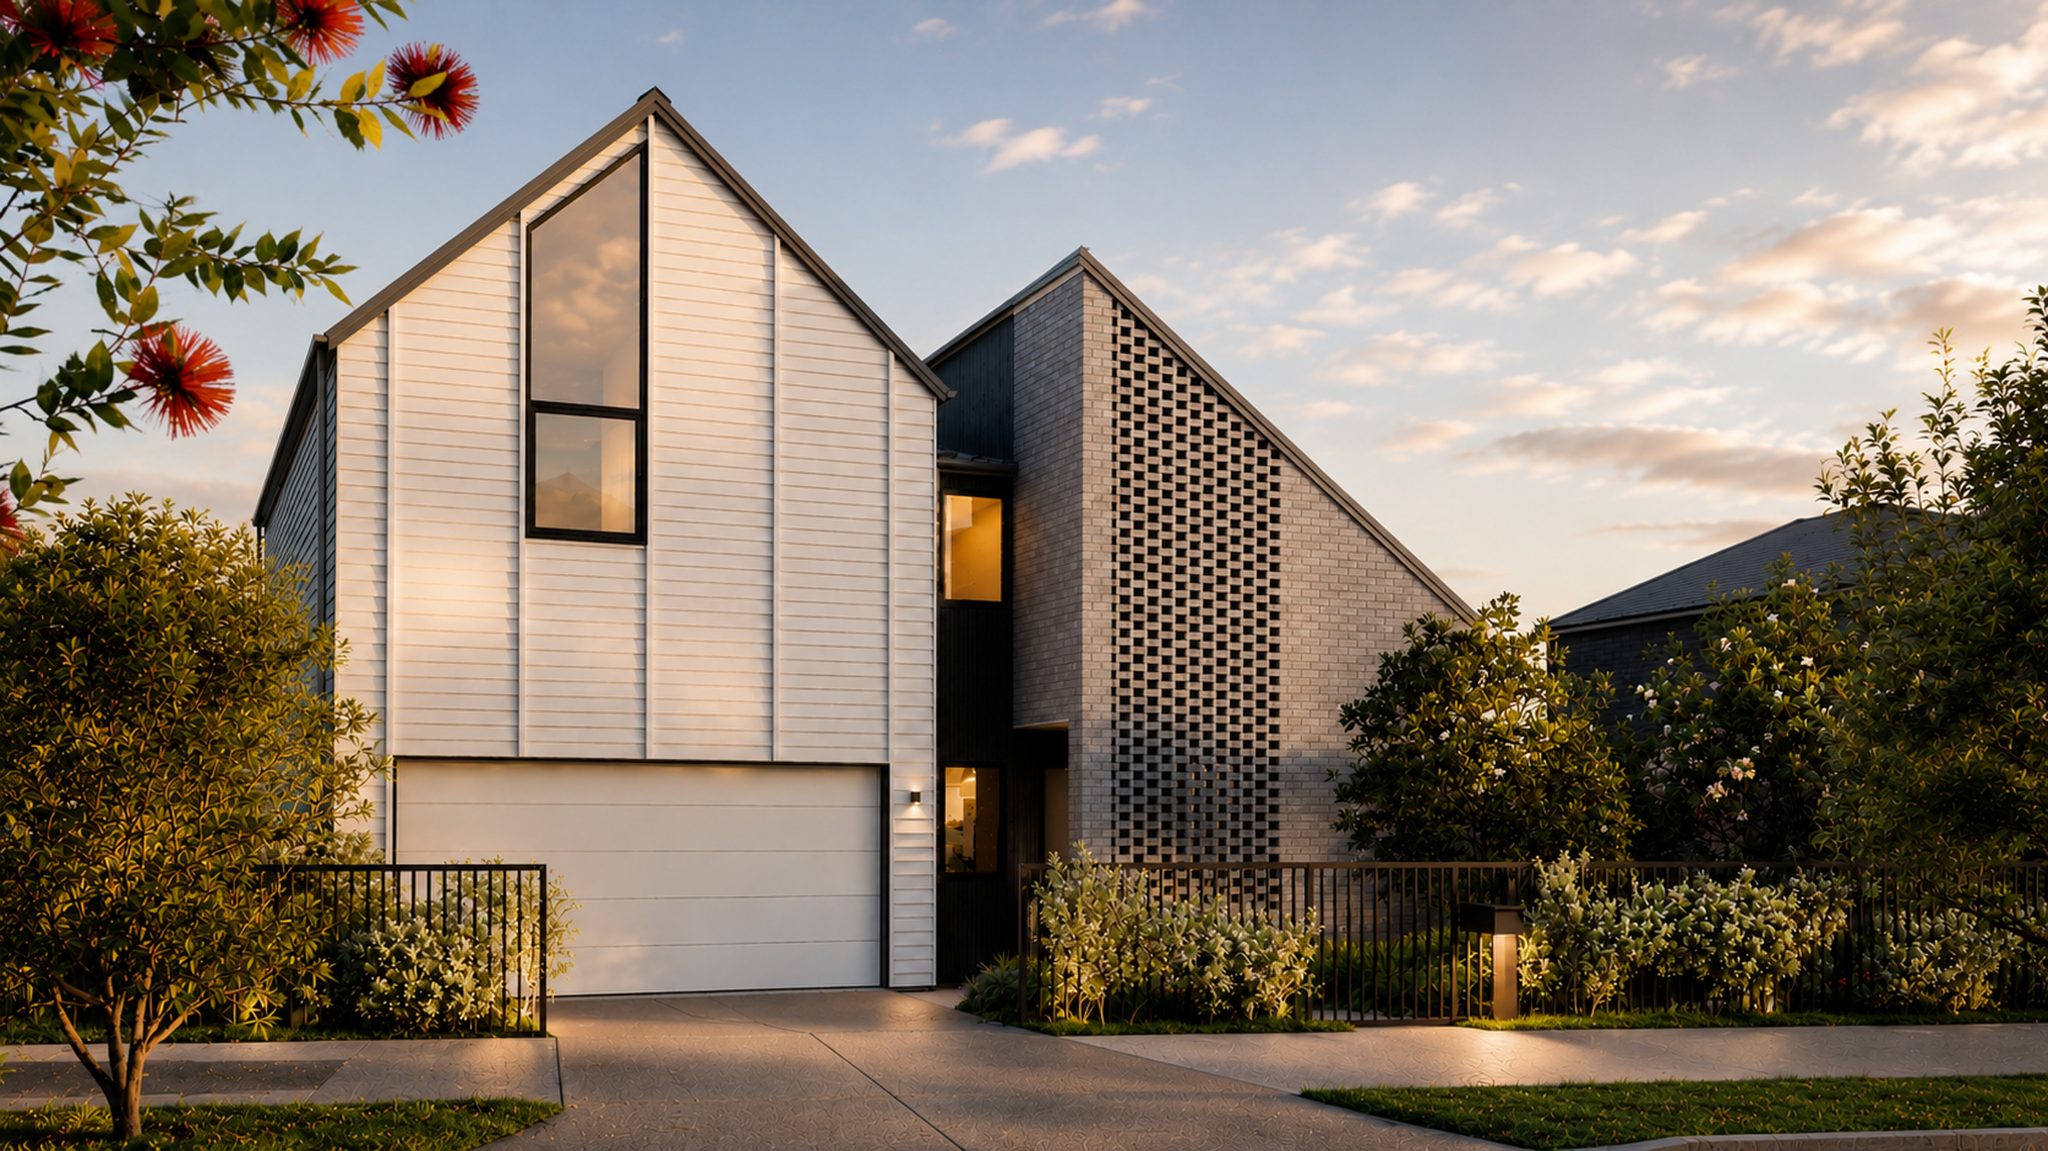
Designed by award-winning Stevens Lawson Architects, this distinctive coastal home offers an exceptional opportunity to secure a high-end architectural residence off plan, set within the sought-after Morgan & Midgley development, Orion Point.
Architecture, materiality and considered detailing define the home, creating a refined contemporary interior where clean lines are softened by natural materials and a warm, sophisticated palette. The result is an elevated yet timeless approach to modern living.
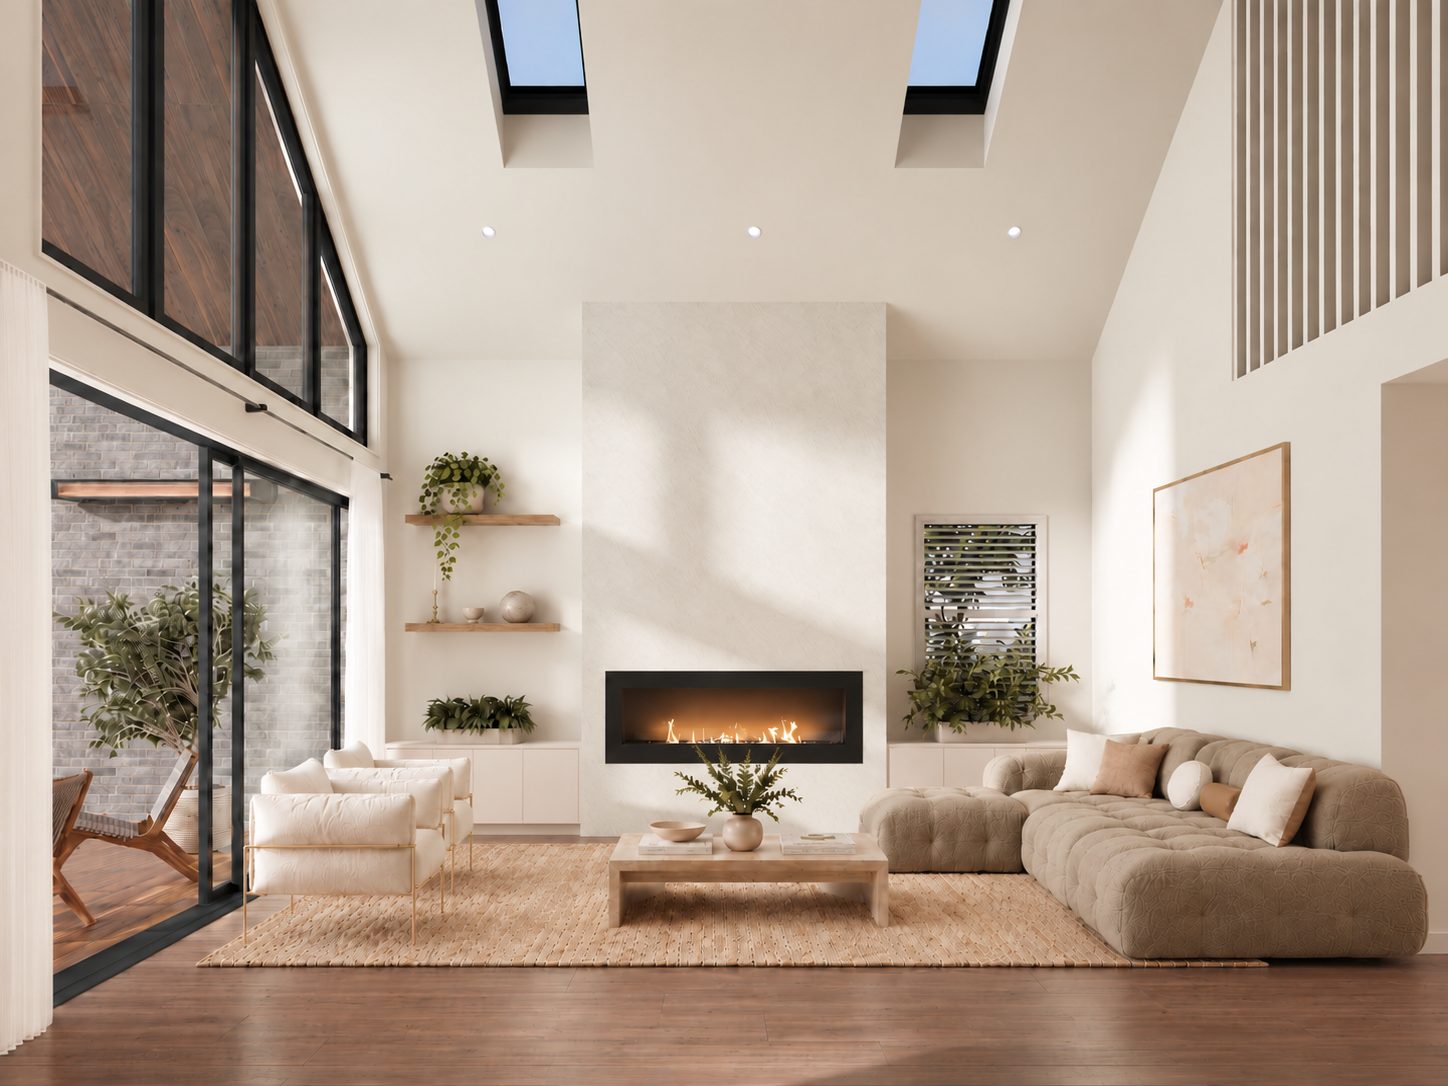
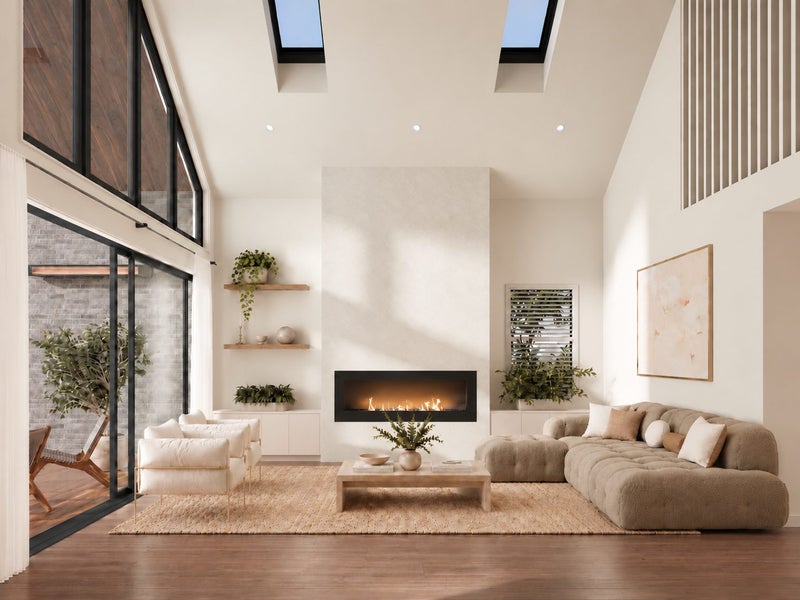
At the heart of the home, the expansive kitchen, dining and living area creates an impressive sense of space. High raked ceilings and skylights draw natural light deep into the interior, while feature slats add architectural interest. A statement gas fireplace anchors the living space, with large sliding doors creating an effortless connection to the outdoors.
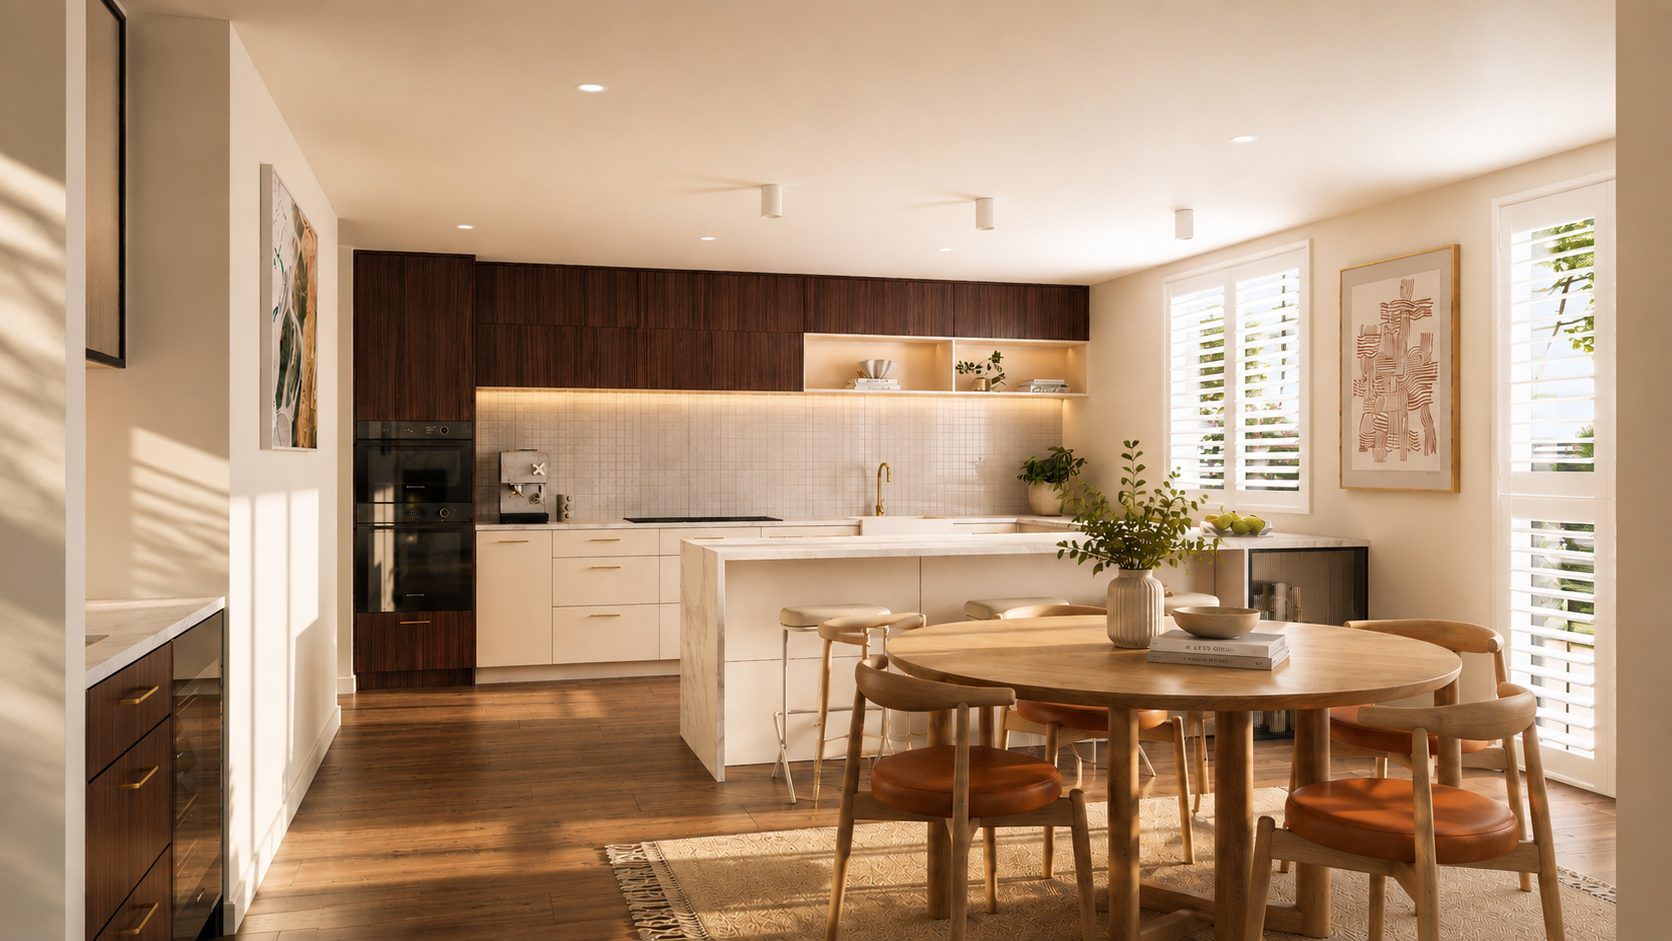
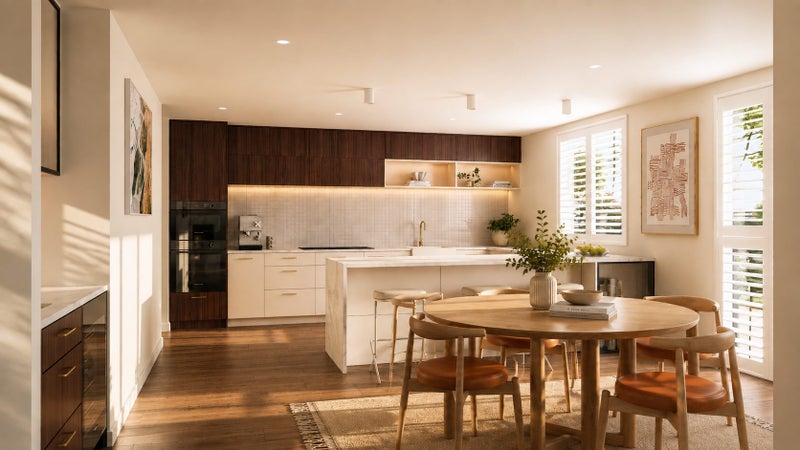
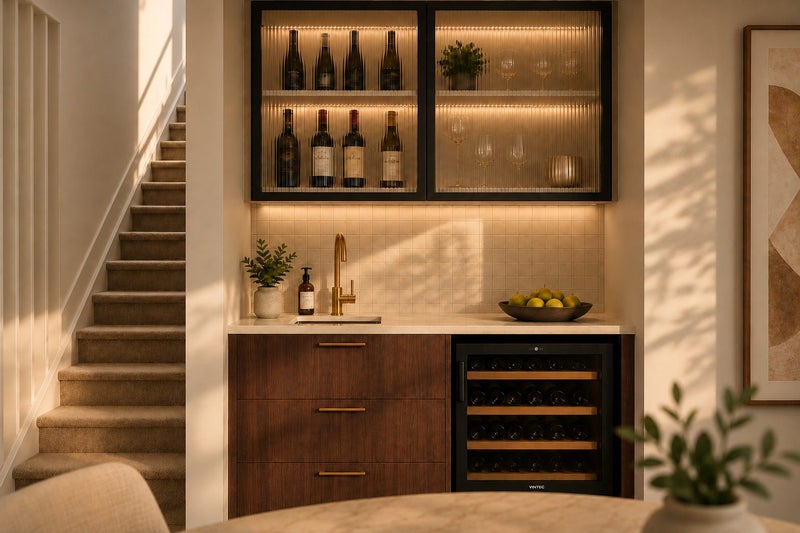
The designer kitchen is a standout feature, combining stone benchtops, soft-close cabinetry and a generous butler’s pantry. Premium appliances include an induction cooktop, oven, combi-microwave, integrated French-door refrigerator/freezer and dishwasher. A dedicated bar area with a Vintec 41-bottle wine fridge adds an elevated touch for entertaining.
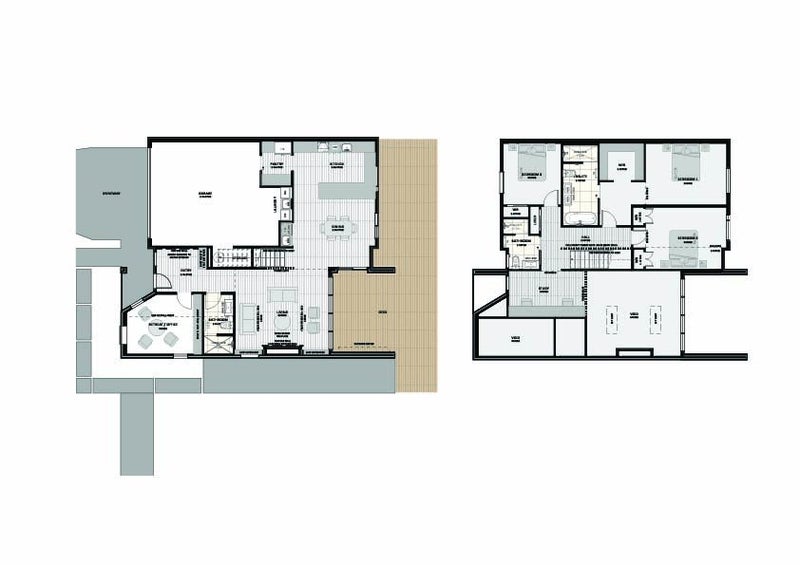
The flexible floor plan has been thoughtfully designed for modern family living. Upstairs, three generous bedrooms are complemented by a built-in study, creating a dedicated workspace that is integrated seamlessly into the architecture.
Downstairs, the generous retreat/office provides genuine flexibility and can be used as a fourth bedroom, guest accommodation, second living space or home office. This gives the home the versatility of a four-bedroom residence while retaining valuable additional living space.
The specification continues the high-end design approach throughout. Thermally broken Low-E double glazing, selected timber flooring, wool carpet, full-height bathroom tiling, brushed brass tapware, custom vanities and underfloor heating bring both quality and comfort to the home. Extensive built-in cabinetry is incorporated throughout, including in the entry, bar, study, next to the fireplace and retreat.
Key Features
- Designed by award-winning Stevens Lawson Architects
- 3 bedrooms + flexible fourth bedroom/retreat
- Integrated built-in study
- High raked ceilings
- Natural timber, brick and limewash detailing
- Designer kitchen with stone benchtops
- Generous butler’s pantry
- Vintec 41-bottle wine fridge
- Gas fireplace
- Ducted air conditioning with zone control
- Underfloor heating to bathrooms and ensuite
- Thermally broken Low-E double glazing
- Selected timber flooring and wool carpet
- Full-height bathroom and ensuite tiling
- Brushed brass tapware and fittings
- Custom vanities
- Extensive built-in cabinetry
- Landscaped grounds, paving and fencing included
- Double garage
- Solar ready
- EV ready
- Security alarm
The Opportunity Available to purchase off plan, this is an opportunity to secure a home where the architecture, interiors and specification have been considered as one cohesive design from the outset.
Experience the Jalcon difference for yourself. Get in touch to arrange a visit to our Morgan & Midgley show home, where you can experience our design approach, quality finishes and build quality firsthand. Alternatively, we’d be delighted to arrange a private appointment to walk you through the plans, specification and build process, and answer any questions you may have about purchasing off plan.
Contact the Jalcon team today to arrange your appointment.

No updates from the agent yet
Watchlist this listing to get updates
Discover more about this property
Request files from Jalcon

Local Schools
- HOBSONVILLE POINT PRIMARY SCHOOL18 De Havilland RoadRoll: 712
- HOBSONVILLE POINT SECONDARY SCHOOLHobsonville Point RoadRoll: 1055
- ST PAUL'S SCHOOL (MASSEY)498 Don Buck RoadRoll: 461
- SCOTT POINT SCHOOL11 Scott RoadRoll: 918
- HOBSONVILLE POINT EARLY LEARNING CENTRE18 De Havilland RoadRoll: 86
- BEAR PARK HOBSONVILLE POINT172 - 190 Buckley AvenueRoll: 88
- BESTSTART HOBSONVILLE16 Clark RoadRoll: 118
- PIECE OF CAKE EDUCATION51 Bannings WayRoll: 78
- CREATIVE KIDS46 Mayall AvenueRoll: 54
- BEACH HAVEN SCHOOLTramway RoadRoll: 431
- HOBSONVILLE SCHOOL104 Hobsonville RoadRoll: 502
- GREENHITHE SCHOOL9 Isobel RoadRoll: 484
- MARINA VIEW SCHOOL97 Marina View DriveRoll: 593
- BIRKDALE INTERMEDIATE200 Birkdale RoadRoll: 232
- BIRKENHEAD COLLEGE140 Birkdale RoadRoll: 487
- WHENUAPAI SCHOOL14 Airport RoadRoll: 717
- GLENFIELD COLLEGE60 Kaipatiki RoadRoll: 782
- VANGUARD MILITARY SCHOOL8 Rothwell AvenueRoll: 150
- ALBANY JUNIOR HIGH SCHOOLAppleby RoadRoll: 1154
- NORTHCOTE COLLEGEKauri Glen RoadRoll: 1632
Location info
Need this information right now?
You can view the most up-to-date, official flood plains and risk zones directly on the Auckland Council Flood Viewer.
View Council Flood ViewerTour the property
There are currently no open home times scheduled, please reach out to the agent to find a time.
Discover more about this property
Request files from Jalcon
What would my mortgage repayments be?
