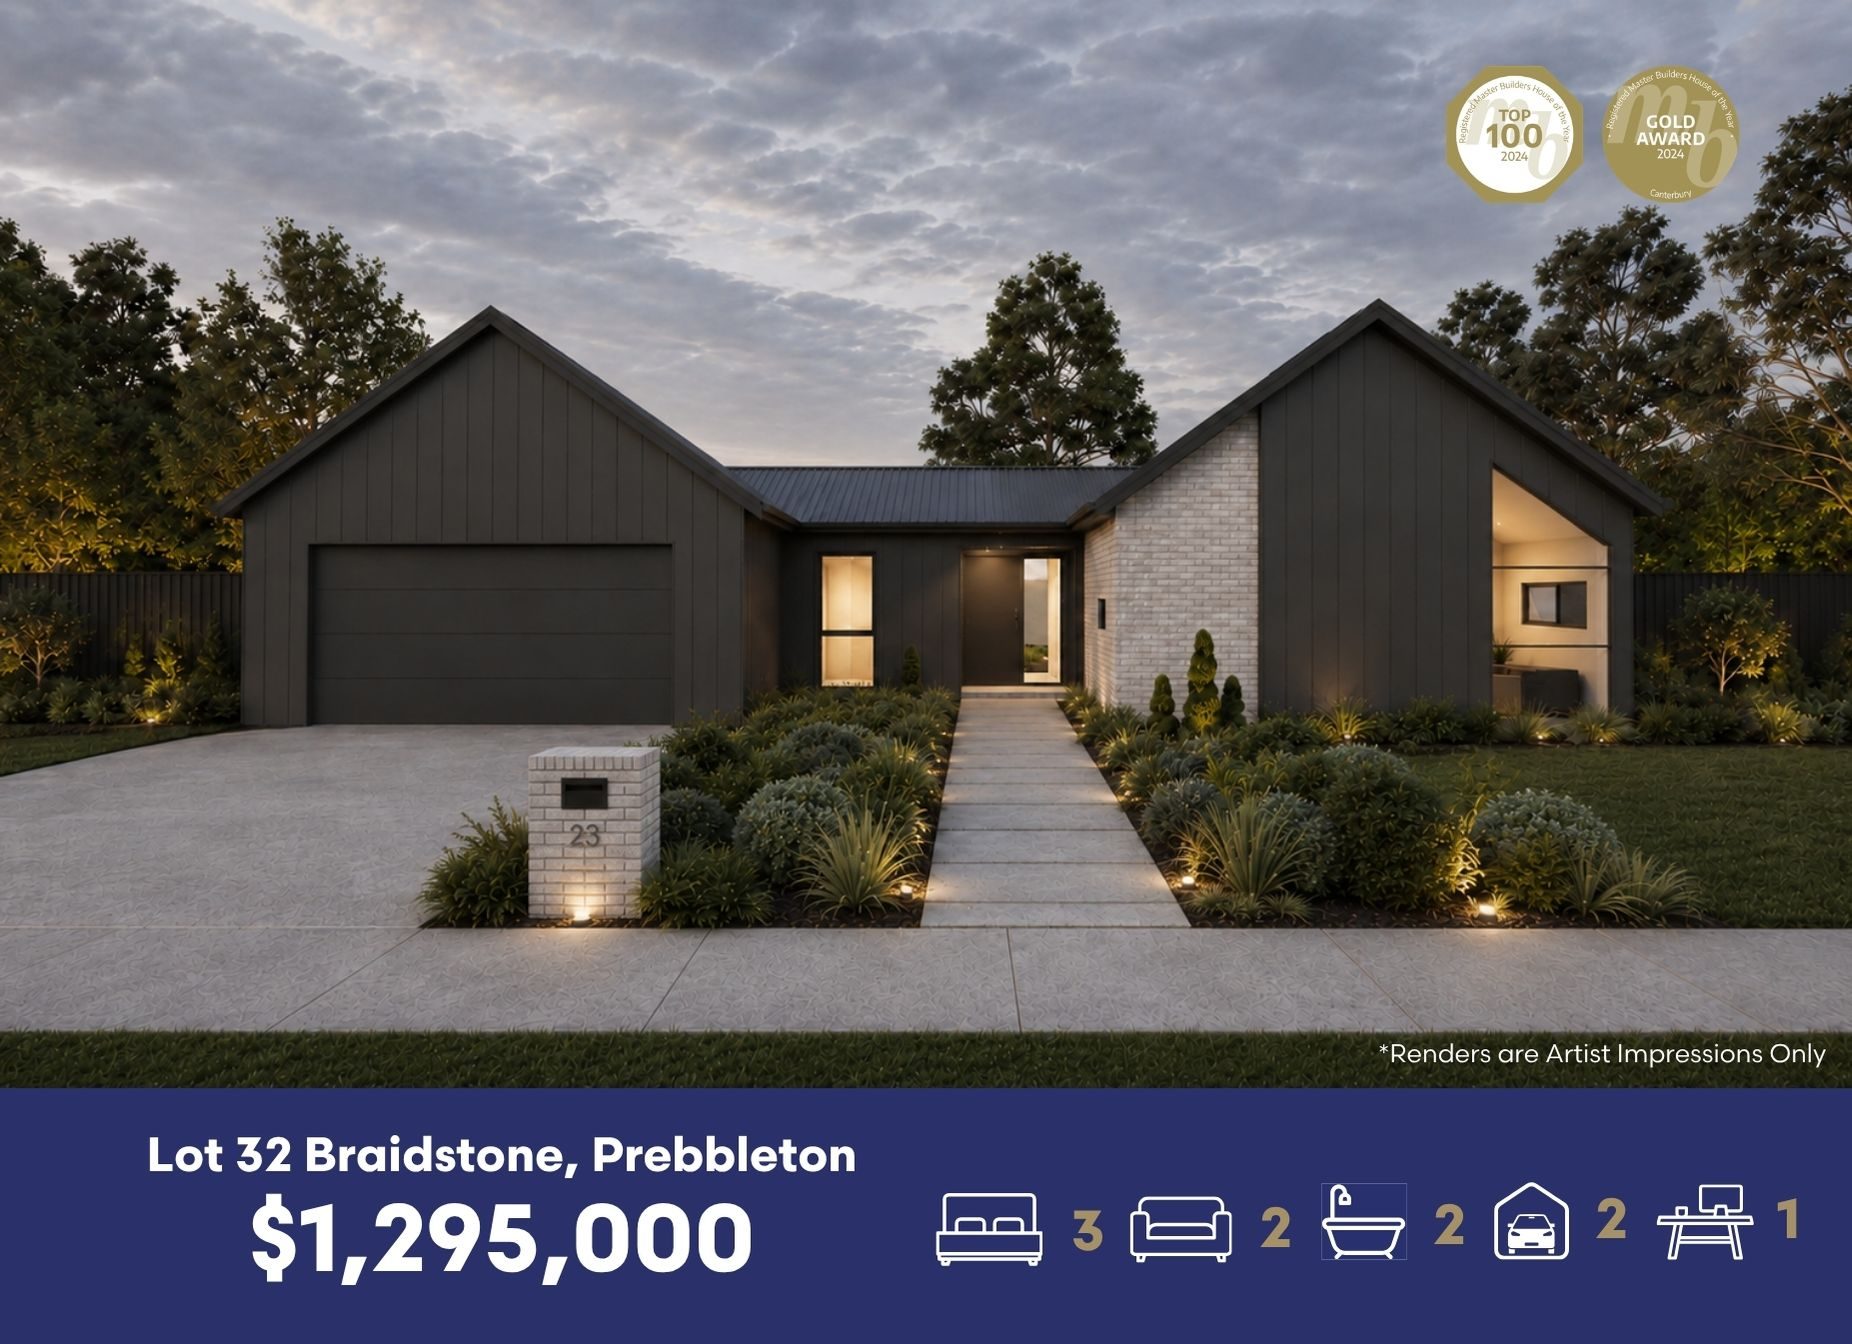

Lot 32 Braidstone | Designer Living in Prebbleton

Listed 2 Sep
32 Braidstone , Prebbleton, Selwyn, Canterbury
Asking price $1,295,000
Details
- Floor area
- 220m²
- Land area
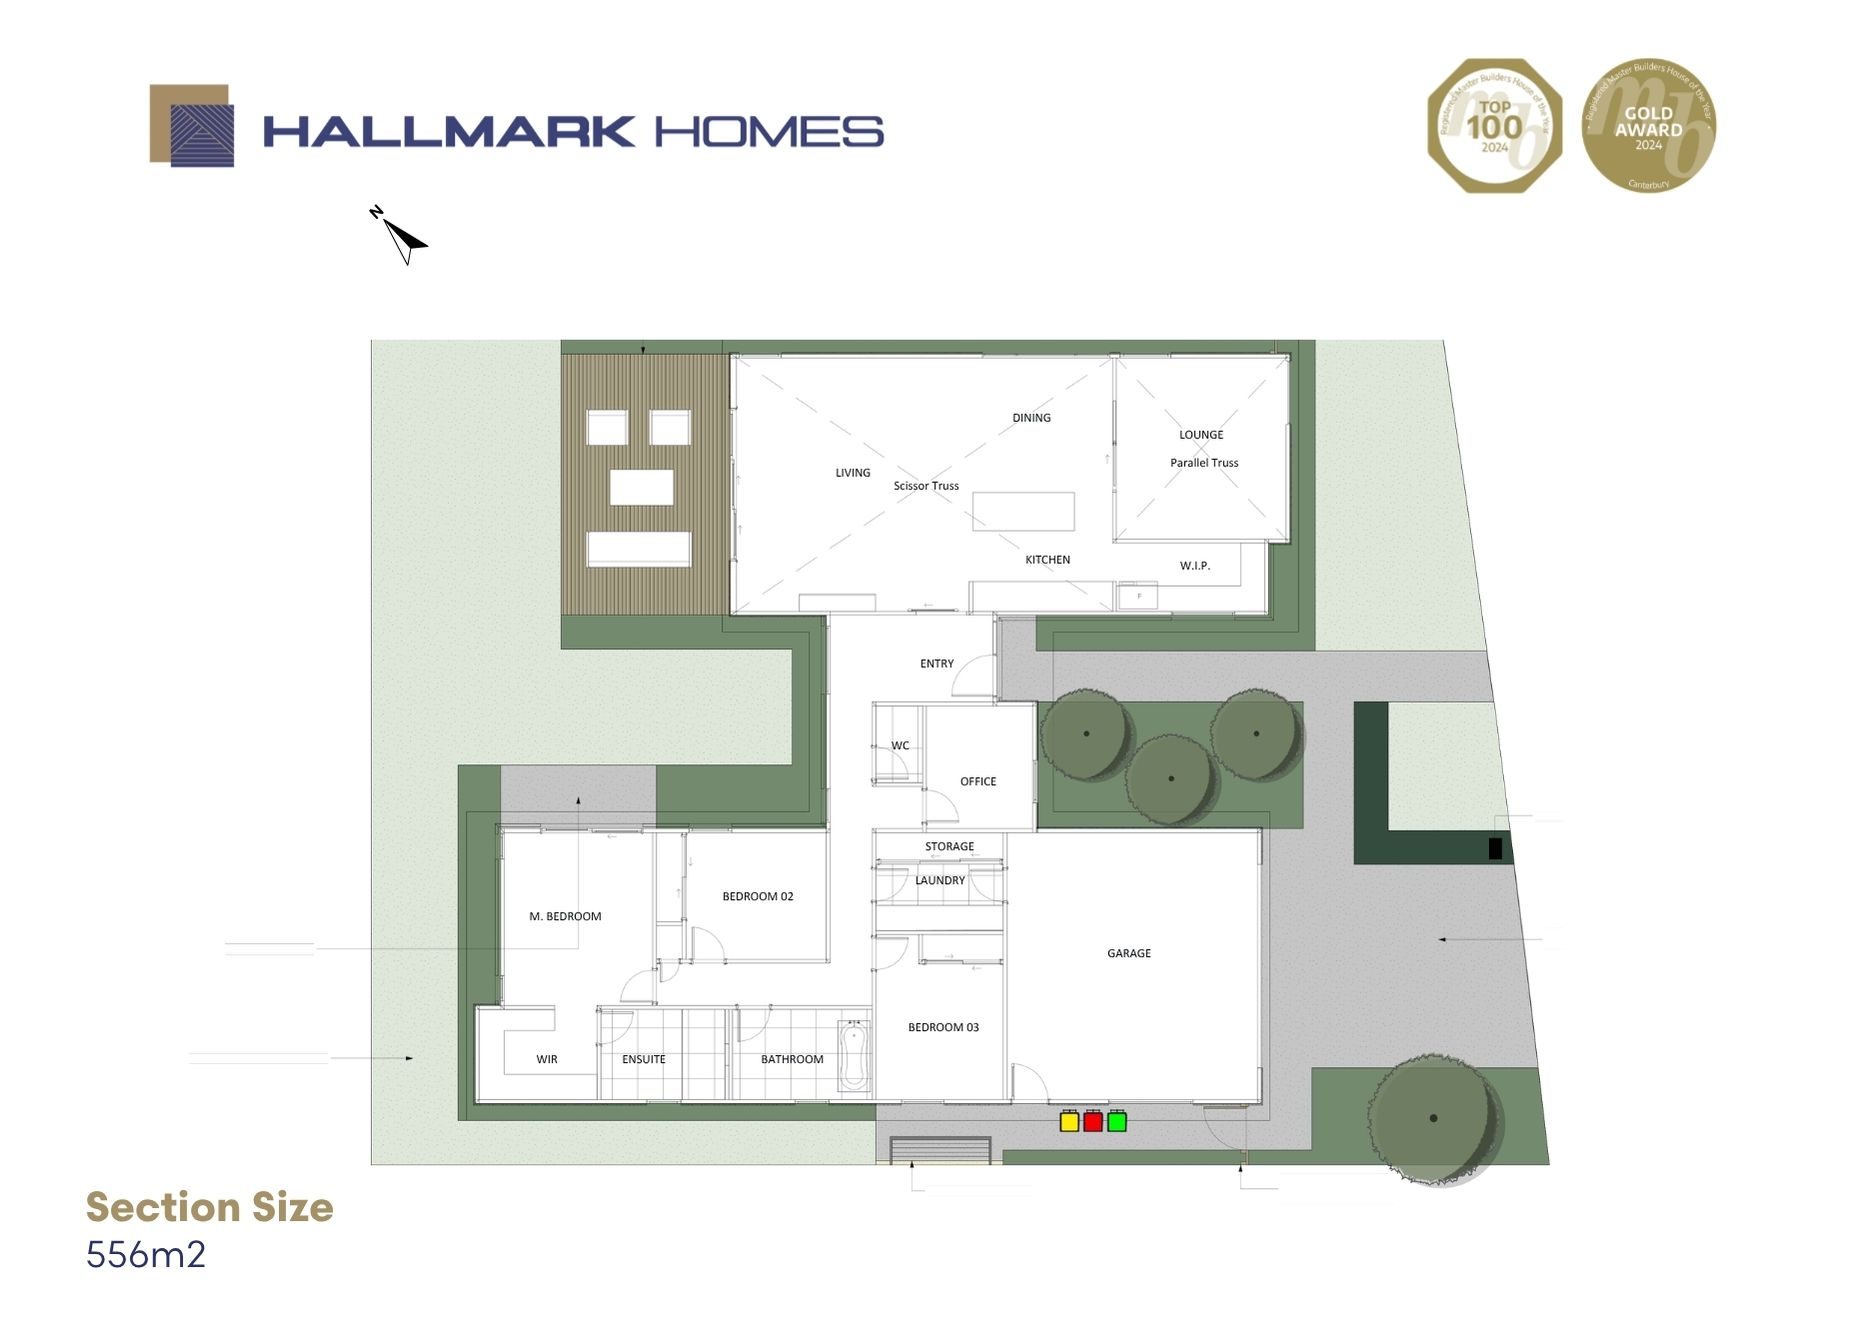
- 556m²
- Toilets
- 1
Lot 32 Braidstone | Designer Living in Prebbleton
A rare opportunity to secure a brand-new home in one of Prebbleton's most exciting new neighbourhoods: Braidstone.
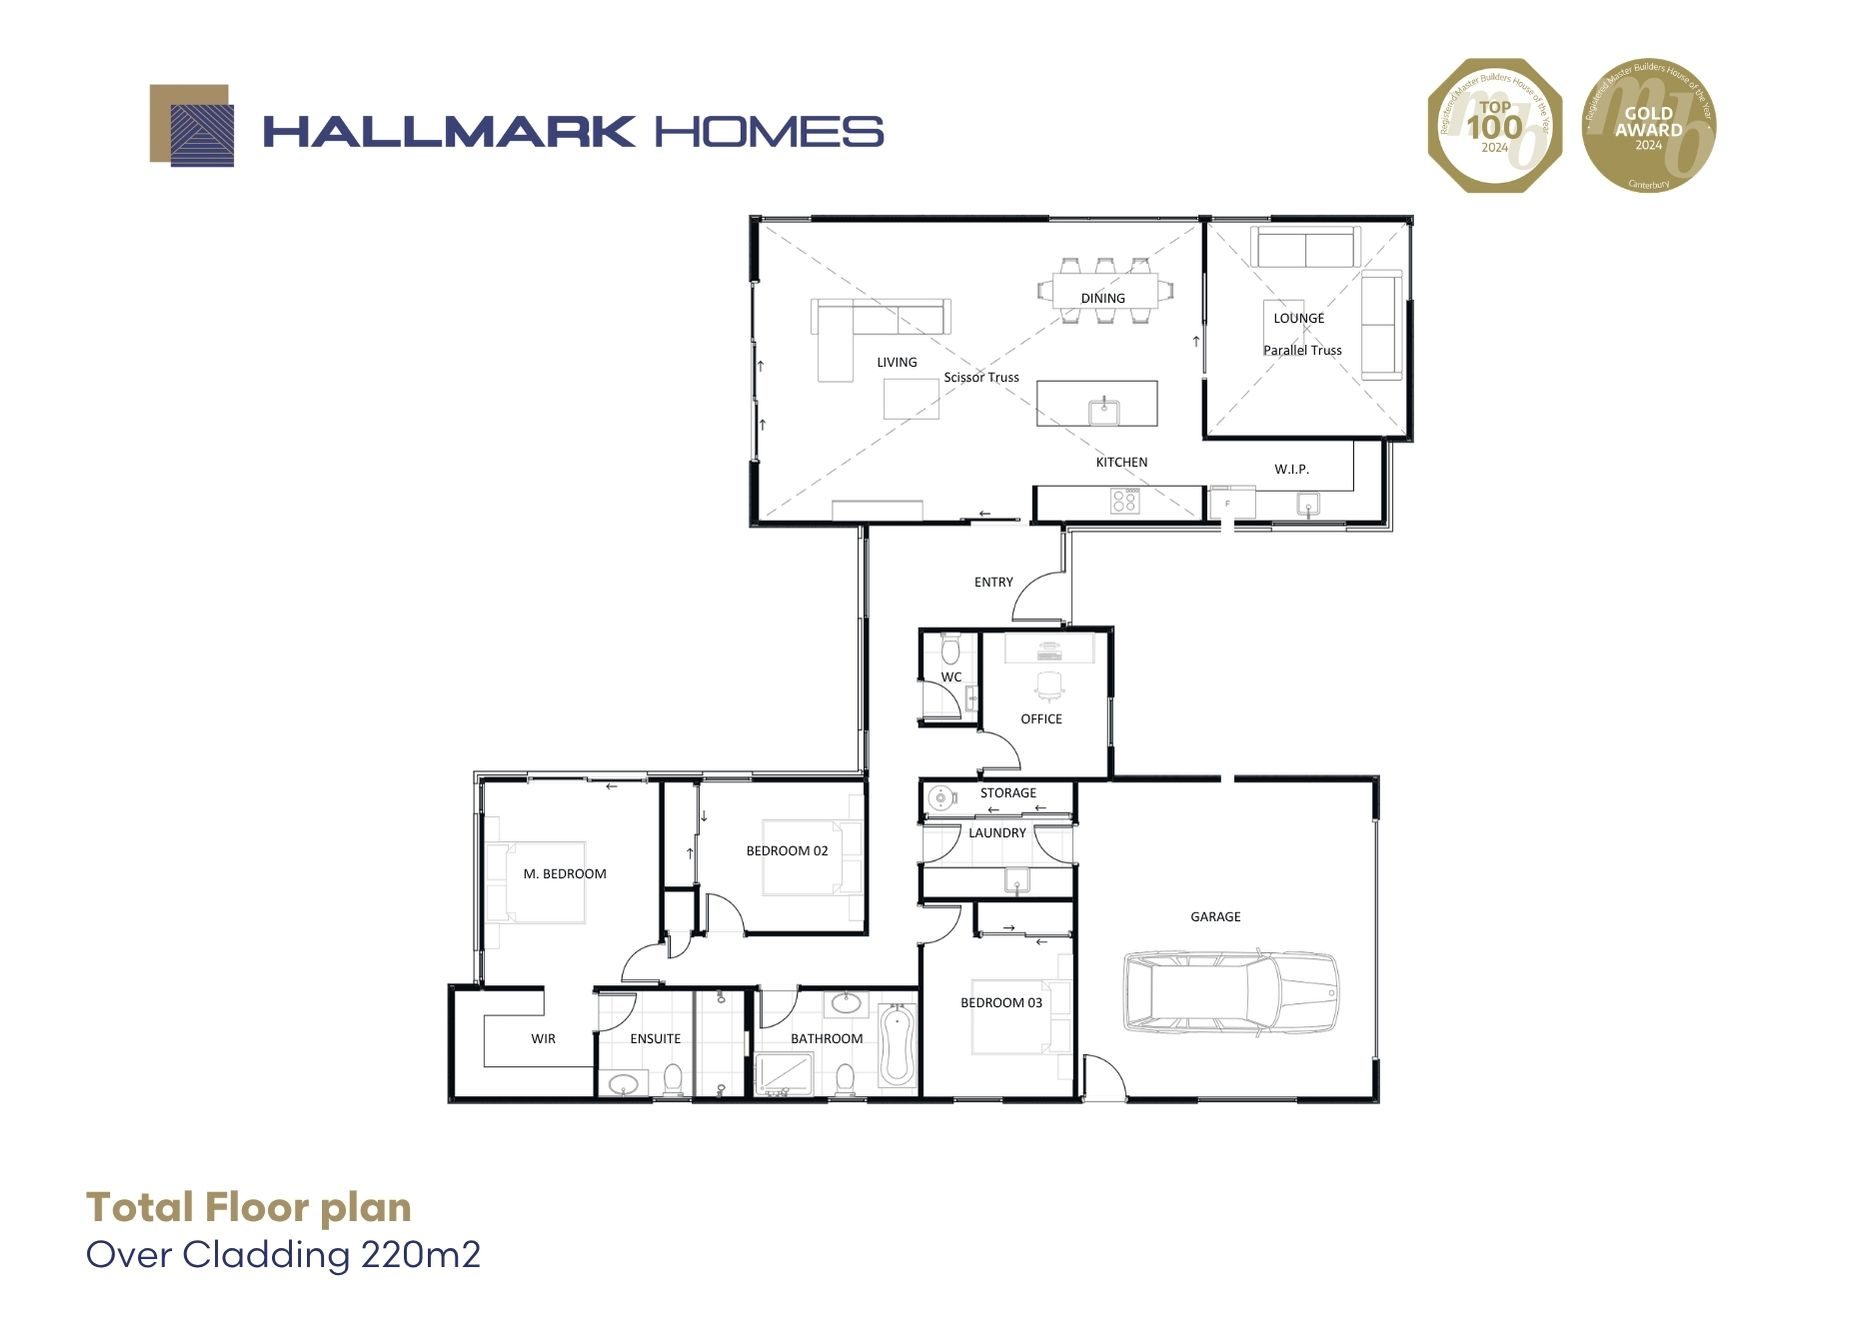
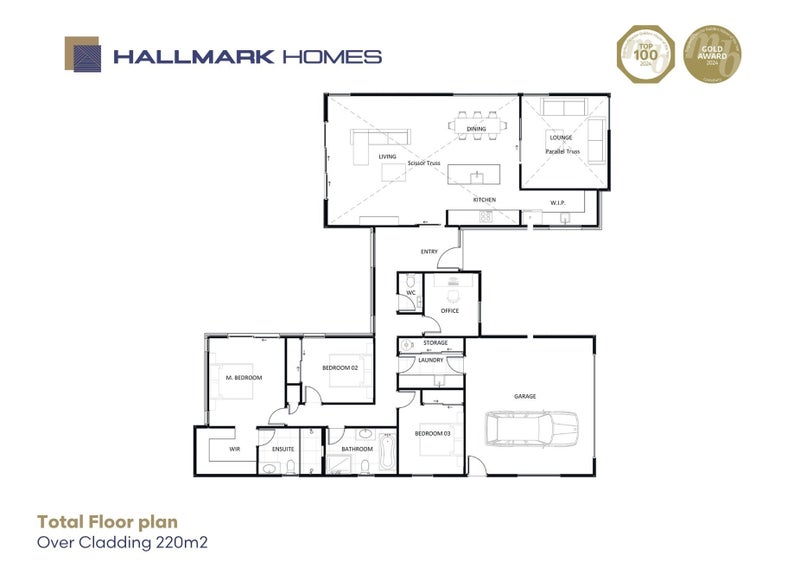
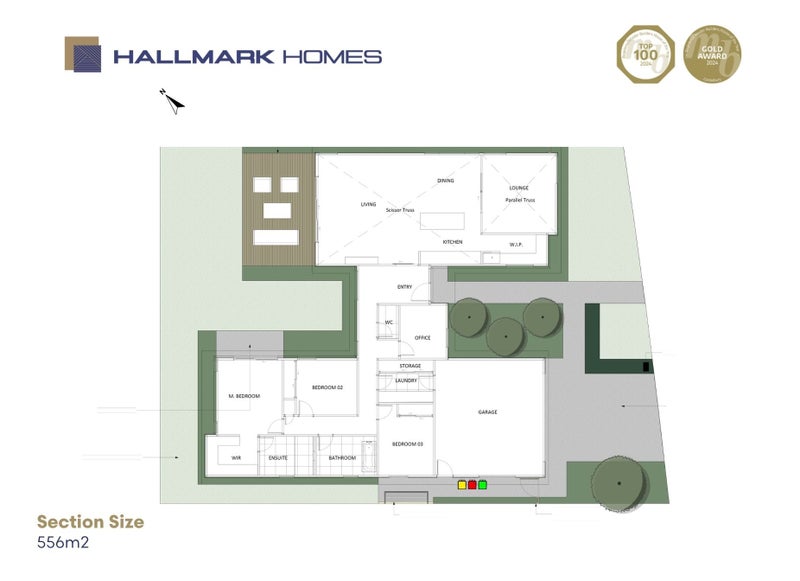
This 3-bedroom, 2-bathroom home delivers 220m² of considered, modern living on a generous 556m² section. A dedicated home office and spacious double garage with internal access add everyday practicality, while the open-plan kitchen, dining and living areas flow seamlessly to the outdoors, perfect for family life and entertaining alike.
Braidstone is a master-planned subdivision on Hamptons Road, developed by Suburban Estates, the team behind the popular Oakbridge development in Marshland. A considered design approval process keeps streetscape and character consistently high across the neighbourhood, so every home, including this one, contributes to a setting that feels cohesive, elegant and cared for as it grows.
The home's exterior mixes Hallmark Selection Brick with James Hardie Oblique feature cladding for a timeless, contemporary streetscape presence, finished with Colorsteel roofing and thermally broken, double-glazed aluminium joinery throughout.
Our design team has worked hard to create everything from the kitchen design and colour choices to the landscaping plan, so all you need to do is sign the papers and let us build your dream home. Not to your liking? We can make sure it's exactly how you want it to look.
Key features:
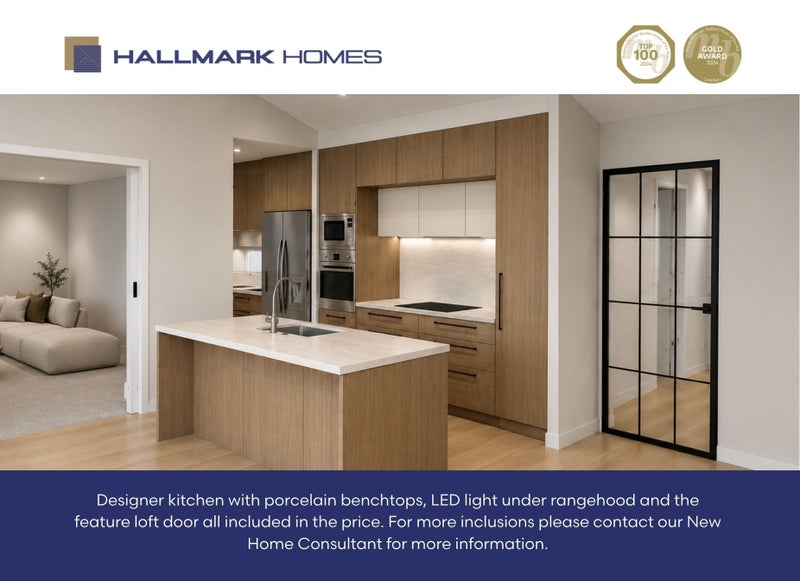
- Designer kitchen with porcelain stone benchtops, melamine cabinetry as per design included. -Bosch 60cm oven, induction cooktop, underbench dishwasher included (gas cooktop upgrade available).
- 2.55m ceiling height throughout the home.
- Feature Raking ceiling in Lounge, while Scissor truss over the Kitchen, Living and Dining.
- Feature Loft door into Living area.
- Master suite with walk-in robe and ensuite; two additional double bedrooms. -Mixed brick and James Hardie Oblique cladding for a considered street presence. -Dedicated home office. -Ducted heat pump heating (zone control upgrade available).
- Tiled floors to Ensuite, Bathroom, WC and Laundry. Tiled shower in Ensuite.
- Marmox to Ensuite, Bathroom and WC floors
- Designer vanities and Elementi Due tapware throughout -$20K soft landscaping allowance, as per plan. -Deck (4m x 6m) included. -Brick letterbox and clothesline allowance included. -Concrete allowance as per site plan. -Paths and patios allowance as per site plan.
We've priced this package at $1,295,000 with progress payments, backed by Hallmark Homes' 10-Year Master Build Guarantee and 30+ years of award-winning craftsmanship building dream homes. Turn-key is available on request but will incur an extra fee.
Set within Prebbleton, Braidstone is just minutes from Prebbleton Village, local schools, cafés, supermarkets and everyday essentials, with easy access to Christchurch city; a location that keeps its value for its sense of space and community.
About Hallmark Homes: We are a family-owned and operated building company in Cantebury with over 30 years' experience. In 2026, a Hallmark build took out a Gold Award and Category Winner at the Canterbury Registered Master Builders House of the Year Awards, and in 2024 our Oakbridge Showhome also won a Gold Award and was named among the Top 100 Homes in New Zealand.
Get in touch today, this is a rare chance to secure a well-designed home in an established, growing neighbourhood, just moments from everyday essentials.
Contact: Caitlin Bonne, 027 362 0372 caitlin@hallmarkhomes.co.nz
Paige Roxburgh, 021 968 844 paige.roxburgh@hallmarkhomes.co.nz *Renders are Artist Impressions Only

No updates from the agent yet
Watchlist this listing to get updates
Discover more about this property
Request files from Caitlin


Local Schools
- PREBBLETON SCHOOLBlakes RoadRoll: 573
- AIDANFIELD CHRISTIAN SCHOOL2 Nash RoadRoll: 477
- LINCOLN HIGH SCHOOL25 Boundary RoadRoll: 1438
- ST THOMAS OF CANTERBURY COLLEGE69 Middlepark RoadRoll: 686
- MIDDLETON GRANGE SCHOOL30 Acacia AvenueRoll: 1395
- VILLA MARIA COLLEGE21 Peer StreetRoll: 831
- CHRISTCHURCH ADVENTIST SCHOOL15 Grants RoadRoll: 293
- PREBBLETON PLAYCENTRE70 Tosswill RoadRoll: 35
- PREBBLETON NURSERY & EDUCATION CENTRE542 Springs RoadRoll: 41
- PREBBLETON CHILDCARE & EDUCATION CENTRE542 Springs RoadRoll: 54
- HATCH EARLY LEARNING CENTRE15 Norris StreetRoll: 80
- PREBBLETON EARLY LEARNERS504 Springs RoadRoll: 49
- KOROMIKO MĀKOHA (PROPOSED OPENING DATE: 2027-01-01)357-361 Trents Road
- KNIGHTS STREAM SCHOOL- MINGIMINGI HAUTOA1 Killarney AvenueRoll: 682
- LADBROOKS SCHOOL9 Barnes RoadRoll: 132
- BROADFIELD SCHOOLCnr Shands & Robinsons RoadsRoll: 146
- OAKLANDS TE KURA O ŌWAKACunningham PlaceRoll: 646
- HORNBY HIGH SCHOOL180 Waterloo RoadRoll: 1015
- RICCARTON HIGH SCHOOL31 Vicki StreetRoll: 1111
- TE KURA TUARUA O HOROMAKA HILLMORTON HIGH SCHOOLTankerville RoadRoll: 1415
Location info
Tour the property
There are currently no open home times scheduled, please reach out to the agent to find a time.
Discover more about this property
Request files from Caitlin
What would my mortgage repayments be?


