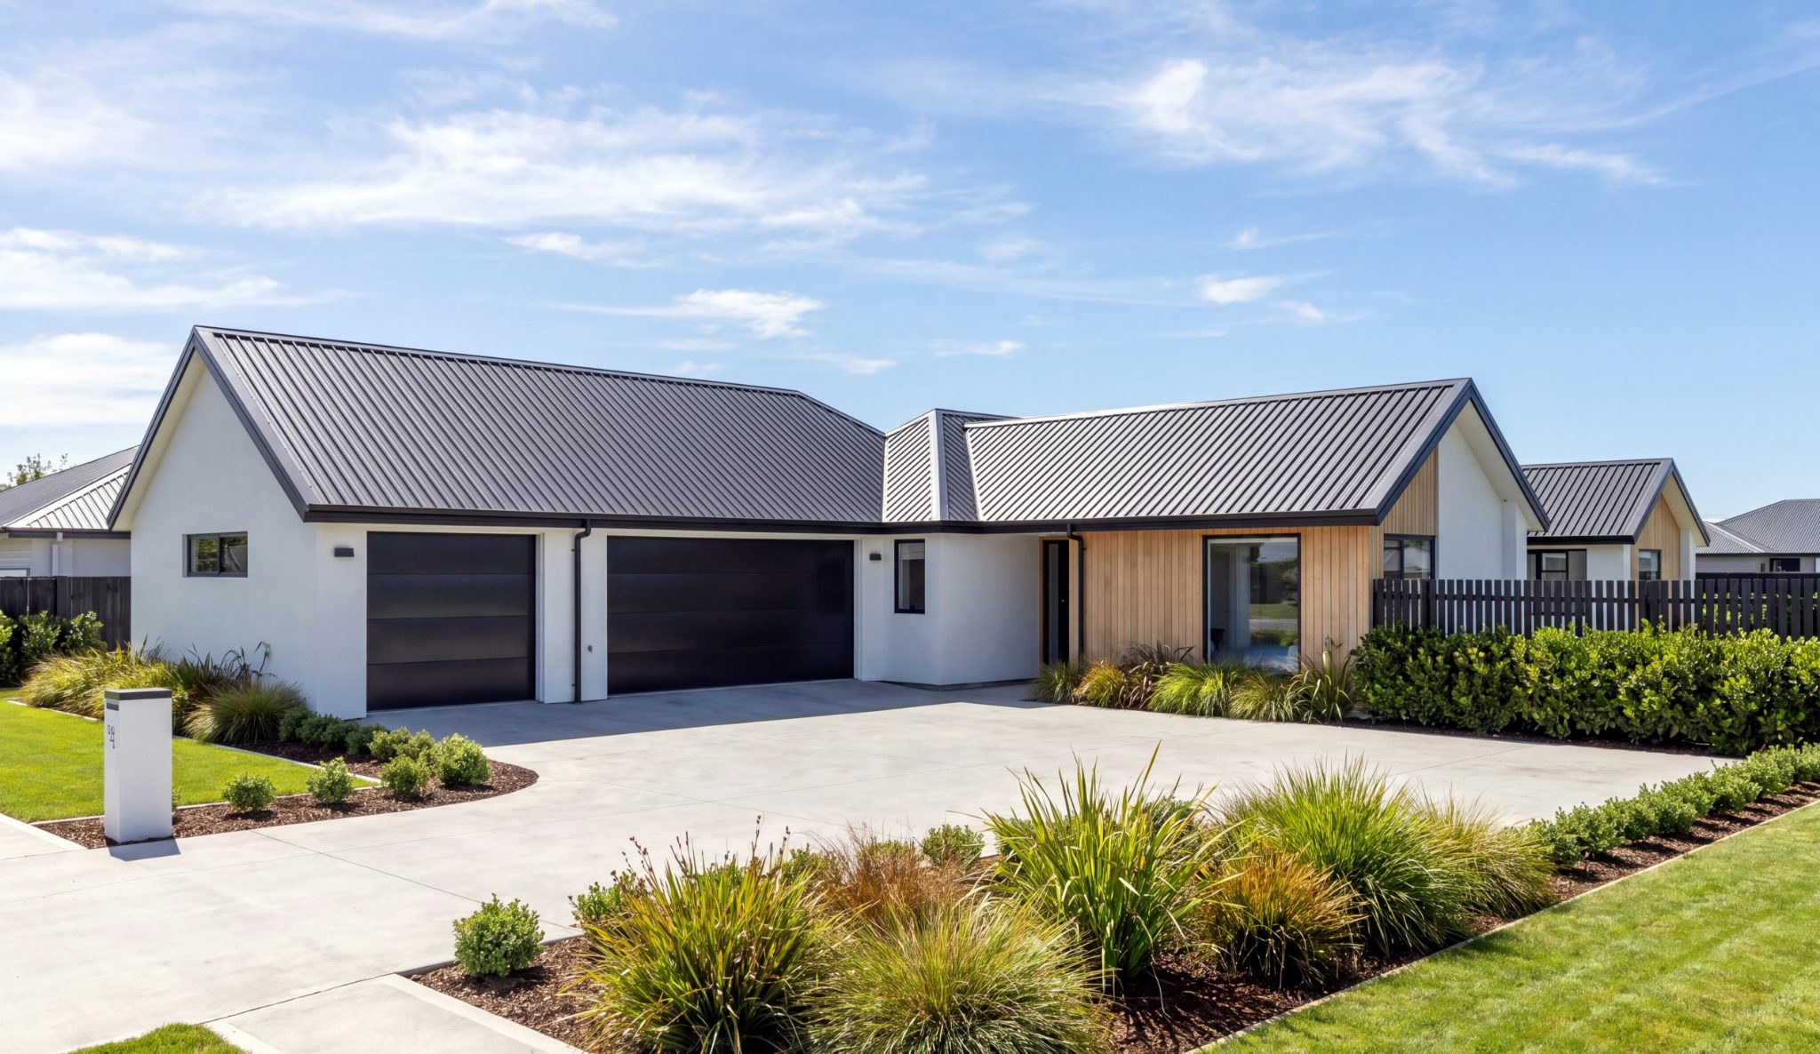
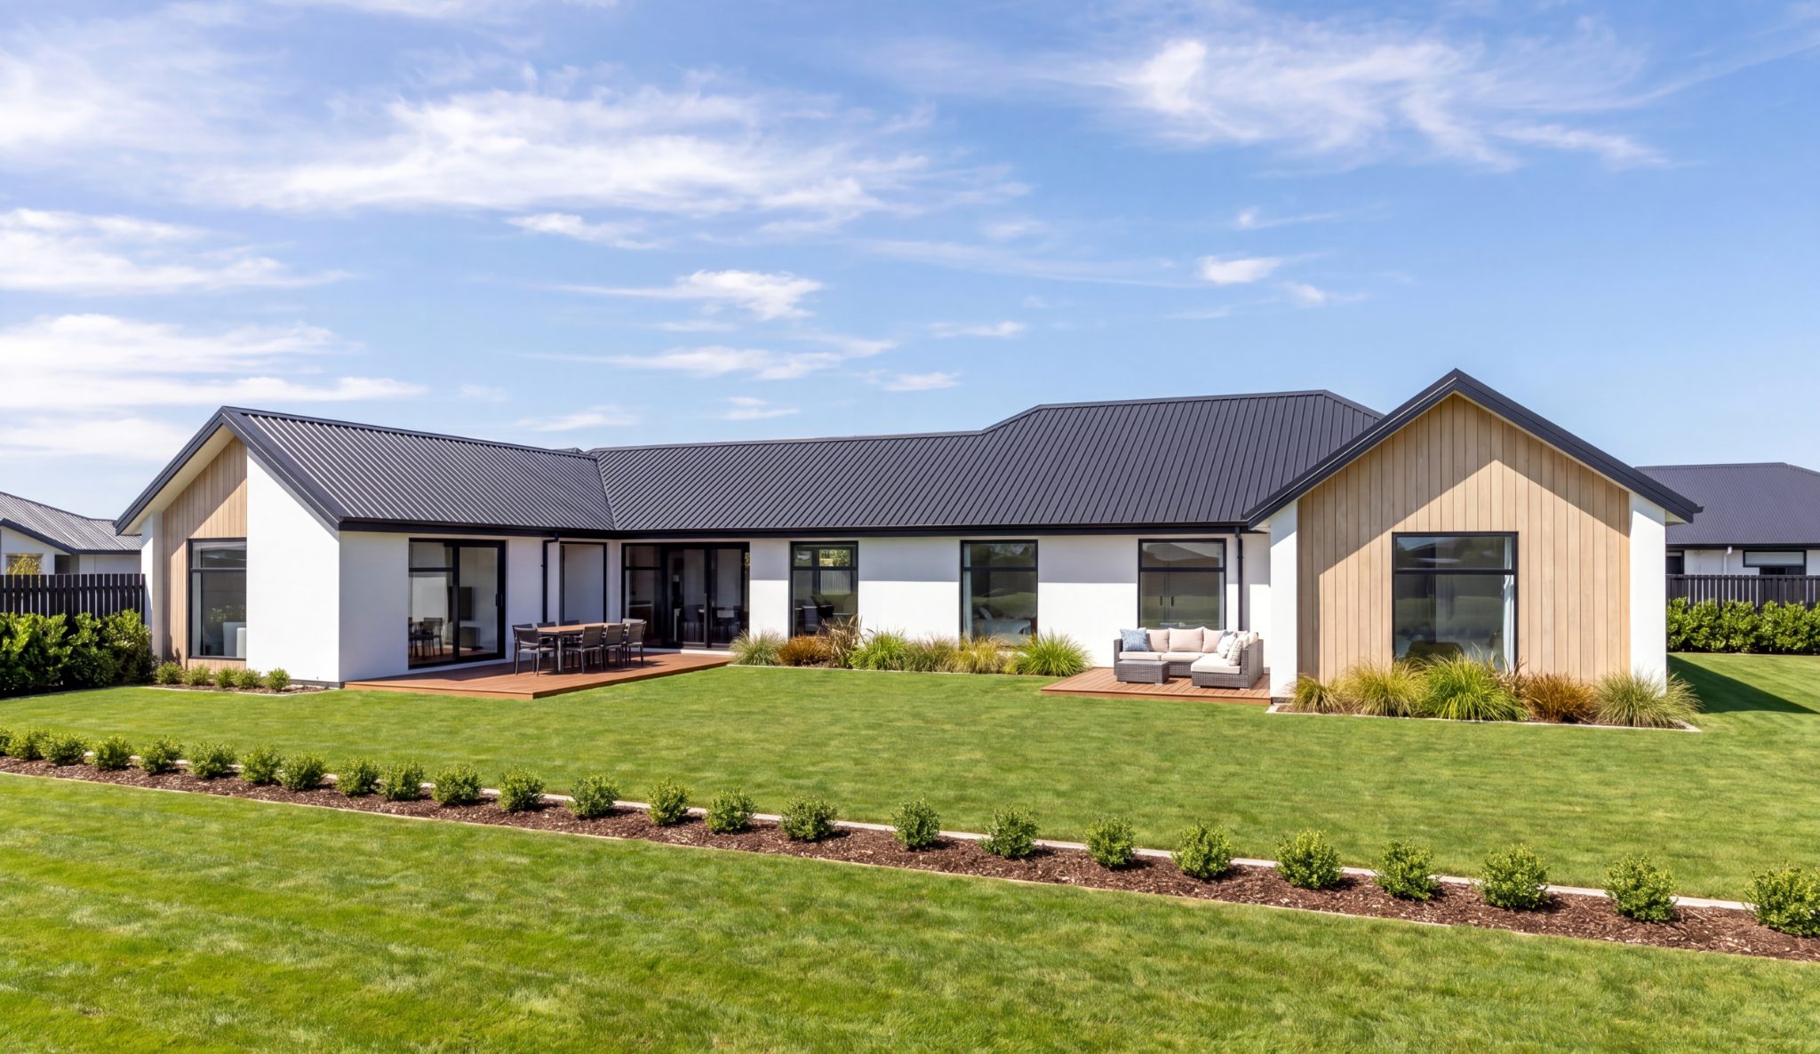

Rare 1200m² Site with Luxury Family Living

Listed 28 Aug
27 Letelle Way, Wilfield Rise, West Melton, West Melton, Selwyn, Canterbury
Asking price $1,650,000
Details
- Floor area
- 285m²
- Land area
- 1200m²
- In the area
- Local amenities including restaurant, medical, retail and soon to be built supermarket
- Toilets
- 2
- Parking
- Dedicated roadside parking areas
Rare 1200m² Site with Luxury Family Living
RARE 1,200m² NORTH-FACING SANCTUARY — AWARD-WINNING DESIGN & LUXURY FAMILY LIVING by GREENLAND HOMES
285m² | 4 Bedrooms | 3-Car Garage | 1,200m² Section | Solar | Reserve Outlook
In Construction - Completion Expected February 2027
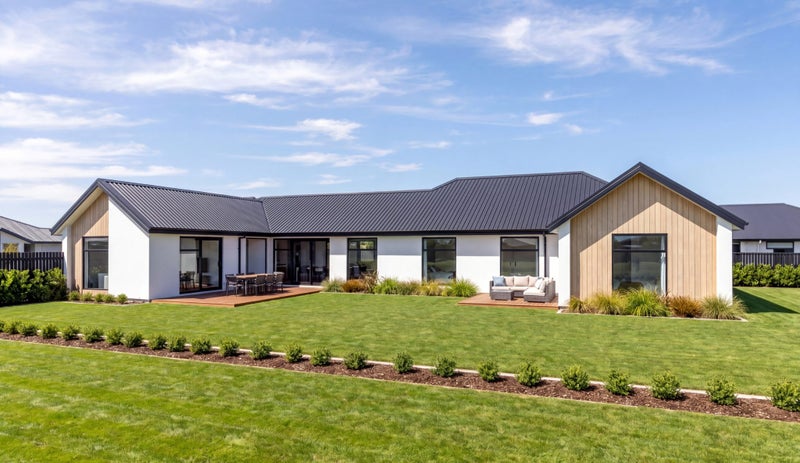
An exceptional combination of architectural design, generous space and year-round liveability, this stunning four-bedroom home delivers the kind of scale and quality that is increasingly difficult to find in a modern subdivision.
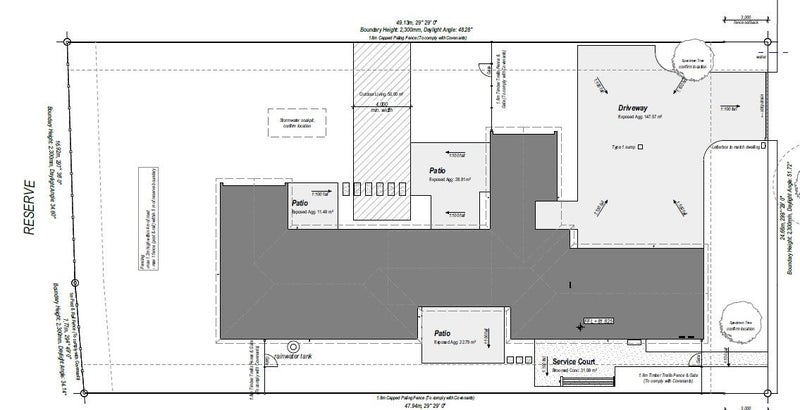
Set on an enviable 1,200m² north-facing section in the nearly sold-out Wilfield Estate, this beautifully designed home enjoys a western reserve outlook, abundant sunshine and an extraordinary amount of space for family life, entertaining and future additions such as a pool or extensive garden.
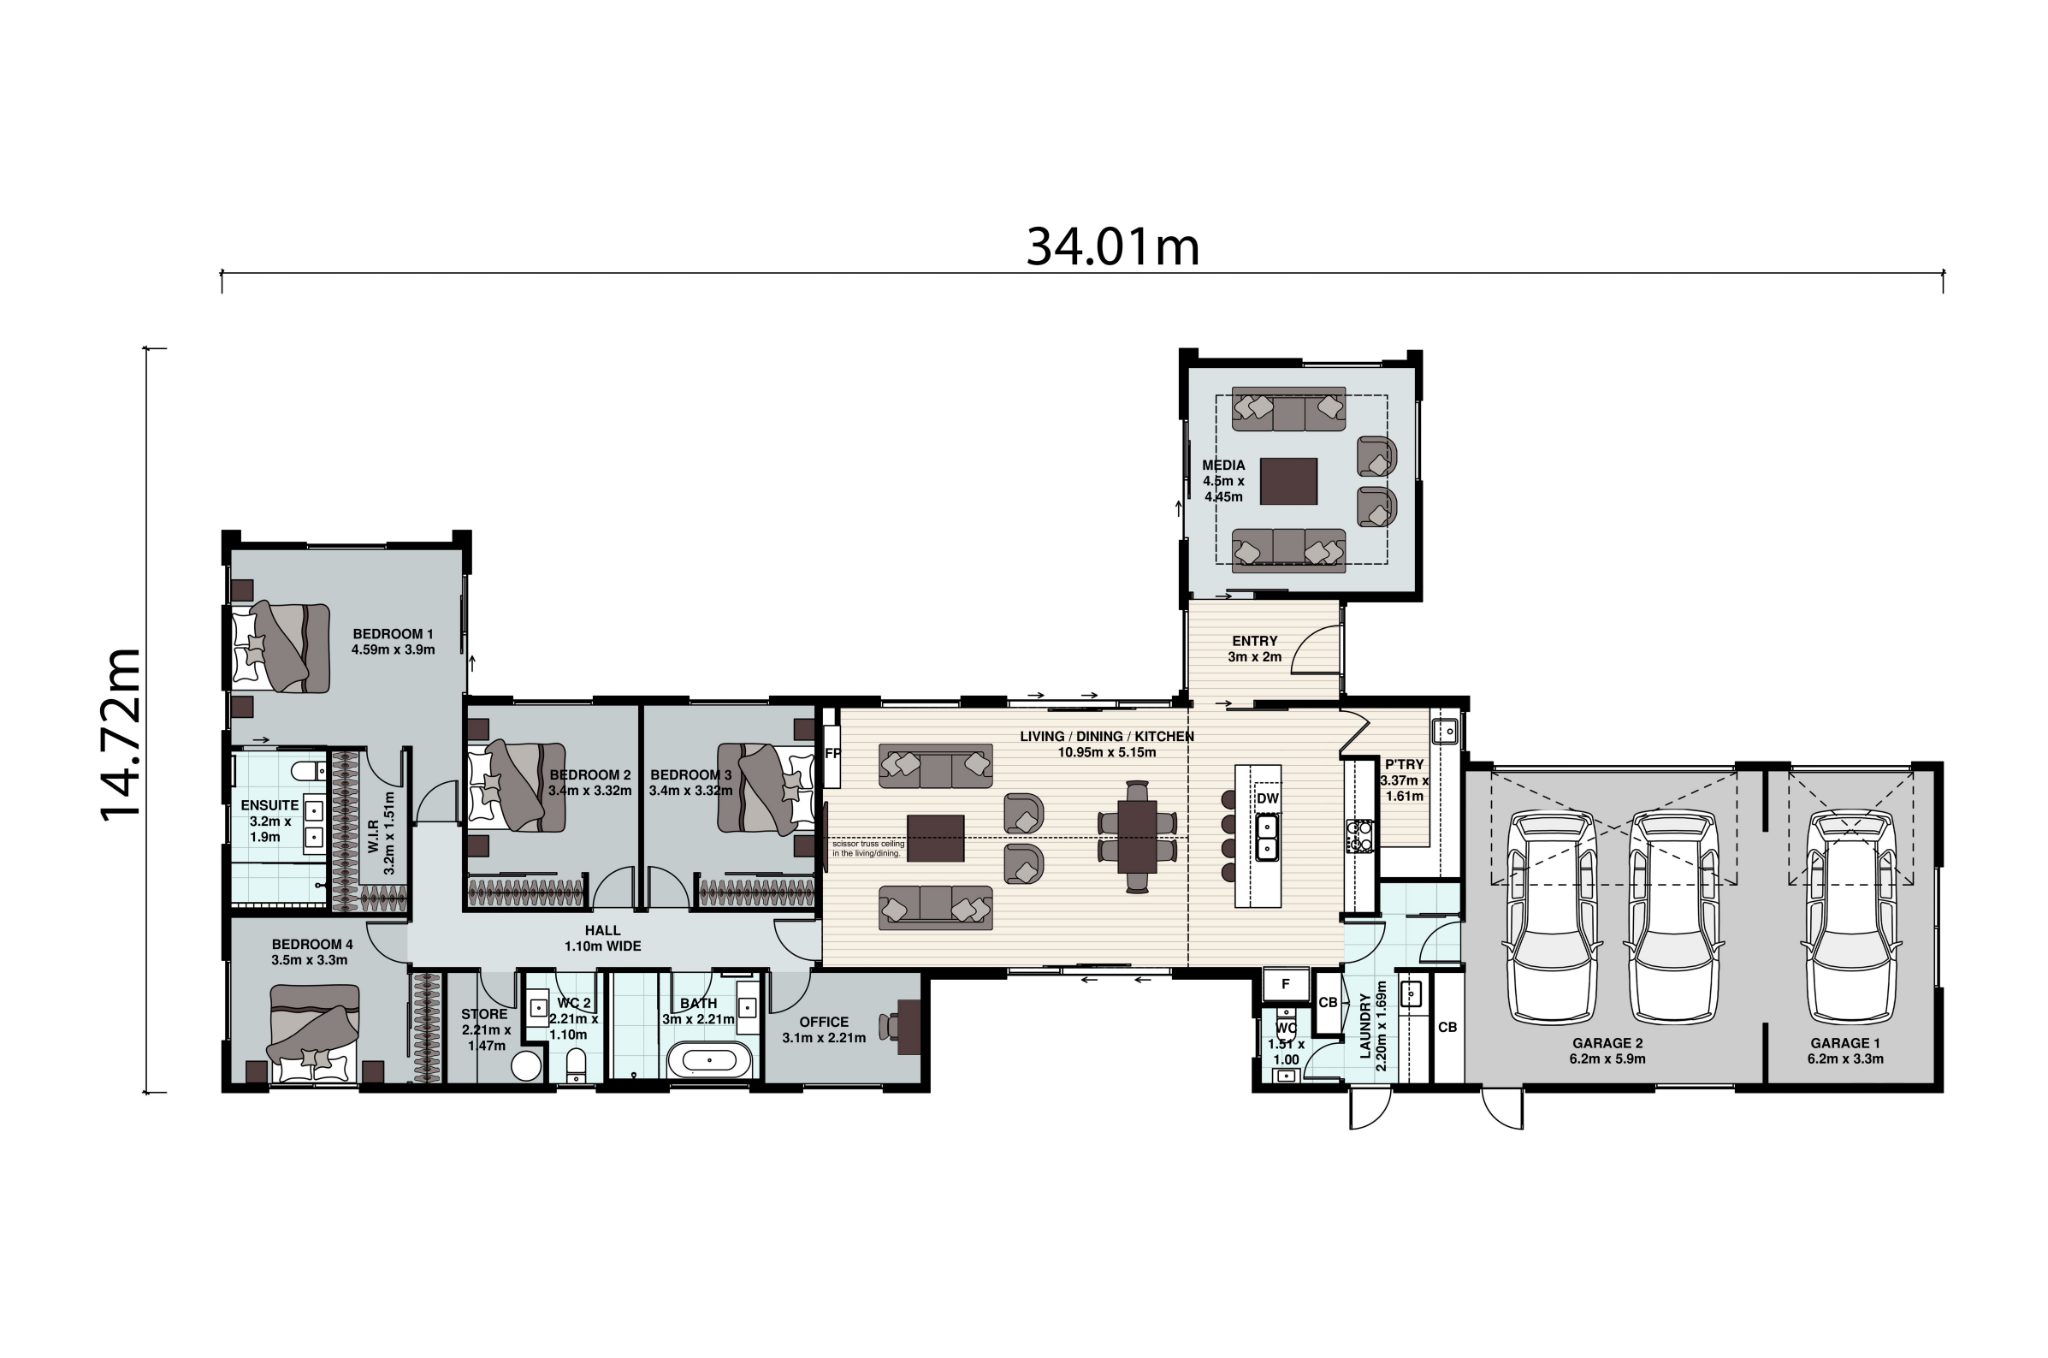
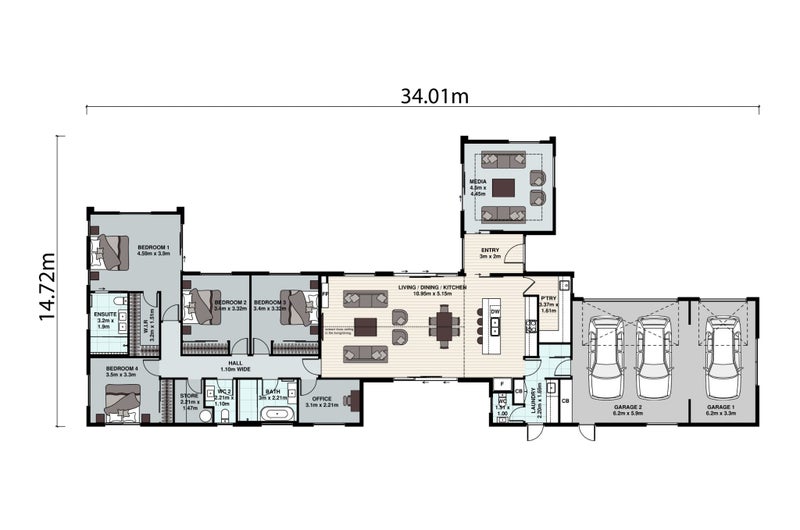
At the heart of the home is an intelligent U-shaped design, creating a private, sun-filled central living hub. Large sliding doors open to both sides, capturing both morning and afternoon natural light, encouraging excellent airflow and providing impressive protection from the prevailing winds.
The 2.55m internal ceiling height adds an immediate sense of space, while the elevated window joinery draws even more natural light into every room. The family and dining areas feature an impressive scissor-truss ceiling, while the separate media room rises to 2.75m, creating a dramatic and luxurious sense of scale.
A spectacular full-height feature window welcomes you at the entrance, bringing the outdoors inside and creating a striking first impression before flowing naturally through to the separate media room.
The accommodation wing features four oversized bedrooms, each complete with fully integrated wardrobe systems. The beautifully appointed family bathroom and master ensuite feature large walk-in tiled showers, custom-coloured Christchurch-made vanities and underfloor heating.
Two separate toilets provide excellent practicality and privacy, with one conveniently positioned for the bedroom wing and another serving guests and the triple garage.
At the centre of the home, the designer kitchen is both beautiful and highly functional. Engineered stone benchtops, quality Bosch appliances, induction cooking, two full ovens and an integrated dishwasher are complemented by a generous full scullery with sink and instant hot-water multitap — perfect for entertaining and busy family life.
Comfort and efficiency have been carefully considered throughout. A full photovoltaic solar system helps reduce energy costs, while the irrigation water tank captures rainwater for greater resource efficiency. Two Mitsubishi ducted heating and cooling systems provide controlled comfort throughout the home, with the ability to manage the living and sleeping zones independently.
For atmosphere, the feature Ambre electric fire creates a warm and inviting focal point in the main living space.
Quality continues underfoot, with European Quick-Step Impressive laminate flooring through the high-traffic areas, offering excellent resistance to stains, scratches, heat and moisture. Luxurious twist-cut pile carpet made from 100% regenerated ECONYL nylon, combined with heavy-duty underlay, delivers softness, durability and a considered sustainable touch.
The fully insulated triple garage is far more than simply somewhere to park the cars. Garage carpet, a dedicated workbench/hobby area and pull-down attic stairs provide access to ply-lined storage trusses — ideal for all those larger items that need to disappear from sight.
Built with longevity in mind, the exterior combines Rockcoat plaster, feature vertical shiplap cedar and fully ply-wrapped external framing, creating a warm, solid and high-performing home.
Outside, the hard work is already done. The package includes boundary and feature fencing, driveway, paths, generous Kwila decking, lawns and established planting, creating a finished environment ready to enjoy from day one.
Homes offering this level of specification, a 1,200m² north-facing section, reserve outlook and triple garaging are exceptionally hard to find.
This isn't simply a beautiful new home — it's an opportunity to secure the space, quality and flexibility that modern family living demands. And there's still time for you to add your personal touches.
Construction is underway with an expected completion date of February 2027 – what a great start to the New Year! Enquire today – Cheryl 021 446 923 or Email: cheryl@greenlandhomes.co.nz for a full information pack
Why Build with Greenland Homes? As a multi-award-winning, 100% Canterbury-owned company, Greenland Homes has been delivering quality homes and long-term value since 2004. We specialise in true fixed-price contracts, exceptional workmanship, and unmatched standard inclusions — all backed by strong, lasting relationships.

No updates from the agent yet
Watchlist this listing to get updates
Discover more about this property
Request files from Cheryl

Local Schools
- WEST MELTON SCHOOLWeedons Ross RoadRoll: 500
- ROLLESTON COLLEGE631 Springston Rolleston RoadRoll: 1963
- ST THOMAS OF CANTERBURY COLLEGE69 Middlepark RoadRoll: 686
- VILLA MARIA COLLEGE21 Peer StreetRoll: 831
- MIDDLETON GRANGE SCHOOL30 Acacia AvenueRoll: 1395
- CHRISTCHURCH ADVENTIST SCHOOL15 Grants RoadRoll: 293
- ANNABEL'S EDUCARE - WEST MELTON8 Kingsdowne DriveRoll: 82
- WEST MELTON NURSERY AND PRESCHOOL LIMITED739 Weedons Ross RoadRoll: 91
- WEST MELTON PLAYCENTREMain West Coast RoadRoll: 30
- BESTSTART WEST MELTON65 Iris Taylor AvenueRoll: 66
- WEEDONS SCHOOL135 Weedons Ross RoadRoll: 160
- STEMS FROM HOME 314 Izone DriveRoll: 51
- ROLLESTON SCHOOL11 Tennyson StreetRoll: 763
- TE KURA O RĀTĀ TEMPLETON SCHOOL40 Kirk RoadRoll: 287
- CLEARVIEW PRIMARY20 Broadlands DriveRoll: 857
- WEST ROLLESTON PRIMARY SCHOOL327 Dunns Crossing RoadRoll: 765
- HORNBY HIGH SCHOOL180 Waterloo RoadRoll: 1015
- LINCOLN HIGH SCHOOL25 Boundary RoadRoll: 1438
- RICCARTON HIGH SCHOOL31 Vicki StreetRoll: 1111
- CHRISTCHURCH NORTH COLLEGE19 Sheffield CrescentRoll: 85
Location info
Tour the property
There are currently no open home times scheduled, please reach out to the agent to find a time.
Discover more about this property
Request files from Cheryl
What would my mortgage repayments be?
