The Kubrick | Premium Penthouse Residences

Listed 15 Sep
8 Pratt Street, Freemans Bay, Auckland City, Auckland
Enquiries over $5,025,000
Details
- Floor area
- 133m²
- Land area
- 124m²
- Parking
- 2
The Kubrick | Premium Penthouse Residences
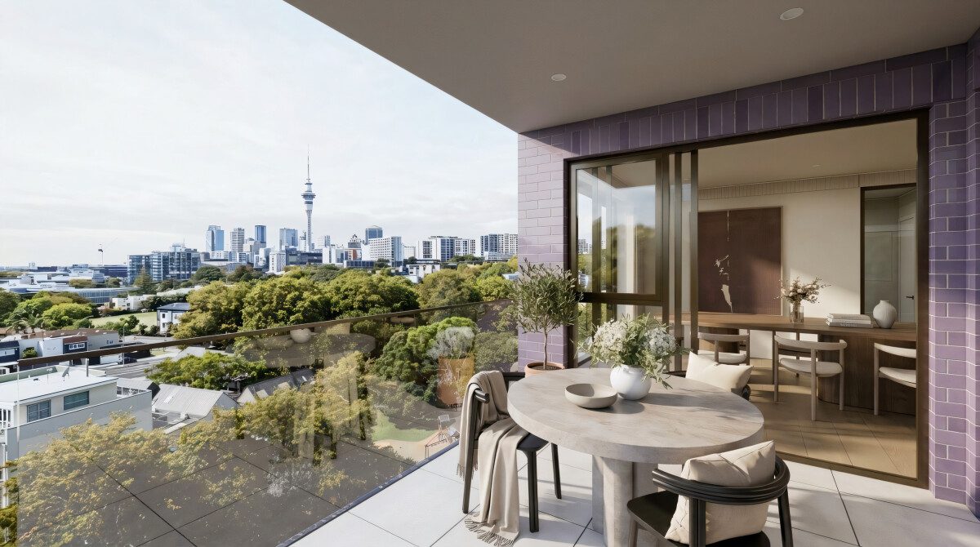
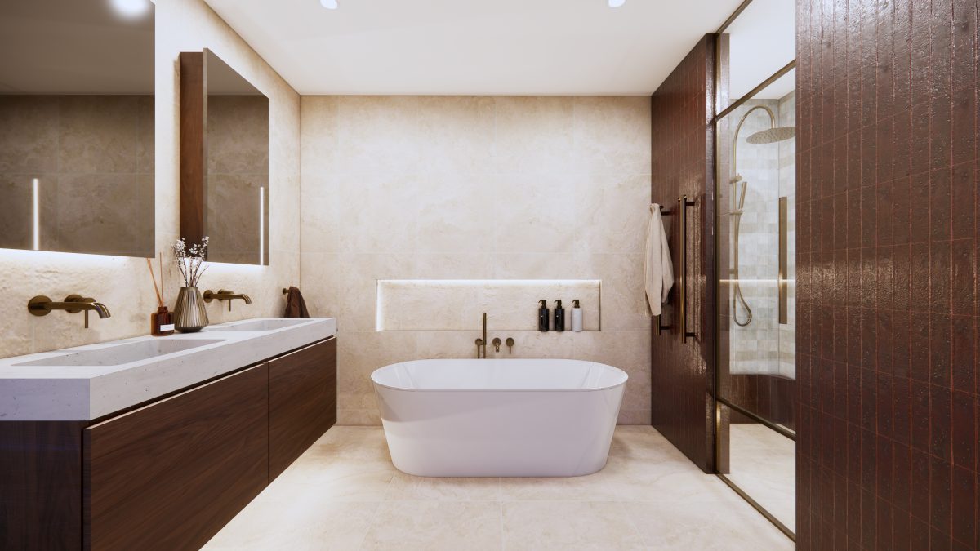
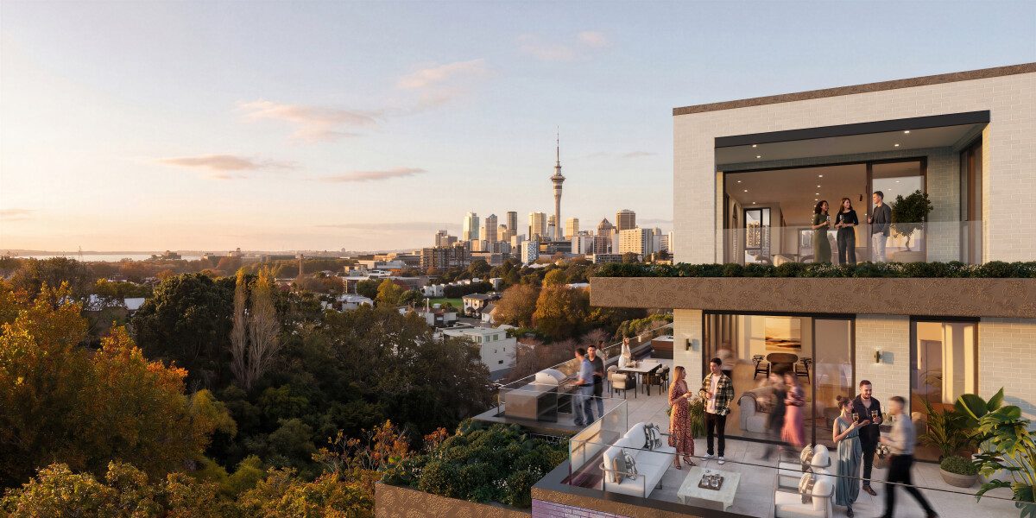
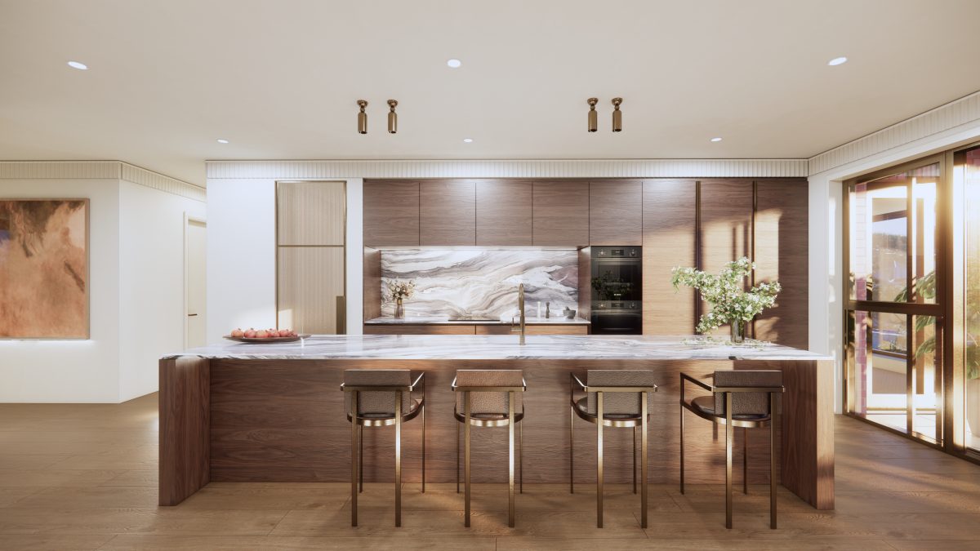
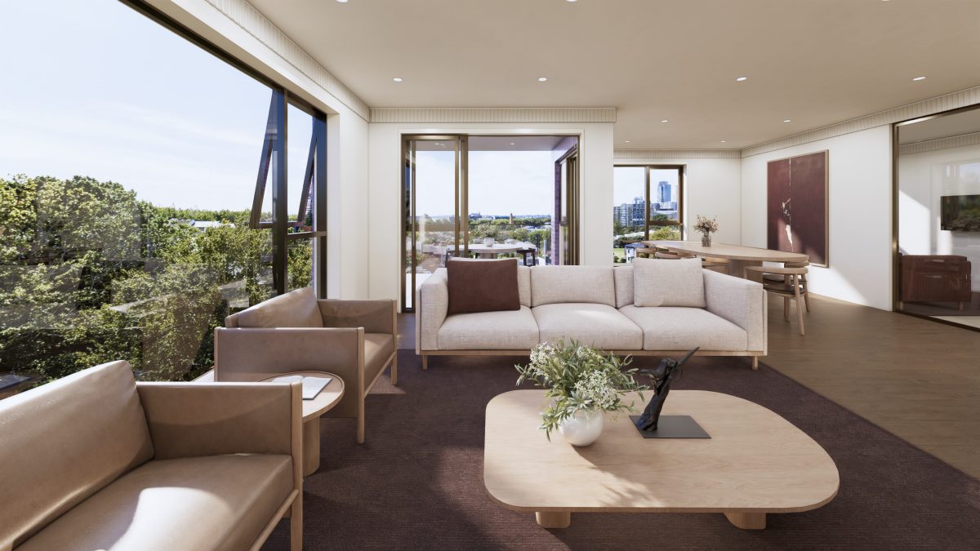
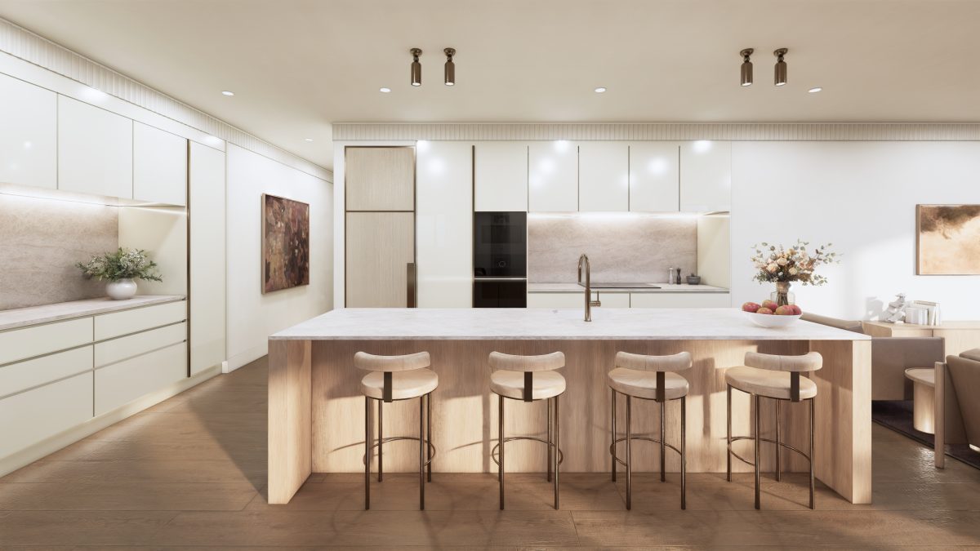
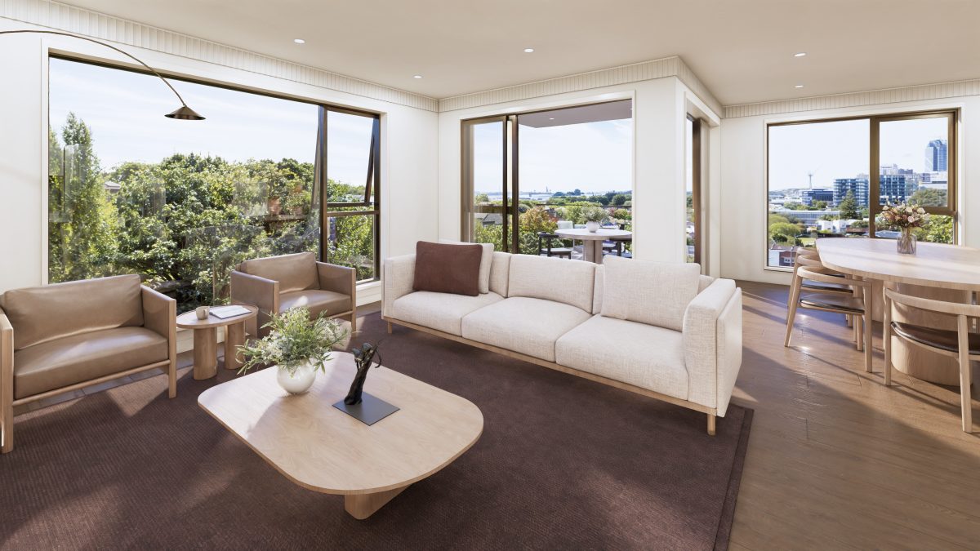
The Kubrick is where apartment living becomes something more. Thoughtfully designed by award-winning Ockham Residential, these expansive homes combine exceptional scale, premium amenities, and a coveted Grey Lynn address to deliver a lifestyle rarely found in Auckland's city-fringe market.
Ten of The Kubrick’s most impressive residences remain available, offering generous proportions, premium finishes, and an uncompromising approach to apartment living.
Eight stunning 162sqm corner residences occupy the prized north-east and north-west corners of the building from Levels 3 to 6, capturing abundant natural light and elevated outlooks. The primary suite enjoys its own private north-facing balcony, while a second bedroom features an ensuite, providing flexibility for guests, family, or longer-term visitors. A third room can be configured as a media room, home office, or additional bedroom to suit your lifestyle.
For those seeking something truly special, two remarkable 190sqm residences sit on Level 6, representing the largest homes at The Kubrick outside of the penthouse. These homes feature a rare twin-aspect living area that captures both morning and afternoon sun, creating an exceptional sense of light and space.
Across both floorplans, thoughtful details such as expansive living areas, generous storage, separate laundries, and full sculleries deliver the functionality of a standalone home with the convenience of apartment living.
Each residence offers the flexibility of one or two secure car parks, plus additional storage.
Explore the vision for The Kubrick at our interactive Display Suite, located at 20 Williamson Avenue, Grey Lynn. Compare available residences, floorplans and interior finishes, and discover Auckland's rare flower in the city, where architecture, community and nature come together in one exceptional address.
To view the full selection of available residences and floor plans, click here.
Images and renders are indicative only and have been provided for illustrative purposes.
Features:
- Outdoor Covered Swimming Pool
- Gym
- Sauna + Ice bath
- Residents' Lounge + Full kitchen
- Cinema
- Yoga & Pilates studio
- Drinks suite
- Private office space
More information: https://www.colliers.co.nz/p-NZL67042309

No updates from the agent yet
Watchlist this listing to get updates
Discover more about this property
Request files from Lisa
Local Schools
- FREEMANS BAY SCHOOLWellington StreetRoll: 646
- AUCKLAND GIRLS' GRAMMAR SCHOOLHowe StreetRoll: 1185
- PONSONBY INTERMEDIATE50 Clarence StreetRoll: 590
- WESTERN SPRINGS COLLEGE-NGĀ PUNA O WAIŌREAMotions RoadRoll: 1784
- OMA RĀPETI EARLY LEARNING CENTRE3 Pratt StreetRoll: 48
- FREEMANS BAY PLAYCENTRE124 Wellington StreetRoll: 22
- FREEMANS BAY KINDERGARTEN16 Tahuna StreetRoll: 47
- HOWE STREET EARLY LEARNING CENTRE70 Howe StreetRoll: 16
- SUGARTREE LANE PRESCHOOLUnit 1 145 Nelson StRoll: 42
- ST MARY'S COLLEGE (PONSONBY)11 New StreetRoll: 1005
- CITY 0-10108 Greys Avenue
- RICHMOND ROAD SCHOOL113 Richmond RoadRoll: 293
- TE URU KARAKA NEWTON CENTRAL SCHOOLMonmouth StreetRoll: 314
- AOTEAROA INFINITE ACADEMY18 Viaduct Harbour Avenue
- UP INTERNATIONAL COLLEGE NEW ZEALAND345 Queen StreetRoll: 329
- ST PAUL'S COLLEGE (PONSONBY)183 Richmond RoadRoll: 394
- MARIST CATHOLIC SCHOOL (HERNE BAY)82 Kelmarna AvenueRoll: 124
- PONSONBY PRIMARY SCHOOL44 Curran StreetRoll: 329
- ST JOSEPH'S SCHOOL (GREY LYNN)456 Great North RoadRoll: 76
- KŌWHAI INTERMEDIATE26 Onslow RoadRoll: 558
Location info
Need this information right now?
You can view the most up-to-date, official flood plains and risk zones directly on the Auckland Council Flood Viewer.
View Council Flood ViewerTour the property
There are currently no open home times scheduled, please reach out to the agent to find a time.
Discover more about this property
Request files from Lisa
What would my mortgage repayments be?

