Designed for Living, Created to Impress

Listed 28 Aug
74 Sholto Duncan Crescent, Halswell, Christchurch City, Canterbury
Price by negotiation
Details
- Floor area
- 231m²
- Land area
- 417m²
- Parking
- 2 garage spaces
Designed for Living, Created to Impress
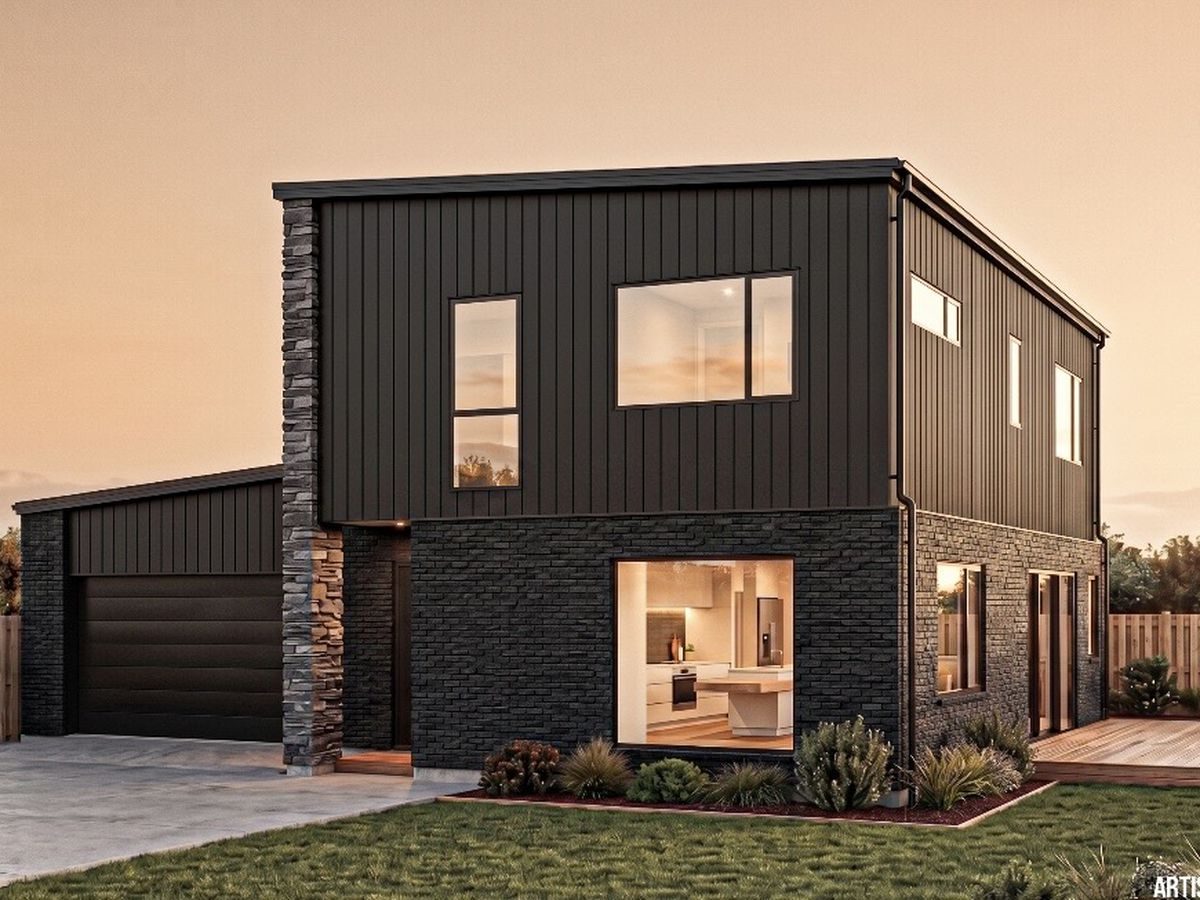
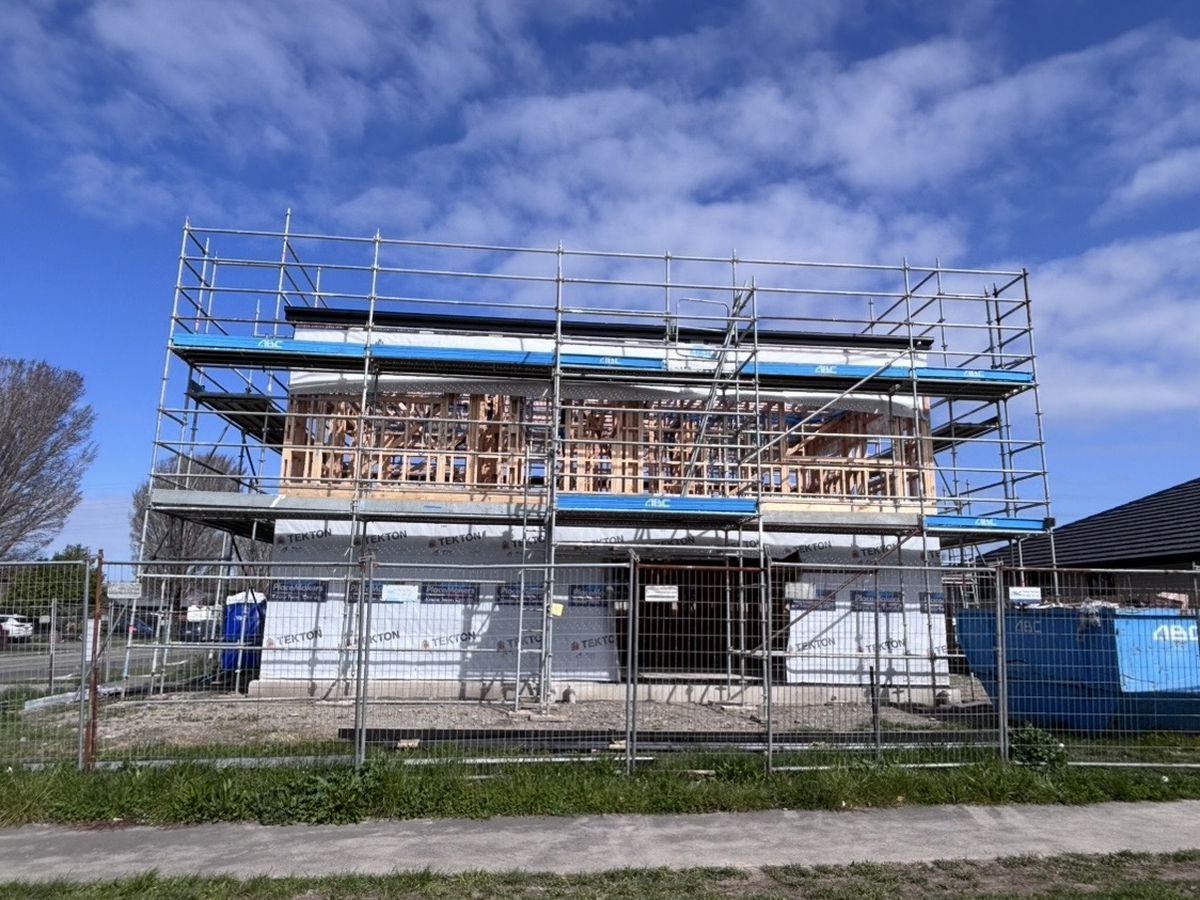
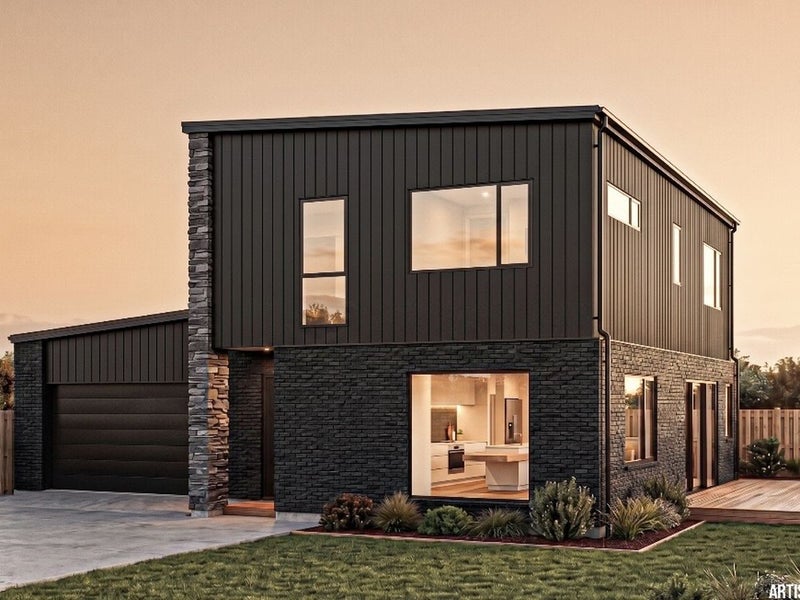
A striking architectural home where sophisticated design, premium finishes and effortless family living come together, 74 Sholto Duncan Crescent presents an exciting opportunity to secure an exceptional brand-new residence in highly sought-after Halswell. Construction is progressing well and currently on schedule for completion in December/January.
Thoughtfully designed across two levels, the home offers four bedrooms, three bathrooms, a separate guest toilet, two living areas and internal-access double garaging. A ground-floor guest suite with its own ensuite and walk-in wardrobe provides excellent flexibility for extended family, visitors or teenagers.
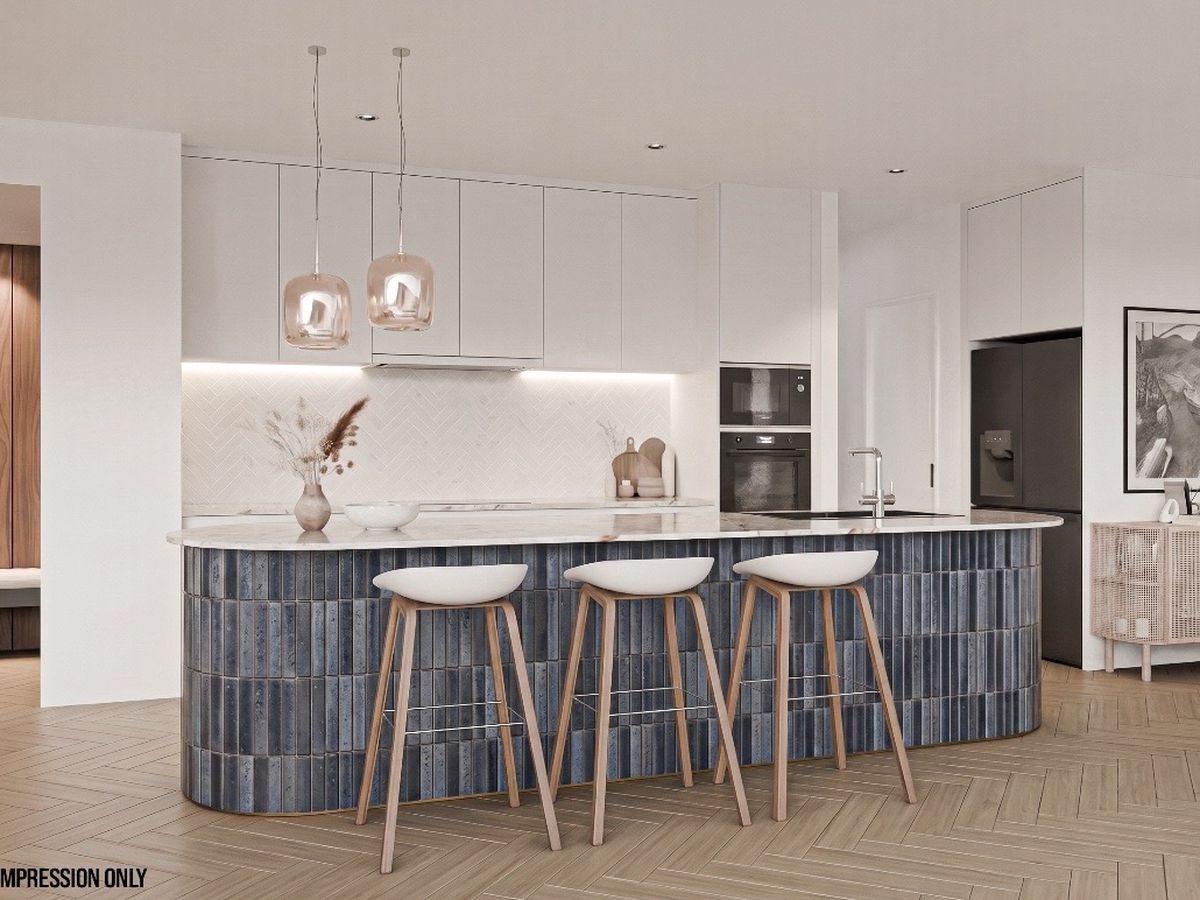
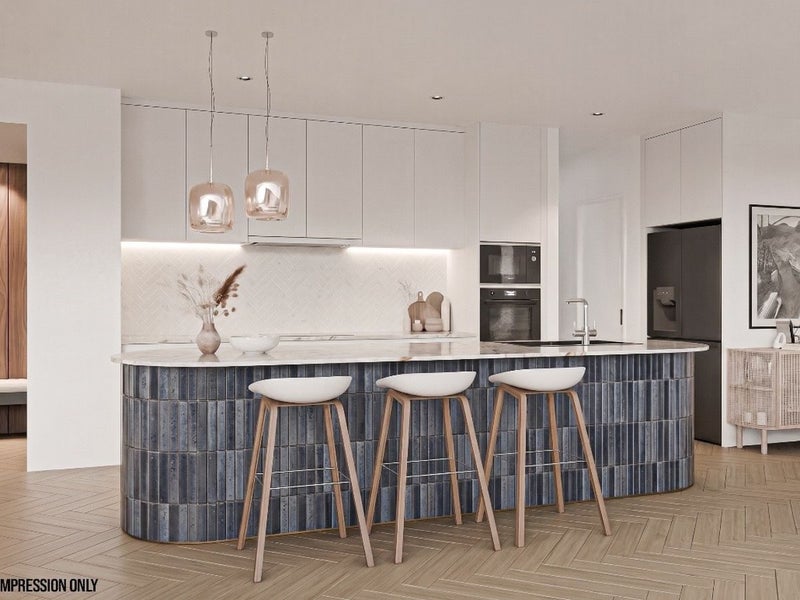
At the heart of the home is an expansive, light-filled kitchen, dining and living area created for both everyday life and entertaining. An impressive 2.7m stud height throughout the ground floor enhances the sense of space and light, while the designer kitchen features premium Smeg appliances, generous storage, a walk-in pantry and a statement island. Extensive glazing welcomes abundant natural light, while seamless indoor-outdoor flow connects the living spaces with the deck and landscaped garden.
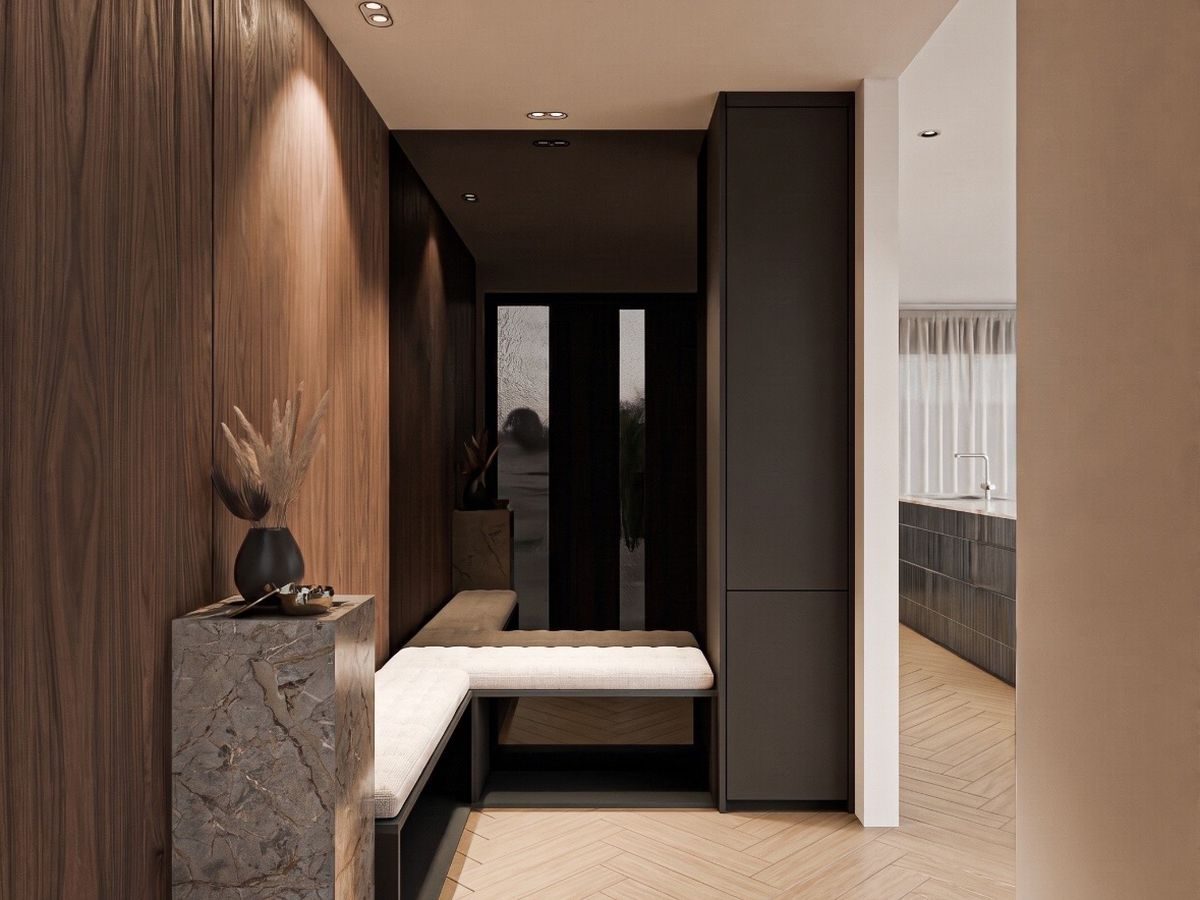
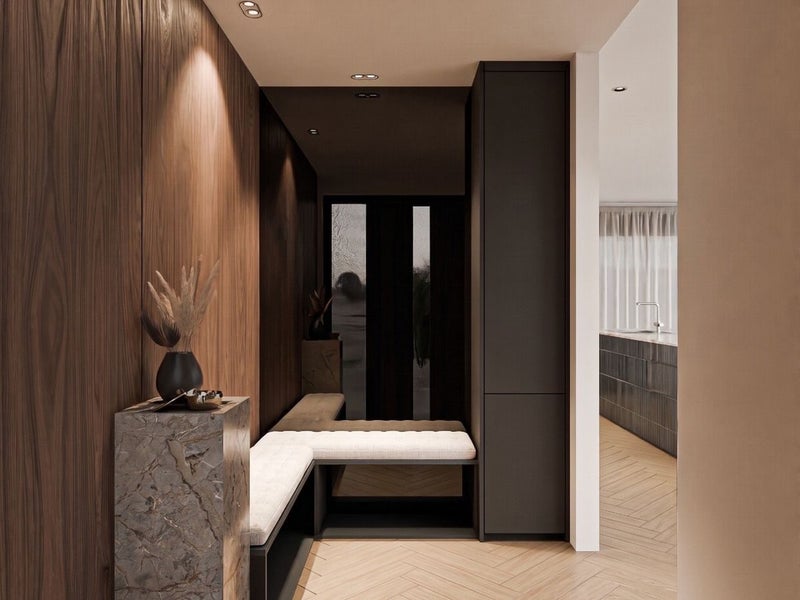
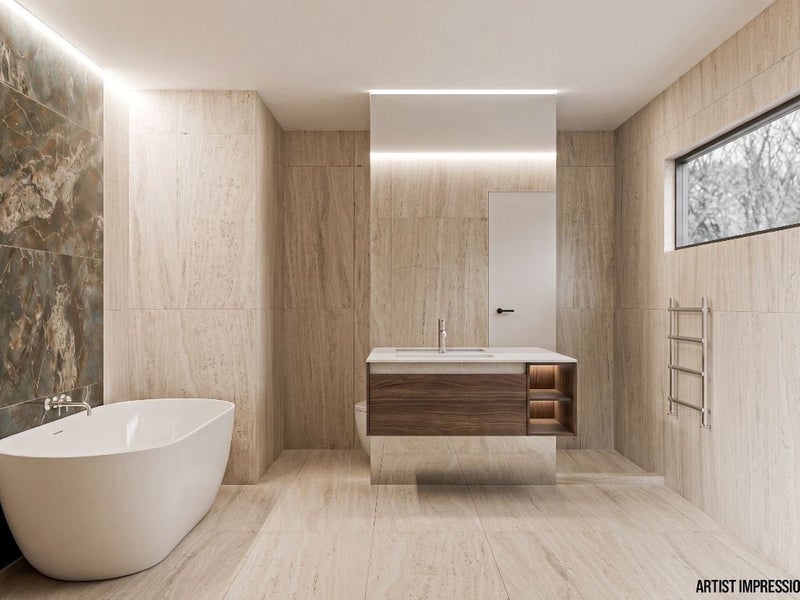
Carefully considered architectural detailing is showcased throughout, with warm timber elements, feature lighting, tiled surfaces and a refined contemporary palette. Ducted heating provides year-round comfort, complemented by a 24/7 ventilation system designed to keep the home dry, fresh and well ventilated. Underfloor heating in the bathrooms adds an extra touch of luxury.
Modern technology has also been incorporated for added convenience and peace of mind, including a security camera system and a wirelessly controlled garage door, allowing you to open or close the garage remotely even when you’re away from home.
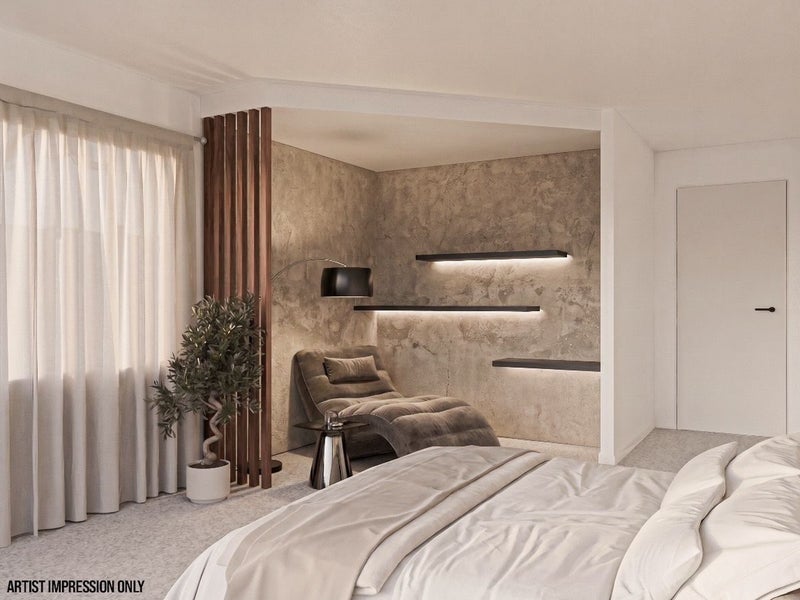
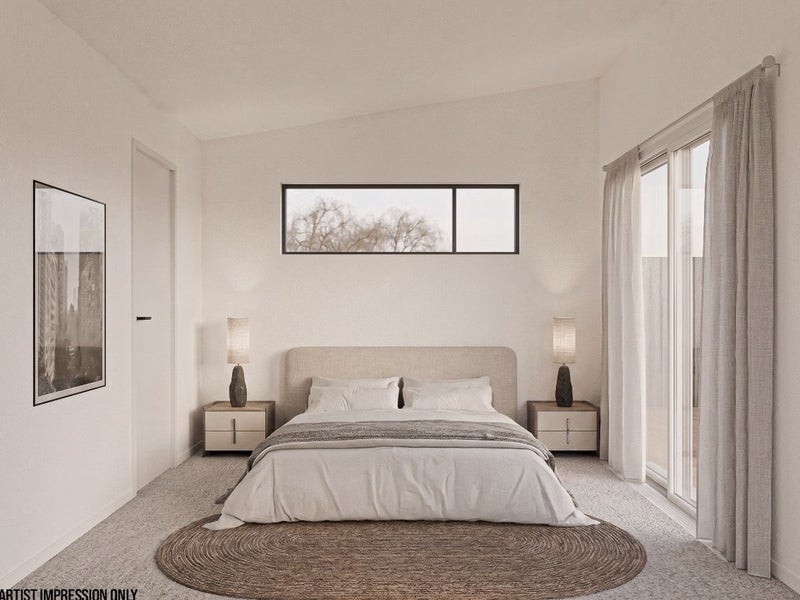
Upstairs, a generous 2.55m stud height continues the home's spacious feel. The master bedroom forms a private retreat, complete with a walk-in wardrobe, luxurious ensuite and a versatile study/relaxing area. Two additional bedrooms are supported by a beautifully appointed family bathroom, while a separate second living area provides valuable space for the family to relax.
The elevated outlook adds another special dimension, with views towards the Southern Alps and Port Hills providing an impressive backdrop to this beautifully designed home.
Positioned on an attractive corner site within easy walking distance of Westlake Reserve, the home enjoys a peaceful setting surrounded by established, quality residences. Halswell is one of Christchurch’s most desirable and fast-growing communities, offering an outstanding family lifestyle with excellent schools, parks, recreational facilities, cafés and shopping nearby. Convenient access to both Halswell and Wigram provides an excellent range of everyday amenities, while the central city remains within easy reach.
Property features:
Four bedrooms and three bathrooms
Ground-floor guest suite with ensuite and walk-in wardrobe
Master suite with ensuite, walk-in wardrobe and study/relaxing area
Separate guest toilet
Two spacious living areas
2.7m stud height on the ground floor
2.55m stud height on the first floor
Designer kitchen with premium Smeg appliances
Walk-in pantry and statement kitchen island
Ducted heating throughout
24/7 home ventilation system
Underfloor heating in the bathrooms
Security camera system
Wireless remote-controlled garage door
Views towards the Southern Alps and Port Hills
Excellent natural light
Seamless indoor-outdoor flow
Separate laundry and excellent storage
Internal-access double garage
Architectural detailing and premium finishes
Attractive corner position near Westlake Reserve
On schedule for completion December/January
A home of genuine distinction, 74 Sholto Duncan Crescent delivers architectural style, intelligent technology, exceptional comfort and family-focused living in one of southwest Christchurch’s most appealing communities.
Renders are artist impressions only.

No updates from the agent yet
Watchlist this listing to get updates
Discover more about this property
Request files from Katya
Local Schools
- OAKLANDS TE KURA O ŌWAKACunningham PlaceRoll: 646
- AIDANFIELD CHRISTIAN SCHOOL2 Nash RoadRoll: 477
- TE KURA TUARUA O HOROMAKA HILLMORTON HIGH SCHOOLTankerville RoadRoll: 1415
- ST THOMAS OF CANTERBURY COLLEGE69 Middlepark RoadRoll: 686
- MIDDLETON GRANGE SCHOOL30 Acacia AvenueRoll: 1395
- VILLA MARIA COLLEGE21 Peer StreetRoll: 831
- OUR LADY OF THE ASSUMPTION SCHOOL (CHCH)89 A Sparks RoadRoll: 335
- TE PUNA WAI O WAIPAPA - HAGLEY COLLEGE510 Hagley AvenueRoll: 1967
- CHRISTCHURCH ADVENTIST SCHOOL15 Grants RoadRoll: 293
- EDUCARE WIGRAM10 Carrs RoadRoll: 65
- BESTSTART HALSWELL JUNCTION386 Halswell Junction RoadRoll: 102
- LITTLE HOUSE MONTESSORI ZINNIA WAY4 Zinnia WayRoll: 68
- KIDSFIRST KINDERGARTENS WALES STREET134 Wales StreetRoll: 55
- KNIGHTS STREAM SCHOOL- MINGIMINGI HAUTOA1 Killarney AvenueRoll: 682
- SEEDLINGS EARLY LEARNING CENTRE KNIGHTS STREAM PARK8 Killarney AvenueRoll: 95
- WIGRAM PRIMARY SCHOOL - TE PIKI KĀHU5 The RunwayRoll: 492
- TE MĀTAITIHI (PROPOSED OPENING DATE: 2027-01-01)22 Milns Road
- TE MANU TUKUTUKU SOUTH HORNBY SCHOOL35 Amyes RoadRoll: 310
- TE KŌMANAWA ROWLEY SCHOOL48 Rowley AvenueRoll: 227
- TE KURA O TE TAUAWA HALSWELL SCHOOL1 School RoadRoll: 740
- PREBBLETON SCHOOLBlakes RoadRoll: 573
- OUR LADY OF VICTORIES106 Main South RoadRoll: 263
- RICCARTON HIGH SCHOOL31 Vicki StreetRoll: 1111
- HORNBY HIGH SCHOOL180 Waterloo RoadRoll: 1015
- NEW ZEALAND IT COLLEGE (PROPOSED)22 Twigger st
- TKKM O TE WHANAU TAHI83 Lyttelton StreetRoll: 234
Location info
Tour the property
There are currently no open home times scheduled, please reach out to the agent to find a time.
Discover more about this property
Request files from Katya
What would my mortgage repayments be?
