

Listing Description
Oakbridge, Secure Today, Move In 2027
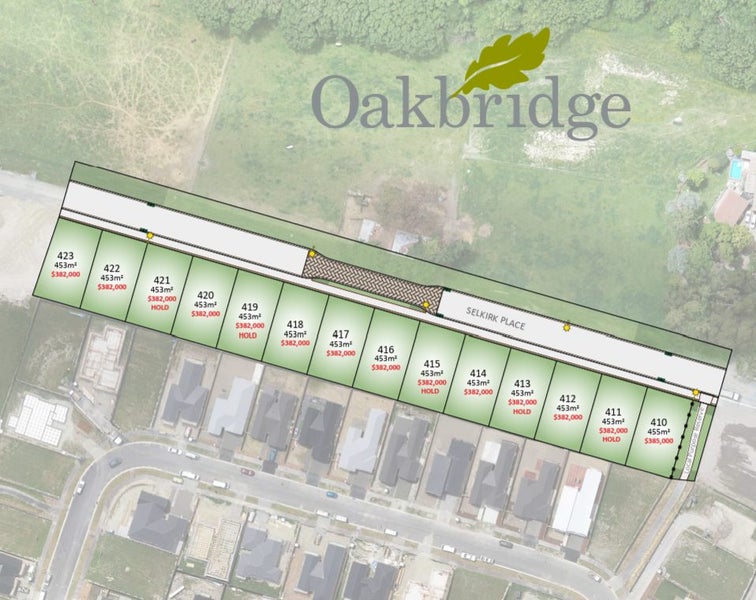
LOT 410 Selkirk Place, Marshland, Christchurch City, Canterbury
Details
| Attribute | Value |
|---|---|
| Property type | House |
| Parking | Double Car Garage Internal Access |
| Agency reference | PPN36095 |
Description
Two thoughtfully curated specification options are available for this house and land build, allowing you to select the price point that best suits you:
- Signature Specification - $1,099,000
- Classic Specification - $1,072,700
For full details and a comparison of the inclusions, please refer to the Specifications Document in the Buyer Information File at the link provided.
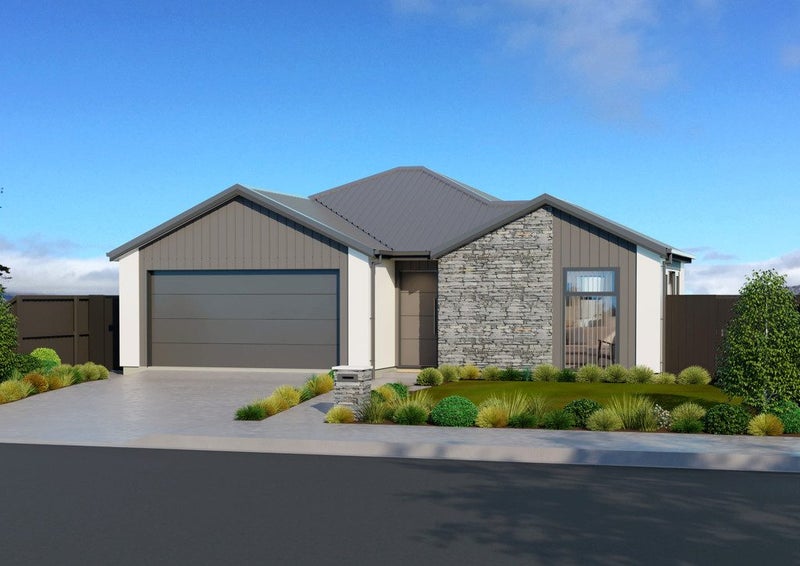
Put this under contract now and watch your brand-new home come to life, built by the trusted team at Tomkies Developments. Positioned in Selkirk Place within the sought-after Oakbridge subdivision, at the Redwood end of Marshland, construction is estimated for completion in early 2027.
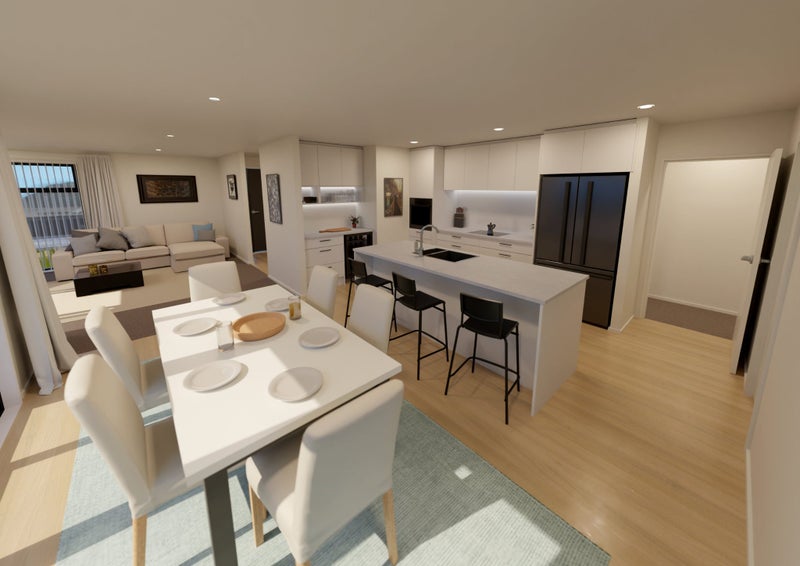
A thoughtfully designed home that combines quality finishes with modern, functional living. Designed with everyday life in mind, the open-plan kitchen, dining, and living area will form the heart of the home. The kitchen will feature engineered stone bench tops, premium Westinghouse appliances, it's own bespoke bar area and a spacious walk-in pantry, while sliding doors from the living area will open to a Kwila deck and professionally landscaped outdoor area.
The home offers four bedrooms, including a master suite with a walk-in wardrobe and ensuite. Both bathrooms have been specified with quality finishes including LED mirrors with demisters, and underfloor heating, providing a modern and timeless feel.
Comfort is taken care of with a Fujitsu ducted heating and cooling system, while practical additions such an insulated garage door, garage floor carpeting and automatic irrigation ensure the home is as functional as it is stylish.
- Engineered stone bench tops in the kitchen, bar, pantry and laundry
- Fujitsu ducted heat pump/air conditioning
- Carpet, laminate and tiled floors
- Underfloor heating for bathroom and ensuite
- Bathroom vanity mirror with demister and Bluetooth speakers
- Garage carpeted and with insulated garage door
- Automatic irrigation system with ready lawn
- Cladding - Rockcote Inegra AAC lightweight concrete panel system and stone veneer over fibre cement board
- Roof - Longrun colour steel
This is a fantastic opportunity to secure a quality new home before construction is complete and enjoy all the benefits of contemporary design, premium specifications, and low-maintenance living. With nothing left to do but move in, you'll be able to enjoy a home built for modern lifestyles from day one.
For more information via our website please copy and paste this link into your browser: https://vltre.co/eznWSt
*Note: The renders used to market this off-plan build are indicative only and may not accurately reflect the completed property. Purchasers are advised to refer to the consented plans and the vendor-provided specifications for full details of the design, materials and finishes.
Open home times
Local Schools
IN ZONE Redwood School (Christchurch)51 Prestons Road
1.7 km
Contributing (Primary), State, 303 enrolled
IN ZONE St Bede's College210 Main North Road
2.6 km
Secondary (Year 9-13) (Secondary), State : Integrated, 795 enrolled
IN ZONE Mairehau High SchoolHills Road
2.8 km
Secondary (Year 9-13) (Secondary), State, 407 enrolled
While we've done our best to correctly list schools in this location, school zone information may not be exact, so please double check with the school.

