2026 Excellent Family Layout

Listed 6 Oct
11 Pukaki Place, Baverstock, Hamilton, Waikato
Price by negotiation
Details
- Floor area
- 179m²
- Land area
- 582m²
- Toilets
- 1
2026 Excellent Family Layout
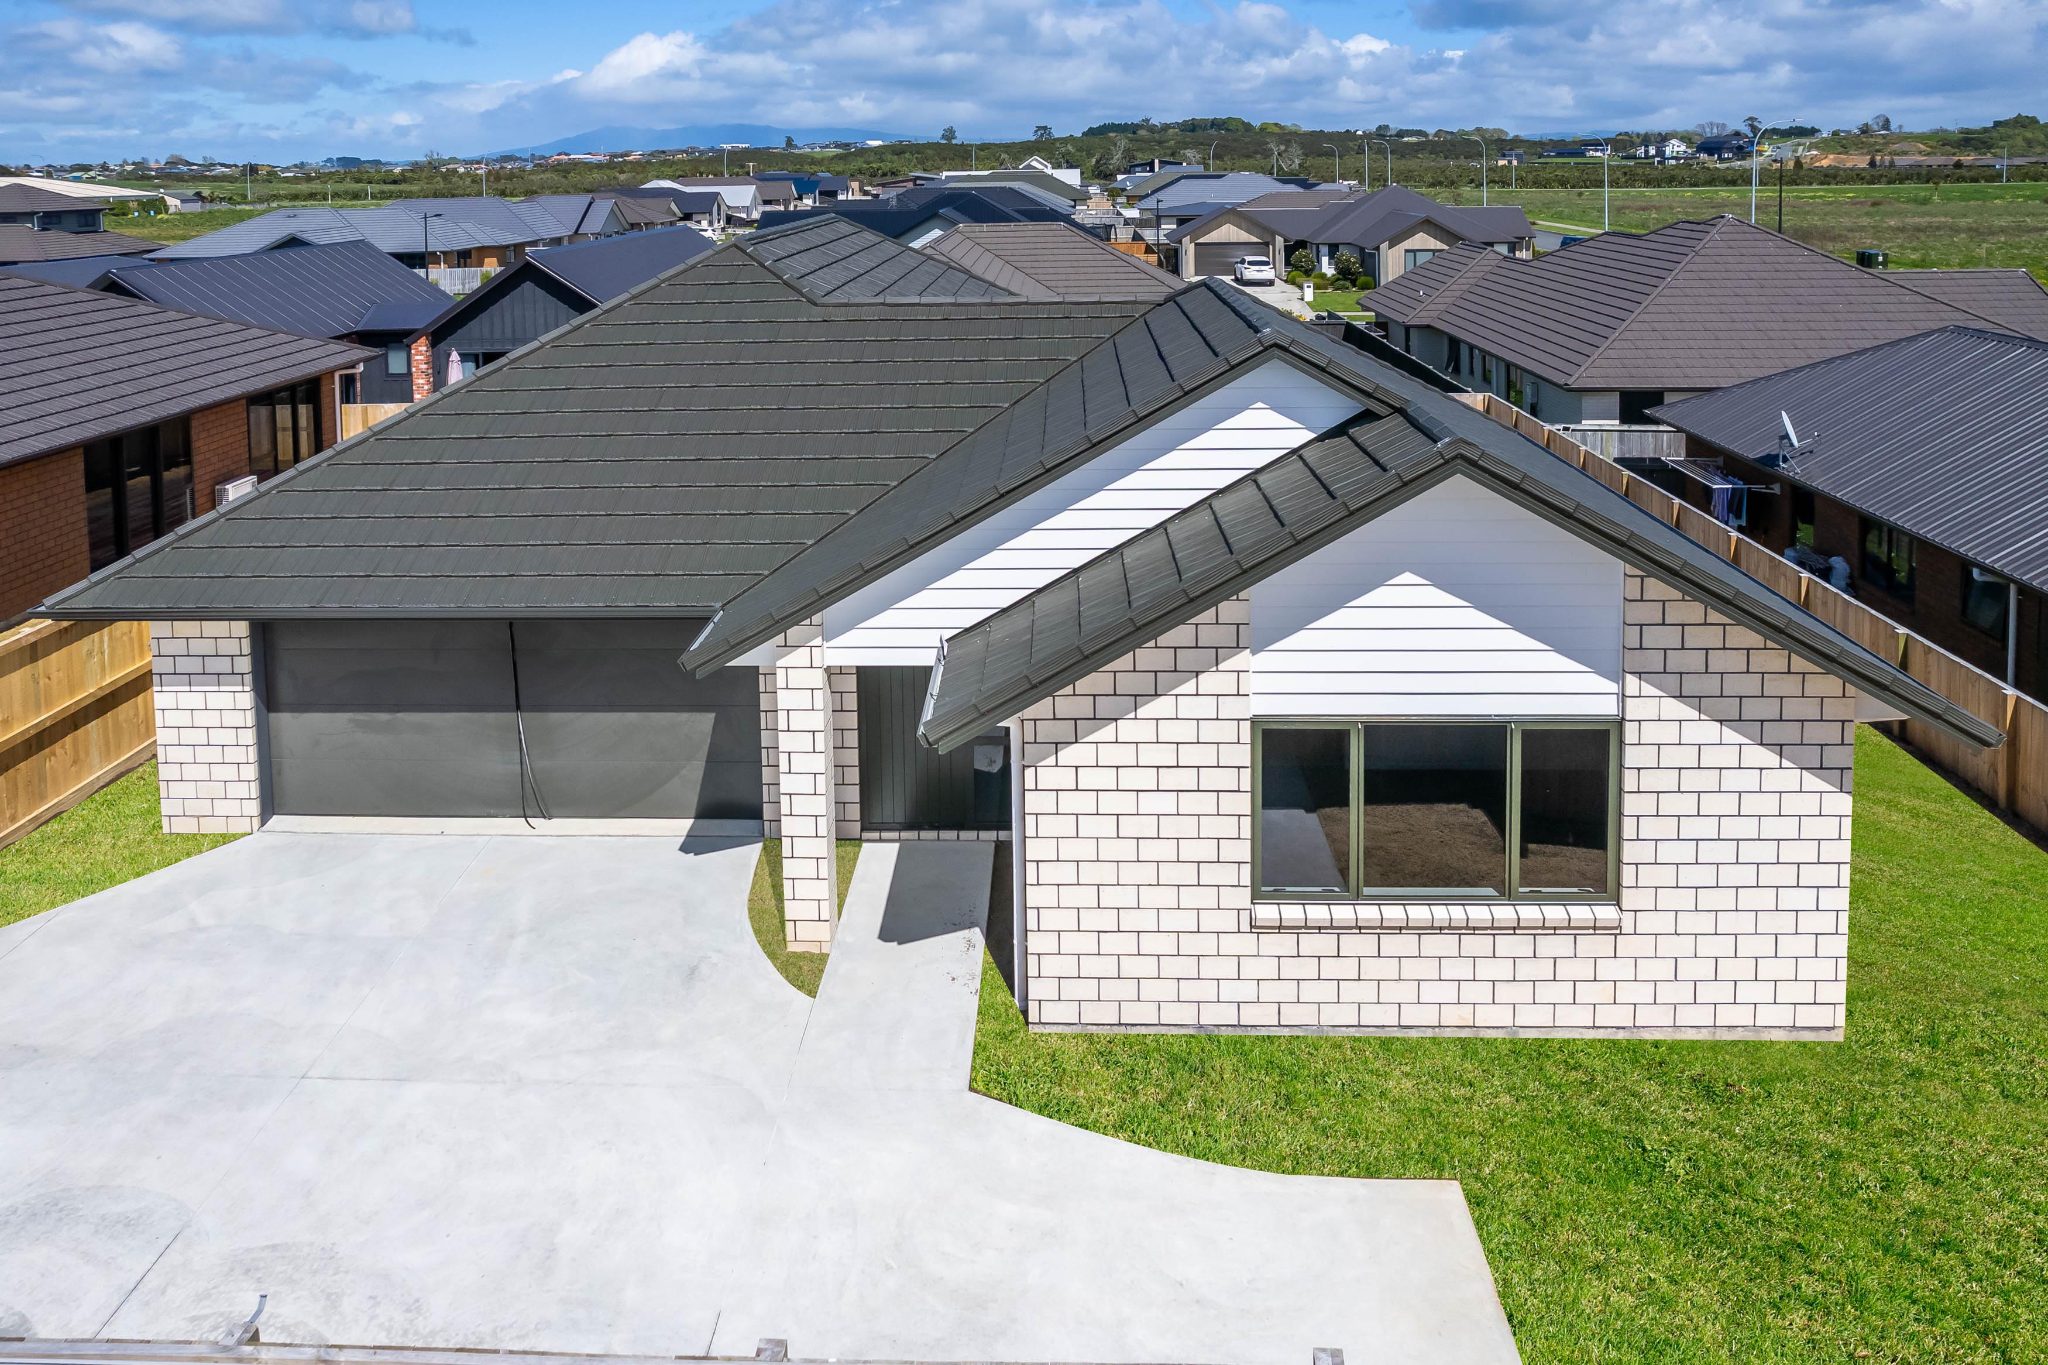
Completed in 2026, this brand-new, beautifully crafted 180 sqm brick home delivers the perfect blend of modern style, comfort, and practicality. Never lived in and built to today's standards, it offers peace of mind and effortless living from day one. Positioned on a fully fenced 582 sqm (approx.) freehold section, it provides a safe and spacious environment for families and pets in a welcoming, family-friendly neighbourhood.
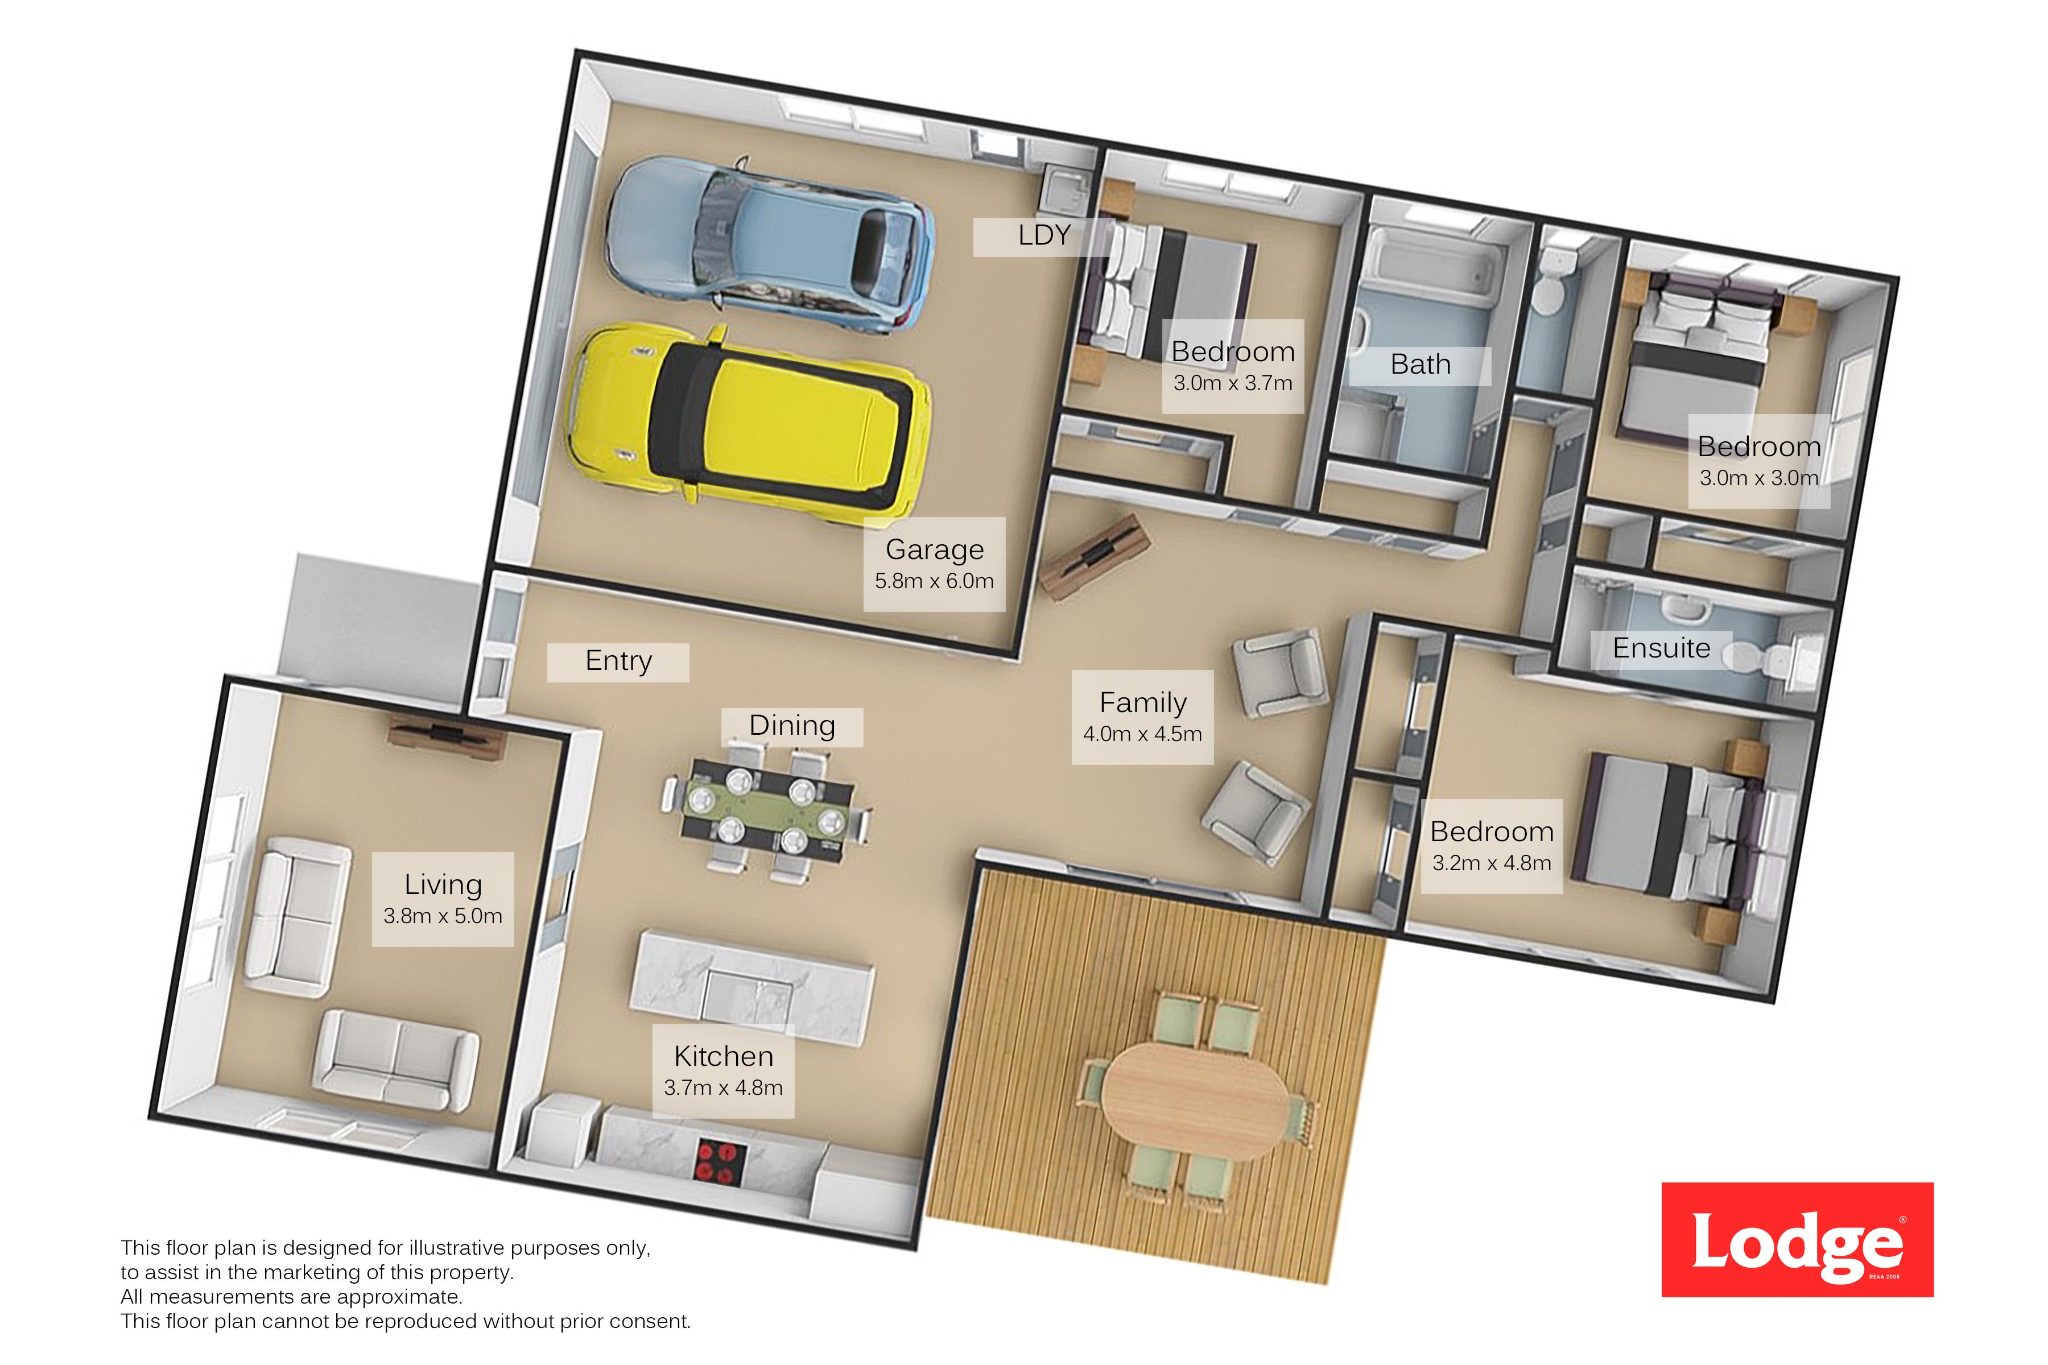
Thoughtfully designed, the home features three generous bedrooms, including a master suite complete with a sleek tiled en-suite and well-appointed his-and-hers wardrobes. A second fully tiled bathroom services the rest of the home, combining durability with contemporary elegance.
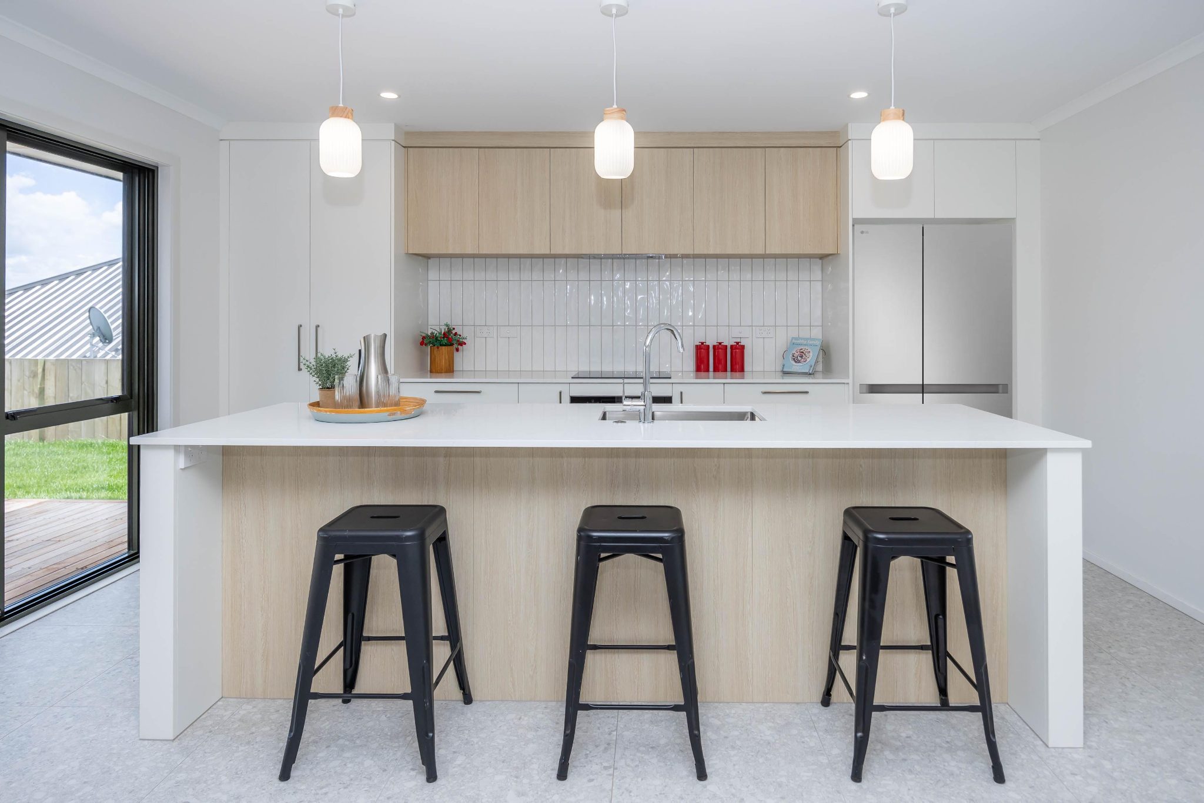
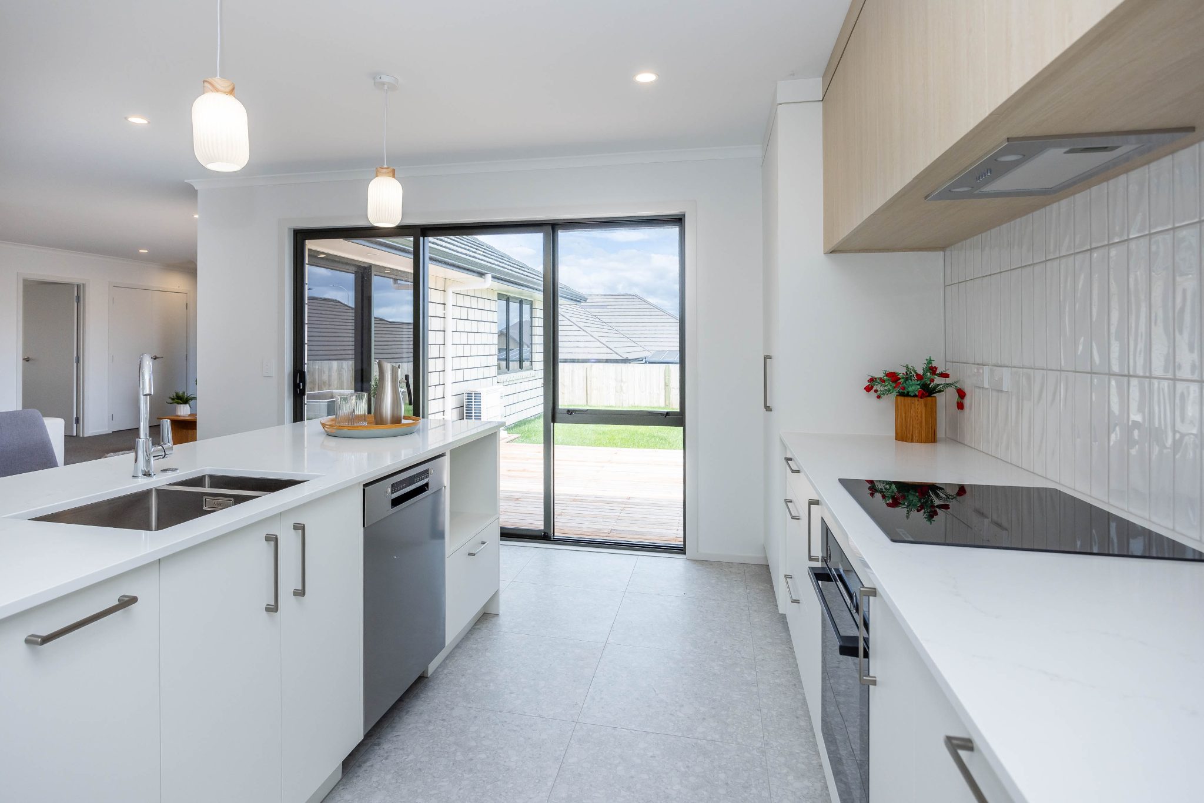
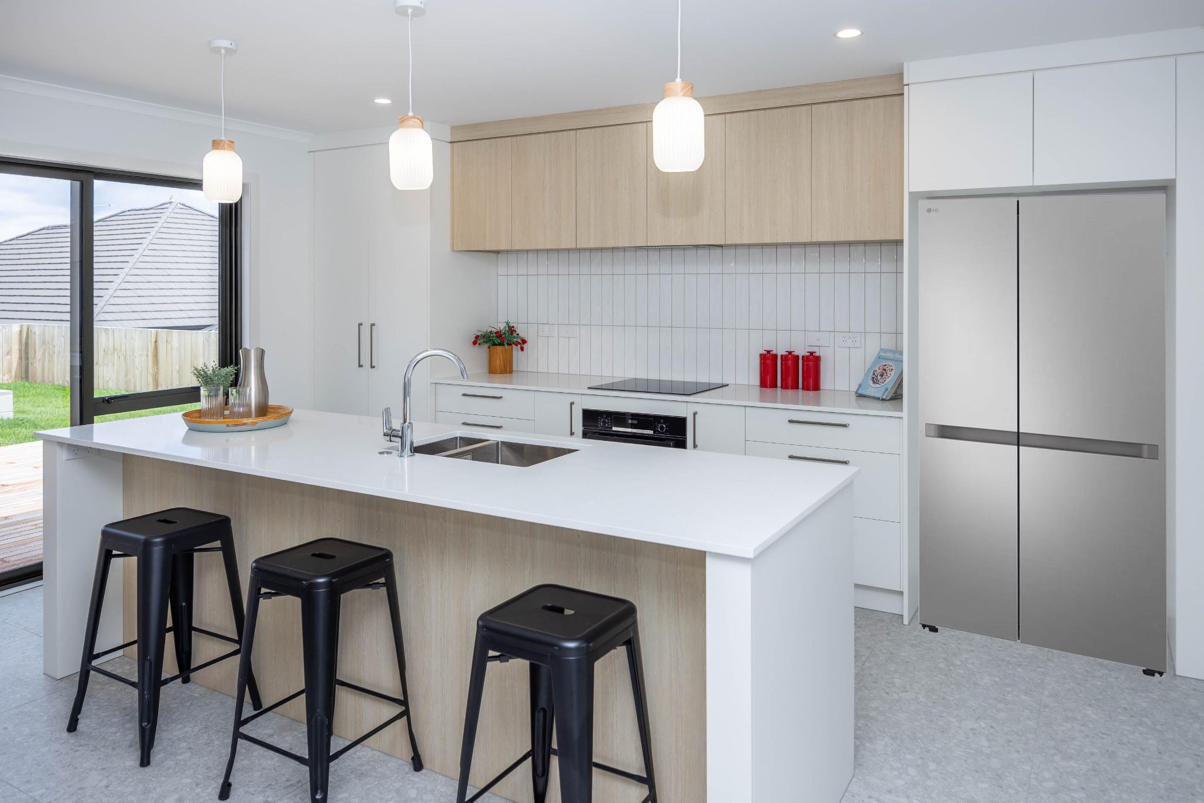
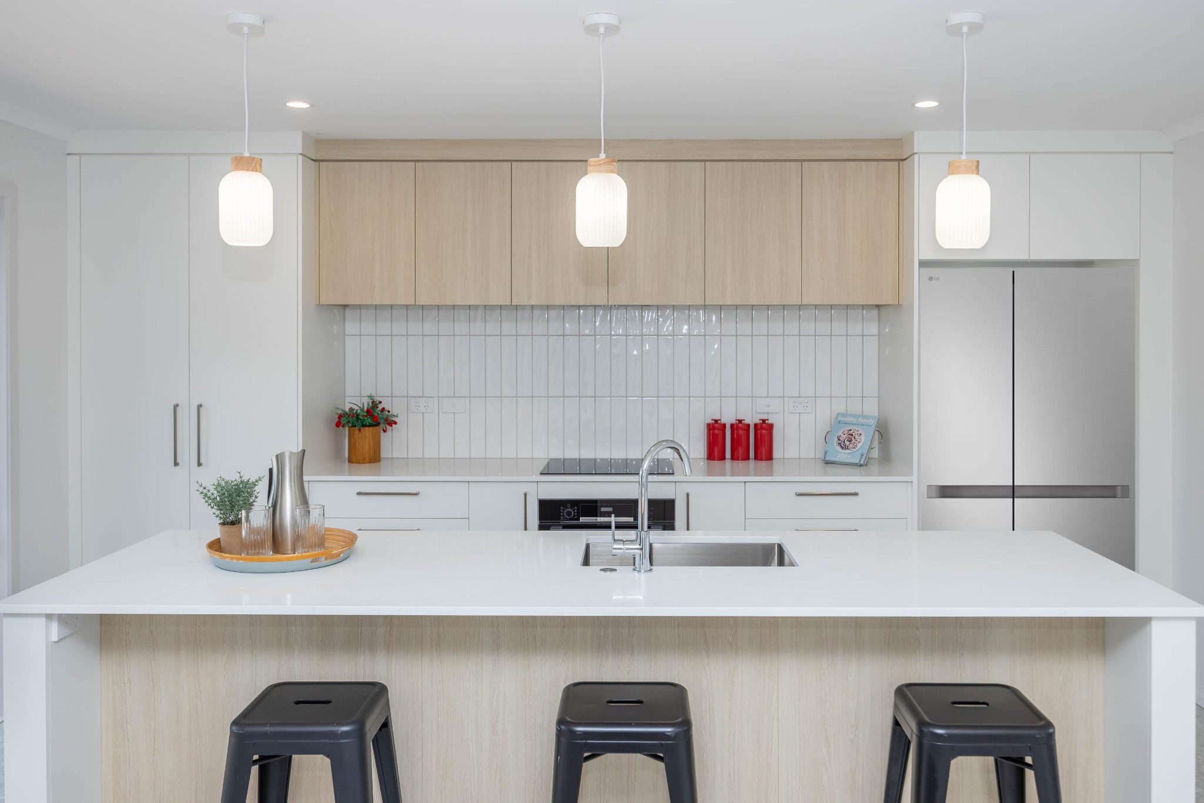
At the heart of the home is a light-filled open-plan living, dining, and kitchen area-designed for connection and effortless entertaining. The kitchen is both stylish and functional, featuring a stone benchtop, quality stainless steel appliances, a wall oven, and the flexibility to choose between a gas hob or induction cooktop. Ample bench and storage space ensures it performs as beautifully as it looks.
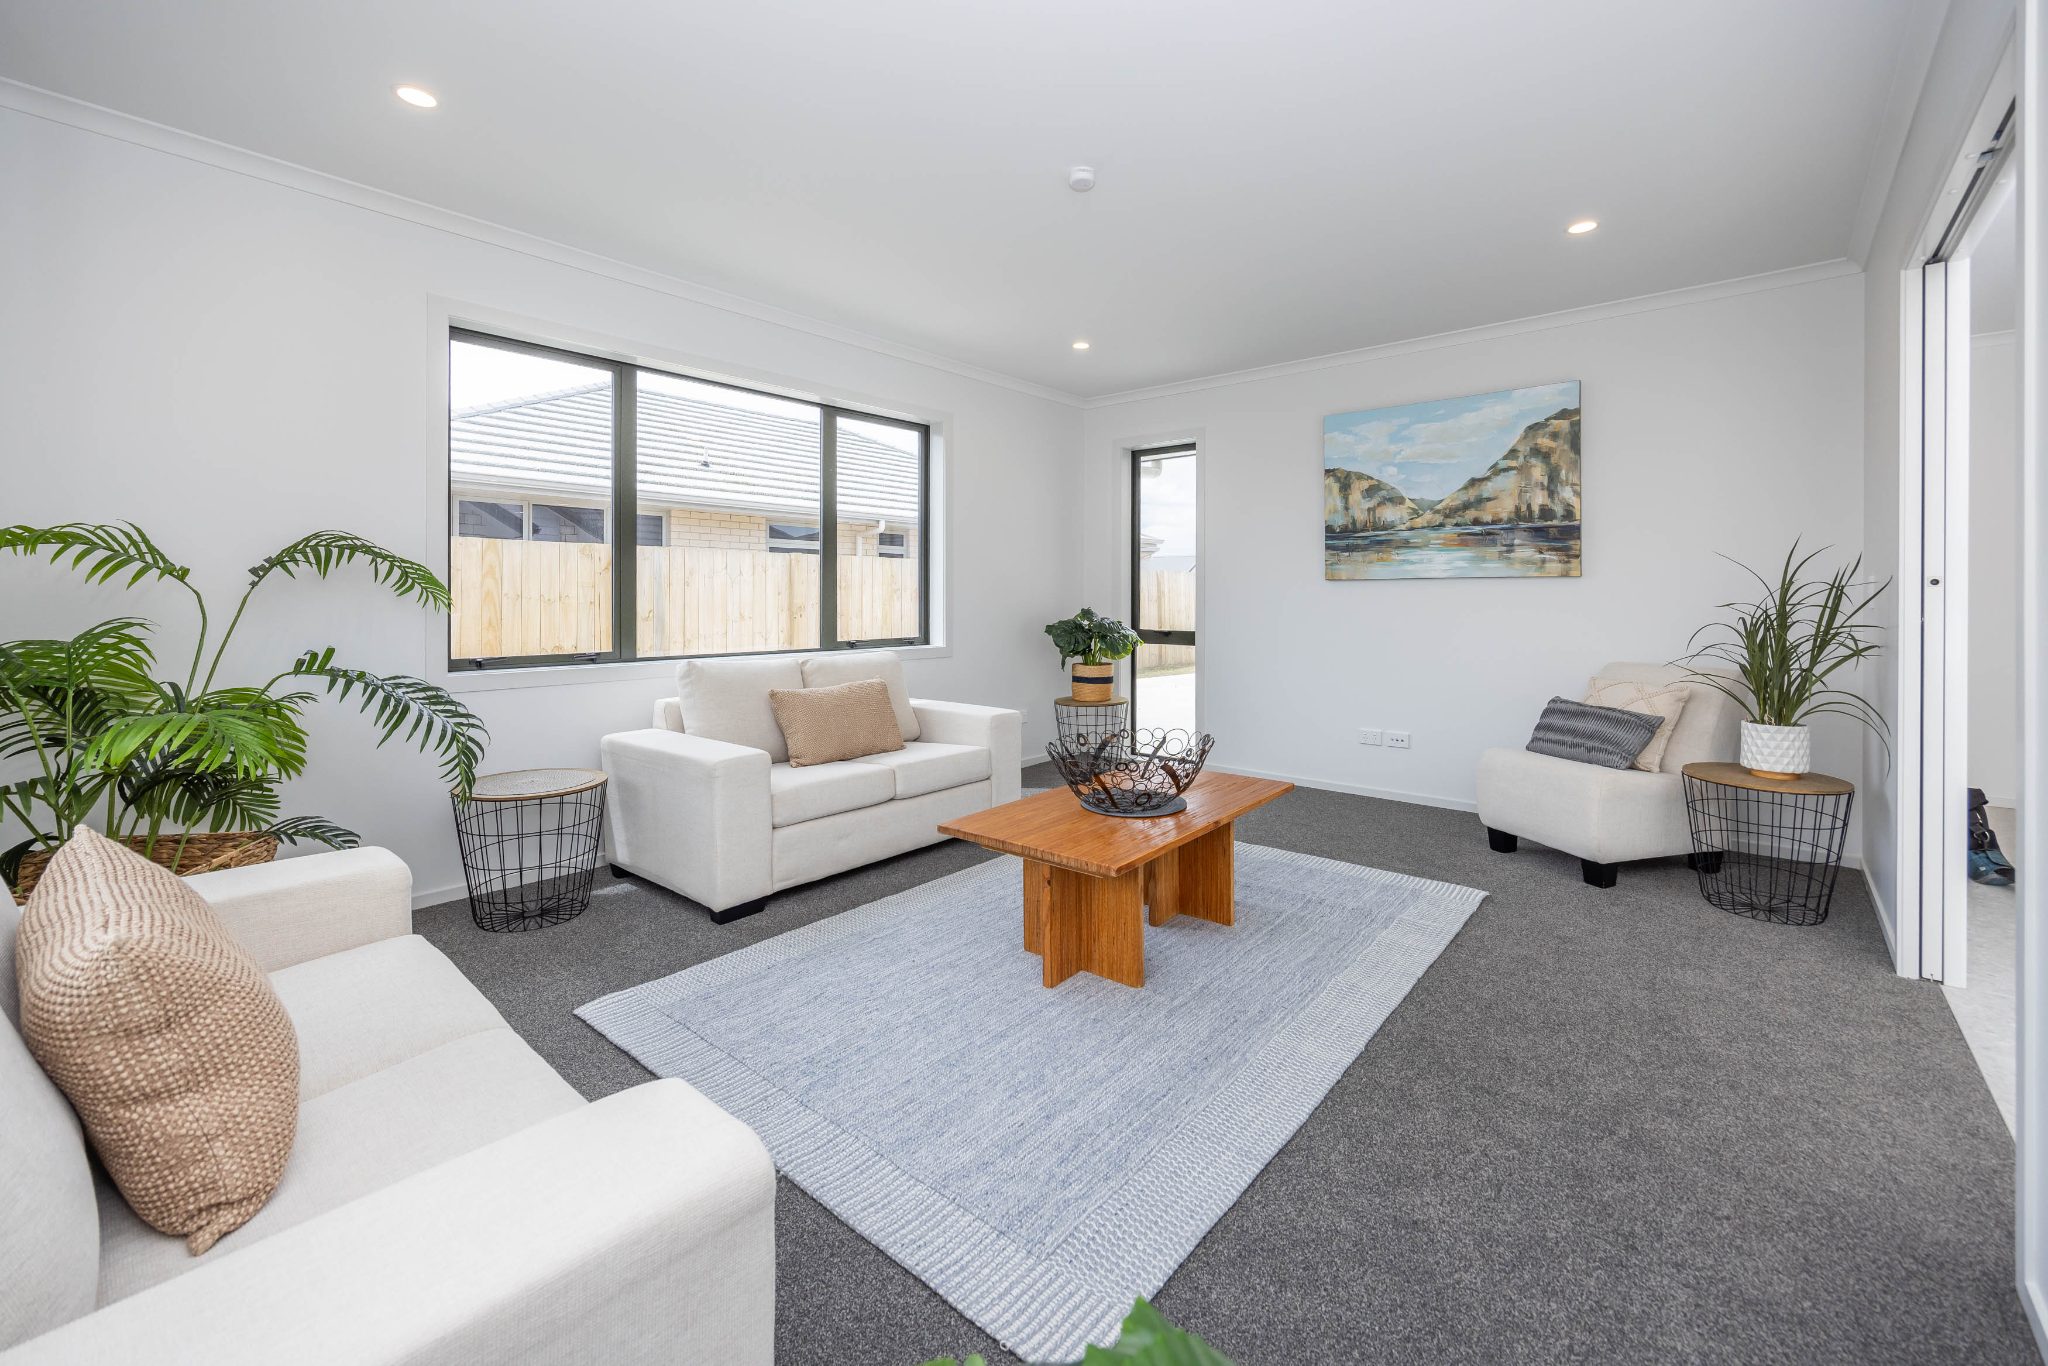
A separate lounge provides a versatile retreat-perfect for relaxing evenings, a media room, or a quiet space away from the main living hub.
Comfort is assured year-round with double glazing and a strategically positioned heat pump, while the neutral interior palette creates a calm, modern canvas ready for your personal touch.
Step outside to a private, low-maintenance backyard, where a generous decked area sets the scene for summer entertaining and with a nearby park, outdoor living is effortlessly extended.
Thoughtfully designed, the home features three generous bedrooms, including a master suite complete with a sleek tiled ensuite and well-appointed his-and-hers wardrobes. A second fully tiled bathroom services the rest of the home, combining durability with contemporary elegance.
At the heart of the home is a light-filled open-plan living, dining, and kitchen area-designed for connection and effortless entertaining. The kitchen is both stylish and functional, featuring a stone benchtop, quality stainless steel appliances, a wall oven, and the flexibility to choose between a gas hob or induction cooktop. Ample bench and storage space ensures it performs as beautifully as it looks.
A separate lounge provides a versatile retreat-perfect for relaxing evenings, a media room, or a quiet space away from the main living hub.
Comfort is assured year-round with double glazing and a strategically positioned heat pump, while the neutral interior palette creates a calm, modern canvas ready for your personal touch.
Step outside to a private, low-maintenance backyard, where a generous patio sets the scene for summer entertaining. There's plenty of room for children to play, and with a nearby park, outdoor living is effortlessly extended.
Key Features
- Brand-new build (2026) - never lived in, move in with confidence
- 180 sqm (approx.) modern brick home
- 582 sqm (approx.) freehold, fully fenced section
- 3 spacious double bedrooms
- Master with tiled ensuite + his & hers wardrobes
- Fully tiled family bathroom with quality finishes
- Light-filled open-plan living, dining & kitchen
- Separate lounge/media room for added flexibility
- Designer kitchen with stone benchtop & stainless appliances
- Wall oven + gas or induction cooktop option
- Double glazing + heat pump for year-round comfort
- Neutral, modern interior palette
- Private backyard with sunny entertaining patio
- Low-maintenance outdoor living
Location Advantages Enjoy the peace of a quiet neighbourhood without compromising on convenience. With the recent Te Wetini Drive extension, you're just minutes from The Base, Te Rapa, and the Waikato Expressway, making daily commutes simple and efficient. Weekend adventures are close at hand with Hamilton Zoo and Waiwhakareke Natural Heritage Park just a short drive away.
A Home for Every Stage Whether you're starting out, scaling up, or seeking a modern, low-maintenance lifestyle, this brand-new home delivers on all fronts.

No updates from the agent yet
Watchlist this listing to get updates
Discover more about this property
Request files from Katherine
Local Schools
- CRAWSHAW SCHOOLCrawshaw DriveRoll: 294
- FRASER HIGH SCHOOL72 Ellicott RoadRoll: 1388
- NGĀ TAIĀTEA WHAREKURA134 Rotokauri RoadRoll: 288
- EARLY YEARS - ROTOKAURI LTD29 Gilchrist StreetRoll: 71
- SUNSHINE CHILDCARE PRESCHOOL80 Sunshine AveRoll: 78
- TE KŌPUKU HIGH70 Foreman RoadRoll: 342
- CRAWSHAW KINDERGARTENCrawshaw DriveRoll: 40
- PLAY TO LEARN EARLY LEARNING CENTRE29 Tasman RoadRoll: 30
- BESTSTART ST ANDREWS37 Sunshine AvenueRoll: 76
- NAWTON SCHOOLLivingstone AvenueRoll: 519
- ST PETER CHANEL CATHOLIC SCHOOL (TE RAPA)5 Vardon StreetRoll: 290
- ROTOKAURI SCHOOL462 Rotokauri RoadRoll: 248
- PUKETE SCHOOLPukete RoadRoll: 422
- ST ANDREWS MIDDLE SCHOOLHeath StreetRoll: 133
- FOREST LAKE SCHOOLStorey AvenueRoll: 388
- HE PUAAWAI TEEN PARENT UNIT72 Ellicot Road
Location info
Tour the property
There are currently no open home times scheduled, please reach out to the agent to find a time.
Discover more about this property
Request files from Katherine
What would my mortgage repayments be?

