Designed to impress, built to last

Listed 31 Aug
34A Sladden Street, Naenae, Lower Hutt, Wellington
Asking price $779,000
Details
- Floor area
- 140m²
- Land area
- 347m²
- Parking
- 1 car garaging, 1 off street carpark
Designed to impress, built to last
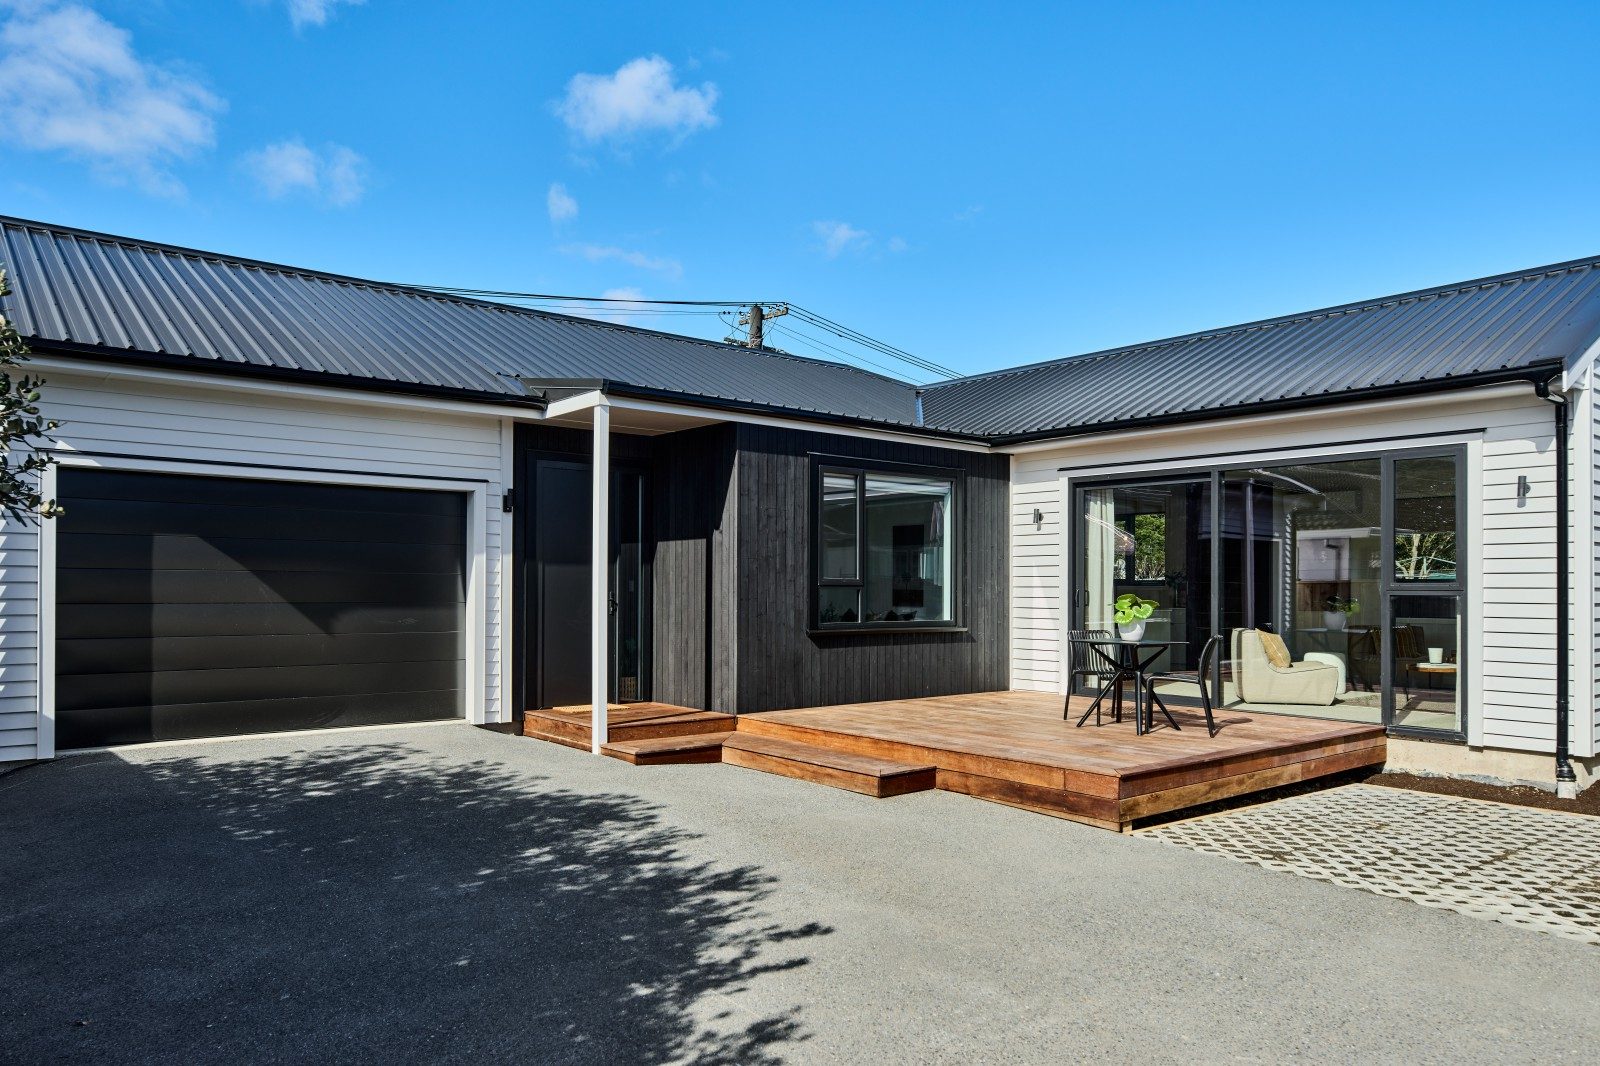
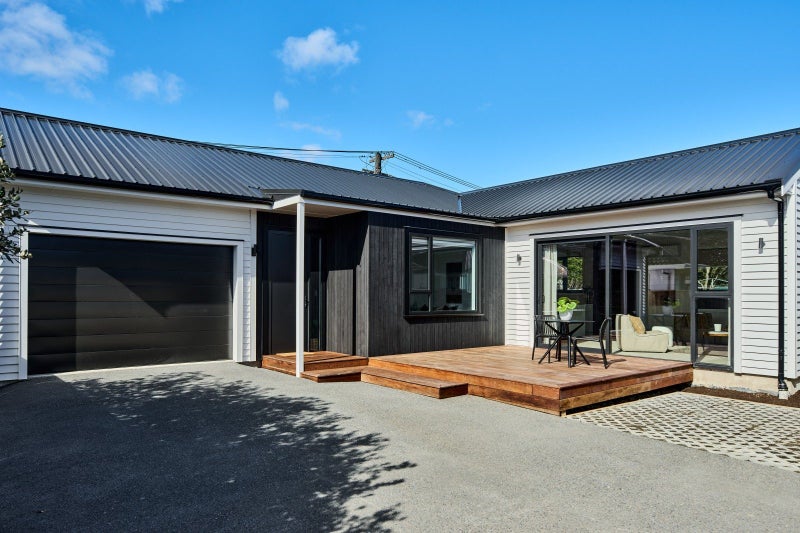
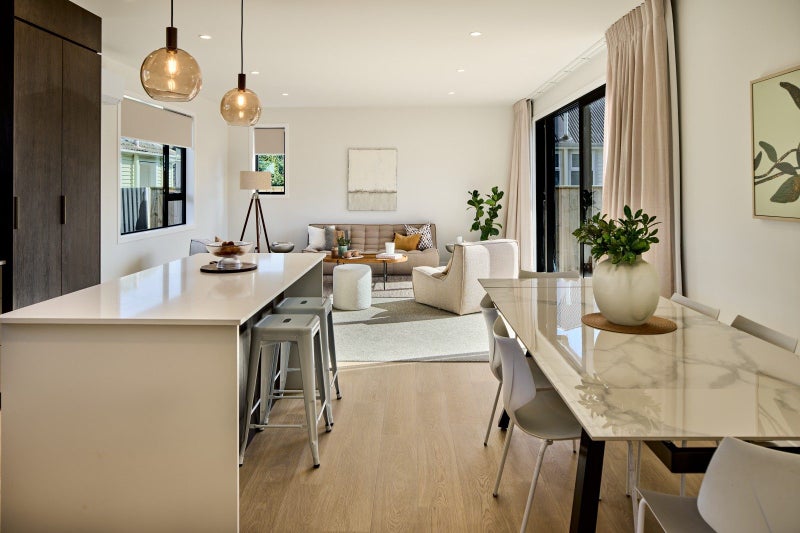
Welcome to 34A Sladden Street, a considered, high-spec new build designed with a clear focus on quality, comfort and contemporary living. The home offers a refined balance of modern design and everyday practicality, with a layout that is both functional and inviting.
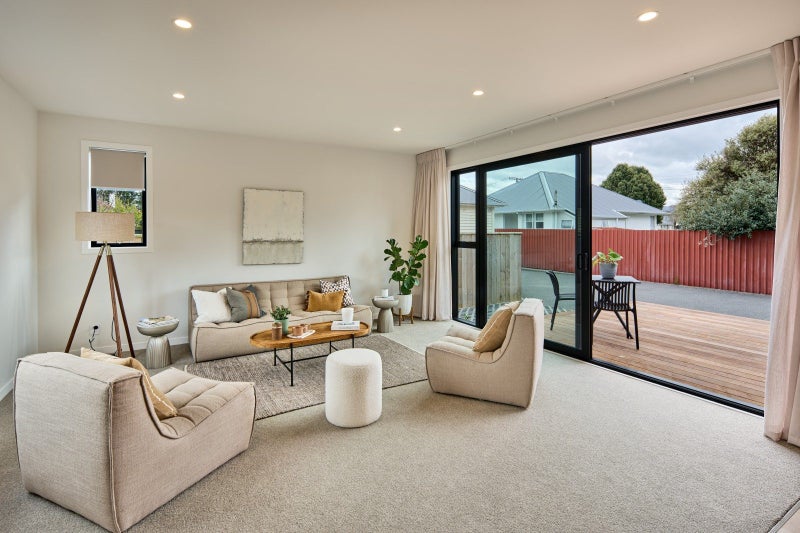
Step inside and you'll immediately appreciate the sense of space created by the impressive high-stud ceilings and light-filled interiors. Every detail has been carefully considered, delivering a home that feels both refined and inviting.
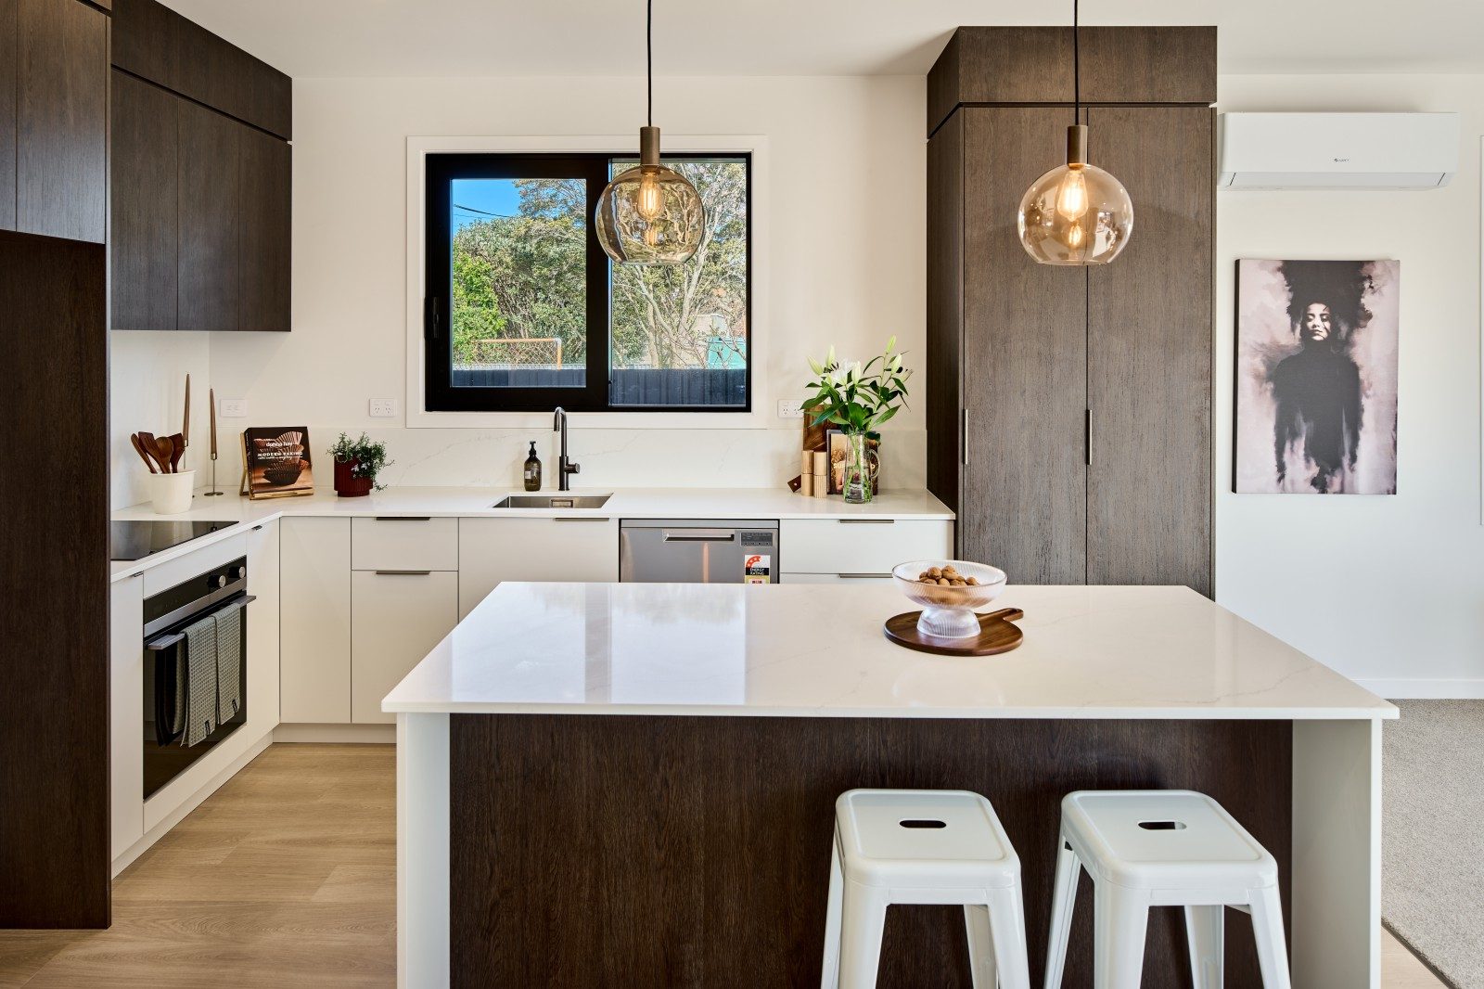
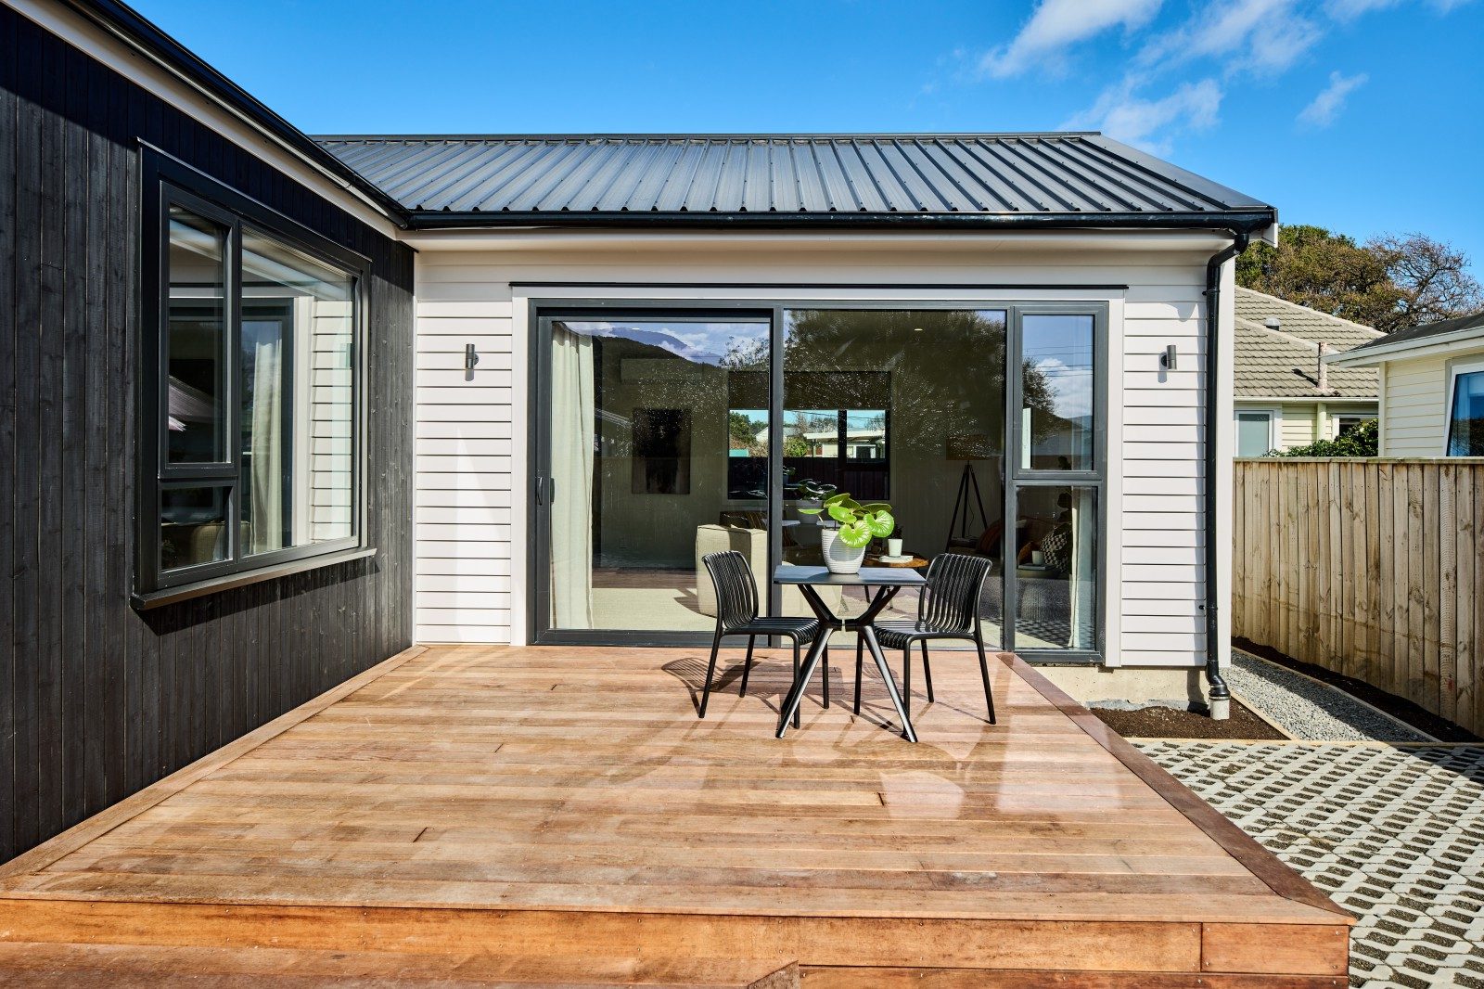
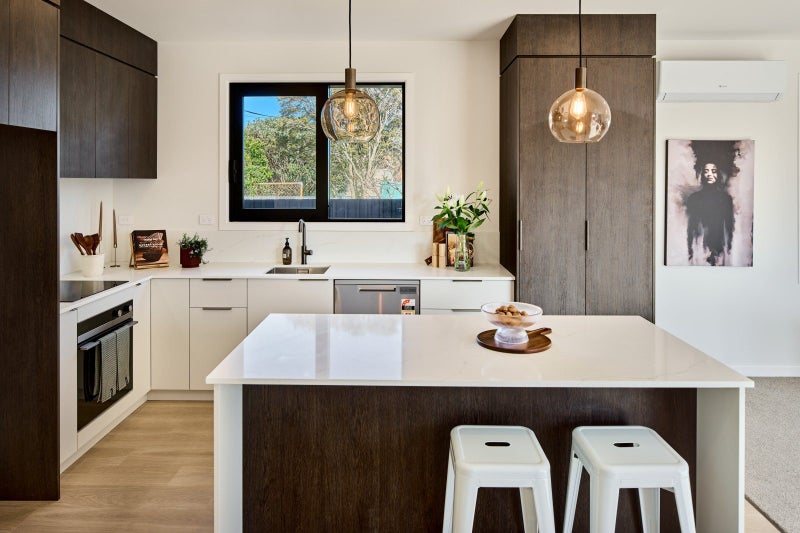
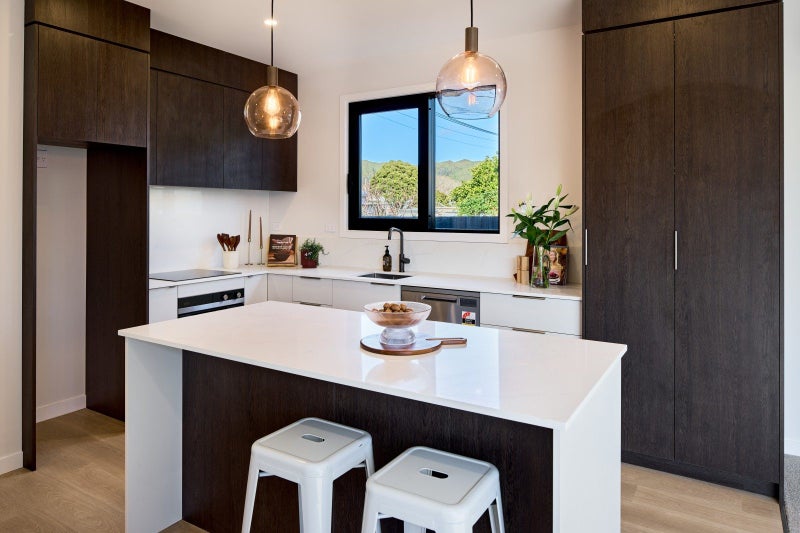
At the heart of the home is the custom designed kitchen, where quality finishes and clever design come together to create a space that's as functional as it is beautiful. Overlooking the open plan living and dining area, it's perfectly suited for entertaining family and friends or simplifying everyday living. Large sliding doors extend the living space outdoors, creating seamless indoor outdoor flow to the sun soaked deck.
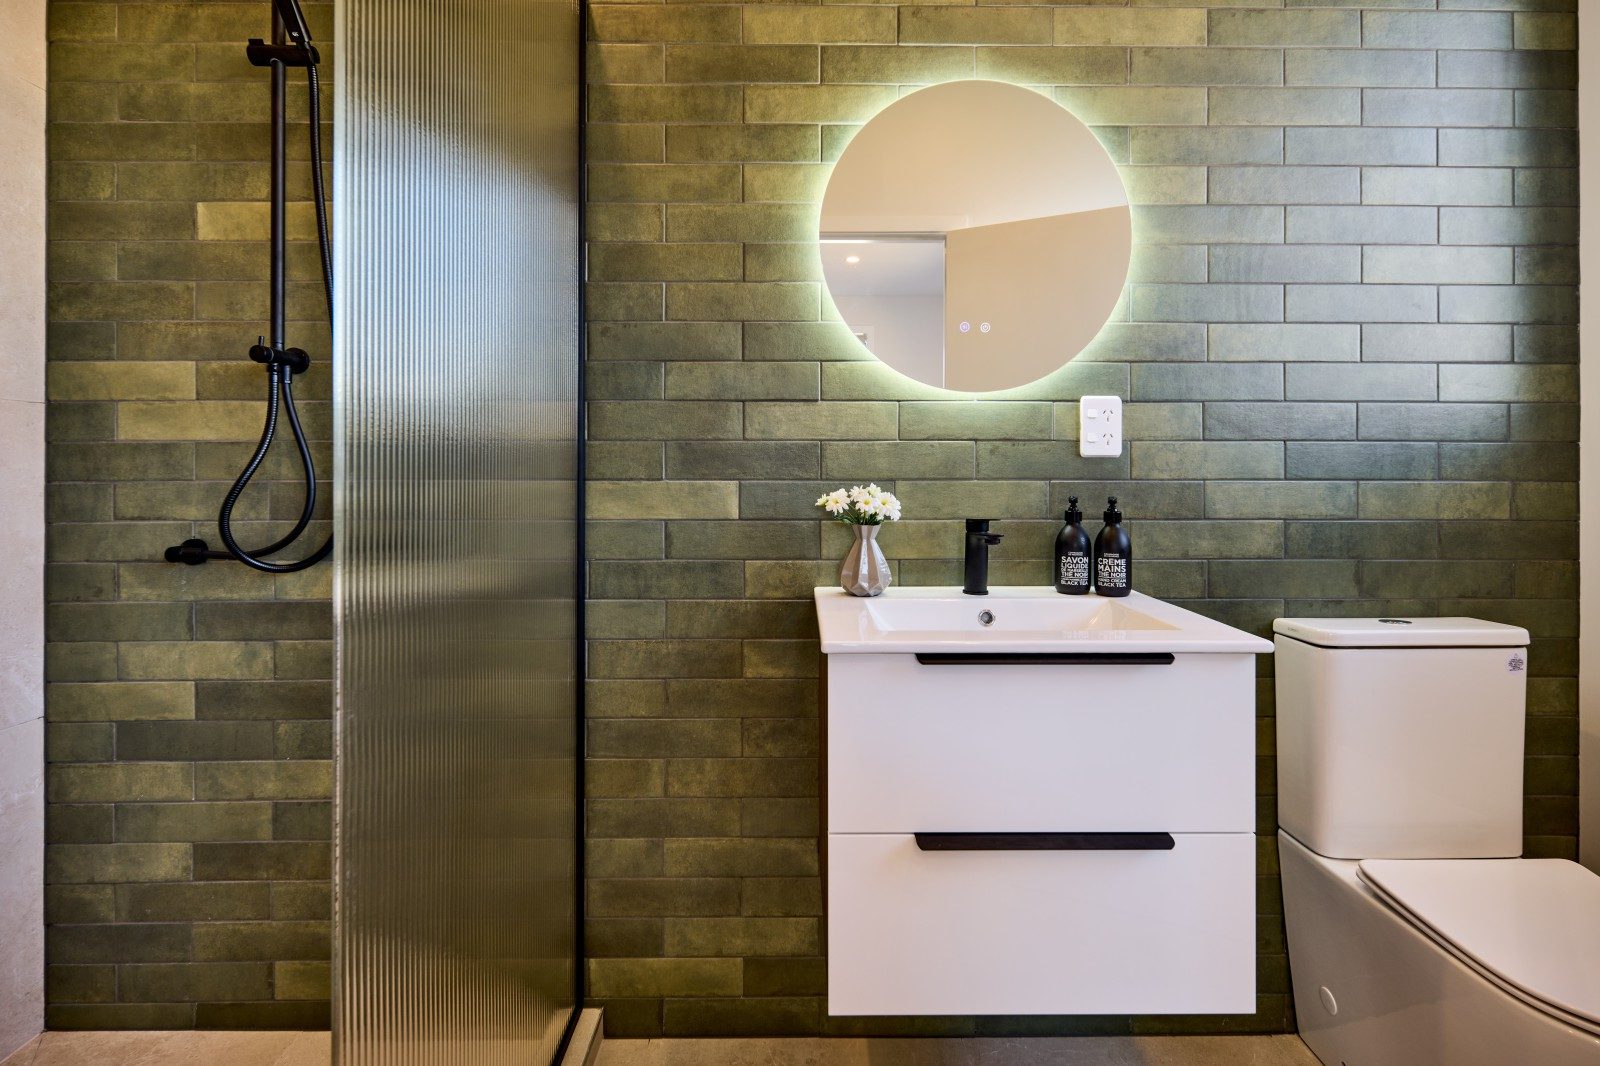
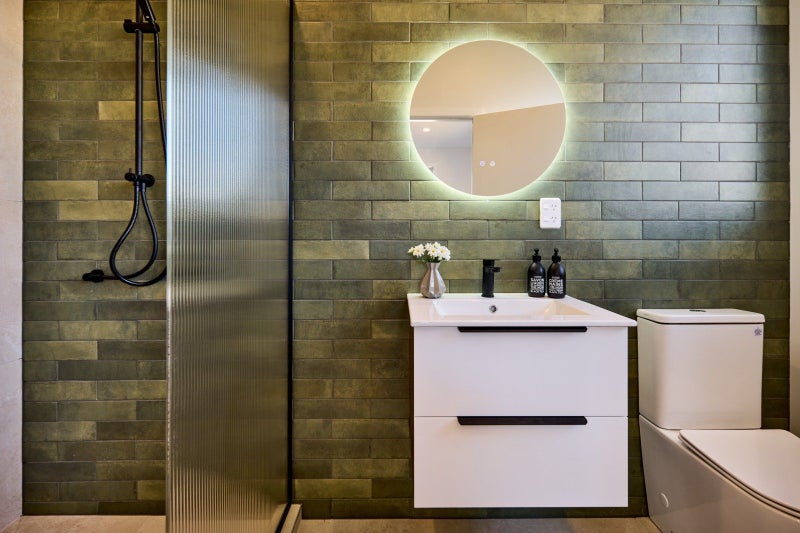
Accommodation comprises three generous bedrooms and two well appointed bathrooms, each featuring underfloor heating for year round comfort. The master bedroom is privately positioned and includes a dedicated ensuite. Throughout the home, the emphasis is on clean design, quality finishes and thoughtful details, creating a modern residence that is as comfortable to live in as it is considered in its execution.
Positioned to capture all day sun, the low maintenance section is designed for effortless living, allowing you to spend less time on upkeep and more time enjoying your home.
Completing the package is the generously proportioned single internal access garage, featuring an integrated laundry, quality garage carpet, and an insulated garage door. Premium additions like these are increasingly uncommon in many new build homes.
Modern, low maintenance, and unlike anything else on the market, 34A Sladden Street offers an exceptional opportunity to secure a premium, low maintenance new build.
Don’t delay, get in touch today!

No updates from the agent yet
Watchlist this listing to get updates
Discover more about this property
Request files from Matt
Local Schools
- NAENAE INTERMEDIATEWalters StreetRoll: 296
- NAENAE COLLEGE910 High StreetRoll: 862
- ST ORAN'S COLLEGE550 High StreetRoll: 502
- HUTT INTERNATIONAL BOYS' SCHOOLGranville StreetRoll: 652
- BESTSTART NAENAE244 Naenae RoadRoll: 97
- DISCOVERY NURSERY AND COTTAGE13A Guiness StreetRoll: 29
- NAENAE PLAYCENTREC/- Rata Street School 73 Rata StreetRoll: 17
- RATA STREET SCHOOLRata StreetRoll: 326
- ST BERNADETTE'S SCHOOL (NAENAE)190 Naenae RoadRoll: 132
- AVALON SCHOOL10 Gordon StreetRoll: 225
- AVALON KINDERGARTEN25 Walters StreetRoll: 32
- DISCOVERY PRESCHOOL LTD3 Waldie GroveRoll: 25
- AVALON INTERMEDIATE1041 High StreetRoll: 174
- NAENAE SCHOOLWheatley StreetRoll: 361
- WĀ ORA MONTESSORI278 Waddington DriveRoll: 256
- ST MICHAEL'S SCHOOL (TAITA)Cooper StreetRoll: 133
- TAITA COLLEGE188 Eastern Hutt RoadRoll: 331
- ST BERNARD'S COLLEGE183 Waterloo RoadRoll: 676
- CHILTON SAINT JAMES SCHOOL124 Waterloo RoadRoll: 259
- RAPHAEL HOUSE RUDOLF STEINER AREA SCHOOL27 Matuhi StreetRoll: 281
Location info
Tour the property
Open home times
SundaySun
11:30am - 12:00pm
Request a
viewing
SundaySun
11:30am - 12:00pm
Request a
viewing
Discover more about this property
Request files from Matt
What would my mortgage repayments be?

