Spectacular Coatesville Estate

Listed 8 Nov
4 Lewis Lane, Coatesville, Rodney, Auckland
Price by negotiation
Details
- Land area
- 2.29 hectares
- Toilets
- 1
Spectacular Coatesville Estate
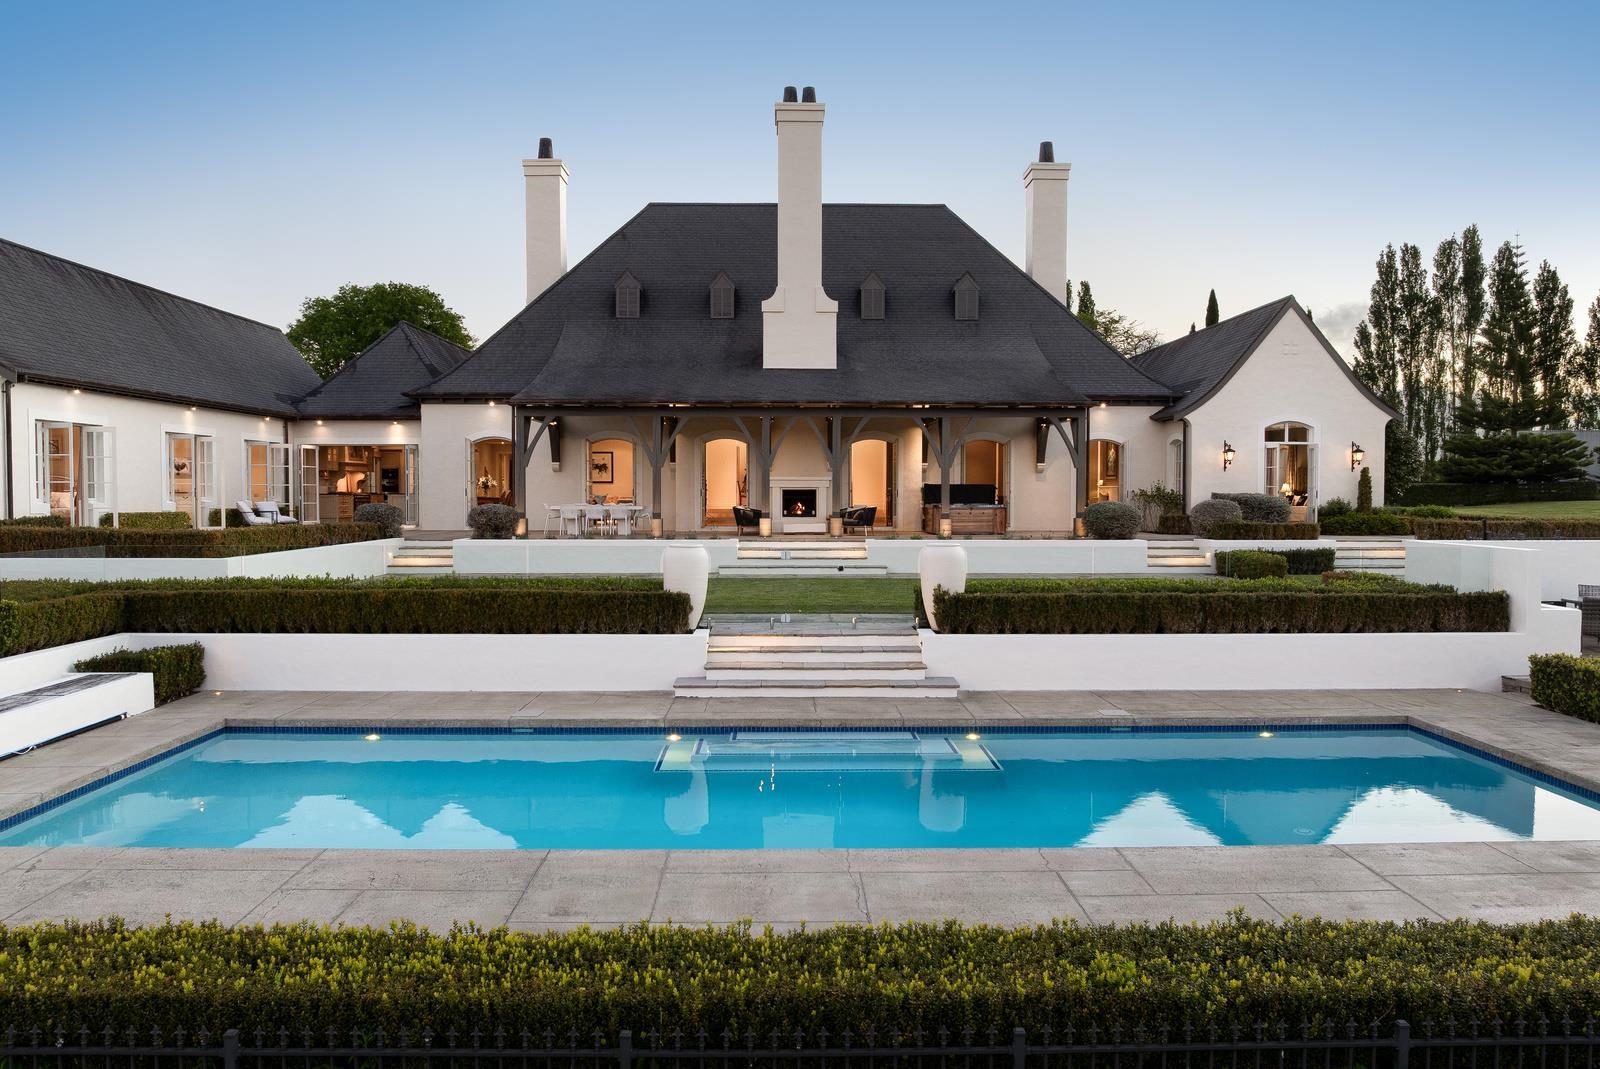
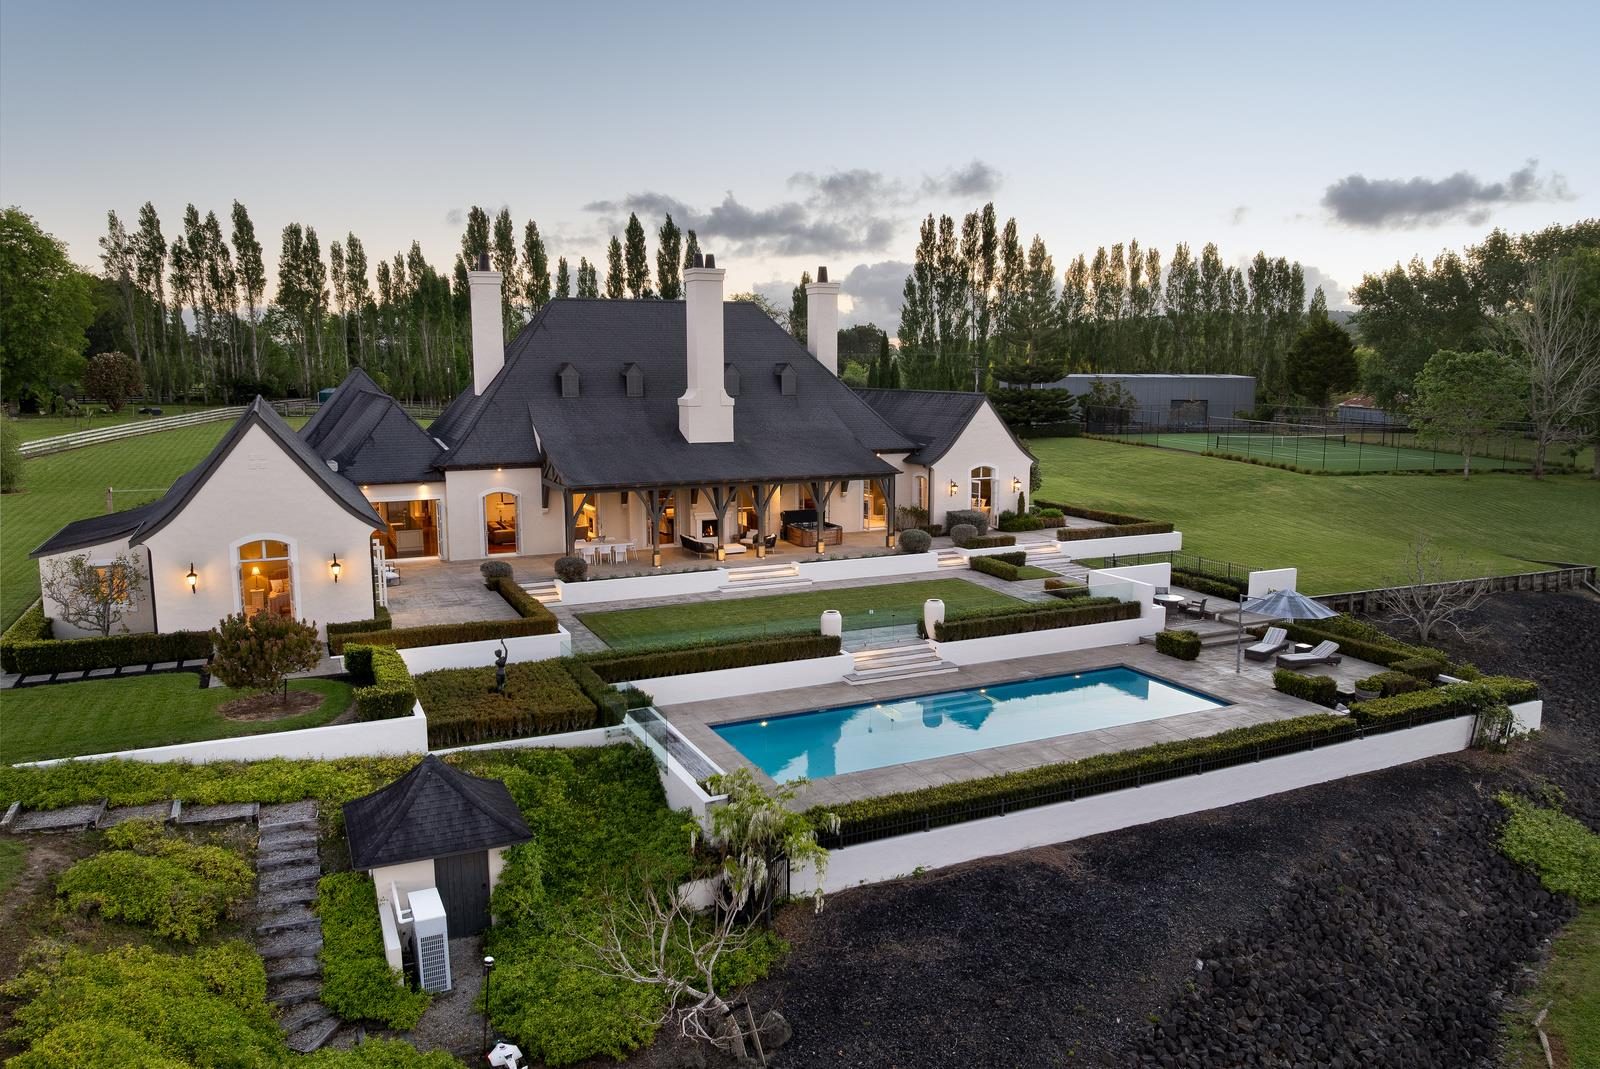
Immerse yourself in the epitome of luxury with this breathtaking northern French chateau-style residence, gracefully situated on an expansive 2.28 hectares (5.64 acres) of lush, manicured landscape. Crafted by the esteemed Masonry Design Solutions Ltd, under the visionary guidance of Mark Wilson, and brought to life by the award-winning Richard Davidson Builders, this magnificent home harmoniously intertwines timeless elegance with modern conveniences.
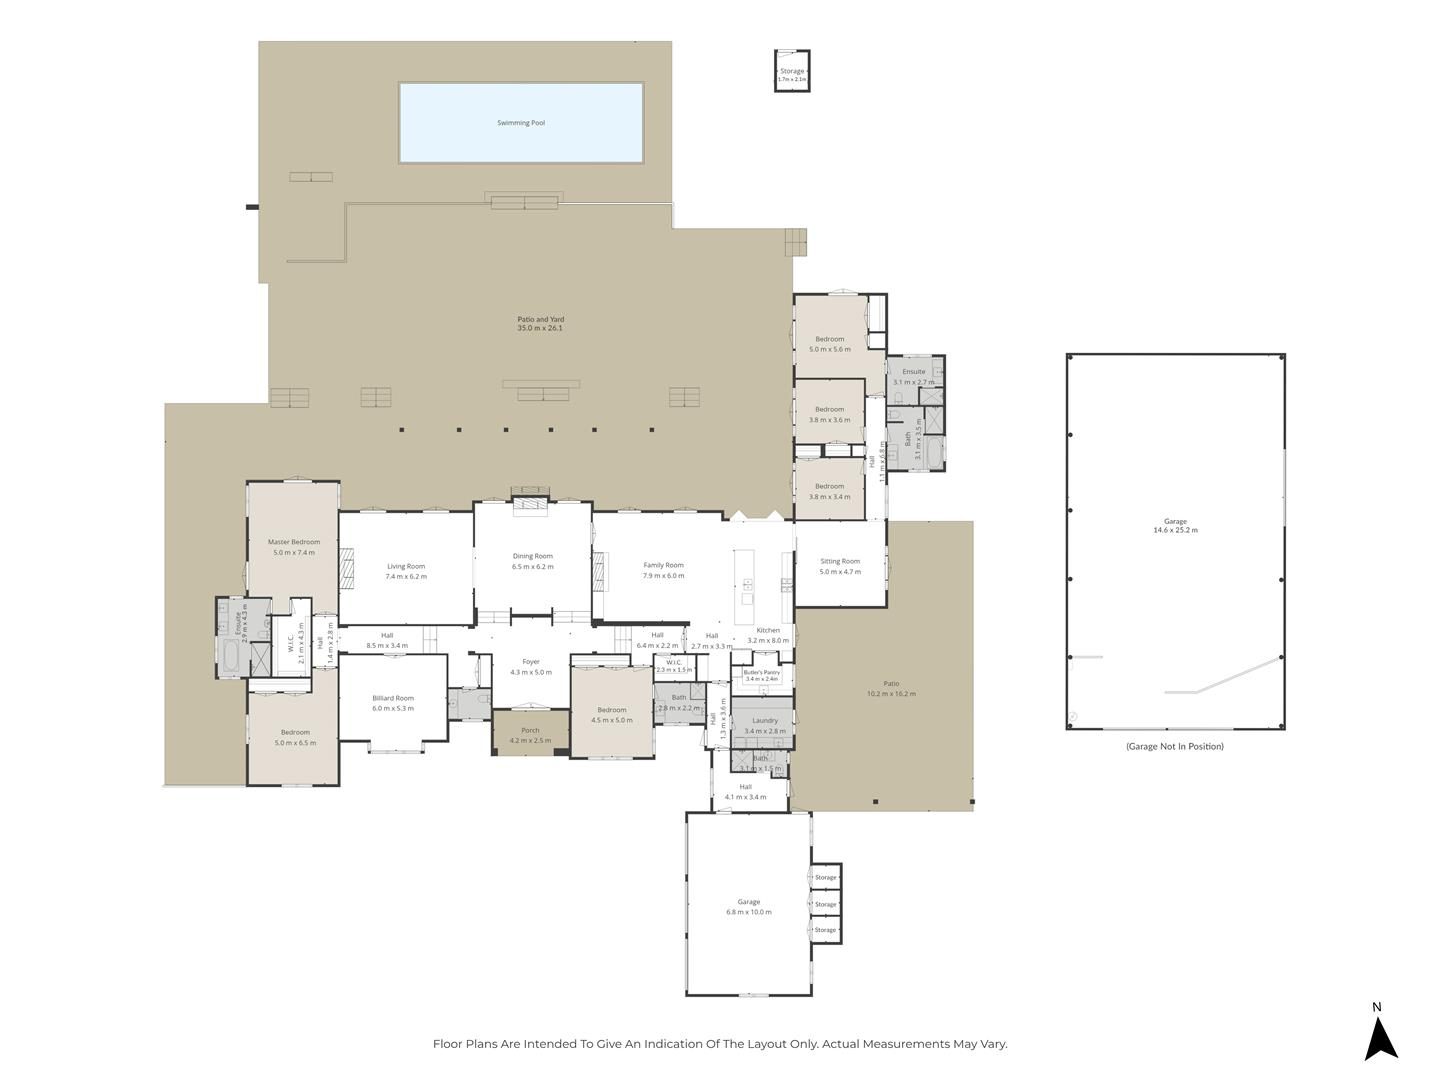
Boasting an extensive floor area of 650 m², the interior radiates a sense of grandeur, featuring generously proportioned rooms that invite both comfort and sophistication. The grand formal lounge, with its high ceilings and exquisite detailing, offers an elegant space to welcome guests, while the formal dining room captivates with its stunning French glass beaded wallpaper, setting the stage for unforgettable meals and celebrations. The open-plan family living and dining area seamlessly flows into a gourmet kitchen, designed for both relaxed family gatherings and lively entertaining.
Featuring a luxurious palatial master suite complete with a spacious dressing room and an elegant ensuite. The expansive guest bedroom boasts a striking double-height ceiling, enhancing the sense of space and light, along with its own generous ensuite for added convenience and privacy. Kids will love the thoughtfully designed wing, complete with a spacious lounge/media room, ideal for family fun and entertaining! With three generous bedrooms and two beautifully appointed bathrooms, there's more than enough room for everyone. For recreational enjoyment, the property also features a stylish billiards room, perfect for hosting friends or enjoying a relaxed evening at home.
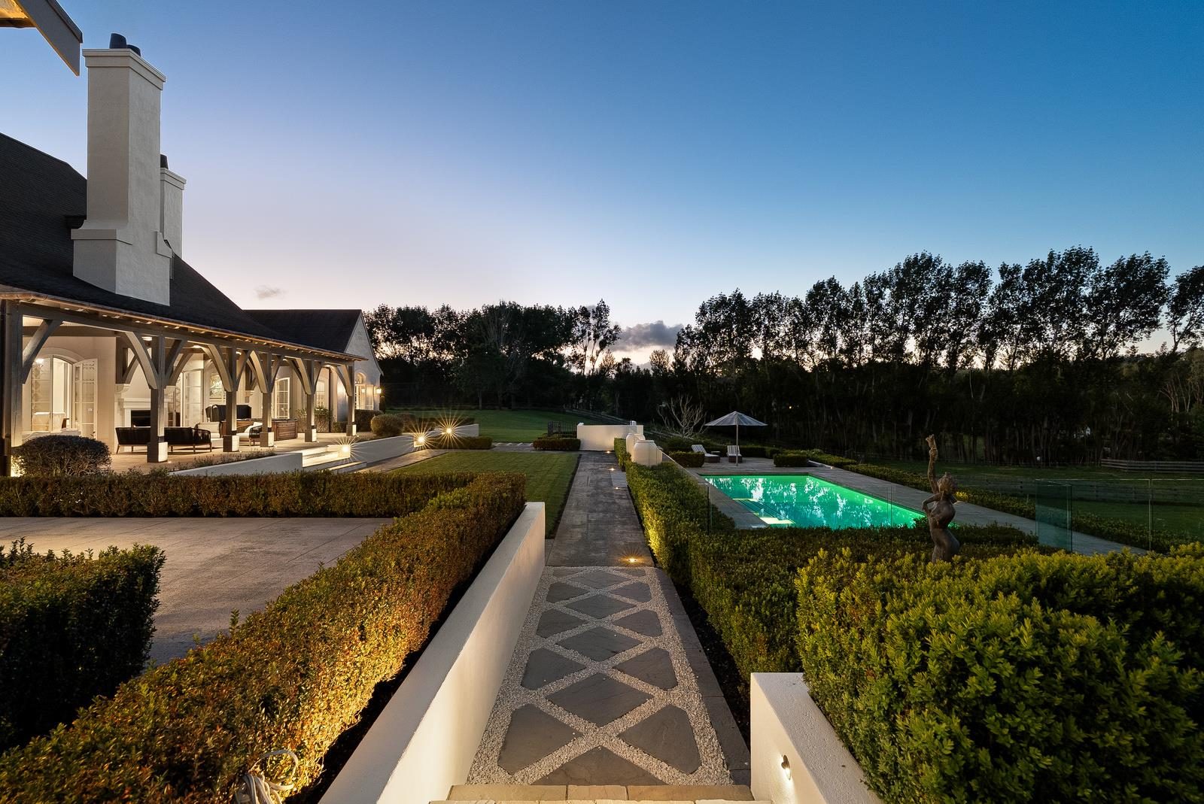
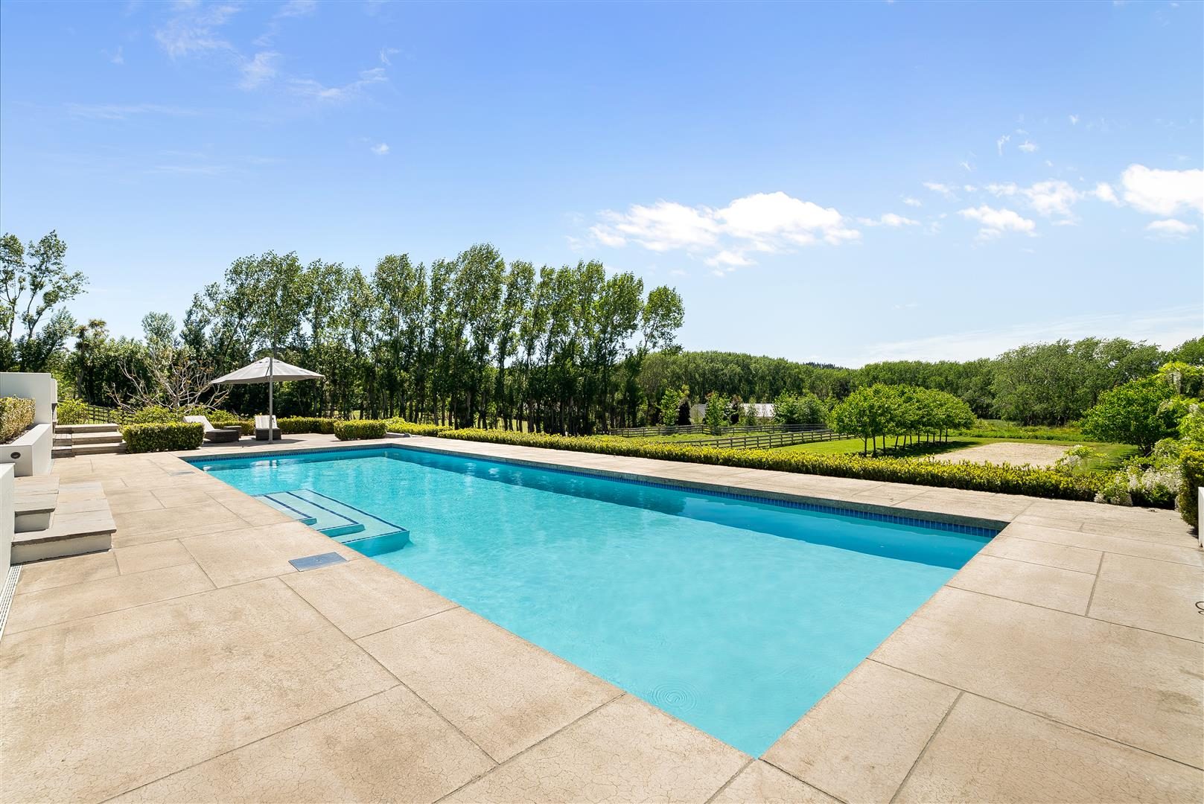
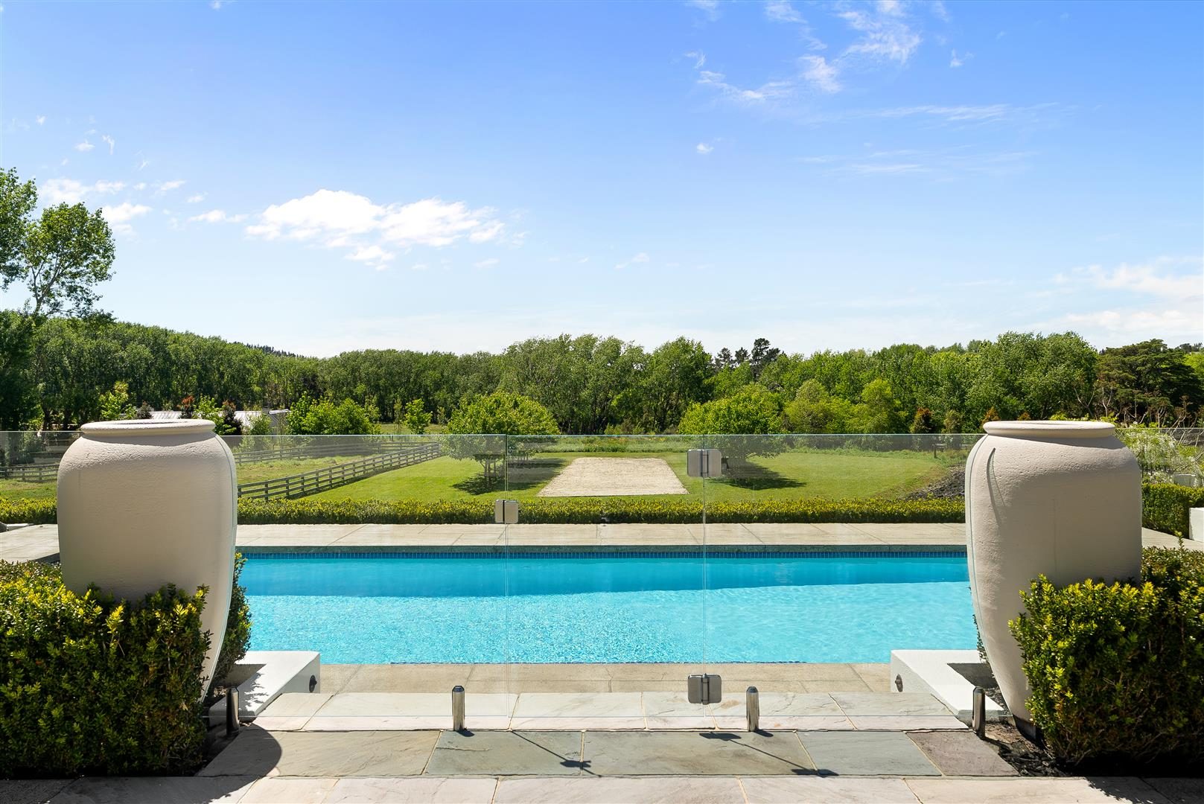
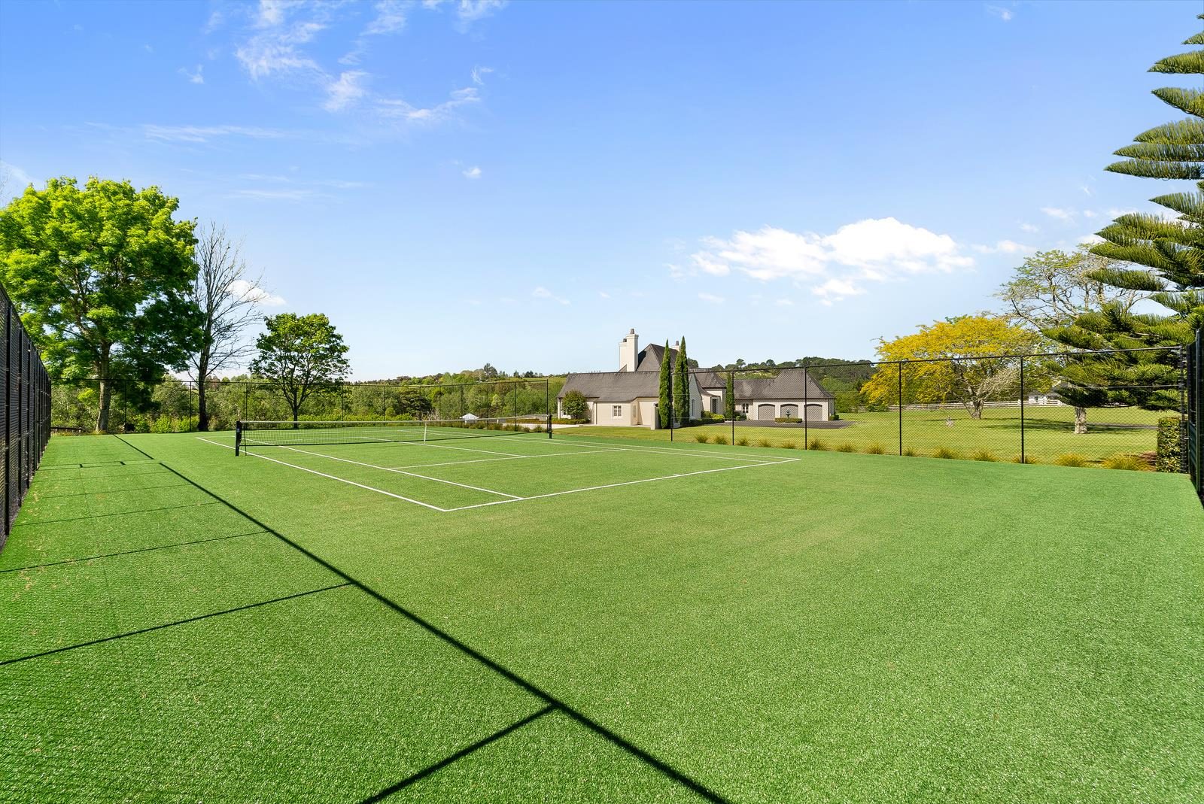
The enchanting outdoor space unfolds like a private paradise, featuring a heated swimming pool, a spa pool, a tennis court, and meticulously landscaped gardens that create a serene, inviting atmosphere. A standout feature of the property is the expansive loggia and fireplace, an enchanting outdoor retreat ideal for entertaining or simply soaking up the tranquil surroundings. With expansive flat lawns, idyllic paddocks, and post-and-rail fencing, this property offers ample opportunities for outdoor recreation, all positioned on an elevated site that affords both privacy and breathtaking views
Comfort is paramount throughout the home, enhanced by a sophisticated home automation system, underfloor heating powered by a state-of-the-art heat pump, and an advanced HRV ventilation system that promises year-round climate control. Additionally, the home benefits from solar hot water heating, reflecting a commitment to energy efficiency and sustainability.
Practical amenities are also abundant, including a large concrete-floored storage shed (ideal for a helicopter or motorhome), a spacious barn for extra storage, and a handy utility room, thoughtfully positioned between the triple-car garage and laundry area for seamless functionality. Safety and accessibility are seamlessly integrated into the property, featuring automated electric gates, a security camera system, and a generously paved curbed driveway that provides abundant parking for guests and family.
This residence is not just a house; it is a luxurious haven- a true testament to refined living that caters to those who value versatility in their lifestyle while embracing exquisite outdoor amenities, all wrapped in a magnificent setting. Explore the possibilities this exceptional home offers and imagine the beautiful memories waiting to unfold within its walls! Call Nicky today on 021 754 667 to organise a private viewing.

No updates from the agent yet
Watchlist this listing to get updates
Discover more about this property
Request files from Nicky
Local Schools
- COATESVILLE SCHOOL24 Mahoenui Valley RoadRoll: 267
- ALBANY JUNIOR HIGH SCHOOLAppleby RoadRoll: 1154
- ALBANY SENIOR HIGH SCHOOL536 Albany HighwayRoll: 741
- LUMI RABBIT EARLY LEARNING CENTRE, COATESVILLE8 Glenmore Road.Roll: 19
- NEW SHOOTS CHILDREN'S CENTRE - COATESVILLE302 Coatesville Riverhead HighwayRoll: 65
- COATESVILLE PLAYCENTRE12 Mahoenui Valley RoadRoll: 33
- RIDGEVIEW SCHOOL1 Cutts CrescentRoll: 48
- RIVERHEAD SCHOOL21 School RoadRoll: 476
- NATURE'S EXPLORERS KINDERGARTEN1 Maude StreetRoll: 15
- HAPPY HEARTS RIVERHEAD EARLY LEARNING CENTRE2 Albert StreetRoll: 79
- HARE KRISHNA SCHOOL1229 Coatesville-Riverhead Highway 28Roll: 211
- ALBANY SCHOOL6 Bass RoadRoll: 653
- KRISTIN SCHOOL360 Albany HighwayRoll: 1770
- WHENUAPAI SCHOOL14 Airport RoadRoll: 717
- VANGUARD MILITARY SCHOOL8 Rothwell AvenueRoll: 150
- PINEHURST SCHOOL75 Bush RoadRoll: 1157
- HOBSONVILLE POINT SECONDARY SCHOOLHobsonville Point RoadRoll: 1055
Location info
Need this information right now?
You can view the most up-to-date, official flood plains and risk zones directly on the Auckland Council Flood Viewer.
View Council Flood ViewerTour the property
There are currently no open home times scheduled, please reach out to the agent to find a time.
Video

Property insights
HomesEstimate
- Updated
- October 15, 2026
- Estimated value
- $9.99M - $11.3M
These are computer generated price guides only. For more information about this property, contact the agent.
RentEstimate
- Estimated rent
- Not yet available
- Rental yield
- Not yet available
More about RentEstimate and rental yield
Capital value
Summary of land value and improvement value. This is set by the council.
- Updated
- May 1, 2024
- Capital value
- $5,250,000
- Land value
- $1,725,000
- Improvement value
- $3,525,000
Capital Valuation and rates information is sourced from the relevant council. Confirm directly with the council before making any decisions based on this data.
Property trends
- Property estimate trend
- This home estimate range: 9.99M - 11.3M
- Suburb median
- Coatesville: 2.88M
Past sales & timeline
- Capital Value
$5,250,000
- Capital Value
$5,150,000
- Decade built
Nearby Sold Properties
What would my mortgage repayments be?