Lifesyle, Sheds & Subdivision Potential

Listed 20 Aug
124 Bremners Road, Netherby, Ashburton, Canterbury
Enquiries over $975,000
Details
- Land area
- 1.04 hectares
- Capital value (CV)
- $895,000
- Floor area
- 220m²
- Toilets
- 1
- Parking
- 6 Car Garaging & Lockup & Internal Access & 4 Offstreet.
Lifesyle, Sheds & Subdivision Potential
Negotiable Over $975,000
OPEN HOME: Sun, 18 Oct 1:00pm - 1:30pm
Open Homes - at the vendors request, and for health and safety reasons, children are unable to attend the open home.
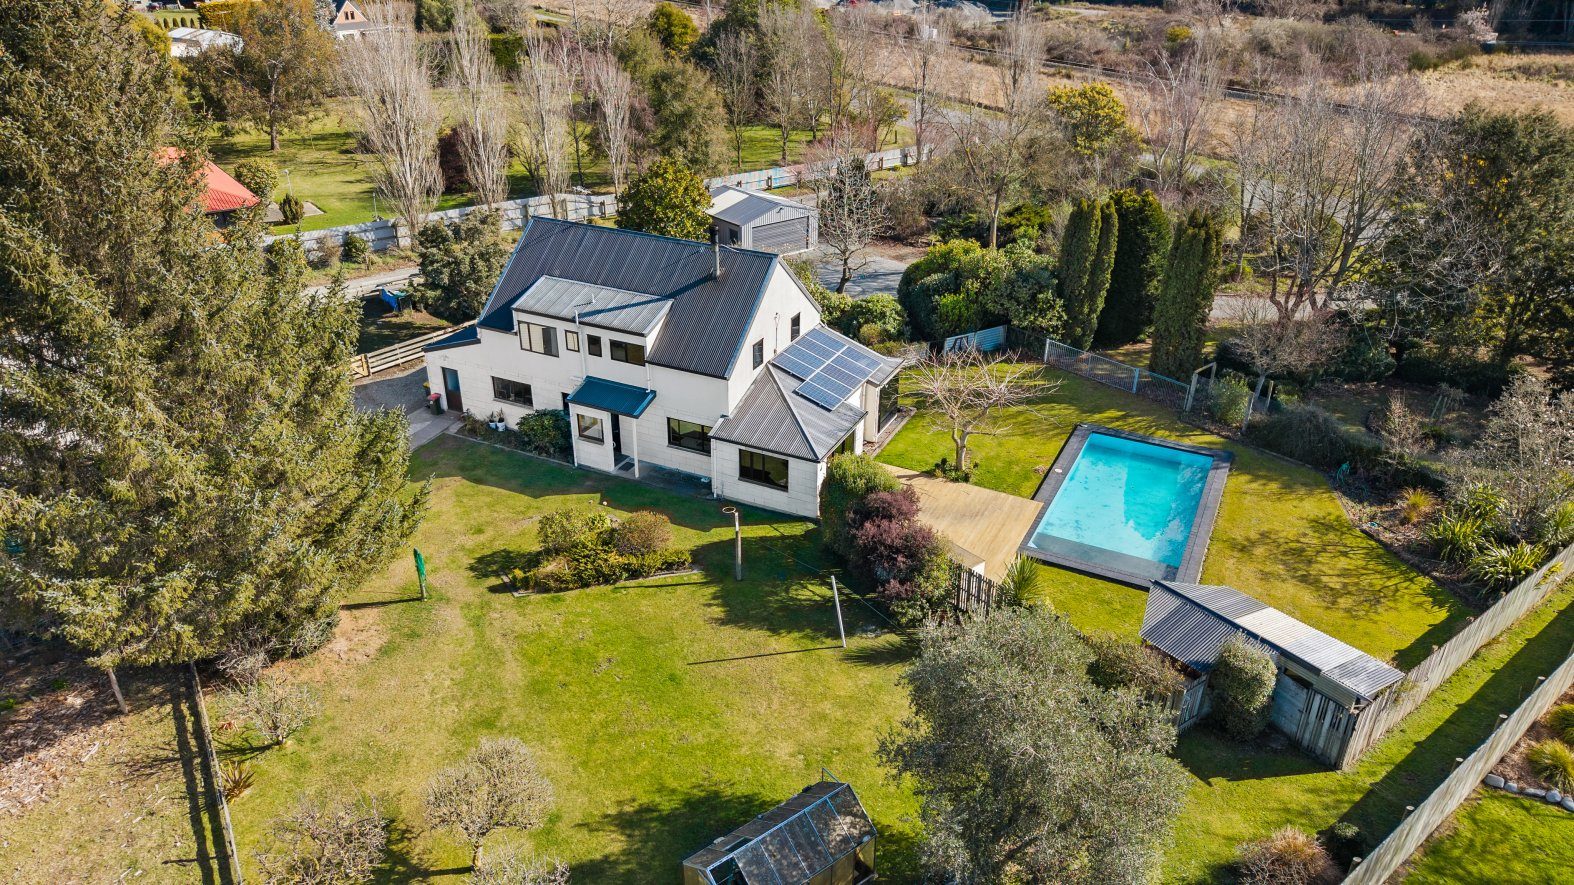
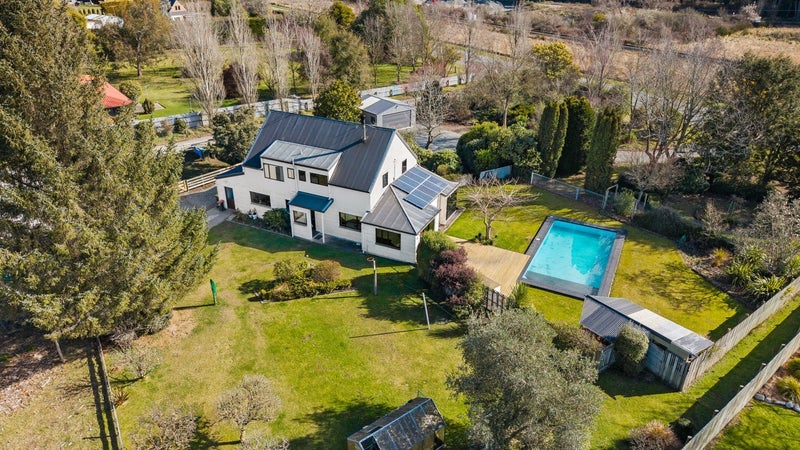
Set on an established 1.03 ha block of land, surrounded by mature trees and gardens with plenty of space, this impressive lifestyle property offers the perfect blend of family living, outdoor enjoyment and future potential.
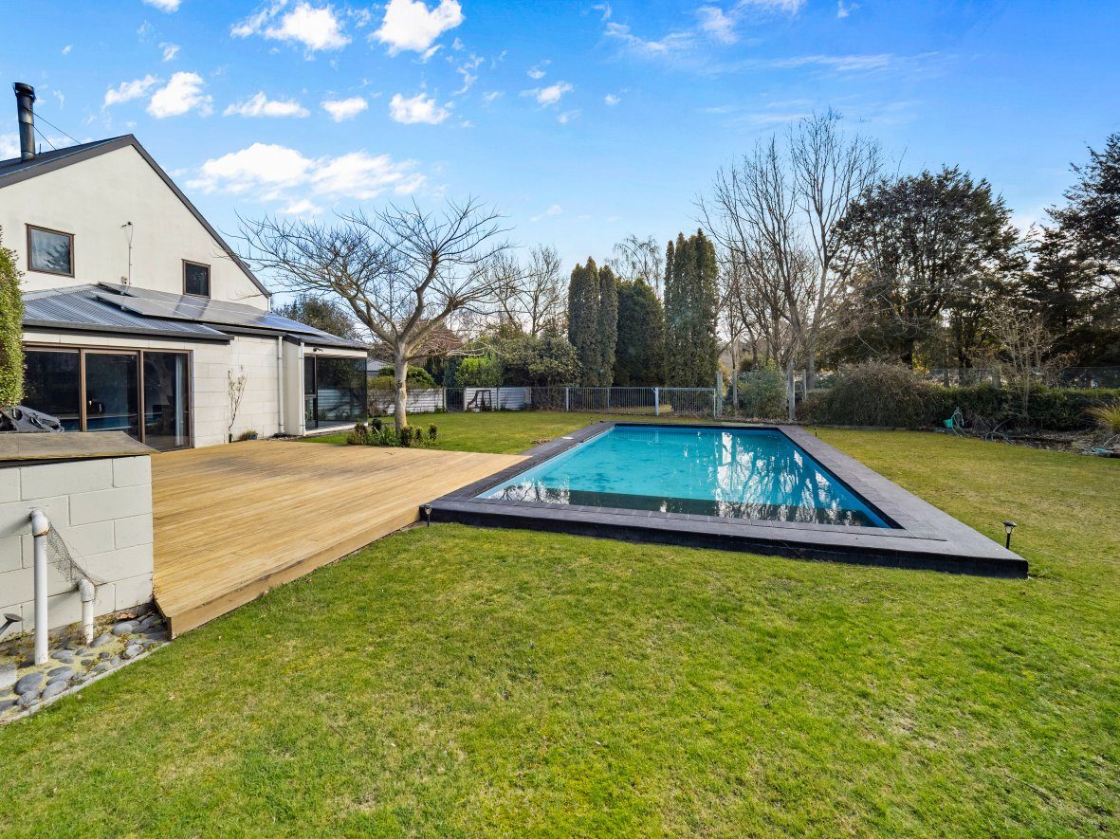
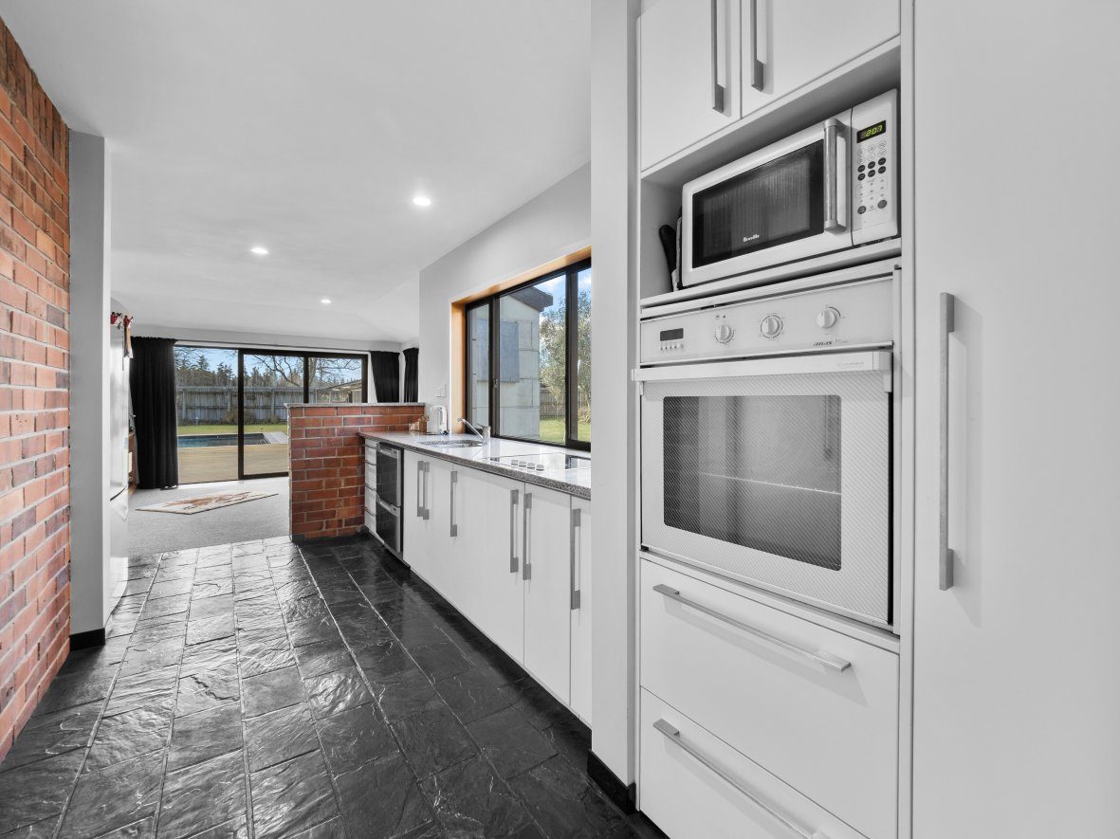
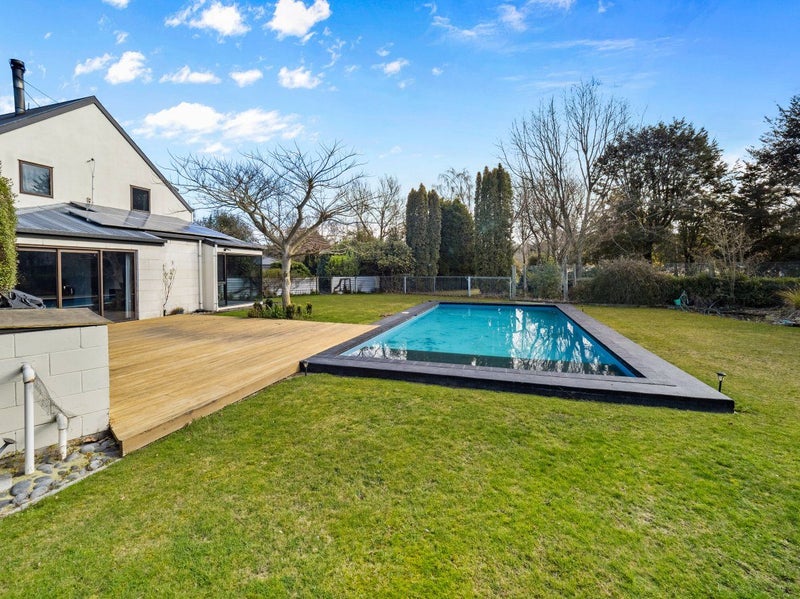
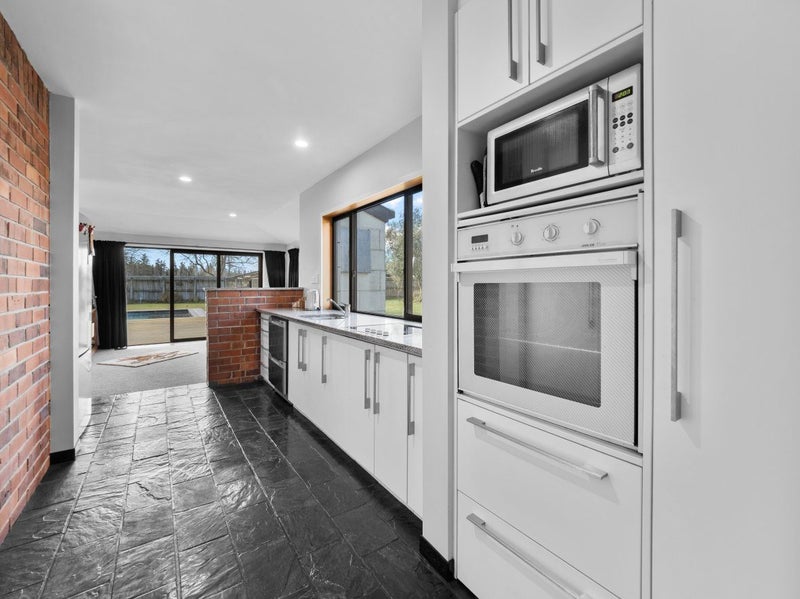
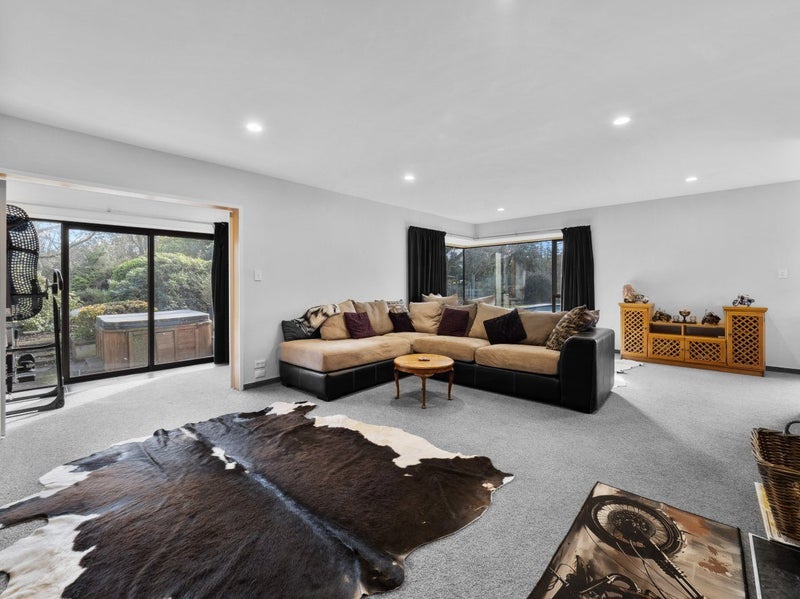
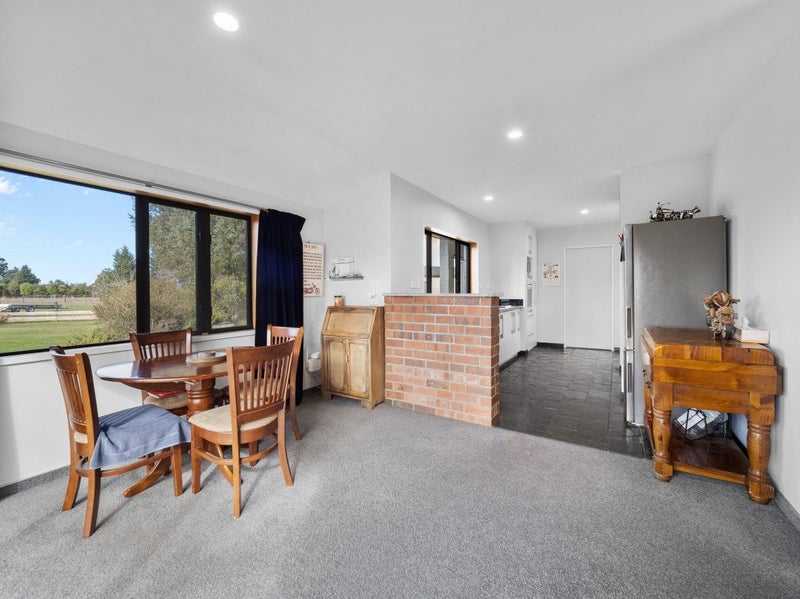
The spacious, well-appointed double-glazed home features a modern kitchen with beautiful slate flooring, opening effortlessly to a sunny deck and large swimming pool. The adjacent lounge is warm and inviting with a compliant log burner on wetback, while the dedicated office area enjoys a fantastic corner bay window filling the space with natural light and a lovely outlook.
All four bedrooms are located upstairs, each with built-in wardrobes, with the master enjoying a walk-in robe. The family bathroom features a tiled shower, large bath and vanity, while downstairs a second bathroom incorporates the laundry and includes a tiled shower, toilet and vanity. The current owners have already purchased the tiles to revamp the bathroom, which will be included with the property, giving the new owner a head start on the next update
Outside, the private and sheltered setting is designed for entertaining and relaxed family living. The swimming pool and generous outdoor living areas create an idyllic spot for summer days, evening barbecues and gatherings with friends.
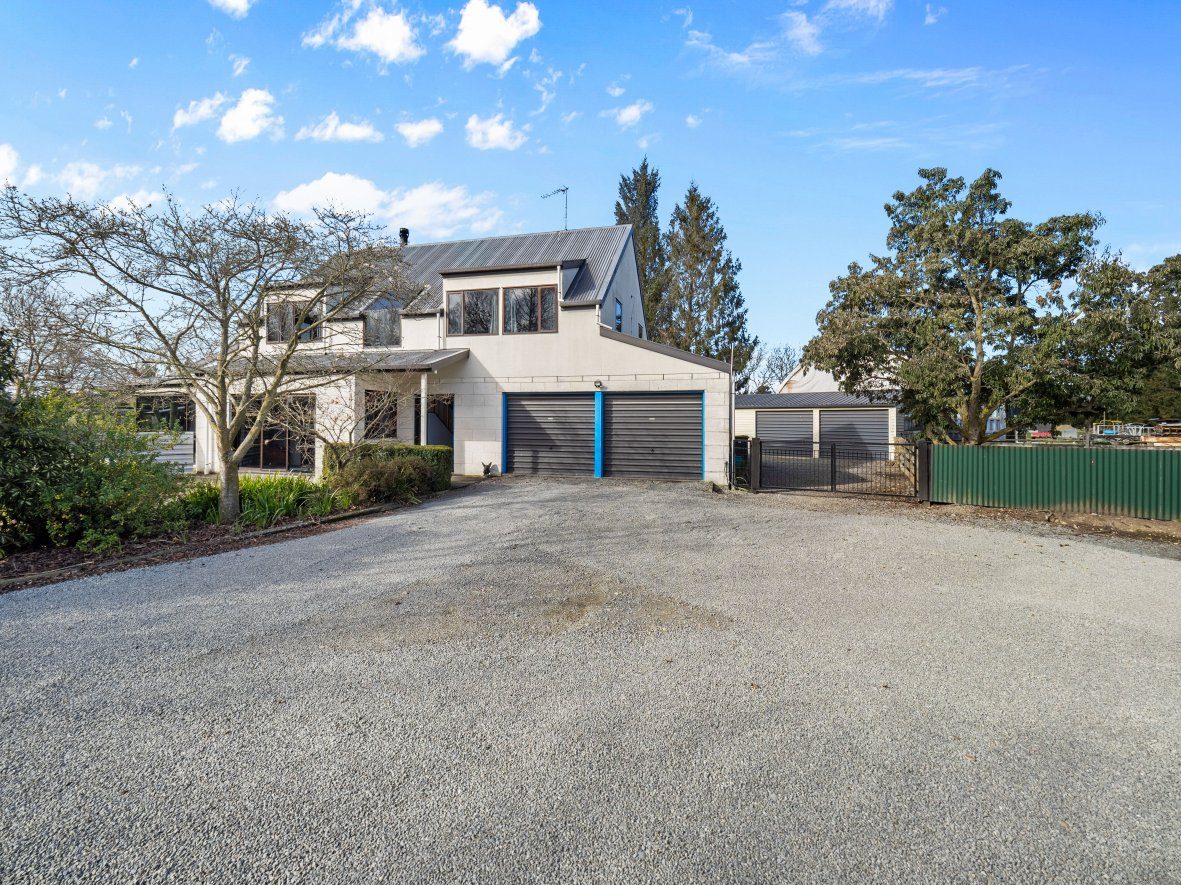
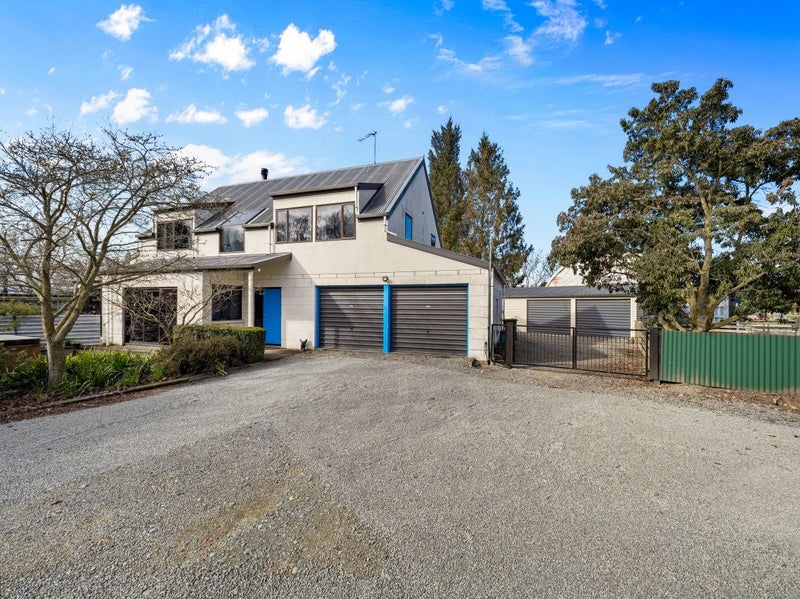
For those needing space for vehicles, hobbies and storage, there is a double internal-access garage plus a substantial additional double garage/workshop. The large shed is equipped with three-phase power and a reinforced concrete floor, providing excellent options for tradies, hobbyists or serious storage needs. Plus another double garage room for all the toys you could ever want.
The lifestyle offering continues with established fruit tree, plenty of space for vegetable gardens and fenced paddocks, providing plenty of room for livestock, pets or a pony.
With Residential D zoning, with excellent access options, the property also offers genuine future subdivision potential (subject to council approval), adding another layer of appeal and value.
Conveniently located close to Ashburton’s amenities and services, this is a rare opportunity to secure a substantial lifestyle property offering space, privacy, recreation, garaging and future potential — all in one outstanding package. .
Please be aware that this information has been sourced from third parties including Property-Guru, RPNZ, regional councils, and other sources and we have not been able to independently verify the accuracy of the same. Land and Floor area measurements are approximate and boundary lines as indicative only.
Agent updates

"Now Deadline Sale" 124 Bremners Road, Ashburton is now a Deadline Sale - 2pm , Thursday 8 October 2026 (unless sold prior) If you have had an eye on this property, now is the time to act! Get in touch to arrange your private viewing! - Thu, 17 Sep
Discover more about this property
Request files from Sue
Local Schools
- ASHBURTON NETHERBY SCHOOL51 Brucefield AvenueRoll: 195
- ASHBURTON INTERMEDIATE144 Cass StreetRoll: 442
- ASHBURTON COLLEGE27 Walnut AvenueRoll: 1363
- ASHBURTON CHRISTIAN SCHOOL119 Albert StreetRoll: 264
- ST JOSEPH'S SCHOOL (ASHBURTON)87 Havelock StreetRoll: 249
- CRAIGHEAD DIOCESAN SCHOOL1 Wrights AvenueRoll: 410
- ST THOMAS OF CANTERBURY COLLEGE69 Middlepark RoadRoll: 686
- VILLA MARIA COLLEGE21 Peer StreetRoll: 831
- THE OAKS EARLY LEARNING CENTRE475 & 477 West StreetRoll: 109
- MERLE LEASK FREE KINDERGARTEN34 Davis CrescentRoll: 21
- THOMAS STREET KINDERGARTENThomas StreetRoll: 26
- STEPPING STONES @ BRAEBROOK1-3 Redhaven RiseRoll: 96
- RISING STARS PRESCHOOL20 Middle RoadRoll: 48
- ALLENTON SCHOOL110 Harrison StreetRoll: 446
- HAMPSTEAD SCHOOL55 Wellington StreetRoll: 328
- FAIRTON SCHOOL14 Fairfield RoadRoll: 32
- ASHBURTON BOROUGH SCHOOL49 Winter StreetRoll: 255
- WAKANUI SCHOOLWakanui School RoadRoll: 101
- LONGBEACH SCHOOLBoundary RoadRoll: 171
- HINDS SCHOOL50 Reed StreetRoll: 179
- MOUNT HUTT COLLEGE44 Main StreetRoll: 573
- ELLESMERE COLLEGELeeston Dunsandel RoadRoll: 575
- GERALDINE HIGH SCHOOLMckenzie StreetRoll: 599
Location info
Tour the property
Open home times
SundaySun
1:00pm - 1:30pm
Request a
viewing
SundaySun
1:00pm - 1:30pm
Request a
viewing
Property insights
HomesEstimate
- Updated
- October 1, 2026
- Estimated value
- $890K - $990K
These are computer generated price guides only. For more information about this property, contact the agent.
RentEstimate
- Estimated rent
- Not yet available
- Rental yield
- Not yet available
More about RentEstimate and rental yield
Capital value
Summary of land value and improvement value. This is set by the council.
- Updated
- July 1, 2024
- Capital value
- $895,000
- Land value
- $335,000
- Improvement value
- $560,000
Capital Valuation and rates information is sourced from the relevant council. Confirm directly with the council before making any decisions based on this data.
Property trends
- Property estimate trend
- This home estimate range: 890K - 990K
- Suburb median
- Netherby: 505K
Past sales & timeline
Nearby Sold Properties
What would my mortgage repayments be?