Your Mission Bay Summer Starts Here

Listed 7 Sep
44B Godden Crescent, Mission Bay, Auckland City, Auckland
Enquiries over $2,250,000
Details
- Land area
- 408m²
- Toilets
- 1
- Parking
- 2 Car Off Street Parking
- Broadband
- ADSL, Fibre, Satellite, Wireless
Your Mission Bay Summer Starts Here
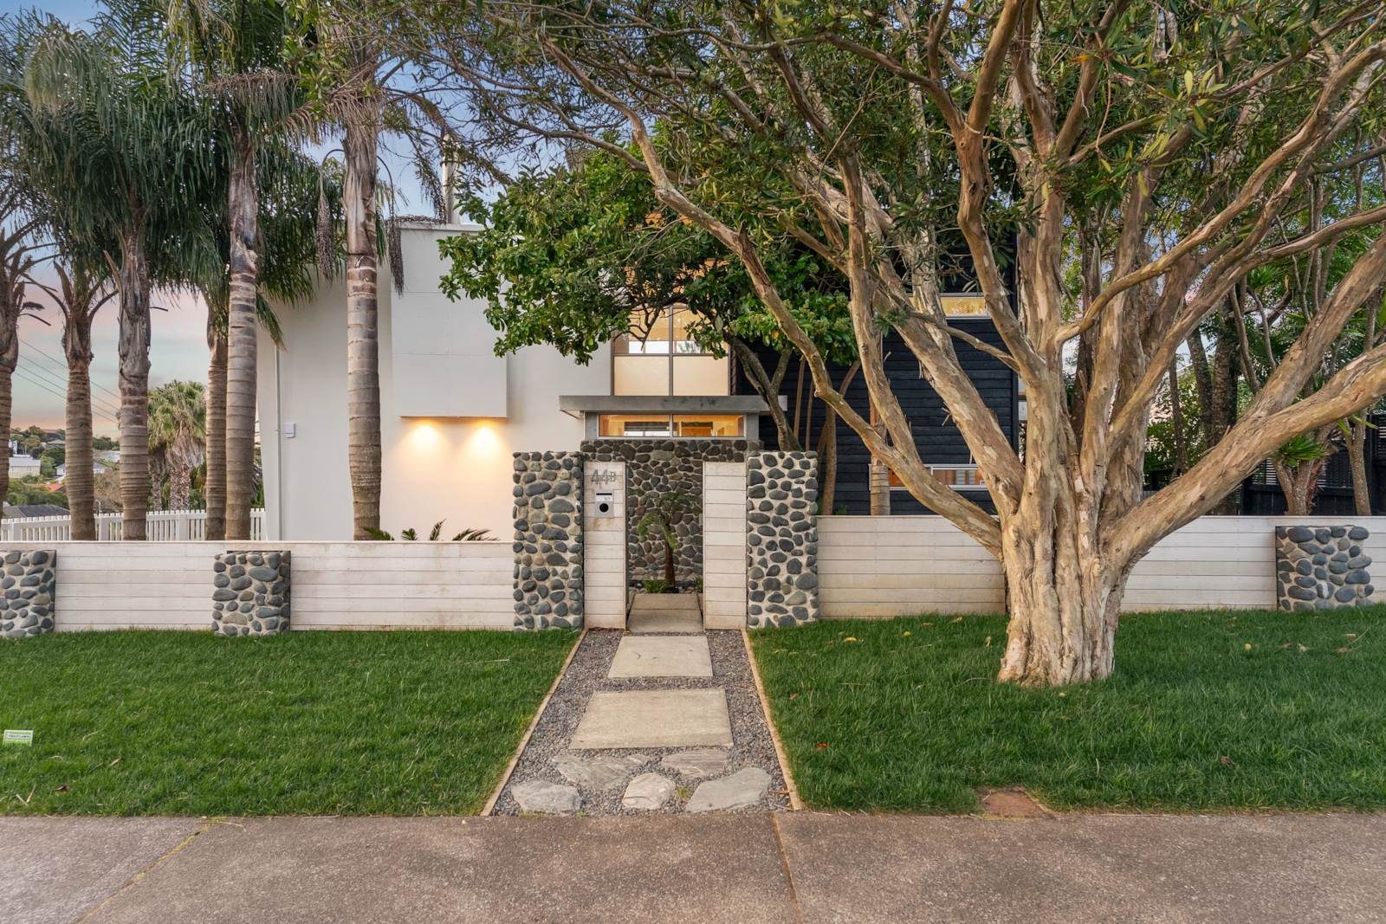
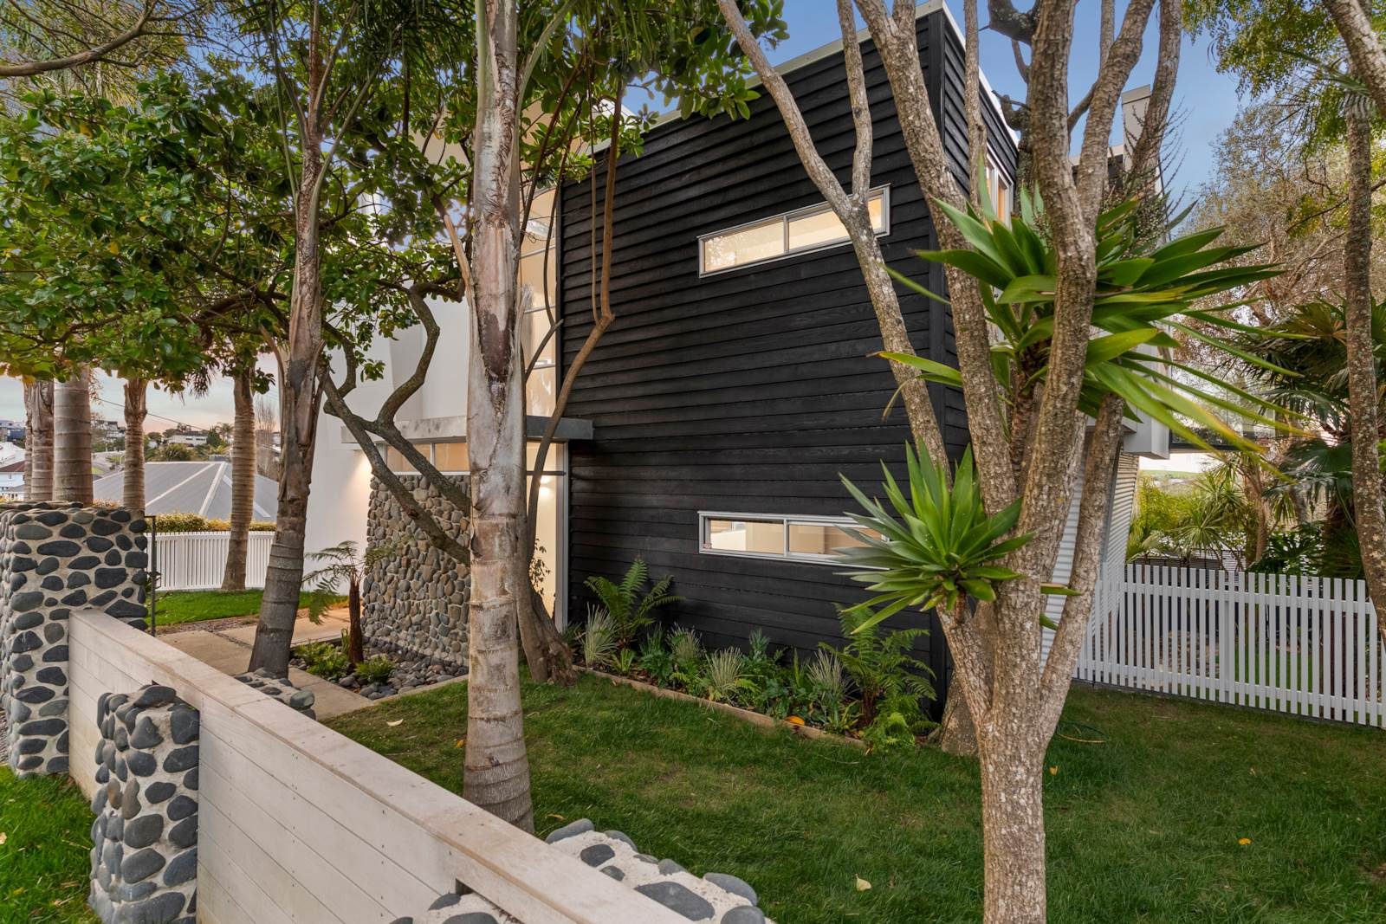
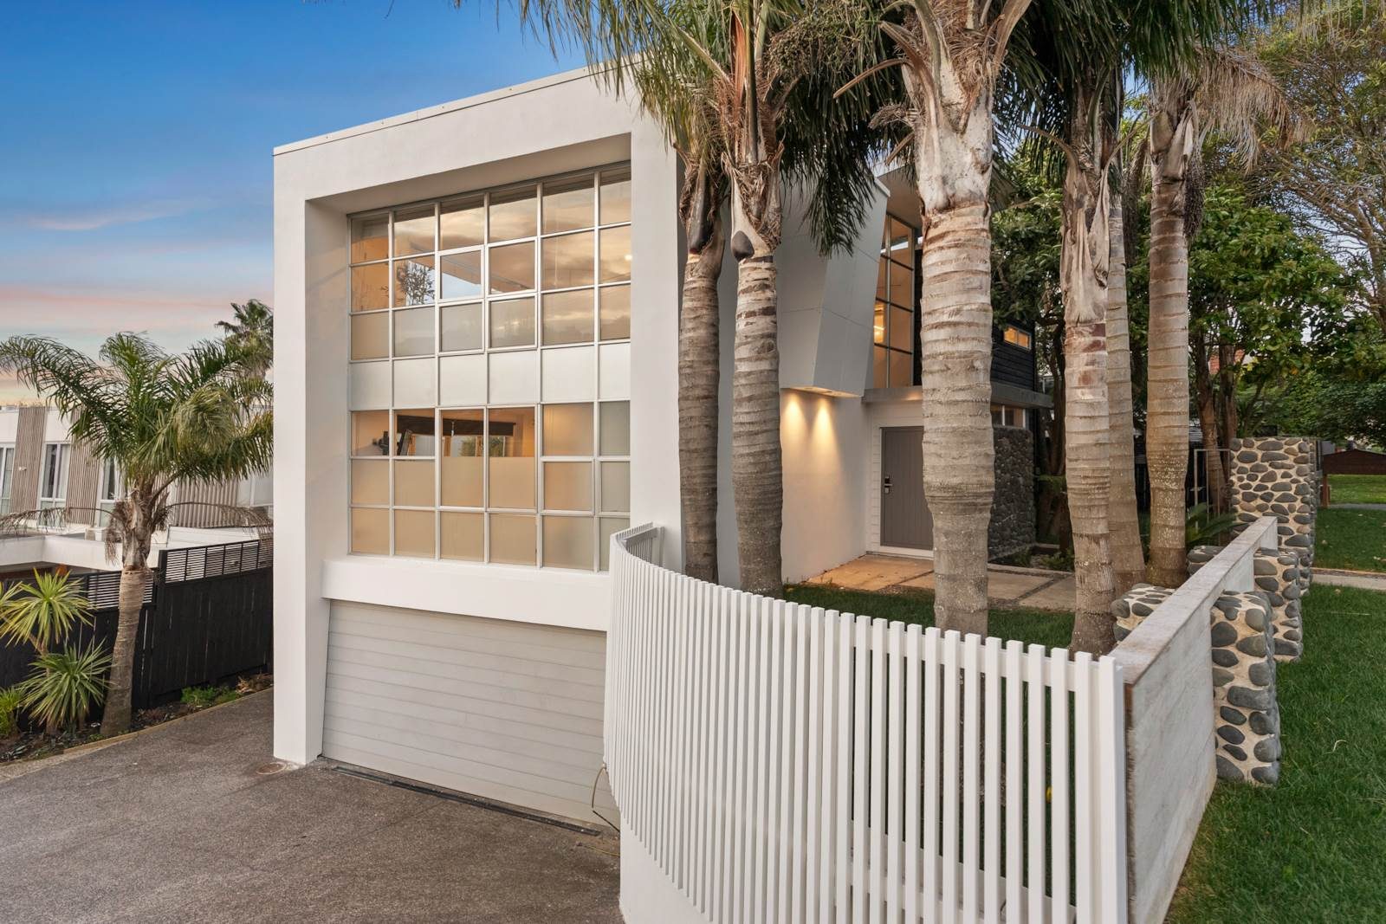
Designed by Jessop Architects, this striking contemporary residence combines architectural pedigree with a comprehensive, high-quality refurbishment in an enviable Mission Bay location. Substantial, beautifully presented and ready to move in and enjoy, the home has been thoughtfully updated with significant work already completed, and is constructed in cedar weatherboard, corrugated iron, Titan Board and plaster, supported by a 15-year warranty.
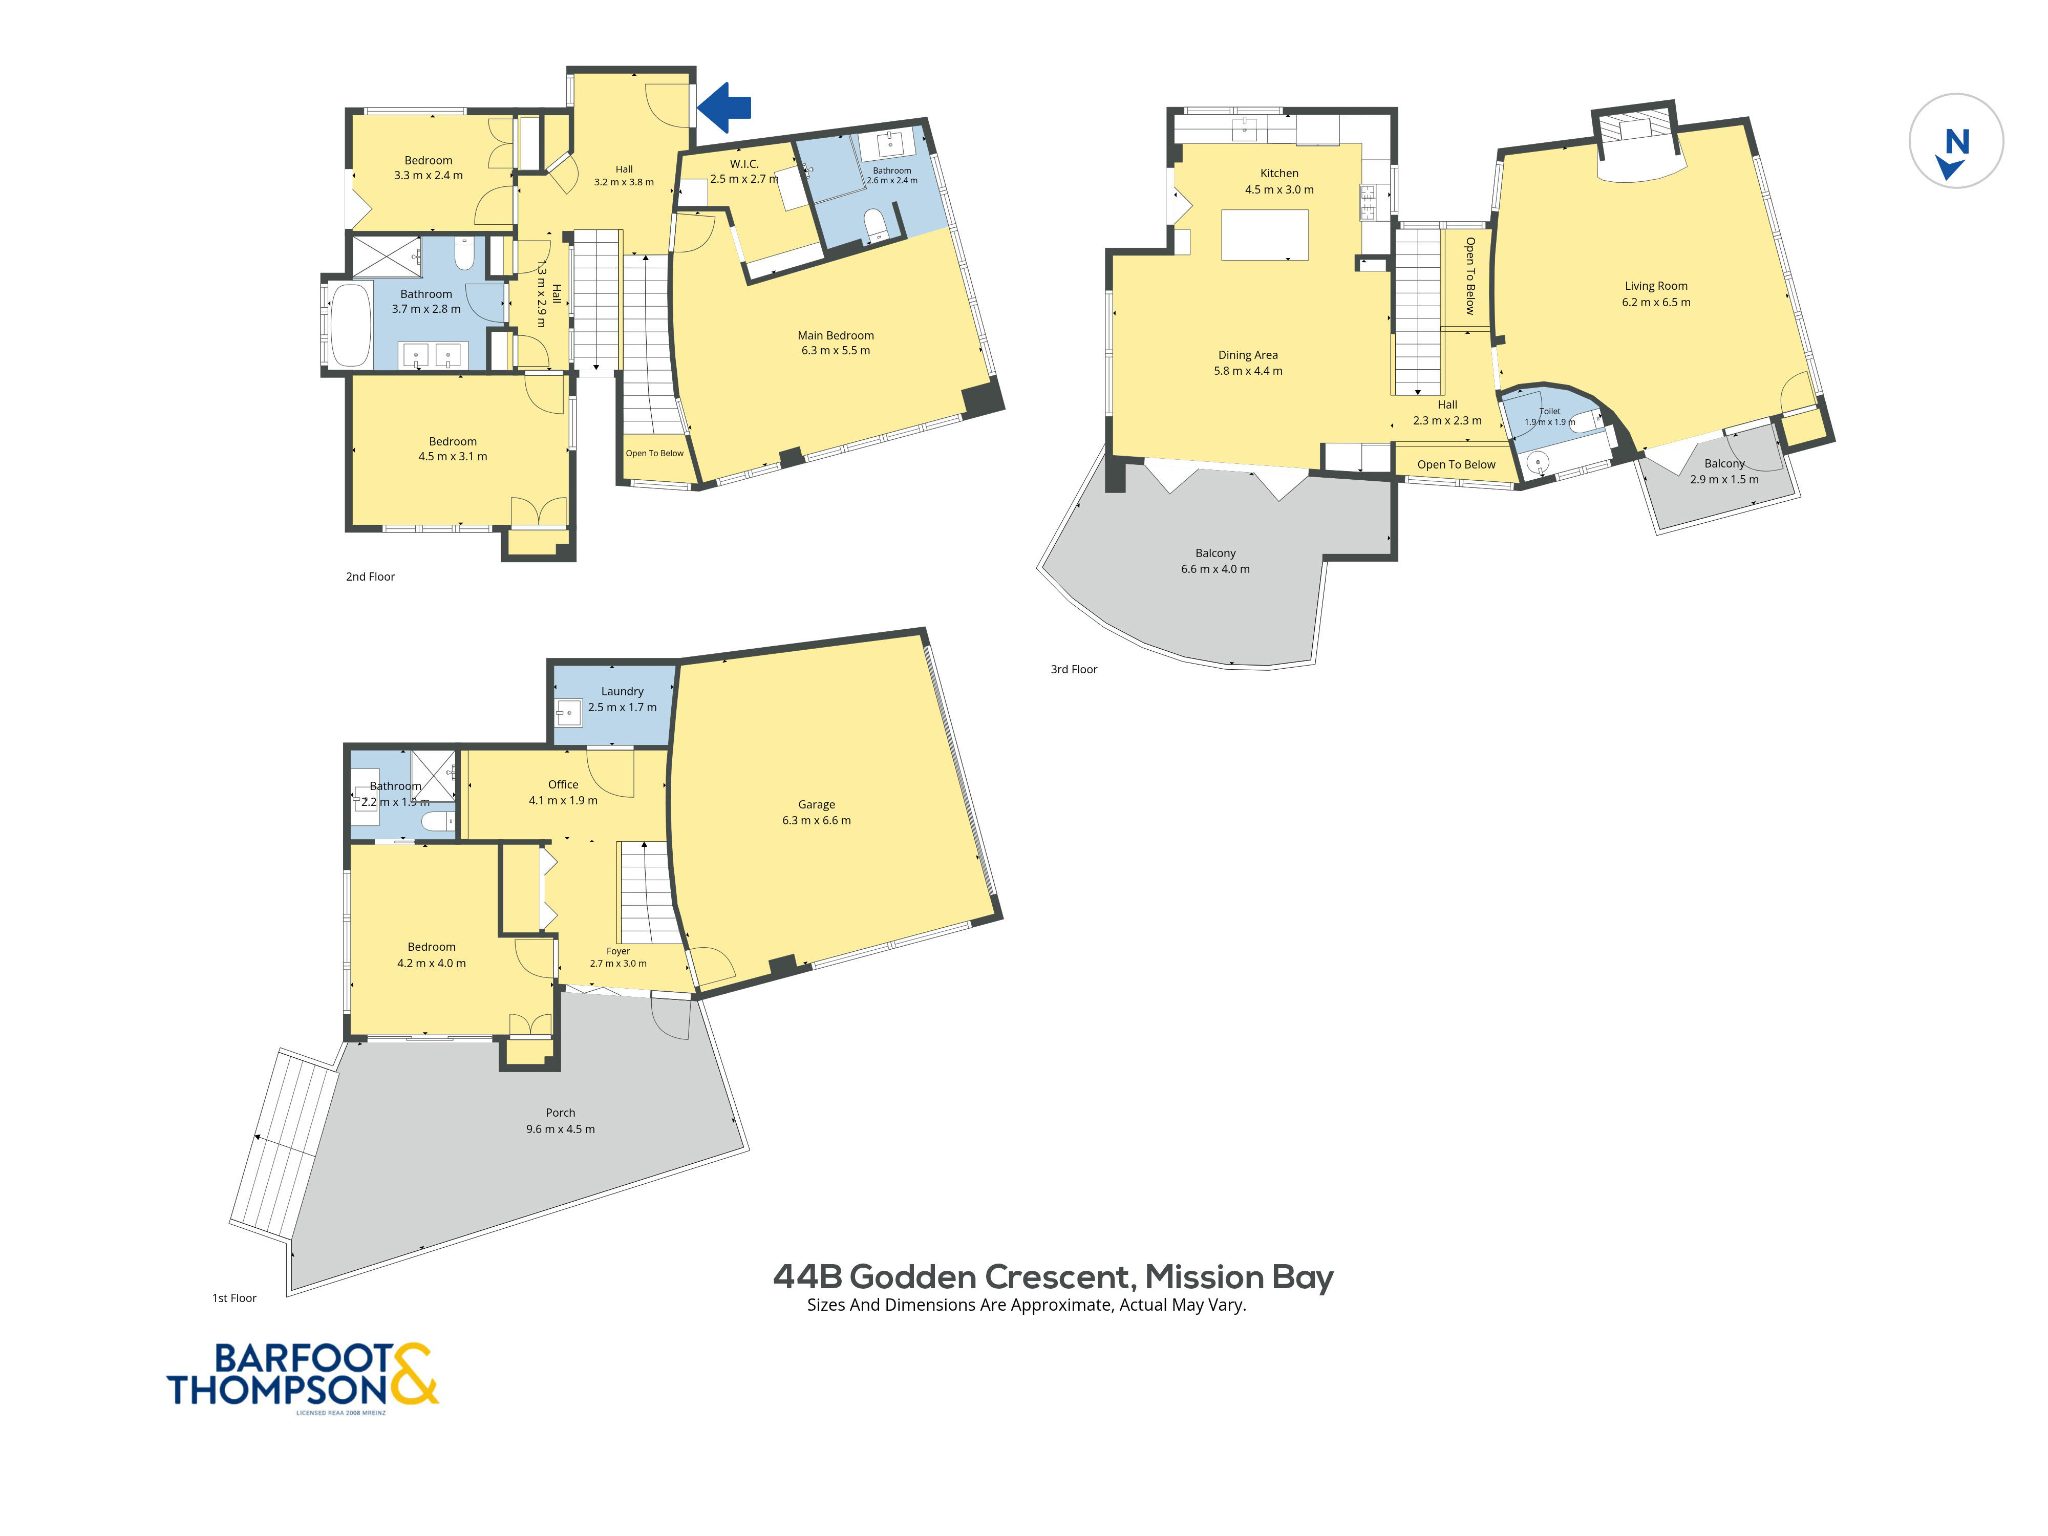
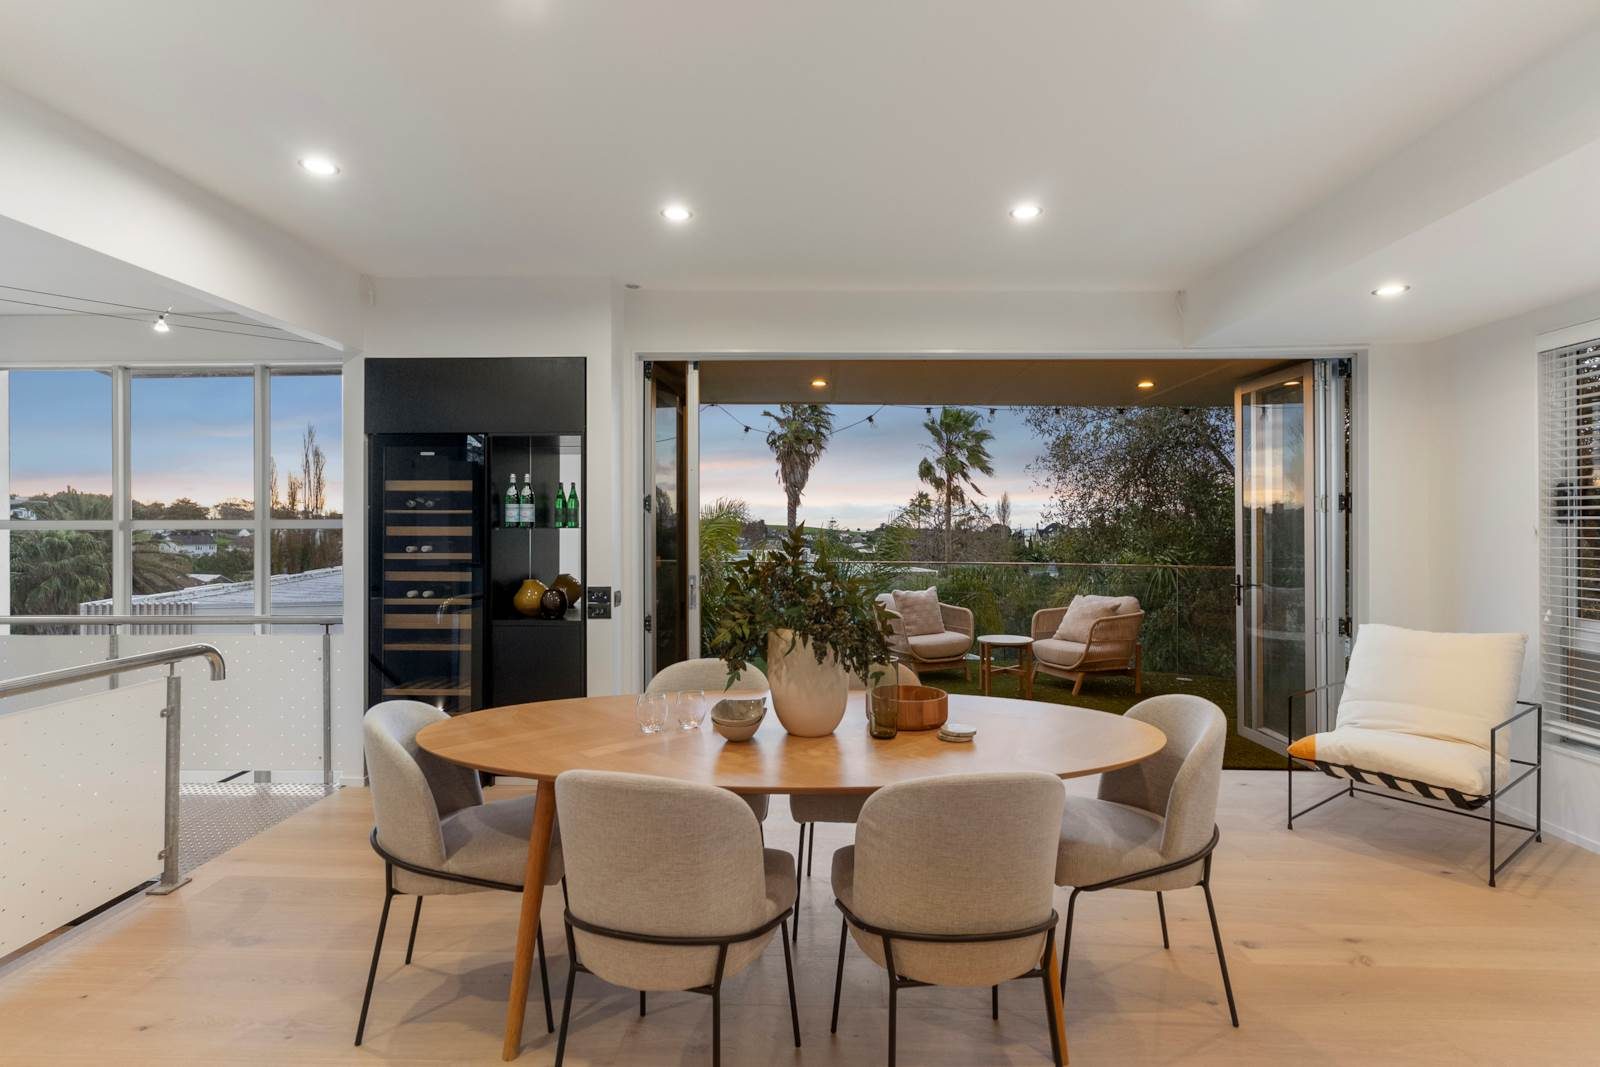
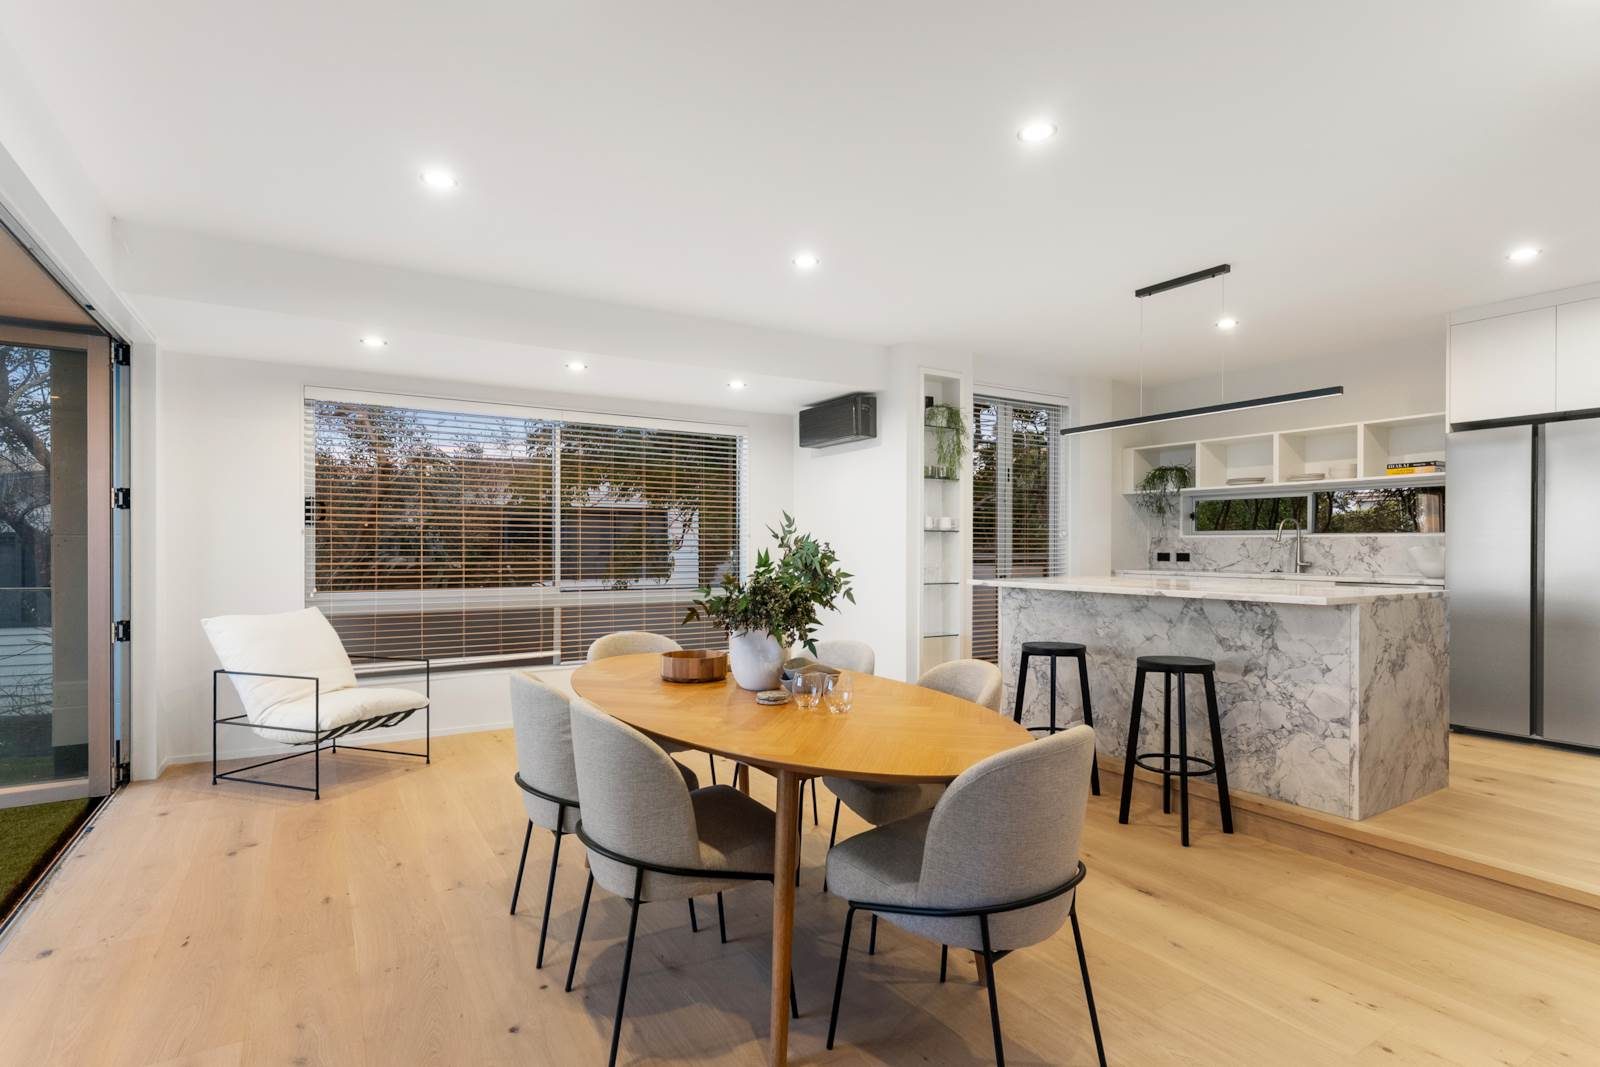
Elevated, north-facing and filled with natural light, the home enjoys sweeping outlooks with a glimpse of the sea beyond. Spanning approximately 278sqm across three levels, the generous floorplan delivers excellent space, separation and flexibility for modern family living. At its heart, expansive open-plan living and dining connect effortlessly to a large entertainer’s deck, creating an exceptional indoor-outdoor setting, while a separate lounge with a cosy gas fireplace and floor-to-ceiling glazing completes the main living level.
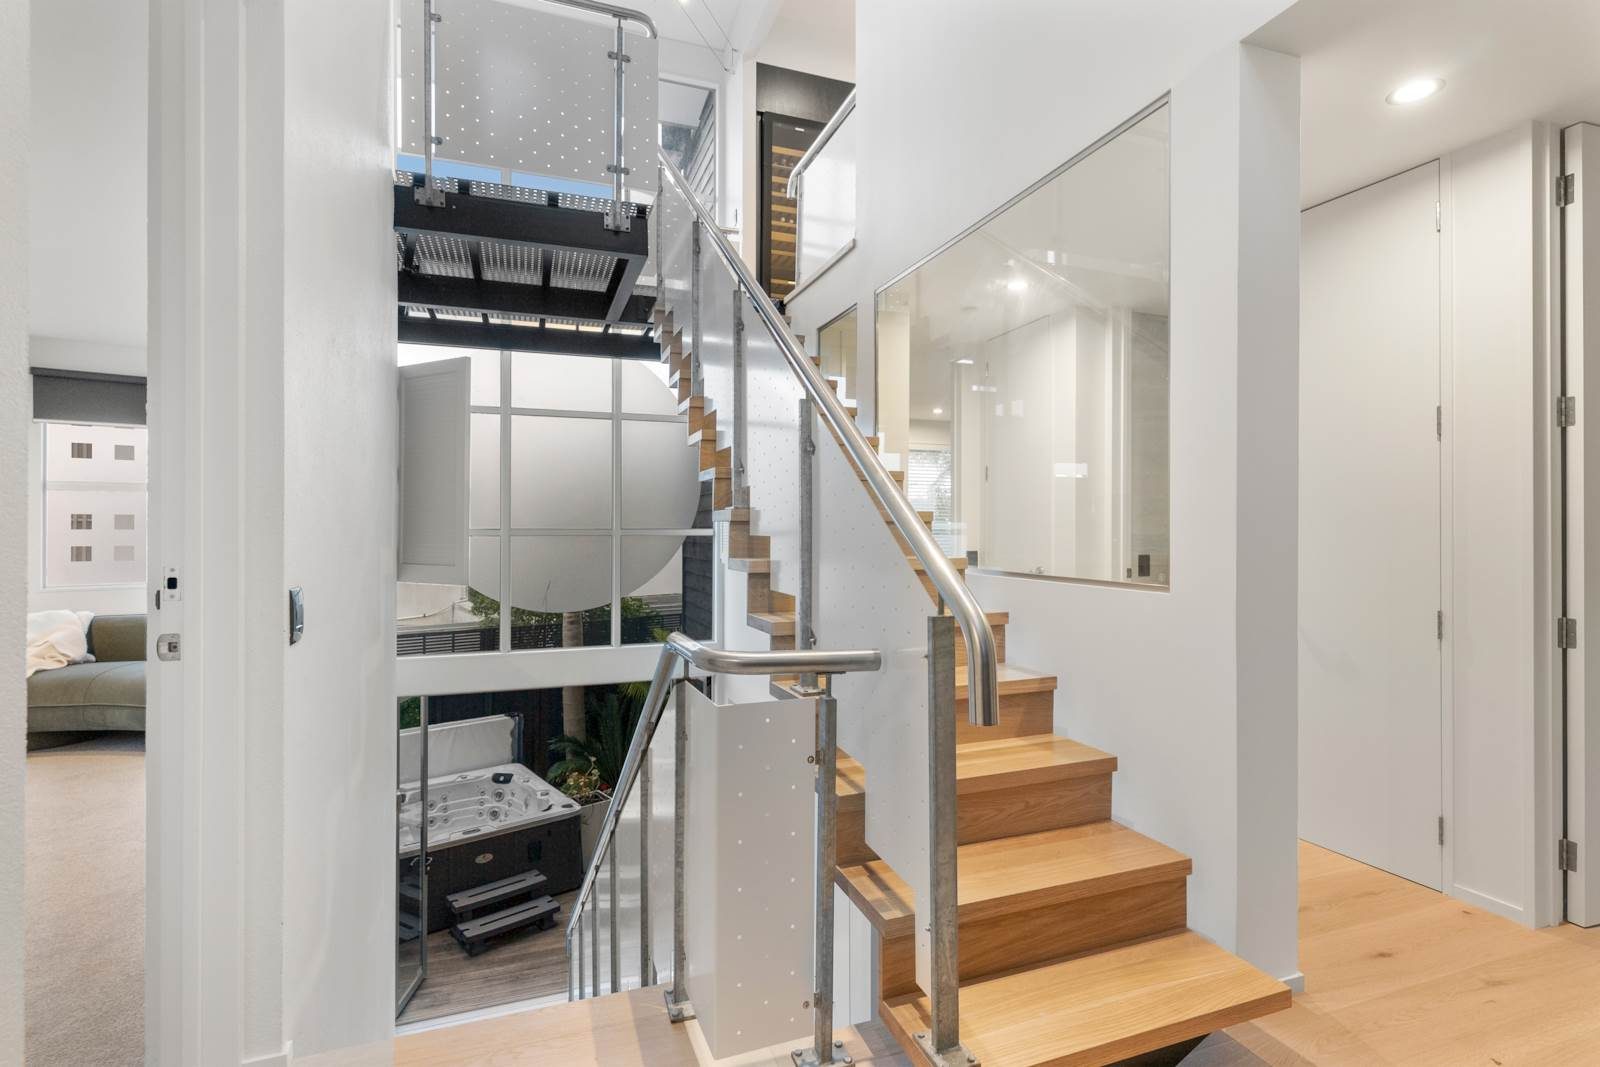
The beautifully appointed new kitchen features engineered stone benchtops, quality Bosch appliances, a new fridge/freezer and Vintec wine fridge. Four well-proportioned bedrooms enjoy excellent separation, complemented by three and a half newly completed bathrooms, including two ensuites and a separate powder room. Engineered oak flooring and a bespoke staircase with solid oak treads add warmth and architectural detail throughout, while internal-access double garaging completes the home.
The home has undergone an extensive refurbishment inside and out, with significant upgrades including:
- Brand-new Torch-on Membrane roof by NZ Waterproofing Specialists Limited
- 20-year roofing warranty + 5-year workmanship warranty
- Both upper-level decks re-waterproofed with 20-year warranty + 5-year workmanship warranty
- New EIFS plaster system with 15-year warranty + 5-year workmanship warranty
- Resene X-200 exterior paint system with 10-year warranty
- 15mm Engineered Oak Flooring. With bespoke custom made staircase.
- Brand new carpet throughout.
- New TigerTurf over the upper decks, creating a unique lawn-like outdoor space
- New glass balustrading on top decks.
- New glass panels and Stairworx detailing to the stairwell.
- 3.5 brand new bathrooms, including two ensuites.
- Heating - Gas Fire place & 2 x heat pumps.
- Appliances - Bosch Gas Oven, Bosch Dishwasher, Vintec Wine Fridge, Samsung Fridge, Alpine Spa Pool.
The result is a beautifully resolved home where considered architectural design, contemporary finishes and substantial recent investment come together to create an exceptional, move-in-ready residence. Positioned in one of Auckland’s most sought-after eastern bays locations, Mission Bay Beach, Kohimarama and the waterfront are all just moments away, with Eastridge Shopping Centre close by for cafés, restaurants, shopping and everyday convenience.
The vendors have relocated south and are committed to a sale.

No updates from the agent yet
Watchlist this listing to get updates
Discover more about this property
Request files from James
Local Schools
- KOHIMARAMA SCHOOL112 Kohimarama RoadRoll: 499
- SELWYN COLLEGEKohimarama RoadRoll: 1604
- BARADENE COLLEGE237 Victoria AvenueRoll: 1522
- MISSION BAY KINDERGARTEN82 Atkin AvenueRoll: 46
- PLAYDAY96 Kupe Street
- ST JOSEPH'S SCHOOL (ORAKEI)16 Brenton PlaceRoll: 21
- KOHI LEARNING CENTRE237 Kohimarama RoadRoll: 35
- CAROL WHITE FAMILY CENTREc/- Selwyn College Campus 203-245 Kohimarama RoadRoll: 34
- ORAKEI KINDERGARTENCnr Coates Avenue & Grace StreetRoll: 37
- ORAKEI SCHOOLGrace StreetRoll: 253
- ST THOMAS SCHOOL (AUCKLAND)Allum StreetRoll: 821
- MT CARMEL SCHOOL (MEADOWBANK)6 Mt Carmel PlaceRoll: 204
- MEADOWBANK SCHOOLWaiatarua RoadRoll: 805
- A1 STUDENT SCHOOL10 Kotiri StRoll: 26
- SAINT KENTIGERN GIRLS' SCHOOL82 Shore RoadRoll: 393
- SAINT KENTIGERN BOYS' SCHOOL82 Shore RoadRoll: 661
- TKKM O PUAU TE MOANANUI-A-KIWA26 A Farringdon StreetRoll: 87
- GLENDOWIE COLLEGE21 Crossfield RoadRoll: 1189
- MICHAEL PARK SCHOOL55 Amy StreetRoll: 326
- TAMAKI COLLEGEElstree AvenueRoll: 703
Location info
Need this information right now?
You can view the most up-to-date, official flood plains and risk zones directly on the Auckland Council Flood Viewer.
View Council Flood ViewerTour the property
Open home times
SaturdaySat
12:00pm - 12:30pm
SundaySun
12:00pm - 12:30pm
Request a
viewing
SaturdaySat
12:00pm - 12:30pm
SundaySun
12:00pm - 12:30pm
Request a
viewing
Property insights
HomesEstimate
Updated today
- Updated
- October 15, 2026
- Estimated value
- $1.96M - $2.21M
These are computer generated price guides only. For more information about this property, contact the agent.
RentEstimate
- Estimated rent
- Not yet available
- Rental yield
- Not yet available
More about RentEstimate and rental yield
Capital value
Summary of land value and improvement value. This is set by the council.
- Updated
- May 1, 2024
- Capital value
- $2,075,000
- Land value
- $1,525,000
- Improvement value
- $550,000
Capital Valuation and rates information is sourced from the relevant council. Confirm directly with the council before making any decisions based on this data.
Property trends
- Property estimate trend
- This home estimate range: 1.96M - 2.21M
- Suburb median
- Mission Bay: 1.73M
Past sales & timeline
- Consent issuedRbw - bathrm alt, internal screens & balustrade alt. External balconies balustrade upgrade from steel to glass.
- Capital Value
$2,075,000
- Capital Value
$2,250,000
- Capital Value
$1,900,000
- Sold
$1,200,000
- Capital Value
$1,380,000
- Sold
$750,000
- Sold
$580,000
- Sold
$177,500
- Sold
$255,000
- Decade built
Nearby Sold Properties
What would my mortgage repayments be?


