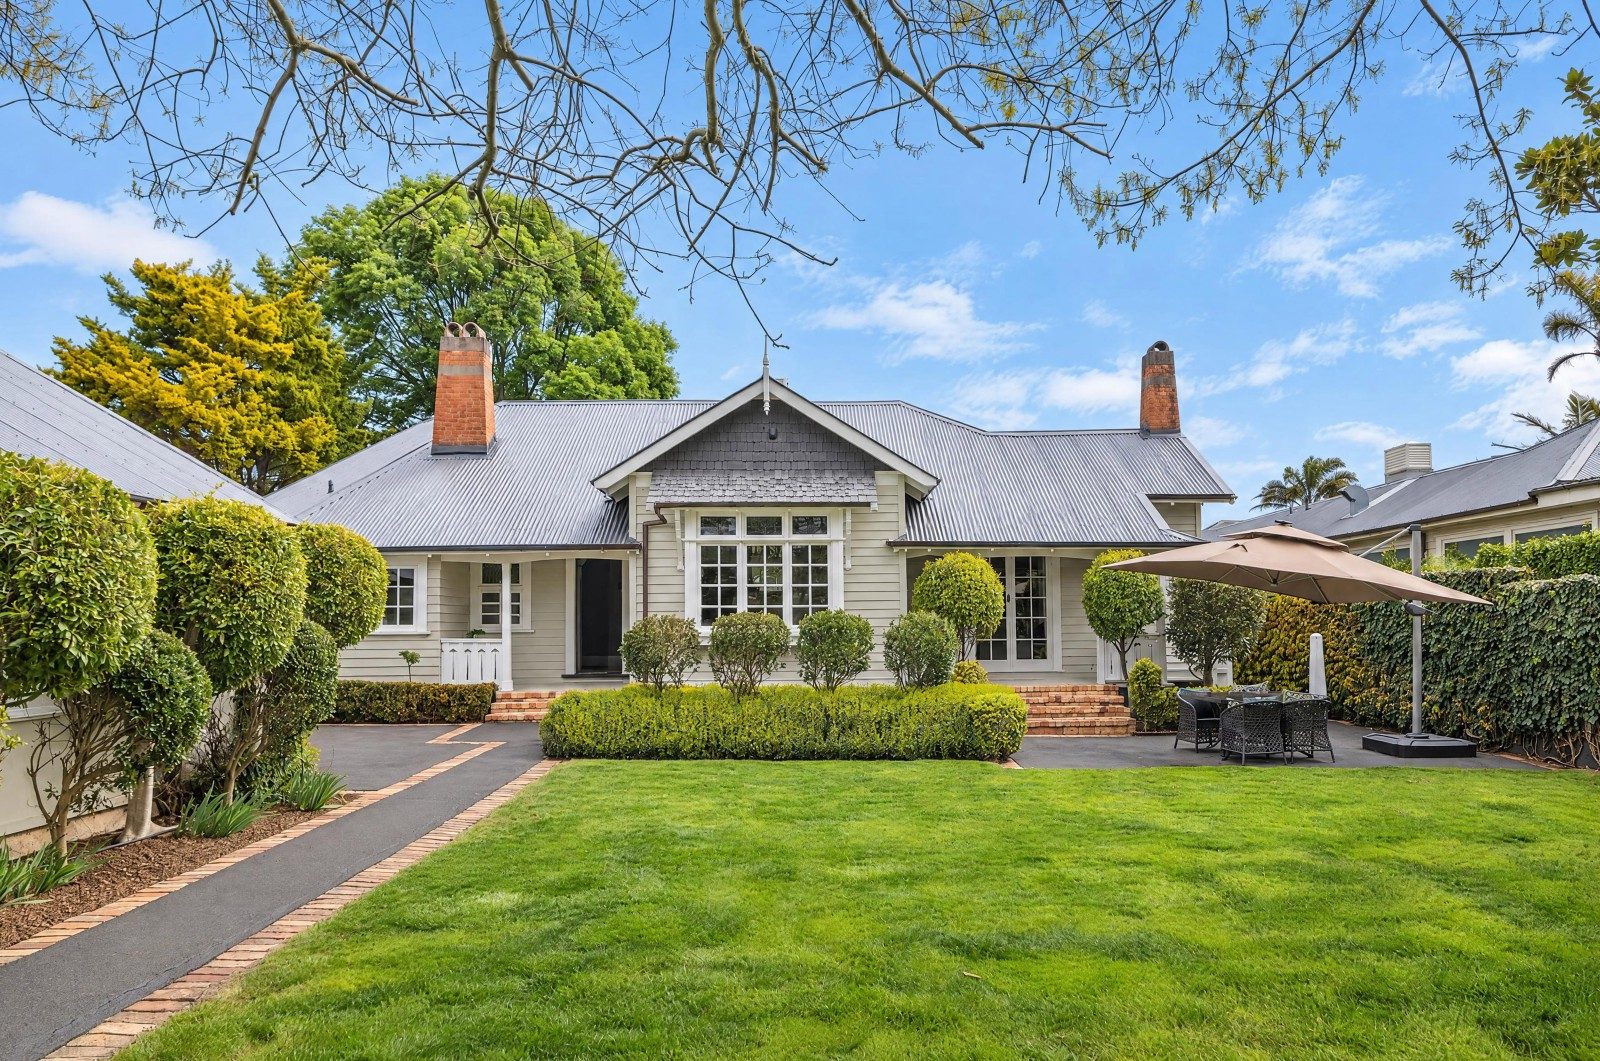
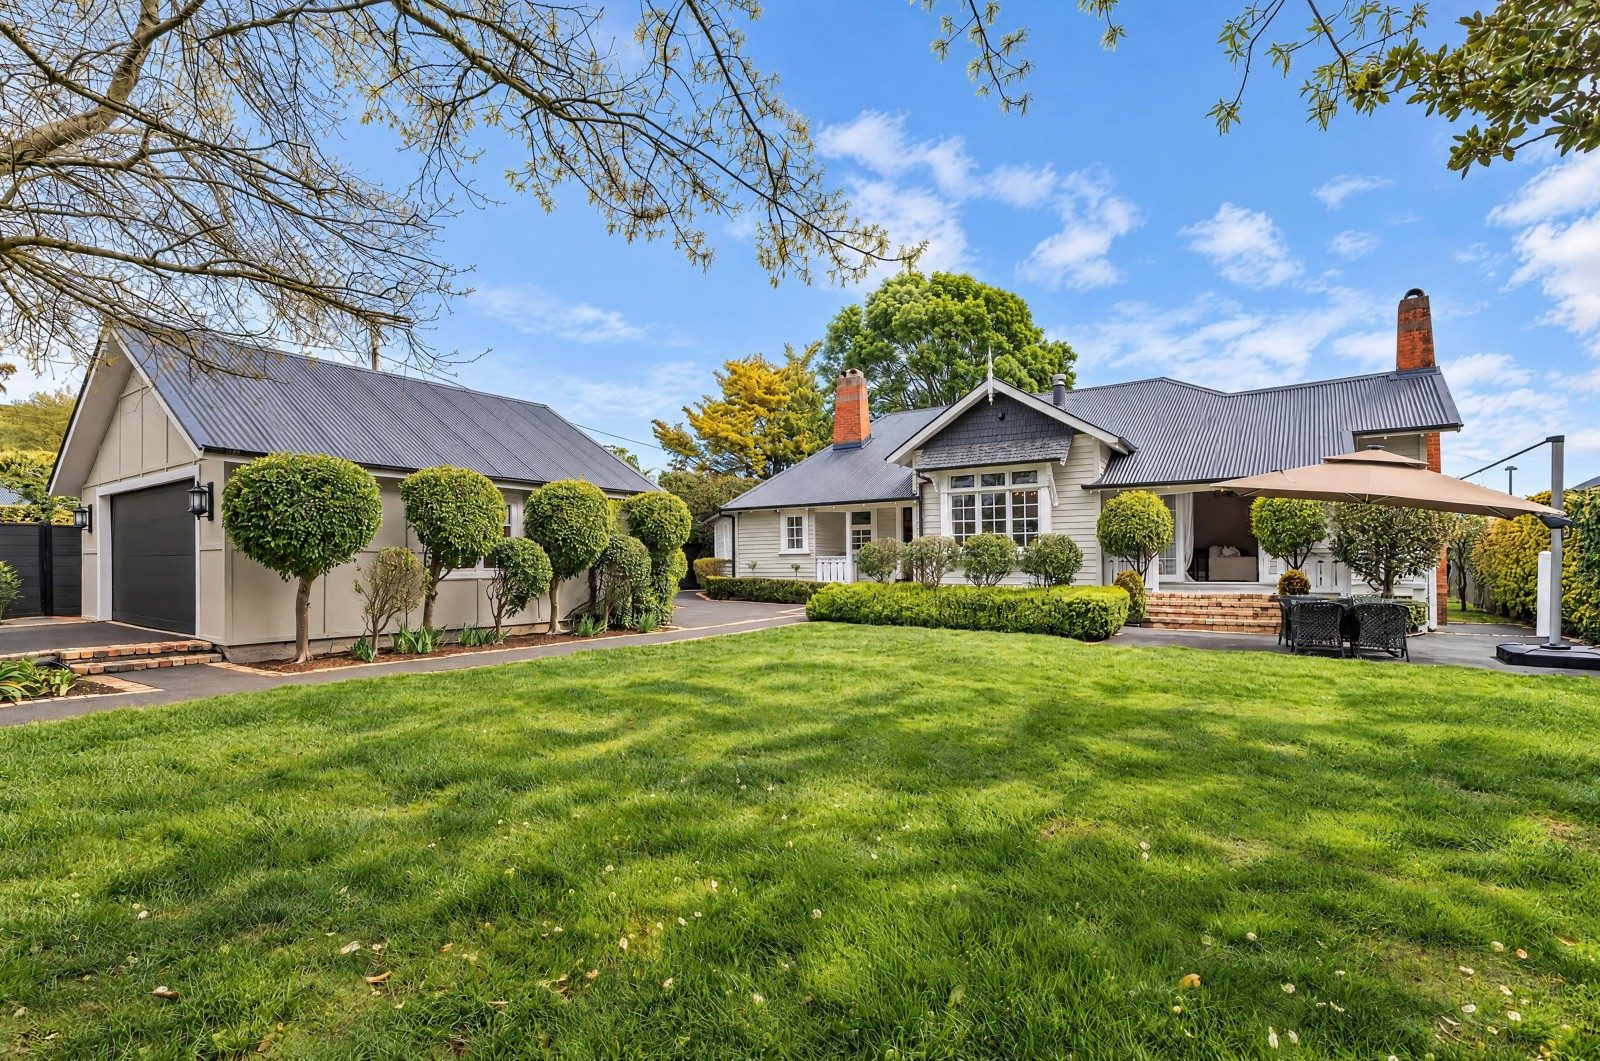
Classic Villa, 1,088sqm Flat Land–DGZ &...

Listed 2 Oct
11A MacMurray Road, Remuera, Auckland City, Auckland
To be sold by deadline sale (by 19 Nov)
Details
- Floor Area
- 239m²
- Land area
- 1088m²
- Parking
- 2 car garaging, 2 off street carparks
- Broadband
- ADSL, Fibre, Satellite, VDSL, Wireless
- Capital value (CV)
- $5,850,000
Classic Villa, 1,088sqm Flat Land–DGZ &...
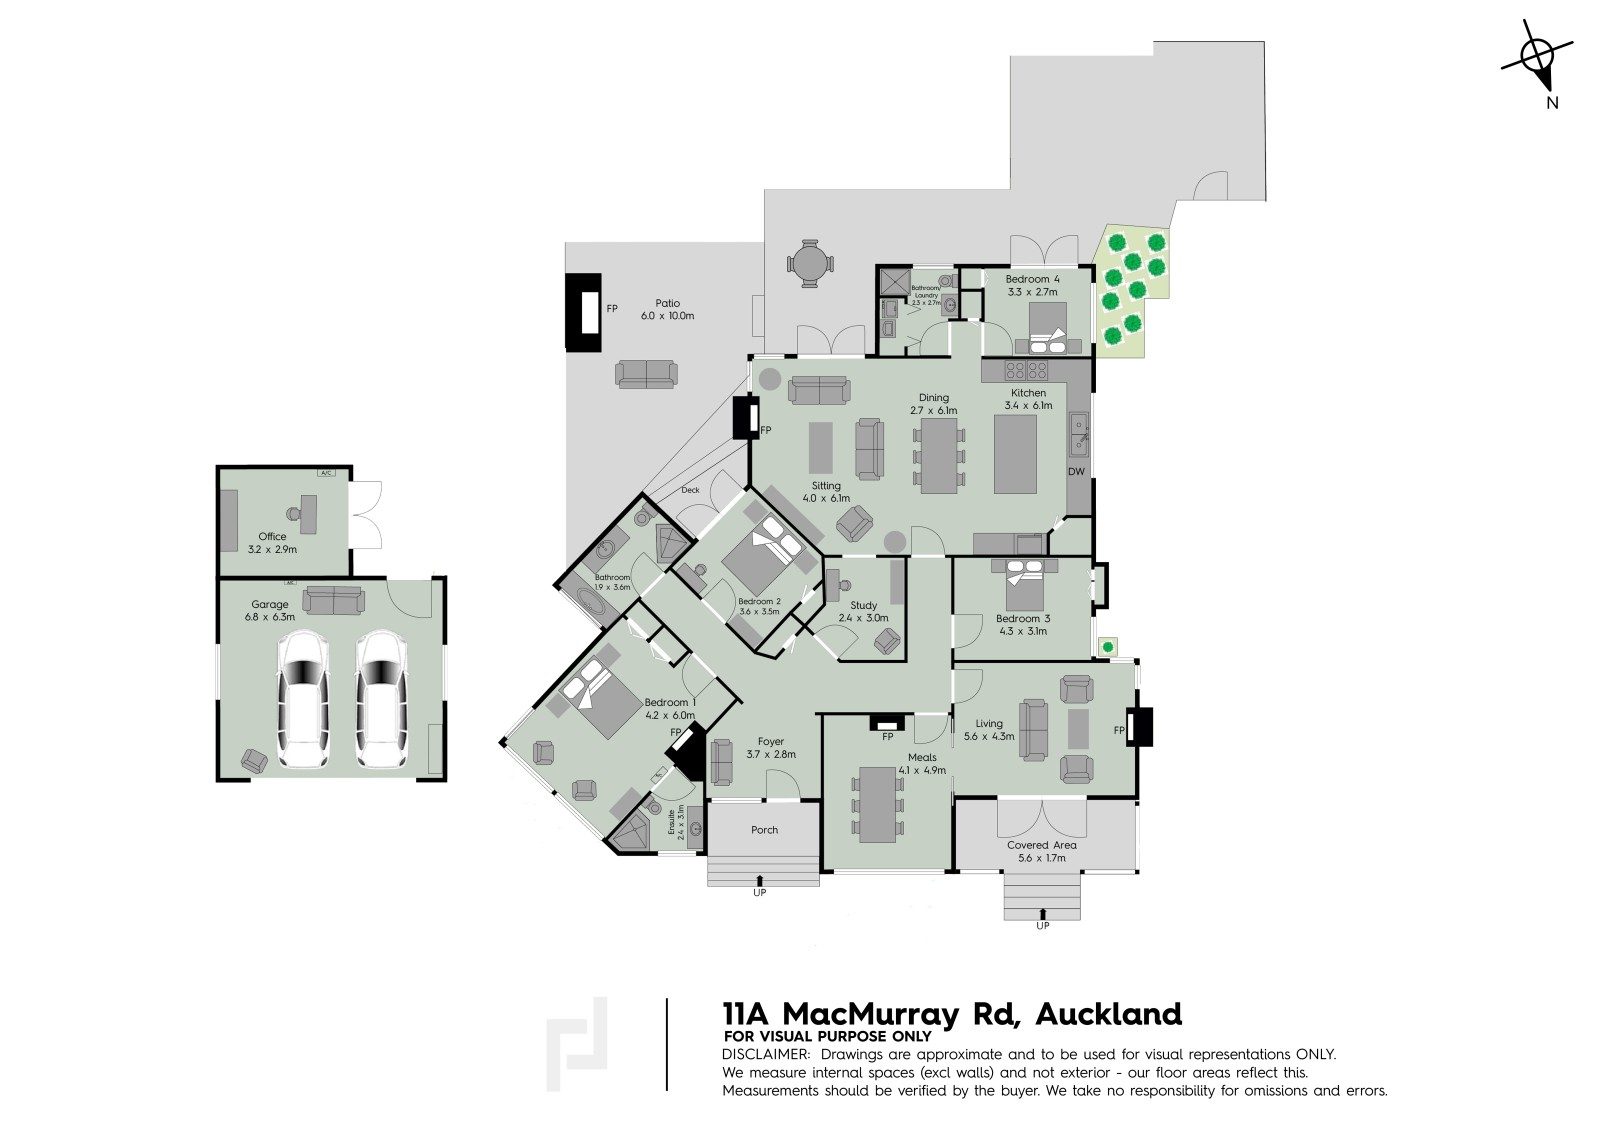
The House: A Classic Four-Bedroom Villa
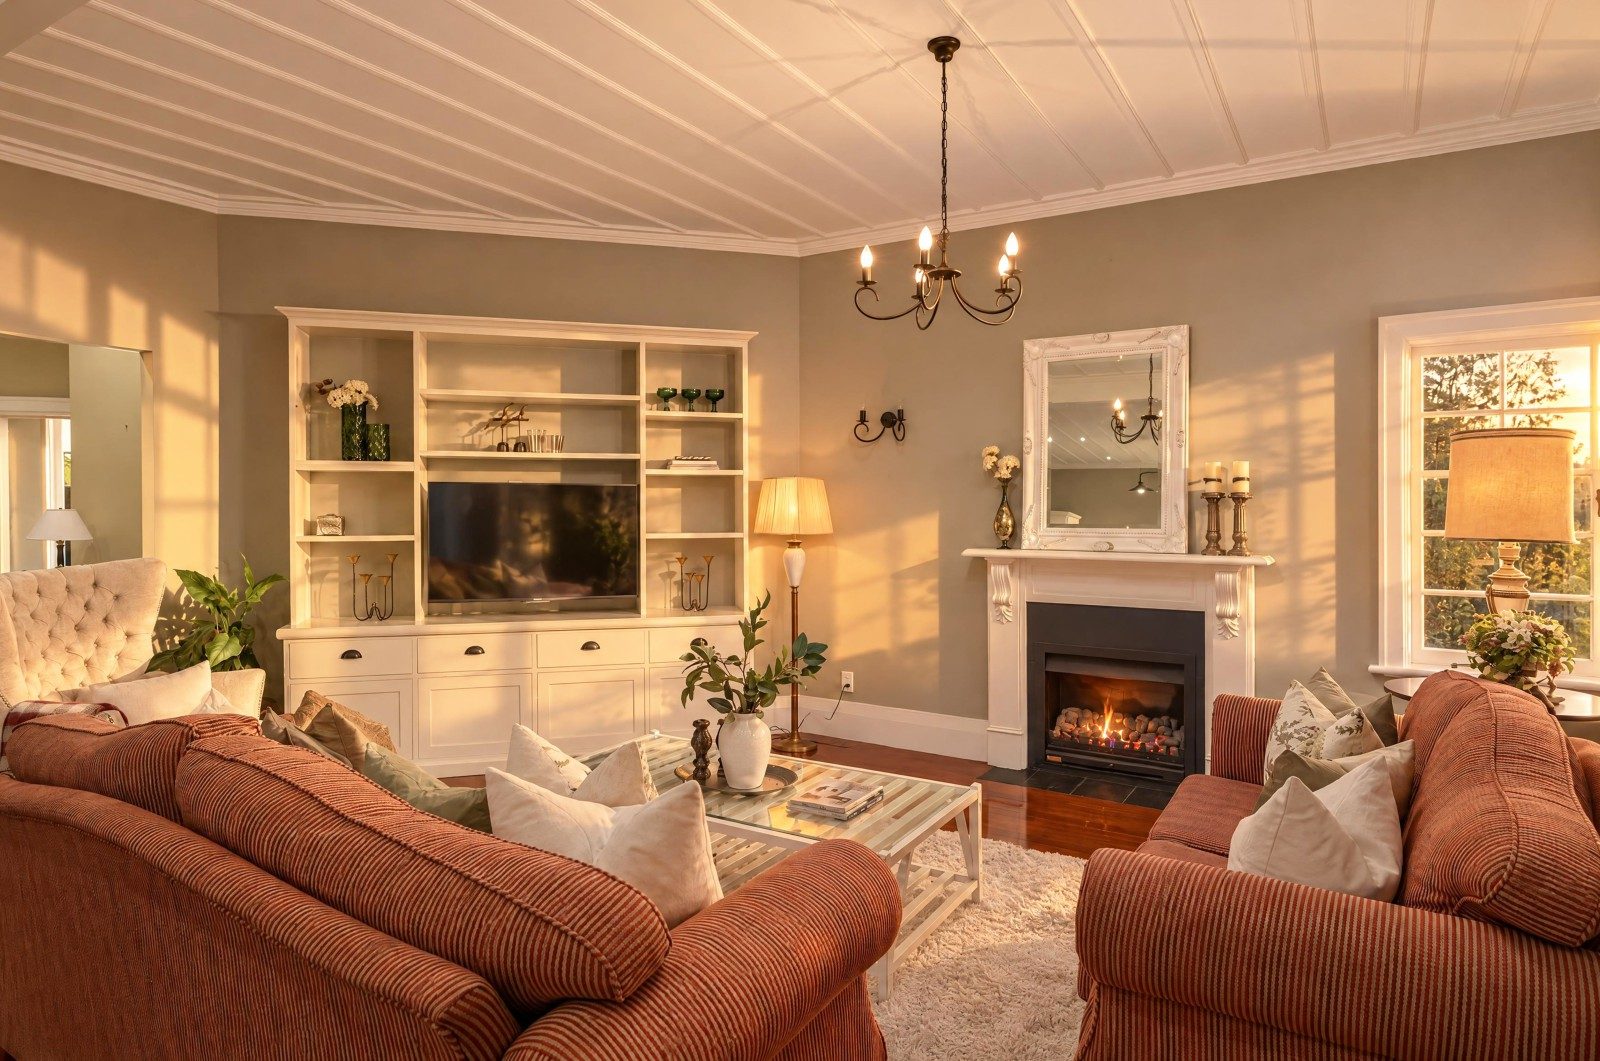
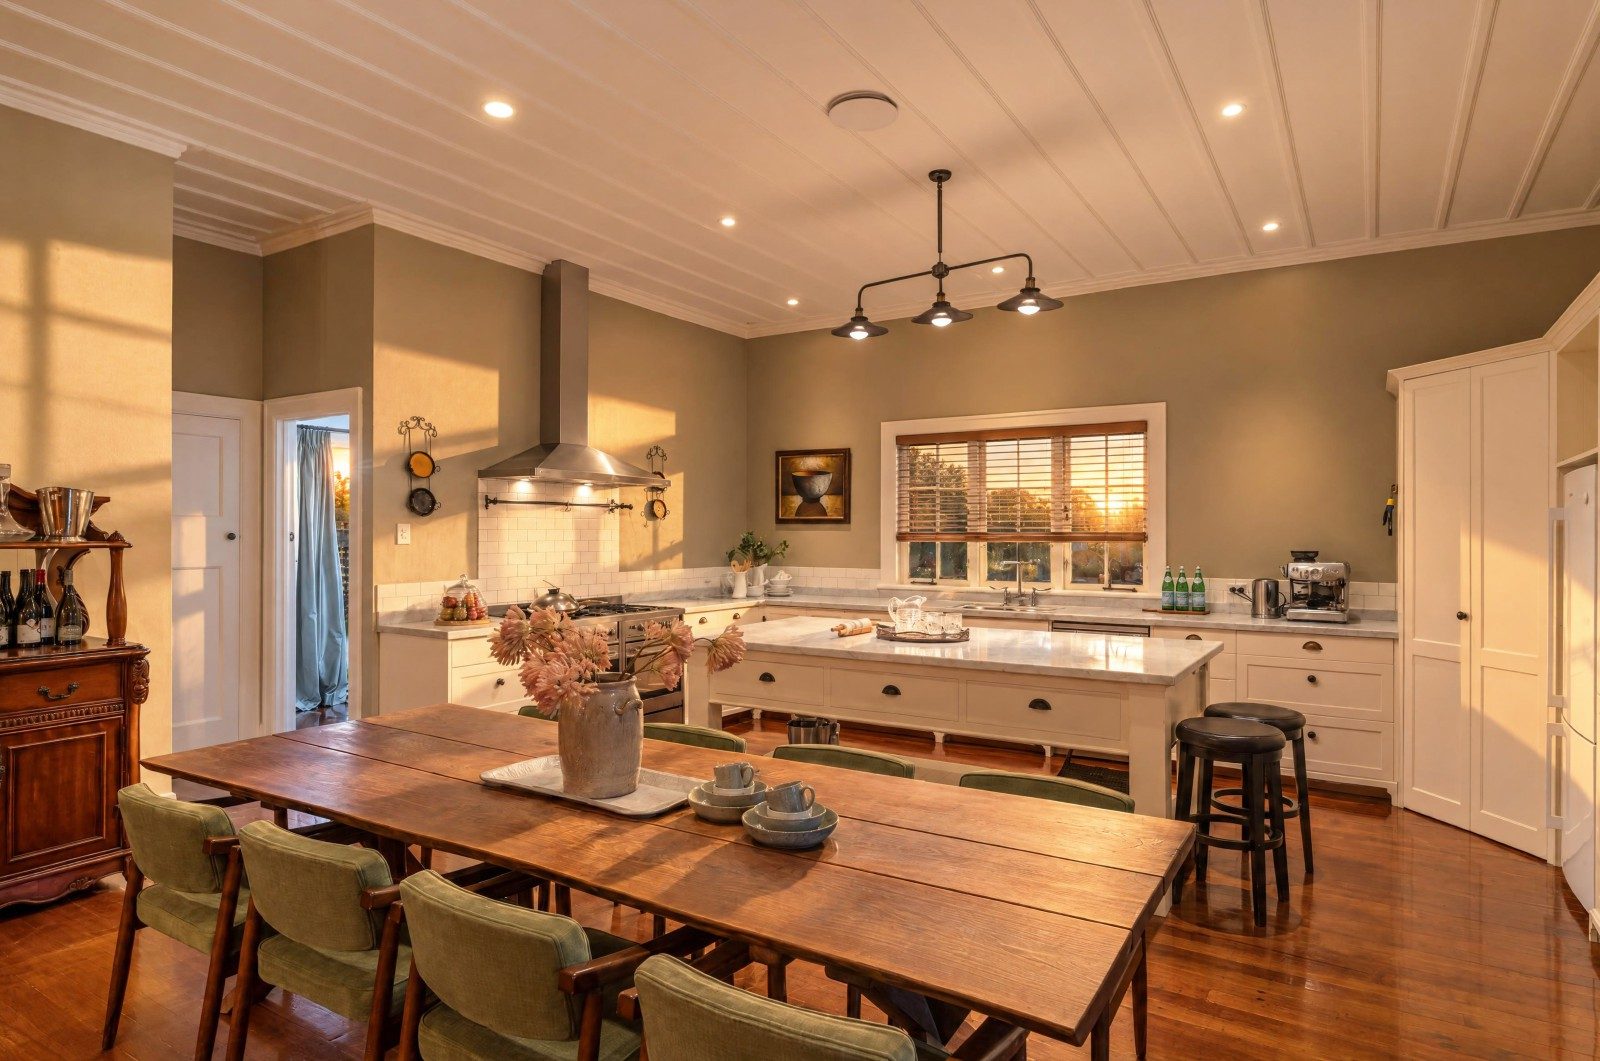
The main house has four bedrooms, a study, three bathrooms and three separate living areas.
The outbuildings include a double garage and a separate home office. There are also two side-by-side car parks on the site.
The house has ducted gas central heating, fibre broadband and a DVS ventilation system.
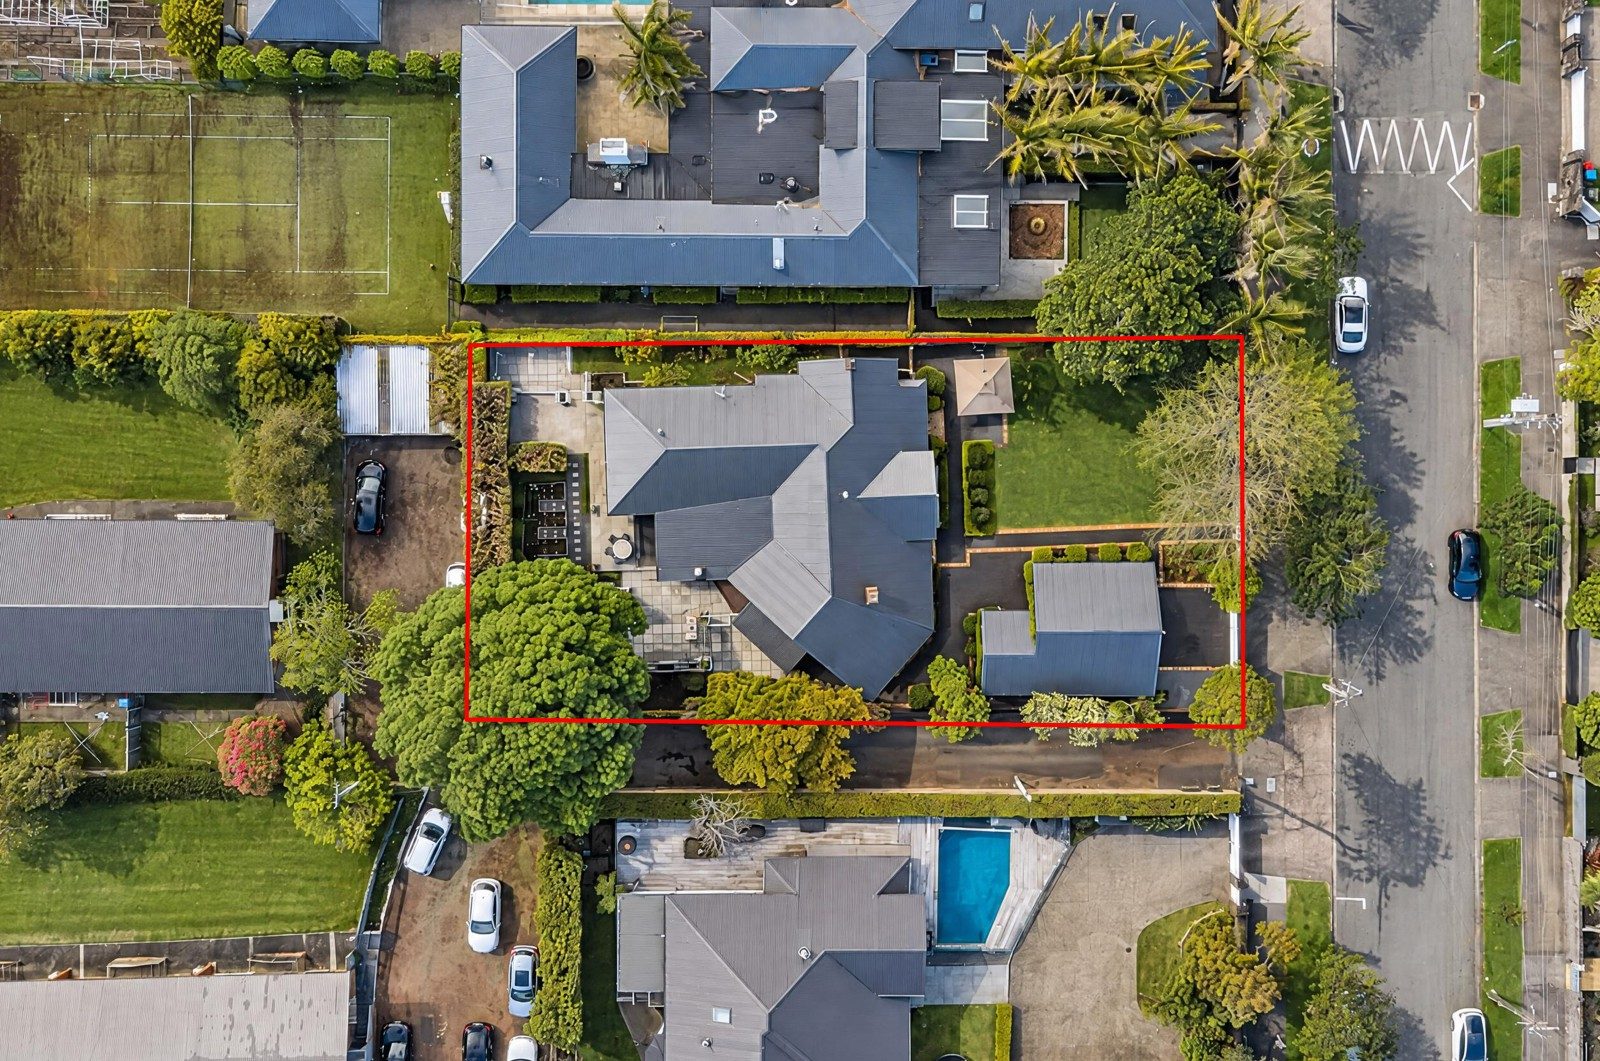
Front and back gardens, a small orchard and volcanic stone walls surround this elegant and comfortable home. The site is square, flat and 1,088 square metres. The home is private and quiet.
The Location: In the Heart of the Double Grammar Zone
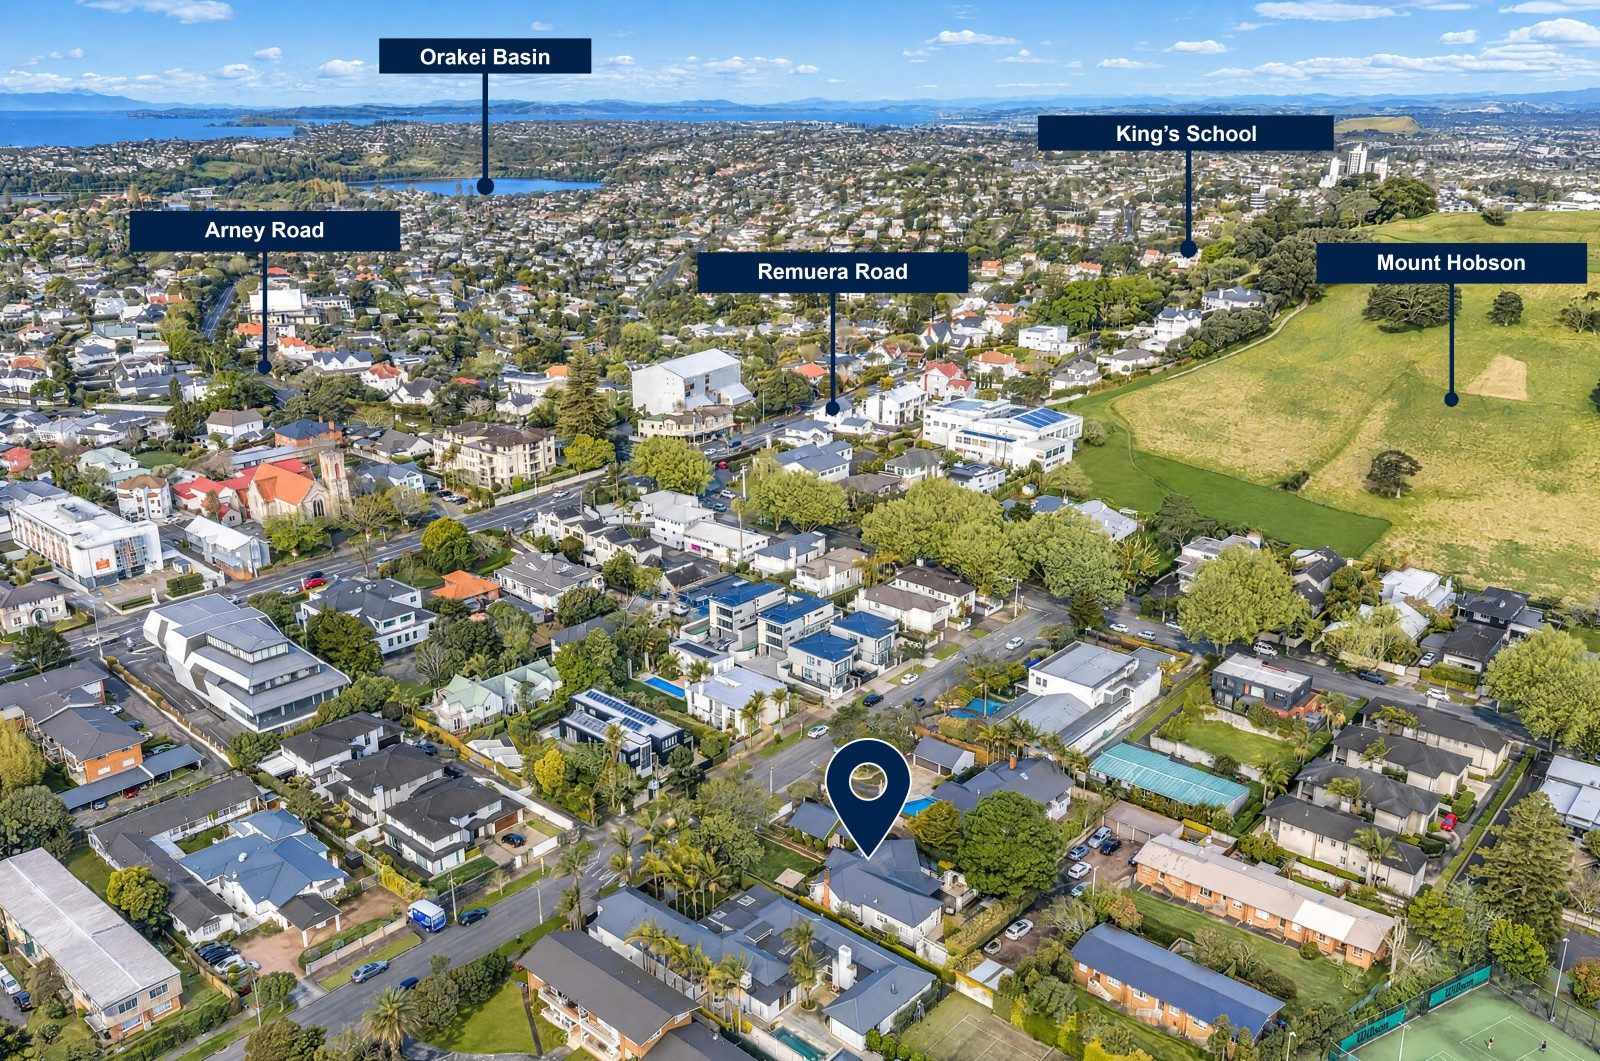
The property is in the heart of the Double Grammar Zone. Within about 2 kilometres, there are more than 20 well-known schools, from primary to secondary. They include King's School, ACG Parnell, Auckland Grammar, Epsom Girls Grammar, Diocesan and St Cuthbert's. There are also several well-known early childhood centres nearby. Almost all of the best schools in central Auckland are close to this home.
MacMurray Road connects with Remuera Road, Bassett Road and Arney Road, some of the best-known streets in central Auckland. This is the traditional prestige area around Mt Hobson. Shopping and transport are also very convenient. Newmarket Westfield is a 650-metre walk away. Newmarket Station and Remuera Station are each only a few hundred metres away. Outside the gate is a busy modern shopping area. Inside the gate is a quiet, spacious and private home.
The Land: Solid Value and Great Development Potential
The land is flat and 1,088 square metres. It is in the Business – Mixed Use Zone under the Auckland Council plan. This zone allows applications for many kinds of development, including residential and commercial.
In the Council's latest planning documents, the site is also in an area where higher-density development is given priority. The development potential is enormous.
According to the latest LIM issued by Auckland Council on 7 October 2026, the land:
- is not in a flood plain, a flood prone area or a flood sensitive area;
- is not in a historic heritage area or a special character area;
- has no protected trees;
- has no public pipes in use running under it.
This spacious home meets the needs of comfortable living, with excellent schools and easy access to transport and shopping. Above all, its rare large, flat site gives lasting support to both its value and its liquidity. A property with so many strengths is hard to find, and this is the first time in 12 years it has come to the market. Private viewings are available by appointment. Conjunctional sales are welcome and encouraged.
SALE METHOD For sale by deadline: 4pm, Thursday 19 November 2026 (unless sold prior).
Agent updates

The vendors are realistic, motivated and prepared to consider all genuine offers seriously. The Deadline Private Treaty will close at 4pm on Thursday, 19 November 2026. We invite all buyers to submit their offers before or by the deadline. - Wed, 4 Nov
Discover more about this property
Request files from Harry
Local Schools
- EPSOM GIRLS GRAMMAR SCHOOLSilver RoadRoll: 2319
- REMUERA SCHOOL25 Dromorne RoadRoll: 608
- AUCKLAND GRAMMAR SCHOOLMountain RoadRoll: 2764
- REMUERA INTERMEDIATEAscot AvenueRoll: 883
- BARADENE COLLEGE237 Victoria AvenueRoll: 1517
- BESTSTART DILWORTH AVENUE7 Dilworth AvenueRoll: 78
- BEAR PARK CENTRE OF LEARNING13-15 Dilworth AveRoll: 116
- ECOLE FRANCAISE INTERNATIONALE AUCKLAND131 Remuera RoadRoll: 80
- LITTLE TREEHOUSE KINDERGATEN130 Remuera RoadRoll: 46
- EPSOM MONTESSORI HOUSE23 Mauranui AvenueRoll: 21
- ST MICHAEL'S CATHOLIC SCHOOL (REMUERA)6 Beatrice RoadRoll: 243
- BESTSTART REMUERA ROAD97 Remuera RoadRoll: 71
- DIOCESAN SCHOOL FOR GIRLSClyde StreetRoll: 1731
- DILWORTH SCHOOL2 Erin StreetRoll: 503
- NEWMARKET SCHOOL7 Gillies AvenueRoll: 254
- KING'S SCHOOL (REMUERA)258 Remuera RoadRoll: 771
- NOVA INNOVATION COLLEGE27 Crowhurst Street
- ST CUTHBERT'S COLLEGE (EPSOM)122 Market RoadRoll: 1653
- ACG PARNELL COLLEGE39 George StreetRoll: 1994
Location info
Need this information right now?
You can view the most up-to-date, official flood plains and risk zones directly on the Auckland Council Flood Viewer.
View Council Flood ViewerTour the property
Open home times
SaturdaySat
1:45pm - 2:15pm
SundaySun
1:45pm - 2:15pm
8 DAYS
until deadline!
Request a
viewing
SaturdaySat
1:45pm - 2:15pm
SundaySun
1:45pm - 2:15pm
8 DAYS
until deadline!
Request a
viewing
Video
Property insights
HomesEstimate
- Updated
- October 29, 2026
- Estimated value
- $5.48M - $6.16M
These are computer generated price guides only. For more information about this property, contact the agent.
RentEstimate
- Estimated rent
- Not yet available
- Rental yield
- Not yet available
More about RentEstimate and rental yield
Capital value
Summary of land value and improvement value. This is set by the council.
- Updated
- May 1, 2024
- Capital value
- $5,850,000
- Land value
- $4,700,000
- Improvement value
- $1,150,000
Capital Valuation and rates information is sourced from the relevant council. Confirm directly with the council before making any decisions based on this data.
Property trends
- Property estimate trend
- This home estimate range: 5.48M - 6.16M
- Suburb median
- Remuera: 2.05M
Past sales & timeline
Nearby Sold Properties
What would my mortgage repayments be?


