Timeless Features, Modernised Interior

Listed 10 Sep
12 Balbriggan Rise, Dannemora, Manukau City, Auckland
To be sold by auction on29 Sep, 6:00 pm
Details
- Floor Area
- 210m²
- Land area
- 775m²
- Broadband
- Fibre, Satellite, Wireless
- Capital value (CV)
- $1,700,000
Timeless Features, Modernised Interior
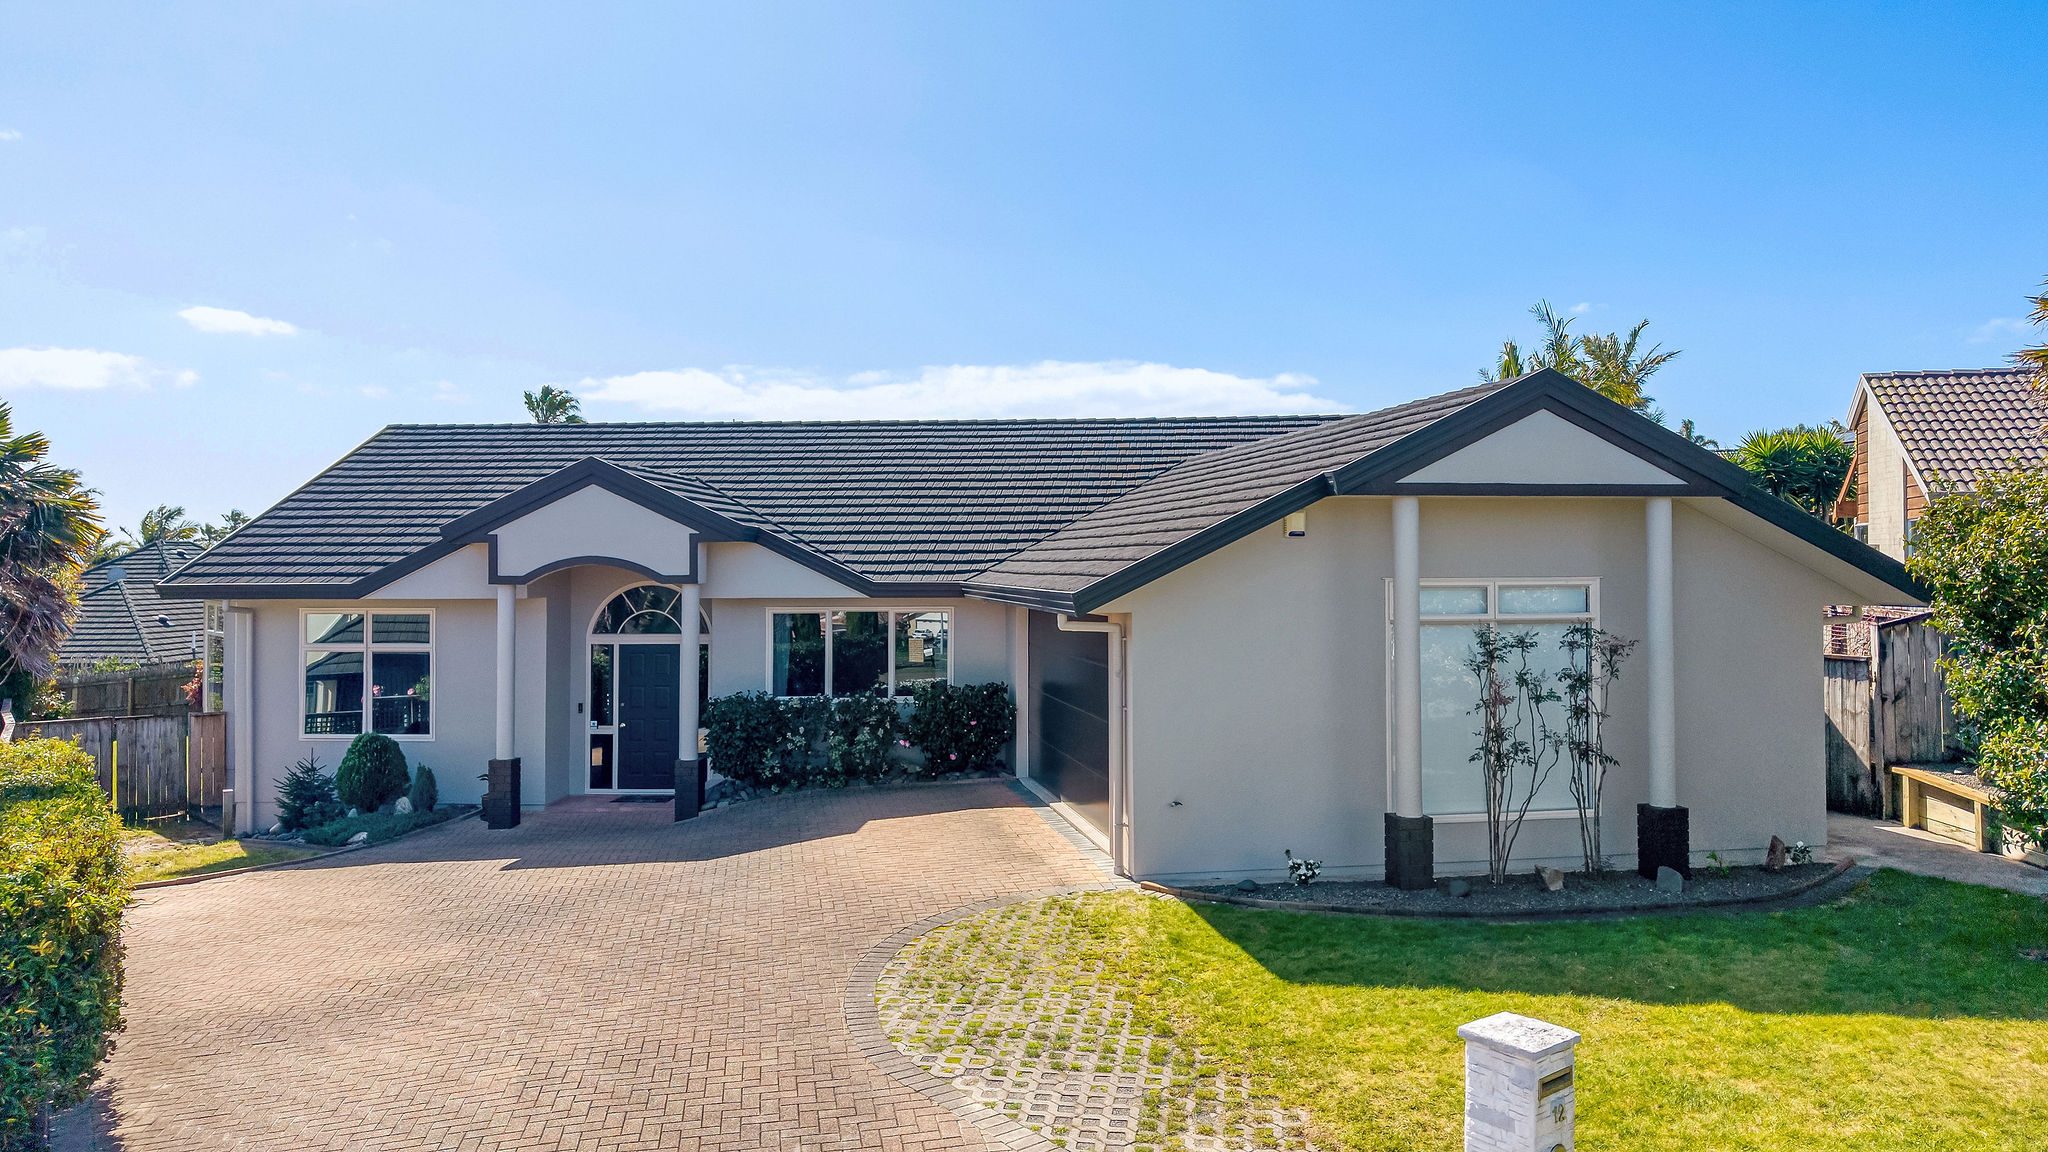
Tucked away in a quiet cul-de-sac, this much-loved single-level family home has been cherished by its current owner for more than 20 years. Set on a substantial 775m² more or less section, it offers a wonderful combination of generous space, beautiful natural light, established gardens and plenty of room for family to enjoy.
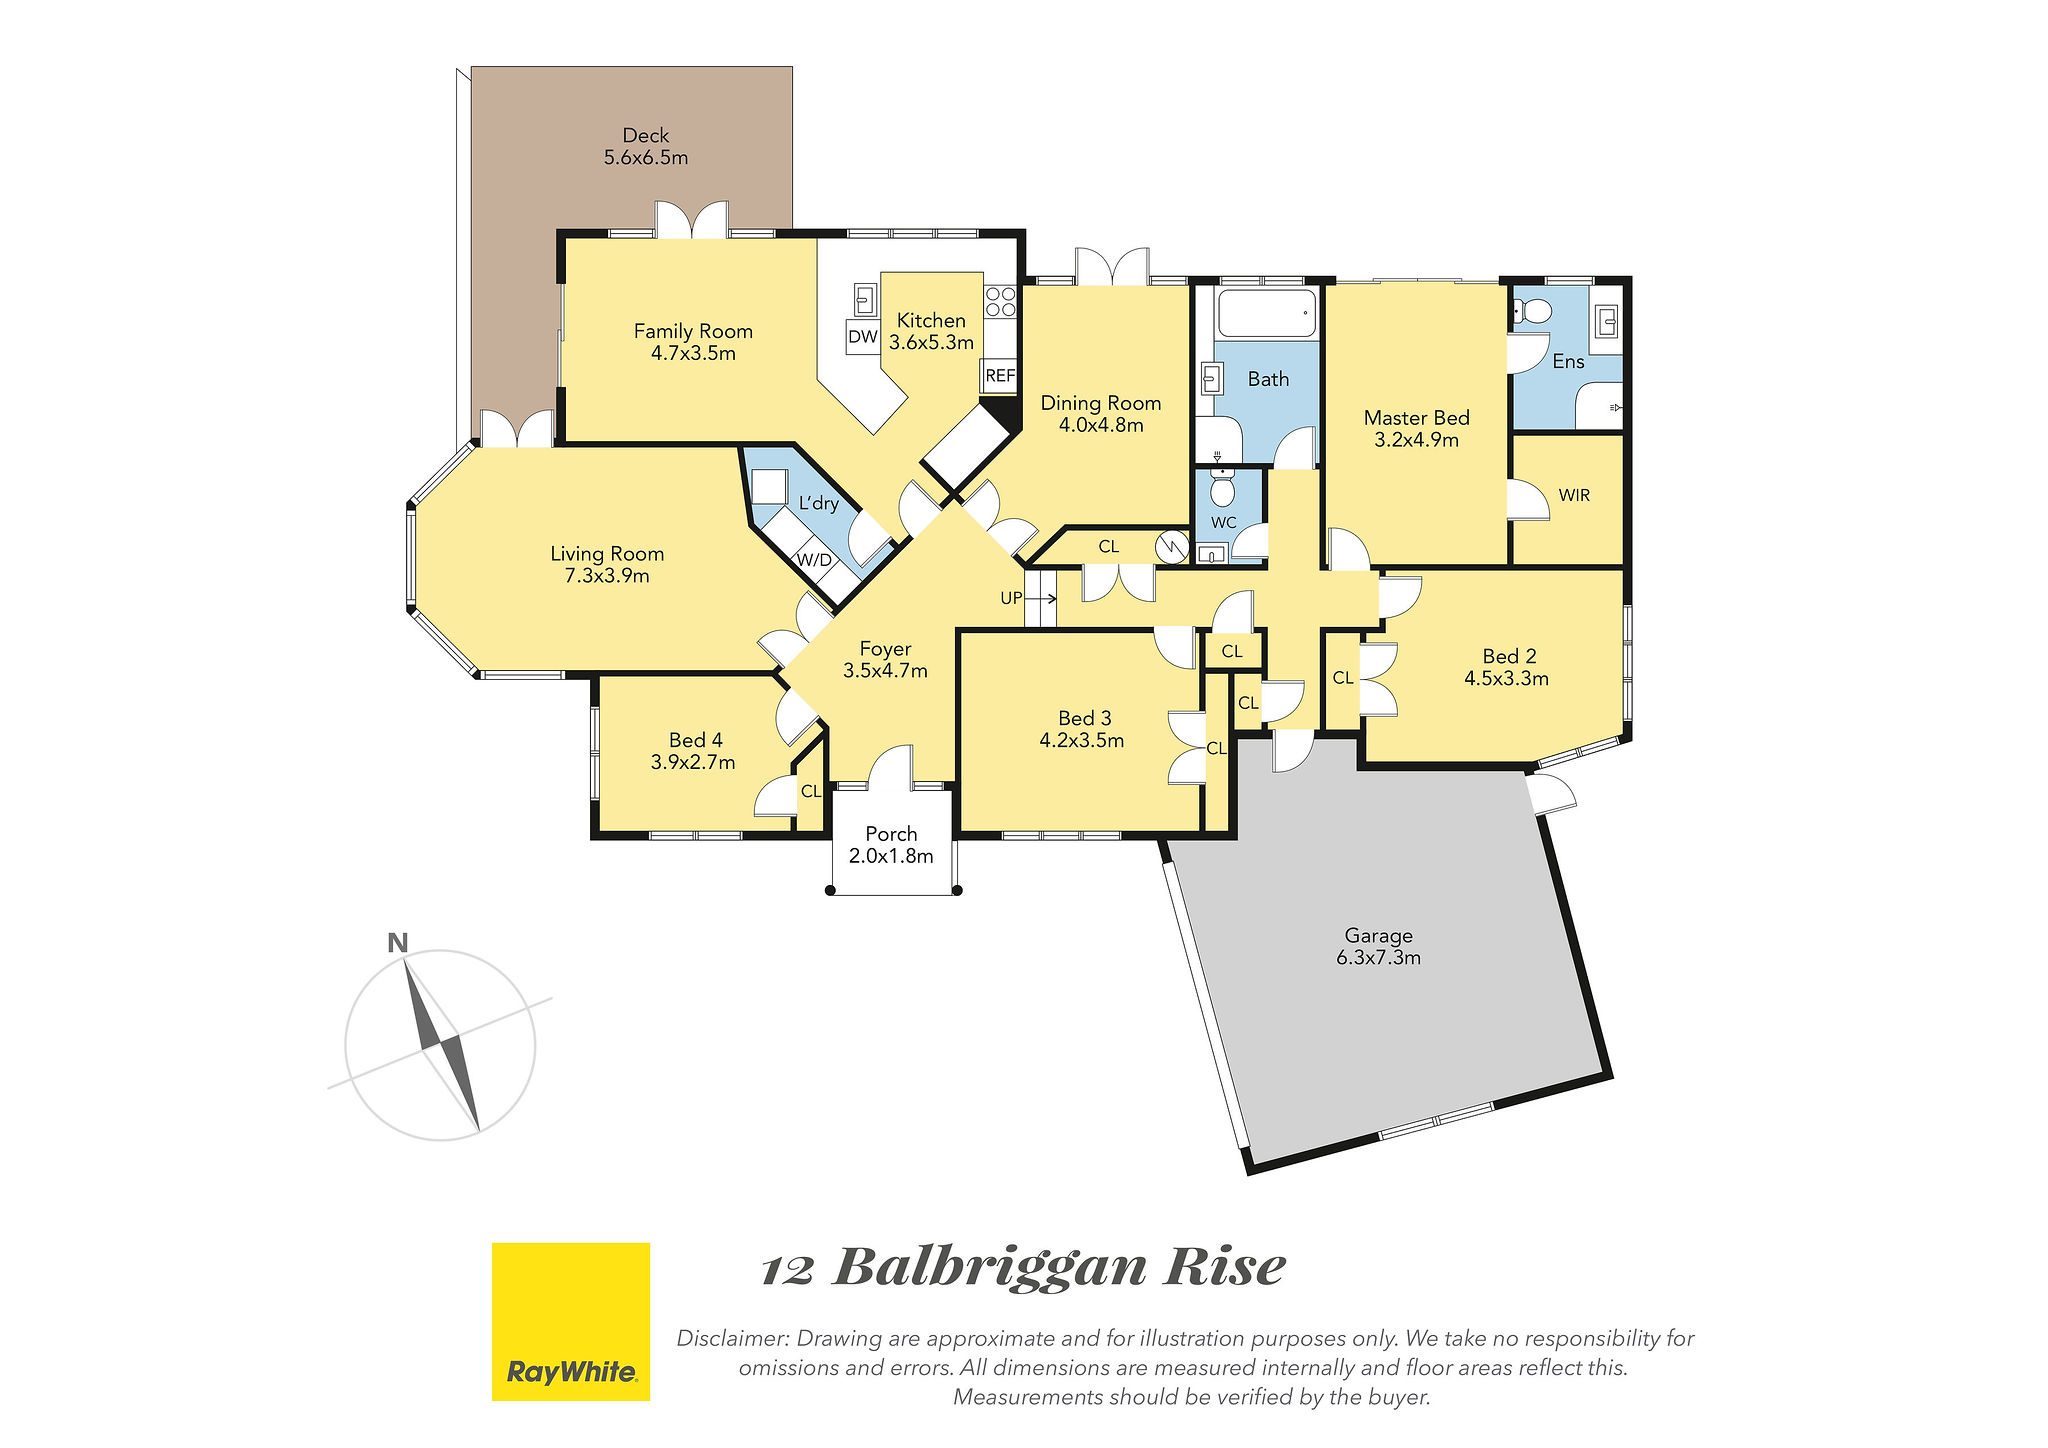
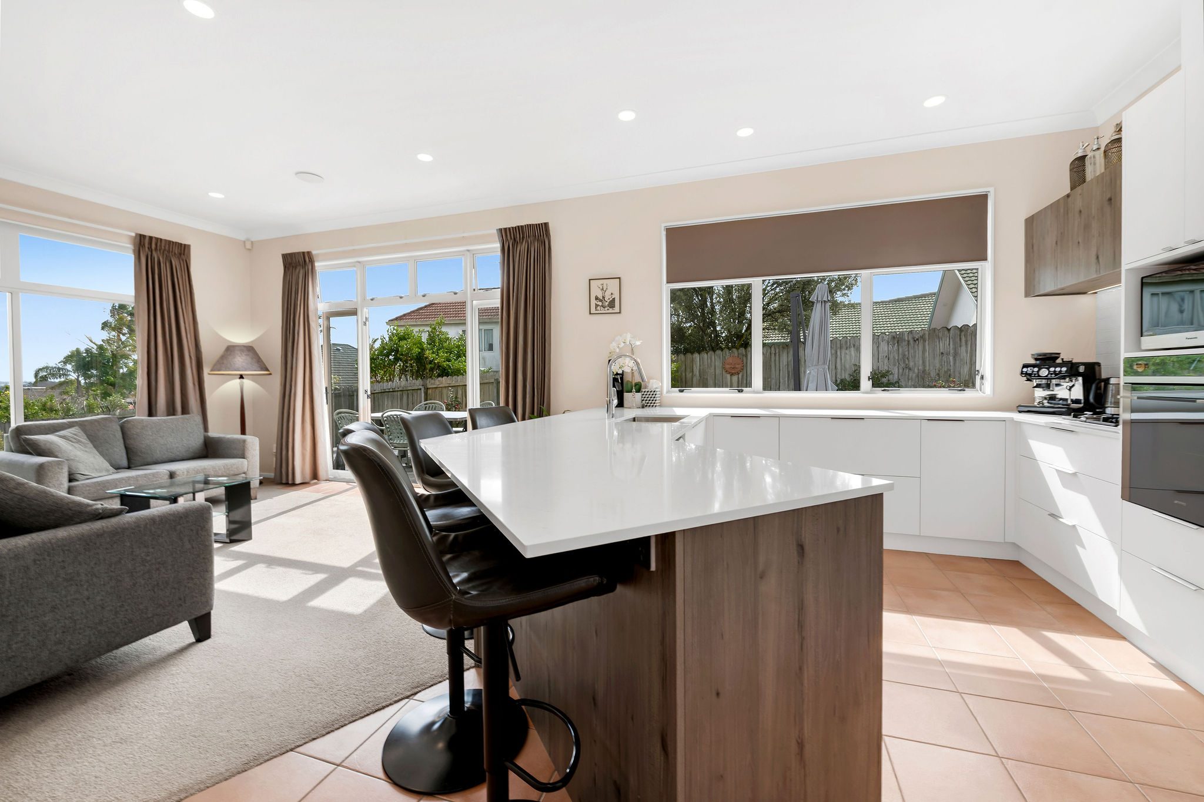
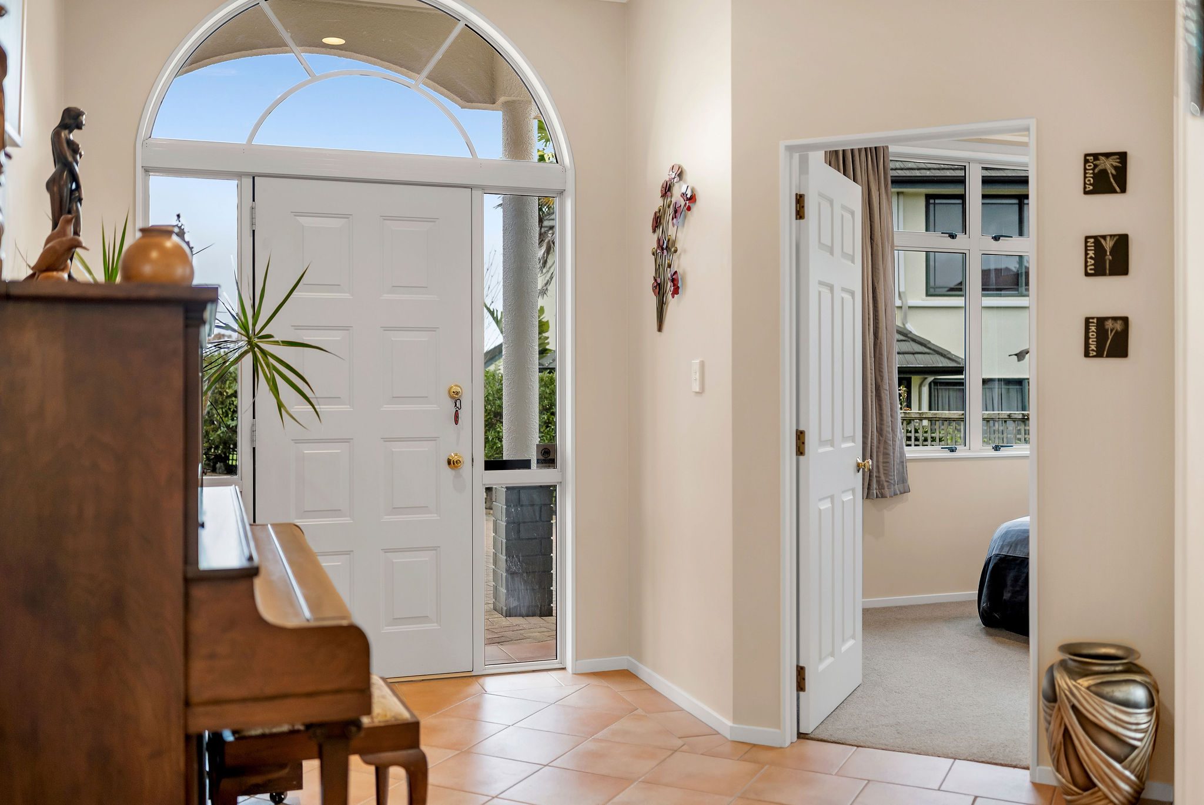
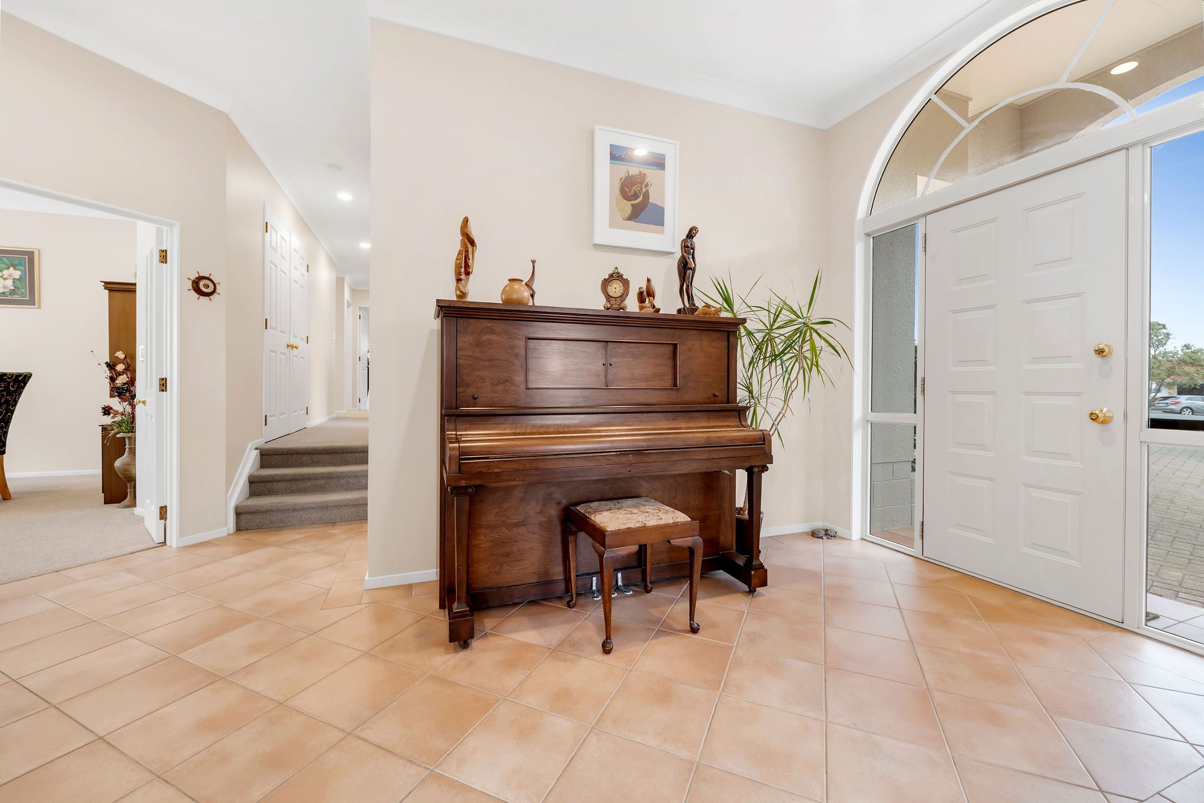
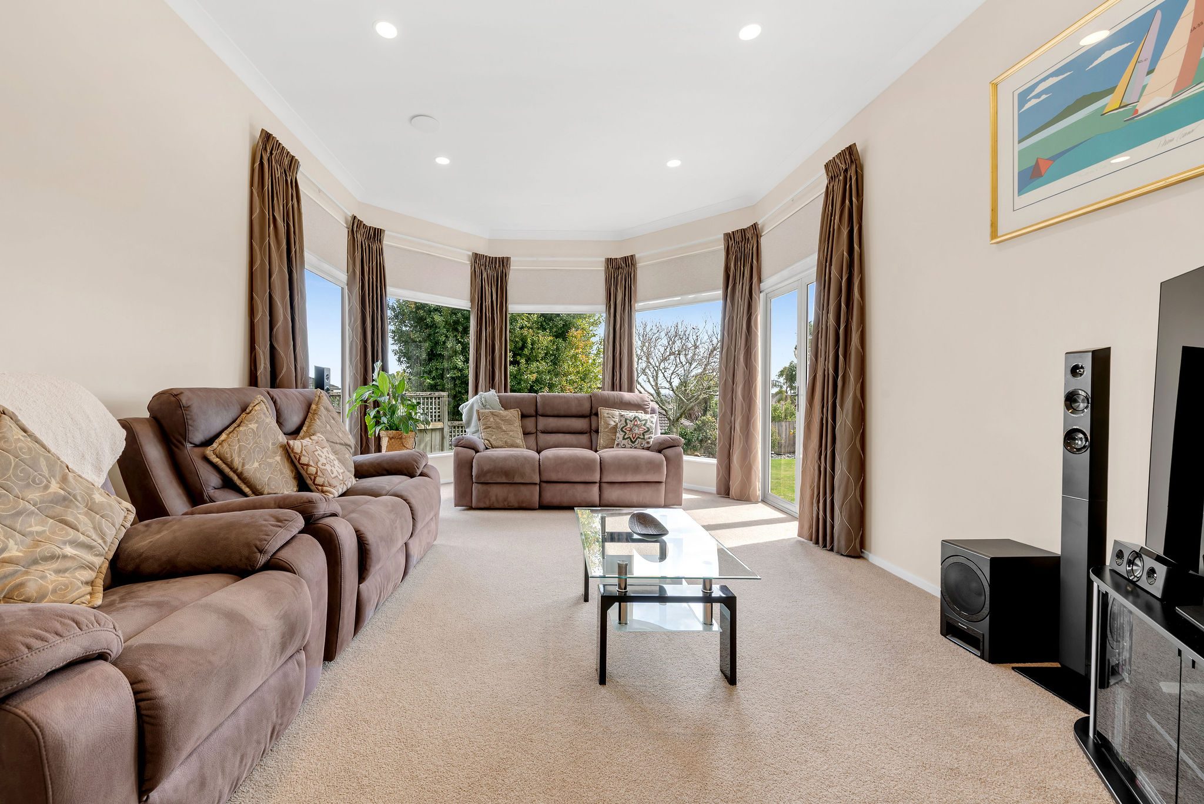
Step through the formal foyer and you'll immediately appreciate the sense of space and character. The home features separate formal lounge and dining rooms, both with impressive high ceilings, creating an elegant and welcoming setting for relaxing and entertaining. The high ceilings continue through the north-facing family room and kitchen, enhancing the sense of openness while allowing plenty of natural light to flow through the main living areas.
At the heart of the home, the kitchen was renovated in late 2025, featuring plenty of storage, soft-close cabinetry and a gas cooktop. The generously sized laundry adds further versatility and could also be utilised as a scullery, providing additional workspace and storage for busy family life.
The home offers four bedrooms, including three generously sized bedrooms and a comfortable fourth bedroom with the flexibility to suit your needs - perhaps a home office, study or guest bedroom. The master bedroom is complemented by a walk-in wardrobe and ensuite, while a separate toilet adds convenience for family and guests.
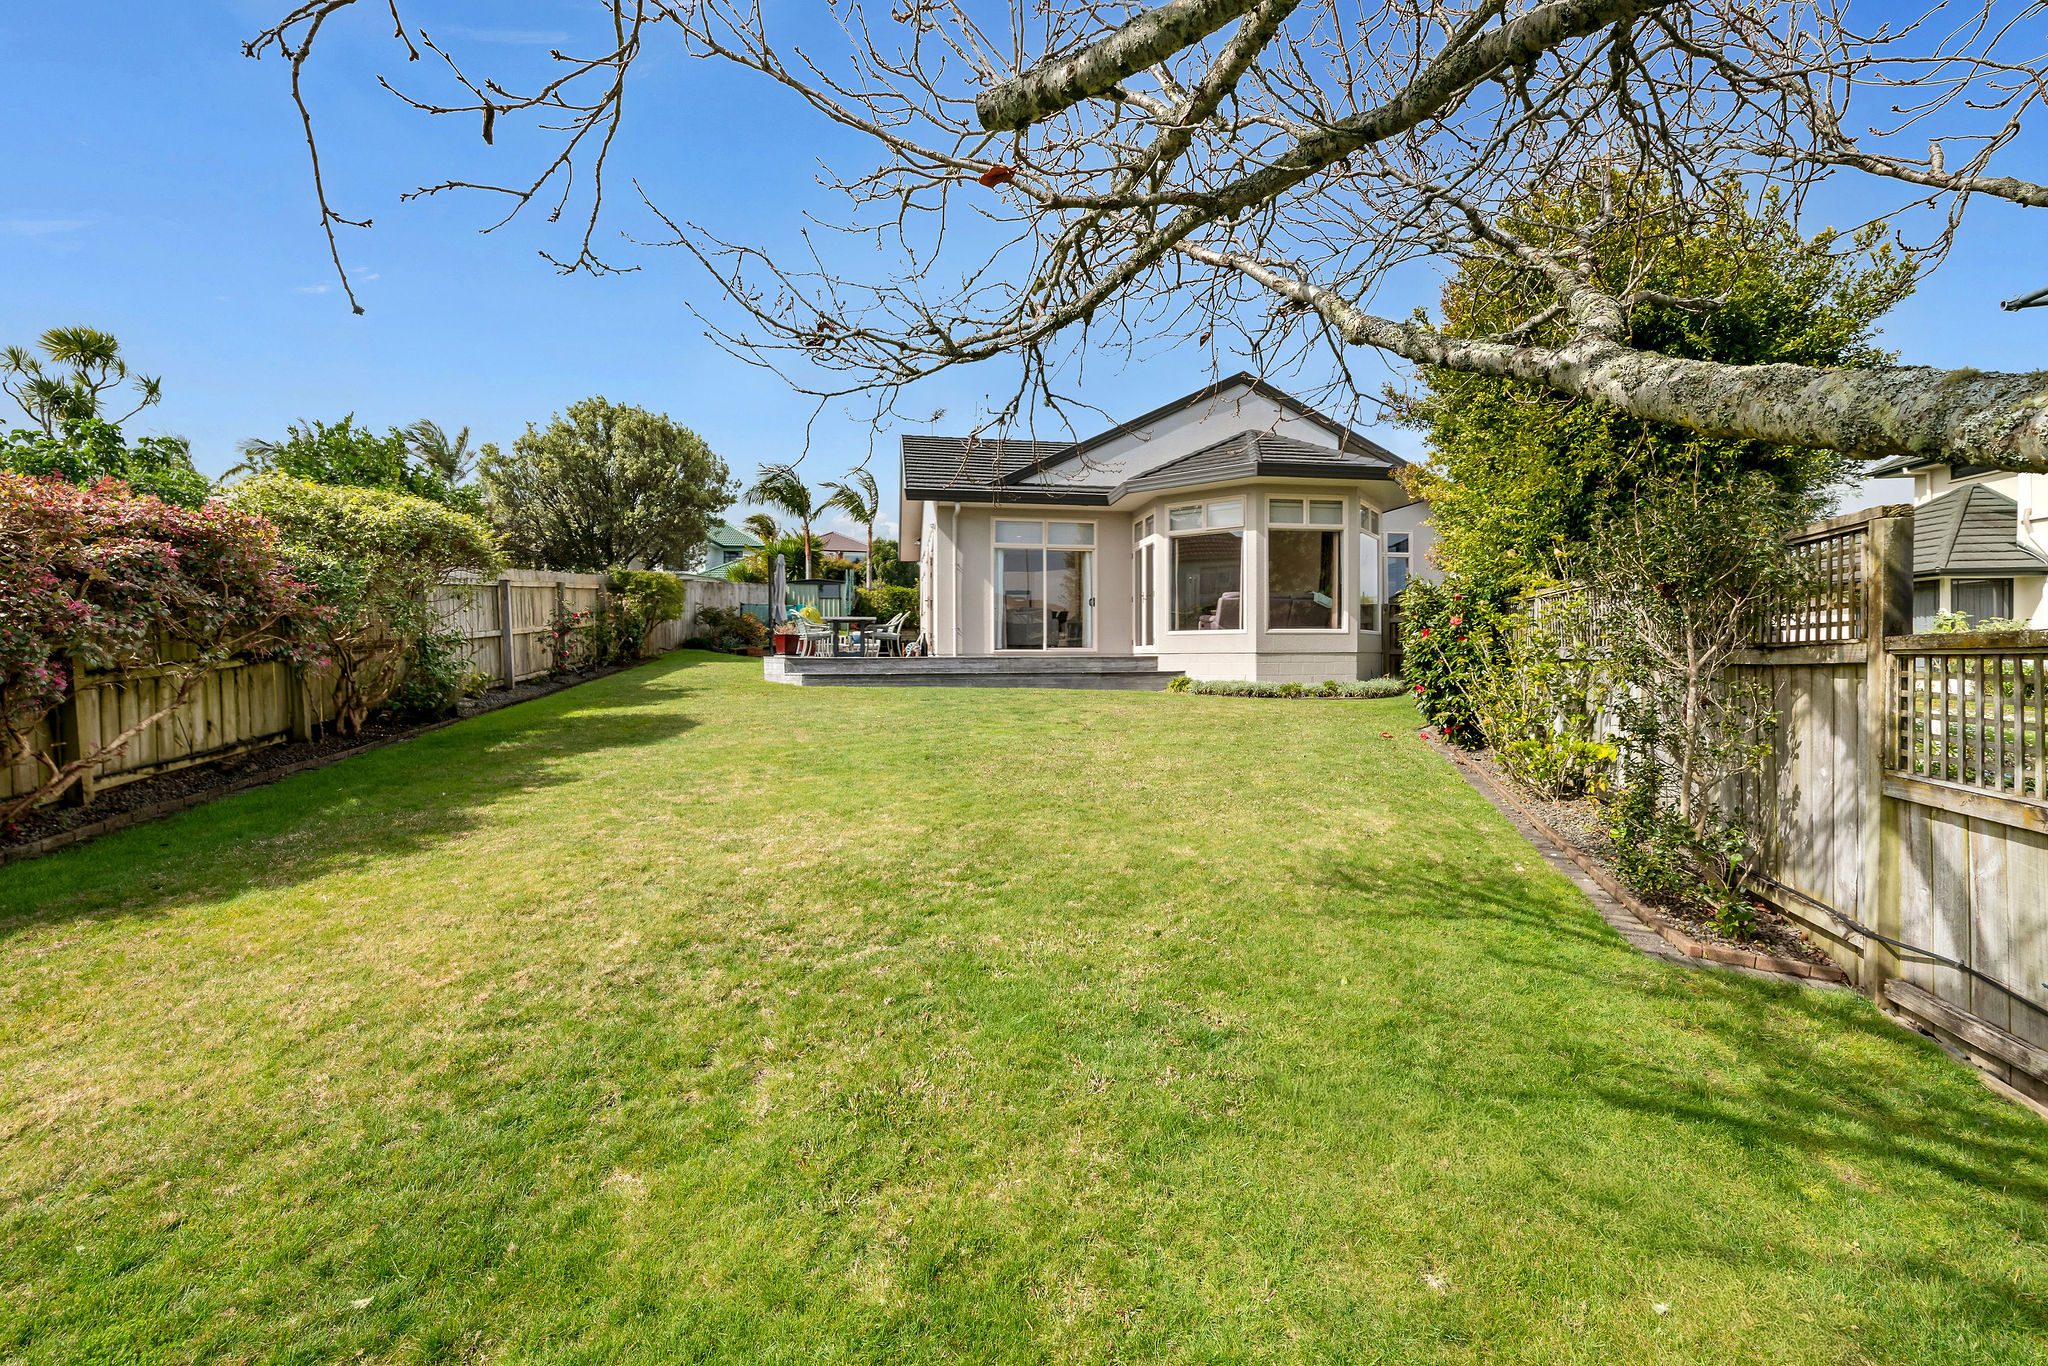
A real highlight is the home's connection with the outdoors. The backyard can be accessed from the lounge, dining room, family room and master bedroom, creating an effortless connection between the home and garden. From the family room, step onto the deck and imagine summer barbecues, relaxed drinks or memorable evenings with family and friends.
There is plenty of room for a trampoline, lawn games and family activities, while the established fruit trees and vegetable garden add a wonderful home-grown touch. The generous section also offers potential to add a swimming pool, subject to the necessary requirements. A garden shed and good indoor storage provide plenty of space for everything a family needs.
Practicality is well covered with a double garage featuring internal access, with enough room inside for a workbench - ideal for hobbies, DIY projects or additional storage. Generous off-street parking also means there is currently enough space to accommodate a motorhome. A ventilation system provides added comfort throughout the seasons.
For families, the location is particularly appealing. Enjoy the convenience of being within easy walking distance of Point View School and Botany Downs Secondary College, while the property is also within the Somerville Intermediate school zone. Botany Town Centre is close by for cafés, restaurants, groceries and everyday shopping.
This is a home with room to live and entertain today, and room to grow tomorrow.
Call Anna Lau at 021 025 95638 or Joe Lee at 021 198 9978 for more details.
Auction: 6 PM, 29 Sept 2026, at Bucklands Beach Yacht Club (unless sold prior)
Disclaimer - This property is being marketed by auction and therefore a price guide cannot be provided. The website may have filtered the property into a price bracket for website functionality purposes. All prospective purchasers shall complete their own due diligence, seek legal and expert advice, and satisfy themselves with respect to information supplied during the marketing of this property, including but not limited to: the floor and land sizes, boundary lines, underground services, along with any scheme plans or consents.

No updates from the agent yet
Watchlist this listing to get updates
Discover more about this property
Request files from Anna
Local Schools
- POINT VIEW SCHOOLKilkenny DriveRoll: 673
- BOTANY DOWNS SECONDARY COLLEGE575 Chapel RoadRoll: 2001
- OUR LADY STAR OF THE SEA SCHOOL (HOWICK)14 Oakridge WayRoll: 308
- SOMERVILLE INTERMEDIATE SCHOOL39 Somerville RoadRoll: 971
- SANCTA MARIA COLLEGE319 Te Irirangi DriveRoll: 1061
- DANNEMORA KINDERGARTEN141 Kilkenny DriveRoll: 43
- TREETOPS ELC BOTANYSunset Terrace 588 Chapel RoadRoll: 66
- LITTLE CLIMBERS HOMEBASED EDUCATION AND CHILDCARE62 Armstrong Farm DriveRoll: 86
- KINDERCARE LEARNING CENTRES BOTANY DOWNS138 Golfland DriveRoll: 114
- BESTSTART BOTANY ROAD293 Botany RoadRoll: 102
- ELIM CHRISTIAN COLLEGE159 Botany RoadRoll: 1098
- BOTANY DOWNS SCHOOLMirrabooka AvenueRoll: 590
- WILLOWBANK SCHOOL (HOWICK)56 Middlefield DriveRoll: 740
- BAVERSTOCK OAKS SCHOOL21 Baverstock RoadRoll: 615
- HOWICK COLLEGESandspit RoadRoll: 2238
- SHELLY PARK SCHOOL13 Sunnyview AvenueRoll: 467
- HOWICK INTERMEDIATEBotany RoadRoll: 603
- MISSION HEIGHTS JUNIOR COLLEGEJeffs RoadRoll: 933
- PAKŪRANGA COLLEGEPigeon Mountain RoadRoll: 2302
- ORMISTON JUNIOR COLLEGE285 Ormiston RoadRoll: 1505
- PAKURANGA INTERMEDIATE43 Reeves RoadRoll: 291
Location info
Need this information right now?
You can view the most up-to-date, official flood plains and risk zones directly on the Auckland Council Flood Viewer.
View Council Flood ViewerTour the property
There are currently no open home times scheduled, please reach out to the agent to find a time.
Property insights
HomesEstimate
Updated today
- Updated
- October 15, 2026
- Estimated value
- $1.59M - $1.79M
These are computer generated price guides only. For more information about this property, contact the agent.
RentEstimate
- Estimated rent
- Not yet available
- Rental yield
- Not yet available
More about RentEstimate and rental yield
Capital value
Summary of land value and improvement value. This is set by the council.
- Updated
- May 1, 2024
- Capital value
- $1,700,000
- Land value
- $1,325,000
- Improvement value
- $375,000
Capital Valuation and rates information is sourced from the relevant council. Confirm directly with the council before making any decisions based on this data.
Property trends
- Property estimate trend
- This home estimate range: 1.59M - 1.79M
- Suburb median
- Dannemora: 1.68M
Past sales & timeline
Nearby Sold Properties
What would my mortgage repayments be?