An Icon of Form, Function and Flow

Listed 19 Aug
11 Brooke Ridge Rise, East Tamaki Heights, Manukau City, Auckland
Price by negotiation
Details
- Land area
- 609m²
- Parking
- 2 garage spaces
- Broadband
- Fibre, Satellite, Wireless
An Icon of Form, Function and Flow
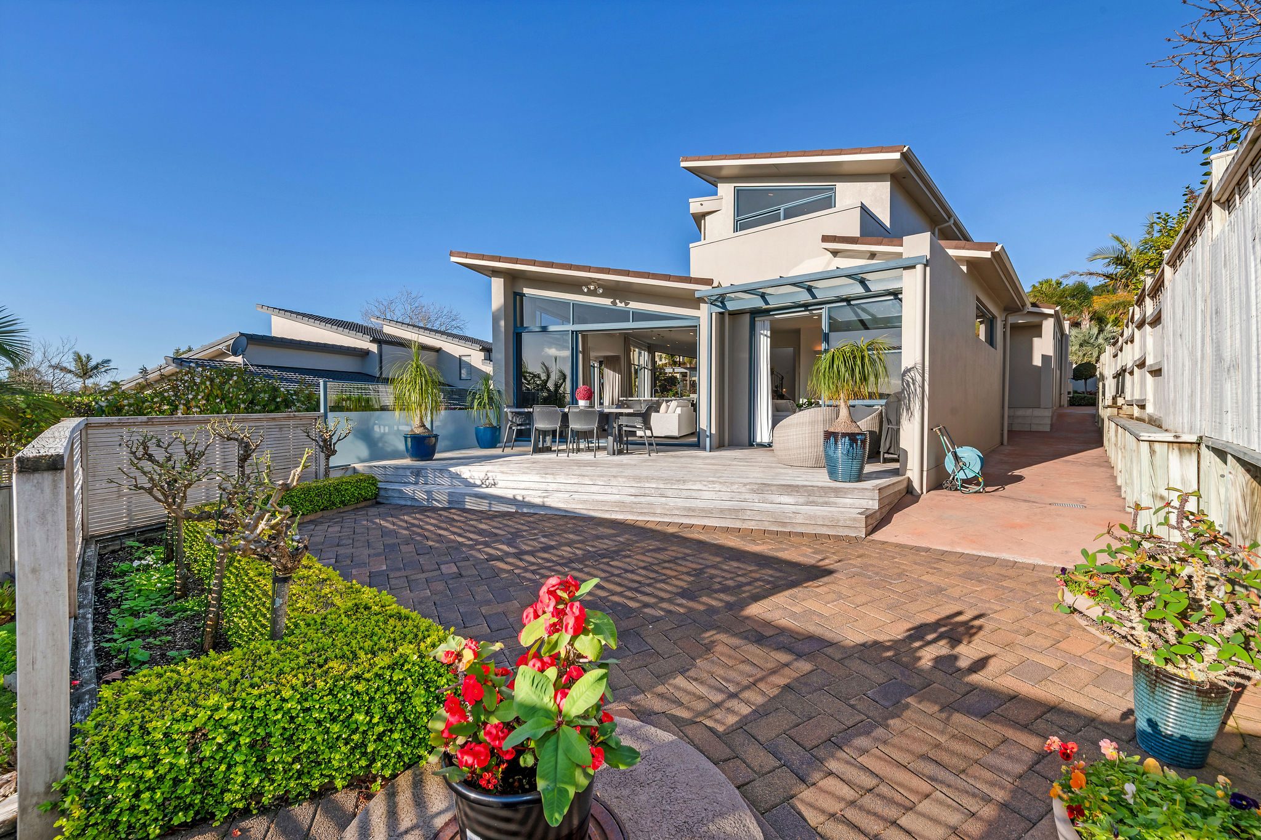
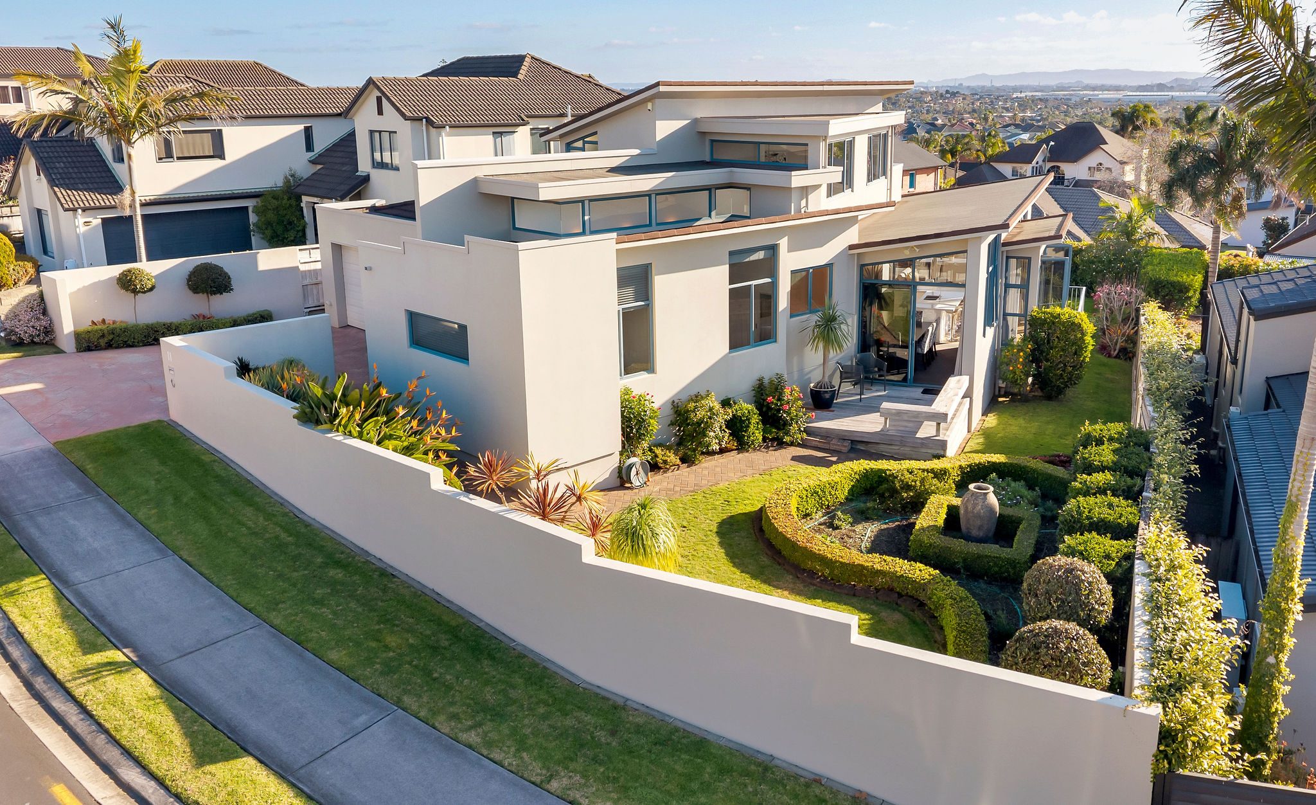
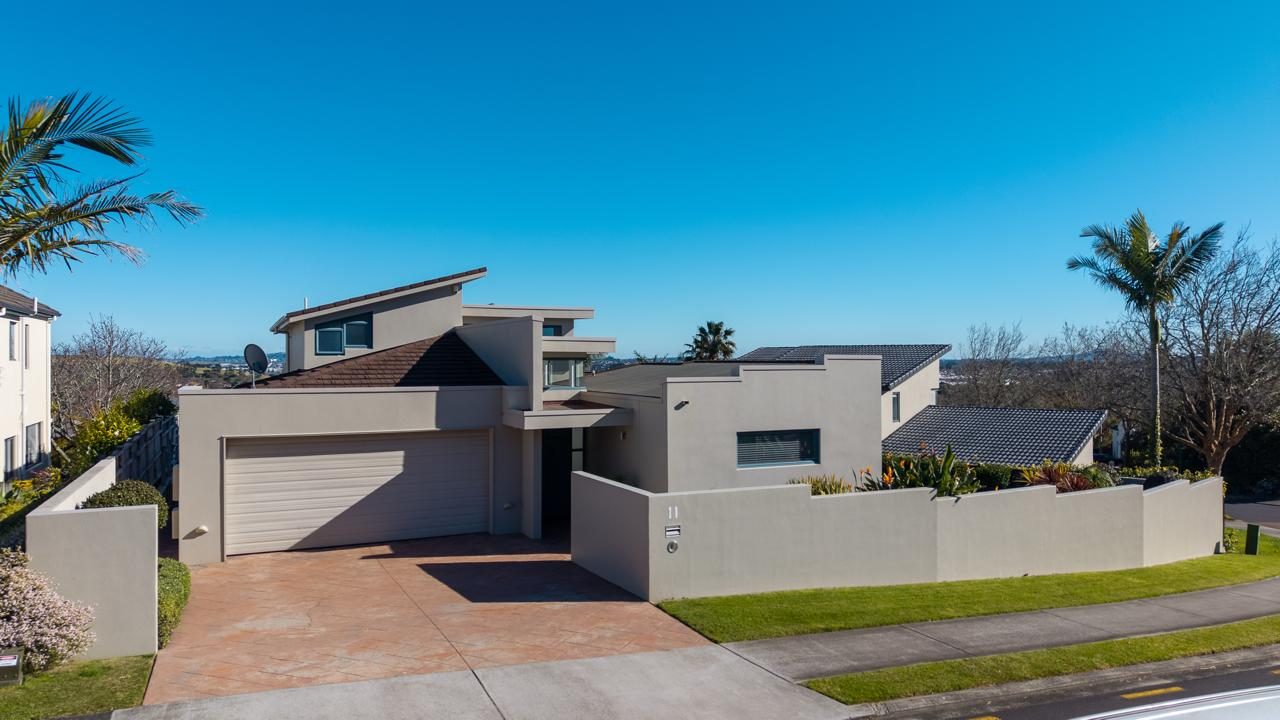
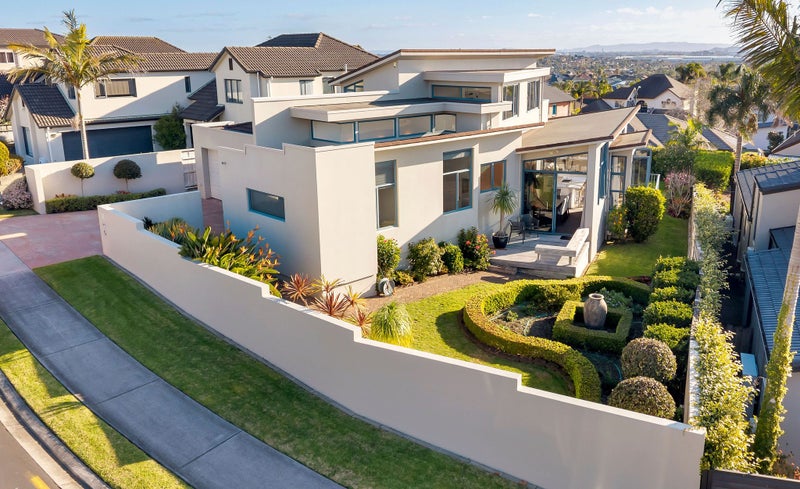
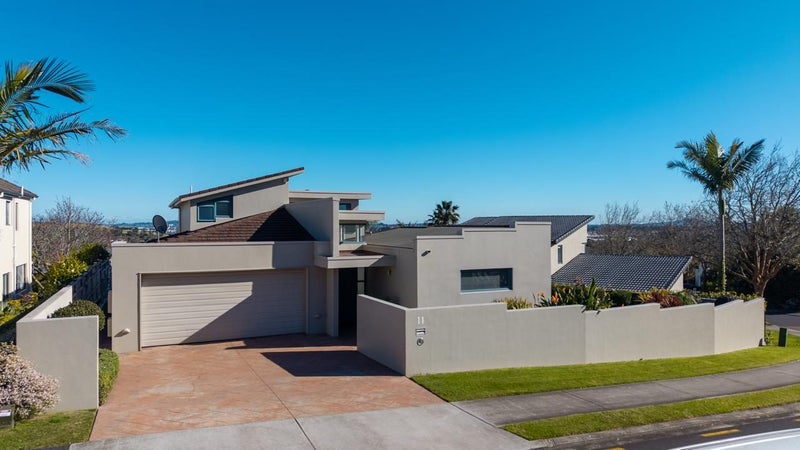
Some homes are more than houses - they become part of the family story. More than two decades ago, the current owners worked with their architect to design and build this substantial family residence from the ground up. It was created around the way their family wanted to live - with generous spaces for gathering, abundant natural light, beautiful outlooks and thoughtful details that continue to make everyday life enjoyable.
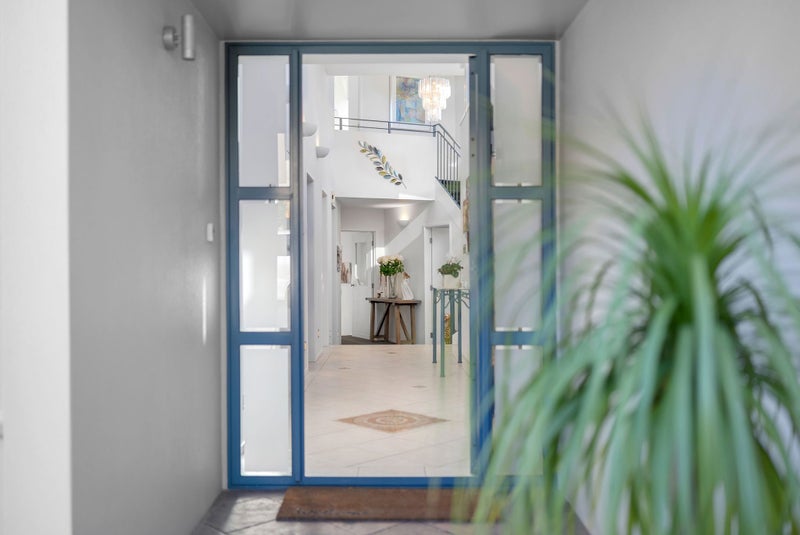
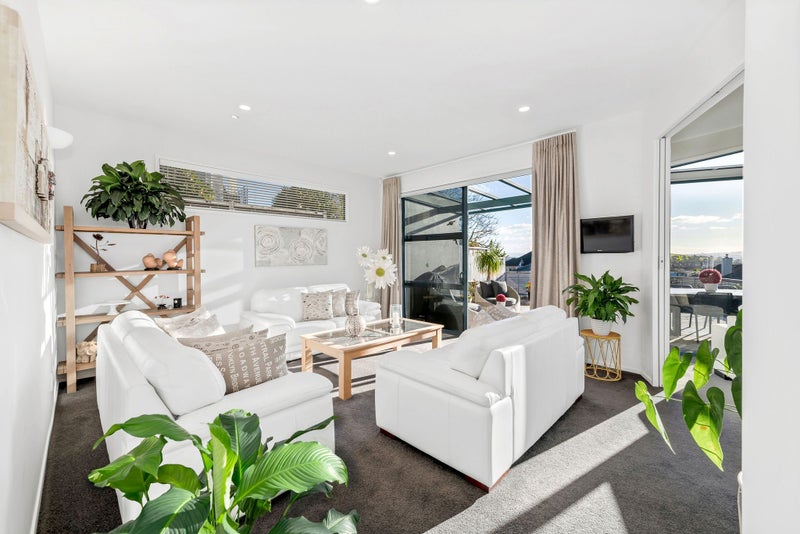
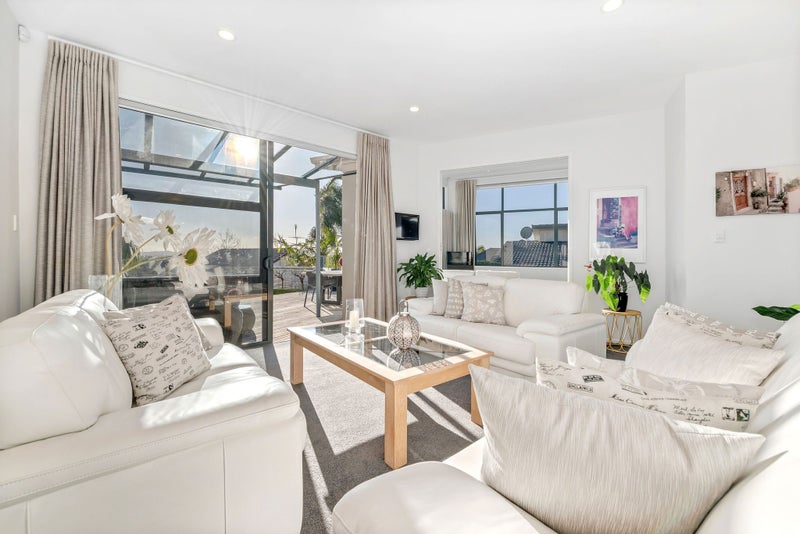
Now, after more than 20 years of treasured memories, this much-loved home is being offered to a new generation. The impressive entrance immediately creates a sense of occasion, with a formal high-ceiling foyer, feature staircase and carefully considered lighting. Large windows throughout the home welcome plenty of sunshine inside, giving the interiors a warm and inviting feel.
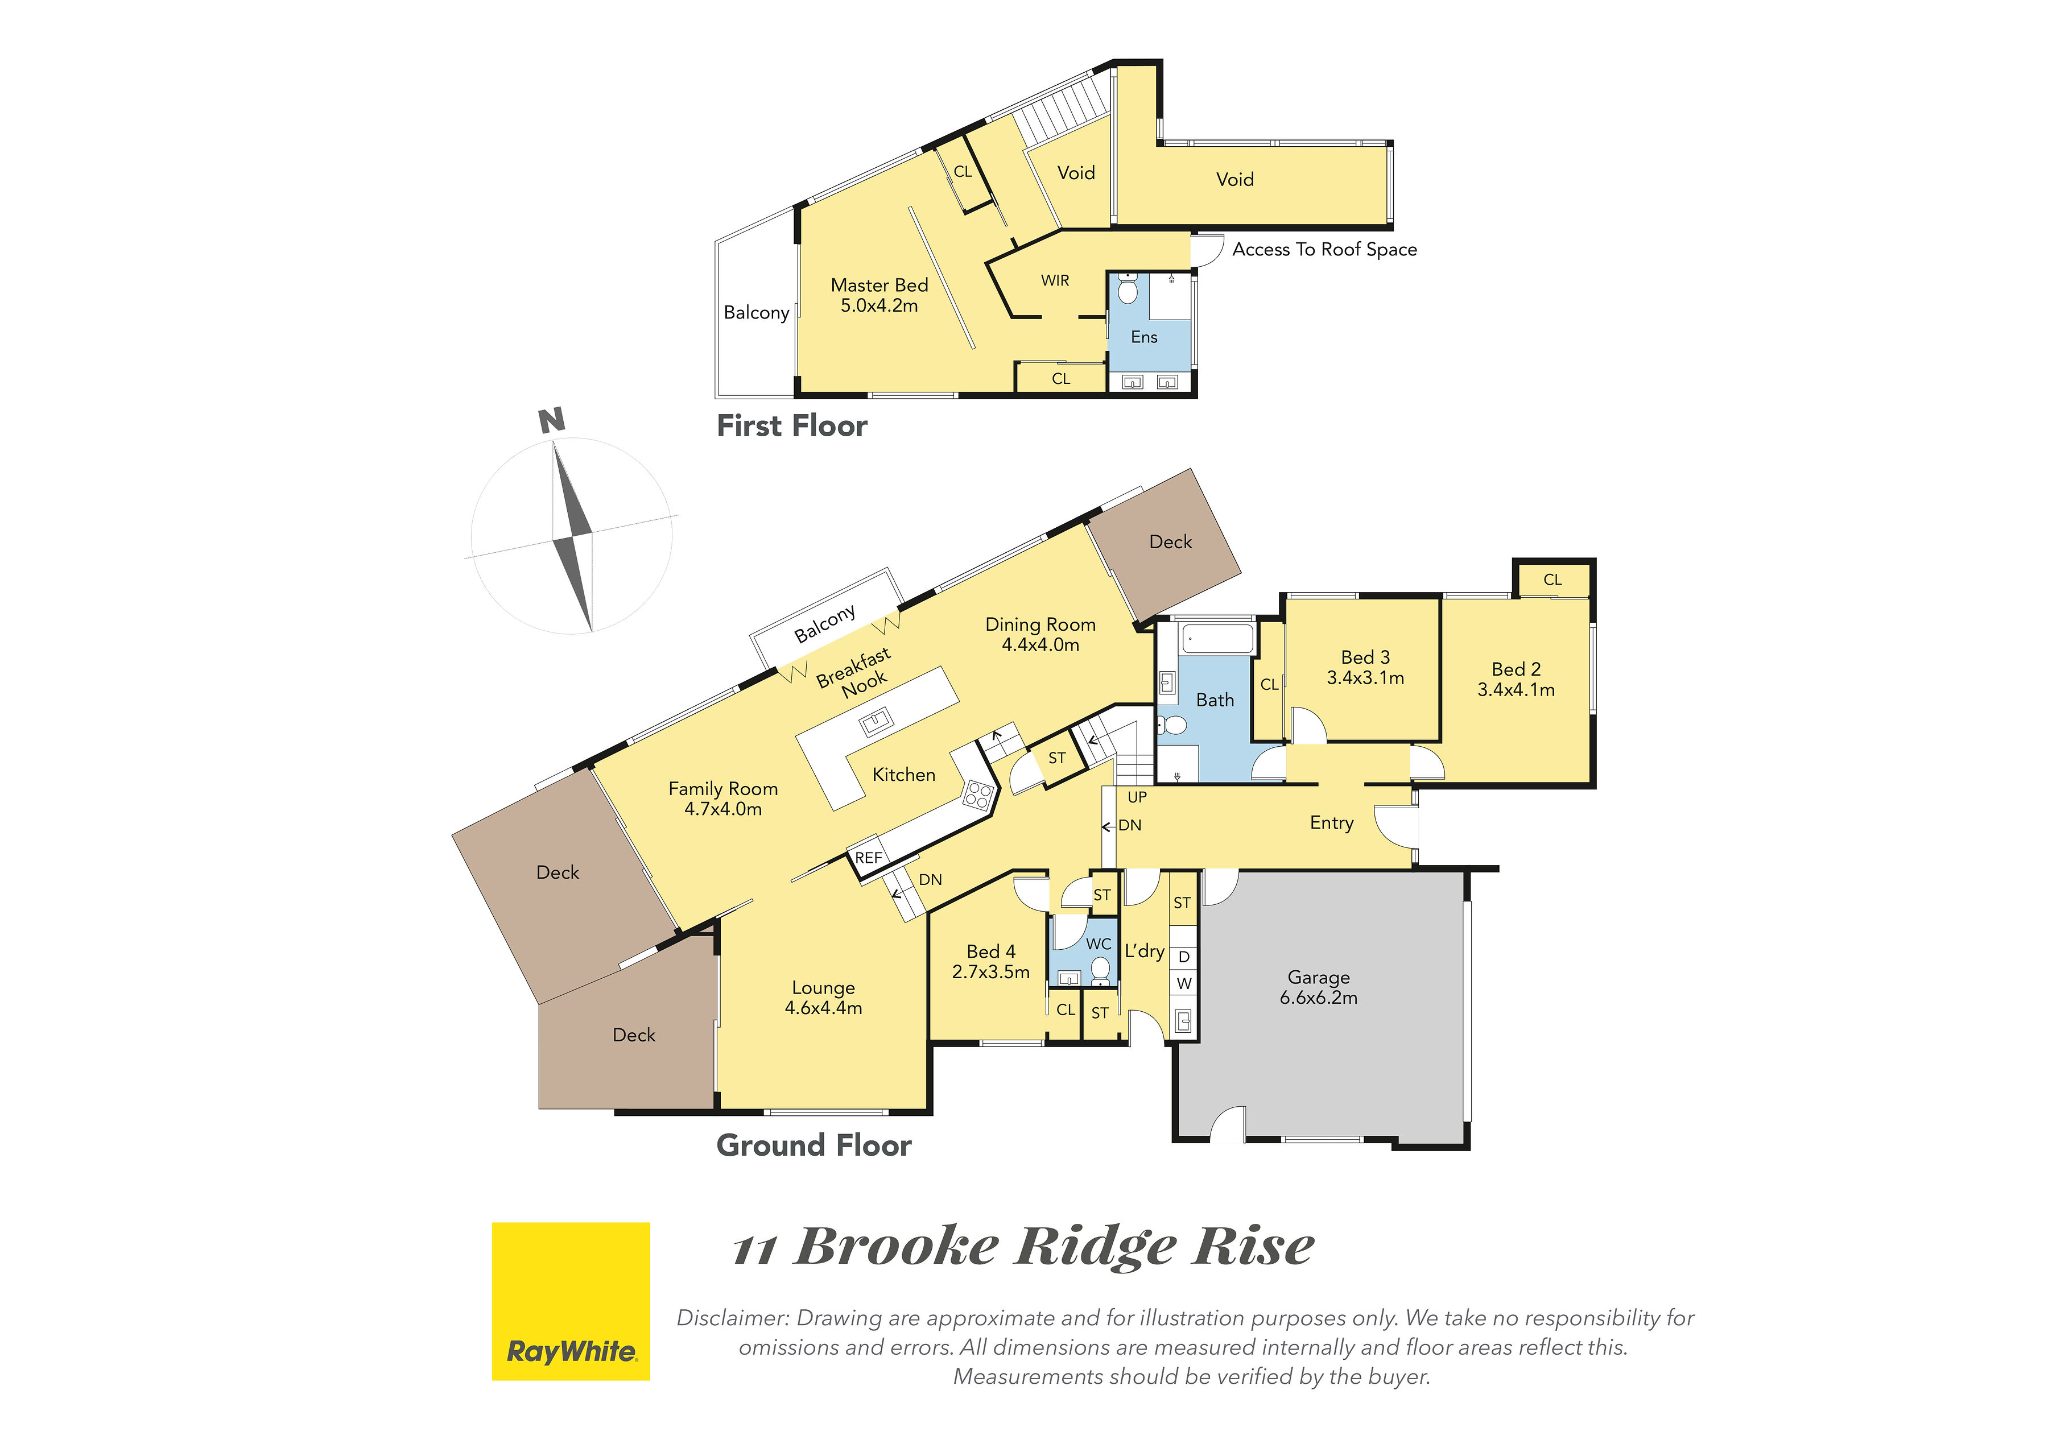
The modernised kitchen is undoubtedly the heart of the home. Its oversized island provides an exceptional gathering point, with enough room for up to 10 people to sit together and enjoy a meal. Combined with the formal dining area and double oven, it is a space equally suited to everyday family life and entertaining on a larger scale.
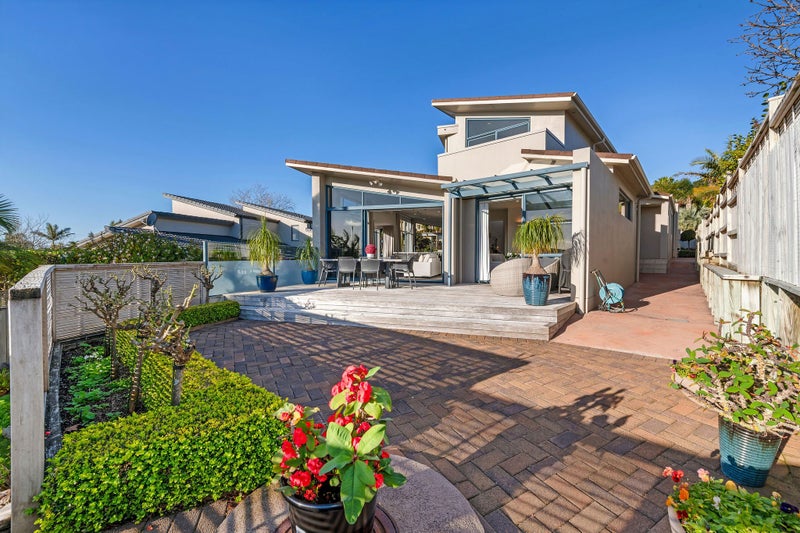
From the dining area, step outside to the beautifully planted front garden, where a water feature adds a sense of tranquillity. The kitchen and family room connect seamlessly, while the formal lounge provides another generous living space. Both living areas open towards the backyard and its wonderful elevated outlook, with views towards the Sky Tower and, on clear days, the Waitakere Ranges.
Downstairs provides three bedrooms, a family bathroom and a powder room, while upstairs is dedicated to the master retreat. Here, the master bedroom enjoys its own ensuite and private balcony, offering an elevated outlook towards the Sky Tower and Rangitoto. Apart from the walk-in-wardrobe, the original design also included two additional wardrobes for the master suite - a clever feature specifically requested by the owners and a reminder of the thought that went into creating this home. The ensuite is completed by double basins.
Practicality has never been overlooked. A separate laundry, extensive storage throughout, generous understairs storage and additional roof-space storage accessed through the walk-in wardrobe all contribute to a home that works beautifully for a busy family.
Outside, there is plenty of room to enjoy. A vegetable garden, garden shed, heat pump, double garage and generous off-street parking add further convenience.
The location offers the best of both worlds - tucked away in a quiet street where you can enjoy a sense of peace and tranquillity, yet conveniently close to the amenities of Botany. Families will appreciate the schooling options including Willowbank School, Somerville Intermediate and Botany Downs Secondary College, while Botany Town Centre is close by, placing an excellent selection of shopping, cafe, restaurants, services and entertainment within easy reach.
After more than 20 years, this is more than a property coming to market. It is the opportunity to take over a home that has been thoughtfully designed, lovingly maintained and filled with memories - and to create your own.
With their next chapter in sight, our vendors are downsizing and are determined to see this property SOLD!
Call Joe Lee at 021 198 9978 or Anna Lau at 021 025 95638 for more details.
Disclaimer - This property is being marketed by auction and therefore a price guide cannot be provided. The website may have filtered the property into a price bracket for website functionality purposes. All prospective purchasers shall complete their own due diligence, seek legal and expert advice, and satisfy themselves with respect to information supplied during the marketing of this property, including but not limited to: the floor and land sizes, boundary lines, underground services, along with any scheme plans or consents.
Agent updates

Our vendor is highly motivated to sell and wants the property sold at auction. Auction is coming up - register to bid and don’t miss out! Please feel free to get in touch if you’d like more information. - Mon, 7 Sep
Discover more about this property
Request files from Joe
Local Schools
- WILLOWBANK SCHOOL (HOWICK)56 Middlefield DriveRoll: 740
- BOTANY DOWNS SECONDARY COLLEGE575 Chapel RoadRoll: 2001
- SANCTA MARIA COLLEGE319 Te Irirangi DriveRoll: 1061
- OUR LADY STAR OF THE SEA SCHOOL (HOWICK)14 Oakridge WayRoll: 308
- SOMERVILLE INTERMEDIATE SCHOOL39 Somerville RoadRoll: 971
- LITTLE CLIMBERS HOMEBASED EDUCATION AND CHILDCARE62 Armstrong Farm DriveRoll: 86
- LITTLE CLIMBERS EARLY LEARNING CENTRE - DANNEMORA1 Willowbank CloseRoll: 33
- DANNEMORA KINDERGARTEN141 Kilkenny DriveRoll: 43
- PICCOLO PARK DANNEMORA LIMITED508 Chapel RoadRoll: 49
- KINDERCARE LEARNING CENTRES (18) DANNEMORACratloe LaneRoll: 115
- BAVERSTOCK OAKS SCHOOL21 Baverstock RoadRoll: 615
- POINT VIEW SCHOOLKilkenny DriveRoll: 673
- MISSION HEIGHTS PRIMARY SCHOOLJeffs RoadRoll: 713
- SANCTA MARIA CATHOLIC PRIMARY SCHOOL317 Te Irirangi DriveRoll: 386
- MISSION HEIGHTS JUNIOR COLLEGEJeffs RoadRoll: 933
- ORMISTON JUNIOR COLLEGE285 Ormiston RoadRoll: 1505
- ORMISTON SENIOR COLLEGE275 Ormiston RoadRoll: 1529
- ORMISTON PRIMARY SCHOOL291 Ormiston RoadRoll: 1006
- ELIM CHRISTIAN COLLEGE159 Botany RoadRoll: 1098
- TYNDALE PARK CHRISTIAN SCHOOL206 Murphys RoadRoll: 119
- SIR EDMUND HILLARY COLLEGIATE MIDDLE SCHOOL2 Franklyne RoadRoll: 323
Location info
Need this information right now?
You can view the most up-to-date, official flood plains and risk zones directly on the Auckland Council Flood Viewer.
View Council Flood ViewerTour the property
There are currently no open home times scheduled, please reach out to the agent to find a time.
Property insights
Past sales & timeline
- Capital Value
$1,675,000
- Capital Value
$1,800,000
- Capital Value
$1,475,000
- Capital Value
$1,000,000
- Sold
$143,000
- Decade built
Nearby Sold Properties
What would my mortgage repayments be?