More Space, More Sun, More to Love

Listed 25 Aug
21 Vintry Drive, Kumeu, Rodney, Auckland
Price by negotiation
Details
- Floor Area
- 180m²
- Land area
- 592m²
- Broadband
- ADSL, Fibre, Satellite, Wireless
- Capital value (CV)
- $1,250,000
More Space, More Sun, More to Love
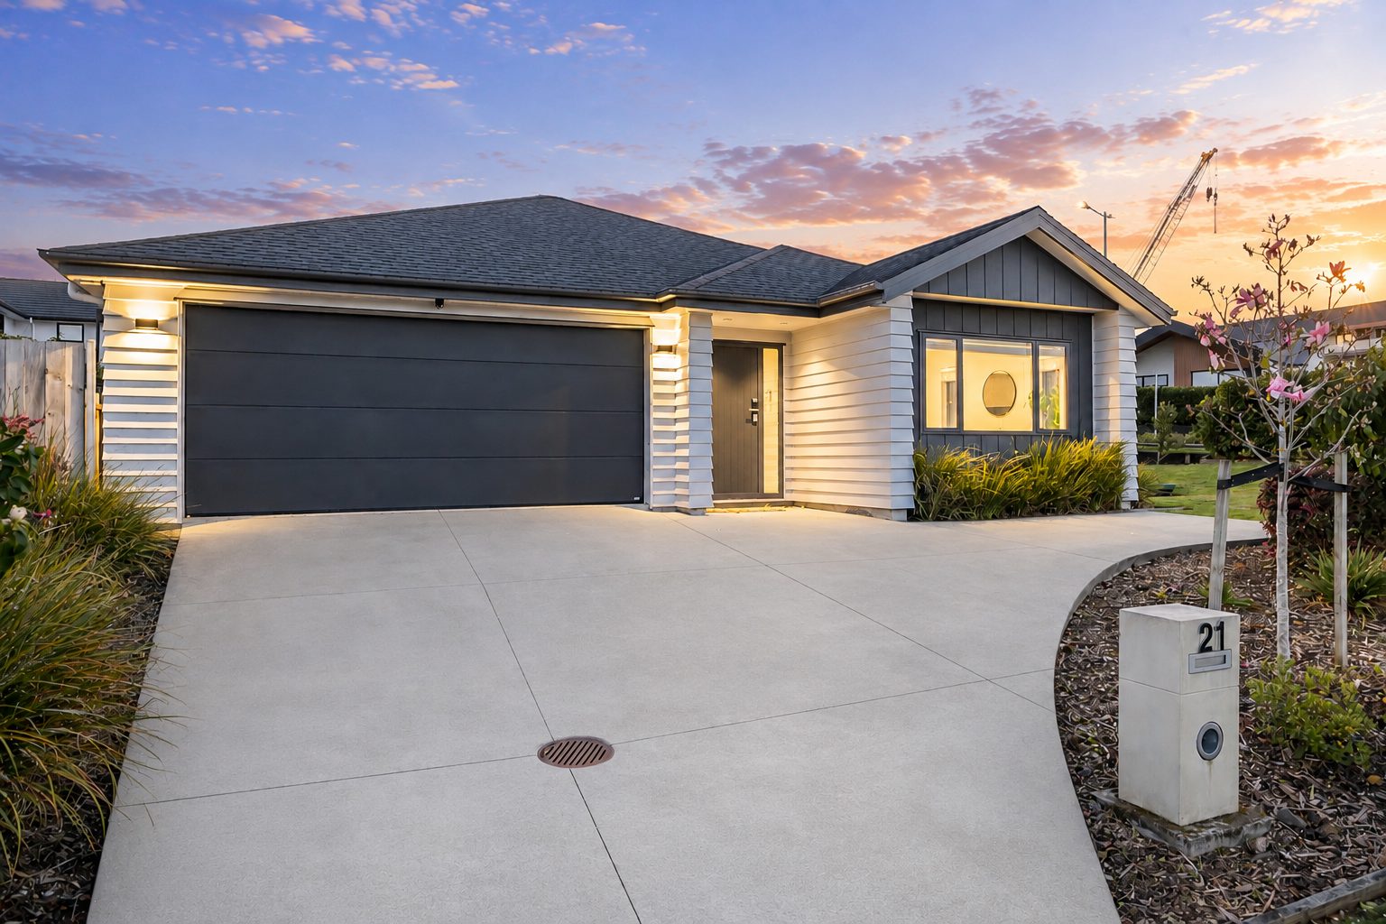
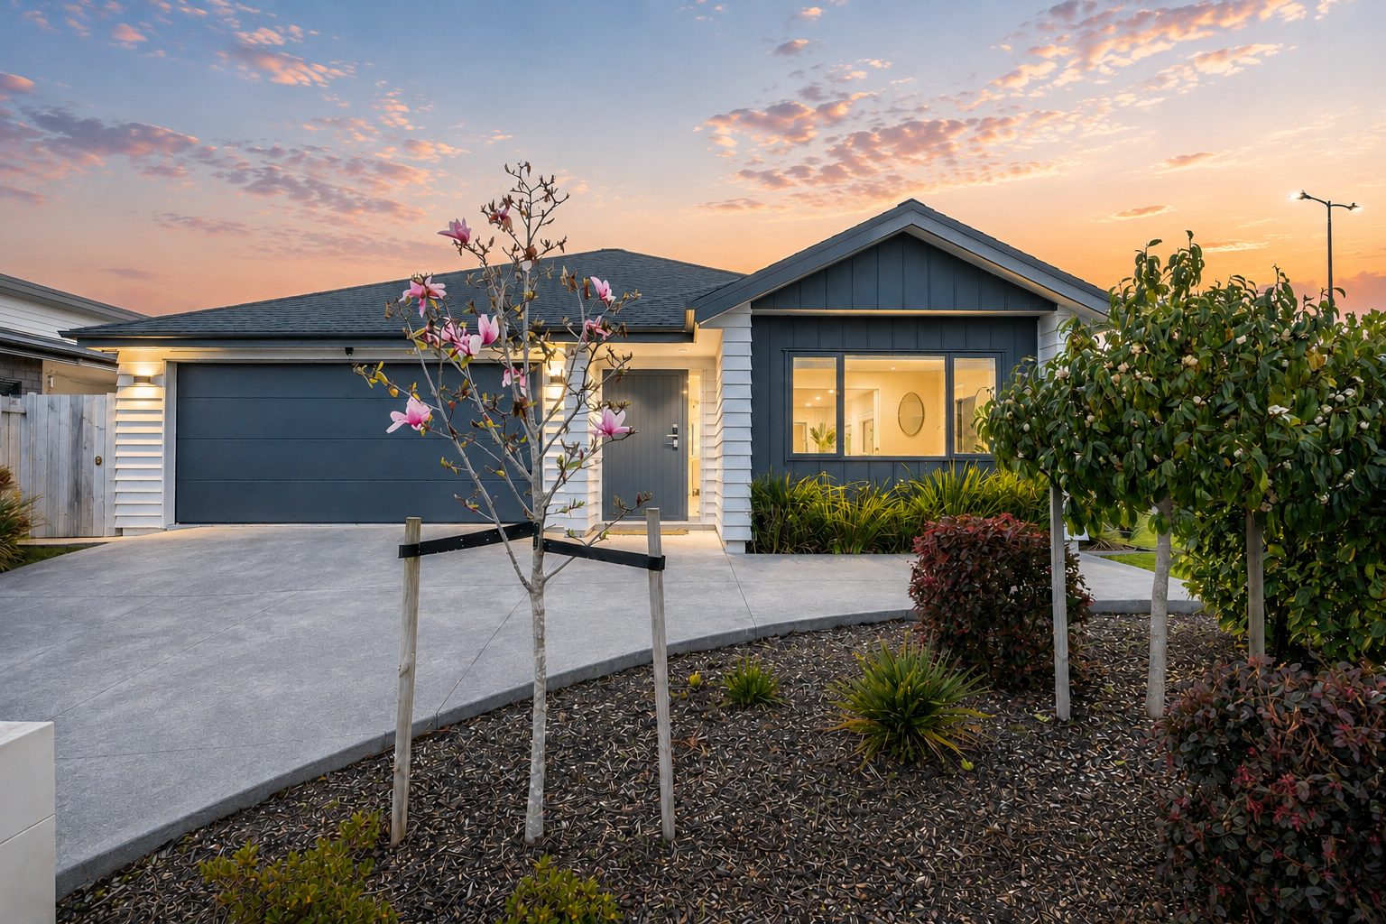
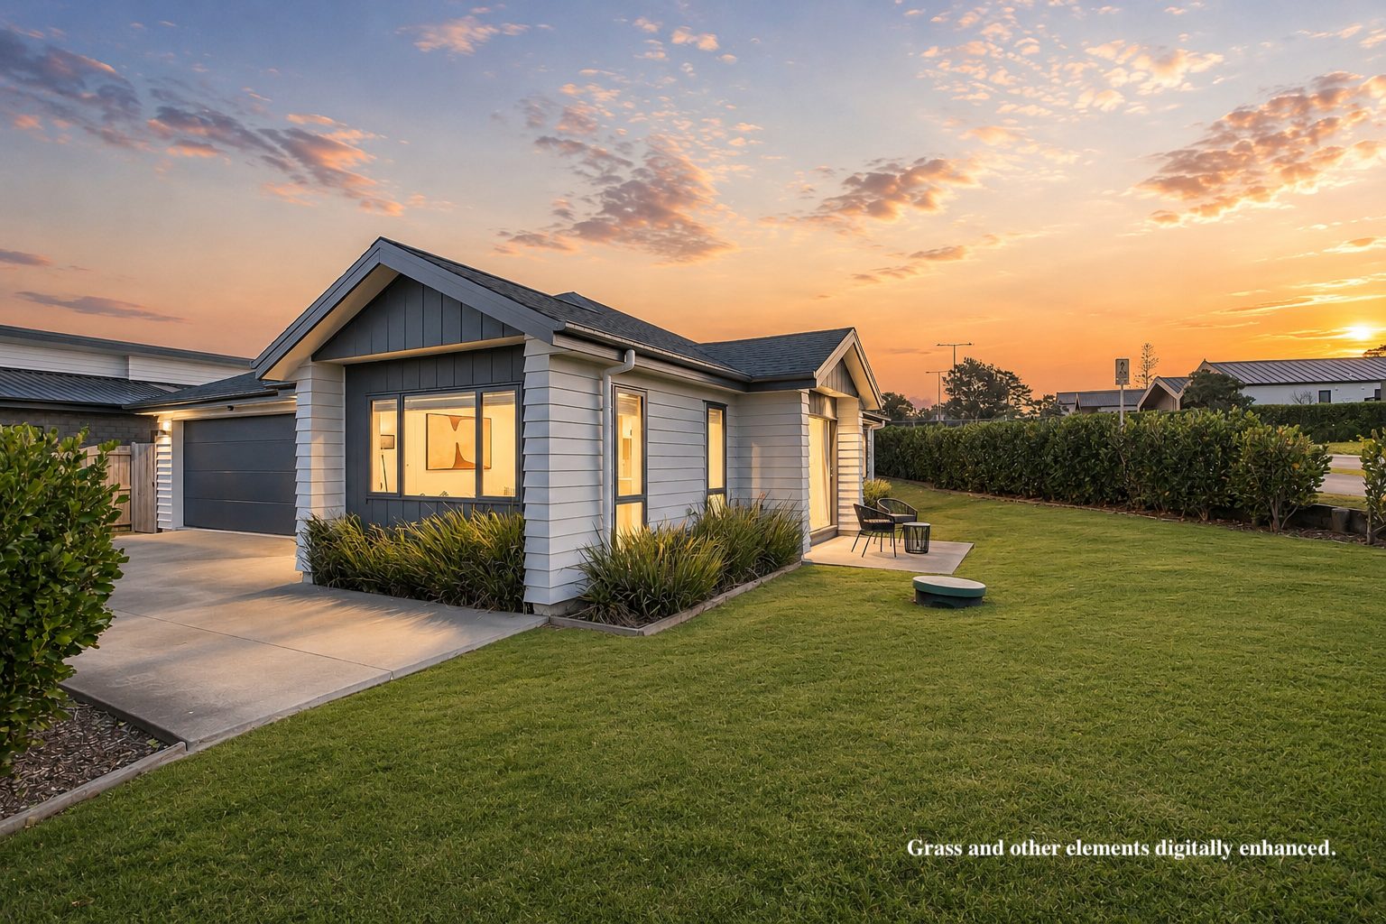
Positioned proudly on a generous corner site, 21 Vintry Drive immediately feels different from many of the newer homes around Kumeu. With more breathing room around the property, excellent natural light and a wonderfully open feel, this is a home where the advantages of its position can be appreciated from the moment you arrive.
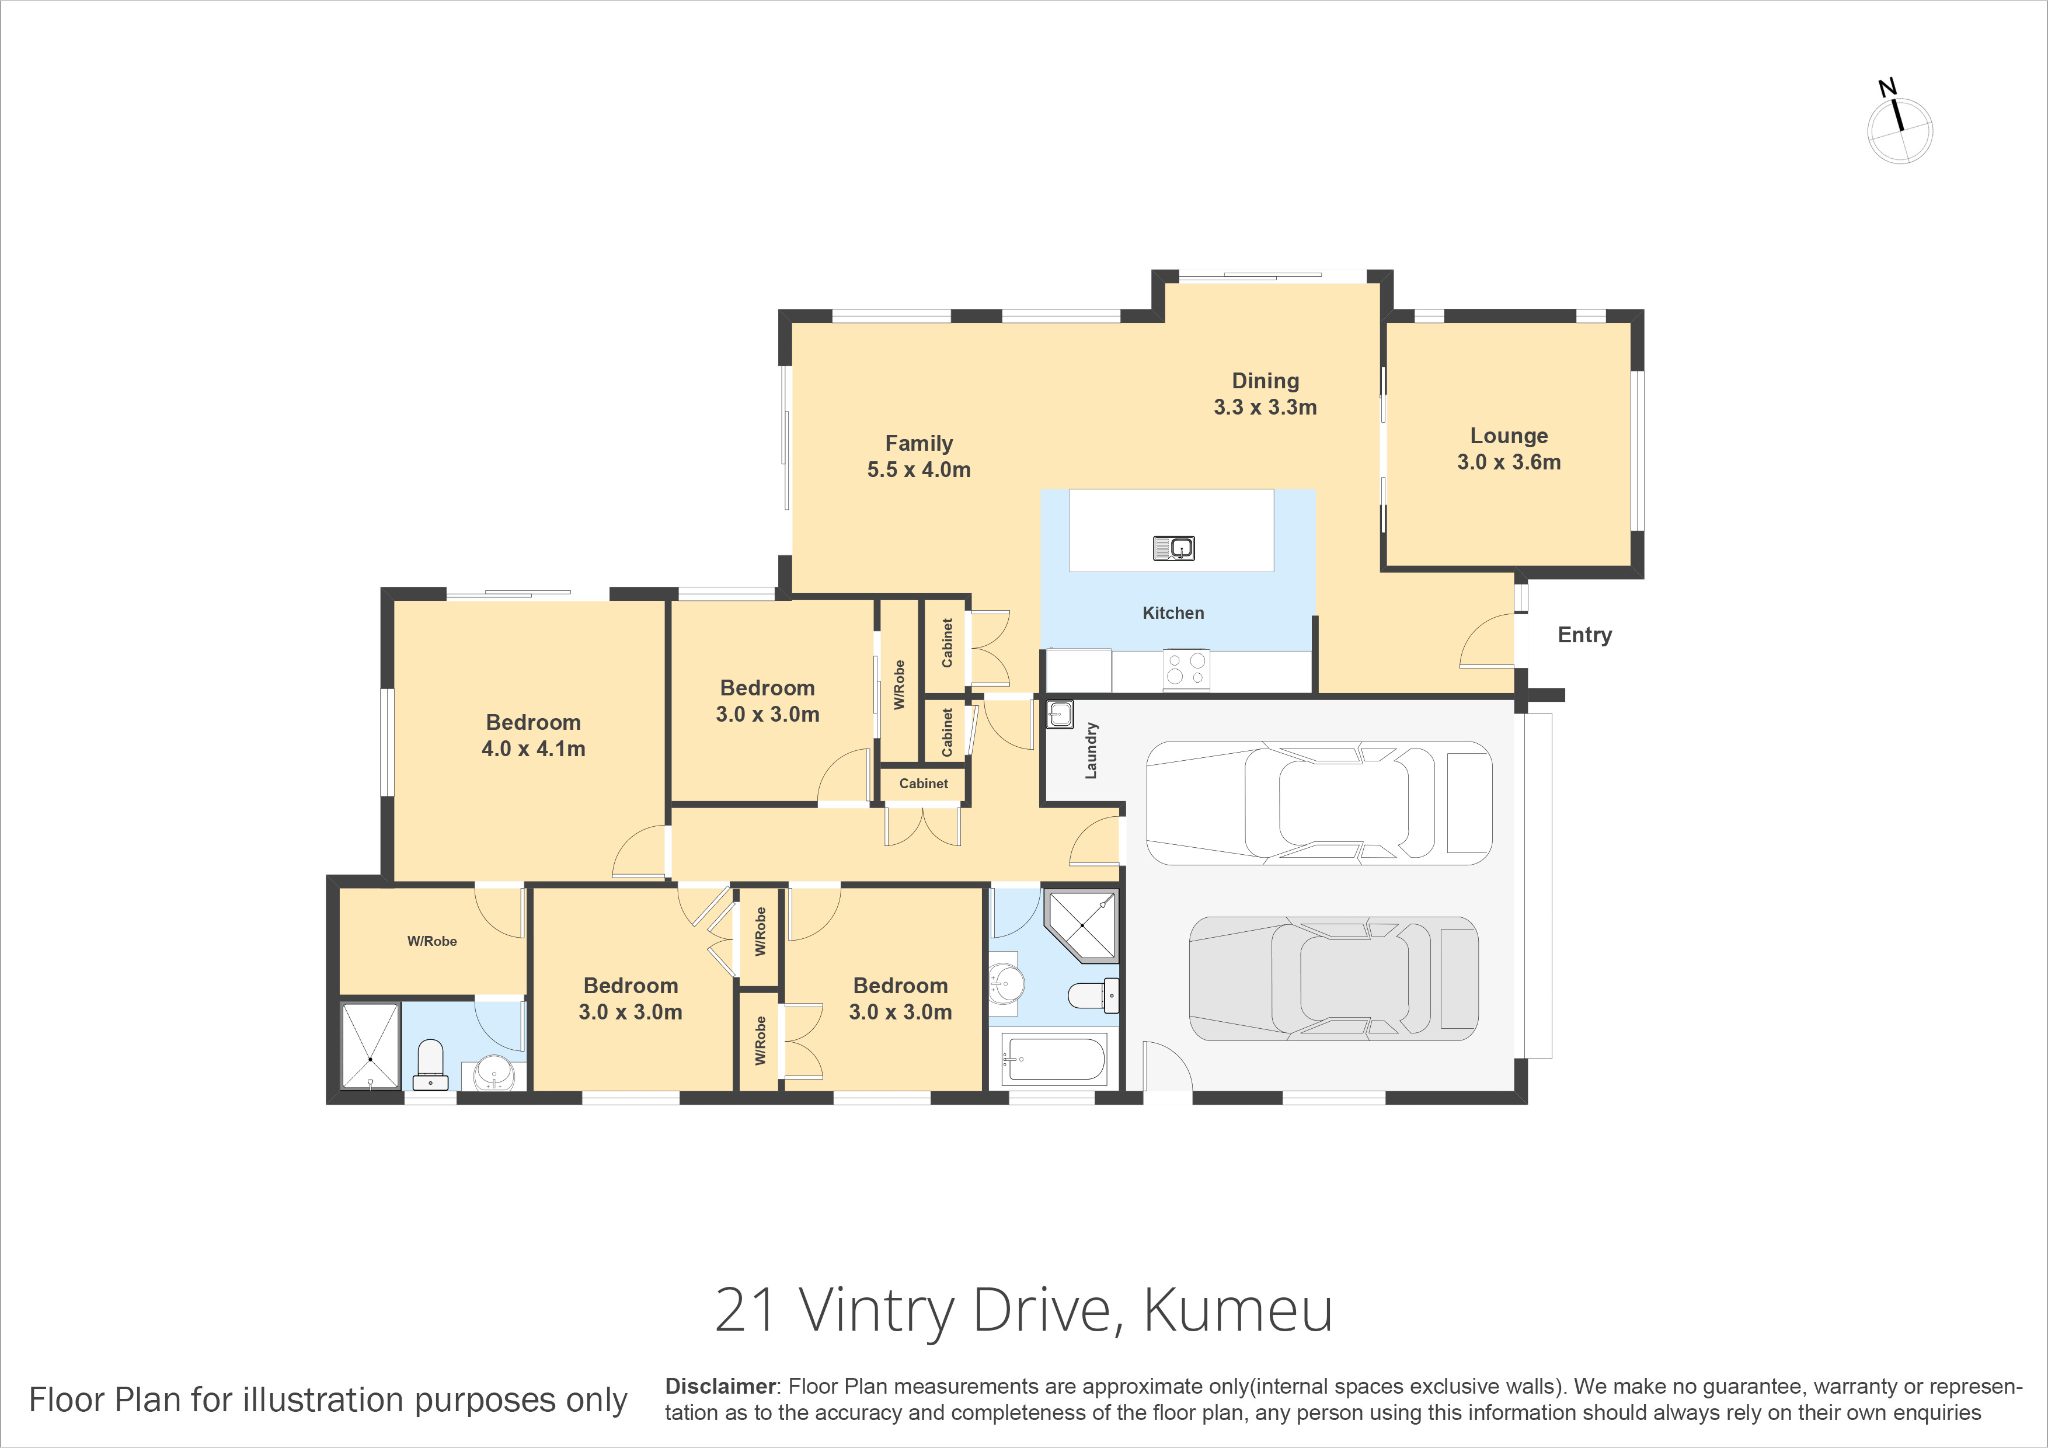
Step through the front door and the first surprise is a separate formal lounge — a valuable second living space away from the main family hub. Whether used as a quiet retreat, media room or somewhere to entertain guests, it gives the home the flexibility that growing families increasingly look for.
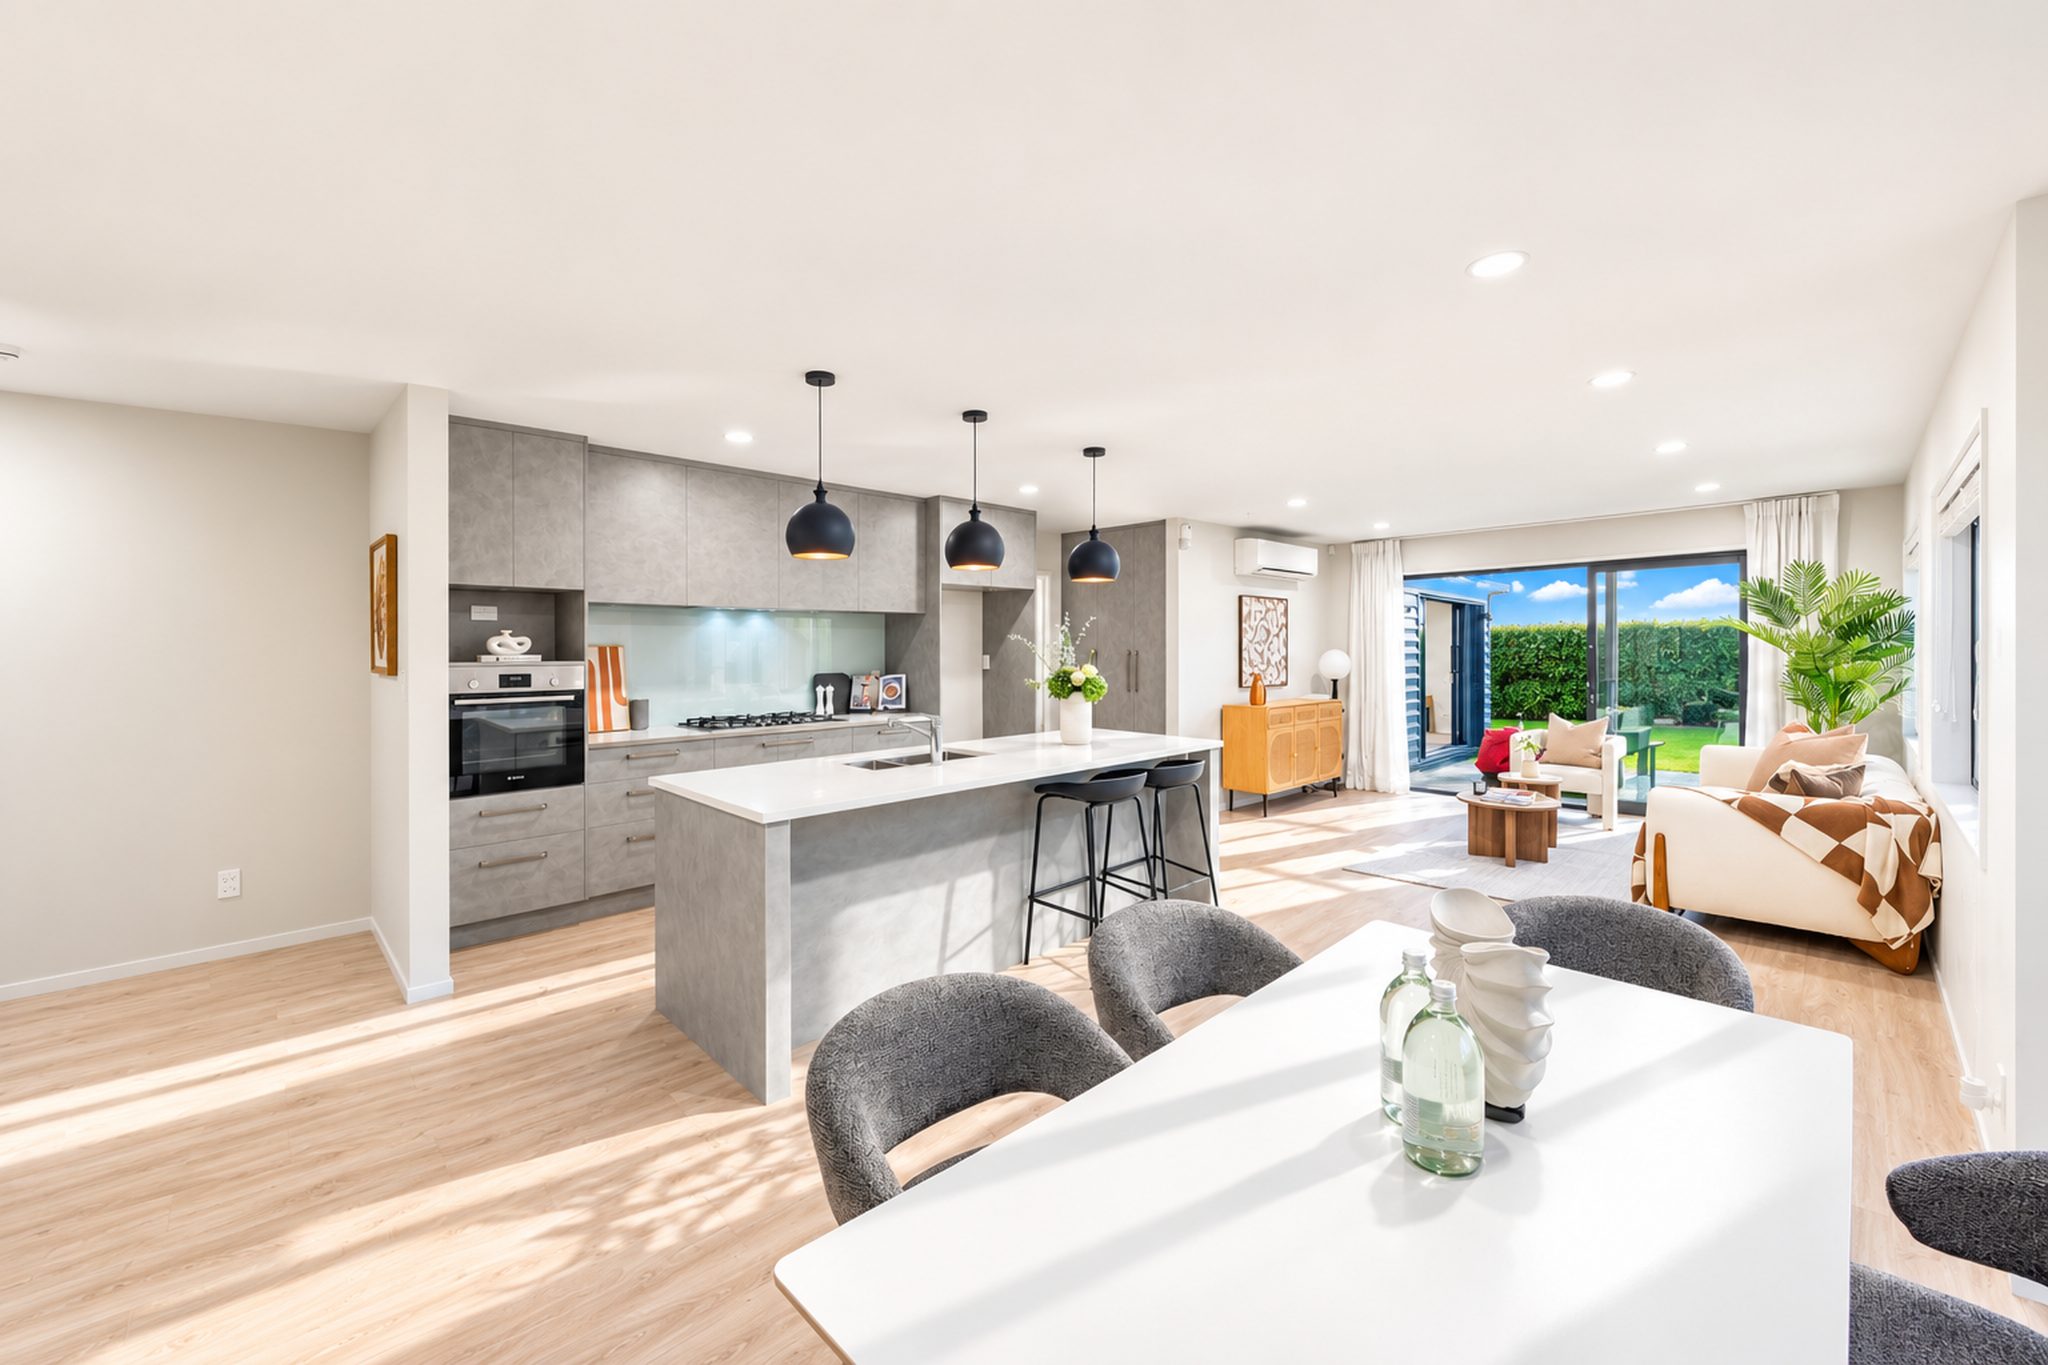
Continue through and the house opens beautifully into its heart: a spacious open-plan kitchen, dining and family living area.
The contemporary kitchen sits naturally at the centre, with a large island, generous bench space and excellent storage. A generously sized pantry provides plenty of room for groceries, kitchen essentials and everyday supplies, helping to keep the kitchen organised and clutter-free.
From here, the kitchen connects effortlessly with both the dining and family areas, creating one large, sociable space for everyday life. A heat pump in the family living area adds year-round comfort, keeping this central part of the home warm through winter and cool during the warmer months.
And this is where the corner position really comes into its own.
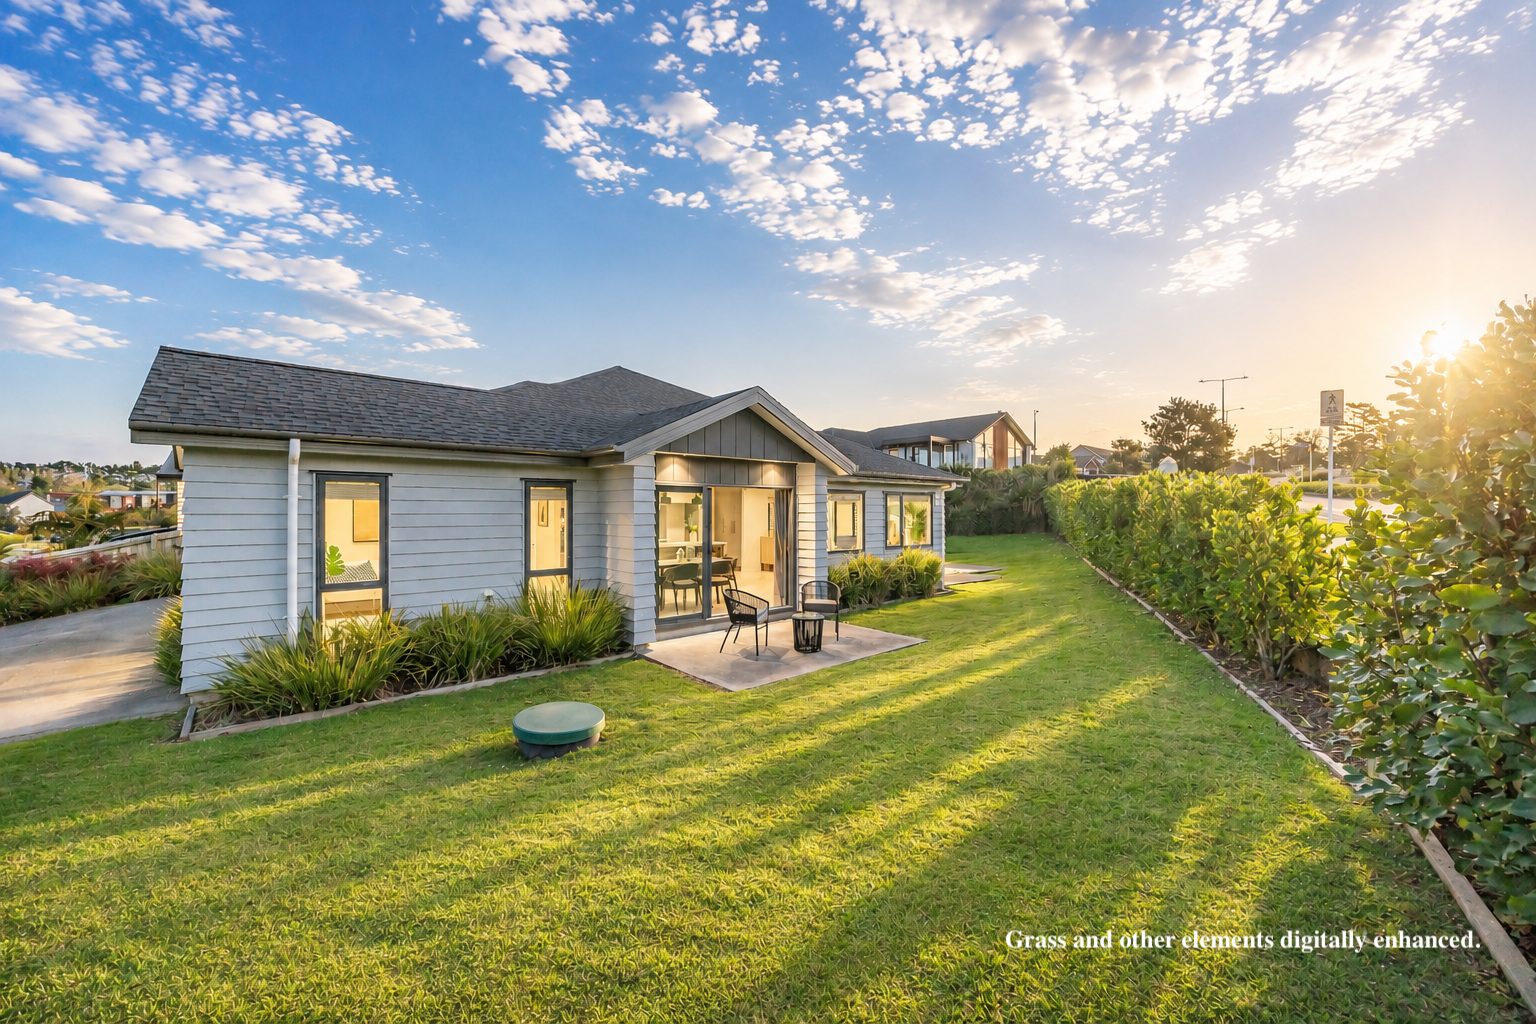
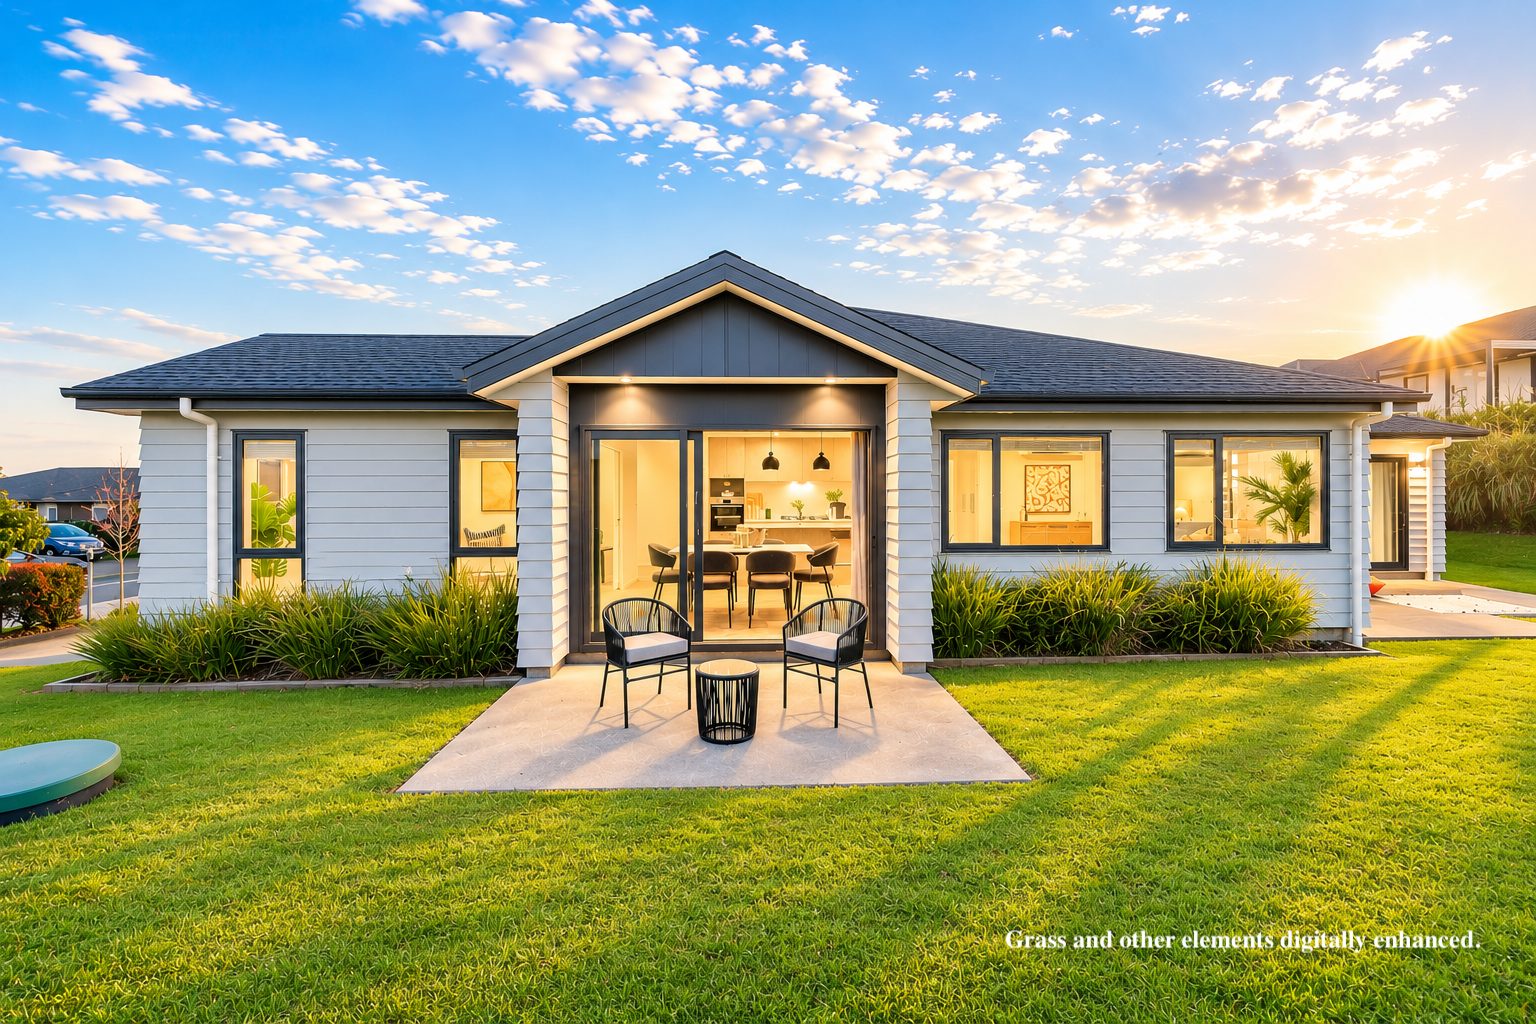
With more open space around the home and windows capturing light from different directions, the living areas feel bright, airy and welcoming. Wide doors draw your eye outside and create an easy transition from the family room to the garden.
Step outside and you begin to appreciate another major advantage of this property — the land.
Rather than feeling squeezed onto its site, there is genuine outdoor space around the home. Established hedging provides privacy, while the generous lawn gives children and pets room to enjoy and provides plenty of scope for relaxed outdoor living and entertaining.
Back inside, follow the hallway away from the main living areas and into the bedroom wing. Along the way, two additional storage cupboards provide valuable space for linen and everyday household items — a simple but important detail that makes family life that little bit easier.
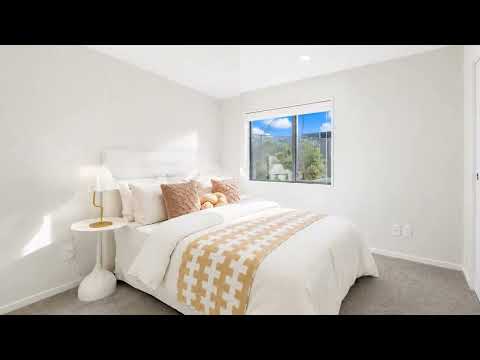
There are four bedrooms, including a particularly generous master suite with its own ensuite and excellent wardrobe space. The remaining bedrooms are supported by the family bathroom, creating a practical separation between the busy living areas and the quieter part of the home.
Everything is arranged across one easy single level, with an internal-access double garage completing a floor plan that is spacious, practical and easy to live in.
Just as importantly, this is not a home that comes with a long list of jobs after settlement. It has been beautifully maintained and presented in excellent condition — fresh, modern and ready for its next owners to simply move in and enjoy.
For additional peace of mind, the property also comes with the remaining balance of its 10 Year Master Builder Guarantee, through to March 2031.*
Why This Home Stands Out
- Generous corner site
- Excellent natural light
- Beautifully maintained and presented
- Four generous bedrooms
- Master bedroom with ensuite
- Two separate living areas
- Spacious open-plan kitchen, dining and family living
- Heat pump for year-round comfort
- Generously sized pantry for extra storage
- Two additional hallway storage cupboards
- Excellent indoor-outdoor flow
- Private lawn and established hedging
- Single-level family living
- Internal-access double garage
- 10 Year Master Builder Guarantee remaining to March 2031*
Space around you. Sunlight throughout the home. A layout designed for real family life. And the reassurance of a home that has been exceptionally well looked after.
21 Vintry Drive is more than another modern Kumeu home — its corner position, generous land and sense of space make it one that genuinely stands apart.
Disclaimer: All information is provided by third parties and is for reference only. Images may include virtual staging, digitally enhanced/computer-generated lawns, and indicative furnishings. Floor plans and any dimensions are approximate only, and while this property is marketed within the wider Kumeu district, its official legal suburb is Huapai. Buyers must conduct their own due diligence and rely on their own enquiries before purchasing. Queen St Realty and Winson He accept no responsibility or liability for any information, images, plans, dimensions or representations contained in this advertisement.

No updates from the agent yet
Watchlist this listing to get updates
Discover more about this property
Request files from Winson
Local Schools
- HUAPAI DISTRICT SCHOOL40 Station RoadRoll: 522
- ST PAUL'S SCHOOL (MASSEY)498 Don Buck RoadRoll: 461
- MASSEY HIGH SCHOOL274 Don Buck RoadRoll: 2110
- KIDDY WINKLES HUAPAI53 Station RoadRoll: 85
- OMA RAPETI EARLY LEARNING CENTRE KUMEU371 Main RoadRoll: 135
- A CHILD'S PLACE EARLY LEARNING CENTRE1 A Tapu RoadRoll: 51
- HAPPY KIDDY HUAPAI EARLY LEARNING CENTRE335 Main RoadRoll: 28
- THE SECRET GARDEN HUAPAI399 Main RoadRoll: 45
- MATUA NGARU SCHOOL47-49 Gilbransen RoadRoll: 579
- WAIMAUKU SCHOOL2 Muriwai RoadRoll: 690
- HARE KRISHNA SCHOOL1229 Coatesville-Riverhead Highway 28Roll: 211
- TAUPAKI SCHOOLCottle RoadRoll: 249
- RIVERHEAD SCHOOL21 School RoadRoll: 476
- HOBSONVILLE POINT SECONDARY SCHOOLHobsonville Point RoadRoll: 1055
- MIDDLE SCHOOL WEST AUCKLAND289 Lincoln RoadRoll: 136
- WAITAKERE COLLEGE42 Rathgar RoadRoll: 1957
- LISTON COLLEGE69 Rathgar RoadRoll: 855
Location info
Need this information right now?
You can view the most up-to-date, official flood plains and risk zones directly on the Auckland Council Flood Viewer.
View Council Flood ViewerTour the property
Open home times
SundaySun
3:15pm - 3:45pm
Request a
viewing
SundaySun
3:15pm - 3:45pm
Request a
viewing
Video
Property insights
HomesEstimate
- Updated
- October 15, 2026
- Estimated value
- $1.08M - $1.22M
These are computer generated price guides only. For more information about this property, contact the agent.
RentEstimate
- Estimated rent
- Not yet available
- Rental yield
- Not yet available
More about RentEstimate and rental yield
Capital value
Summary of land value and improvement value. This is set by the council.
- Updated
- May 1, 2024
- Capital value
- $1,250,000
- Land value
- $690,000
- Improvement value
- $560,000
Capital Valuation and rates information is sourced from the relevant council. Confirm directly with the council before making any decisions based on this data.
Property trends
- Property estimate trend
- This home estimate range: 1.08M - 1.22M
- Suburb median
- Kumeu: 1.2M
Past sales & timeline
Nearby Sold Properties
What would my mortgage repayments be?
