Premium Lifestyle | Home & Income

Listed 2 Sep
58E Mcentee Road, Waitakere, Waitakere City, Auckland
Price by negotiation
Details
- Floor Area
- 356m²
- Land area
- 3774m²
- Parking
- 4 garage spaces
- Broadband
- ADSL, Fibre, Satellite, VDSL, Wireless
Premium Lifestyle | Home & Income
Big on space. Big on options. Big on Garaging. Rarely found in Waitakere Village.
Commonly searched for, seldom found. A modern, substantial home with genuine multi-generational living, exceptional garaging and almost an acre of land in the heart of Waitakere Village.
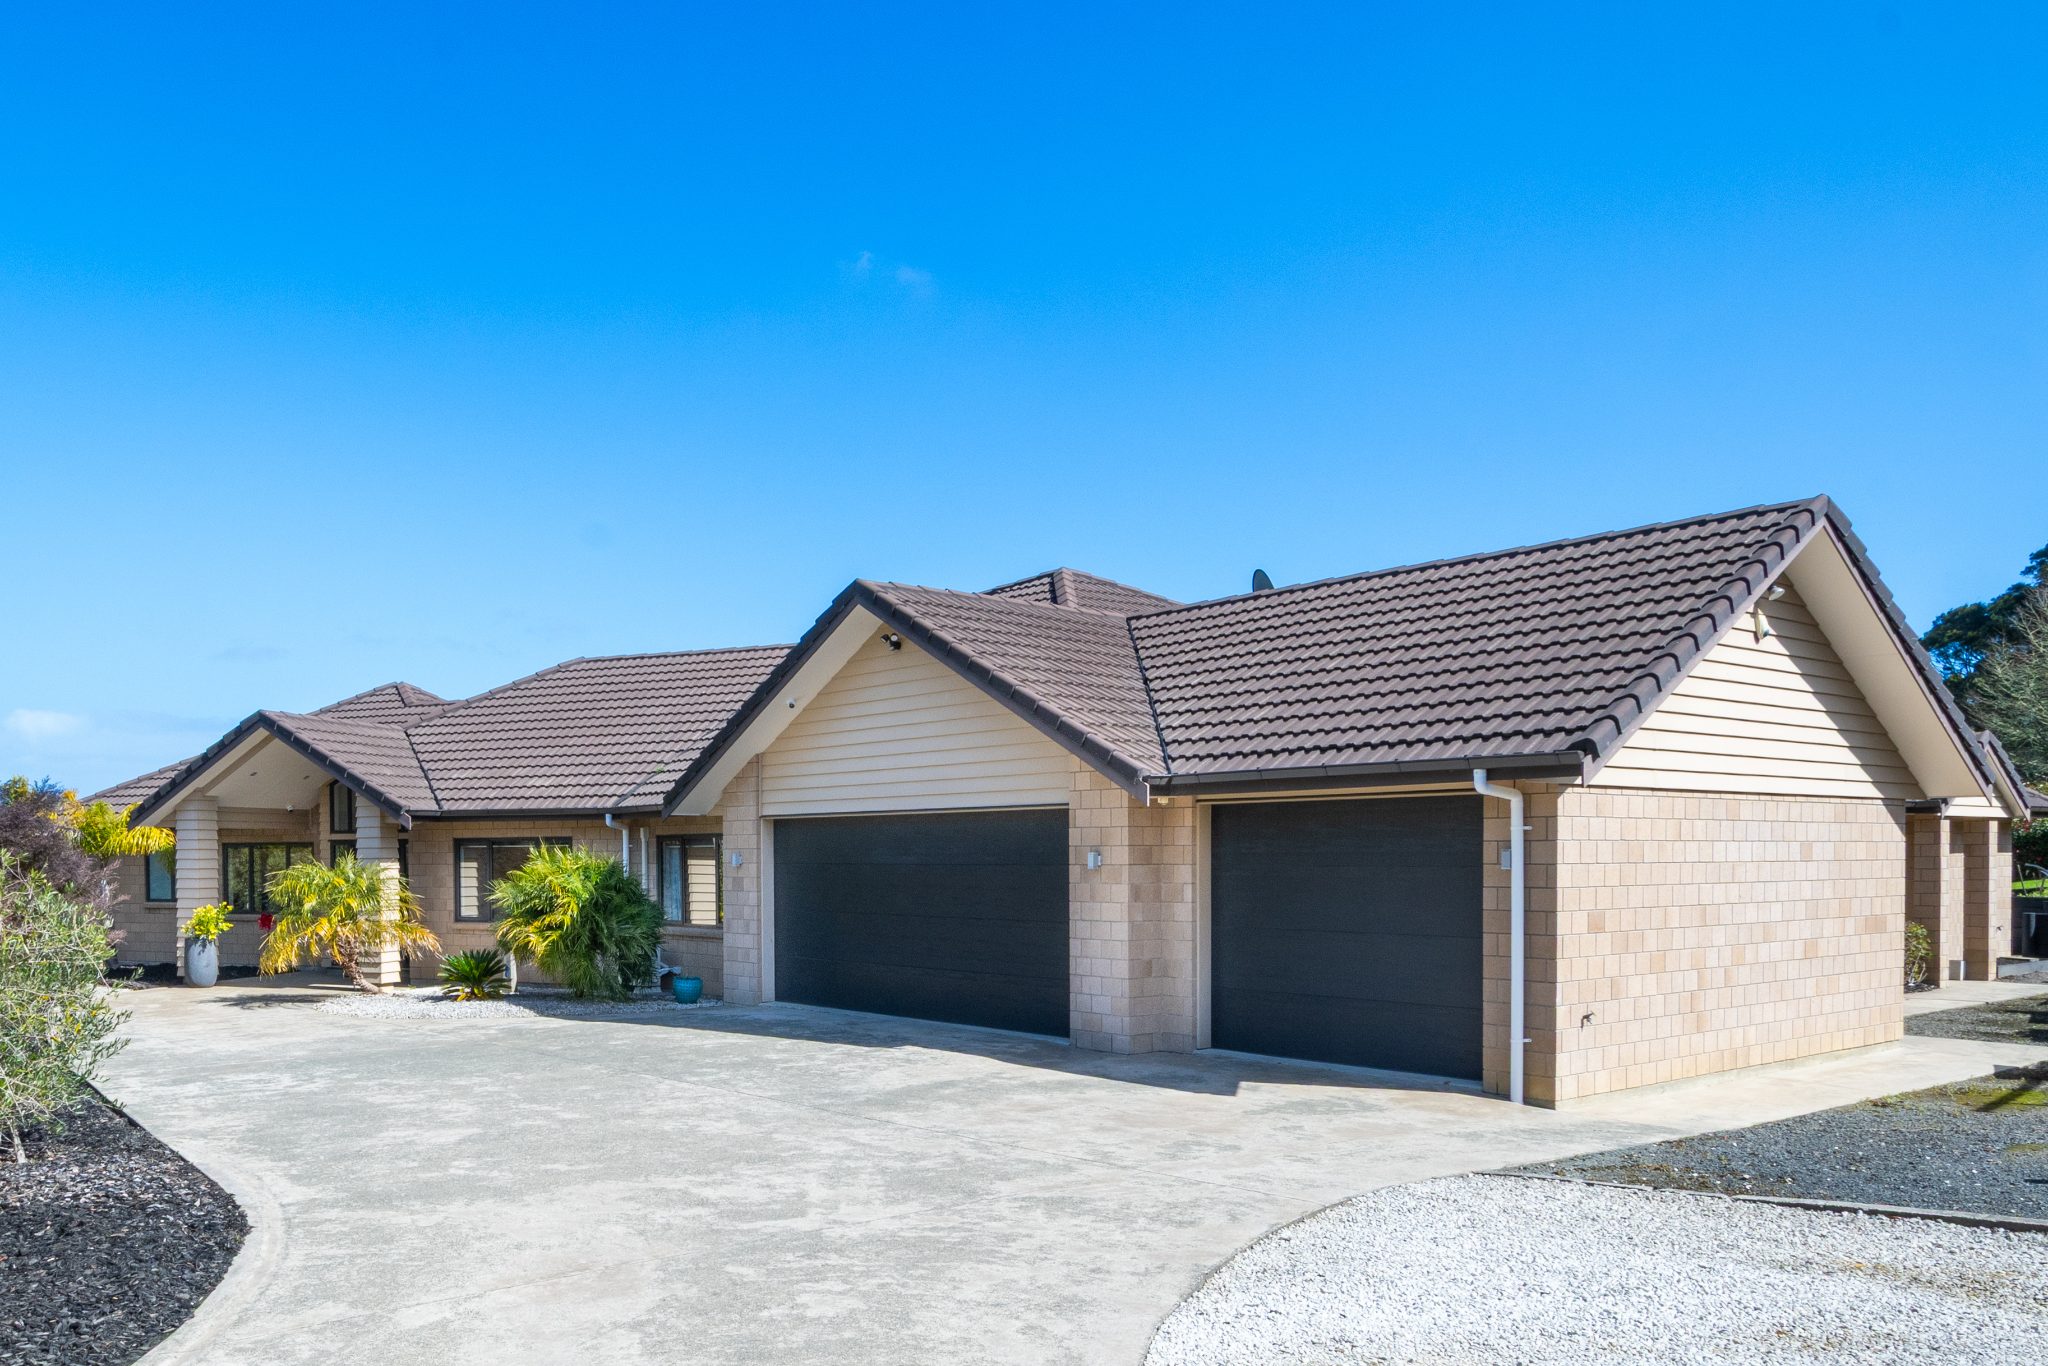
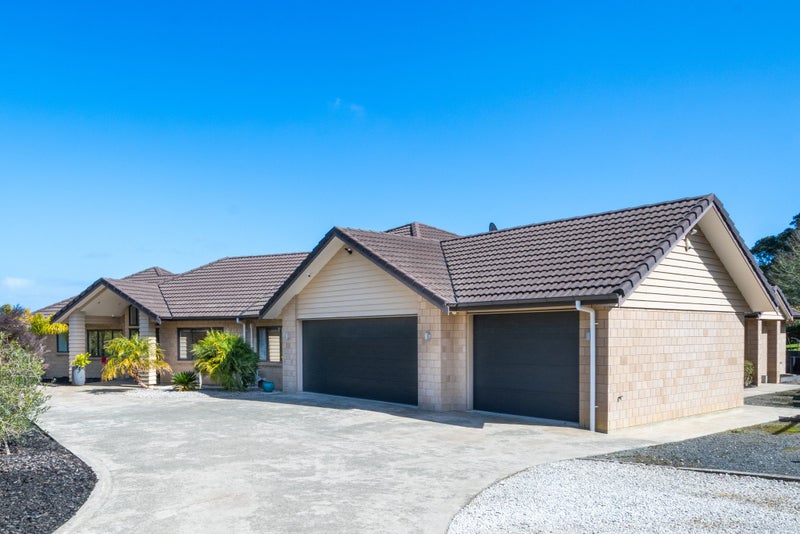
Among only a handful of premium newer homes in the Village, 58E McEntee Road presents an opportunity that is increasingly difficult to replicate. Completed in 2012, this impressive brick and tile residence combines the space and practicality of a large family home with all the advantages of modern construction.
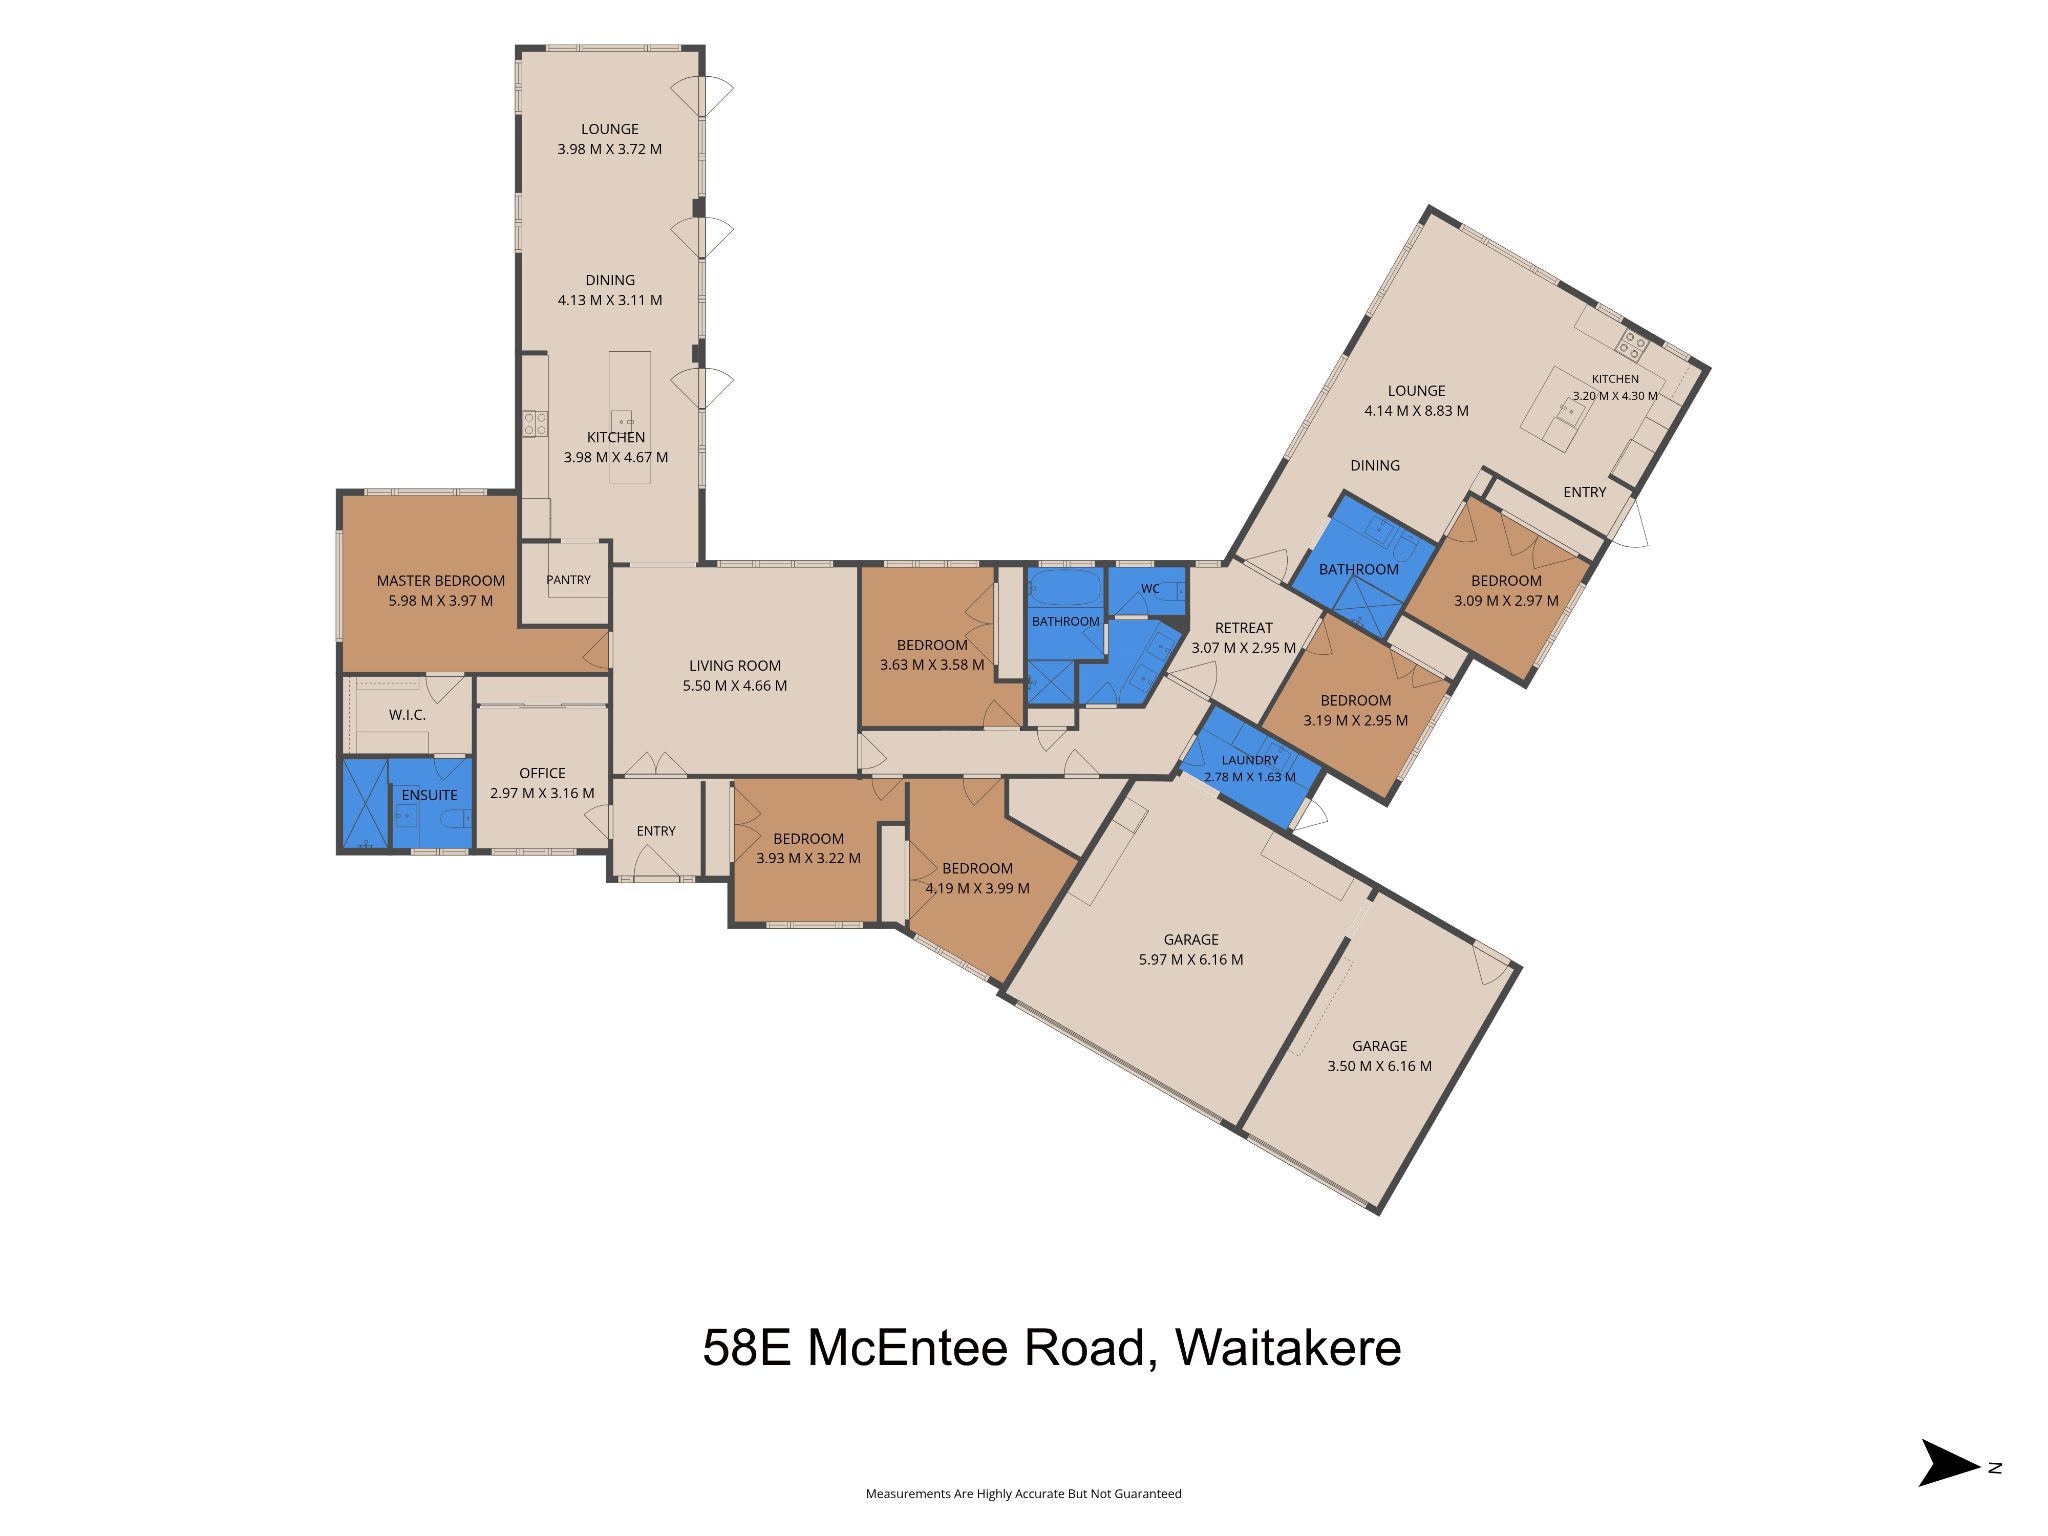
Set across an attractive 3,774m² (more or less) landholding, the property comprises an impressive five-bedroom main residence, plus an adjoining self-contained one-bedroom minor household unit.
The design has clearly been considered around how a large family actually lives, with excellent separation, generous storage and functional spaces exactly where you need them.
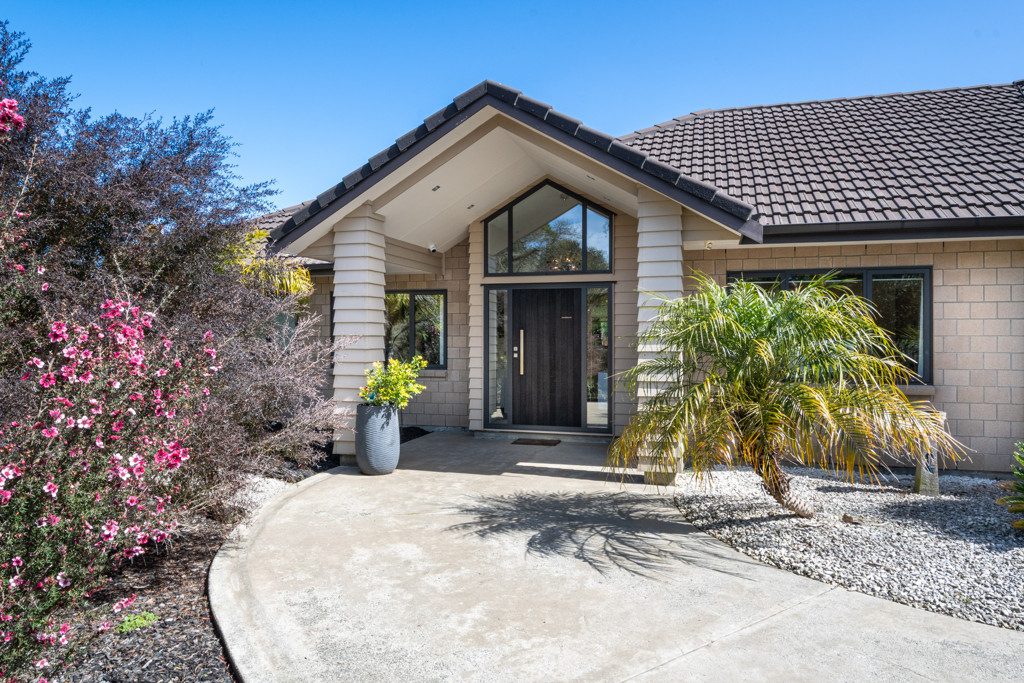
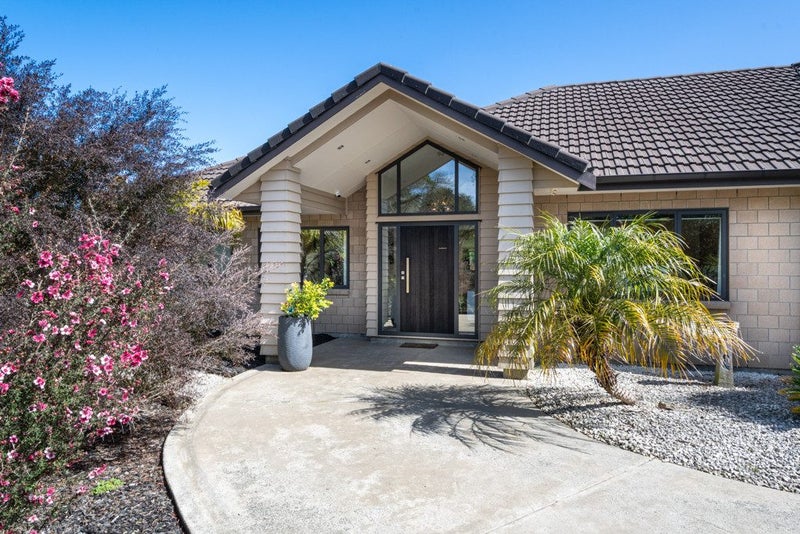
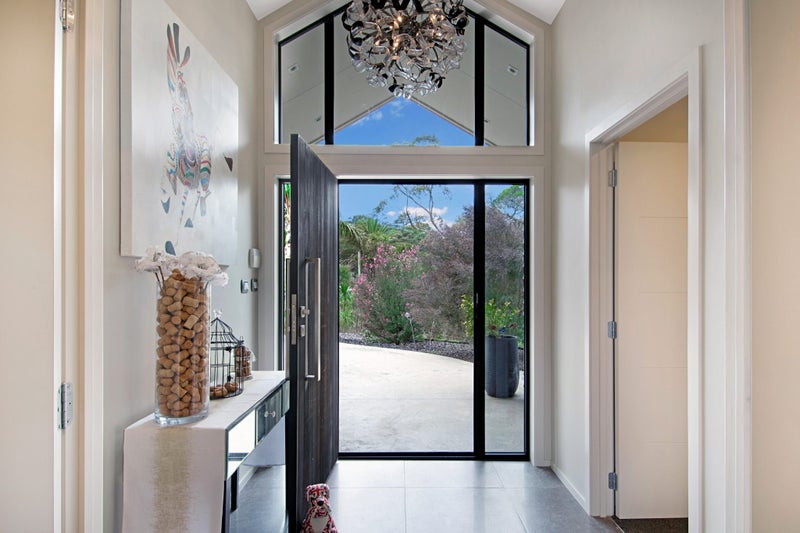
A grand entrance immediately sets the tone, with a striking feature window and lighting welcoming you into a home of impressive proportions.
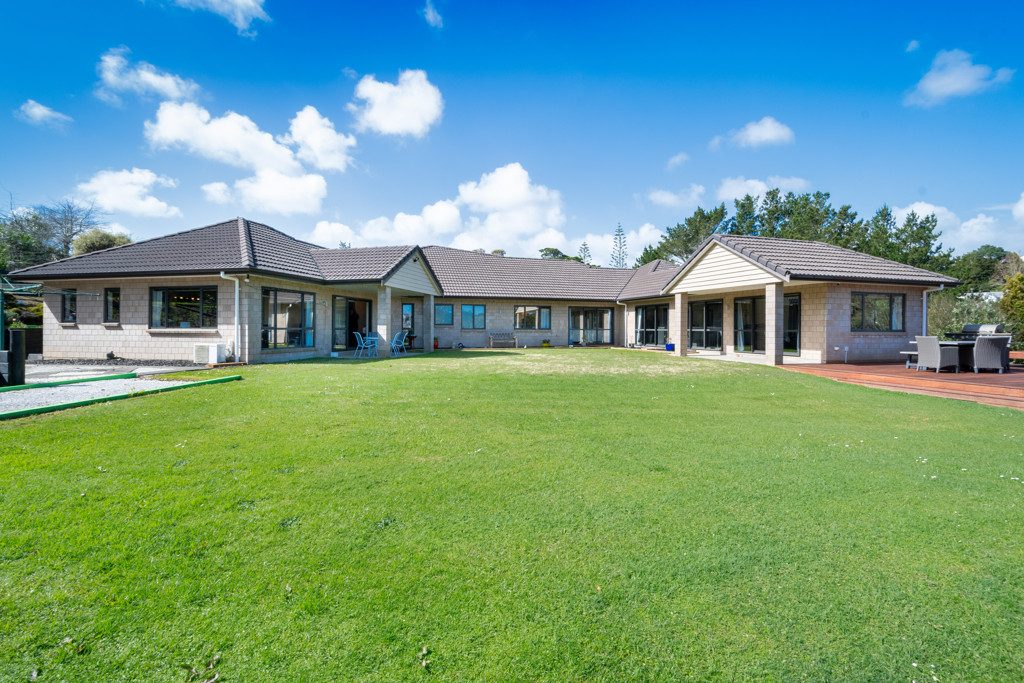
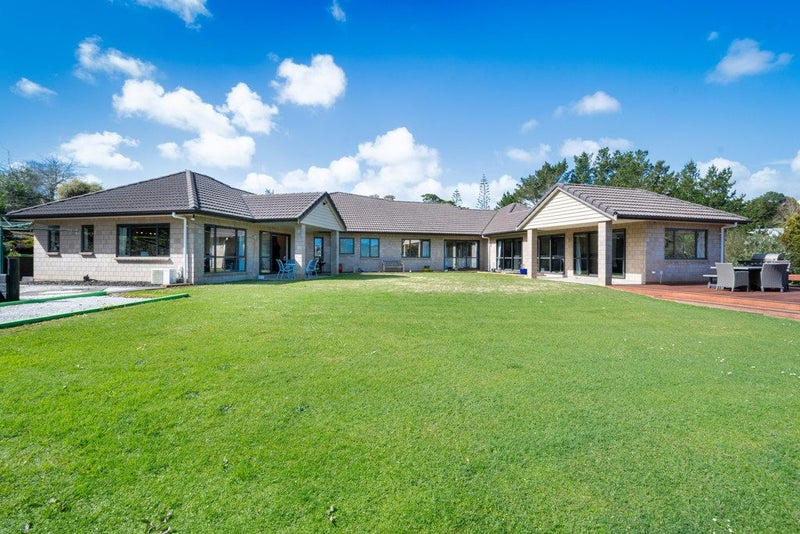
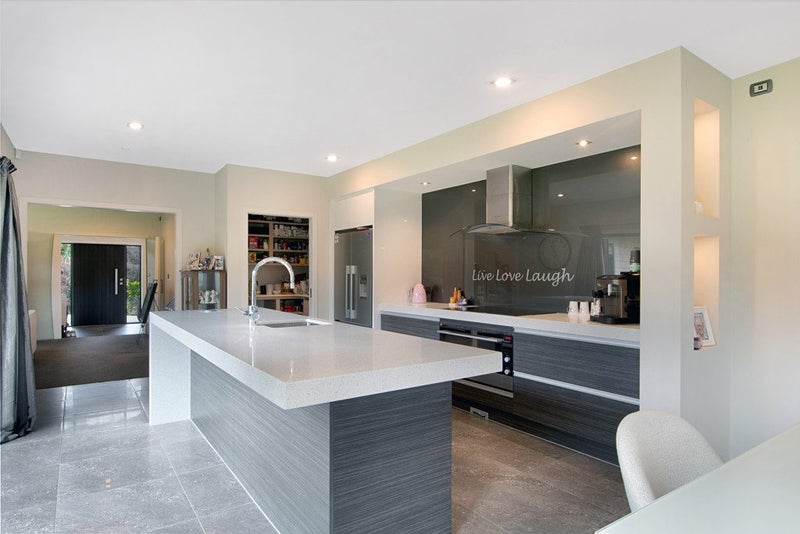
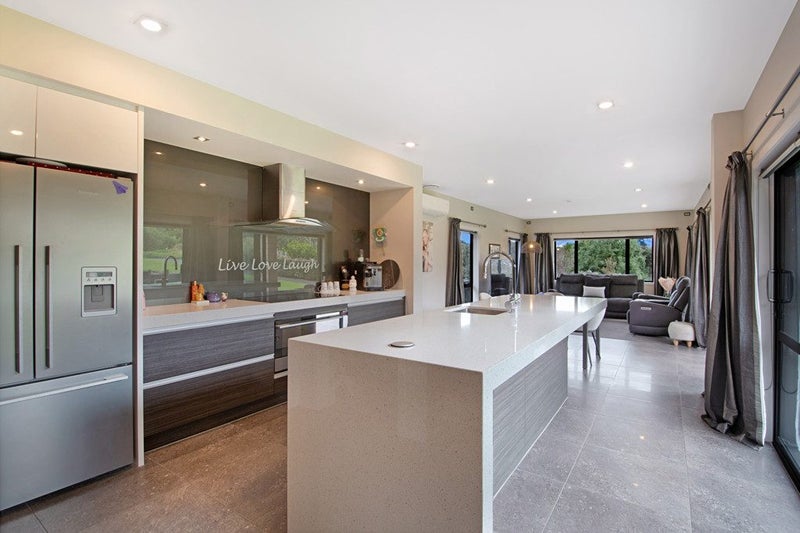
At its heart is a generous open-plan kitchen, dining and family living area. The kitchen is designed for those who need space, featuring a substantial breakfast bar, extensive cabinetry, modern appliances and walk-in storage. Multiple stacker doors connect the living spaces effortlessly with an expansive deck, creating the perfect setting for summer entertaining, BBQs and long afternoons in the sun. Beyond, the flat lawn provides plenty of room for children and pets to play, all easily visible from the main living areas.
The grounds offer plenty for those who enjoy making the most of their land too, with multiple established fruit trees and room for garden lovers to create, grow and enjoy. Whether it's productive vegetable gardens, more fruit trees or simply enjoying the space as it is, there is plenty of scope to make the outdoors your own. Adjacent to the kitchen, a second lounge provides another valuable family space. Ideal as a media room, kids' lounge or playroom.
The home boasts three heat pumps in total and ventilation system, just a few highlights of the extensive chattels list.
Privately positioned away from the remaining bedrooms, the master suite creates a genuine adults' retreat, complete with ensuite and walk-in wardrobe. Four further bedrooms are located together in their own wing and are serviced by an exceptionally practical family bathroom arrangement. A spacious home office sits conveniently near the entrance, overlooking the driveway and offering extensive built-in storage, making working from home a bliss.
A separate laundry with direct outdoor access further demonstrates just how well considered the floor plan is.
And then there's the garaging. An internal-access triple garage is complemented by an additional external 6m x 4.2m garage, while extensive off-street parking provides room for the cars, toys and trailers.
The adjoining one-bedroom minor household unit is an exceptional addition. Complete with a full-sized kitchen, dining and living area, bedroom and bathroom, it also enjoys its own covered patio and private external entrance. Uniquely, there is also internal access between the two residences. This creates genuine flexibility for families wanting to remain connected while still maintaining independence. Accommodate elderly parents, give adult children their own space, incorporate it into the wider family home, or explore its potential as an additional income stream, the choice is yours.
Waitakere continues to grow in popularity for good reason. There is a strong sense of community, sought-after local schooling and kindergarten options, convenient access back towards Westgate and the wider city, while the Waitakere Ranges, west coast beaches and countless walking tracks are virtually on your doorstep.
And even after all of that, there is still more to this property than can reasonably be summed up in an advertisement. The extensive features list, additional spaces, storage and sheer functionality of the home need to be experienced in person to be fully appreciated. It is that increasingly rare balance, space without isolation, lifestyle without sacrificing convenience, and a home capable of changing with your family for years to come.
58E McEntee Road isn't simply a big home. It's a property built for a bigger life.

No updates from the agent yet
Watchlist this listing to get updates
Discover more about this property
Request files from Olivia
Local Schools
- WAITAKERE SCHOOL10 Bethells RoadRoll: 420
- MASSEY HIGH SCHOOL274 Don Buck RoadRoll: 2110
- ST PAUL'S SCHOOL (MASSEY)498 Don Buck RoadRoll: 461
- WAITAKERE COLLEGE42 Rathgar RoadRoll: 1957
- WAITAKERE KINDERGARTEN12 Township RoadRoll: 39
- SWANSON PLAYCENTRE5A Christian RoadRoll: 43
- SWANSON SCHOOL703 Swanson RoadRoll: 556
- PINEAPPLES EARLY LEARNING CENTRE6 O'Neills RoadRoll: 75
- TAUPAKI KINDERGARTEN20 Cottles RoadRoll: 41
- TAUPAKI SCHOOLCottle RoadRoll: 249
- GO BANANAS CHILDCARE SWANSON41 Candia RoadRoll: 50
- BIRDWOOD SCHOOLKarepo CrescentRoll: 288
- MASSEY PRIMARY SCHOOL326 Don Buck RoadRoll: 545
- TKKM O TE KOTUKU92 Simpson RoadRoll: 136
- ST DOMINIC'S CATHOLIC COLLEGE (HENDERSON)29 Rathgar RoadRoll: 854
- LISTON COLLEGE69 Rathgar RoadRoll: 855
- MIDDLE SCHOOL WEST AUCKLAND289 Lincoln RoadRoll: 136
- NORTH WEST COLLEGE111B Lincoln RoadRoll: 150
- ACG SUNDERLAND6 Waipareira AvenueRoll: 902
Location info
Need this information right now?
You can view the most up-to-date, official flood plains and risk zones directly on the Auckland Council Flood Viewer.
View Council Flood ViewerTour the property
Open home times
SaturdaySat
2:00pm - 2:30pm
Request a
viewing
SaturdaySat
2:00pm - 2:30pm
Request a
viewing
Property insights
HomesEstimate
- Updated
- October 1, 2026
- Estimated value
- $1.54M - $1.74M
These are computer generated price guides only. For more information about this property, contact the agent.
RentEstimate
- Estimated rent
- Not yet available
- Rental yield
- Not yet available
More about RentEstimate and rental yield
Capital value
Summary of land value and improvement value. This is set by the council.
- Updated
- May 1, 2024
- Capital value
- $1,700,000
- Land value
- $850,000
- Improvement value
- $850,000
Capital Valuation and rates information is sourced from the relevant council. Confirm directly with the council before making any decisions based on this data.
Property trends
- Property estimate trend
- This home estimate range: 1.54M - 1.74M
- Suburb median
- Waitakere: 1.25M
Past sales & timeline
- Capital Value
$1,700,000
- Capital Value
$1,875,000
- Capital Value
$1,420,000
- Capital Value
$1,050,000
- Sold
$365,000
- Decade built
Nearby Sold Properties

What would my mortgage repayments be?

