Sunlit Spaces and Family Living to Enjoy

Listed 9 Oct
796 East Street, Netherby, Ashburton, Canterbury
Price by negotiation
Details
- Floor Area
- 135m²
- Land area
- 706m²
- Parking
- 1 Garage Space
- Broadband
- ADSL, Fibre, Satellite, Wireless
Sunlit Spaces and Family Living to Enjoy
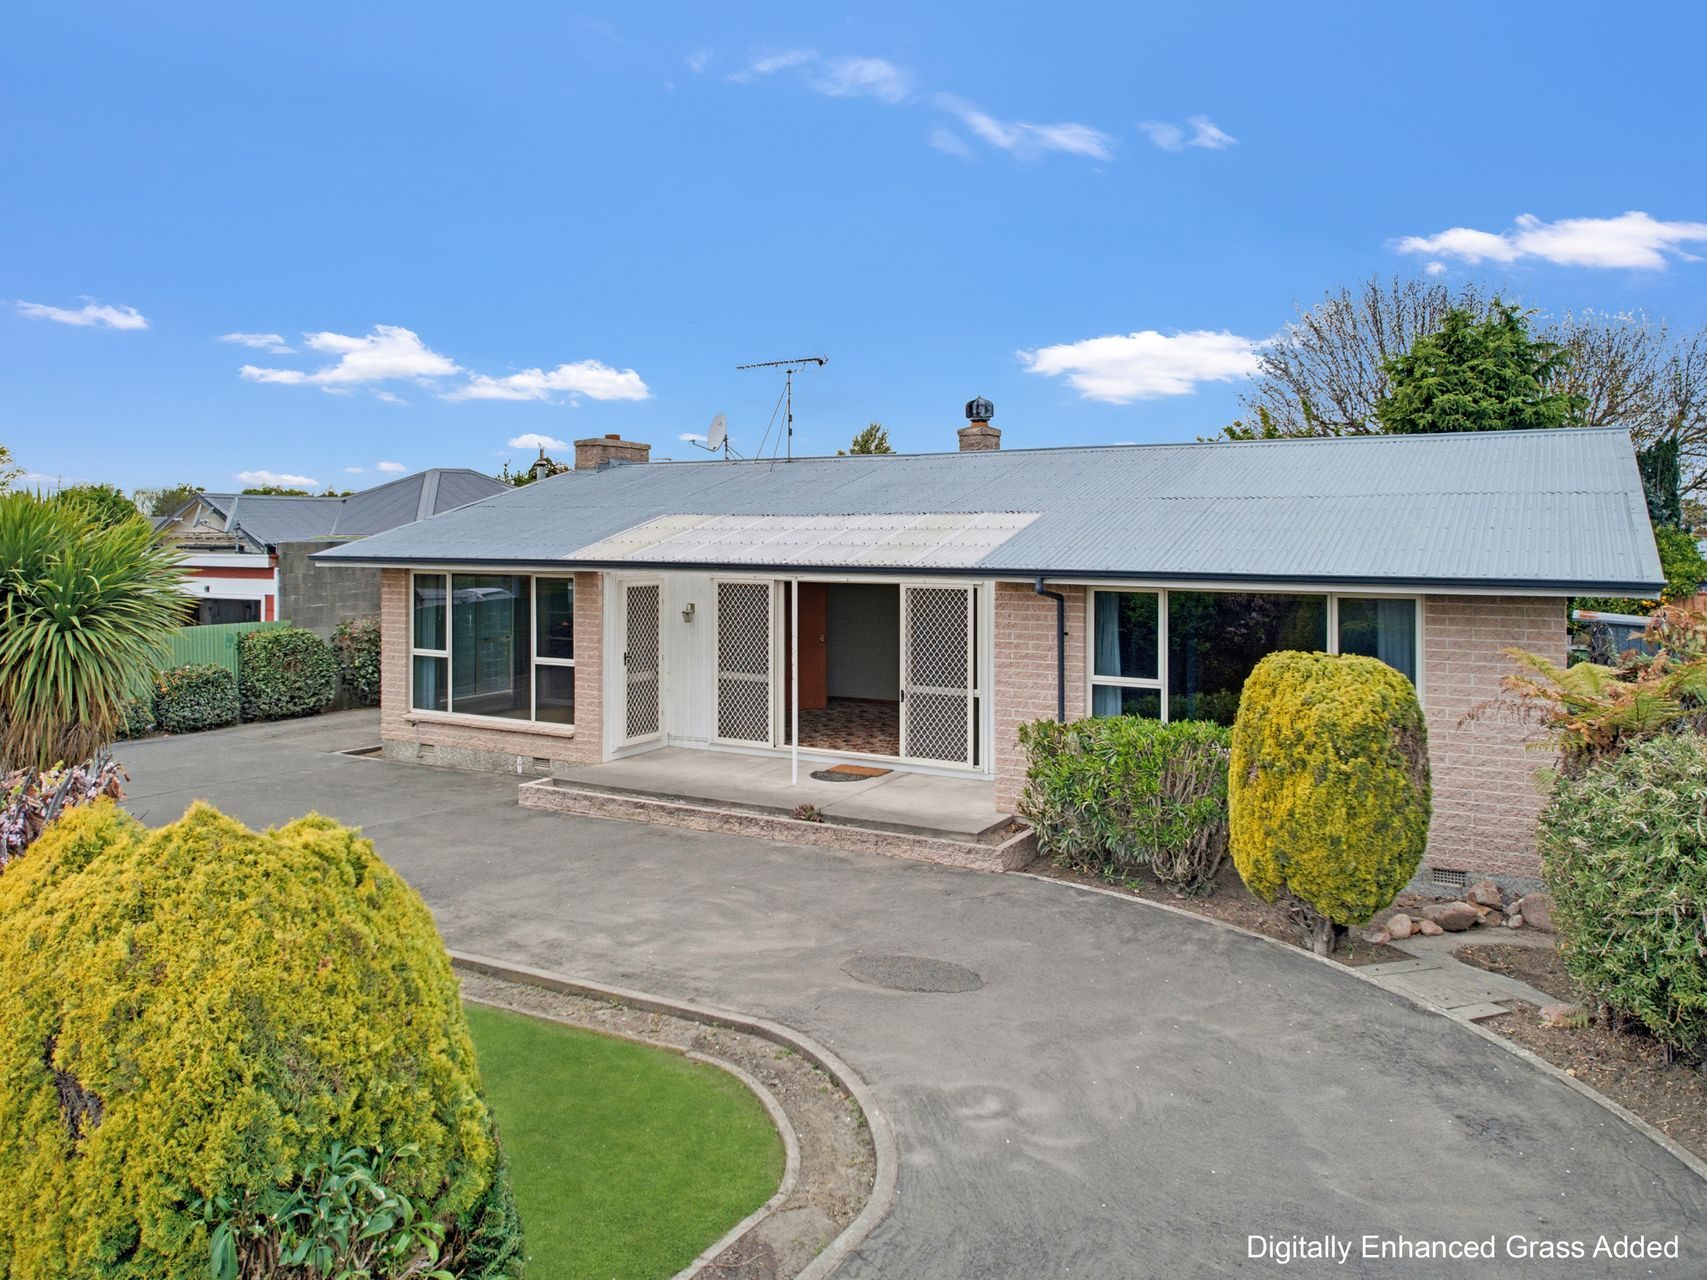
Sunlight pours through the large, fully double glazed windows and glass doors of this Netherby home, giving it a warm, welcoming feel throughout. With approximately 135m² of living on a 706m² (more or less) section, the layout balances bright shared spaces with quieter corners, and suits family life well.
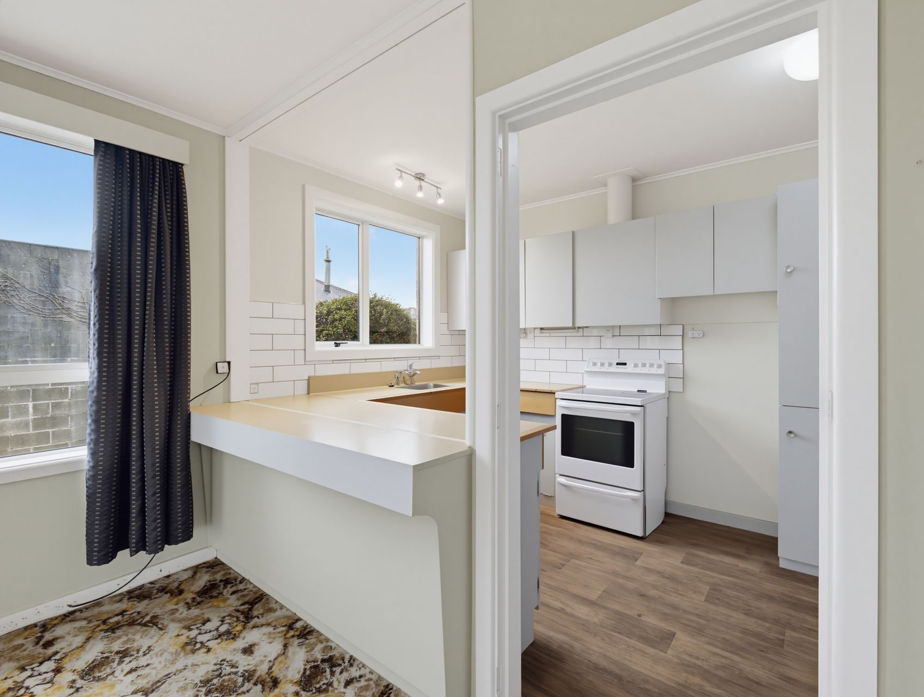
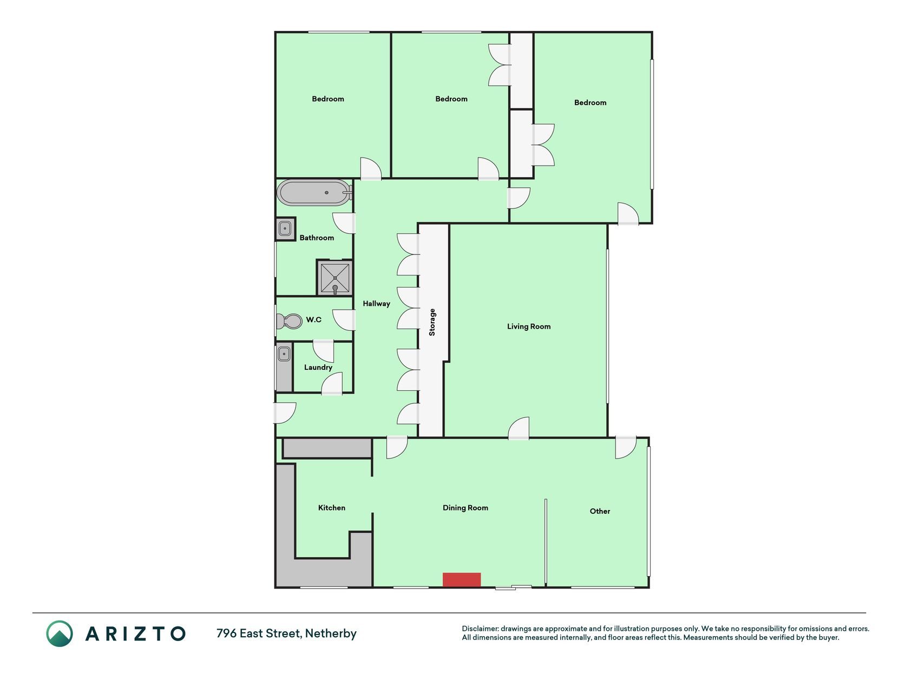
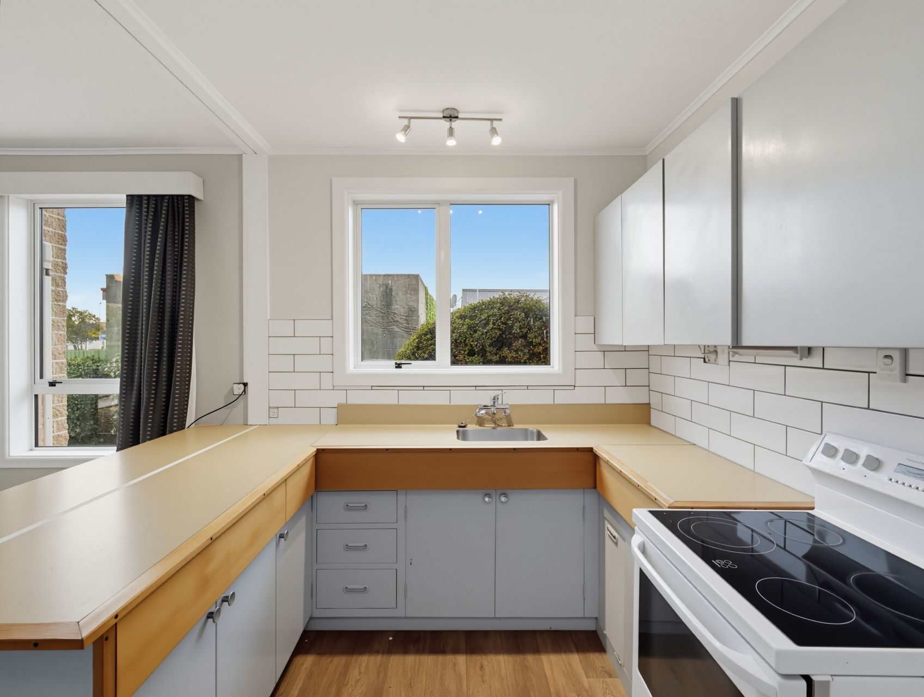
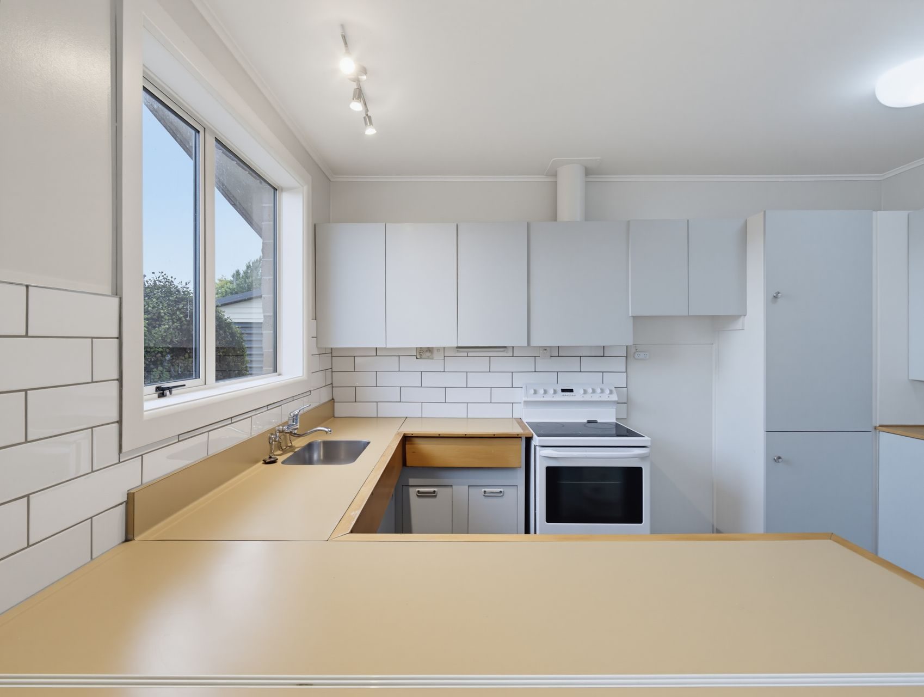
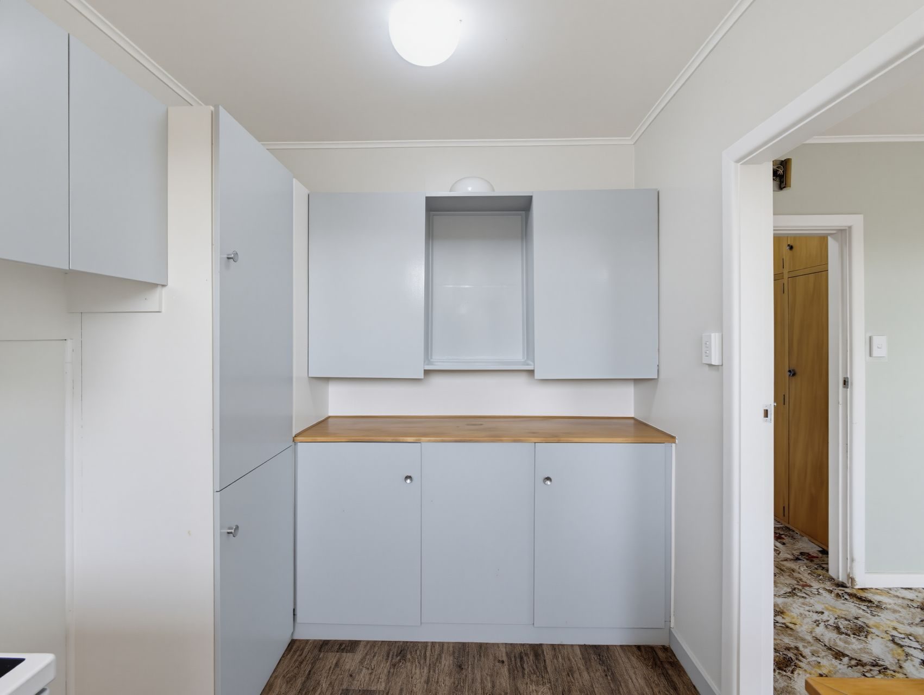
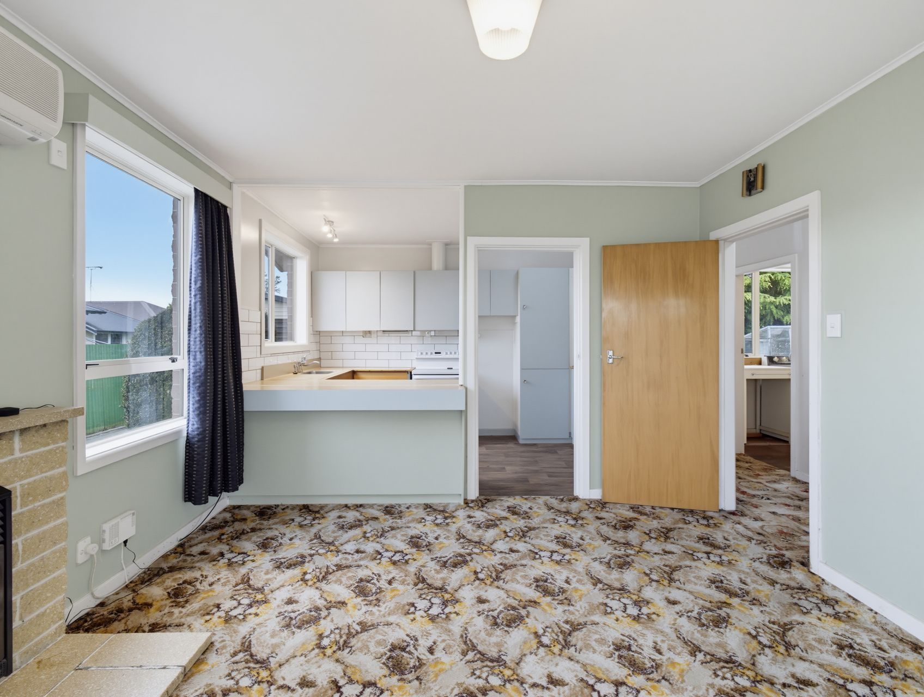
The living room has a heat pump for year-round comfort, plus a second heat pump in the halllway. Alongside it, the sunroom is framed by expansive windows and finished with timber flooring, making it a lovely spot to start the day. The dining area connects easily to the practical kitchen, which has generous bench space and a breakfast bar, so cooking and conversation can happen together.
There are three bedrooms, each with built-in wardrobes. The family bathroom includes a bathtub, separate shower and vanity, and there's a separate toilet and a dedicated laundry to keep busy households running smoothly.
Outside, the 706m² section gives you plenty of room to spread out. Established grounds softens the surroundings, and the paved courtyard and lawn are well suited to weekend barbecues or watching the kids play. A single garage plus parking for additional vehicles and trailers covers the practical side.
The home is move-in ready as it stands, and it also has plenty of potential to modernise and upgrade as you see fit. You can settle in now and put your own stamp on it over time.
The location is a good one, close to town amenities, with schooling nearby. Ashburton Domain is just along the road for weekend picnics, garden walks and family outings, and central Ashburton's shops, cafés and everyday services are easily accessible.
Contact Sam and Andy Gorman to arrange your viewing.

No updates from the agent yet
Watchlist this listing to get updates
Discover more about this property
Request files from Sam
Local Schools
- ASHBURTON NETHERBY SCHOOL51 Brucefield AvenueRoll: 197
- ASHBURTON INTERMEDIATE144 Cass StreetRoll: 436
- ASHBURTON COLLEGE27 Walnut AvenueRoll: 1356
- ST JOSEPH'S SCHOOL (ASHBURTON)87 Havelock StreetRoll: 249
- ASHBURTON CHRISTIAN SCHOOL119 Albert StreetRoll: 261
- CRAIGHEAD DIOCESAN SCHOOL1 Wrights AvenueRoll: 408
- ST THOMAS OF CANTERBURY COLLEGE69 Middlepark RoadRoll: 681
- VILLA MARIA COLLEGE21 Peer StreetRoll: 821
- THE OAKS EARLY LEARNING CENTRE475 & 477 West StreetRoll: 109
- MERLE LEASK FREE KINDERGARTEN34 Davis CrescentRoll: 21
- THOMAS STREET KINDERGARTENThomas StreetRoll: 26
- RISING STARS PRESCHOOL20 Middle RoadRoll: 48
- STEPPING STONES @ BRAEBROOK1-3 Redhaven RiseRoll: 96
- ASHBURTON BOROUGH SCHOOL49 Winter StreetRoll: 259
- HAMPSTEAD SCHOOL55 Wellington StreetRoll: 323
- ALLENTON SCHOOL110 Harrison StreetRoll: 442
- TINWALD SCHOOL131 Thomson StreetRoll: 274
- WAKANUI SCHOOLWakanui School RoadRoll: 102
- LONGBEACH SCHOOLBoundary RoadRoll: 168
- HINDS SCHOOL50 Reed StreetRoll: 175
- MOUNT HUTT COLLEGE44 Main StreetRoll: 557
- ELLESMERE COLLEGELeeston Dunsandel RoadRoll: 569
- GERALDINE HIGH SCHOOLMckenzie StreetRoll: 588
Tour the property
Open home times
SaturdaySat
10:00am - 10:30am
Request a
viewing
SaturdaySat
10:00am - 10:30am
Request a
viewing
Video

Property insights
HomesEstimate
- Updated
- November 12, 2026
- Estimated value
- $500K - $535K
These are computer generated price guides only. For more information about this property, contact the agent.
RentEstimate
- Estimated rent
- Not yet available
- Rental yield
- Not yet available
More about RentEstimate and rental yield
Capital value
Summary of land value and improvement value. This is set by the council.
- Updated
- July 1, 2024
- Capital value
- $460,000
- Land value
- $220,000
- Improvement value
- $240,000
Capital Valuation and rates information is sourced from the relevant council. Confirm directly with the council before making any decisions based on this data.
Property trends
- Property estimate trend
- This home estimate range: 500K - 535K
- Suburb median
- Netherby: 515K
Past sales & timeline
Nearby Sold Properties
What would my mortgage repayments be?