Owners heading south - make your move

Listed 28 Sep
51 Bridgehampton Drive, Prebbleton, Selwyn, Canterbury
Price by negotiation
Details
- Floor Area
- 243m²
- Land area
- 645m²
- Parking
- 3 car garaging
- Broadband
- ADSL, Fibre, Satellite, Wireless
- Capital value (CV)
- $1,180,000
Owners heading south - make your move
To access and download the Property Files please copy and paste the following link: http://www.propertyfiles.co.nz/5531648
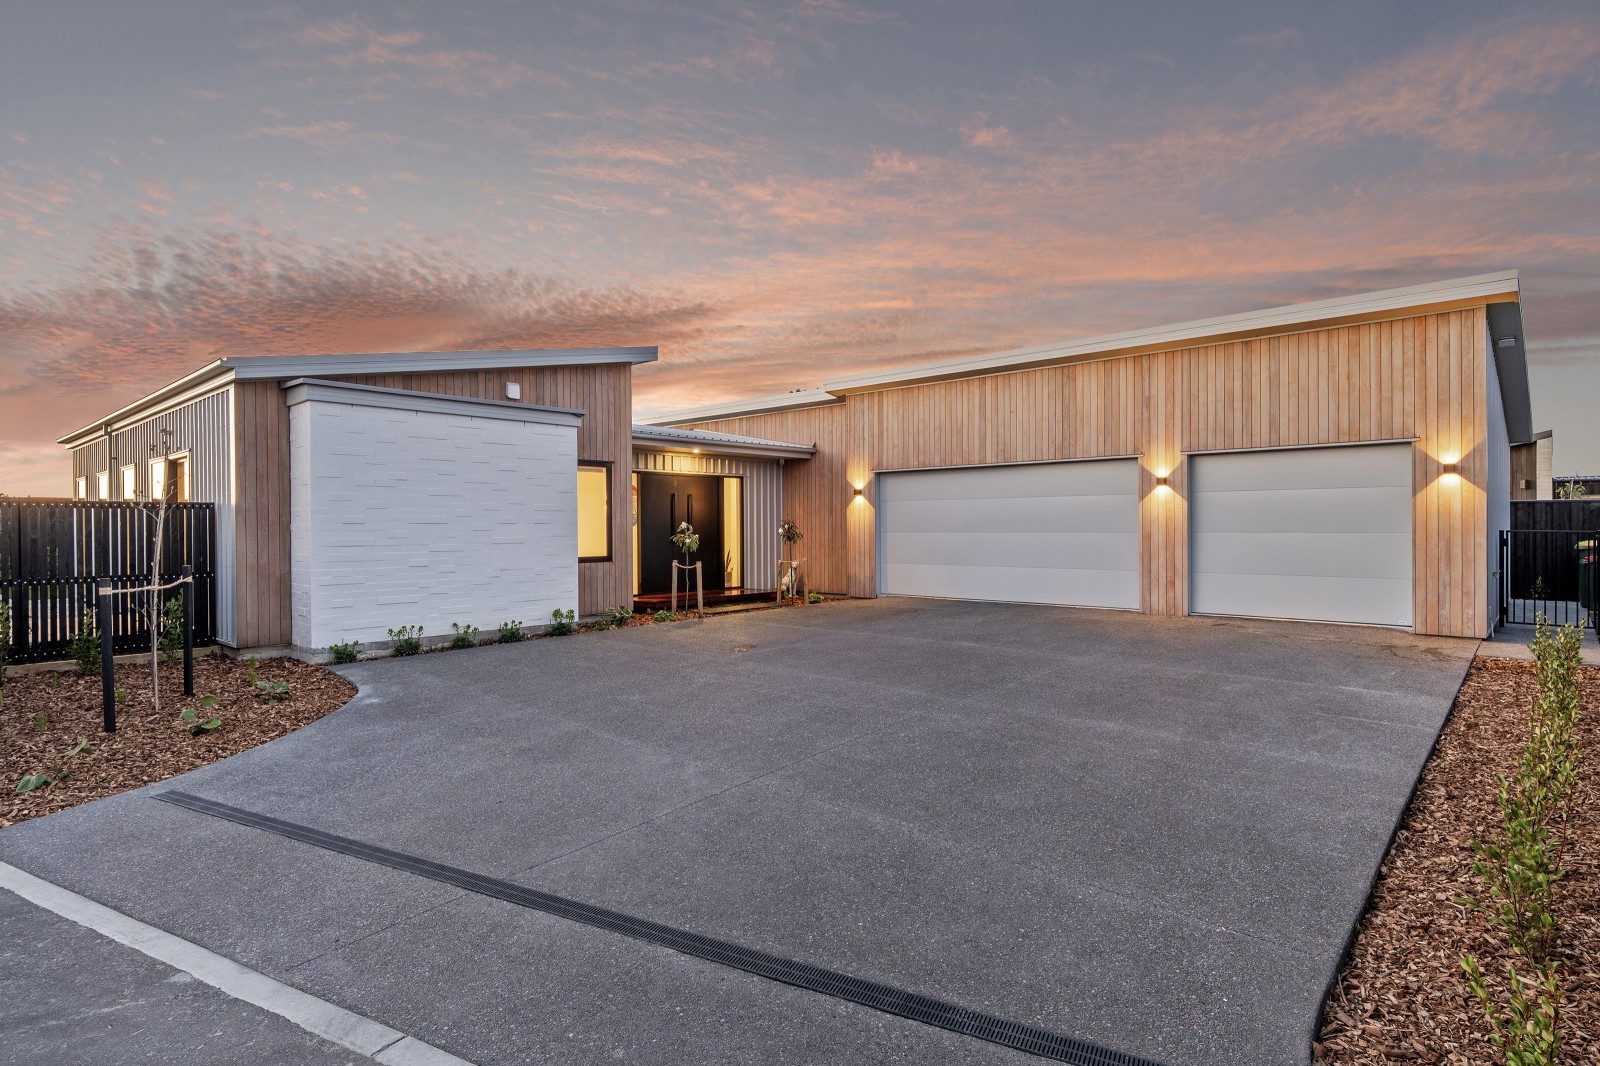
Privately positioned on a sun-soaked rear section, this newly completed 243sqm home delivers a refined blend of elegant design and everyday functionality. Thoughtfully oriented to maximise natural light, the home immediately impresses with its striking exterior palette of brick, cedar, and iron, an architectural trio that sets the tone for the quality within.
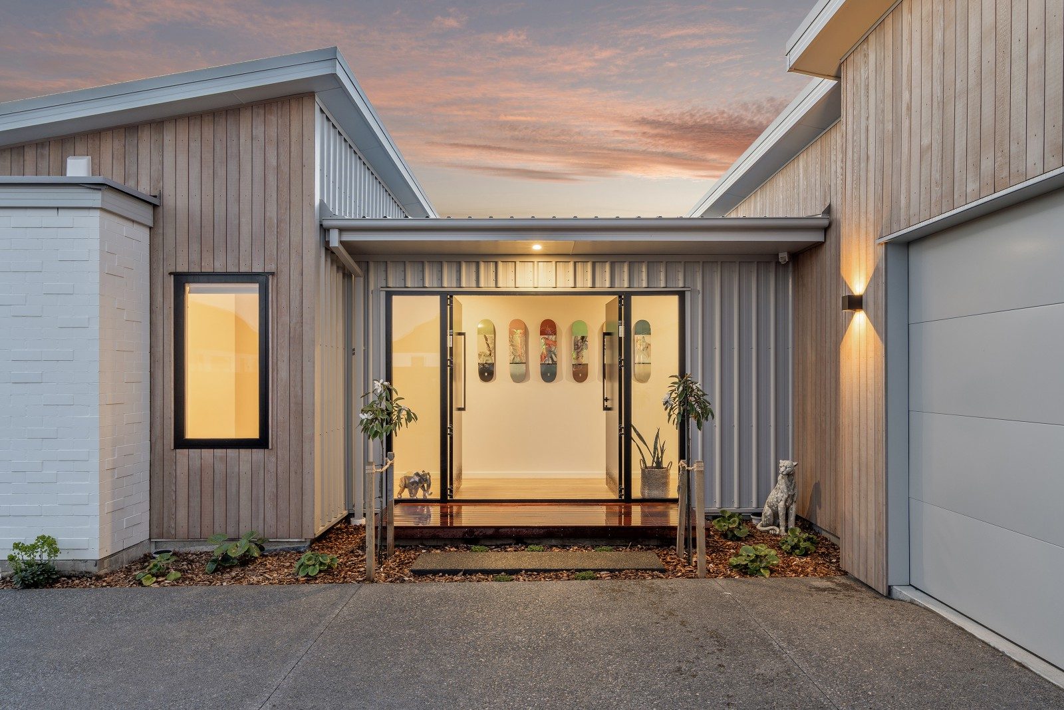
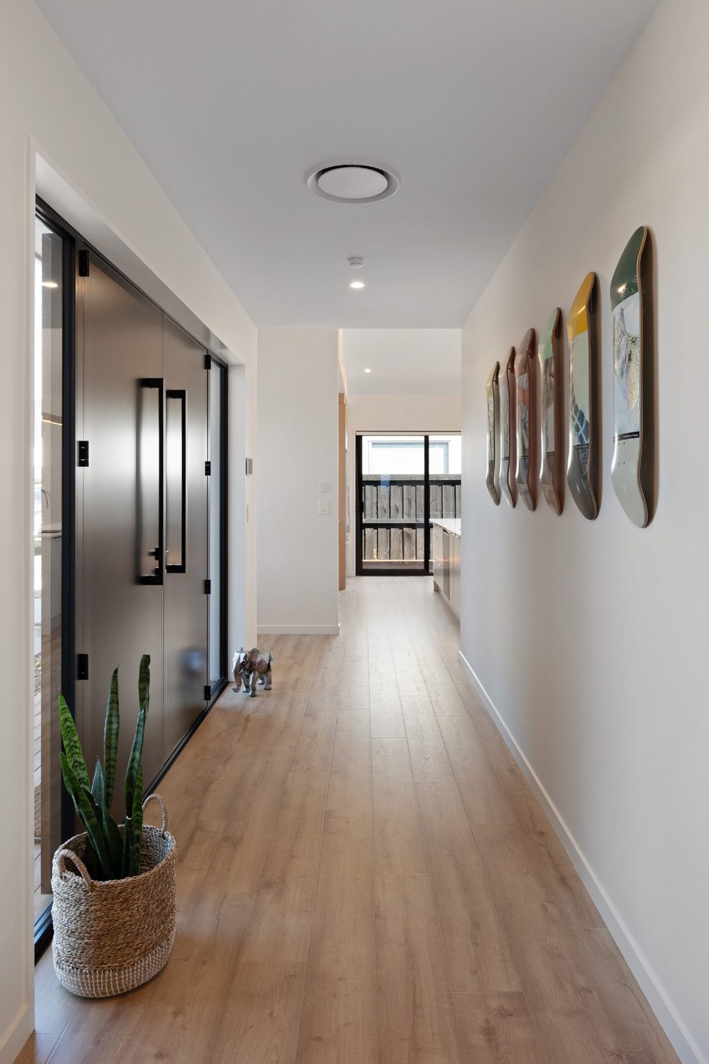
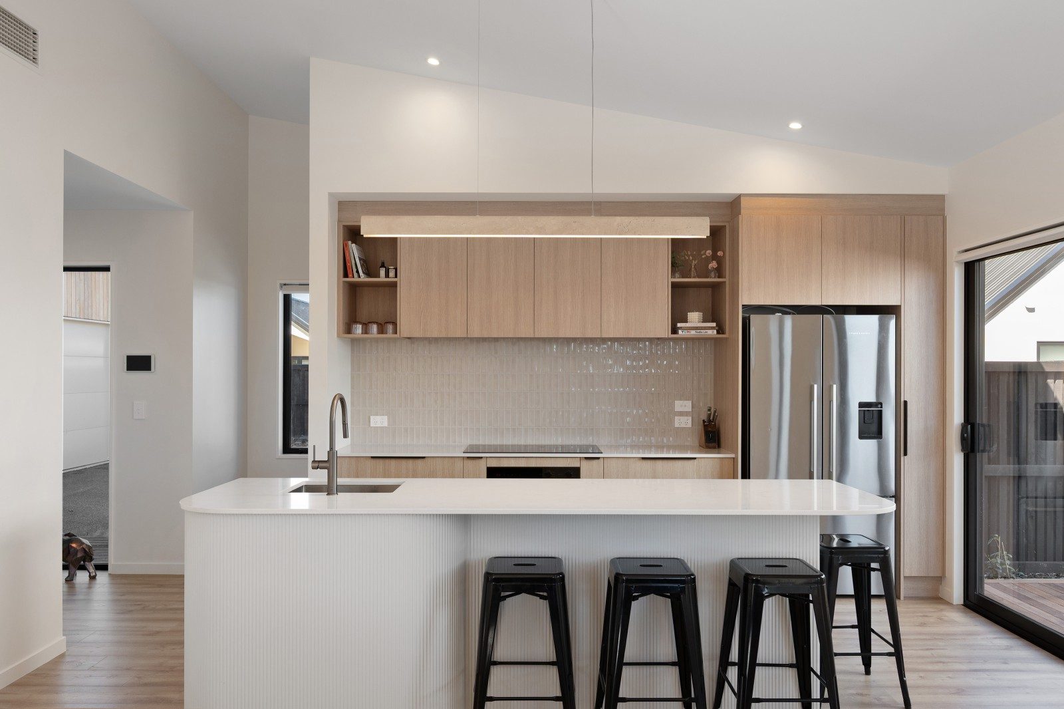
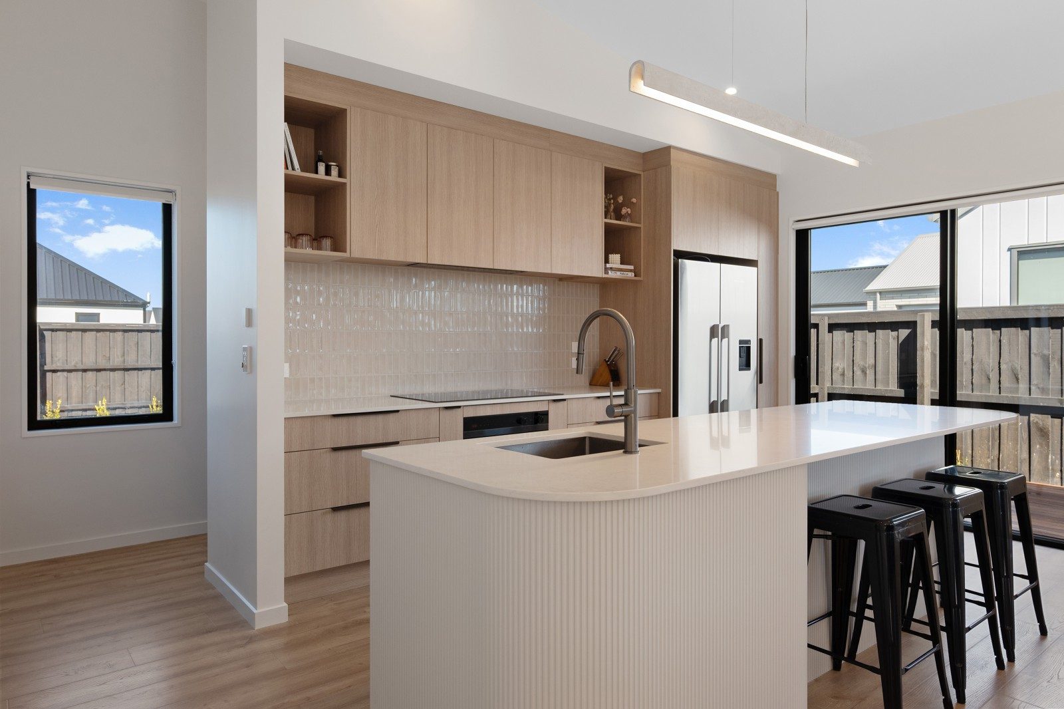
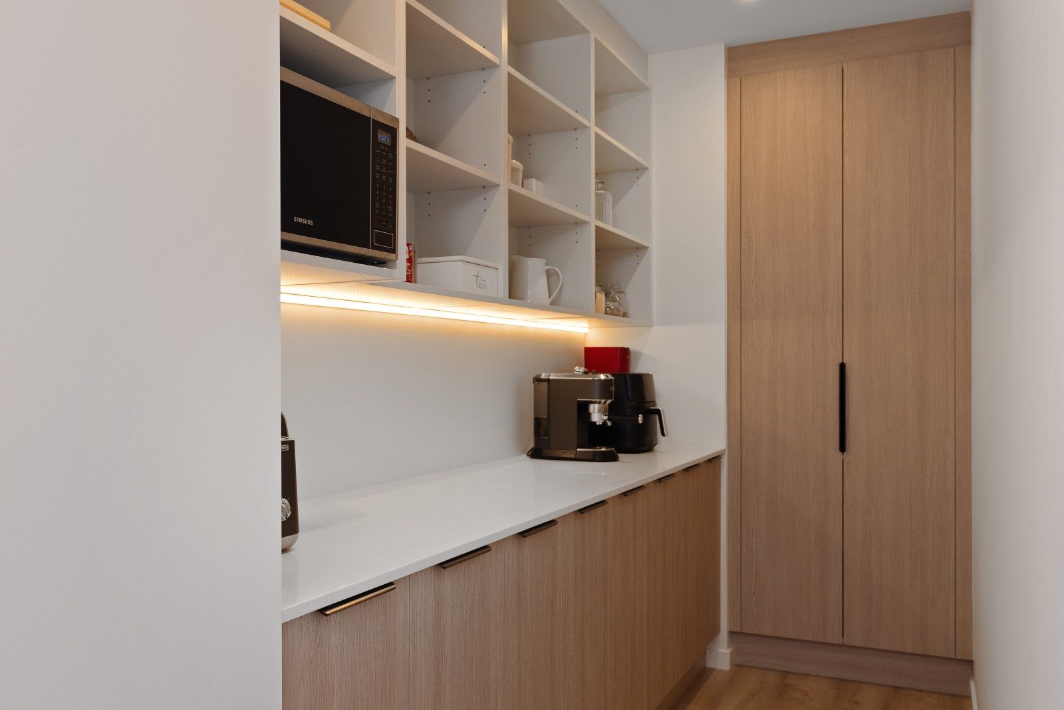
A double-door entrance opens to a radiant living zone where soaring ceilings enhance space and atmosphere. The open-plan kitchen, dining, and living areas form the heart of the home, anchored by a beautifully appointed kitchen featuring engineered stone benchtops, trusted appliances, and a generous walk-in pantry discreetly concealed behind. A separate formal lounge or media room provides a peaceful retreat, flowing effortlessly to the expansive decked outdoor area.
Bedrooms are superbly considered. The main suite enjoys private deck access, a fully tiled ensuite with underfloor heating, a large vanity, double mirrors, and a well-designed walk-in wardrobe. The remaining bedrooms are true doubles, each with built-in storage, and are complemented by a fully tiled family bathroom and a separate guest toilet enhanced with feature wallpaper.
Outdoors, the new landscaping and fully fenced section form a low maintenance sanctuary. Multiple outdoor living zones enhance the home's connection to the outdoors, with the expansive deck linking effortlessly to the living areas and bedrooms for seamless flow. Artificial lawn, new plantings, and a practical garden shed add both ease and visual appeal. The oversized triple garage is carpeted and complemented by plenty of off street parking, providing exceptional storage and versatility.
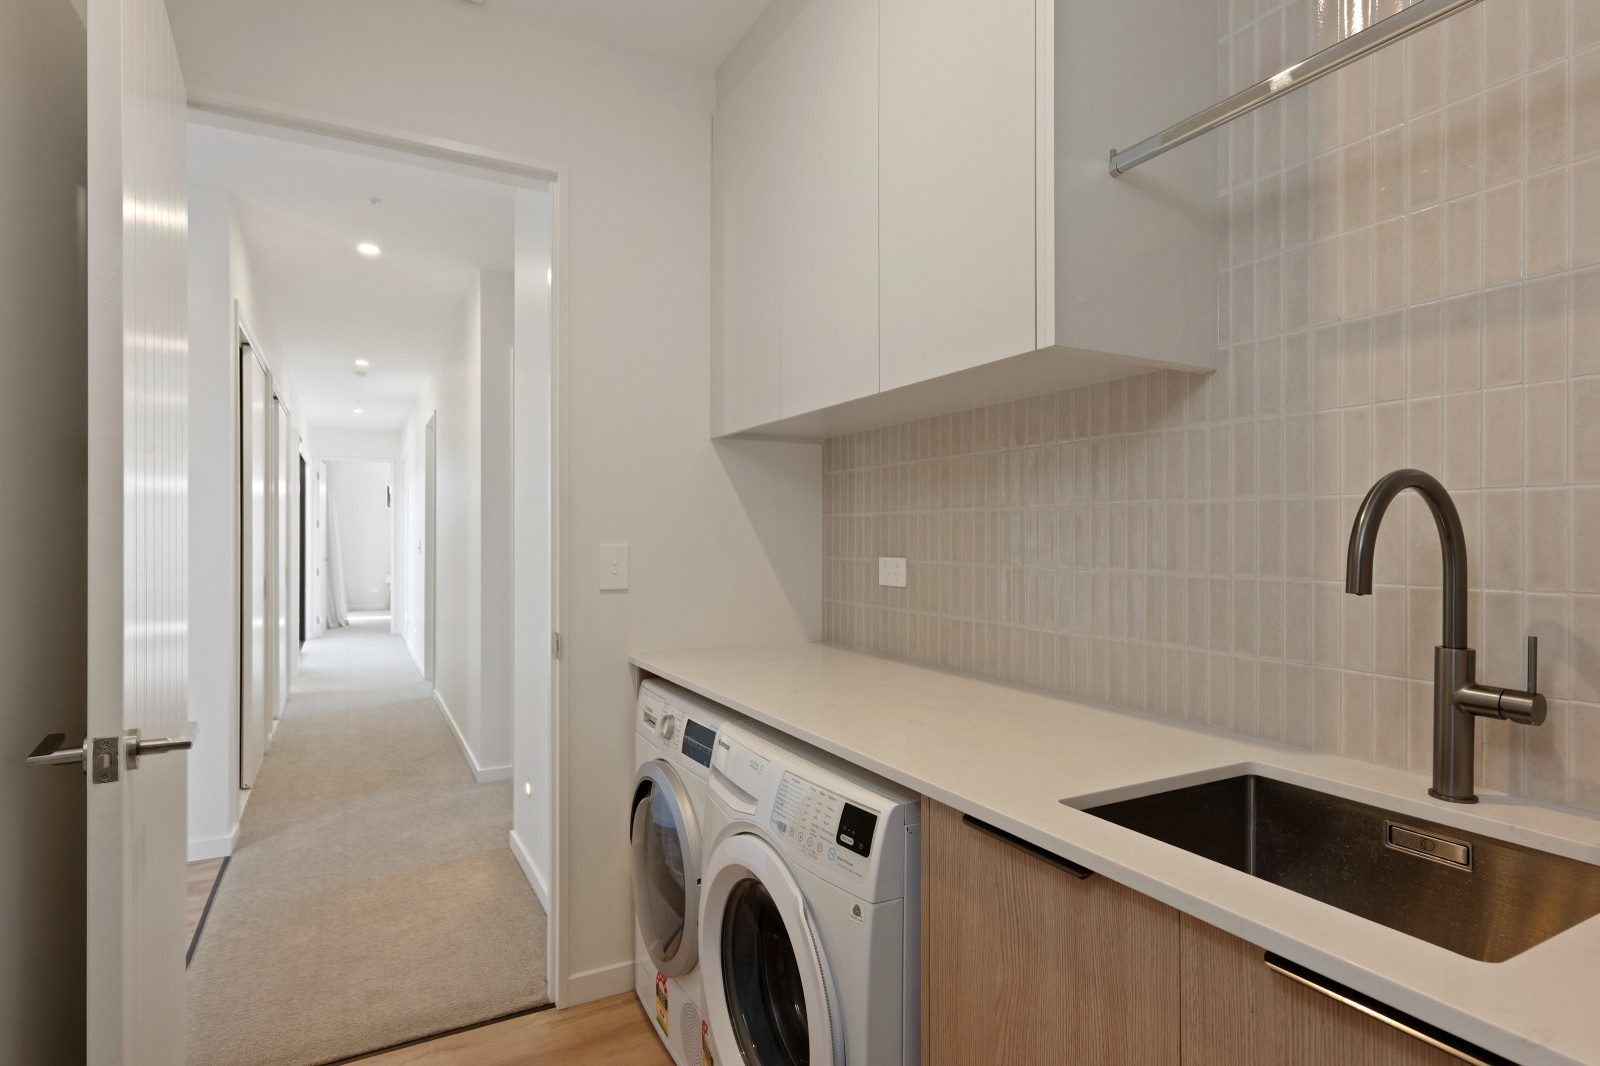
Additional features include zoned ducted heating and cooling, under-tile heating in both bathrooms, a dedicated laundry and excellent hallway storage.
Located within the desirable neighbourhood The Hamptons, the property is just a short drive to Prebbleton Village amenities, parks, cafes, gyms, and healthcare facilities. School zoning includes Prebbleton School and Lincoln High School.
With our sellers committed to their move south, contact Bianca Davidson to secure this stunning home.
** The information presented herein may have been obtained from REINZ/CoreLogic/Local Councils/CERA or other third-party companies, and we are unable to verify its accuracy.

No updates from the agent yet
Watchlist this listing to get updates
Discover more about this property
Request files from Bianca
Local Schools
- PREBBLETON SCHOOLBlakes RoadRoll: 574
- LINCOLN HIGH SCHOOL25 Boundary RoadRoll: 1426
- AIDANFIELD CHRISTIAN SCHOOL2 Nash RoadRoll: 477
- ST THOMAS OF CANTERBURY COLLEGE69 Middlepark RoadRoll: 681
- MIDDLETON GRANGE SCHOOL30 Acacia AvenueRoll: 1388
- VILLA MARIA COLLEGE21 Peer StreetRoll: 821
- CHRISTCHURCH ADVENTIST SCHOOL15 Grants RoadRoll: 294
- KOROMIKO MĀKOHA (PROPOSED OPENING DATE: 2027-01-01)357-361 Trents Road
- PREBBLETON NURSERY & EDUCATION CENTRE542 Springs RoadRoll: 41
- PREBBLETON CHILDCARE & EDUCATION CENTRE542 Springs RoadRoll: 54
- HATCH EARLY LEARNING CENTRE15 Norris StreetRoll: 80
- PREBBLETON PLAYCENTRE70 Tosswill RoadRoll: 35
- PREBBLETON EARLY LEARNERS504 Springs RoadRoll: 49
- BROADFIELD SCHOOLCnr Shands & Robinsons RoadsRoll: 146
- KNIGHTS STREAM SCHOOL- MINGIMINGI HAUTOA1 Killarney AvenueRoll: 682
- LADBROOKS SCHOOL9 Barnes RoadRoll: 132
- TE KURA O RĀTĀ TEMPLETON SCHOOL40 Kirk RoadRoll: 284
- HORNBY HIGH SCHOOL180 Waterloo RoadRoll: 994
- RICCARTON HIGH SCHOOL31 Vicki StreetRoll: 1101
- TE KURA TUARUA O HOROMAKA HILLMORTON HIGH SCHOOLTankerville RoadRoll: 1406
Location info
Tour the property
Open home times
SundaySun
1:00pm - 1:30pm
Request a
viewing
SundaySun
1:00pm - 1:30pm
Request a
viewing
Video

Property insights
HomesEstimate
- Updated
- October 29, 2026
- Estimated value
- $695K - $740K
These are computer generated price guides only. For more information about this property, contact the agent.
RentEstimate
- Estimated rent
- Not yet available
- Rental yield
- Not yet available
More about RentEstimate and rental yield
Capital value
Summary of land value and improvement value. This is set by the council.
- Updated
- September 1, 2024
- Capital value
- $1,180,000
- Land value
- $460,000
- Improvement value
- $720,000
Capital Valuation and rates information is sourced from the relevant council. Confirm directly with the council before making any decisions based on this data.
Property trends
- Property estimate trend
- This home estimate range: 695K - 740K
- Suburb median
- Prebbleton: 1.14M
Past sales & timeline
- Consent issuedConstruction of detached dwg - single storey
- Sold
$445,000
- Capital Value
$1,180,000
- Decade built
Nearby Sold Properties
What would my mortgage repayments be?