


Listing Description
Big on Space – 4-Car Garage + 4-Bed + Study
9 Frederick Busch Crescent , Rangiora, Waimakariri, Canterbury
Details
| Attribute | Value |
|---|---|
| Property type | House |
| Property ID# | JWK937 |
Description
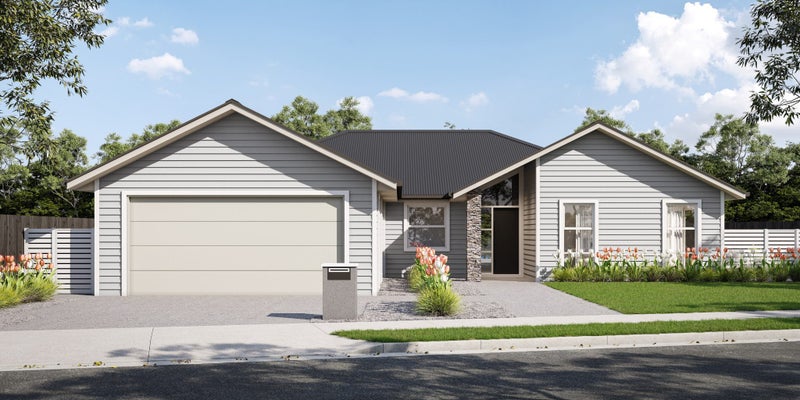
Positioned within the sought-after Bellgrove subdivision, this impressive new build offers an exceptional combination of space, functionality and timeless design.
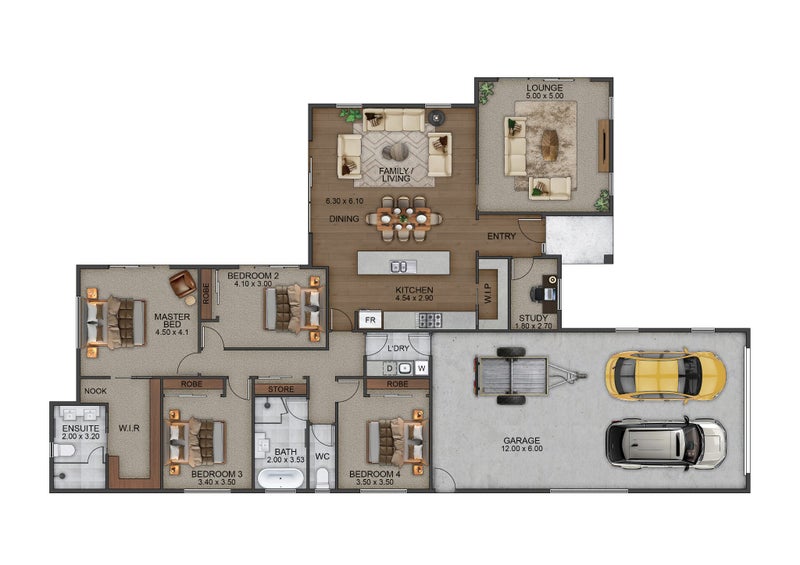
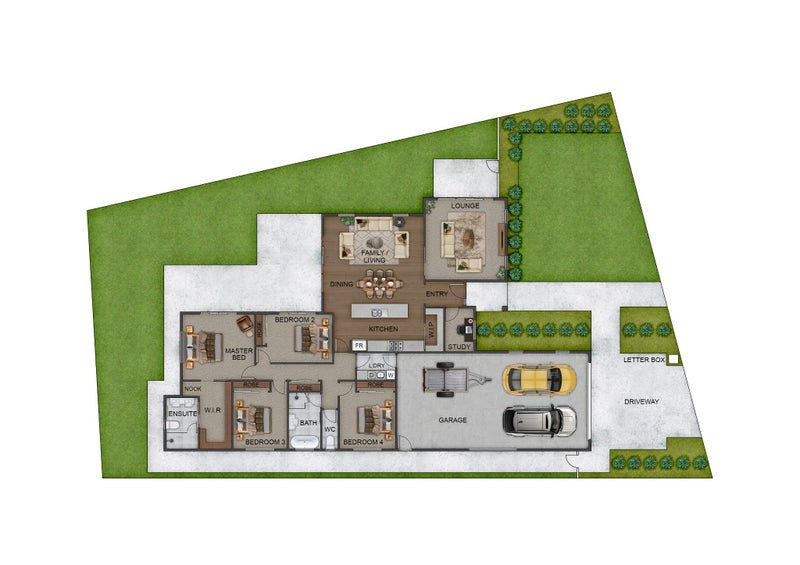
Set on a generous 732m² section and offering approximately 278m² of floor area, this home has been carefully designed for families wanting room to spread out, excellent indoor-outdoor living, and the rare advantage of a substantial four-car garage measuring approximately 12m x 6m.
The exterior will feature timeless weatherboard-style cladding, complemented by a striking stone veneer column and raking entry that gives the home presence from the moment you arrive. Internally, the finishes continue the modern-character feel, combining classic detailing with a contemporary, high-quality specification.
At the heart of the home is a spacious open-plan kitchen, dining and living area, designed to flow seamlessly through to the large separate lounge and outdoor living. The kitchen features timeless panelled joinery, stone benchtops and splashbacks, a walk-in pantry, double ovens and a 900mm induction cooktop, creating a practical yet beautifully finished space for everyday living and entertaining.
The separate lounge provides another generous living zone with direct outdoor access, while a dedicated study offers the flexibility required for working from home or providing additional family space.
Accommodation includes four generously proportioned bedrooms, with the master suite designed as a true retreat. It includes a large walk-in wardrobe, tiled ensuite with double shower and double vanity, plus a dedicated makeup nook.
Comfort is well covered with a Mitsubishi ducted heat pump system and gas hot water, while the overall layout provides excellent storage and ample room for everyone to enjoy their own space.
Outside, the larger-than-average section is positioned within a crescent setting and surrounded by Bellgrove’s network of walkways and reserves. The property will be delivered fully fenced with basic landscaping and ready lawn, making it genuinely move-in ready upon completion.
Property highlights include:
Four bedrooms plus separate study Four-car garage – approx. 12m x 6m Separate lounge with outdoor access Open-plan kitchen, dining and living Walk-in pantry Panelled kitchen joinery Stone benchtops and splashbacks Double ovens and 900mm induction cooktop Large master suite with walk-in wardrobe Double shower, double vanity and makeup nook Tiled showers Mitsubishi ducted heating and cooling Gas hot water Weatherboard-style exterior with feature stone veneer Fully fenced Basic landscaping and ready lawn included
Estimated completion December 2026
A substantial new home offering the combination that is increasingly hard to find — generous land, extensive garaging, multiple living spaces and a high-quality timeless finish, all within one of Rangiora’s most popular new subdivisions.
Enquire now for further information
Open home times
Property Files
Discover more about this property.
Request the files from Alana.
Local Schools
IN ZONE Rangiora High SchoolEast Belt
1 km
Secondary (Year 9-13) (Secondary), State, 1675 enrolled
IN ZONE St Joseph's School (Rangiora)35 Victoria Street
1.8 km
Full Primary (Primary & Intermediate), State : Integrated, 187 enrolled
IN ZONE Rangiora Borough SchoolKing Street
2 km
Full Primary (Primary & Intermediate), State, 331 enrolled
While we've done our best to correctly list schools in this location, school zone information may not be exact, so please double check with the school.