Private, Spacious & Flexible Family Living

Listed 27 Jul
42 Purkiss Street, Springlands, Blenheim, Marlborough
Asking price $889,000
Details
- Floor Area
- 240m²
- Land area
- 908m²
- Broadband
- Fibre, Satellite, Wireless
- Capital value (CV)
- $880,000
Private, Spacious & Flexible Family Living
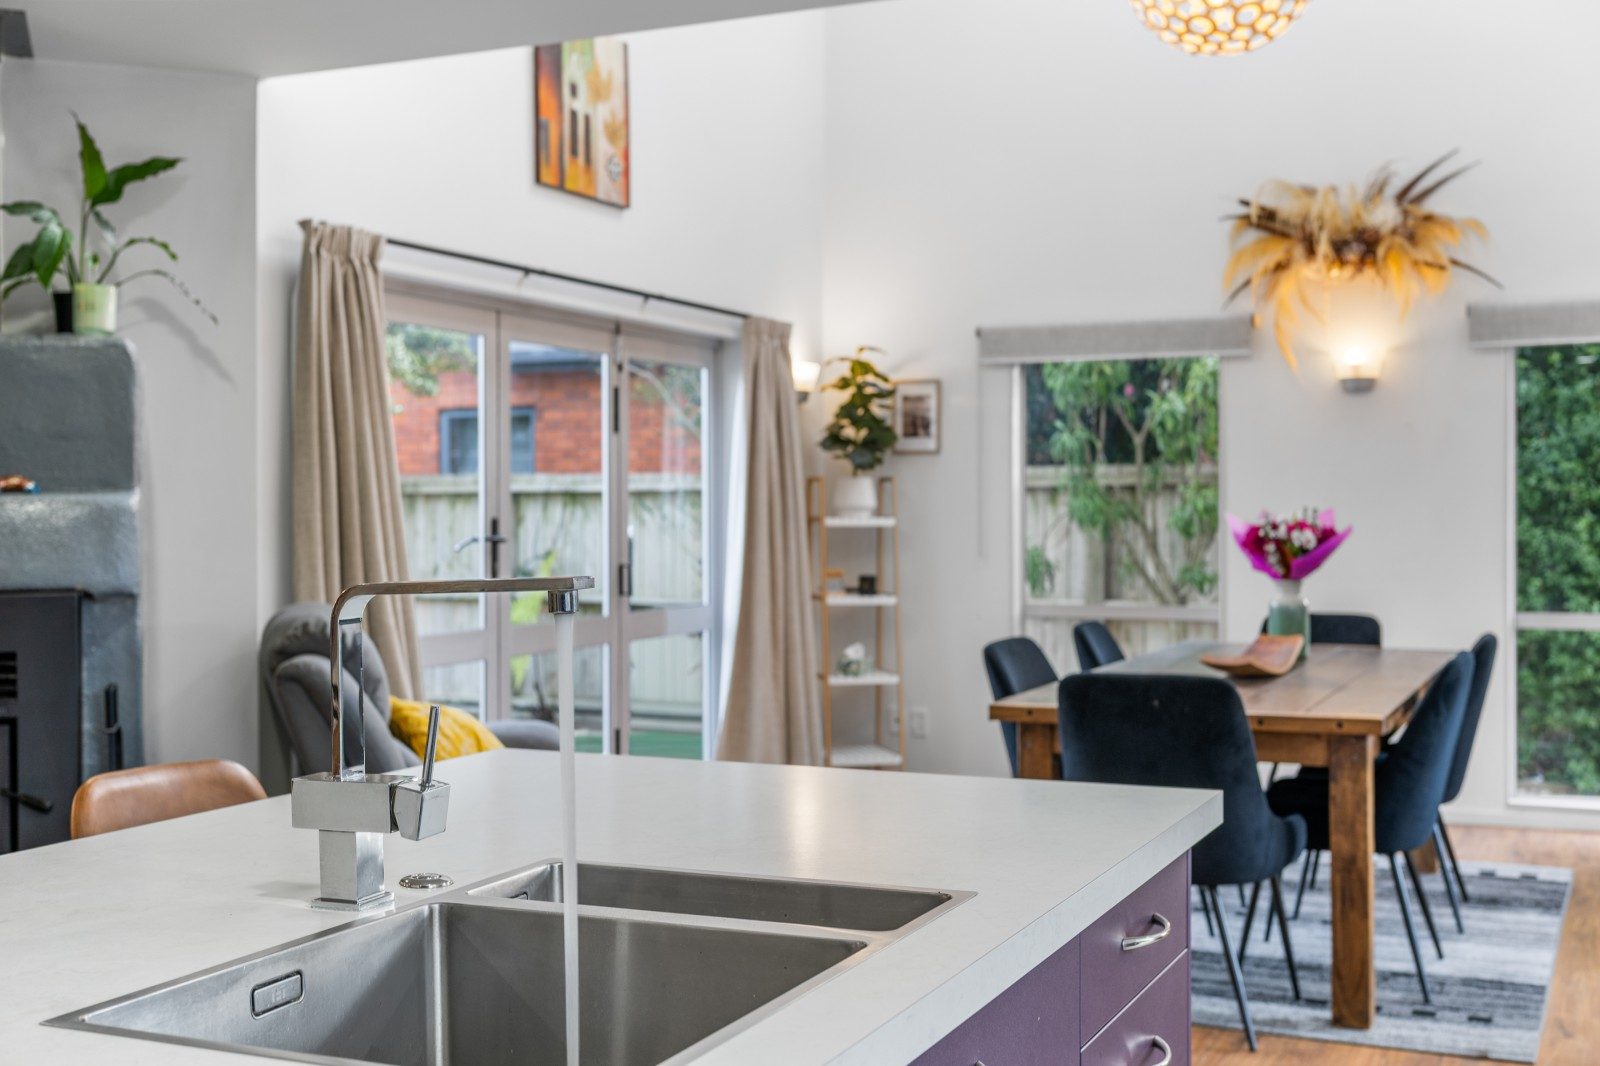
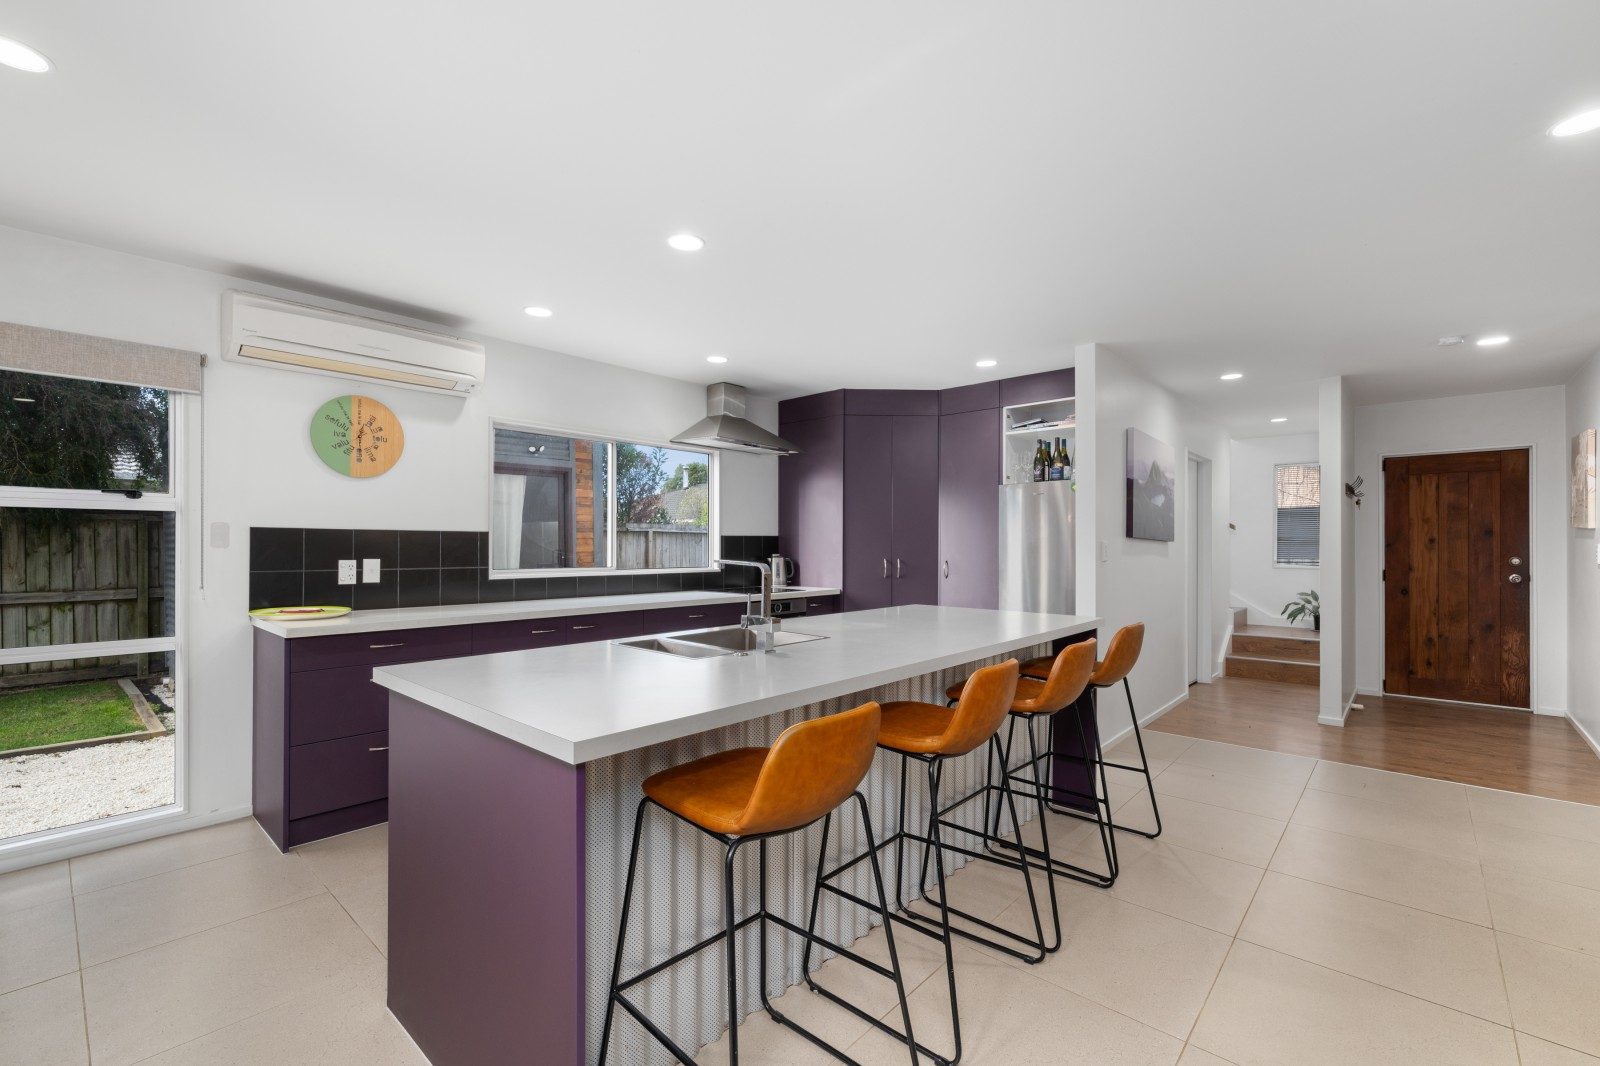
Privately positioned on a generous 908sqm rear section in one of Springlands most sought-after locations, this beautifully presented home offers the perfect blend of space, privacy and flexibility for modern family living. Set well back from the road, the home enjoys a peaceful setting that feels worlds away while remaining just moments from the Taylor River walking tracks, quality schools and the popular Westwood Business Park with its excellent shopping and amenities.
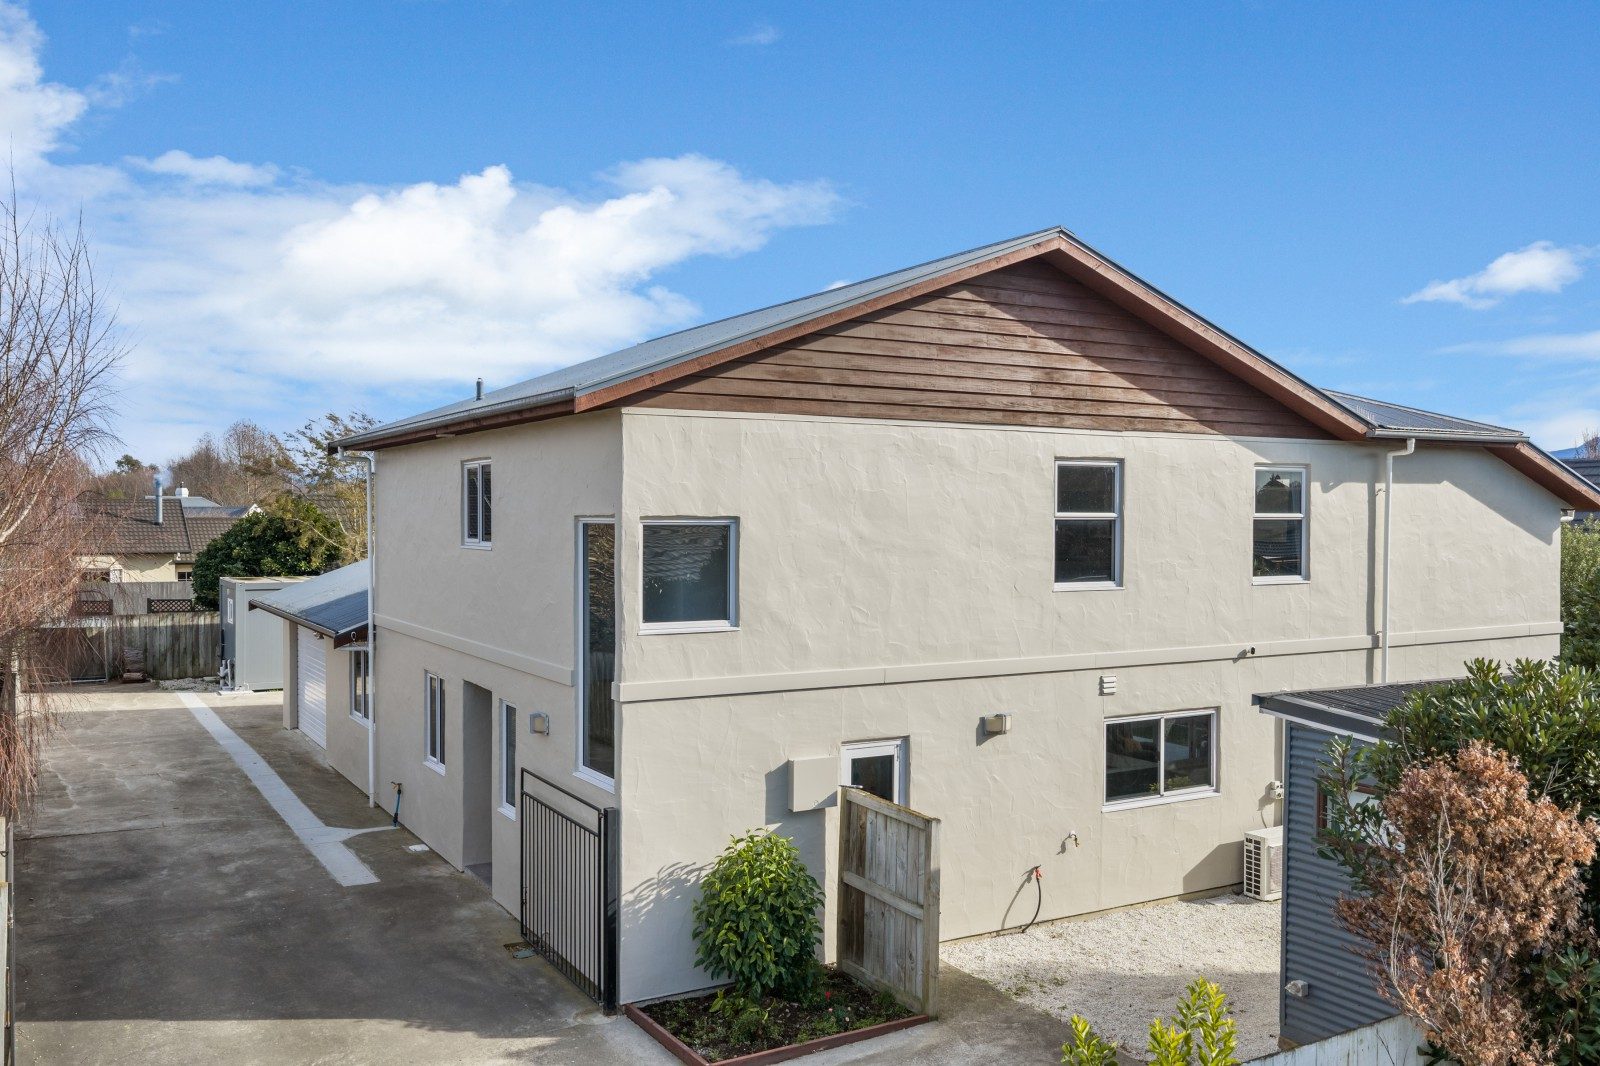
Throughout their ownership, the current owners have completed a range of thoughtful improvements that have further enhanced the home's comfort and presentation. The exterior was professionally repainted in November 2025, while further updates include interior painting, updated window furnishings, bathroom improvements and new carpeting throughout most of the home, creating a home that feels fresh, inviting, and ready for its next chapter.
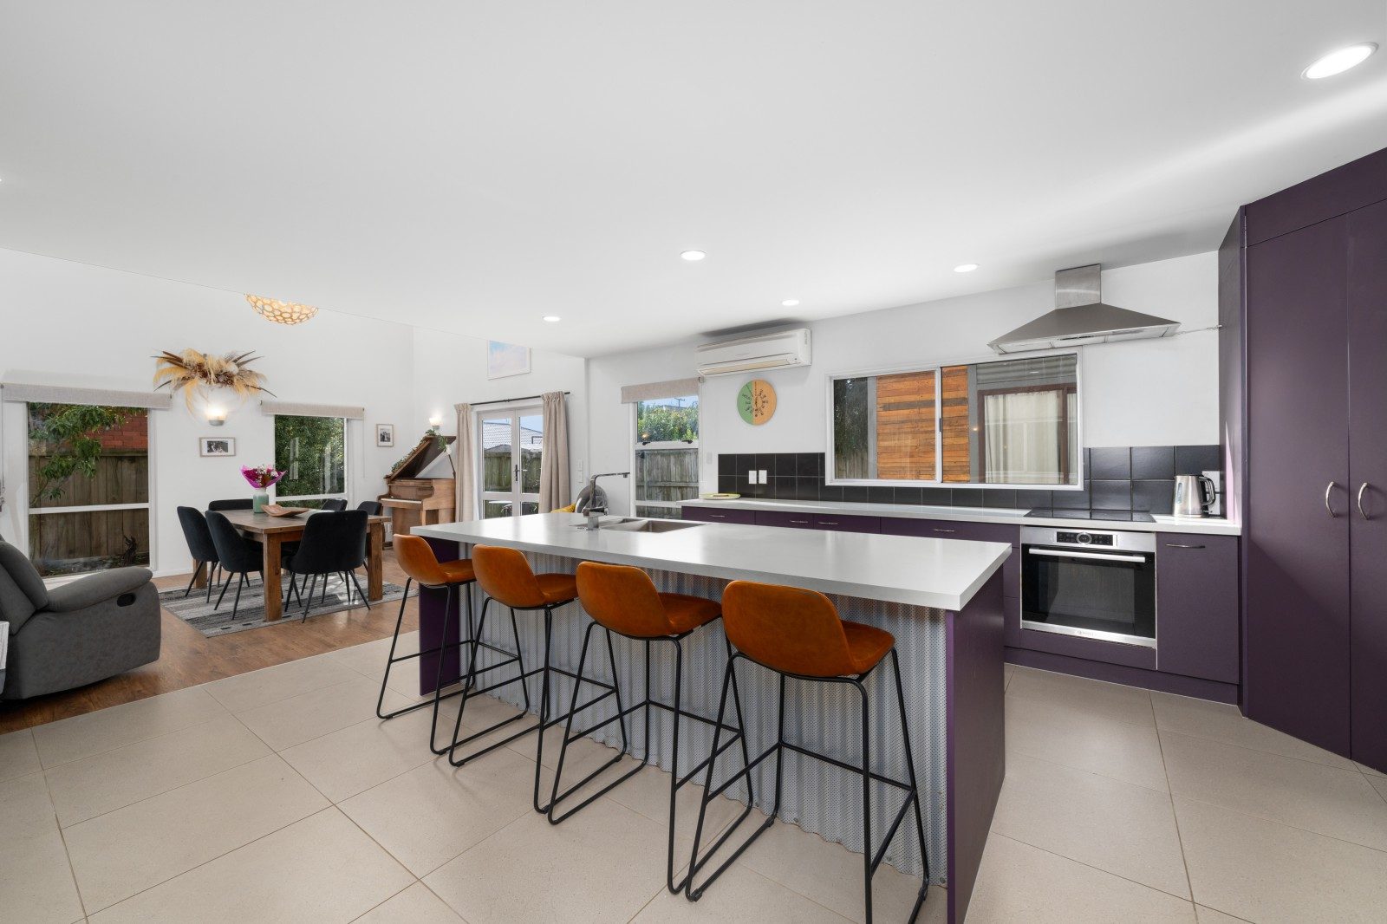
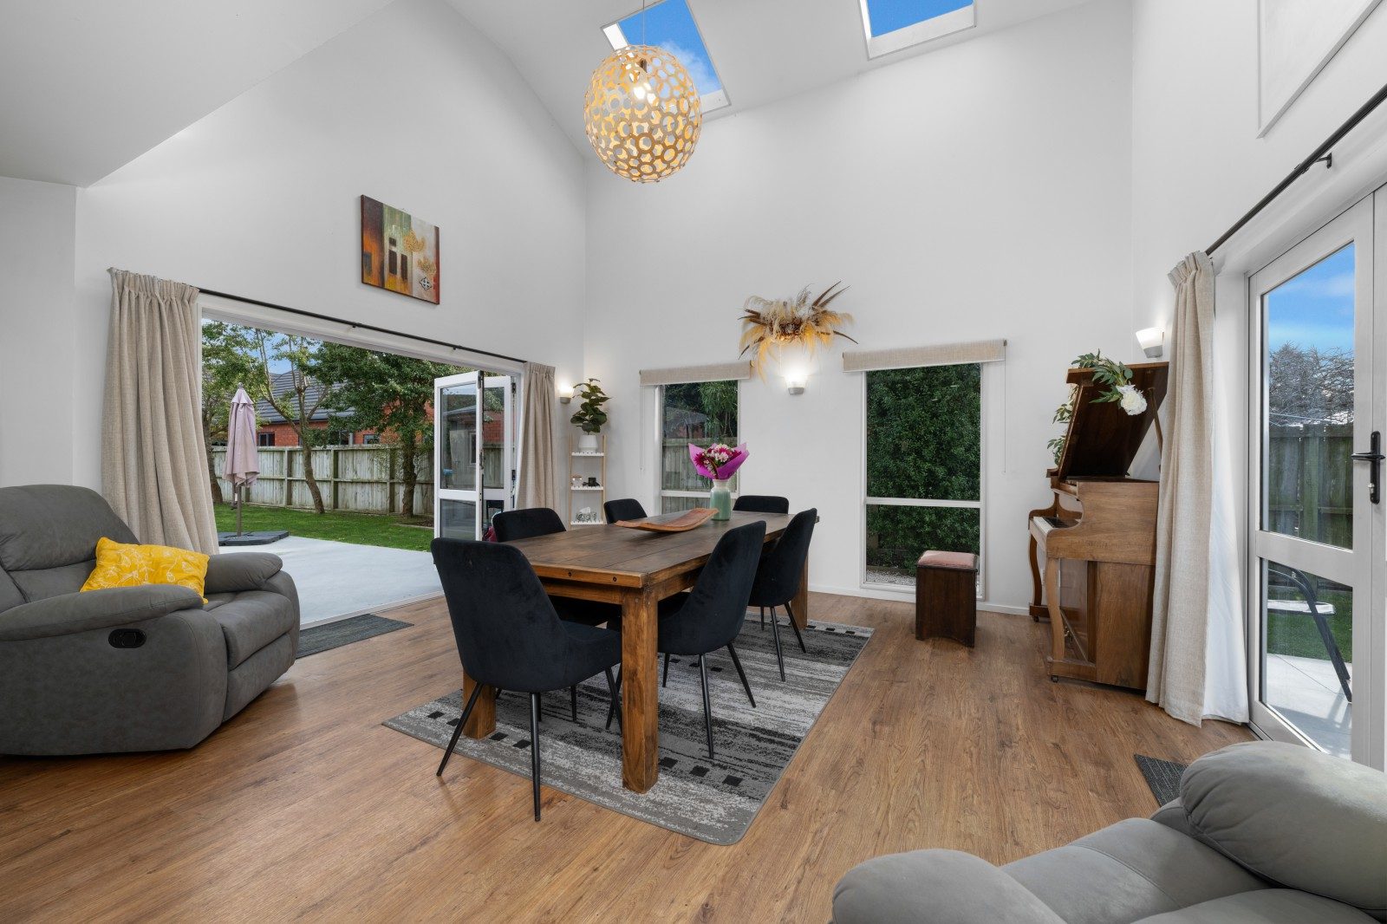
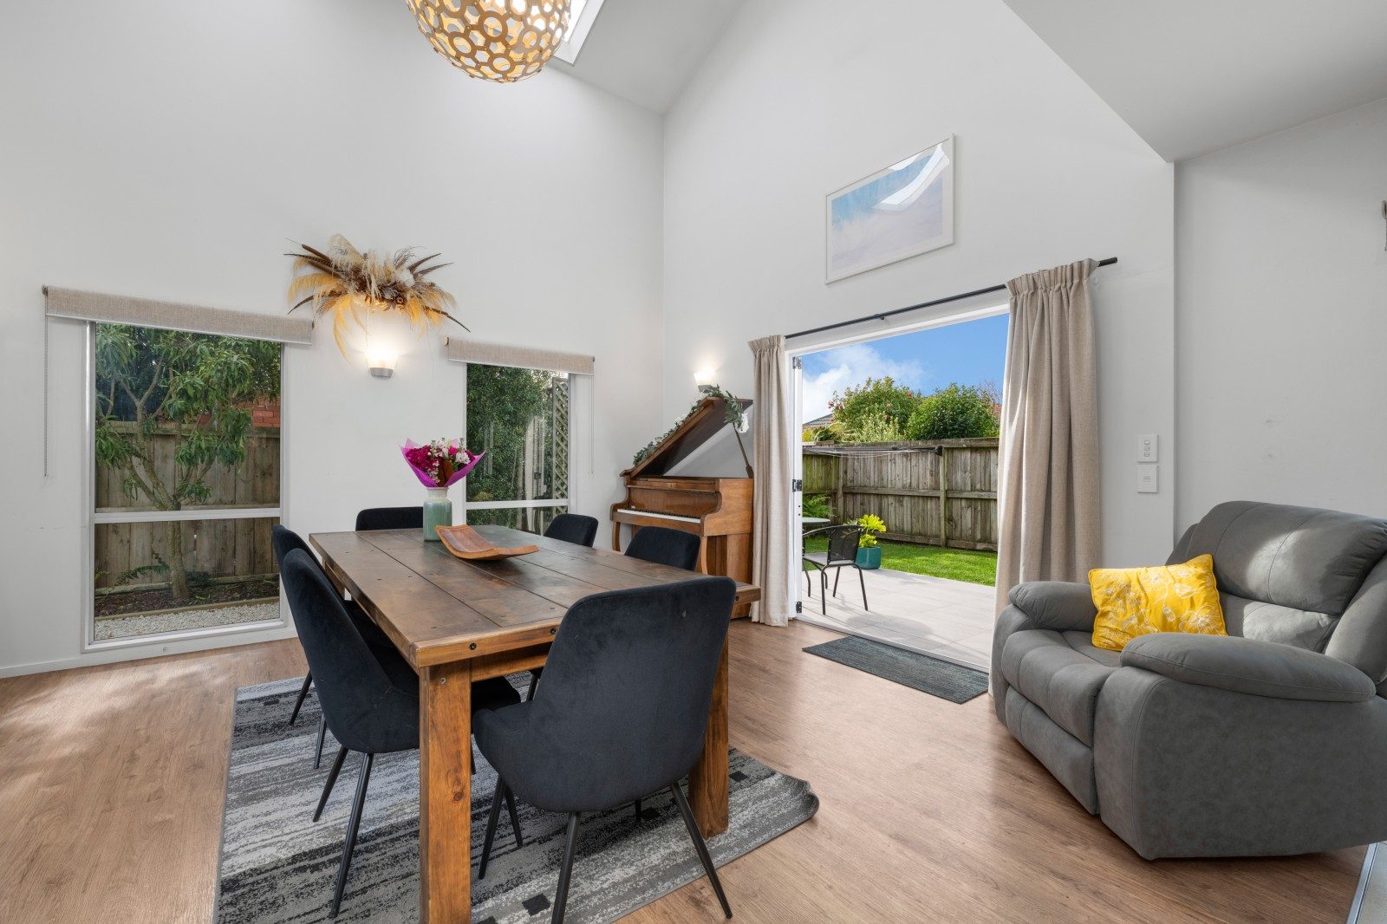
Step inside and you'll immediately appreciate the impressive sense of space. Soaring feature ceilings through the main living and dining areas create an inviting atmosphere filled with natural light, while large doors open seamlessly to the private outdoor entertaining area and established gardens, making indoor-outdoor living effortless.
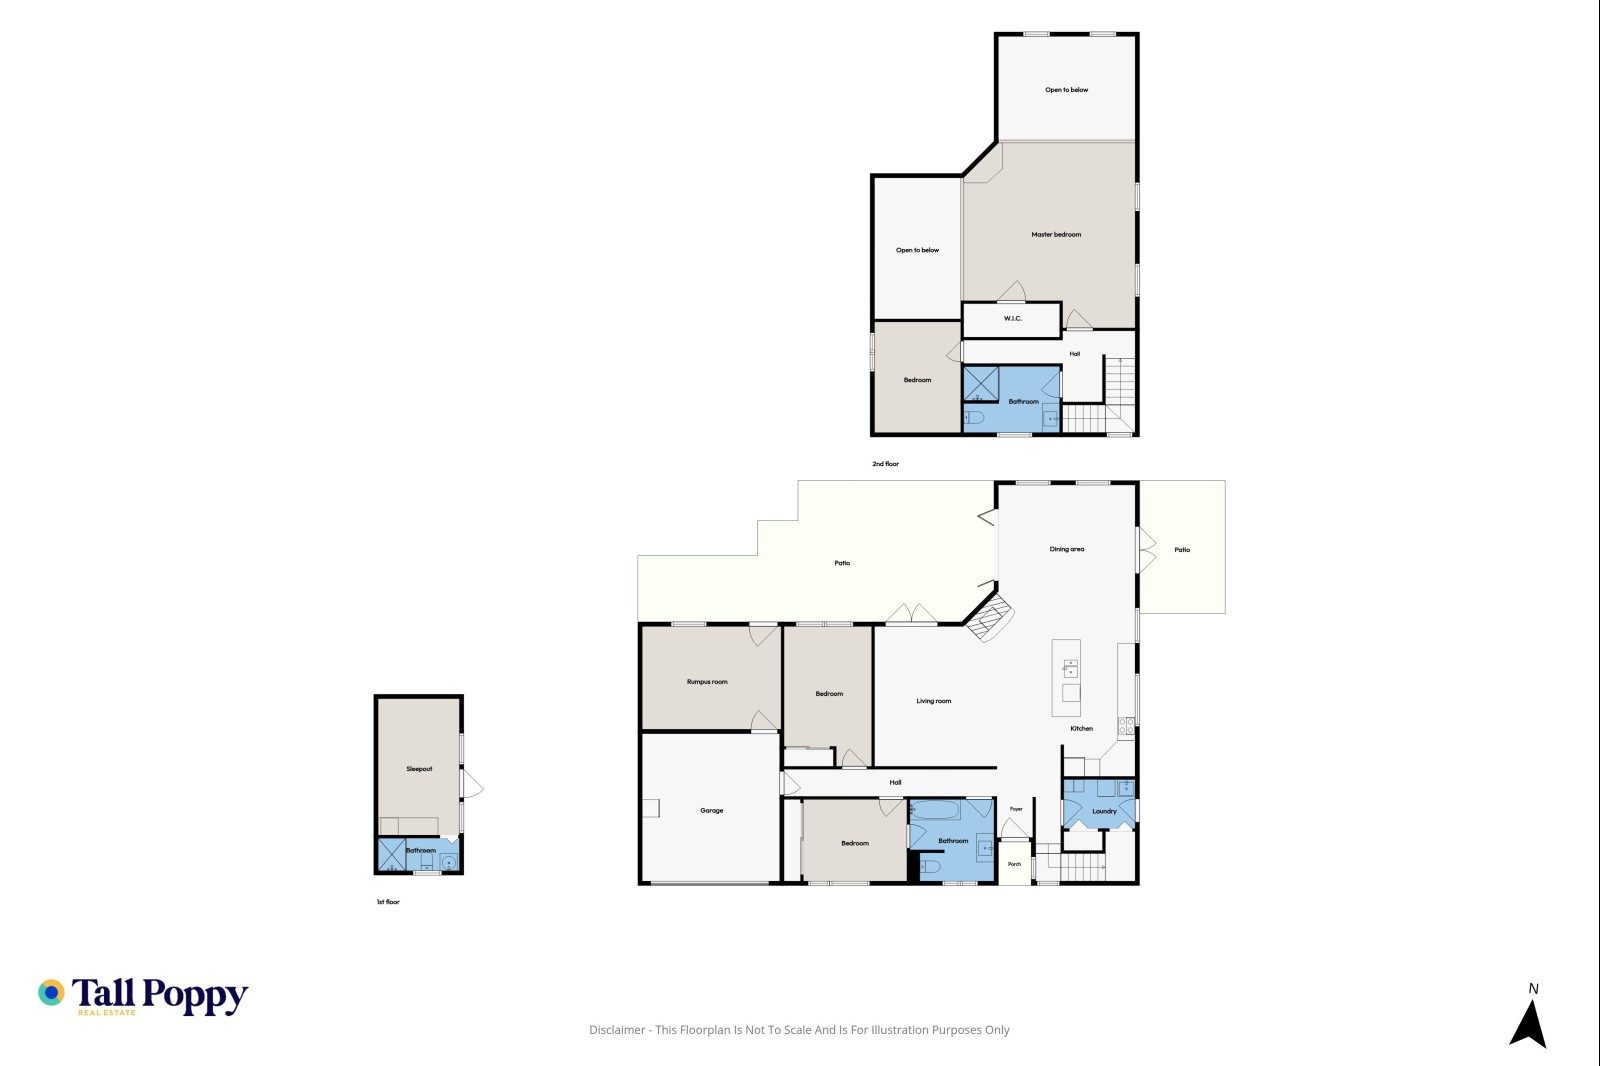
Designed with families in mind, the flexible floor plan offers four bedrooms and two bathrooms within the main home. Upstairs, the master bedroom is accompanied by an additional bedroom and bathroom, while downstairs, two further bedrooms are serviced by a second bathroom, creating a practical layout for everyday family living.
Adding even more versatility is the fully consented one-bedroom, one-bathroom sleepout. Ideal for extended family, guests, teenagers seeking their own space, working from home or potential supplementary income (subject to any required consents or regulations), it offers flexibility to suit a wide range of lifestyles.
Completing the package is the internal access double garage, enhanced by an additional rumpus or workshop space at the rear. Continue using it as the ultimate hobby room, storage area or workspace, or explore the option of reconfiguring it to create an extra-deep garage if desired.
For added buyer confidence, a recent builder's report is available, along with a cladding durability report commissioned when the current owners purchased the property. These reports provide valuable information to assist purchasers in making a well-informed decision.
Homes offering this level of space, flexibility and privacy in such a tightly held Springlands location are rarely available. Combining generous proportions, thoughtful improvements and an unbeatable location, 42 Purkiss Street presents an exceptional opportunity for families looking for room to grow without compromising on convenience.

No updates from the agent yet
Watchlist this listing to get updates
Discover more about this property
Request files from Ben
Local Schools
- SPRINGLANDS SCHOOLMurphys RoadRoll: 356
- BOHALLY INTERMEDIATEMclauchlan StreetRoll: 533
- BESTSTART SPRINGLANDS11 Colemans RoadRoll: 89
- MARLBOROUGH GIRLS' COLLEGE21 Mclauchlan StreetRoll: 961
- SPRINGLANDS KINDERGARTEN12 Murphys RoadRoll: 45
- BLENHEIM PLAYCENTRE17 Eltham RoadRoll: 45
- WHITNEY STREET SCHOOLWhitney StreetRoll: 389
- BESTSTART BLENHEIM CENTRAL129 High StreetRoll: 50
- ST MARY'S SCHOOL (BLENHEIM)3 Stephenson StreetRoll: 176
- ST MARYS PRE-SCHOOL41 Maxwell RoadRoll: 44
- BLENHEIM SCHOOL11 Seymour StreetRoll: 155
- RICHMOND VIEW SCHOOL26 Burleigh RoadRoll: 336
- MARLBOROUGH BOYS' COLLEGE5 Stephenson StreetRoll: 999
- MAYFIELD SCHOOL (BLENHEIM)79 Hutcheson StreetRoll: 102
- REDWOODTOWN SCHOOL90 Cleghorn StreetRoll: 317
- TE PĀ WĀNANGA O ŌMAKA MARAEŌmaka MaraeRoll: 48
- RIVERLANDS SCHOOL21 School RoadRoll: 185
- QUEEN CHARLOTTE COLLEGE173 Waikawa RoadRoll: 351
Location info
Tour the property
There are currently no open home times scheduled, please reach out to the agent to find a time.
Property insights
HomesEstimate
- Updated
- October 15, 2026
- Estimated value
- $830K - $935K
These are computer generated price guides only. For more information about this property, contact the agent.
RentEstimate
- Estimated rent
- Not yet available
- Rental yield
- Not yet available
More about RentEstimate and rental yield
Capital value
Summary of land value and improvement value. This is set by the council.
- Updated
- July 1, 2023
- Capital value
- $880,000
- Land value
- $390,000
- Improvement value
- $490,000
Capital Valuation and rates information is sourced from the relevant council. Confirm directly with the council before making any decisions based on this data.
Property trends
- Property estimate trend
- This home estimate range: 830K - 935K
- Suburb median
- Springlands: 765K
Past sales & timeline
- Consent issuedRelocated cabin
- Consent issuedInbuilt Masport I2000 solid fuel heater
- Sold
$750,000
- Capital Value
$880,000
- Capital Value
$690,000
- Capital Value
$560,000
- Capital Value
$410,000
- Sold
$400,000
- Sold
$351,000
- Sold
$290,000
- Sold
$287,000
- Sold
$245,000
- Sold
$49,000
- Sold
$45,000
- Sold
$N/A
- Decade built
Nearby Sold Properties
What would my mortgage repayments be?
