A home that’s truly a step above

Listed 20 Aug
12 Greenway Crescent, Richmond, Tasman, Nelson / Tasman
Enquiries over $1,299,000
Details
- Land area
- 589m²
- Parking
- 2 car garaging
- Broadband
- ADSL, Fibre, Satellite, VDSL, Wireless
A home that’s truly a step above
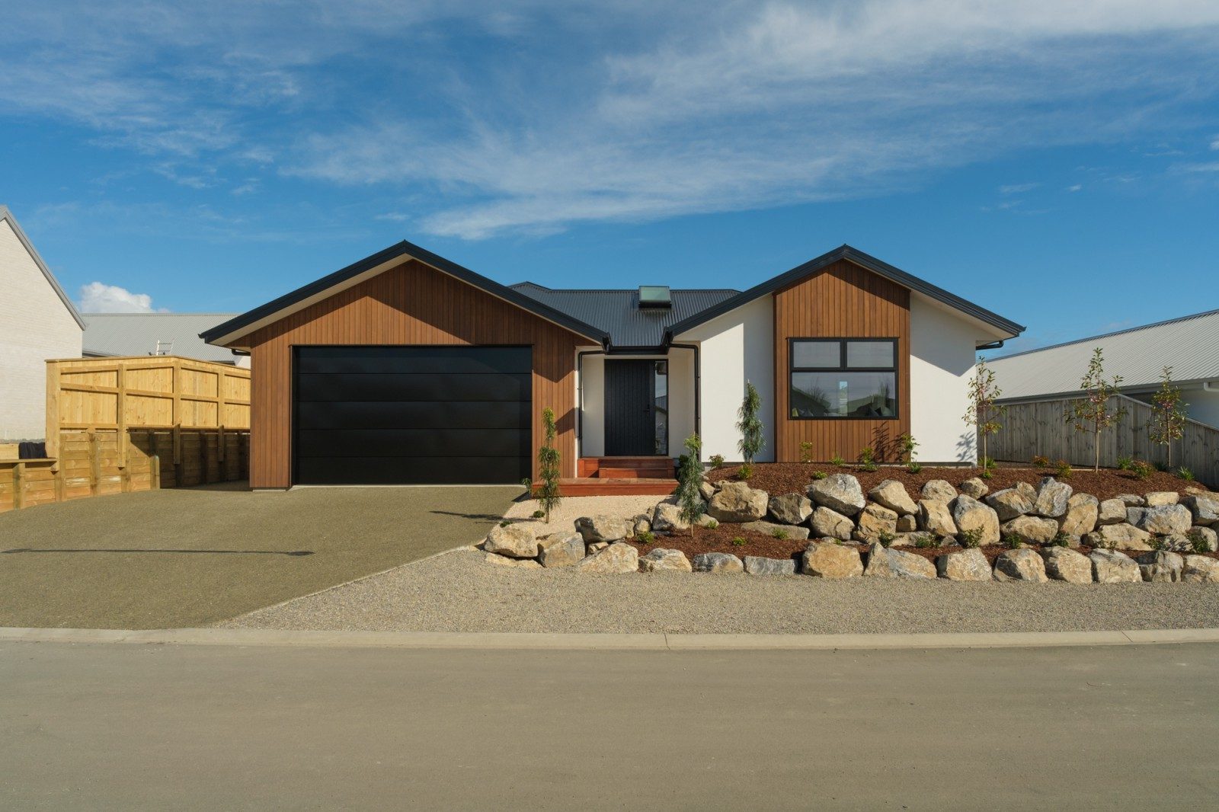
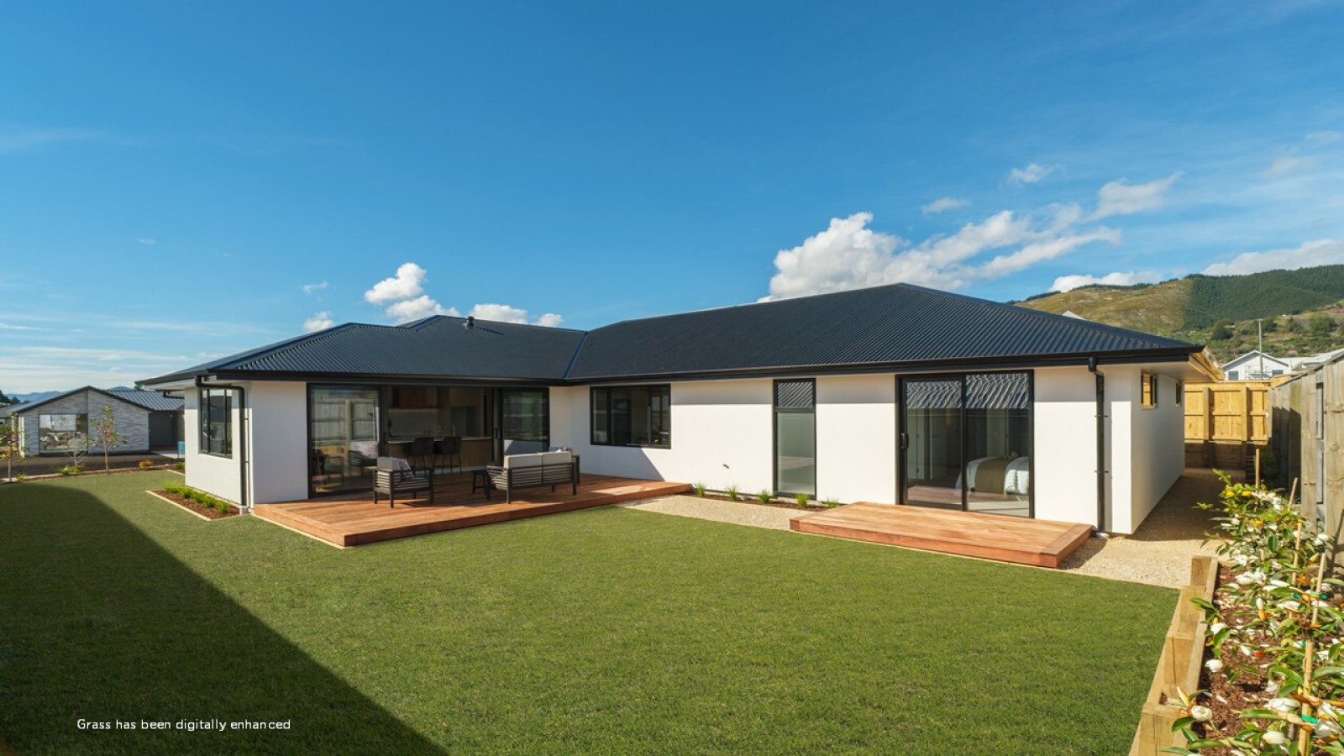
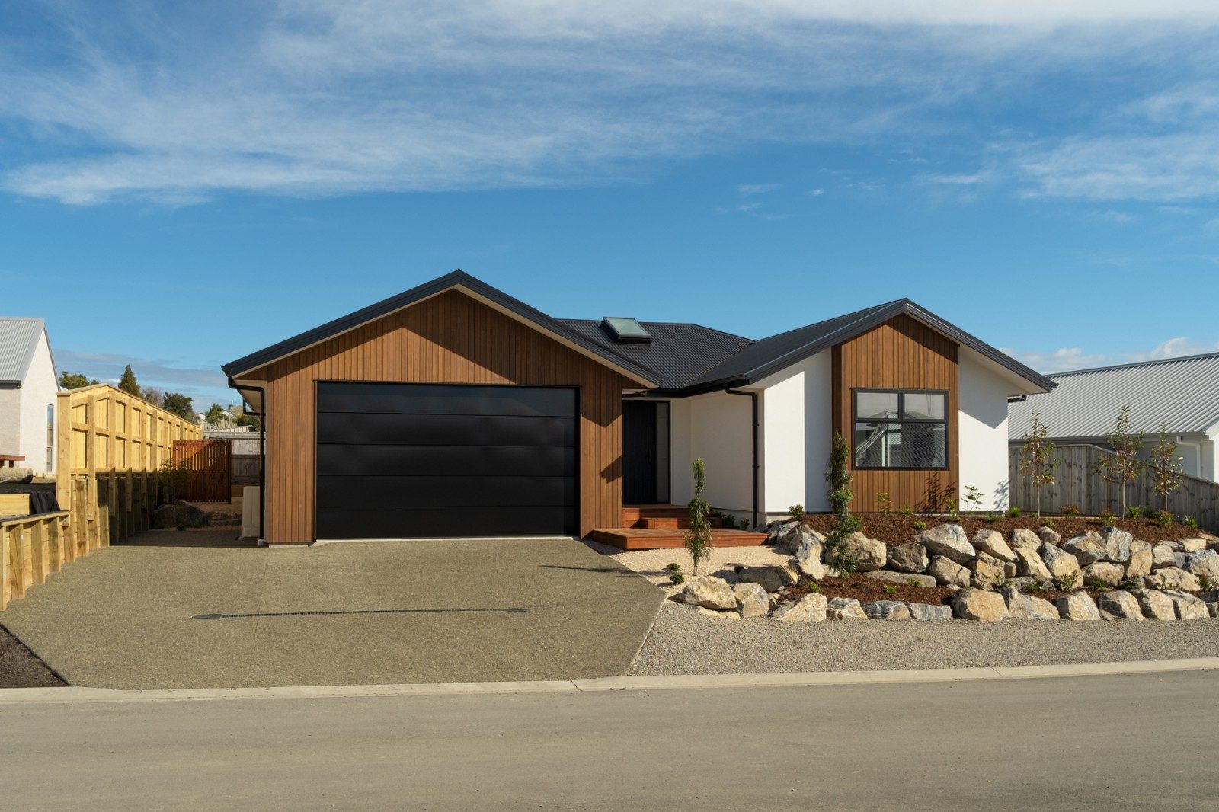
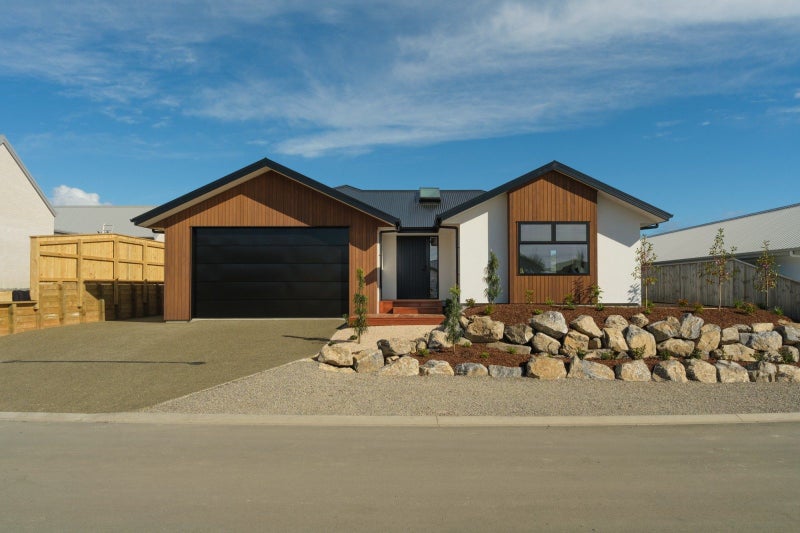
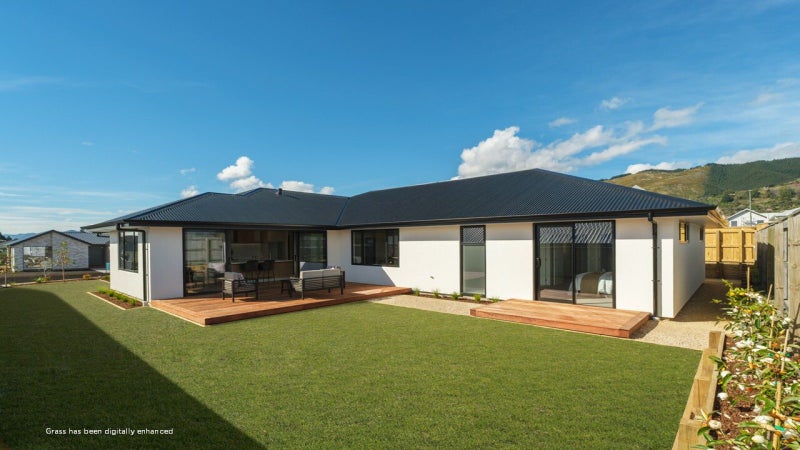
Exceptional in both design and finish, this impressive 235sqm home is now complete, beautifully presented and ready to move in. Thoughtfully designed with a focus on light, space, quality and effortless living, this is a home that offers something genuinely special.
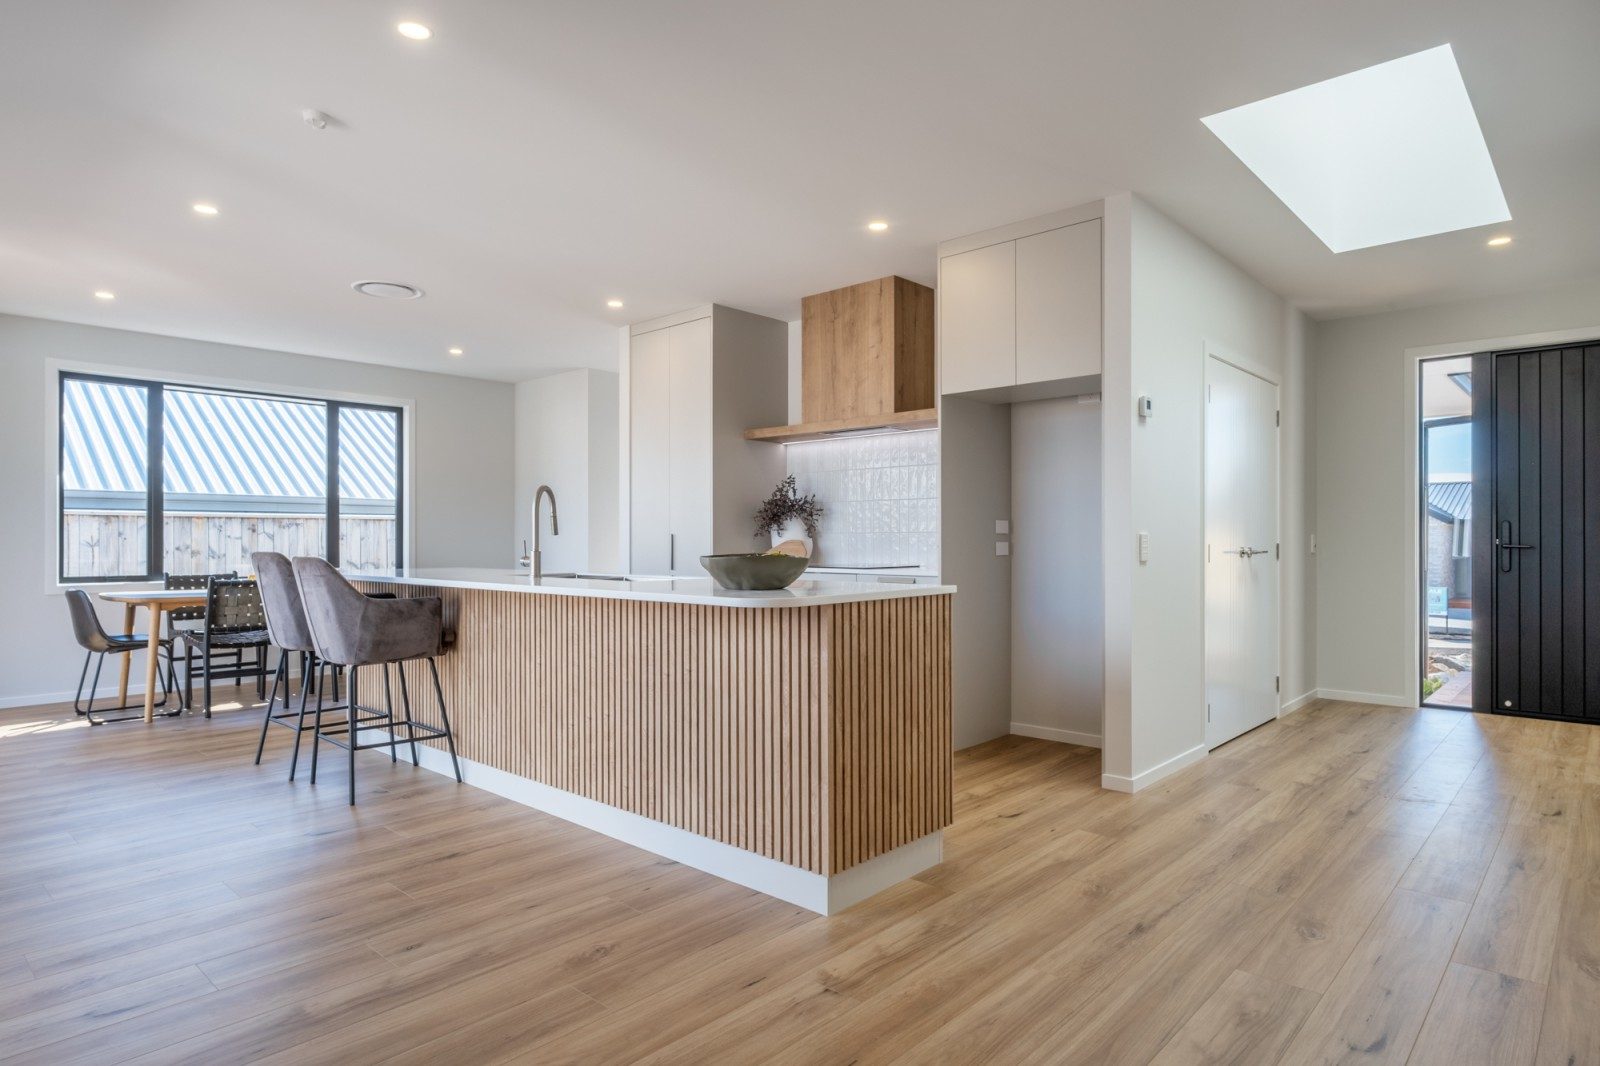
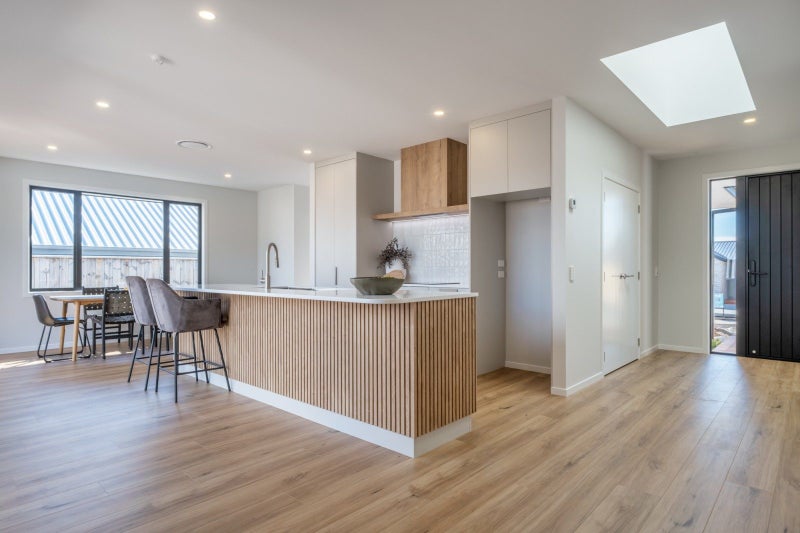
From the moment you step inside, the sense of space is immediately apparent. A wide, light-filled entrance, enhanced by a skylight and higher stud, creates an impressive first impression and leads naturally into the heart of the home.
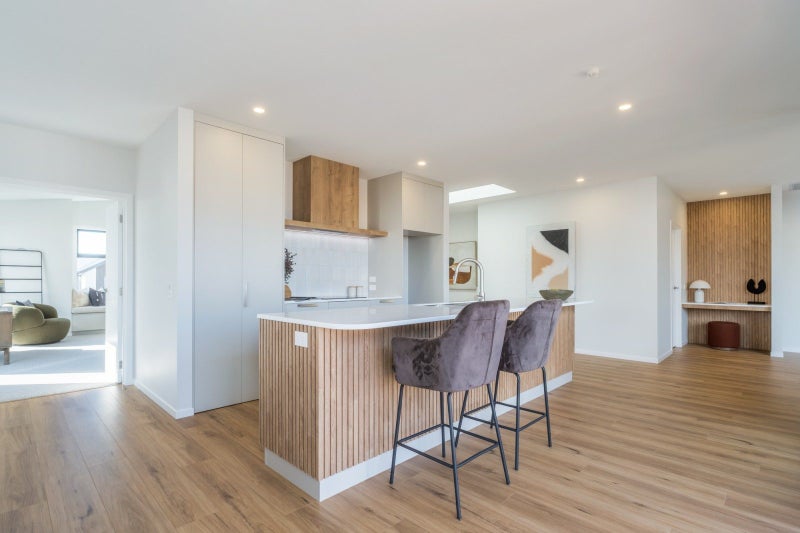
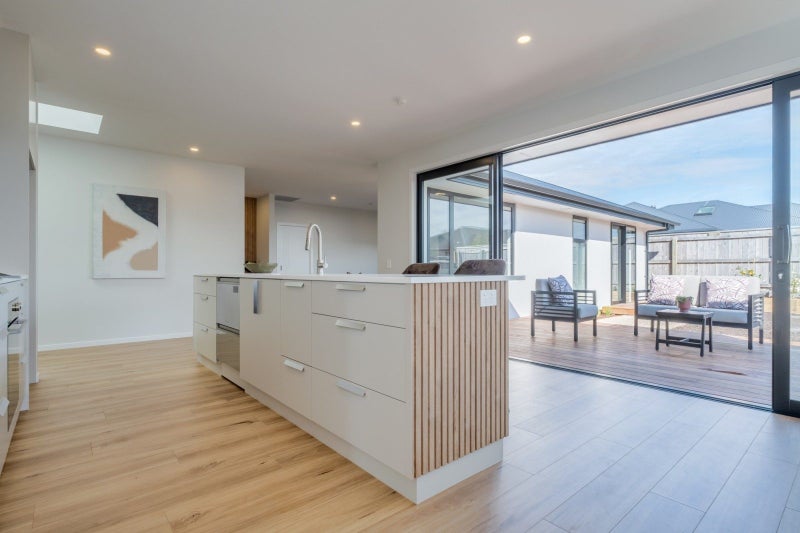
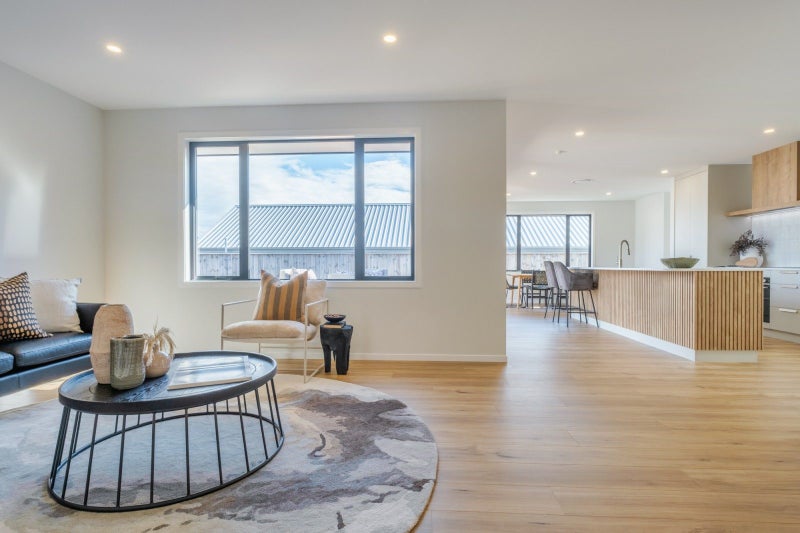
At the centre is the beautifully appointed kitchen, complete with a generous walk-in pantry, quality appliances and substantial work surfaces. Designed to bring people together, it connects seamlessly with the spacious family and dining areas. For a more intimate retreat, the separate lounge is a standout feature, crowned by an impressive raking ceiling that adds both drama and character.
The master suite is a luxurious private retreat, featuring an exceptionally generous walk-in wardrobe and a beautifully finished ensuite. The ensuite includes a double vanity and large tiled shower with twin shower heads, creating a sophisticated and practical space. Three further bedrooms are all generously proportioned and feature large, fitted wardrobes, providing excellent accommodation for family, guests or flexible living.
Storage has been exceptionally well considered throughout, with three large double cupboards, extensive attic storage and a dedicated computer nook. The walk-through laundry adds another layer of practicality to an already highly functional floor plan.
The garage is equally impressive, with a 3m stud and oversized door, providing exceptional flexibility for taller vehicles, additional storage, workshop space or hobbies. An additional parking bay caters for an overheight vehicle or trailer, with ample room for a boat, campervan or other recreational vehicle.
Specification Highlights:
- Integra plaster complemented by feature timber weatherboards
- Thermally broken aluminium joinery
- Quality floating laminate flooring, tiled bathrooms and wool carpet
- Premium solid-surface benchtops
- Fisher & Paykel appliances
- Ducted heating and cooling
- Beautiful Kwila decking
- Fully fenced private grounds
A truly exceptional home where thoughtful design, quality specification and effortless functionality come together. With the hard work largely done this is an opportunity to simply move in, settle in and enjoy a home that really does offer something a little bit above the ordinary.

No updates from the agent yet
Watchlist this listing to get updates
Discover more about this property
Request files from Arron
Local Schools
- RICHMOND SCHOOL (NELSON)14 Cambridge StreetRoll: 523
- RANZAU SCHOOL111 Ranzau RoadRoll: 108
- WAIMEA INTERMEDIATESalisbury RoadRoll: 560
- WAIMEA COLLEGE60 Salisbury RoadRoll: 1535
- RICHMOND PLAYCENTRE46 Waverley StreetRoll: 50
- WAVERLEY STREET KINDERGARTEN58 Waverley StreetRoll: 43
- LITTLE PEOPLE ON GLADSTONE17 Gladstone RoadRoll: 26
- LITTLE KIWI EXPLORERS229 Ranzau RoadRoll: 27
- RICHMOND PRESCHOOL67 Oxford StreetRoll: 32
- HENLEY SCHOOL (NELSON)56A William StreetRoll: 506
- TKKM O TUIA TE MATANGI32 D'Arcy StreetRoll: 50
- ST PAUL'S SCHOOL (RICHMOND)63 Salisbury RoadRoll: 365
- HOPE SCHOOL316 Paton RoadRoll: 84
- GARIN COLLEGE35 Champion RoadRoll: 635
- BRIGHTWATER SCHOOL106 Ellis StreetRoll: 246
- APPLEBY SCHOOL19 Moutere HighwayRoll: 149
- BROADGREEN INTERMEDIATE193 Nayland RoadRoll: 490
- NELSON CHRISTIAN ACADEMY100 Marsden Valley RoadRoll: 316
- NAYLAND COLLEGE166 Nayland RoadRoll: 1270
- NELSON COLLEGEWaimea RoadRoll: 1009
- NELSON COLLEGE FOR GIRLSTrafalgar StreetRoll: 956
Location info
Tour the property
Open home times
SundaySun
12:00pm - 12:30pm
Request a
viewing
SundaySun
12:00pm - 12:30pm
Request a
viewing
Property insights
HomesEstimate
- Updated
- October 1, 2026
- Estimated value
- $400K - $430K
These are computer generated price guides only. For more information about this property, contact the agent.
RentEstimate
- Estimated rent
- Not yet available
- Rental yield
- Not yet available
More about RentEstimate and rental yield
Capital value
Summary of land value and improvement value. This is set by the council.
- Updated
- September 1, 2023
- Capital value
- $430,000
- Land value
- $430,000
- Improvement value
- Not yet available
Capital Valuation and rates information is sourced from the relevant council. Confirm directly with the council before making any decisions based on this data.
Property trends
- Property estimate trend
- This home estimate range: 400K - 430K
- Suburb median
- Richmond: 1.12M
Past sales & timeline
- Consent issuedConstruct dwg with internal gge
- Sold
$N/A
- Capital Value
$430,000
- Capital Value
$390,000
Nearby Sold Properties
What would my mortgage repayments be?

