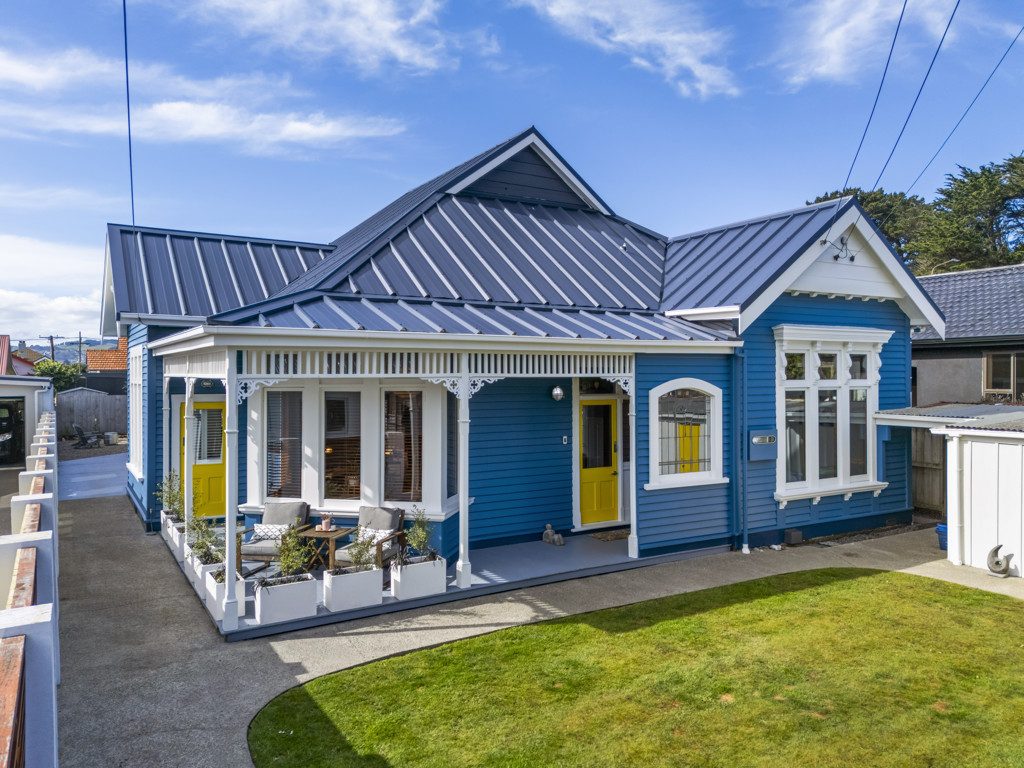
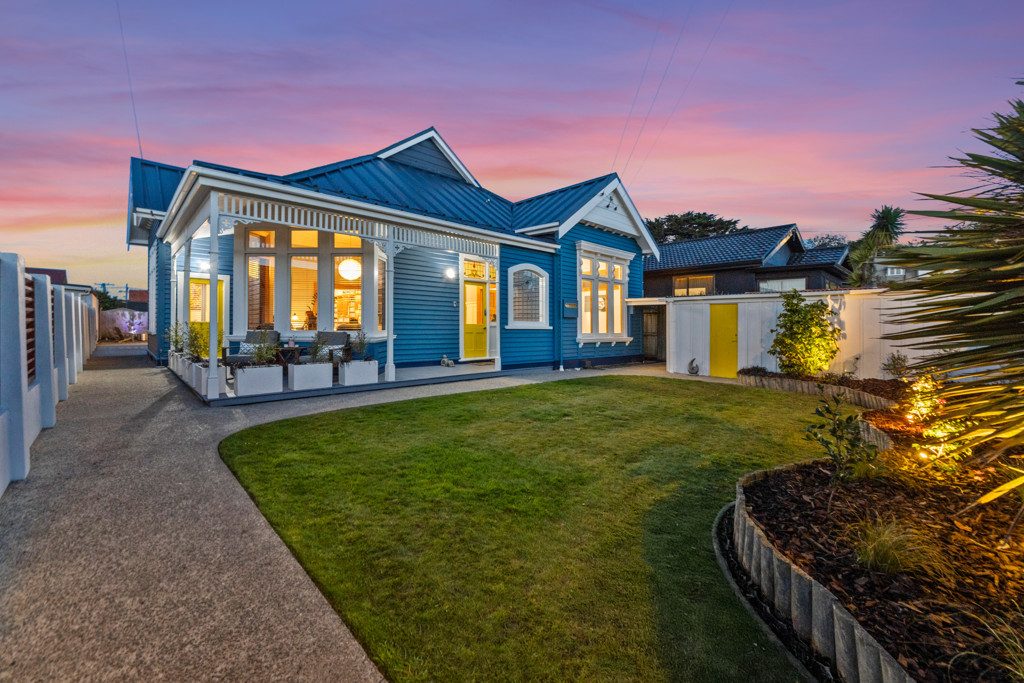
High Spec St Clair Villa

Listed 10 Sep
127 Hargest Crescent, Saint Clair, Dunedin, Otago
Price by negotiation
Details
- Floor Area
- 190m²
- Land area
- 589m²
- Parking
- 1 garage spaces, 1 open spaces
- Broadband
- Fibre, Satellite, Wireless
- Capital value (CV)
- $760,000
High Spec St Clair Villa
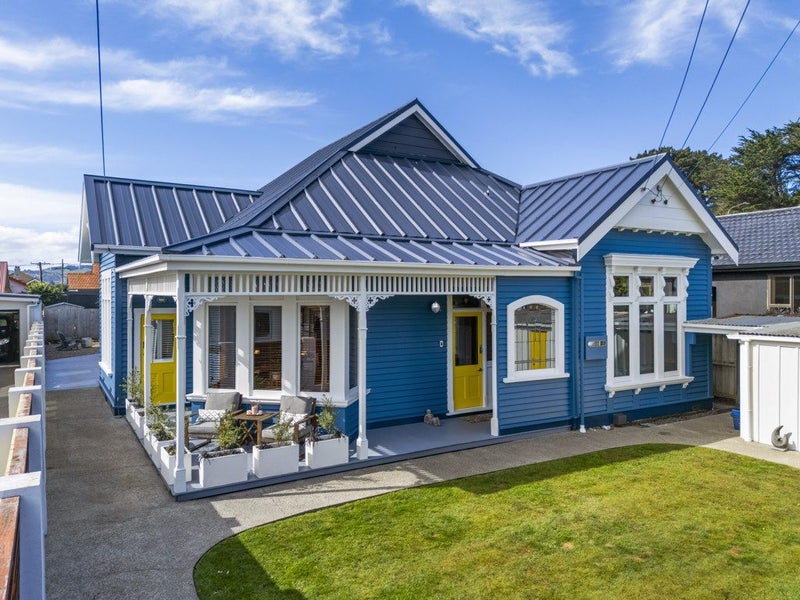
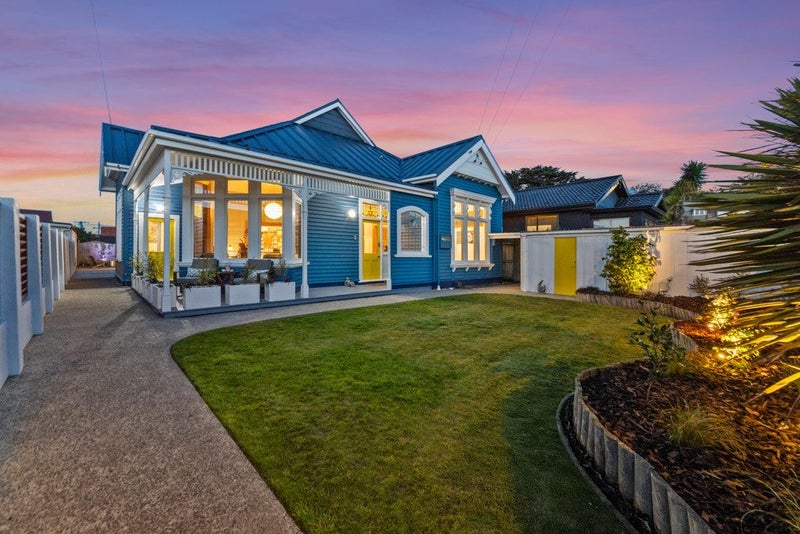
Welcome to a villa that has been transformed into a highly specified family residence where heritage is combined with luxury.
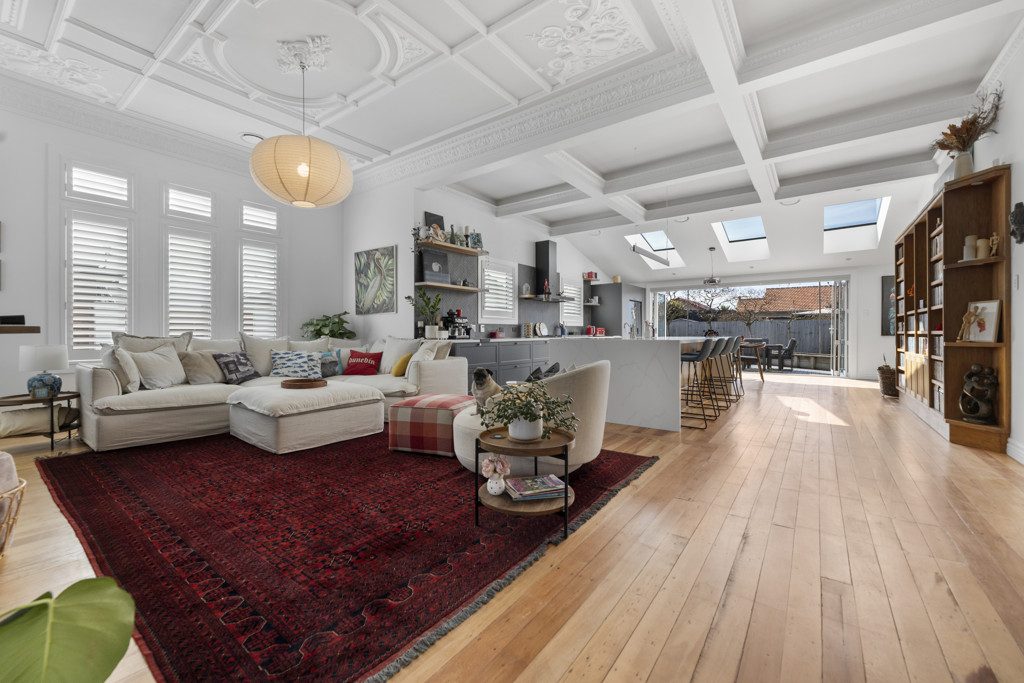
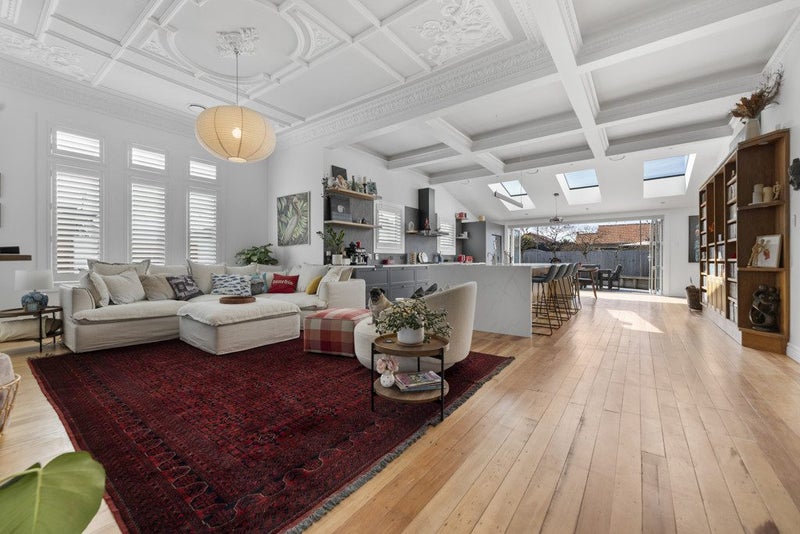
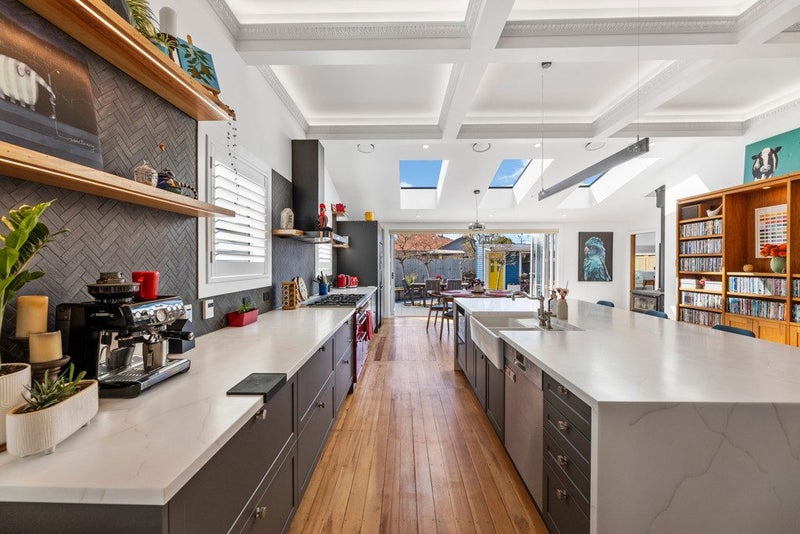
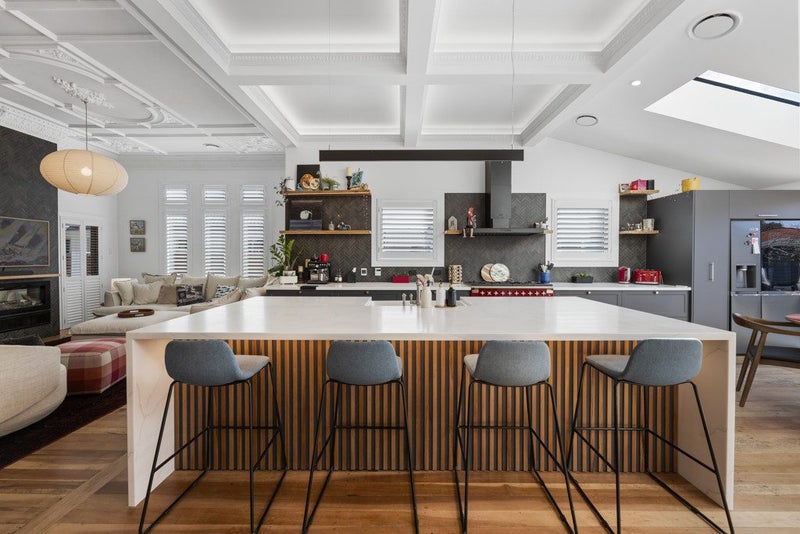
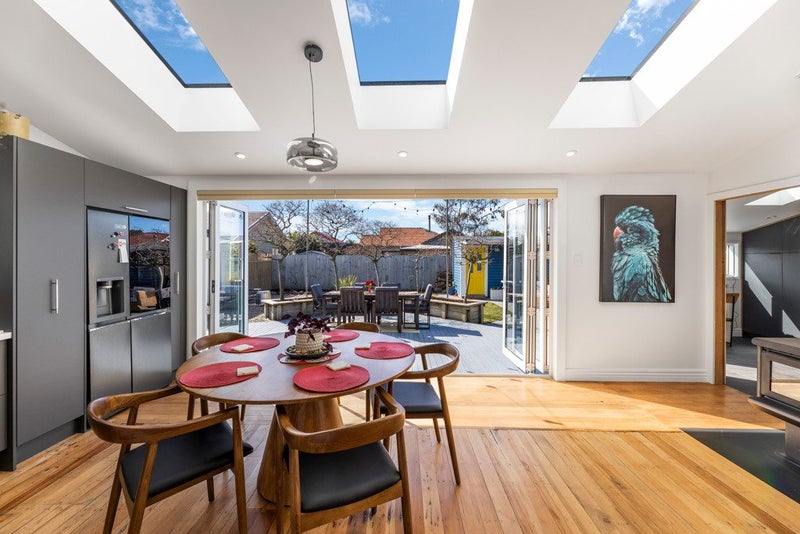
The kitchen has a large waterfall island bench, butler's sink, designer tapware, concealed storage with integrated LED lighting and a Falcon Elise 110 range cooker. Large bifold doors connect the kitchen, dining and living area to the outdoors.
The bathrooms continue the high level of specification, featuring heated floors, walk-in showers, floor-to-ceiling feature tiling, designer vanities, LED backlit anti-fog mirrors and premium tapware
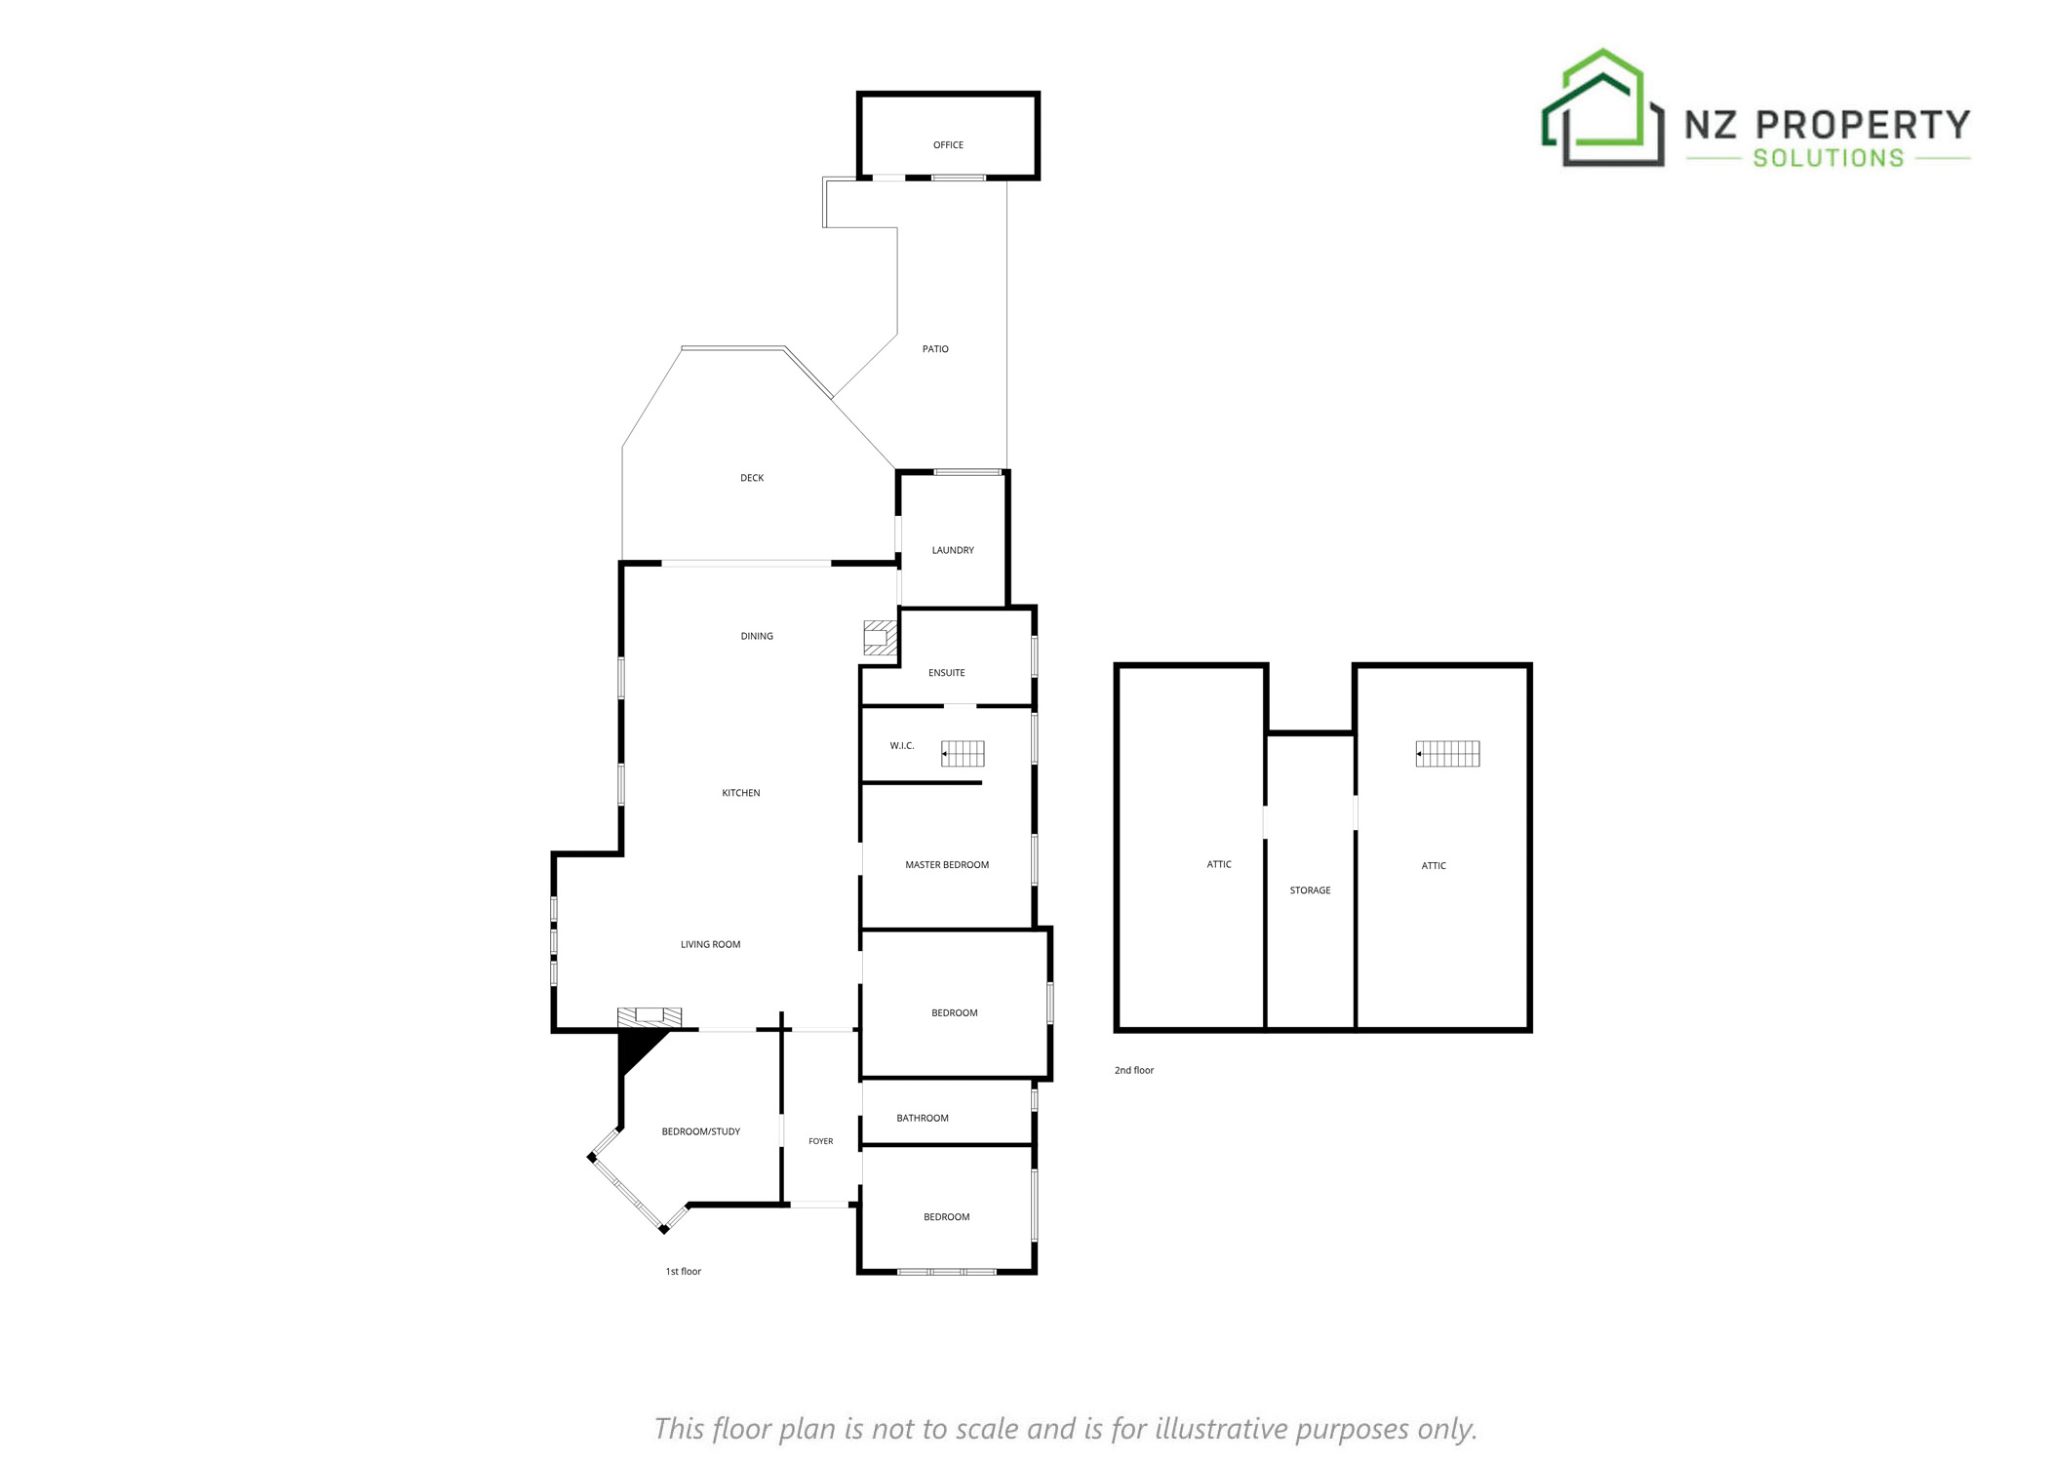
There are three bedrooms and an office that could work as a fourth bedroom. The master suite has a walk-in wardrobe with bespoke storage, ensuite with vaulted ceiling, skylight, freestanding bath, walk-in shower, heated flooring and automated bath-filling.
The home's overall practicality is enhanced by a full, modern laundry/mudroom.
Ornate cornicing, heritage doors and rimu flooring sit alongside modern upgrades including integrated feature lighting, new carpet and a contemporary colour palette.
A new roof was installed last year. The exterior weatherboards have been replaced and restored and the exterior and interior have been fully repainted. Ceilings, underfloor and almost all external walls have been insulated, including acoustic insulation throughout the internal walls. Retrofitted double-glazed timber windows feature E-rated glass and argon gas, complemented by new aluminium windows to the same specification. New skylights have been added.
There has been complete re-wiring and re-plumbing, new data cabling, an organised data cabinet and network connectivity extending to the front door and Ring doorbell. Climate control is provided by Daikin central heating and cooling with Wi-Fi controls, supported by a heat-transfer system and a 24kW Metro log burner.
Outdoors, there is a fully insulated studio with independent Wi-Fi-controlled heat pump, new wiring, and data connectivity. There is an easy-care, flat section, a single garage and off-street parking.
The attic provides additional storage and potential for further development, subject to relevant consents.
Just minutes' walk from all Saint Clair has to offer, including cafes, schools and shops, this is a location that needs little introduction.
Agent updates

Code Compliance Certificate (CCC) has now been approved certified/delivered by the DCC. Price by negotion - Thu, 24 Sep
Discover more about this property
Request files from Shay
Local Schools
- ST CLAIR SCHOOL135 Richardson StreetRoll: 371
- QUEEN'S HIGH SCHOOL195 Surrey StreetRoll: 588
- TAHUNA NORMAL INTERMEDIATE31 Auld StreetRoll: 499
- TRINITY CATHOLIC COLLEGE340 Rattray StreetRoll: 868
- ST HILDAS COLLEGIATE2 Cobden StreetRoll: 464
- COLUMBA COLLEGE399 HighgateRoll: 607
- JOHN MCGLASHAN COLLEGE2 Pilkington StreetRoll: 526
- LIBERTON CHRISTIAN SCHOOL5 Hillary StreetRoll: 140
- DUNEDIN RUDOLF STEINER SCHOOL1 Fern RoadRoll: 80
- LITTLE WONDERS ST KILDA146A Victoria RoadRoll: 89
- ST CLAIR KINDERGARTEN51 Albert StreetRoll: 31
- BEAR PARK - ST CLAIR10 Hobson StreetRoll: 70
- QUEENS PRESCHOOL195 Surrey StreetRoll: 36
- KINGS HIGH SCHOOL (DUNEDIN)270 Bay View RoadRoll: 876
- HELEN DEEM KINDERGARTEN81 Forbury RoadRoll: 39
- BATHGATE PARK SCHOOL213 Macandrew RoadRoll: 124
- ST BERNADETTE'S SCHOOL (FORBURY)16 Forbury RoadRoll: 188
- CARISBROOK SCHOOL217 South RoadRoll: 348
- MUSSELBURGH SCHOOL34 Marlow StreetRoll: 141
- TAINUI SCHOOL41 Tahuna RoadRoll: 262
- BAYFIELD HIGH SCHOOLShore StreetRoll: 529
- KAIKORAI VALLEY COLLEGEKaikorai Valley RoadRoll: 436
- OTAGO GIRLS' HIGH SCHOOL41 Tennyson StreetRoll: 716
- ARTHUR STREET SCHOOL26 Arthur StreetRoll: 201
- OTAGO BOYS' HIGH SCHOOL2 Arthur StreetRoll: 853
- GREEN ISLAND SCHOOL3 Howden StreetRoll: 136
Location info
Tour the property
Open home times
WednesdayWed
12:00pm - 12:30pm
SundaySun
11:15am - 11:45am
Request a
viewing
WednesdayWed
12:00pm - 12:30pm
SundaySun
11:15am - 11:45am
Request a
viewing
Property insights
Past sales & timeline
- Consent issuedAmendment to aba-2023-60 - removal of gas heater & model change of solid fuel burner in dwg
- Consent issuedAmendment to aba-2023-60 - revise laundry structure in dwg
- Capital Value
$760,000
- Consent issuedAlt dwg - alt kitchen to bdrm, dresser to office, storage to laundry, two bedrooms, storage & bathrm to bdrm with wardrobe & ensuite, two bedrooms, hallway & sitting room to open-plan kitchen, living & dining area & alt
- Capital Value
$780,000
- Capital Value
$630,000
- Sold
$603,000
- Sold
$501,000
- Capital Value
$360,000
- Capital Value
$315,000
- Sold
$128,000
- Sold
$75,000
- Decade built
Nearby Sold Properties
What would my mortgage repayments be?