Viewing by Appointment

Listed 10 Sep
35 Aytoun Street, Waverley, Dunedin, Otago
Enquiries over $739,000
Details
- Floor Area
- 200m²
- Land area
- 581m²
- Broadband
- Fibre, Satellite, Wireless
Viewing by Appointment
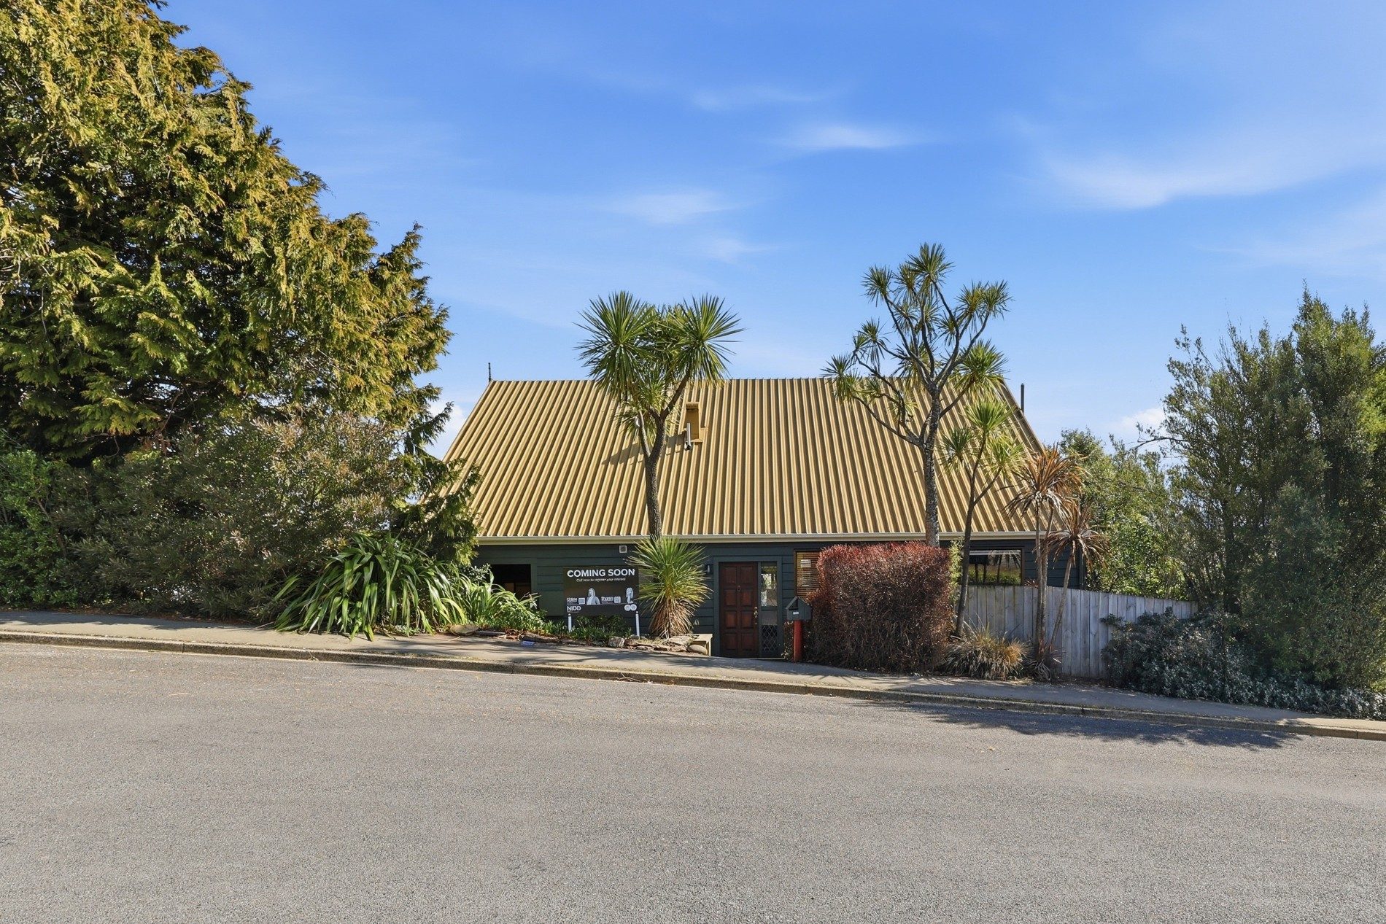
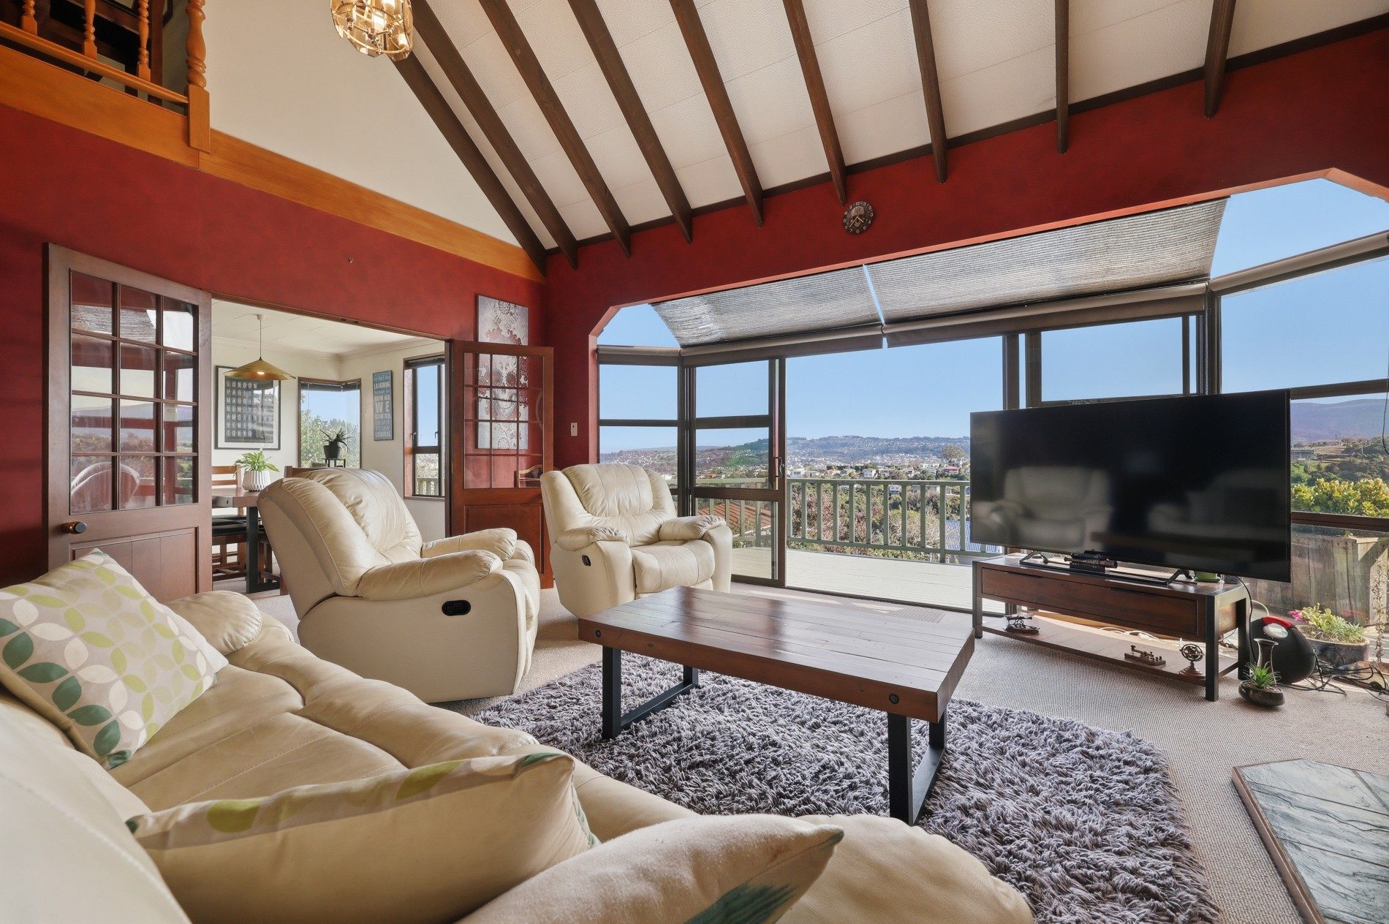
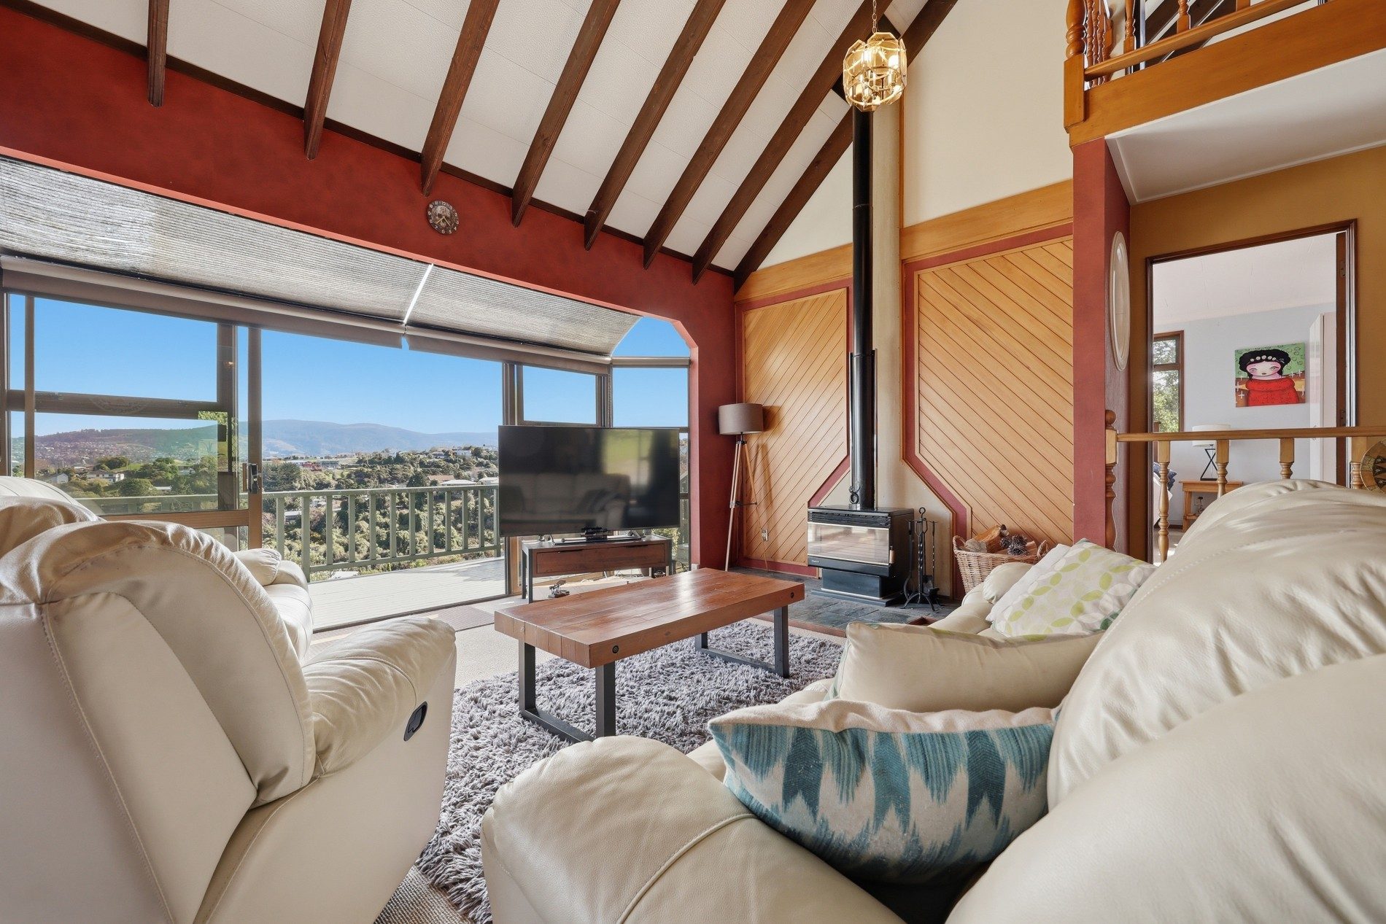
From the street, you simply wouldn’t guess what is waiting beyond the front door. Step inside and this home immediately opens up before you — soaring ceilings, beautiful timber features, incredible light and breathtaking views creating a sense of space that has to be experienced in person.
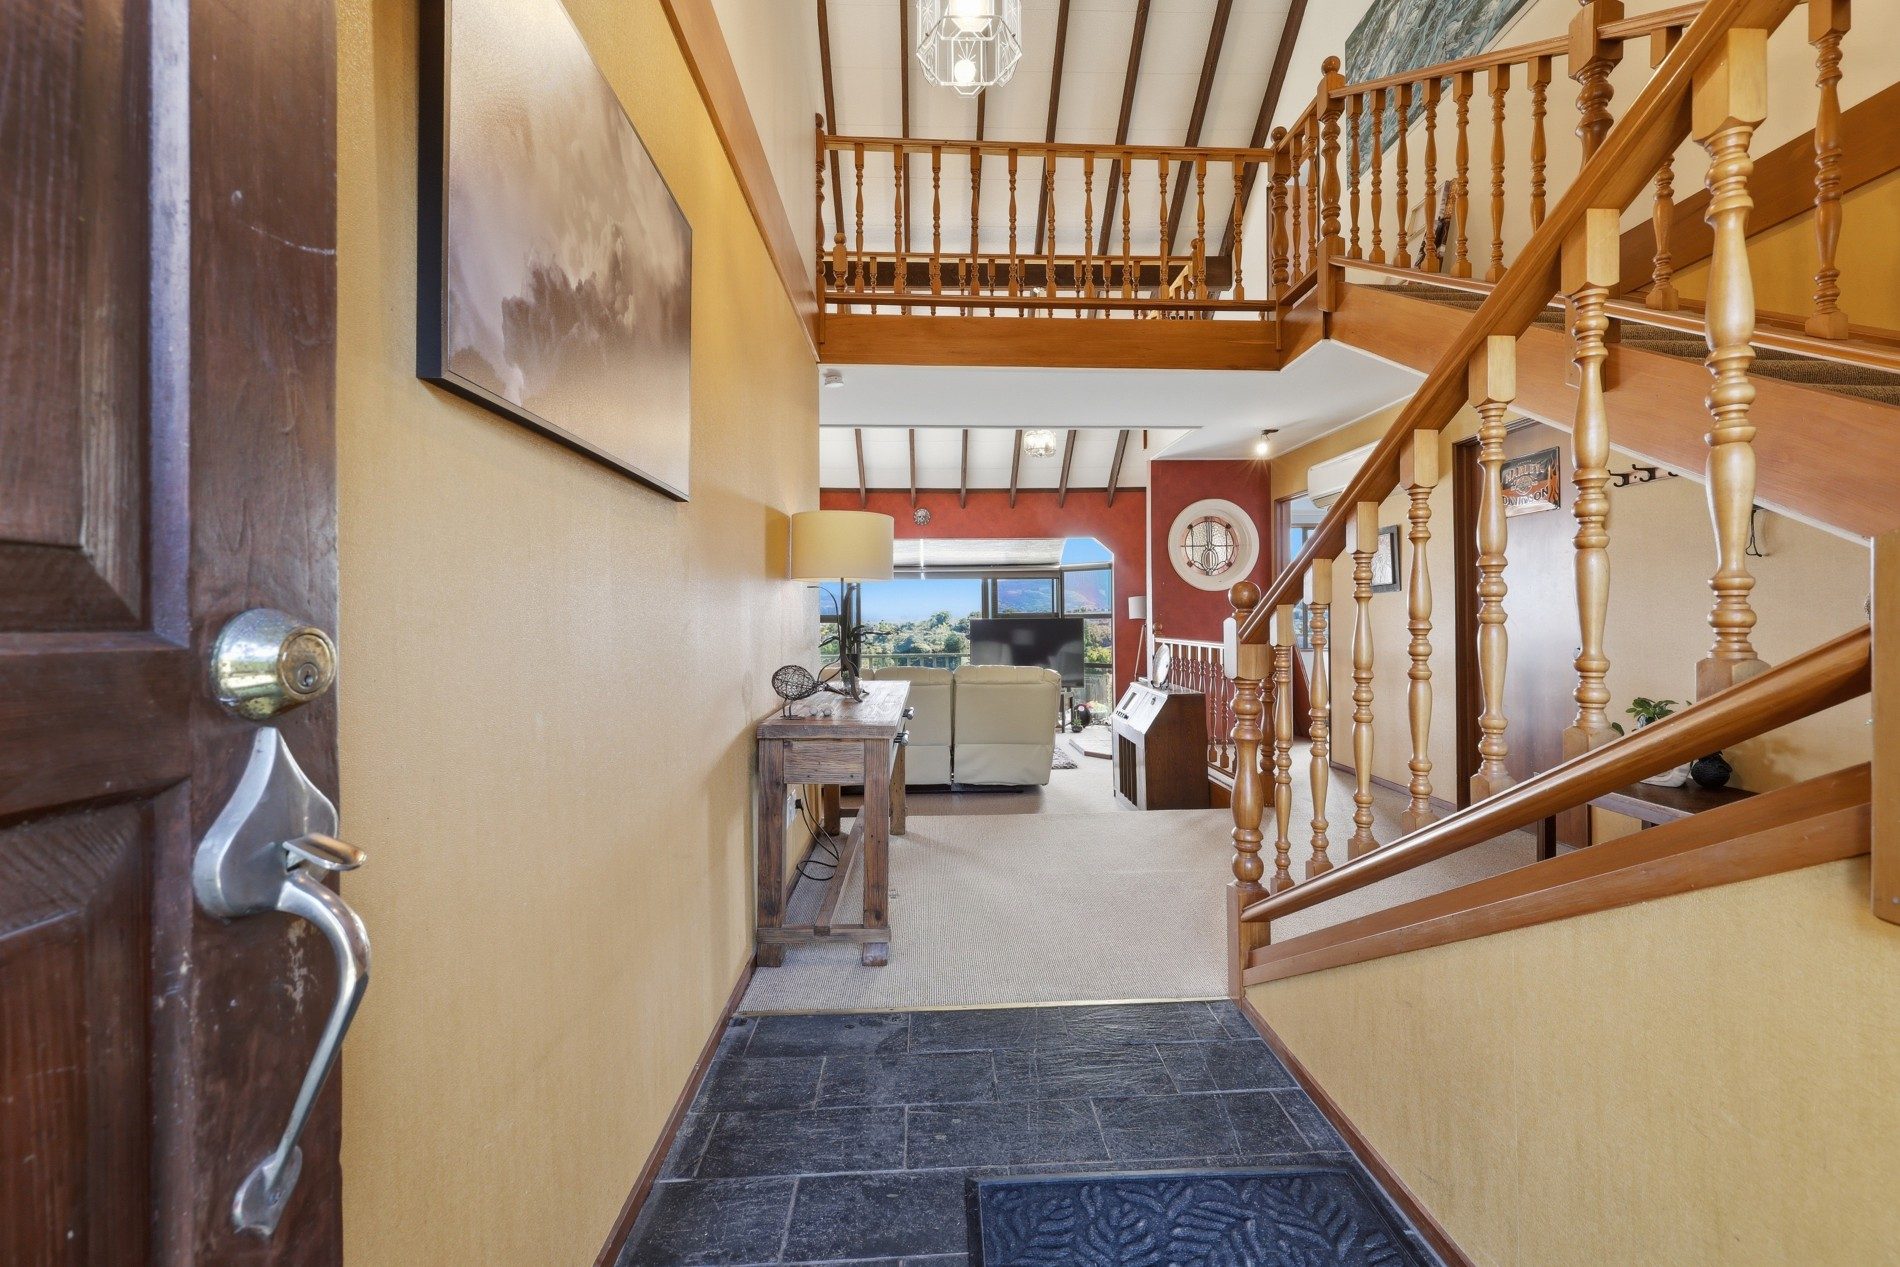
Interior The entrance makes an instant impression, with a striking timber balustrade staircase rising alongside the foyer and continuing across the upper level like a gallery above the living space. Step down into the main living area and the scale of the home really becomes apparent. High sarked ceilings, wonderful natural light and a wood burner and heat pump create a warm, inviting space, while large ranch sliders draw your eye straight through to the deck and those outstanding views. The semi-open-plan layout connects the living, dining and kitchen beautifully, with glass-panelled doors and a breakfast bar adding to the character and flow. Two generous double bedrooms are positioned on this level, both with excellent light and storage, along with the family bathroom, separate toilet and a large laundry/storage room. Upstairs is something special. The open landing overlooks the living area below and gives the entire home an incredible feeling of space. The master bedroom includes an ensuite and opens directly onto its own balcony — the perfect place to sit and take in the outlook. Across the landing, the fourth double bedroom also enjoys great storage and its own balcony, while a separate office provides a quiet work-from-home space without feeling disconnected from the rest of the home. There is also an impressive amount of additional storage tucked away upstairs.
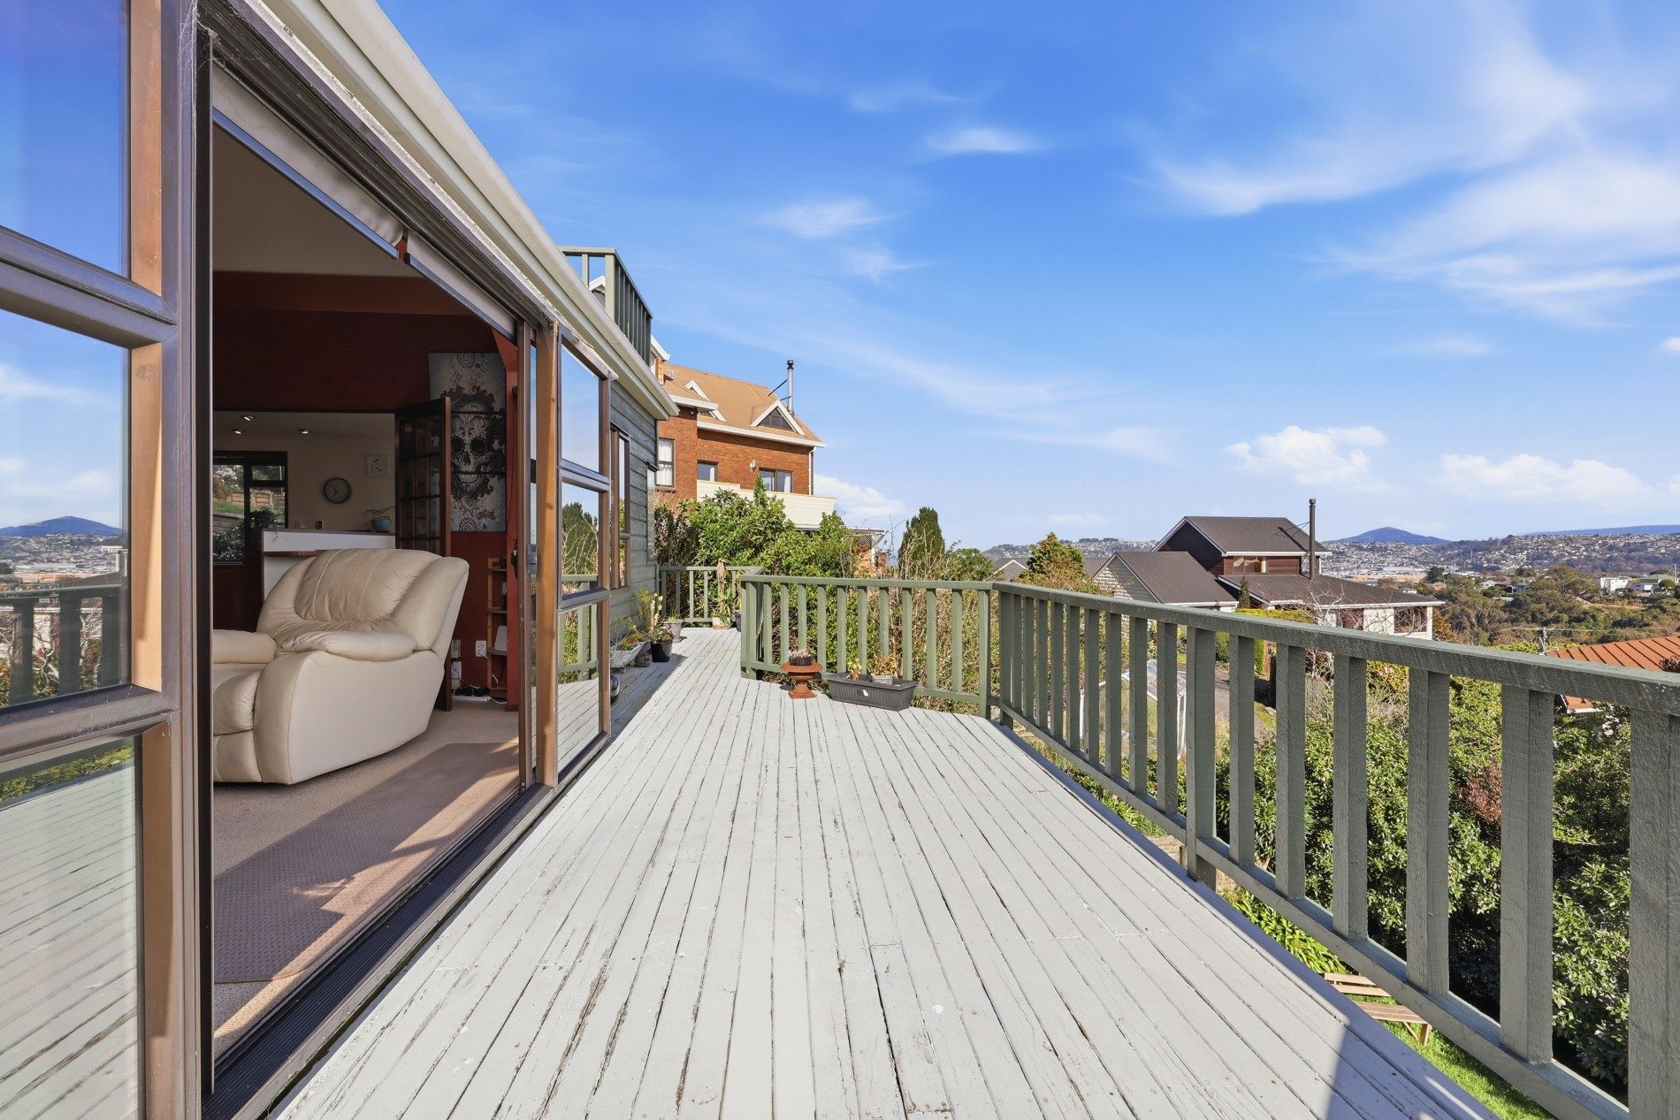
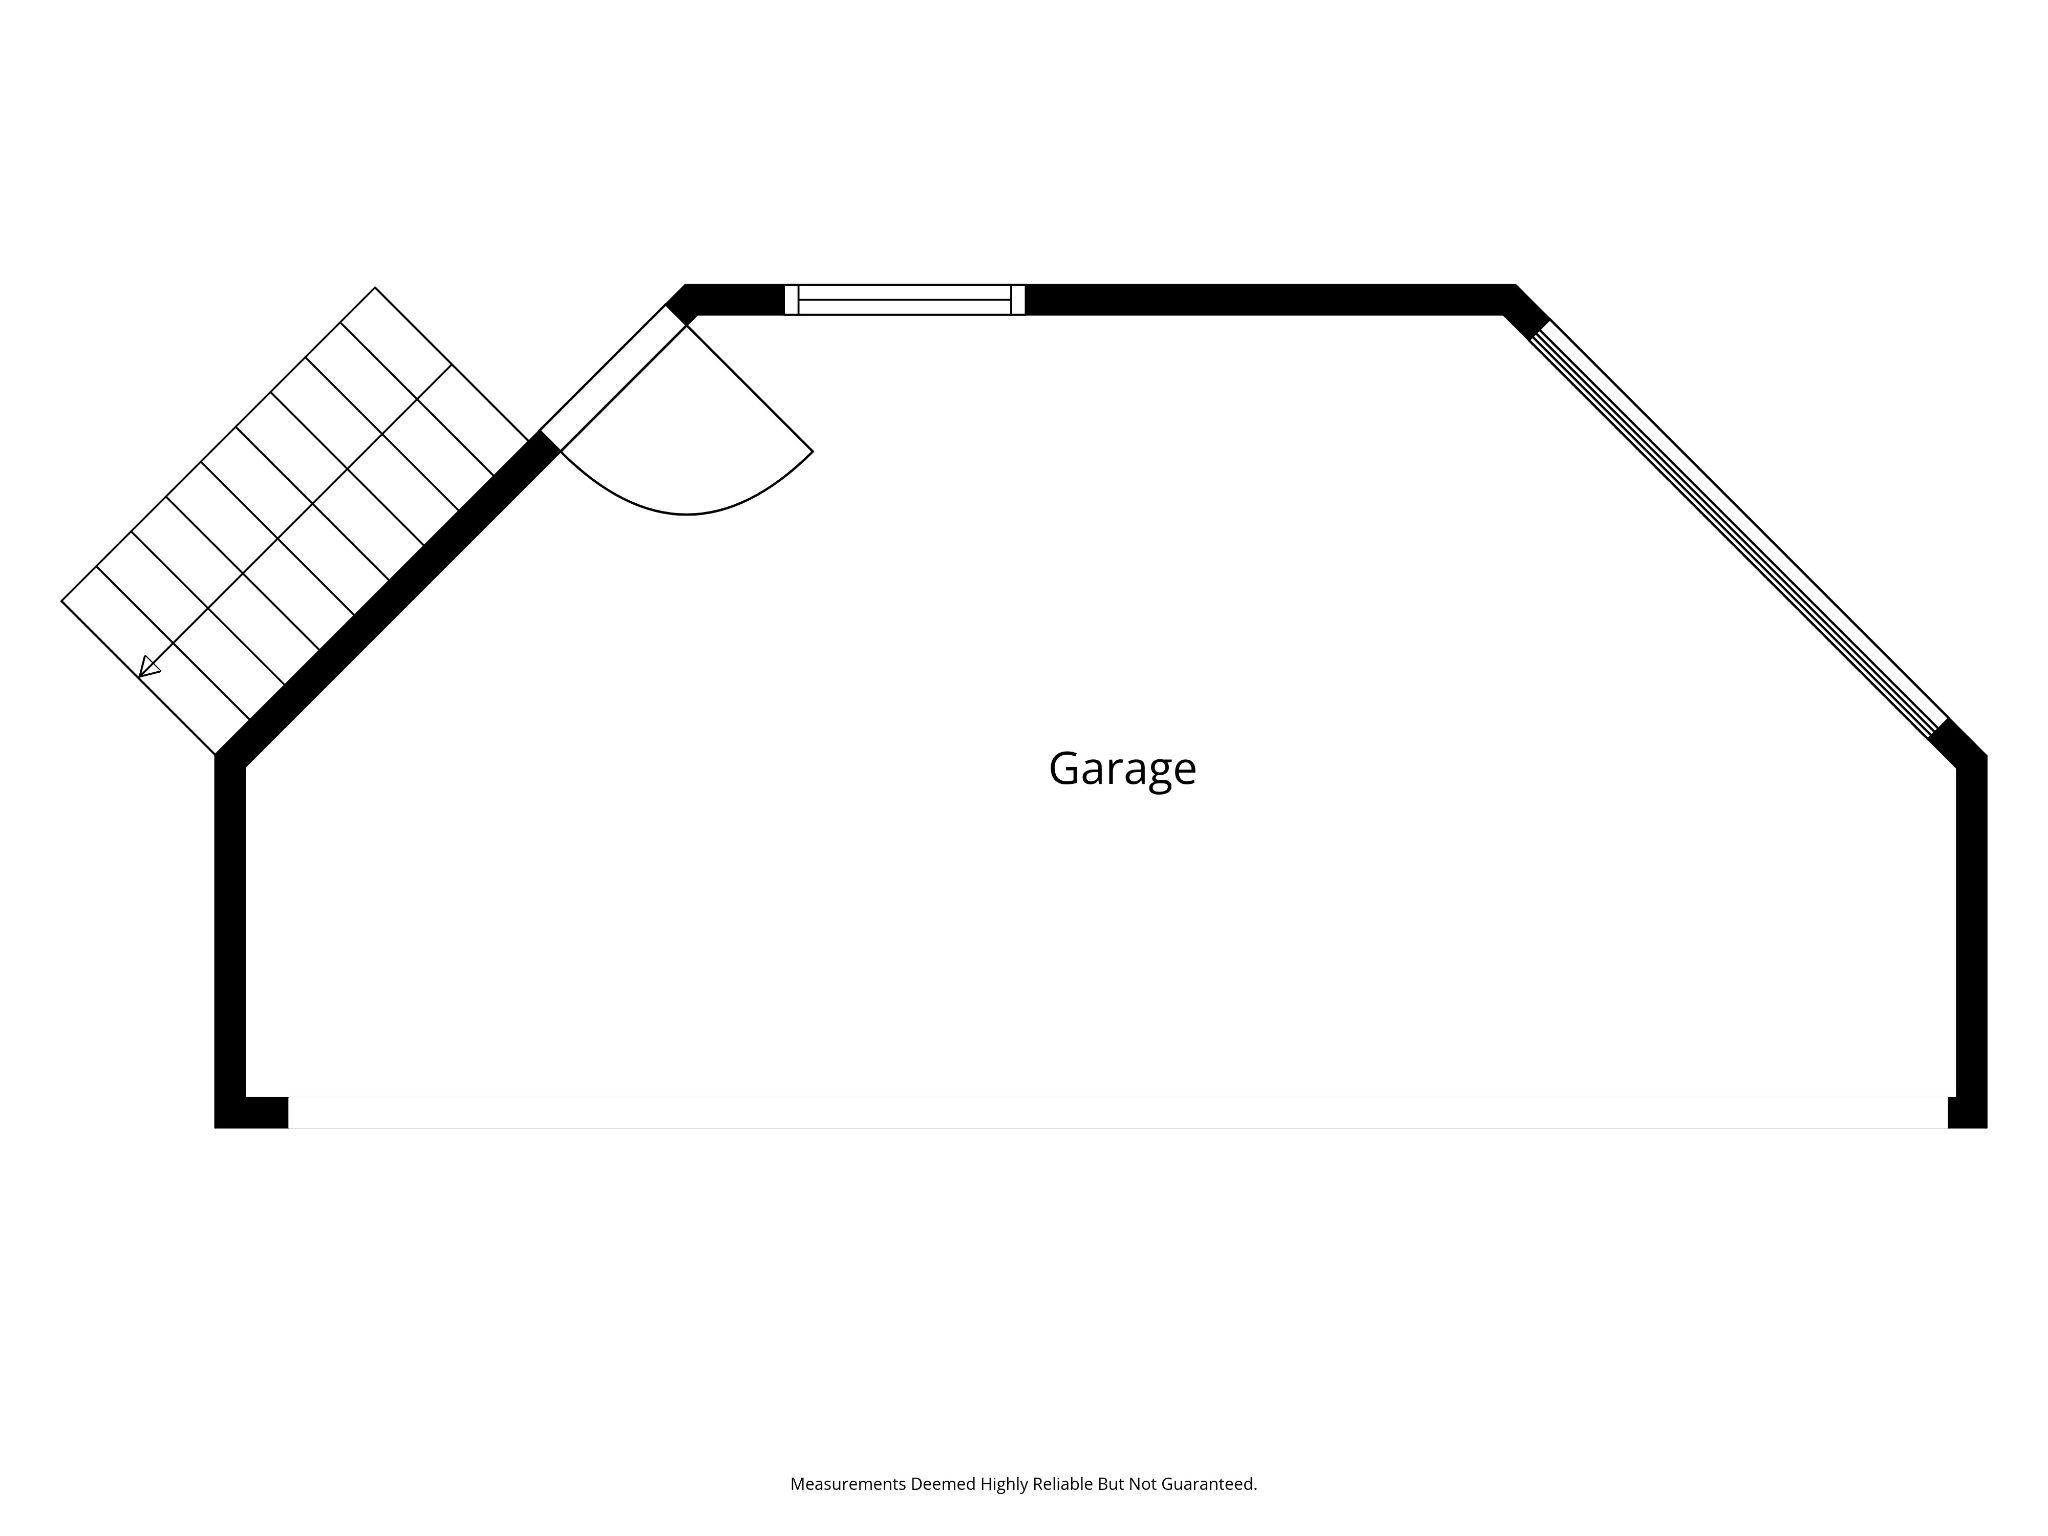
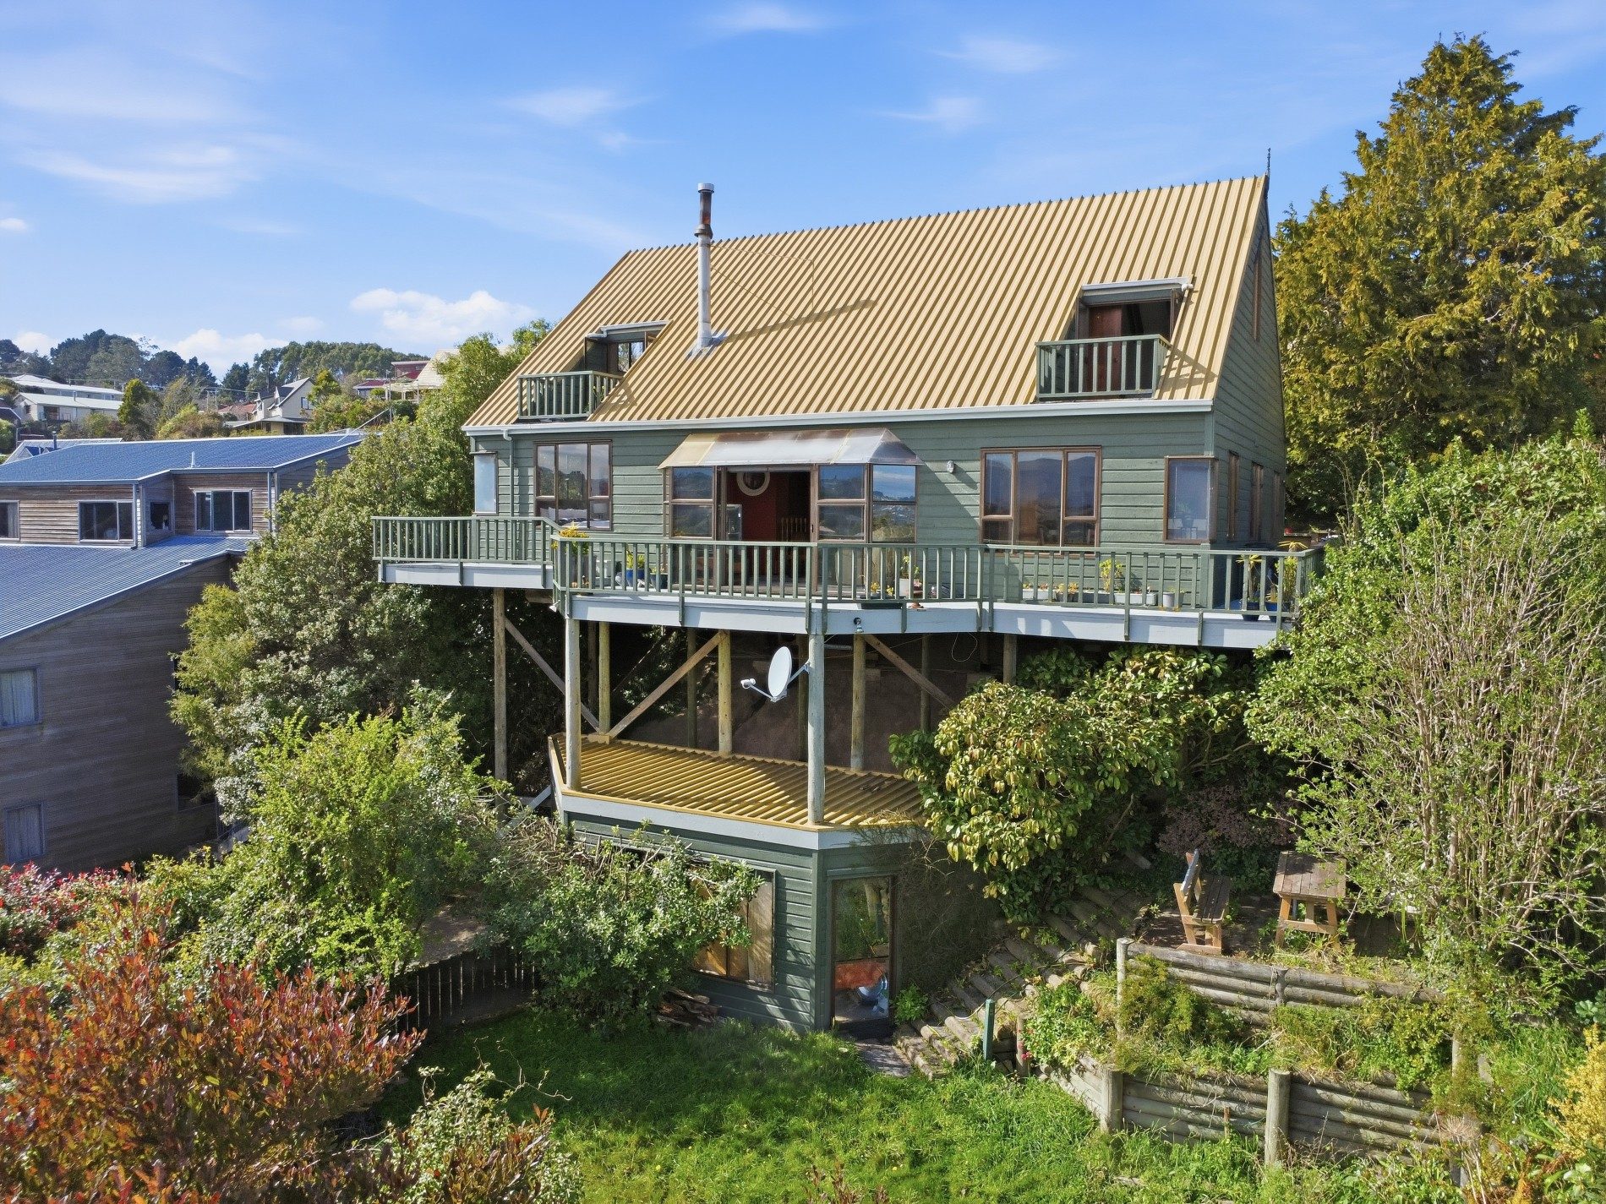
Exterior The indoor-outdoor connection is superb, with decks wrapping around both sides of the home and creating multiple places to relax, entertain or simply follow the sun. The elevated position delivers breathtaking views stretching across the city, out towards St Clair and through to the sea. A private road provides vehicle access around to the property, with excellent off-street parking and a garage underneath the home — something you certainly wouldn’t expect when first viewing it from the street.
Features
- Approximately 200m² of living
- Four generous double bedrooms
- Two bathrooms, including master ensuite
- Separate office
- Two private upper-level balconies
- Wraparound decking
- Spectacular city, coastal and sea views
- High sarked ceilings
- Striking timber staircase and open upper landing
- Wood burner and heat pump
- Semi-open-plan kitchen, dining and living
- Large laundry and storage room
- Exceptional storage throughout
- Garage plus excellent off-street parking
- Wonderful natural light and sun
Location Positioned in popular Waverley, the home enjoys an elevated outlook while remaining within easy reach of the city. A bus stop is only a short walk away, making commuting simple, while the surrounding area offers everything that makes this location so sought after.
A Home Waiting for Its Next Chapter Comfortable and incredibly liveable exactly as it is, yet with so much potential to make it your own, this is a home that offers space, views and personality in abundance.
35 Aytoun Street is one of those properties you really do need to walk through to appreciate — put it firmly on your must-view list.

No updates from the agent yet
Watchlist this listing to get updates
Discover more about this property
Request files from Sharon
Local Schools
- ANDERSONS BAY SCHOOL92 Jeffery StreetRoll: 319
- GRANTS BRAES SCHOOL137 Belford StreetRoll: 215
- TAHUNA NORMAL INTERMEDIATE31 Auld StreetRoll: 496
- ST HILDAS COLLEGIATE2 Cobden StreetRoll: 461
- TRINITY CATHOLIC COLLEGE340 Rattray StreetRoll: 862
- DUNEDIN RUDOLF STEINER SCHOOL1 Fern RoadRoll: 79
- QUEEN'S HIGH SCHOOL195 Surrey StreetRoll: 580
- COLUMBA COLLEGE399 HighgateRoll: 603
- JOHN MCGLASHAN COLLEGE2 Pilkington StreetRoll: 525
- LIBERTON CHRISTIAN SCHOOL5 Hillary StreetRoll: 145
- GRANTS BRAES KINDERGARTEN100 Belford StreetRoll: 42
- ROTARY PARK KINDERGARTEN289 Highcliff RoadRoll: 25
- ANDERSONS BAY COMMUNITY KINDERGARTEN56 Jeffery StreetRoll: 36
- ST BRIGIDS SCHOOL (TAINUI)57 Bayfield RoadRoll: 80
- BAYFIELD KINDERGARTEN2 Bayfield RoadRoll: 43
- BAYFIELD HIGH SCHOOLShore StreetRoll: 521
- FAMILY TIES EDUCARE - MUSSELBURGH122 Musselburgh RiseRoll: 16
- TAINUI SCHOOL41 Tahuna RoadRoll: 264
- MUSSELBURGH SCHOOL34 Marlow StreetRoll: 142
- RAVENSBOURNE SCHOOL8 Wanaka StreetRoll: 16
- LOGAN PARK HIGH SCHOOL76 Butts RoadRoll: 784
- OTAGO GIRLS' HIGH SCHOOL41 Tennyson StreetRoll: 710
- ST JOSEPH'S CATHEDRAL SCHOOL43 Elm RowRoll: 155
- KINGS HIGH SCHOOL (DUNEDIN)270 Bay View RoadRoll: 870
- BATHGATE PARK SCHOOL213 Macandrew RoadRoll: 128
- ARTHUR STREET SCHOOL26 Arthur StreetRoll: 199
- OTAGO BOYS' HIGH SCHOOL2 Arthur StreetRoll: 840
- DUNEDIN NORTH INTERMEDIATENorth RoadRoll: 268
- CARISBROOK SCHOOL217 South RoadRoll: 351
- BALMACEWEN INTERMEDIATE44 Chapman StreetRoll: 477
Location info
Tour the property
There are currently no open home times scheduled, please reach out to the agent to find a time.
Video

Property insights
HomesEstimate
- Updated
- October 29, 2026
- Estimated value
- $715K - $790K
These are computer generated price guides only. For more information about this property, contact the agent.
RentEstimate
- Estimated rent
- Not yet available
- Rental yield
- Not yet available
More about RentEstimate and rental yield
Capital value
Summary of land value and improvement value. This is set by the council.
- Updated
- June 1, 2025
- Capital value
- $730,000
- Land value
- $350,000
- Improvement value
- $380,000
Capital Valuation and rates information is sourced from the relevant council. Confirm directly with the council before making any decisions based on this data.
Property trends
- Property estimate trend
- This home estimate range: 715K - 790K
- Suburb median
- Waverley: 750K
Past sales & timeline
Nearby Sold Properties
What would my mortgage repayments be?


