Cute, Fresh and Sitting Pretty

Listed 21 Aug
7 Stirling Street, Te Aroha, Matamata-Piako, Waikato
Asking price $499,000
Details
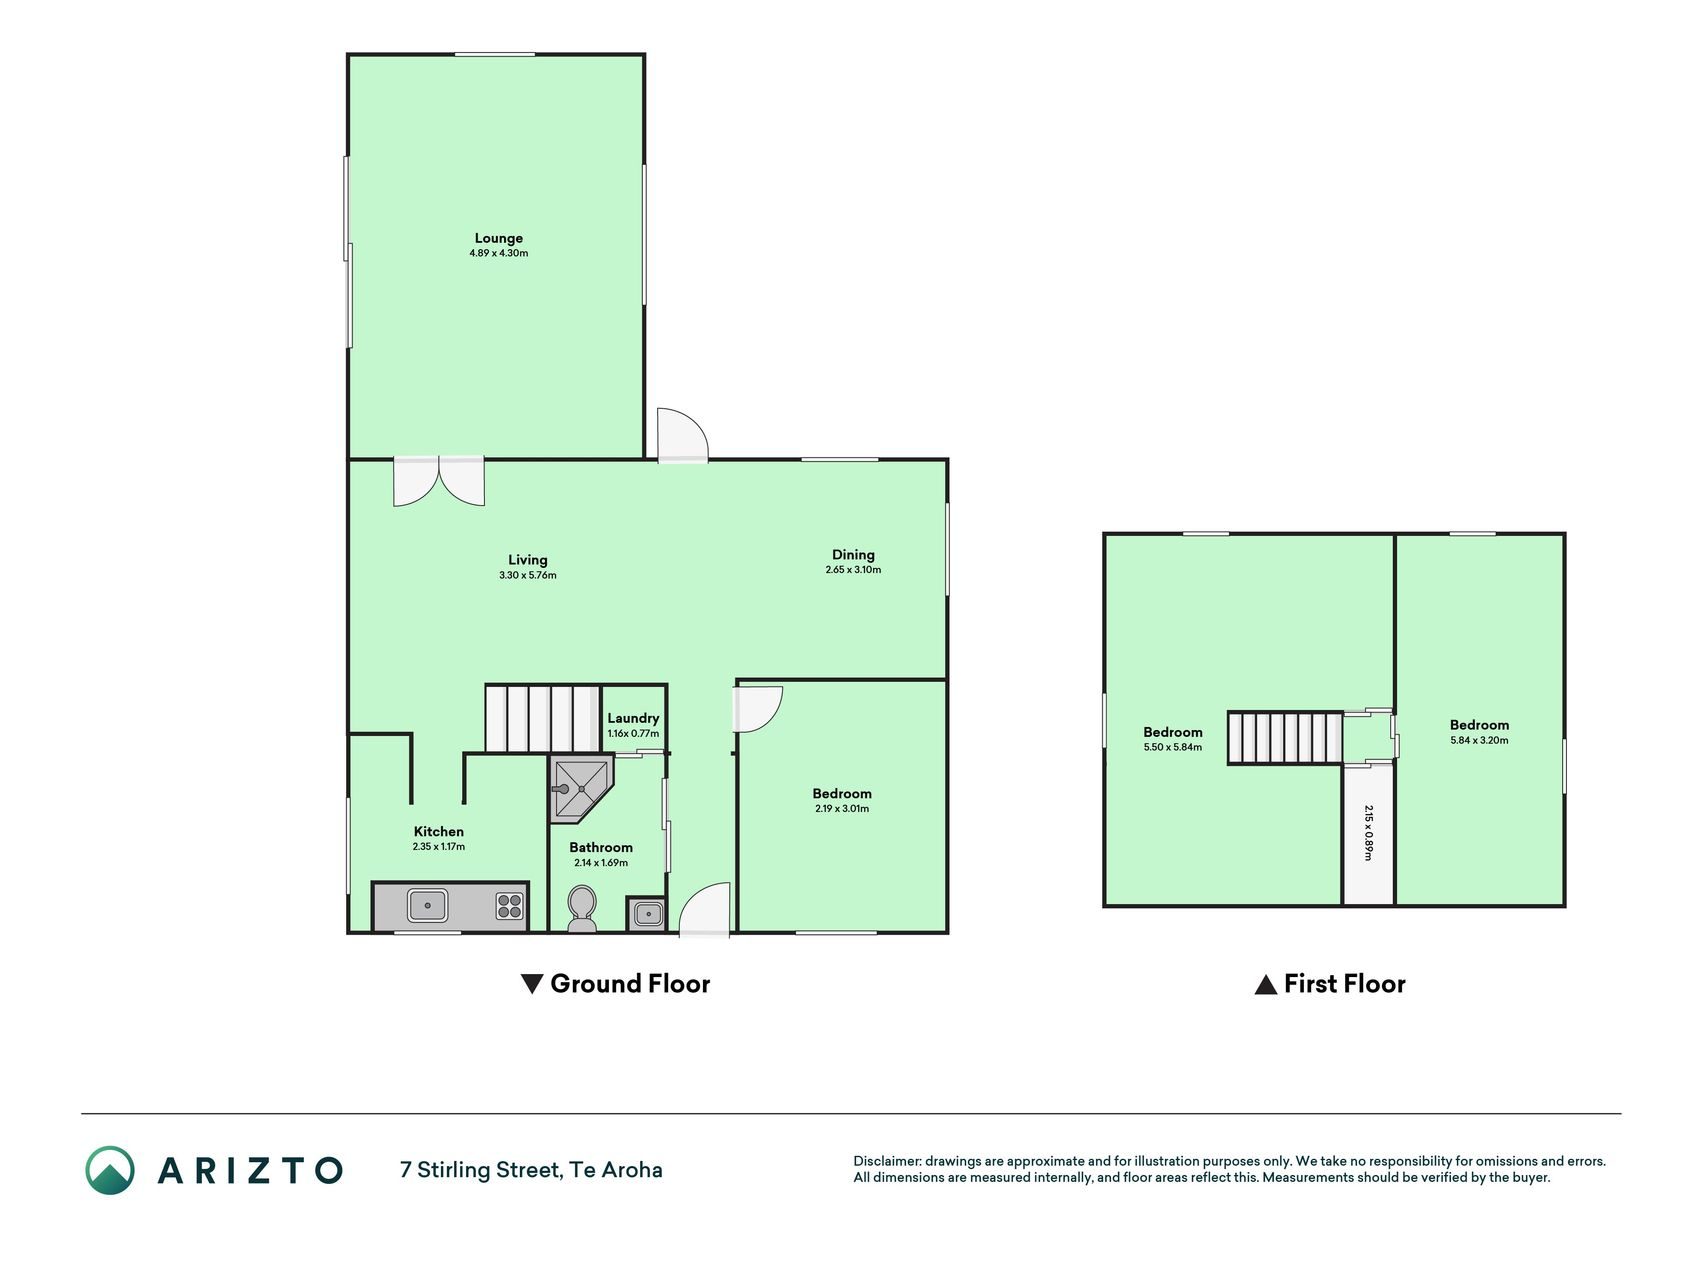
- Floor Area
- 118m²
- Land area
- 472m²
- Parking
- 1 Garage Space
- Broadband
- ADSL, Fibre, Satellite, VDSL, Wireless
Cute, Fresh and Sitting Pretty
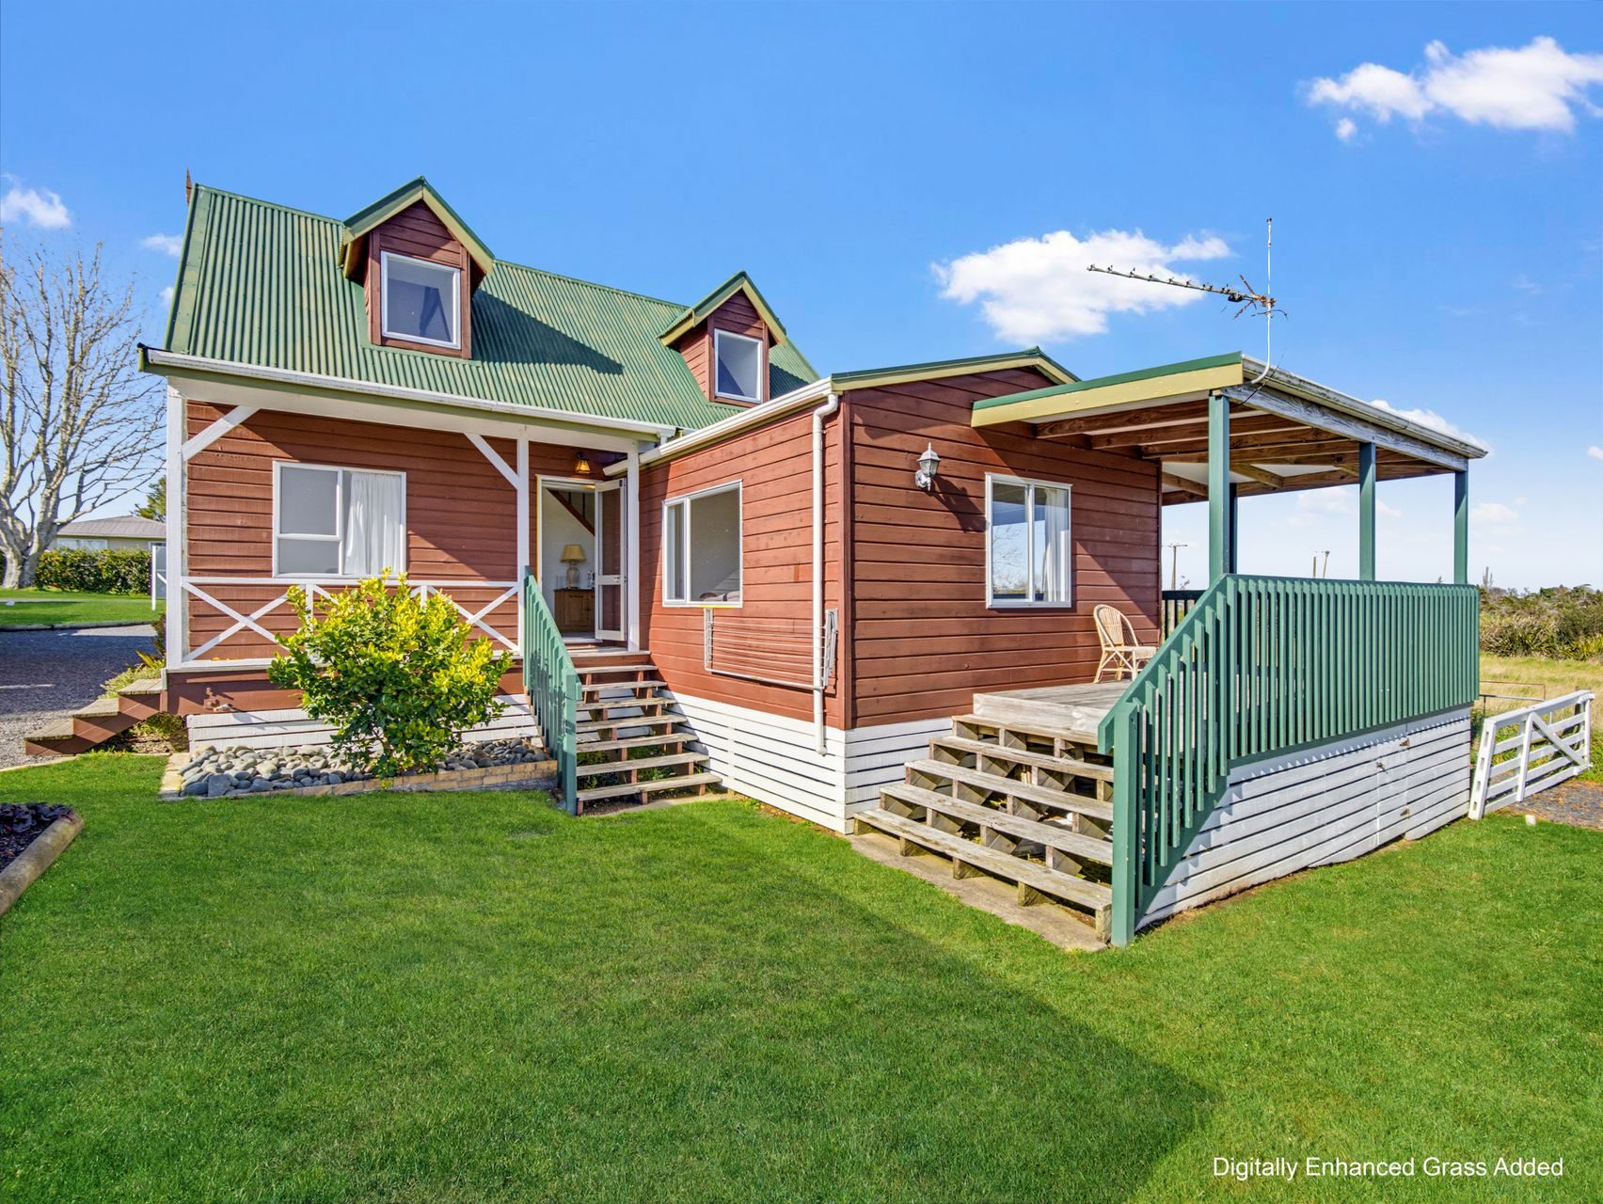
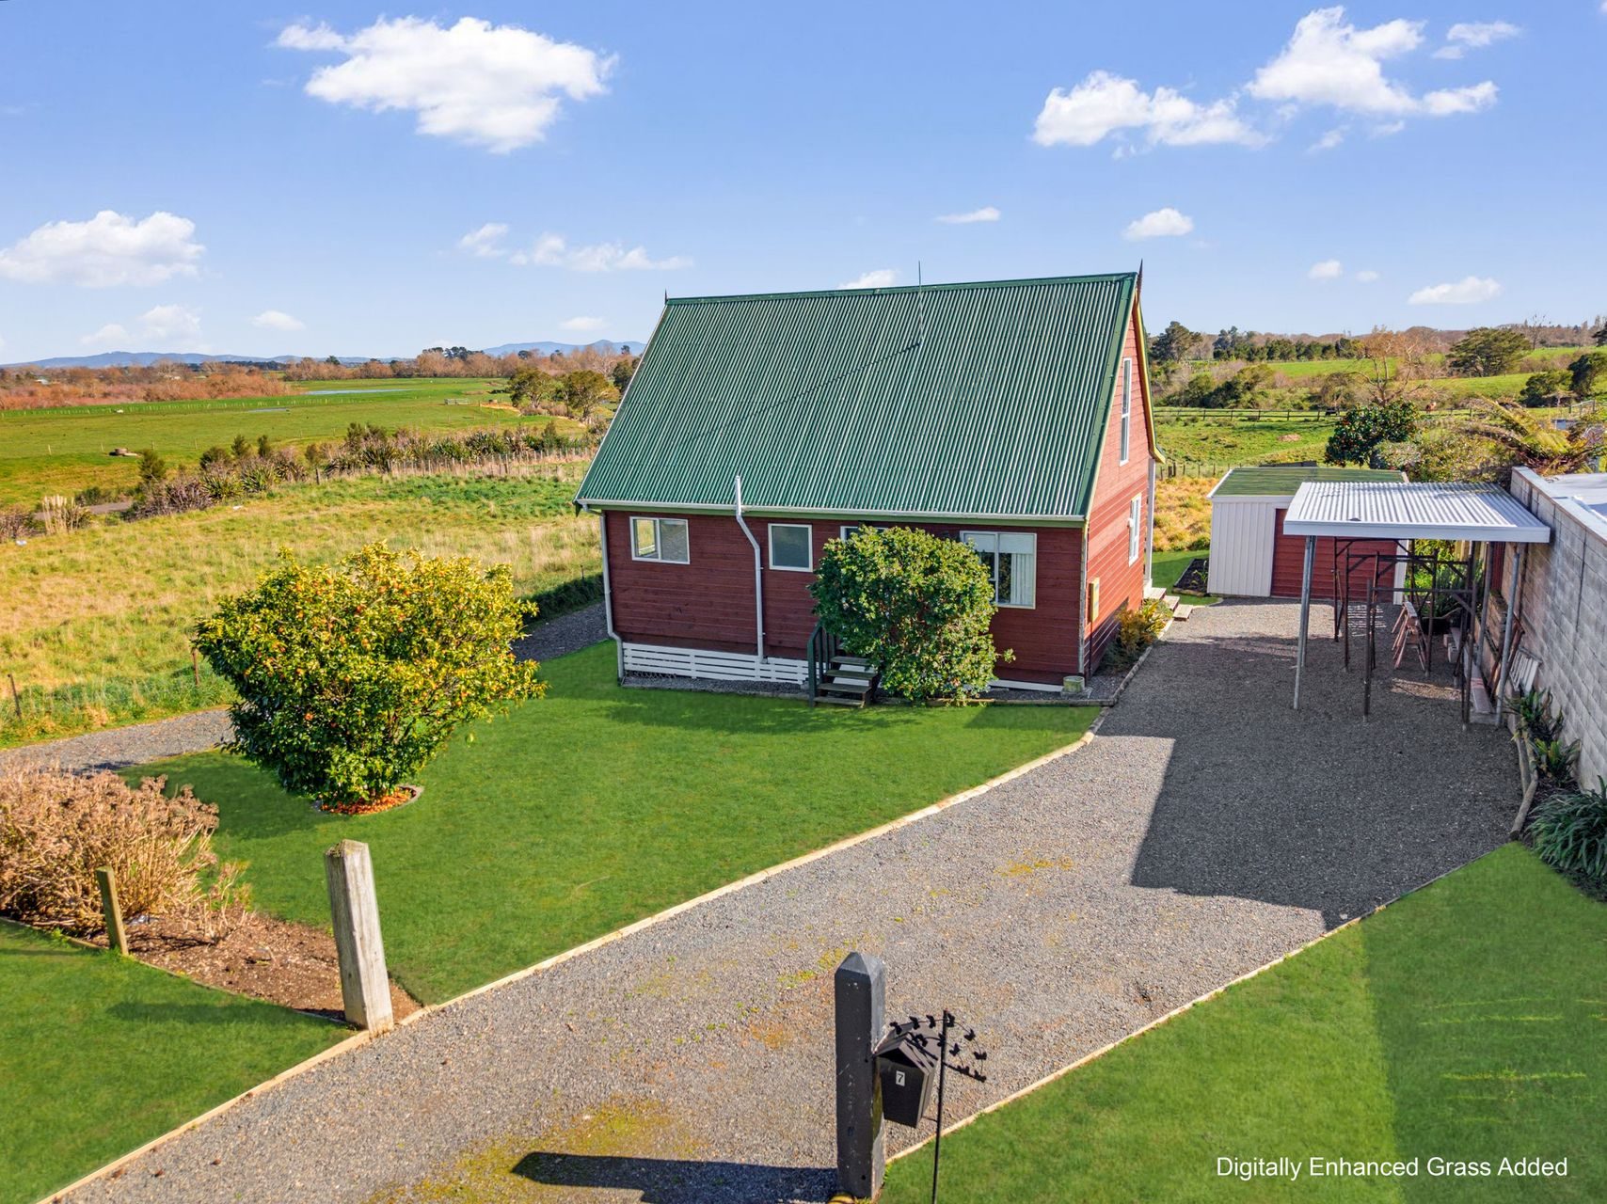
Positioned on the edge of town with a picturesque rural outlook, this charming split-level home offers a lovely balance of peaceful living and everyday convenience.
Just a short stroll to local shops, schools and the popular Hauraki Rail Trail, the location makes enjoying everything Te Aroha has to offer wonderfully easy.
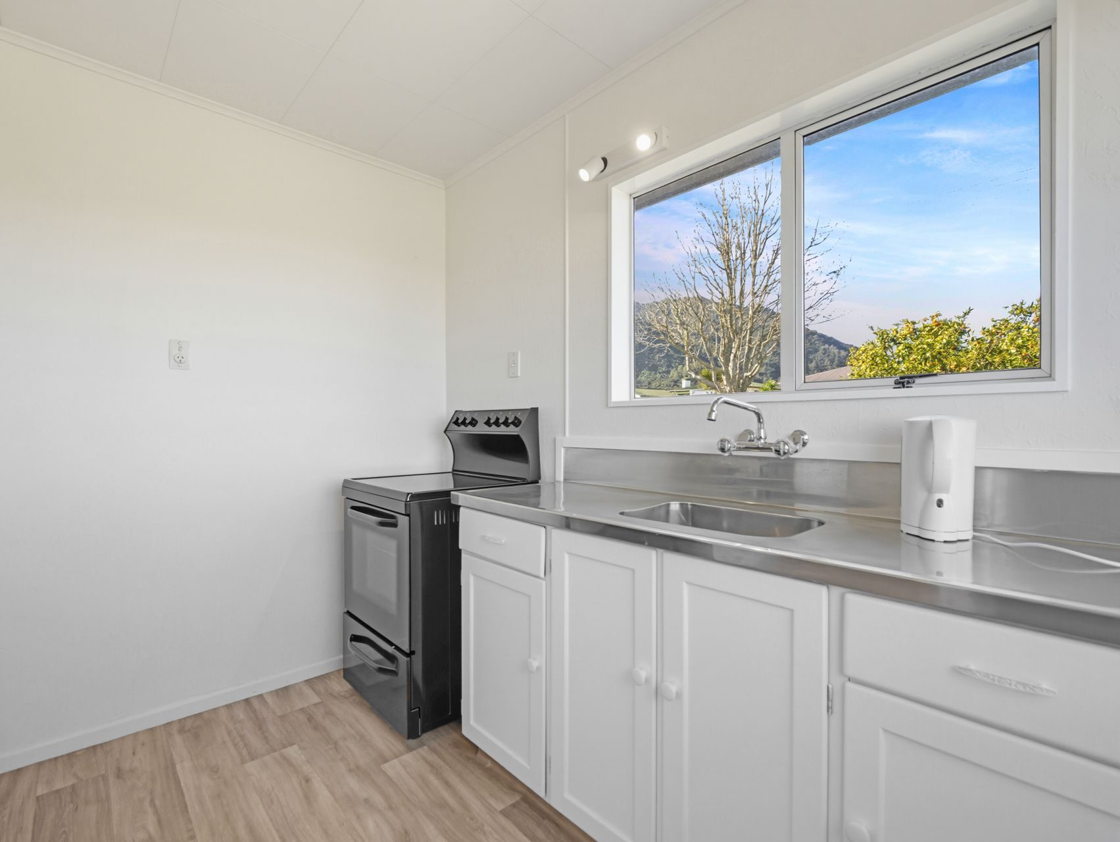
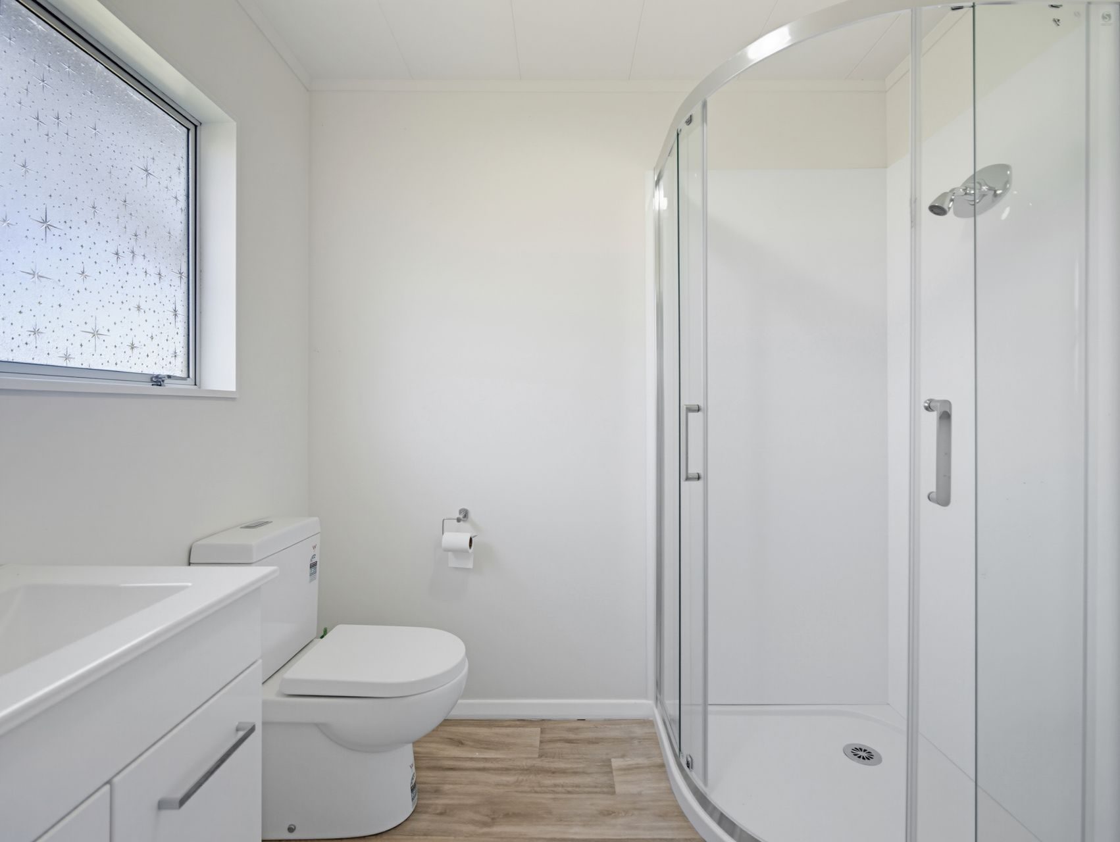
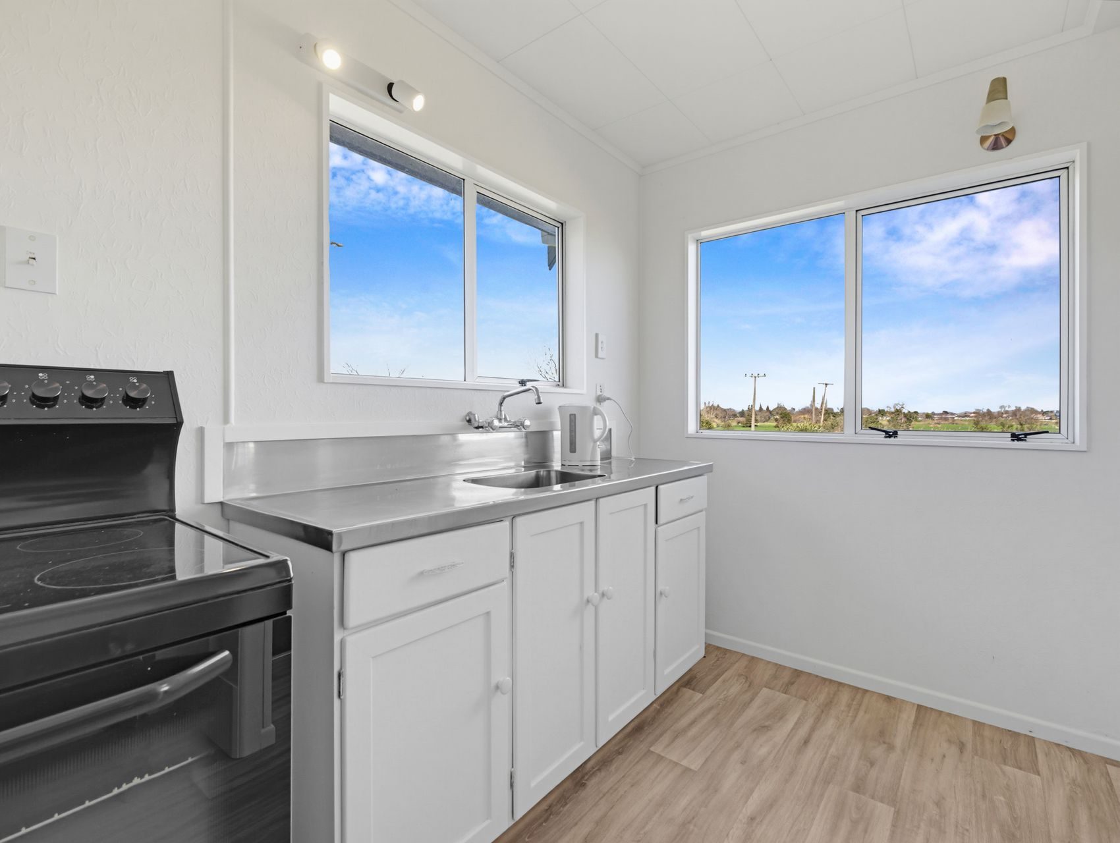
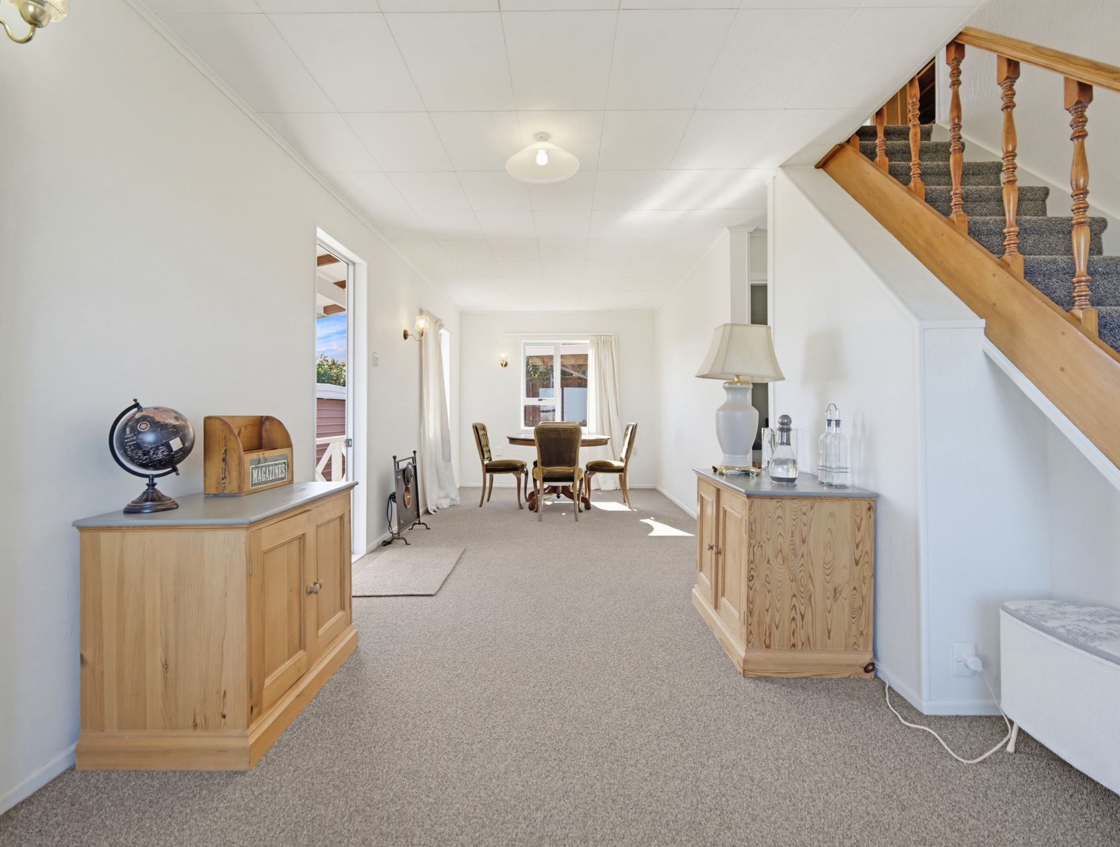
Inside, recent updates give the home a fresh feel, with new carpet, vinyl flooring and interior paint, complemented by an updated kitchen and modern bathroom. The split-level layout provides excellent separation between living and sleeping spaces.
Downstairs, the sunny lounge opens to a timber deck overlooking the peaceful rural surrounds. The open-plan dining area flows through to the kitchen, while one bedroom, the bathroom with combined toilet completes this level. Upstairs, two further bedrooms each offer built-in storage.
Outside, there’s a single garage, separate carport and plenty to appreciate about this convenient yet peaceful setting.
Whether you’re stepping onto the property ladder, downsizing or simply looking for a home with a little more breathing space, this one is well worth a look. Come and see it for yourself
Different sign, same local face.
Katrina Harvey Arizto Realestate 021 142 7643

No updates from the agent yet
Watchlist this listing to get updates
Discover more about this property
Request files from Katrina
Local Schools
- TE AROHA PRIMARY SCHOOLJubilee AvenueRoll: 223
- MOUNTAIN SIDE EARLY LEARNING CENTRE98 Centennial Avenue
- TE AROHA PLAYCENTRETerminus StreetRoll: 14
- TE AROHA COLLEGE106 Stanley AvenueRoll: 395
- ST JOSEPH'S CATHOLIC SCHOOL (TE AROHA)41 Koromiko StreetRoll: 63
- BESTSTART TE AROHA72 Rewi StreetRoll: 63
- TE AROHA KINDERGARTEN7 Lawrence AvenueRoll: 51
- STANLEY AVENUE SCHOOLStanley AvenueRoll: 271
- INSPIRING MINDS EARLY LEARNING CENTRE8 Ngutumanga RoadRoll: 49
- ELSTOW-WAIHOU COMBINED SCHOOL356 Bowler RoadRoll: 175
- SPRINGDALE SCHOOL985 No 1 RoadRoll: 34
- TIROHIA SCHOOL6332 State Highway 26Roll: 32
- TE WHAREKURA O TE RAU AROHA5453 State Highway 27Roll: 140
- PAEROA COLLEGE15 Te Aroha RoadRoll: 315
- TE WHAREKURA O TE WAITANGI O HINEMURI (PROPOSED OPENING DATE: 2027-01-01)Wahi Community Marae
- MORRINSVILLE COLLEGEAlexandra AvenueRoll: 745
Location info
Tour the property
There are currently no open home times scheduled, please reach out to the agent to find a time.
Video

Property insights
HomesEstimate
- Updated
- October 15, 2026
- Estimated value
- $420K - $460K
These are computer generated price guides only. For more information about this property, contact the agent.
RentEstimate
- Estimated rent
- Not yet available
- Rental yield
- Not yet available
More about RentEstimate and rental yield
Capital value
Summary of land value and improvement value. This is set by the council.
- Updated
- July 1, 2026
- Capital value
- $425,000
- Land value
- $255,000
- Improvement value
- $170,000
Capital Valuation and rates information is sourced from the relevant council. Confirm directly with the council before making any decisions based on this data.
Property trends
- Property estimate trend
- This home estimate range: 420K - 460K
- Suburb median
- Te Aroha: 605K
Past sales & timeline
Nearby Sold Properties
What would my mortgage repayments be?