Architectural Elegance Combines Sleek Style

Listed 2 Oct
20 Coralie Place, Masterton, Wellington
Price by negotiation
Details
- Floor Area
- 263m²
- Land area
- 908m²
- Toilets
- 2
- Broadband
- ADSL, Fibre, Satellite, VDSL, Wireless
- Capital value (CV)
- $1,050,000
Architectural Elegance Combines Sleek Style
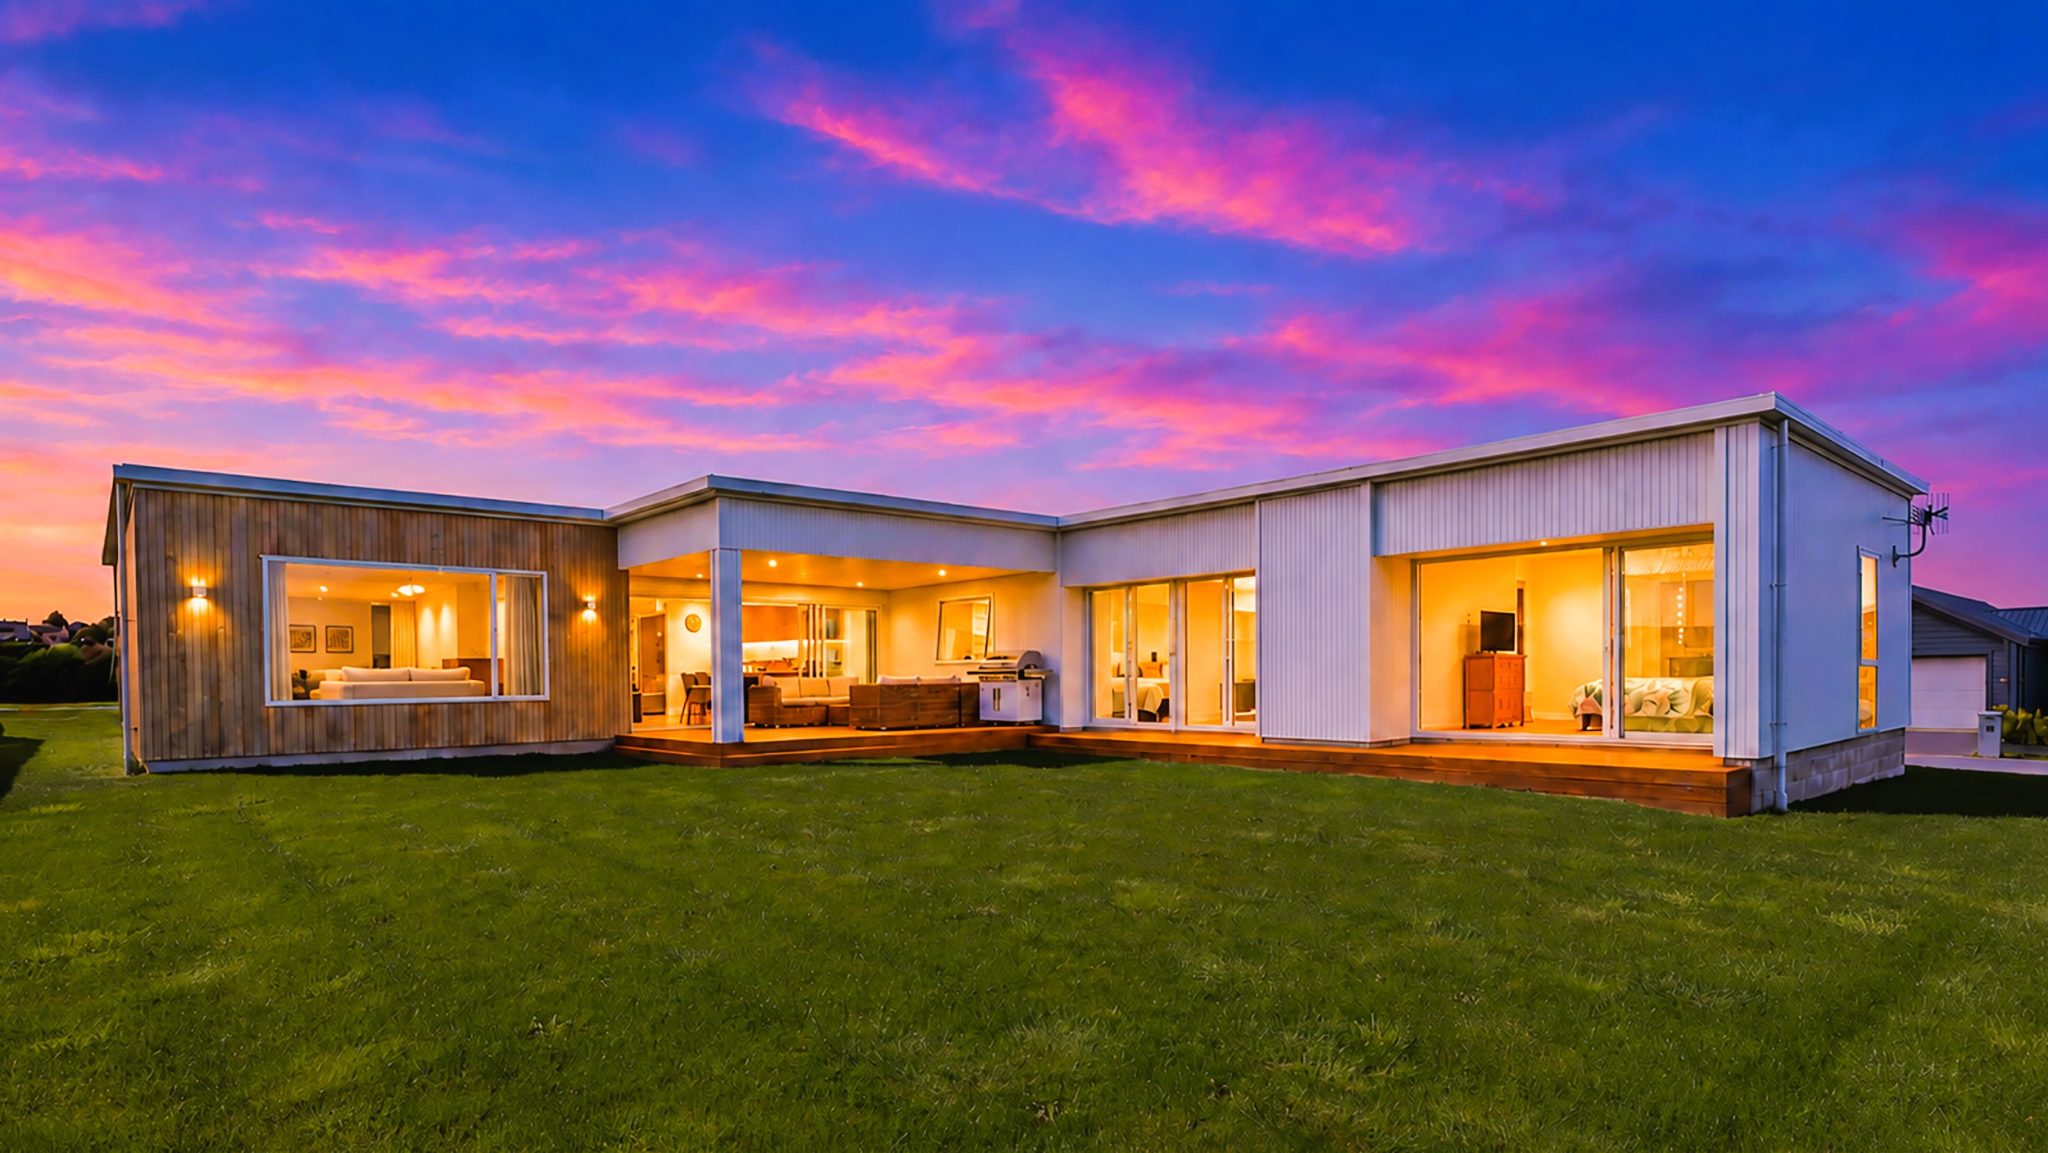
Prestige, position, and absolute perfection converge in this striking Masterton residence. Tucked away in the highly coveted Cashmere Oaks subdivision on the fringe of rural Opaki, this architectural masterpiece delivers an uncompromised family lifestyle just minutes from the town centre.
Designed by the visionary team at Fortyone Architecture and meticulously crafted by David Reid Homes Wairarapa in 2022, this proud two-hundred-and-sixty-three-square-metre residence commands a generous nine-hundred-and-ten-square-metre section, where every single inch reflects premium craftsmanship and sophisticated design.
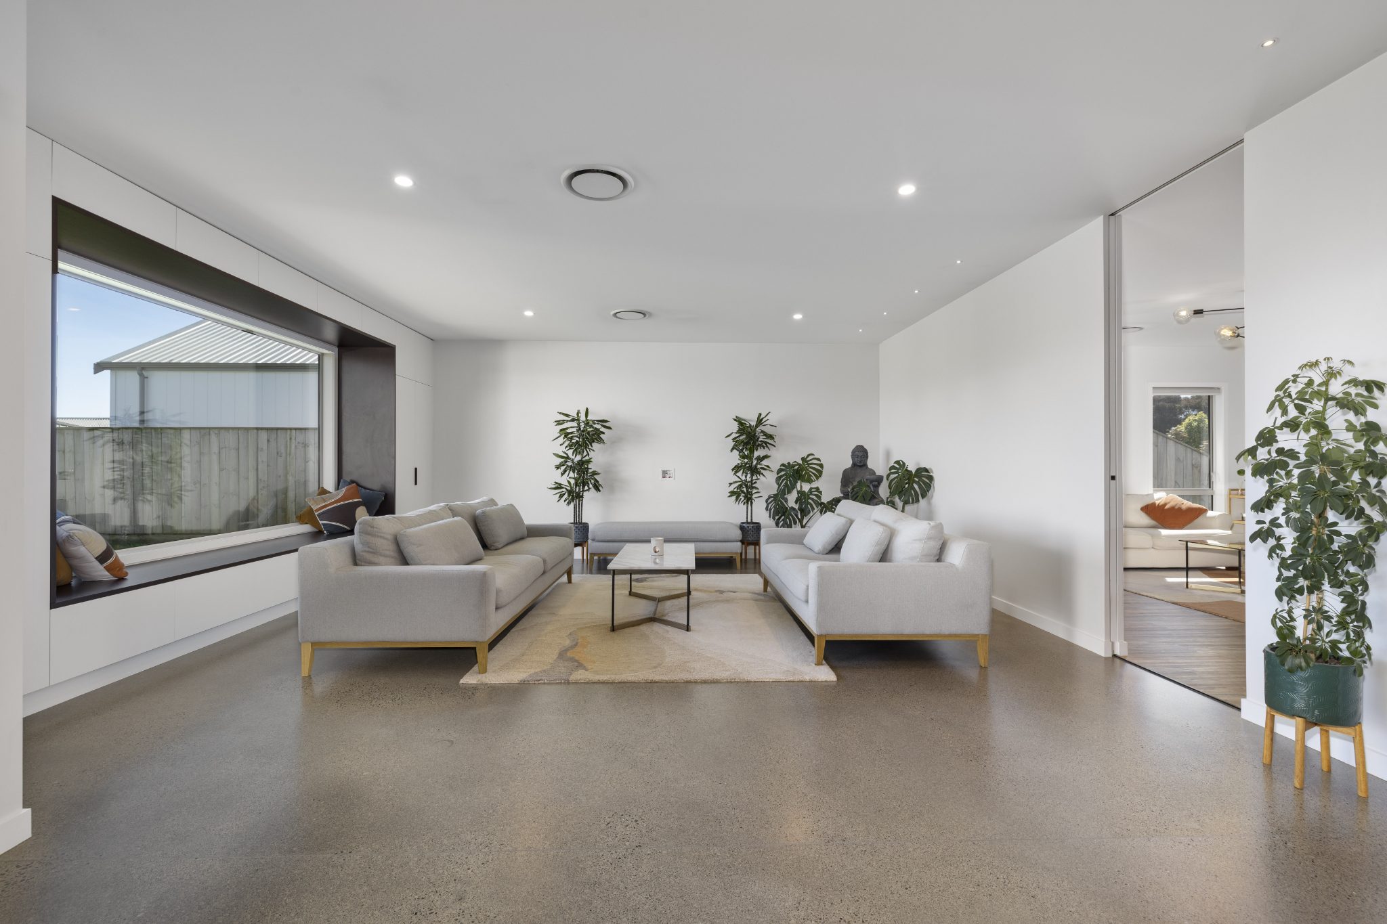
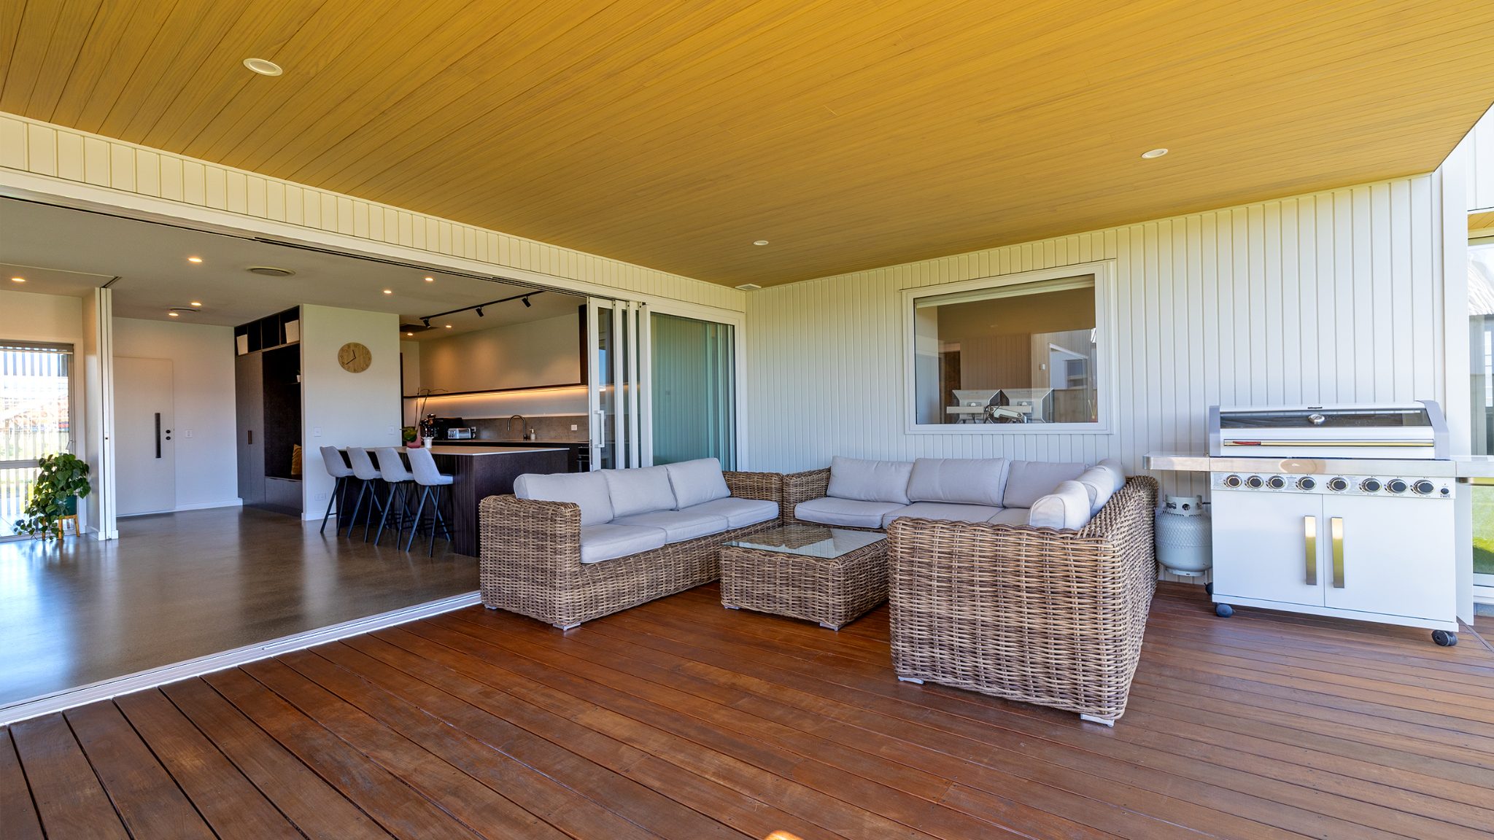
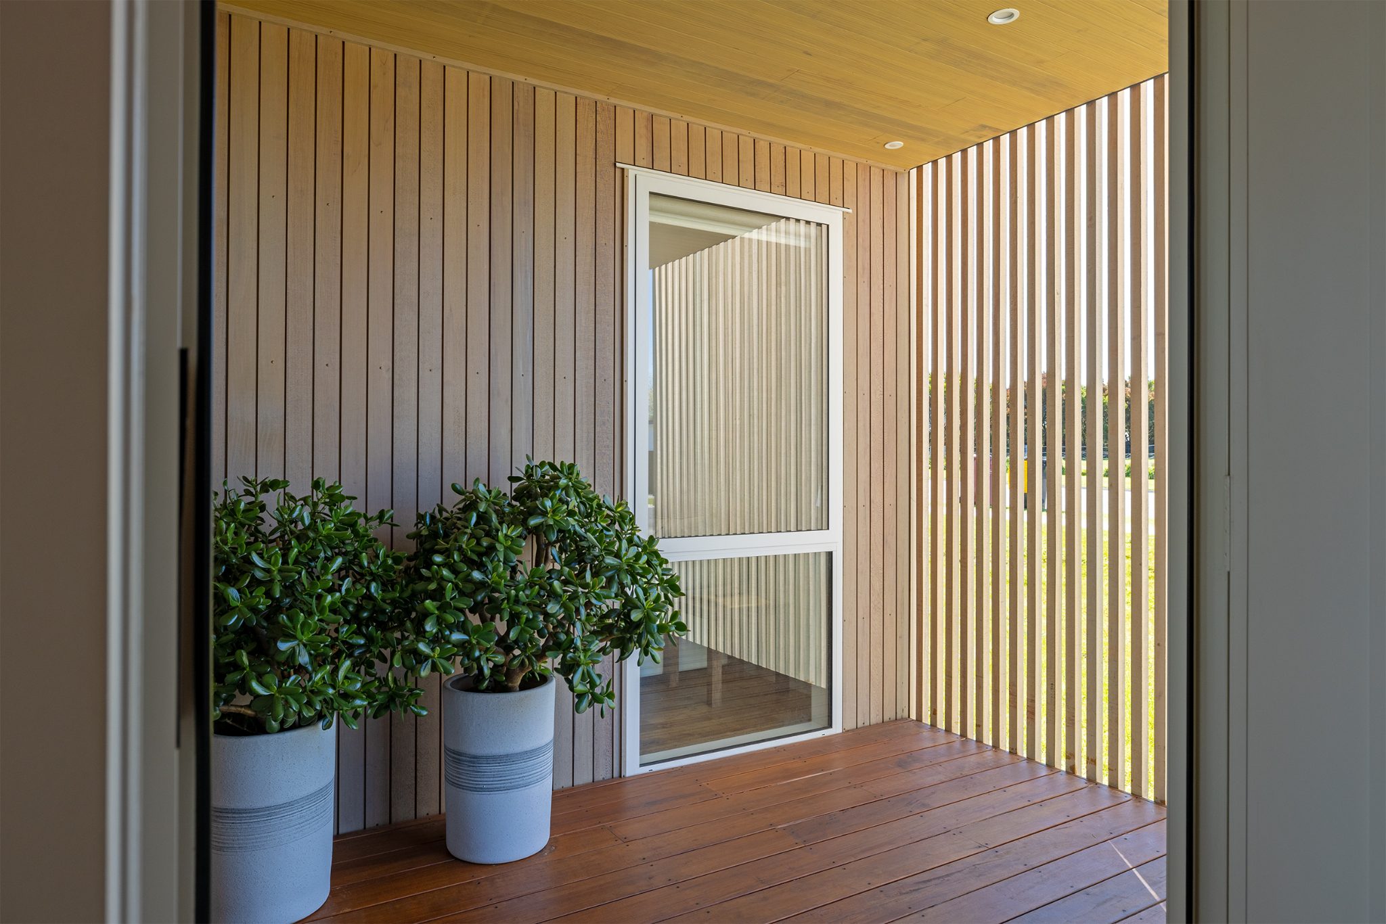
From the moment you step inside, the home unfolds into expansive, sun-drenched, open-plan spaces that connect effortlessly to an extensive wraparound Kwila deck and covered portico via triple stacker doors. The true showstopper of the living space is a spectacular, oversized picture window that drenches the room in natural light while capturing elevated views towards the Tararua Ranges, complete with seasonal snow-capped peaks. At the heart of this social zone sits a culinary masterpiece of a kitchen, complete with a spacious walk-in scullery, a plumbed double-door fridge, and a striking central island wrapped in premium Cosentino Dekton Silestone.
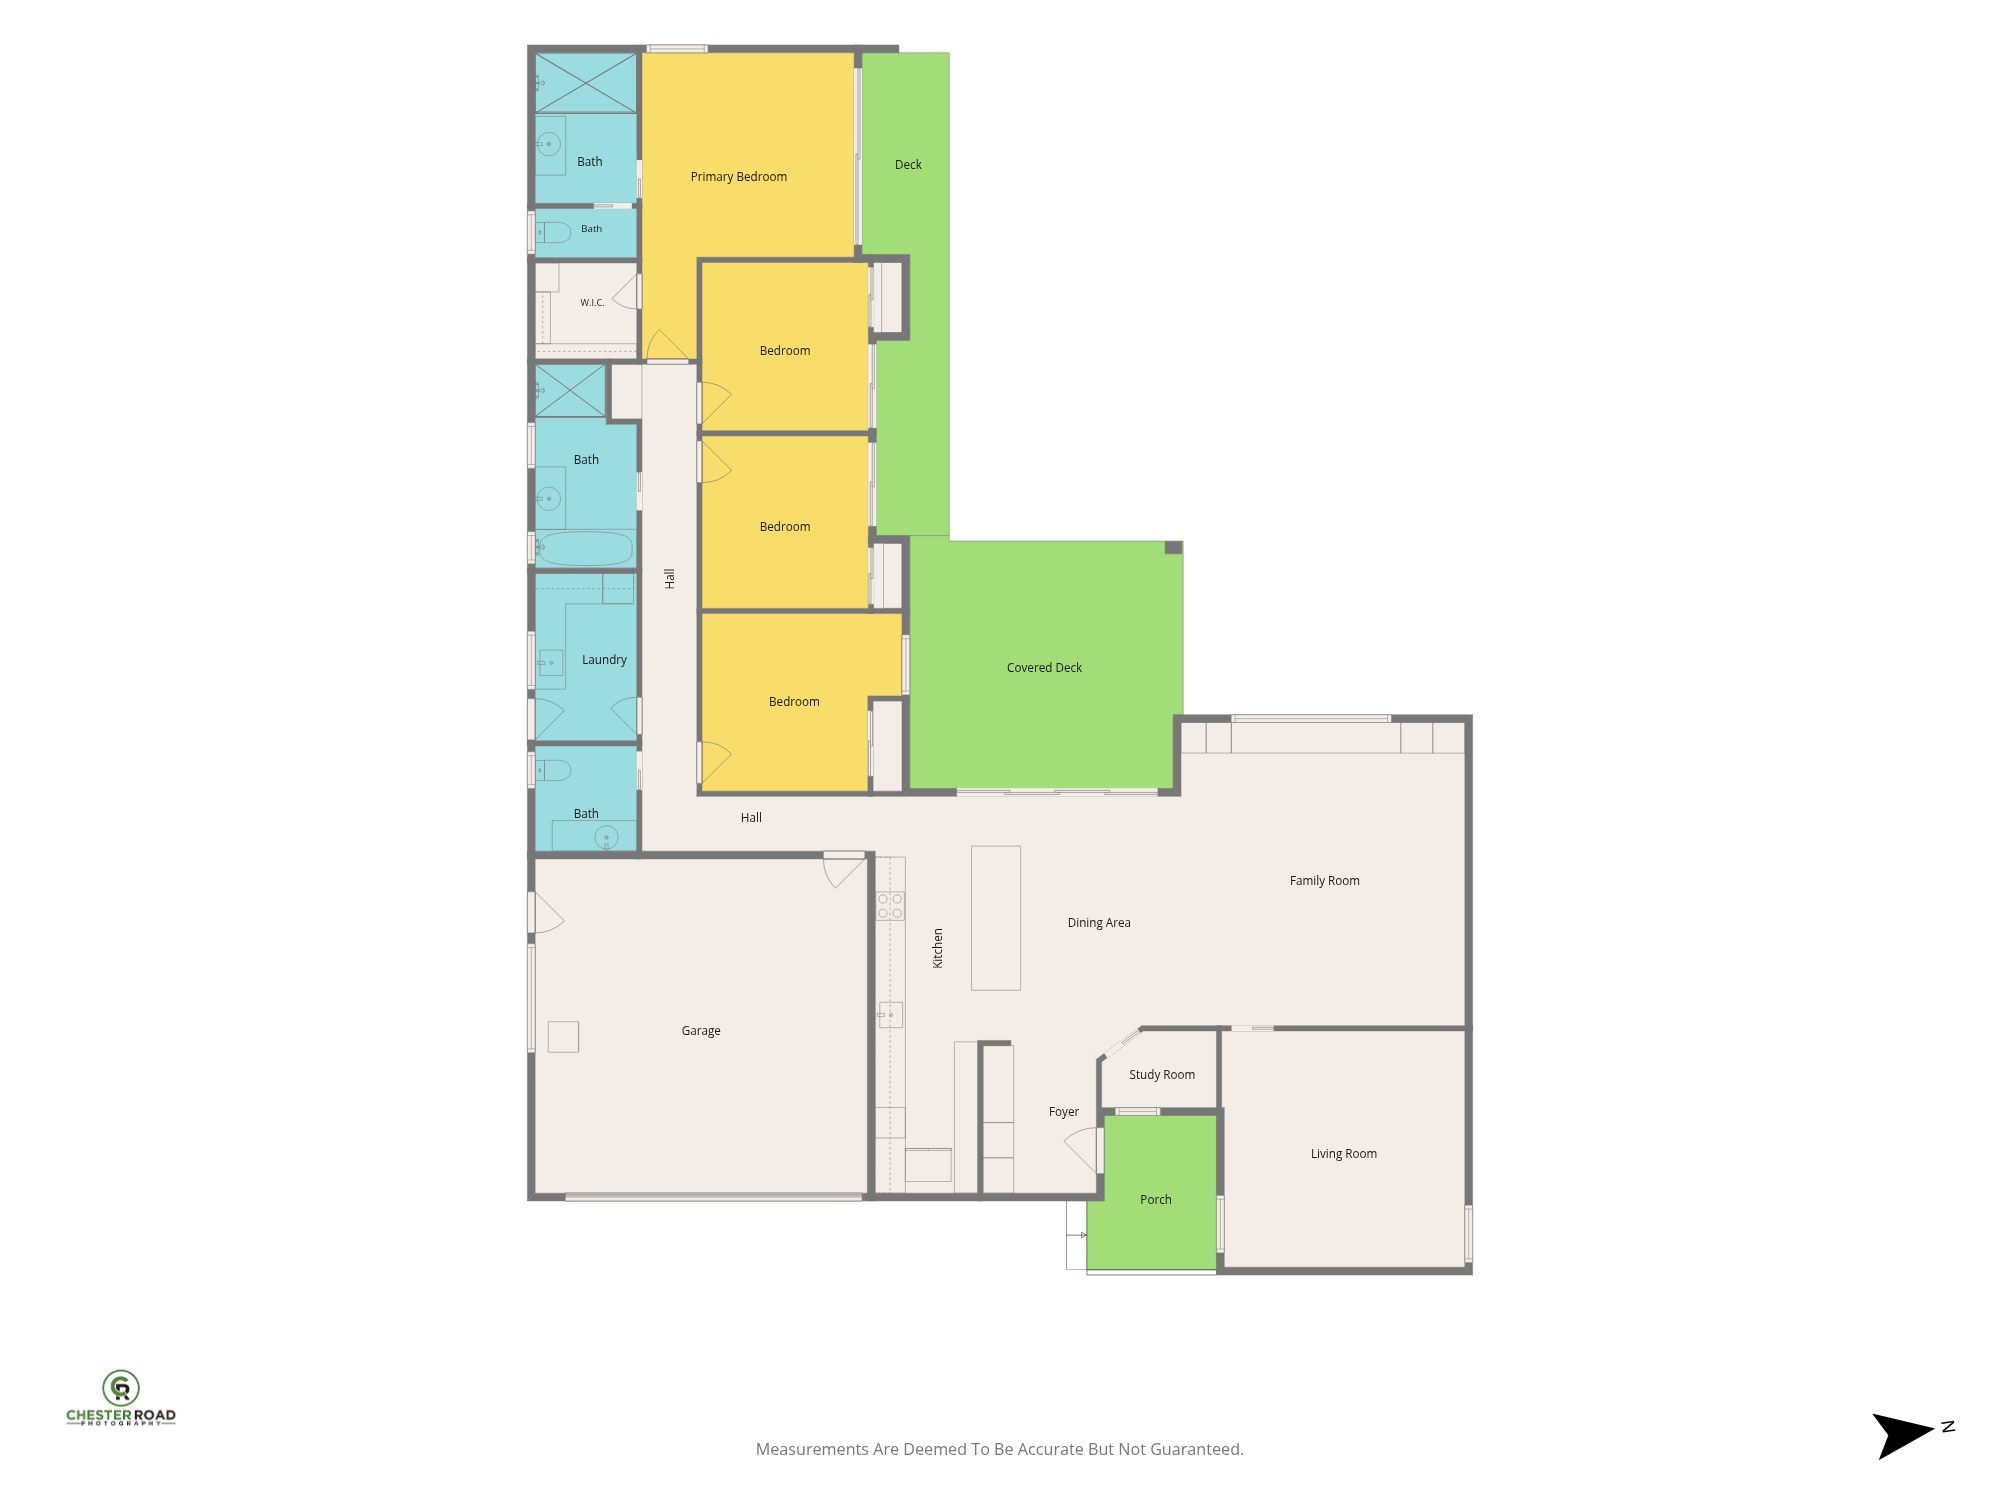
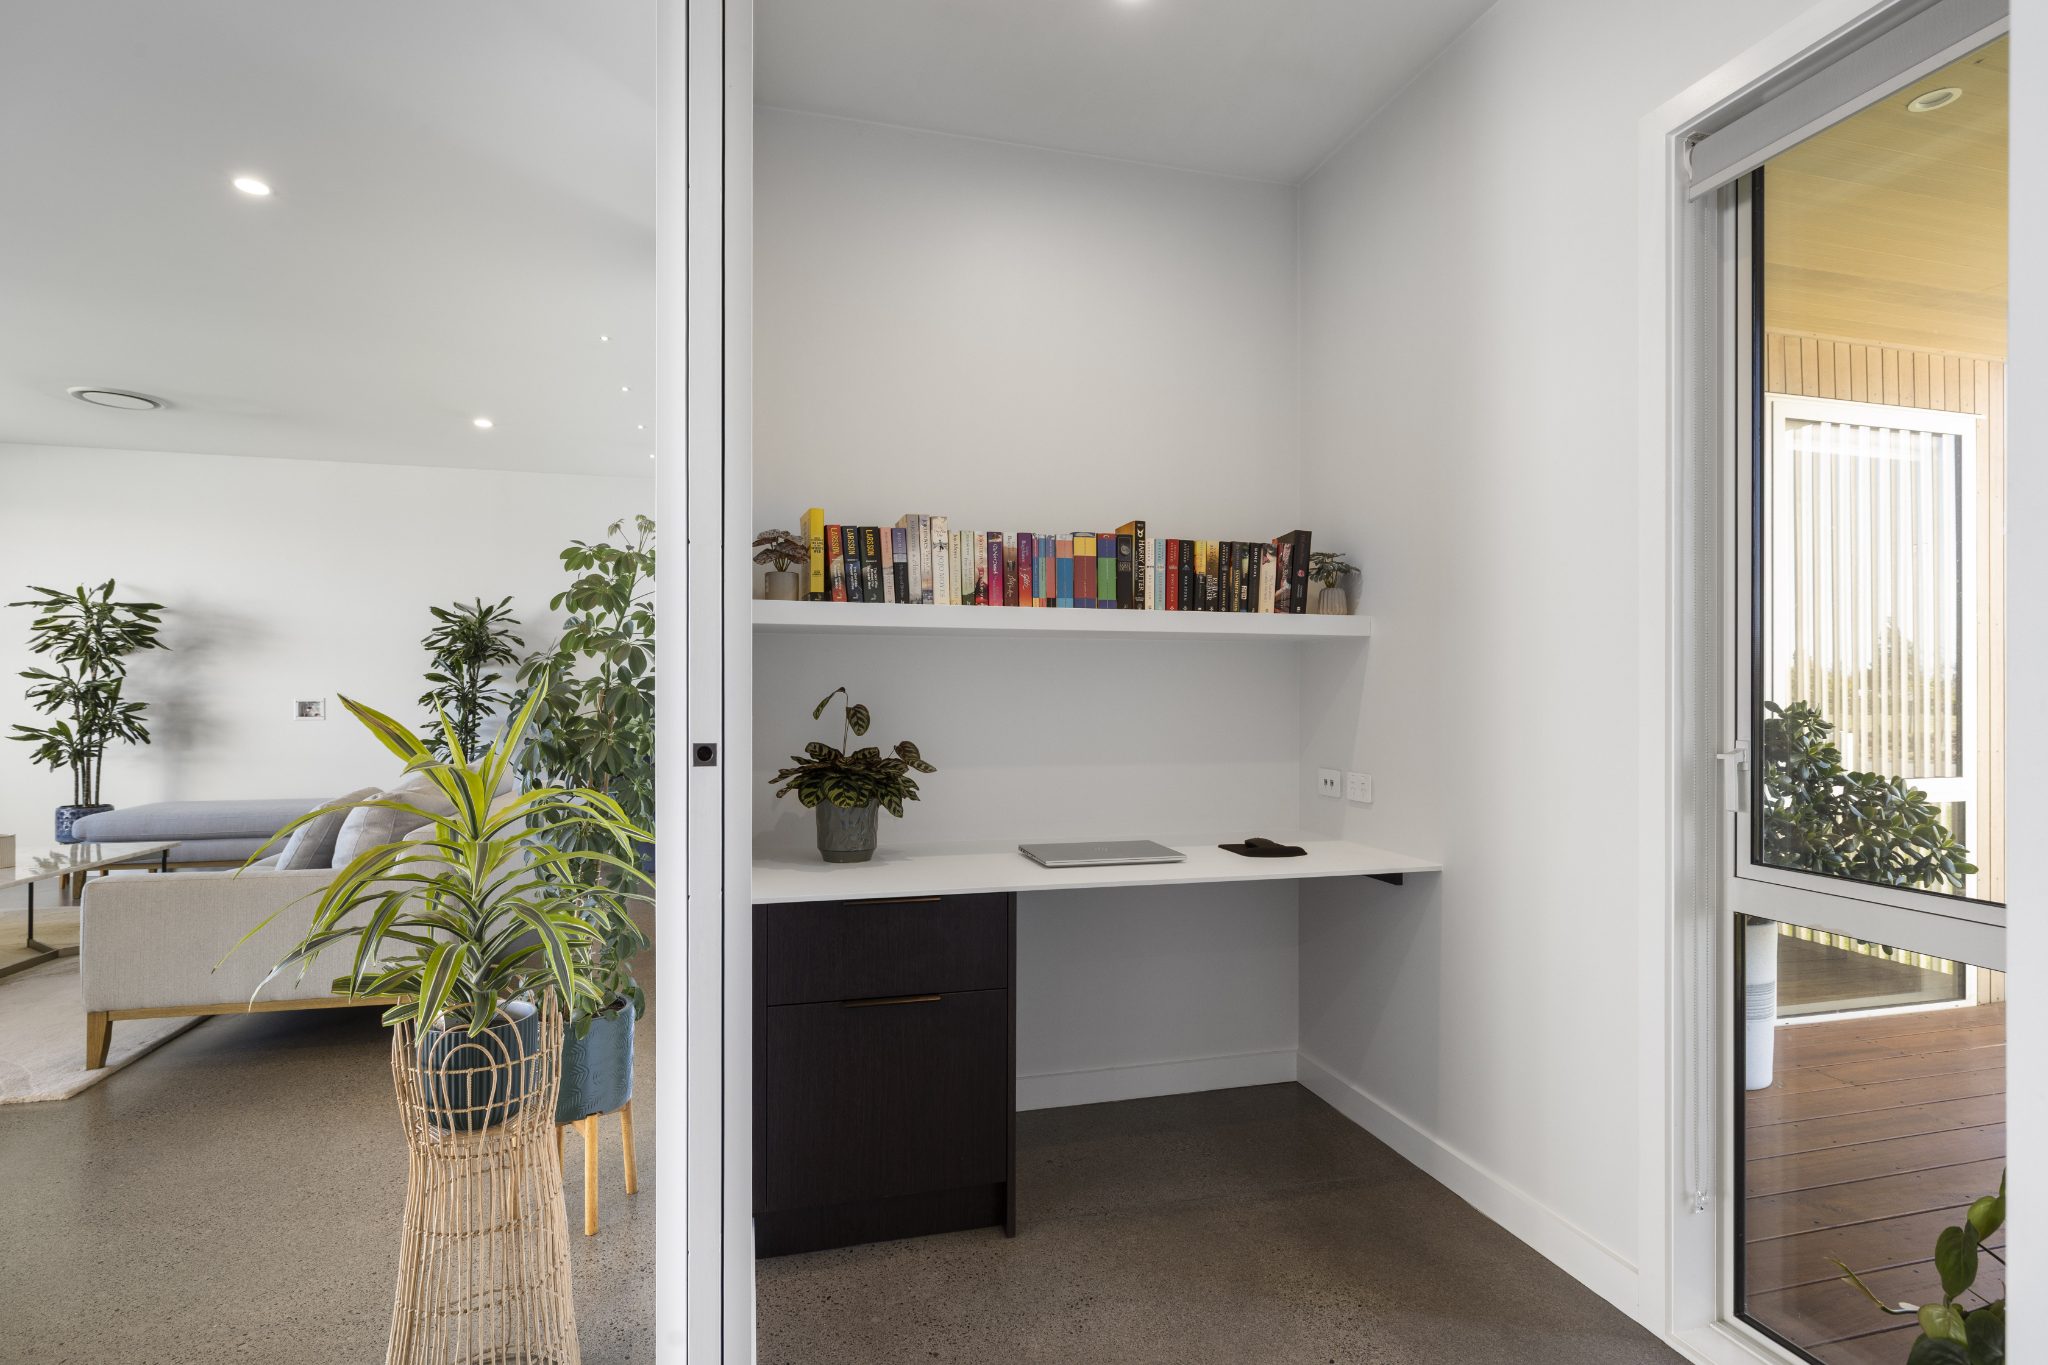
The clever floor plan offers an abundance of space and flexibility for the entire family! A separate, dedicated media room provides the ultimate environment for movie nights or watching sport, while a quiet, separate home office offers the perfect work-from-home refuge.
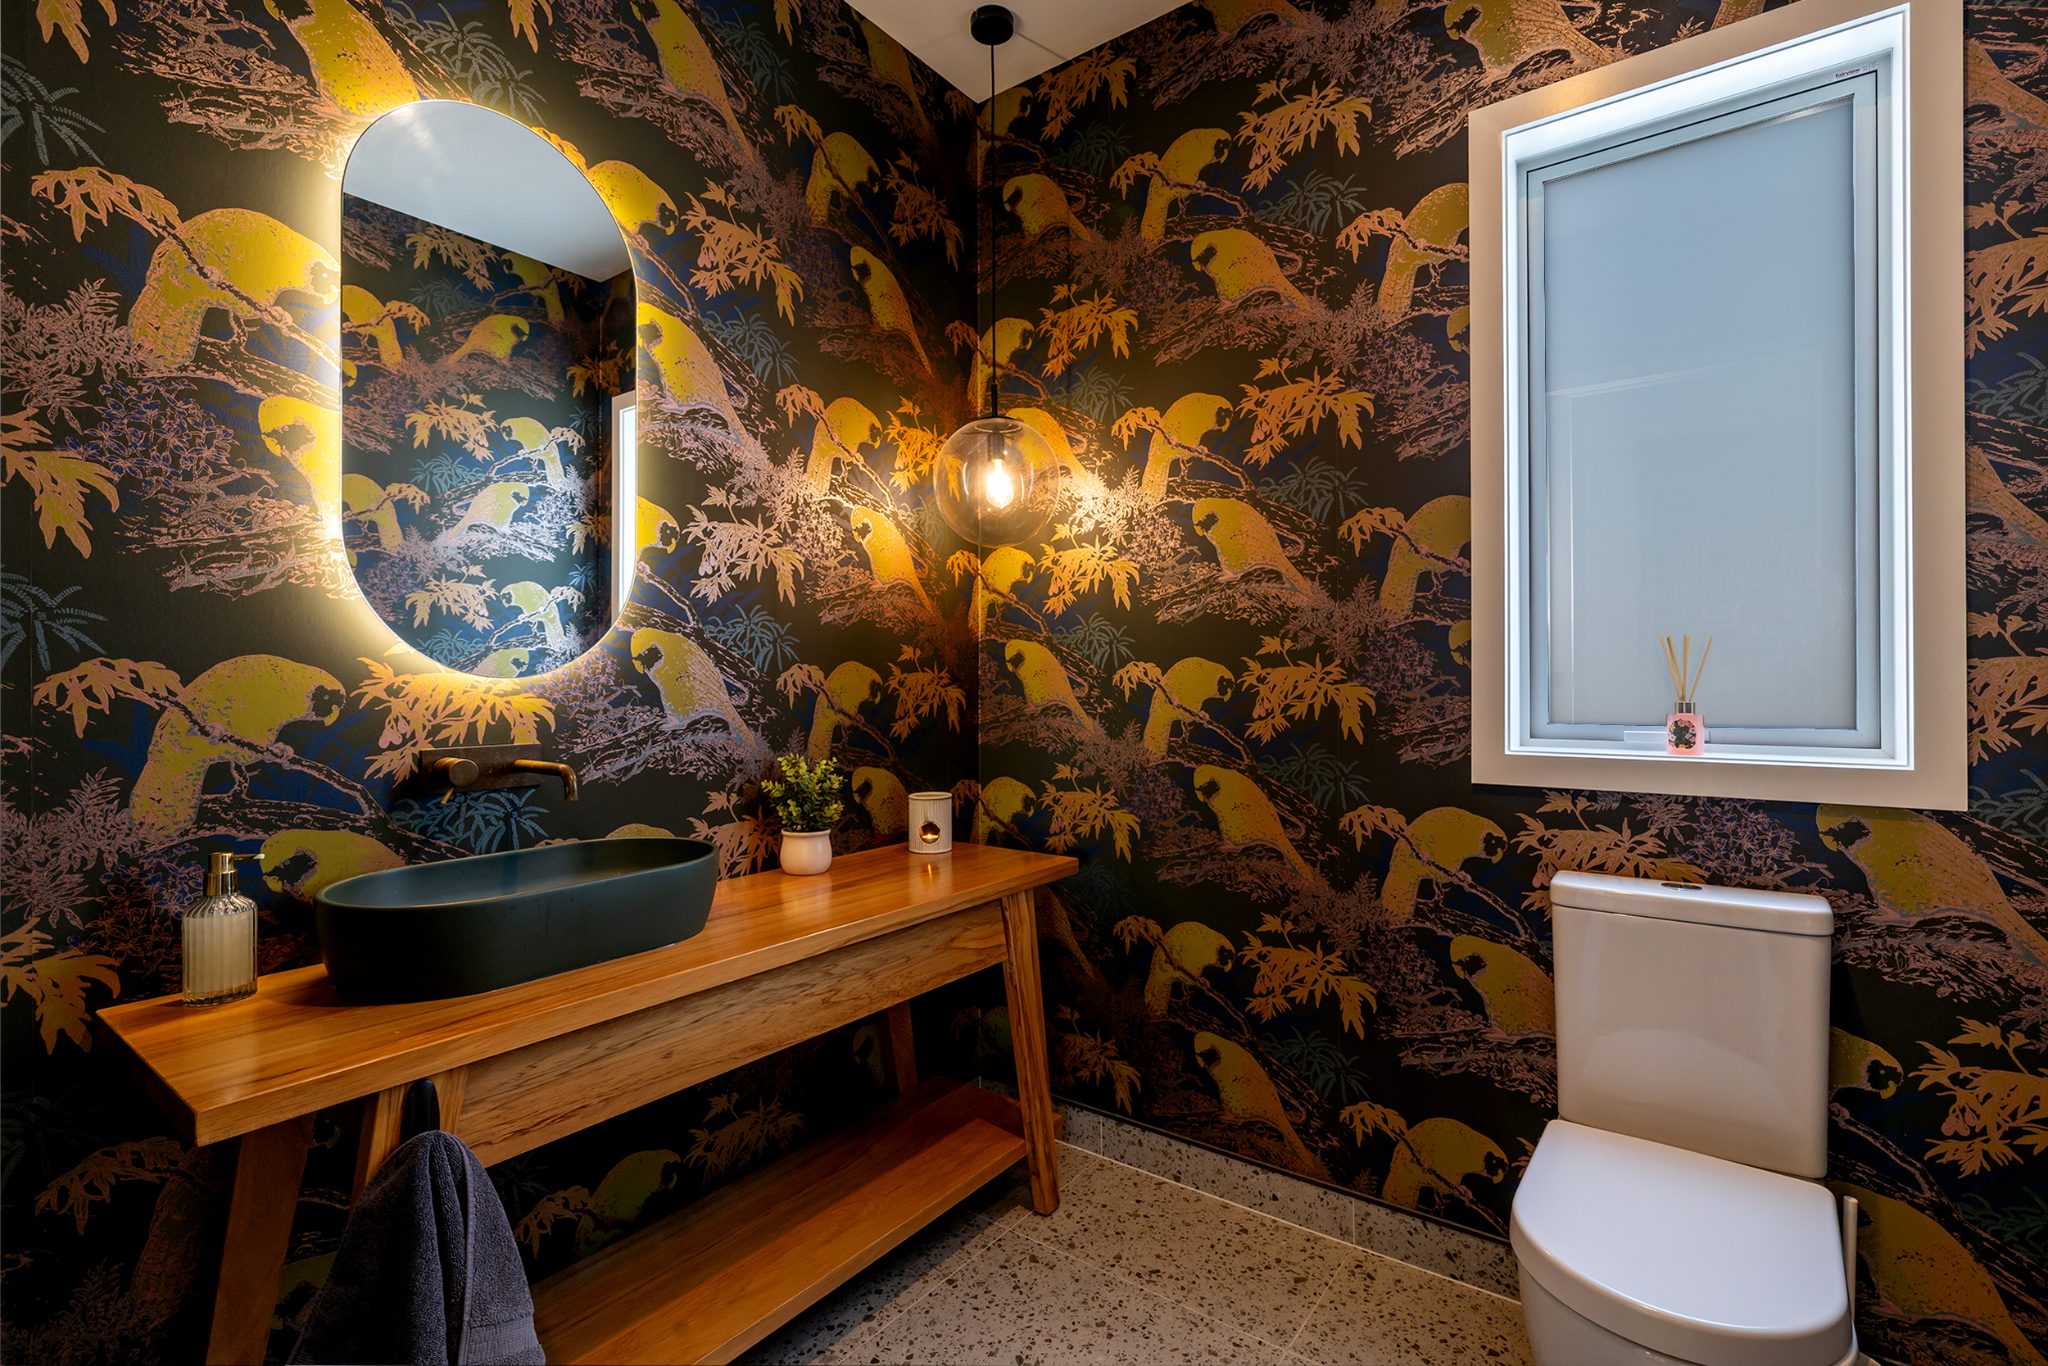
Accommodation is equally impressive, featuring four beautifully appointed bedrooms. This includes a luxurious master suite with a stylish ensuite, alongside two other bedrooms that enjoy seamless indoor-outdoor flow onto the northwest-facing deck to catch the afternoon sun. The main family bathroom acts as a private sanctuary, boasting a deep-soak tub and a floor-to-ceiling tiled shower, warmed perfectly by underfloor heating for those crisp Wairarapa mornings. Add in the gorgeous elegant powder room with extra toilet for guests, the ladies won't want to leave the room! A separate laundry with ample storage and sleek countertops will make ironing a breeze and adds to the functionality of this very impressive home.
Engineered for effortless comfort across all four seasons, the home features full double glazing, superior insulation including the internal-access garage door, and a premium Daikin ducted heating and cooling system. Contemporary life is made entirely seamless with a Rinnai Gas Infinity hot water system, an integrated electric vehicle charger, and automated hall sensor lighting.
Step outside to discover a fully fenced, private rear yard boasting a sought-after westerly aspect, making it the ideal setting for toast-worthy sunsets and summer barbecues. The grounds present a pristine blank canvas ready for your personal touch, with a professionally designed landscape plan available upon request.
Surrounded by high-calibre homes and remarkably close to top schools, local boutique shops, and transport links, this property represents the absolute pinnacle of Wairarapa living. This exceptional home is available for sale by deadline, and it is a property you must experience in person to truly appreciate. Contact Karina today to arrange your private viewing

No updates from the agent yet
Watchlist this listing to get updates
Discover more about this property
Request files from Karina
Local Schools
- LAKEVIEW SCHOOLTe Ore Ore RoadRoll: 596
- POHUTUKAWA EARLY LEARNING CENTRE12 Villa StreetRoll: 37
- LANSDOWNE PRIVATE CHILDCARE CENTRE27 First StreetRoll: 70
- LANSDOWNE KINDERGARTEN30C Totara StreetRoll: 52
- WAIRARAPA MONTESSORI PRESCHOOL114 Lincoln RoadRoll: 38
- BUSY BEES MASTERTON45 Te Ore Ore RoadRoll: 70
- ST MATTHEW'S COLLEGIATE (MASTERTON)33 Pownall StreetRoll: 273
- DOUGLAS PARK SCHOOL136 Cole StreetRoll: 360
- ST PATRICK'S SCHOOL (MASTERTON)132 Chapel StreetRoll: 212
- WAIRARAPA COLLEGE83 Pownall StreetRoll: 916
- TKKM O WAIRARAPA37 Johnstone StreetRoll: 170
- MĀKOURA COLLEGE29 Makora RoadRoll: 352
- PUAWĀNANGA WAIRARAPA YOUNG PARENTSMakora Road
- CHANEL COLLEGE26 Herbert StreetRoll: 335
- MASTERTON INTERMEDIATE38 Intermediate StreetRoll: 338
- HADLOW PREPARATORY SCHOOL68 High StreetRoll: 197
- MASTERTON PRIMARY SCHOOL53 South RoadRoll: 266
Tour the property
There are currently no open home times scheduled, please reach out to the agent to find a time.
Video

Property insights
HomesEstimate
- Updated
- November 12, 2026
- Estimated value
- $1.14M - $1.3M
These are computer generated price guides only. For more information about this property, contact the agent.
RentEstimate
- Estimated rent
- Not yet available
- Rental yield
- Not yet available
More about RentEstimate and rental yield
Capital value
Summary of land value and improvement value. This is set by the council.
- Updated
- September 1, 2023
- Capital value
- $1,050,000
- Land value
- $390,000
- Improvement value
- $660,000
Capital Valuation and rates information is sourced from the relevant council. Confirm directly with the council before making any decisions based on this data.
Property trends
- Property estimate trend
- This home estimate range: 1.14M - 1.3M
- Suburb median
- Masterton: 550K
Past sales & timeline
Nearby Sold Properties
What would my mortgage repayments be?
