"Modern, Stylish & Move-In Ready"

Listed 31 Aug
52 Mawai Hakona Drive, Trentham, Upper Hutt, Wellington
Enquiries over $749,000
Details
- Floor Area
- 128m²
- Land area
- 254m²
- Parking
- 1 garage spaces, 1 open spaces
- Broadband
- Cable, Fibre, Satellite, Wireless
- Capital value (CV)
- $800,000
"Modern, Stylish & Move-In Ready"
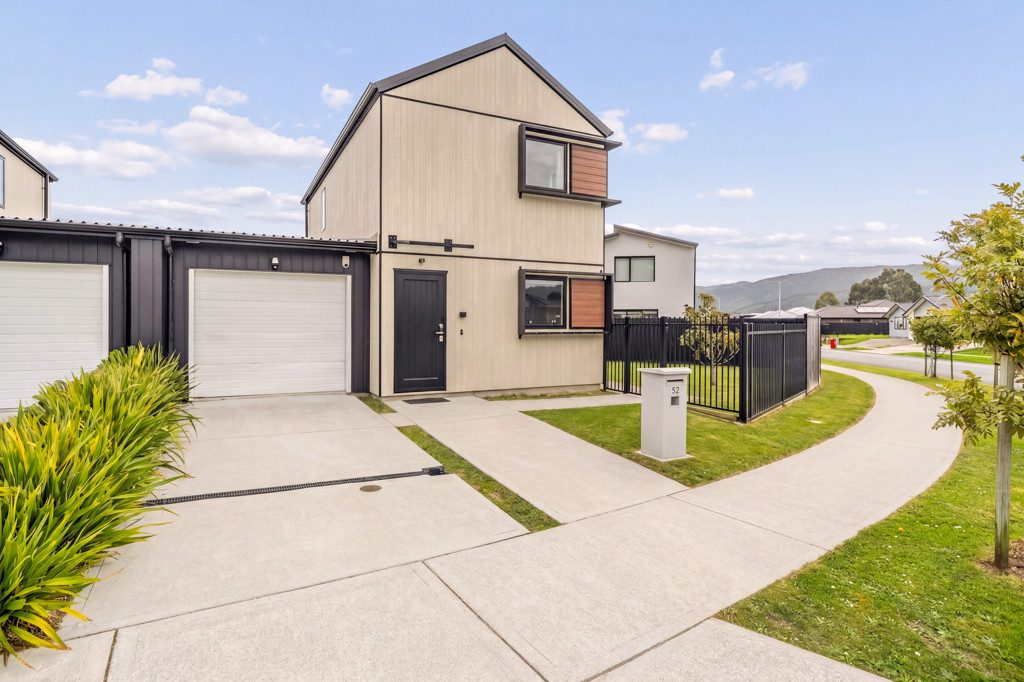
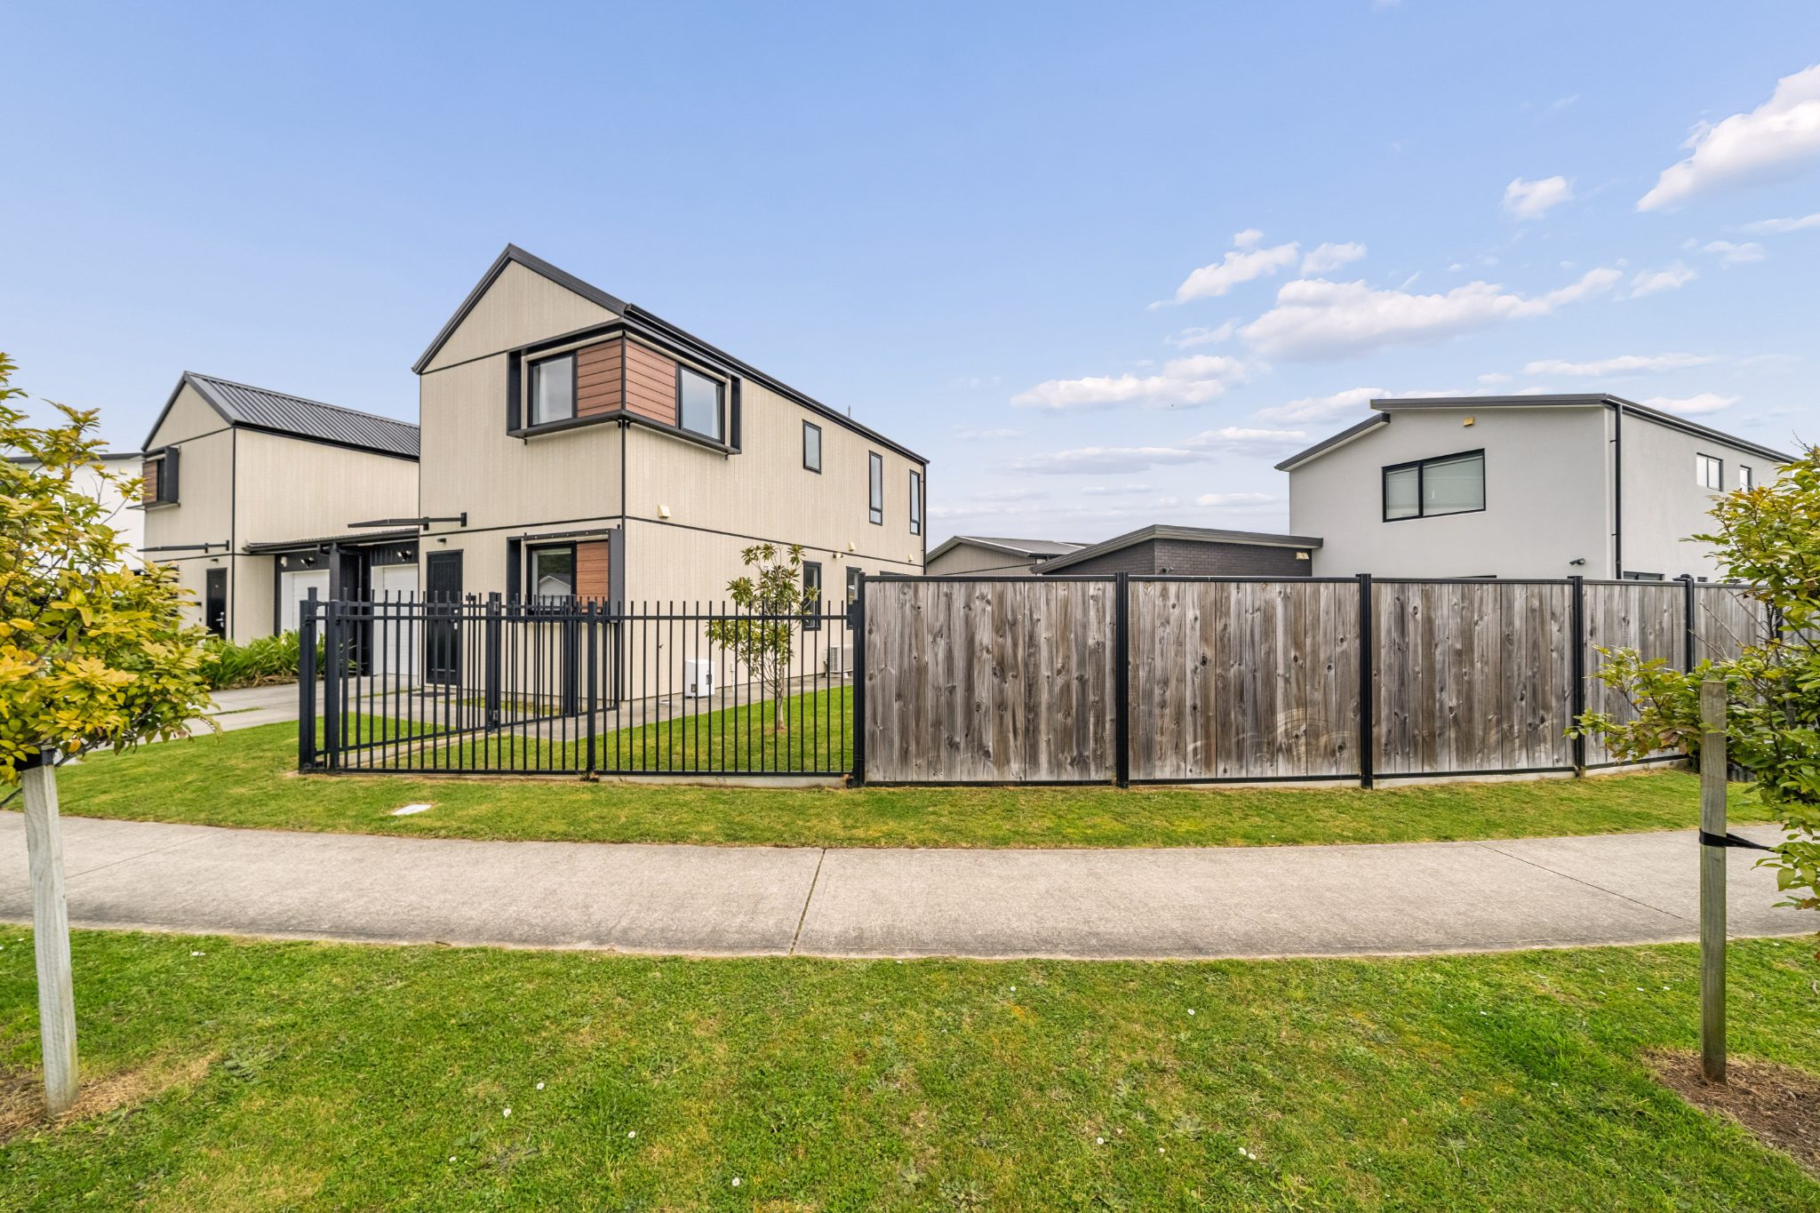
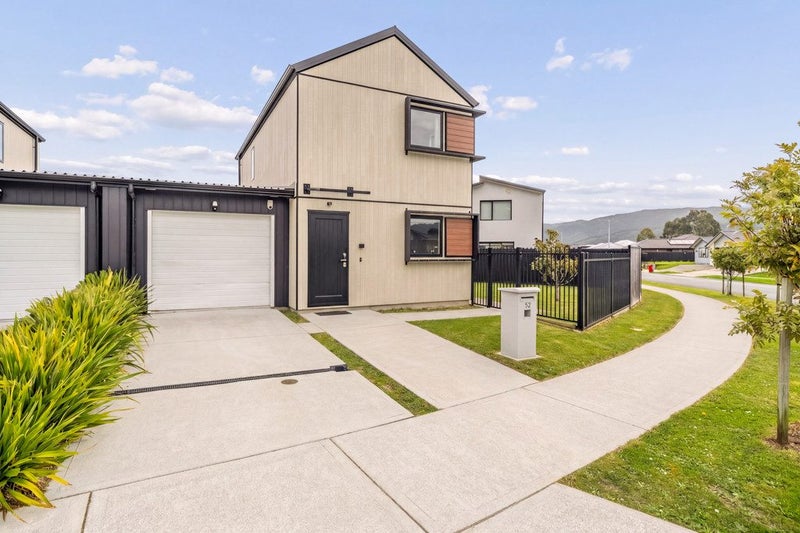
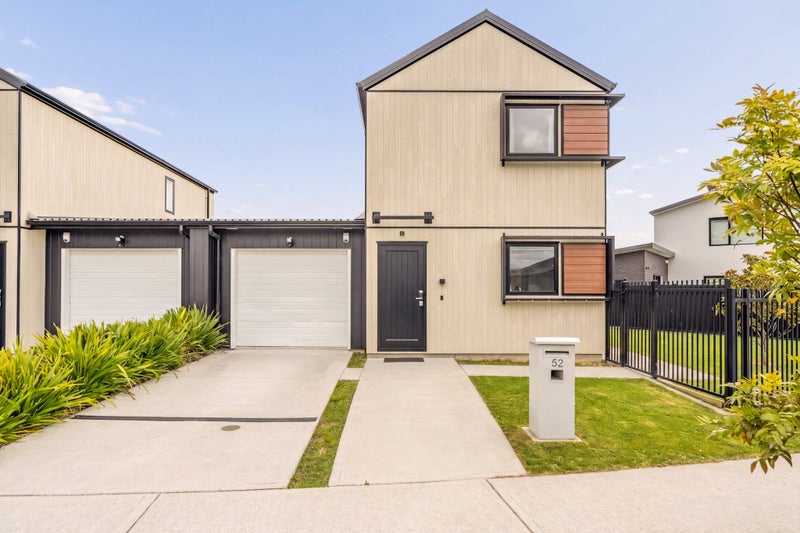
Looking for a modern home with space, privacy and easy-care living? Built in 2020, this 128m² (approx) home sits on a generous 254m² (approx) freehold corner section, with the added benefit of remaining under the Master Build Guarantee - offering valuable peace of mind for the next owner.
Designed across two levels, the home offers three double bedrooms and two bathrooms, with one bedroom and bathroom conveniently positioned downstairs. All bedrooms feature generous double wardrobe space.
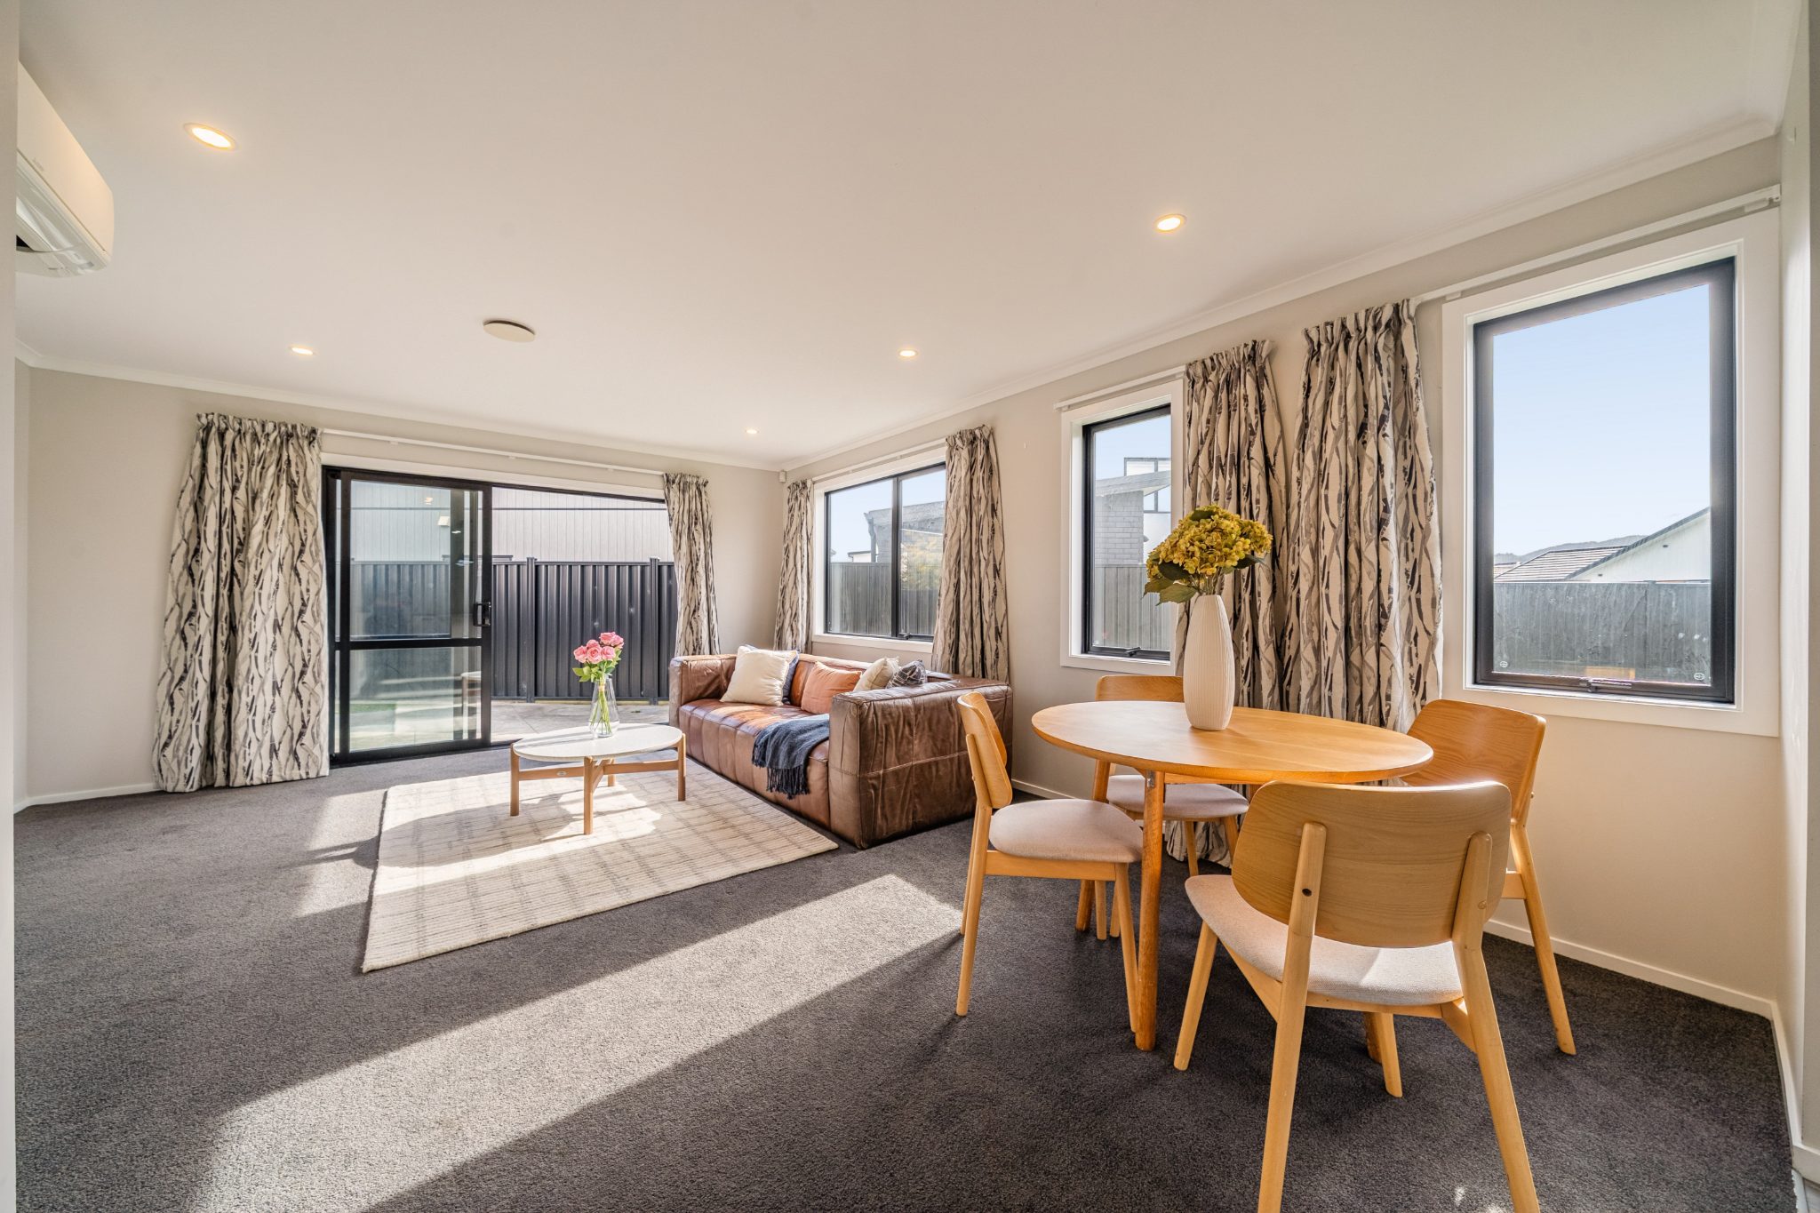
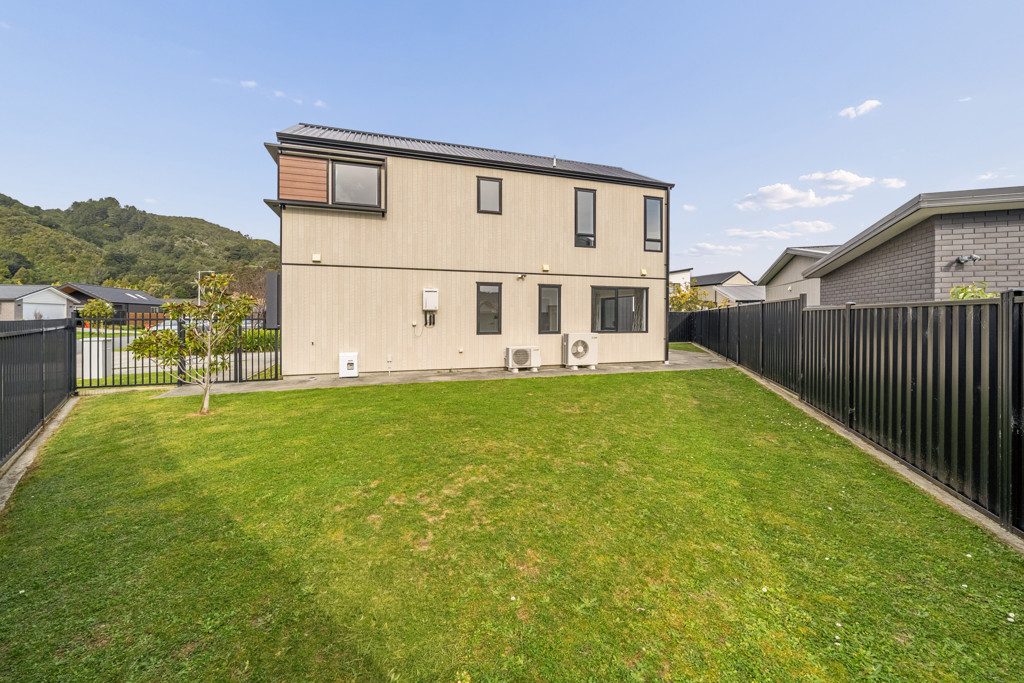
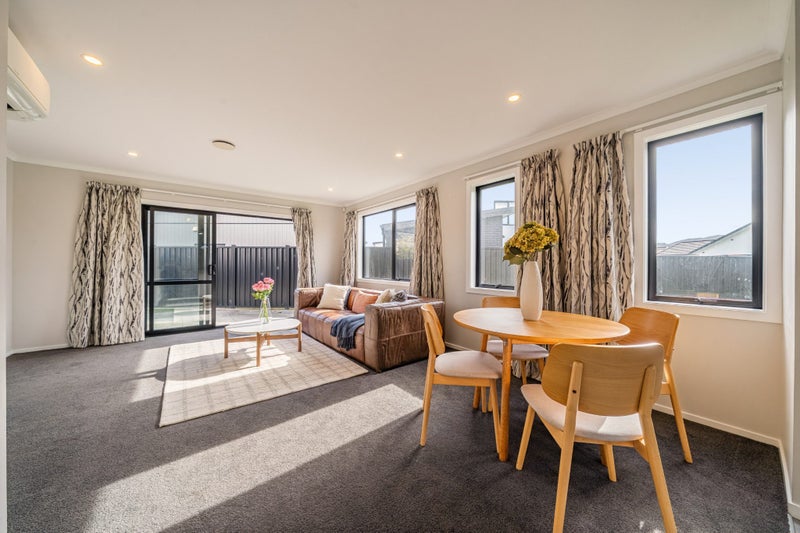
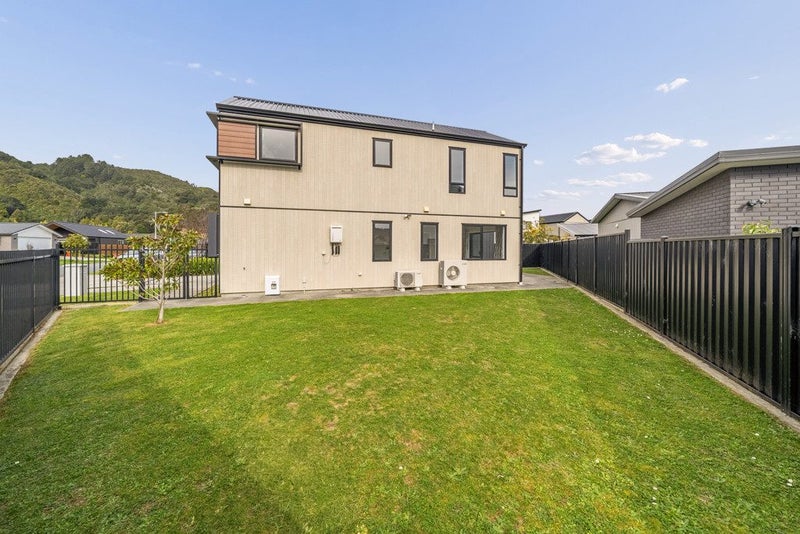
The open-plan kitchen, dining and living area creates a welcoming hub for everyday living and entertaining, flowing seamlessly outdoors to the fully fenced backyard. The corner position provides extra natural light, privacy and additional outdoor space. With a north-east facing aspect, the home is filled with natural light and enjoys plenty of sunshine throughout the day
Features include two heat pumps, SmartVent ventilation, digital/keyed front door entry, security alarm system and a single garage with internal access. The garage is also fully insulated, including the garage door, providing added comfort and practicality.
Enjoy the convenience of being just a short walk 100m (approx) from The Reserve, adding a great recreational space right on your doorstep.
Close to local amenities, this home offers the perfect combination of modern construction and practical living. Whether you're a first-home buyer, a family, a downsizer, or an investor, this is an opportunity worth considering.
Key Features-
- Built in 2020 with the remainder of the 10-Year Master Build Guarantee
- Three good-sized bedrooms and two modern bathrooms
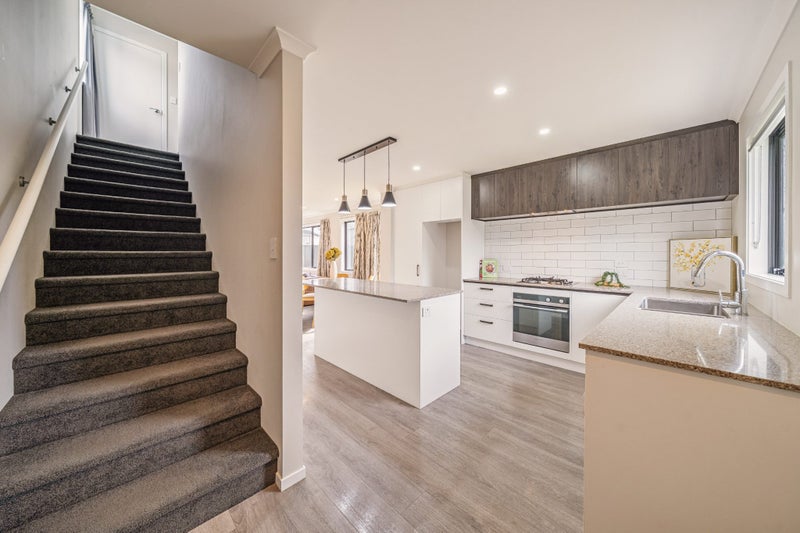
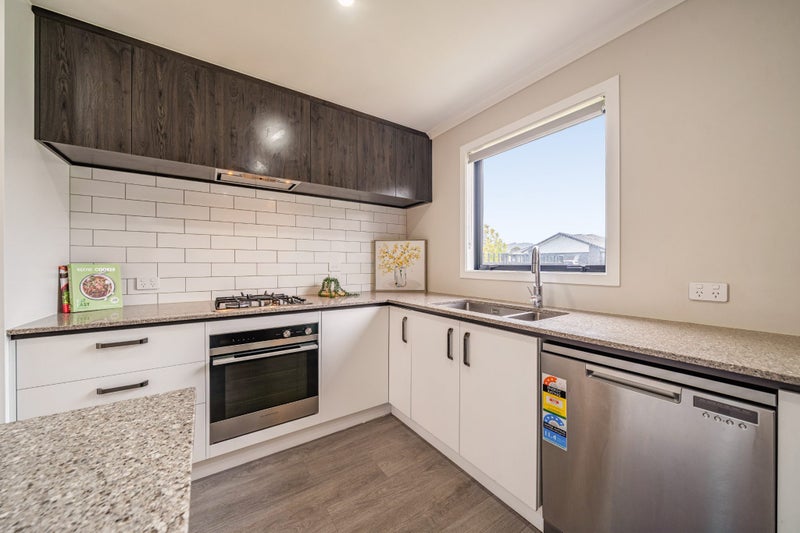
- Modern kitchen with stone benchtop and quality appliances
- Open-plan kitchen, dining and living with easy indoor-outdoor flow
- Spacious, fully fenced backyard, ideal for kids and pets
- Two heat pumps, ensuring comfort throughout the seasons
- Fully double-glazed throughout
- Digital and keyed front door lock with alarm system
- Internal-access single garage plus one car park at the front and extra off-street parking
- Close to parks, Brewtown, schools and transport
Download all the information including LIM report - https://www.agentsend.com/52MAWAIHAKONADRIVE
Homes like this don't stay on the market for long. Contact Lakhvir Deol today on 02041486240 for more information or come along to one of the scheduled open homes.

No updates from the agent yet
Watchlist this listing to get updates
Discover more about this property
Request files from Lakhvir
Local Schools
- HERETAUNGA COLLEGE20 Ward StreetRoll: 850
- TRENTHAM SCHOOLMoonshine RoadRoll: 377
- HUTT INTERNATIONAL BOYS' SCHOOLGranville StreetRoll: 652
- FERGUSSON INTERMEDIATE (TRENTHAM)Hikurangi StreetRoll: 333
- ST ORAN'S COLLEGE550 High StreetRoll: 502
- MATARIKI KINDERGARTEN8 William Durrant DriveRoll: 54
- RĀTĀ EDUCARE BOOTH COLLEGE OF MISSION20 William Booth GroveRoll: 25
- TITIRO WHAKAMUA KINDERGARTEN34 Miro StreetRoll: 11
- TITIRO WHAKAMUA34 Miro Street
- MANAWA CHILDREN'S VILLAGE70 Ward StreetRoll: 91
- WALLACEVILLE PLAYCENTRE52 Ward StreetRoll: 21
- UPPER HUTT COLLEGEMoonshine RoadRoll: 1125
- UPPER HUTT SCHOOL49 Martin StreetRoll: 455
- ST BRENDAN'S SCHOOL (HERETAUNGA)56 Palmer CrescentRoll: 293
- MAIDSTONE INTERMEDIATERedwood StreetRoll: 558
- FRASER CRESCENT SCHOOL16 Redwood StreetRoll: 301
- NEW ZEALAND PERFORMANCE ACADEMY AOTEAROA48 Somme Road
- ST JOSEPH'S SCHOOL (UPPER HUTT)Pine AvenueRoll: 558
- OXFORD CRESCENT SCHOOL5 Oxford CrescentRoll: 398
- ST PATRICK'S COLLEGE (SILVERSTREAM)207 Fergusson DriveRoll: 737
- SILVERSTREAM CHRISTIAN SCHOOL4 - 8 Blue Mountain RoadRoll: 29
- TUI GLEN SCHOOL126 Stokes Valley RoadRoll: 180
Location info
Tour the property
Open home times
SundaySun
1:00pm - 1:30pm
Request a
viewing
SundaySun
1:00pm - 1:30pm
Request a
viewing
Video

Property insights
HomesEstimate
- Updated
- October 1, 2026
- Estimated value
- $745K - $830K
These are computer generated price guides only. For more information about this property, contact the agent.
RentEstimate
- Estimated rent
- Not yet available
- Rental yield
- Not yet available
More about RentEstimate and rental yield
Capital value
Summary of land value and improvement value. This is set by the council.
- Updated
- June 1, 2025
- Capital value
- $800,000
- Land value
- $355,000
- Improvement value
- $445,000
Capital Valuation and rates information is sourced from the relevant council. Confirm directly with the council before making any decisions based on this data.
Property trends
- Property estimate trend
- This home estimate range: 745K - 830K
- Suburb median
- Trentham: 690K
Past sales & timeline
- Capital Value
$800,000
- Capital Value
$870,000
- Capital Value
$670,000
- Decade built
Nearby Sold Properties
What would my mortgage repayments be?