SUN, STYLE, & EASY LIVING

Listed 27 Jul
17 Dovey Katene Horvath Street, Wallaceville, Upper Hutt, Wellington
Enquiries over $675,000
Details
- Floor Area
- 104m²
- Land area
- 178m²
- Parking
- 1 off street carpark
- Broadband
- Satellite, Wireless
- Capital value (CV)
- $660,000
SUN, STYLE, & EASY LIVING
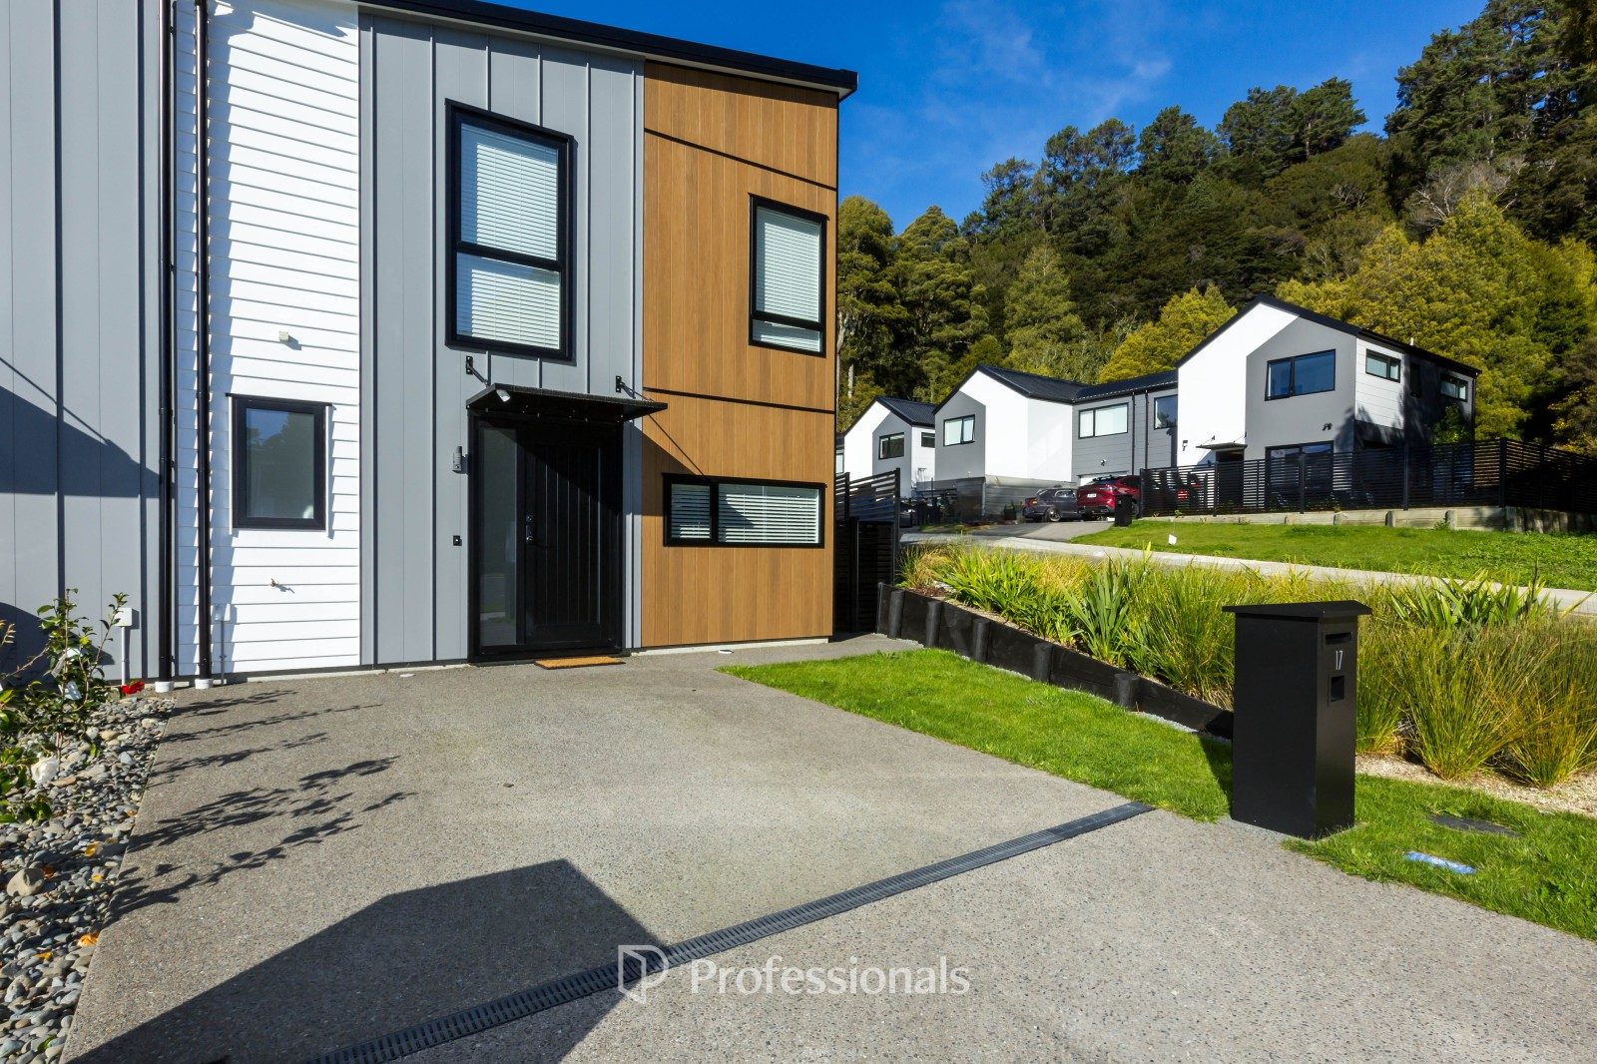
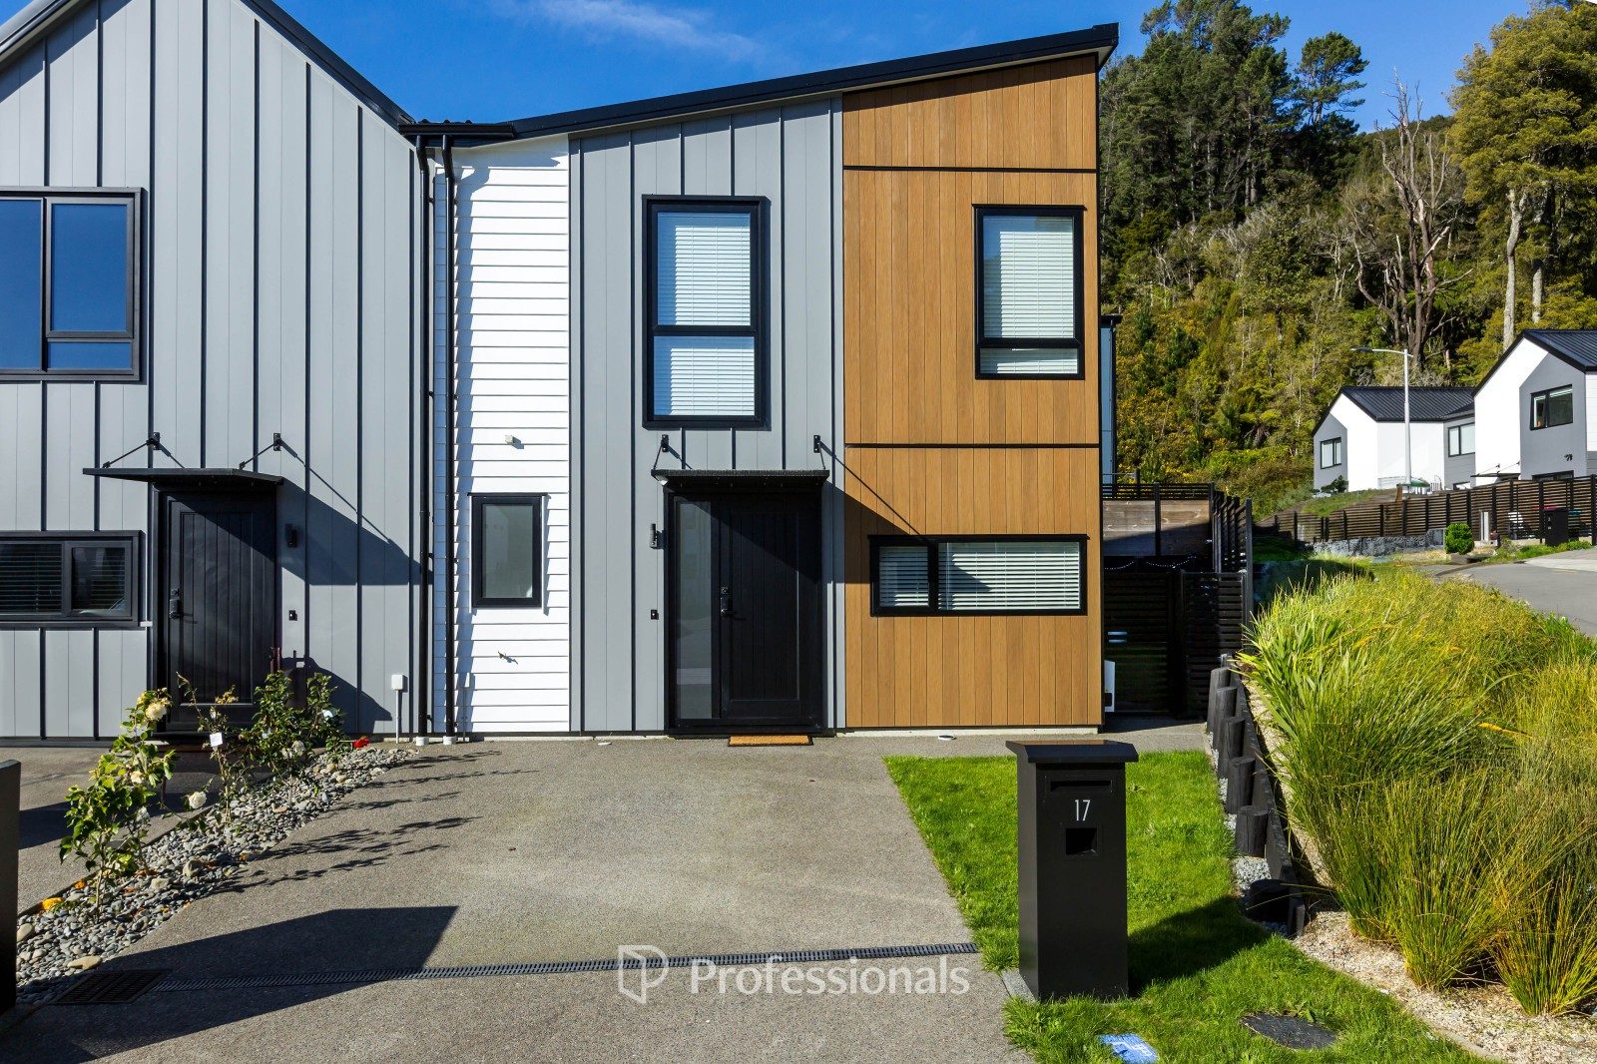
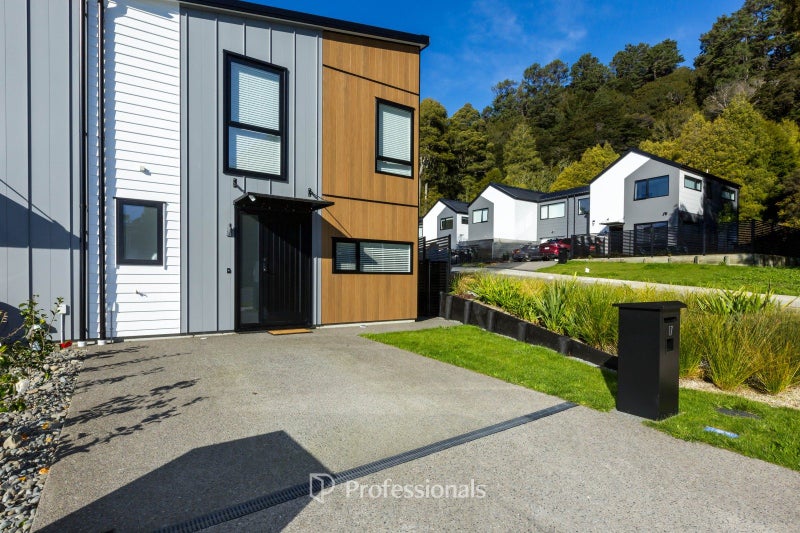
Welcome to 17 Dovey Street, where modern design, all-day sun and easy-care living come together.
Completed in 2025, this beautifully presented three-bedroom home gives you the benefits of a near-new build without the delays, uncertainty and extra decisions that can come with building from scratch.
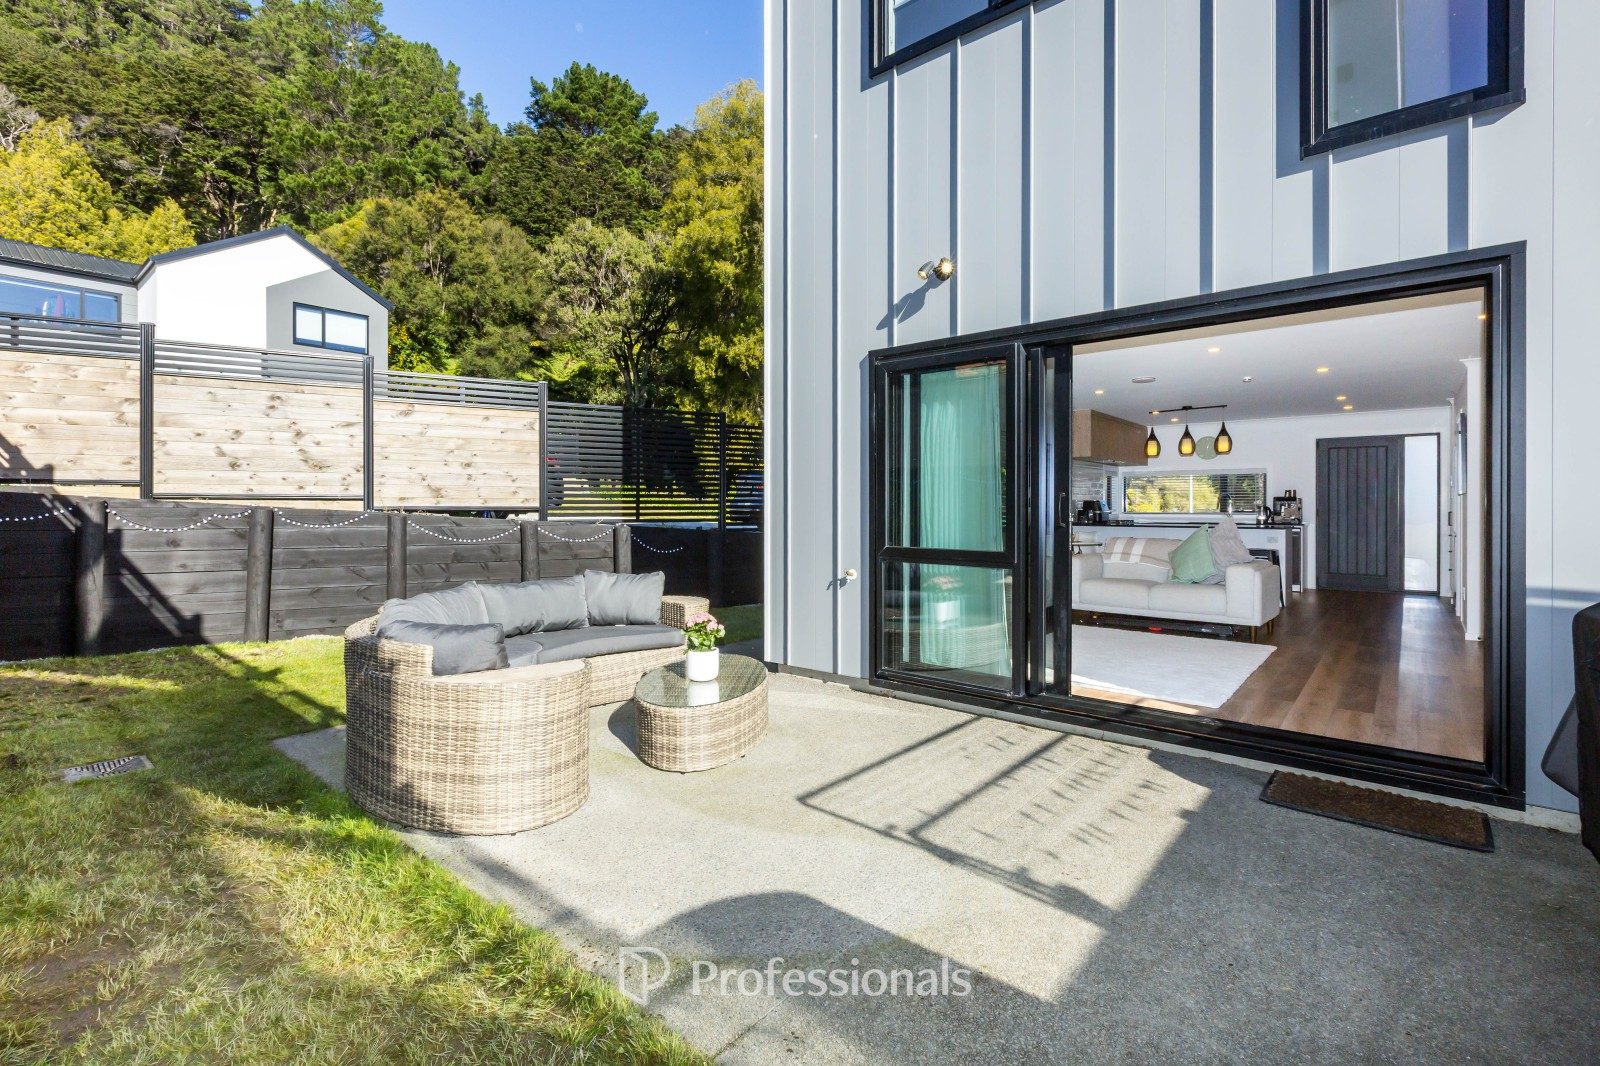
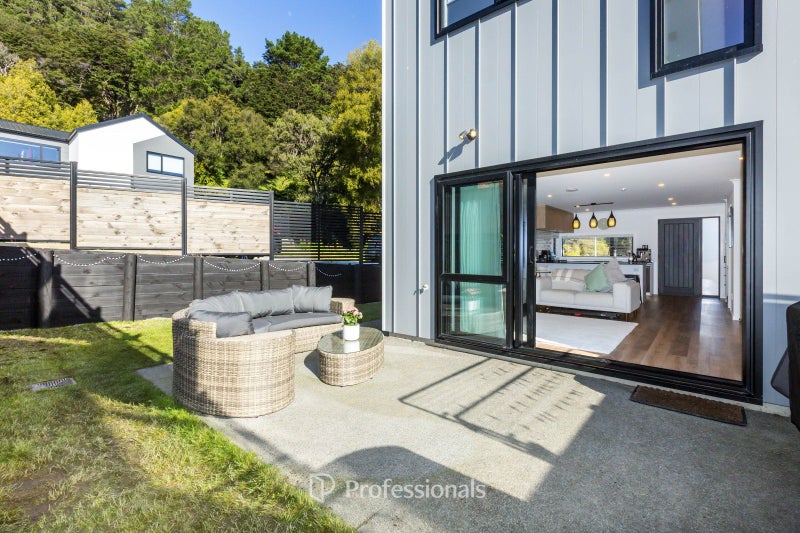
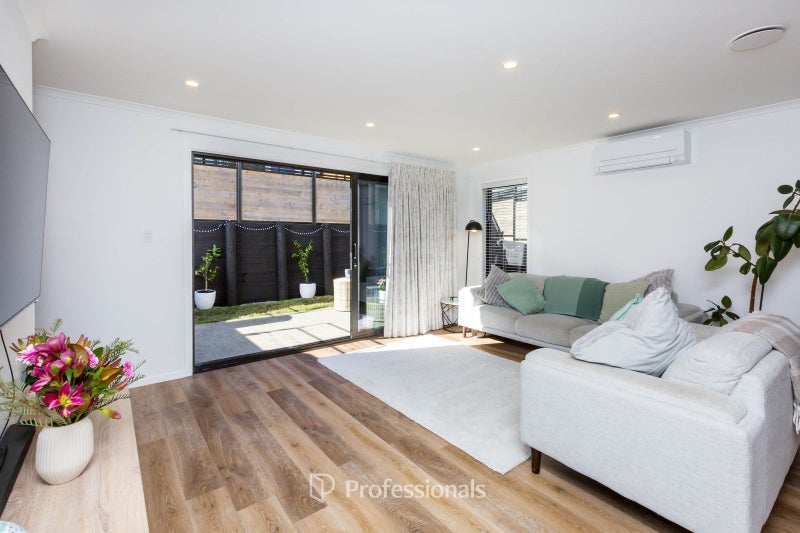
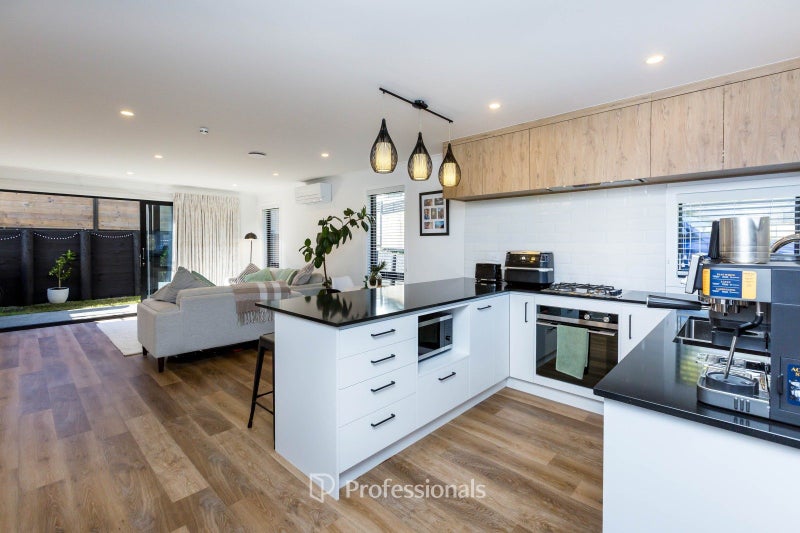
The layout has been thoughtfully designed to make everyday living easy. The wider open-plan kitchen, dining and living area creates a generous central hub, while large sliding doors open to a private outdoor entertaining space - perfect for summer BBQs, catching up with friends or simply relaxing at home.
One of the standout features is the way the sun wraps around the home throughout the day, creating warm, light-filled spaces inside and multiple spots to enjoy outdoors.
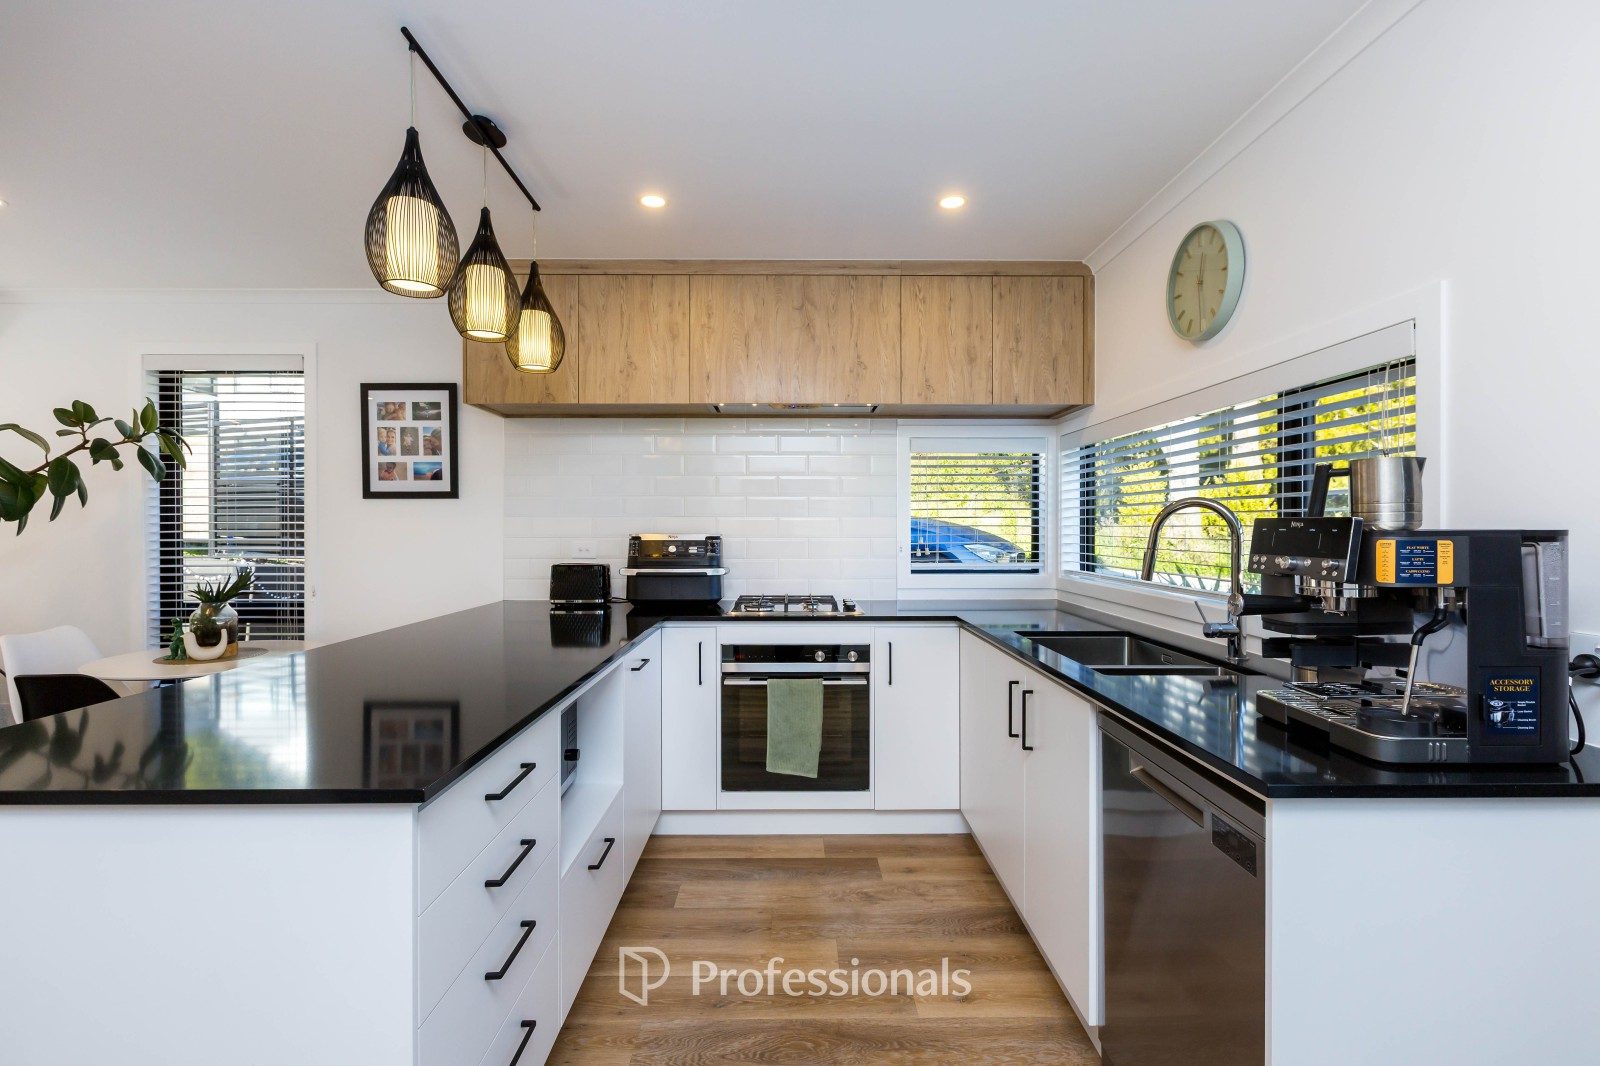
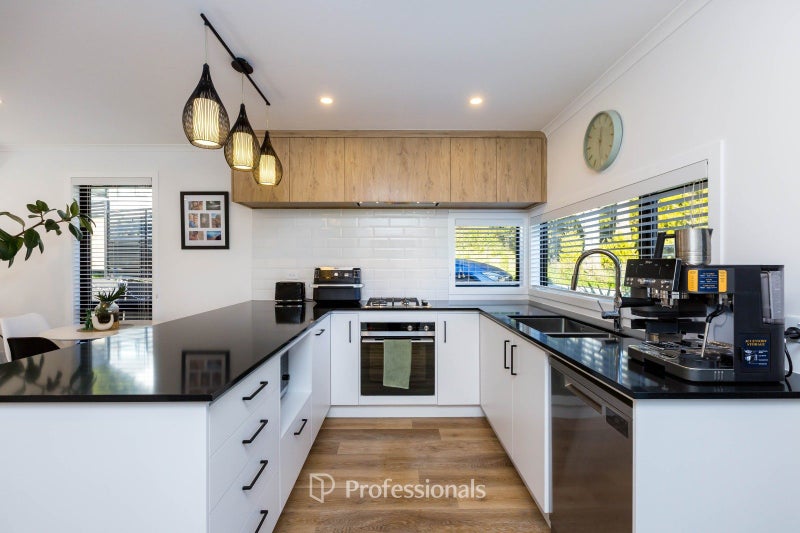
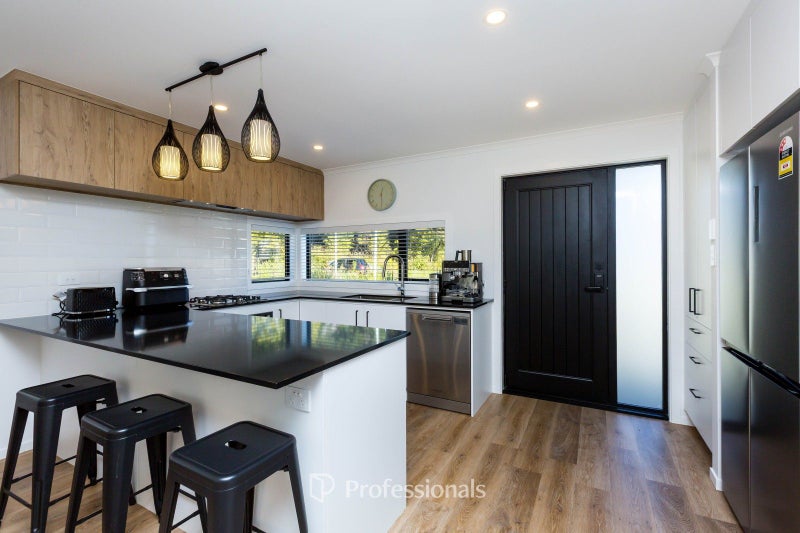
The modern kitchen features engineered stone benchtops, Fisher & Paykel appliances and Methven tapware with a pull-down gooseneck sink mixer. It feels stylish and contemporary while still being practical for daily life.
Upstairs, you'll find all three bedrooms and the modern family bathroom. Downstairs offers the added convenience of a separate toilet and separate laundry.
Comfort has been well covered with thermally broken double-glazed windows, quality insulation, a SmartVent ventilation system and a heat pump. The home also comes with the balance of the 10-Year Master Build Guarantee, providing extra peace of mind.
Outside, the easy-care section means you can spend less time on maintenance and more time enjoying your weekends. There is a dedicated off-street car park, with additional parking available nearby.
The location is equally convenient, with local reserves, schools, Upper Hutt CBD and Wallaceville Train Station all within easy reach. The station is approximately a nine-minute walk away, making commuting into Wellington straightforward.
Whether you're a first-home buyer wanting something modern, an investor looking for a quality property, or someone wanting to downsize without compromising on comfort, this home offers plenty for its size and price point.
Key features include:
- Completed in 2025
- Balance of the 10-Year Master Build Guarantee
- Three bedrooms, all positioned upstairs
- Modern family bathroom
- Separate downstairs toilet
- Separate laundry
- Wider open-plan kitchen, dining and living area
- Engineered stone benchtops
- Fisher & Paykel appliances
- Methven tapware with pull-down gooseneck sink mixer
- Thermally broken double-glazed windows
- SmartVent ventilation system
- Heat pump
- Quality insulation
- Excellent indoor-outdoor flow
- Sun that wraps around the home throughout the day
- Private outdoor entertaining area
- Easy-care, low-maintenance section
- Dedicated off-street car park, with additional parking nearby
- Approximately nine minutes' walk to Wallaceville Train Station
- Zoned for Upper Hutt Primary School
- Convenient access to Upper Hutt CBD, schools and local amenities
Why wait to build when the hard work has already been done?
The full digital webbook includes the property information, files and recent comparable sales statistics for this popular design, all available in one easy-to-access place.
Call Rachael or Deneika anytime if you would like to talk through the property or arrange a private viewing.

No updates from the agent yet
Watchlist this listing to get updates
Discover more about this property
Request files from Rachael
Local Schools
- HERETAUNGA COLLEGE20 Ward StreetRoll: 850
- TRENTHAM SCHOOLMoonshine RoadRoll: 377
- HUTT INTERNATIONAL BOYS' SCHOOLGranville StreetRoll: 652
- FERGUSSON INTERMEDIATE (TRENTHAM)Hikurangi StreetRoll: 333
- ST ORAN'S COLLEGE550 High StreetRoll: 502
- MANAWA CHILDREN'S VILLAGE70 Ward StreetRoll: 91
- WALLACEVILLE PLAYCENTRE52 Ward StreetRoll: 21
- TITIRO WHAKAMUA KINDERGARTEN34 Miro StreetRoll: 11
- TITIRO WHAKAMUA34 Miro Street
- MATARIKI KINDERGARTEN8 William Durrant DriveRoll: 54
- STEPPING STONES CHILDCARE CENTRE29 Seddon StreetRoll: 49
- UPPER HUTT SCHOOL49 Martin StreetRoll: 455
- MAIDSTONE INTERMEDIATERedwood StreetRoll: 558
- FRASER CRESCENT SCHOOL16 Redwood StreetRoll: 301
- ST JOSEPH'S SCHOOL (UPPER HUTT)Pine AvenueRoll: 558
- UPPER HUTT COLLEGEMoonshine RoadRoll: 1125
- ST BRENDAN'S SCHOOL (HERETAUNGA)56 Palmer CrescentRoll: 293
- OXFORD CRESCENT SCHOOL5 Oxford CrescentRoll: 398
- NEW ZEALAND PERFORMANCE ACADEMY AOTEAROA48 Somme Road
- ST PATRICK'S COLLEGE (SILVERSTREAM)207 Fergusson DriveRoll: 737
- SILVERSTREAM CHRISTIAN SCHOOL4 - 8 Blue Mountain RoadRoll: 29
- TUI GLEN SCHOOL126 Stokes Valley RoadRoll: 180
Location info
Tour the property
Open home times
SundaySun
12:00pm - 12:30pm
Request a
viewing
SundaySun
12:00pm - 12:30pm
Request a
viewing
Video

Property insights
HomesEstimate
- Updated
- October 1, 2026
- Estimated value
- $665K - $735K
These are computer generated price guides only. For more information about this property, contact the agent.
RentEstimate
- Estimated rent
- Not yet available
- Rental yield
- Not yet available
More about RentEstimate and rental yield
Capital value
Summary of land value and improvement value. This is set by the council.
- Updated
- June 1, 2025
- Capital value
- $660,000
- Land value
- $335,000
- Improvement value
- $325,000
Capital Valuation and rates information is sourced from the relevant council. Confirm directly with the council before making any decisions based on this data.
Property trends
- Property estimate trend
- This home estimate range: 665K - 735K
- Suburb median
- Wallaceville: 690K
Past sales & timeline
- Capital Value
$660,000
- Sold
$709,000
- Capital Value
$750,000
- Decade built
Nearby Sold Properties
What would my mortgage repayments be?