The Perfect Balance: Sun, Views, and Location

Listed 31 Mar
44/29 Webb Street, Mount Cook, Wellington, Wellington
Enquiries over $235,000
Details
- Floor Area
- 30m²
- Broadband
- ADSL, Fibre, Satellite, VDSL, Wireless
The Perfect Balance: Sun, Views, and Location
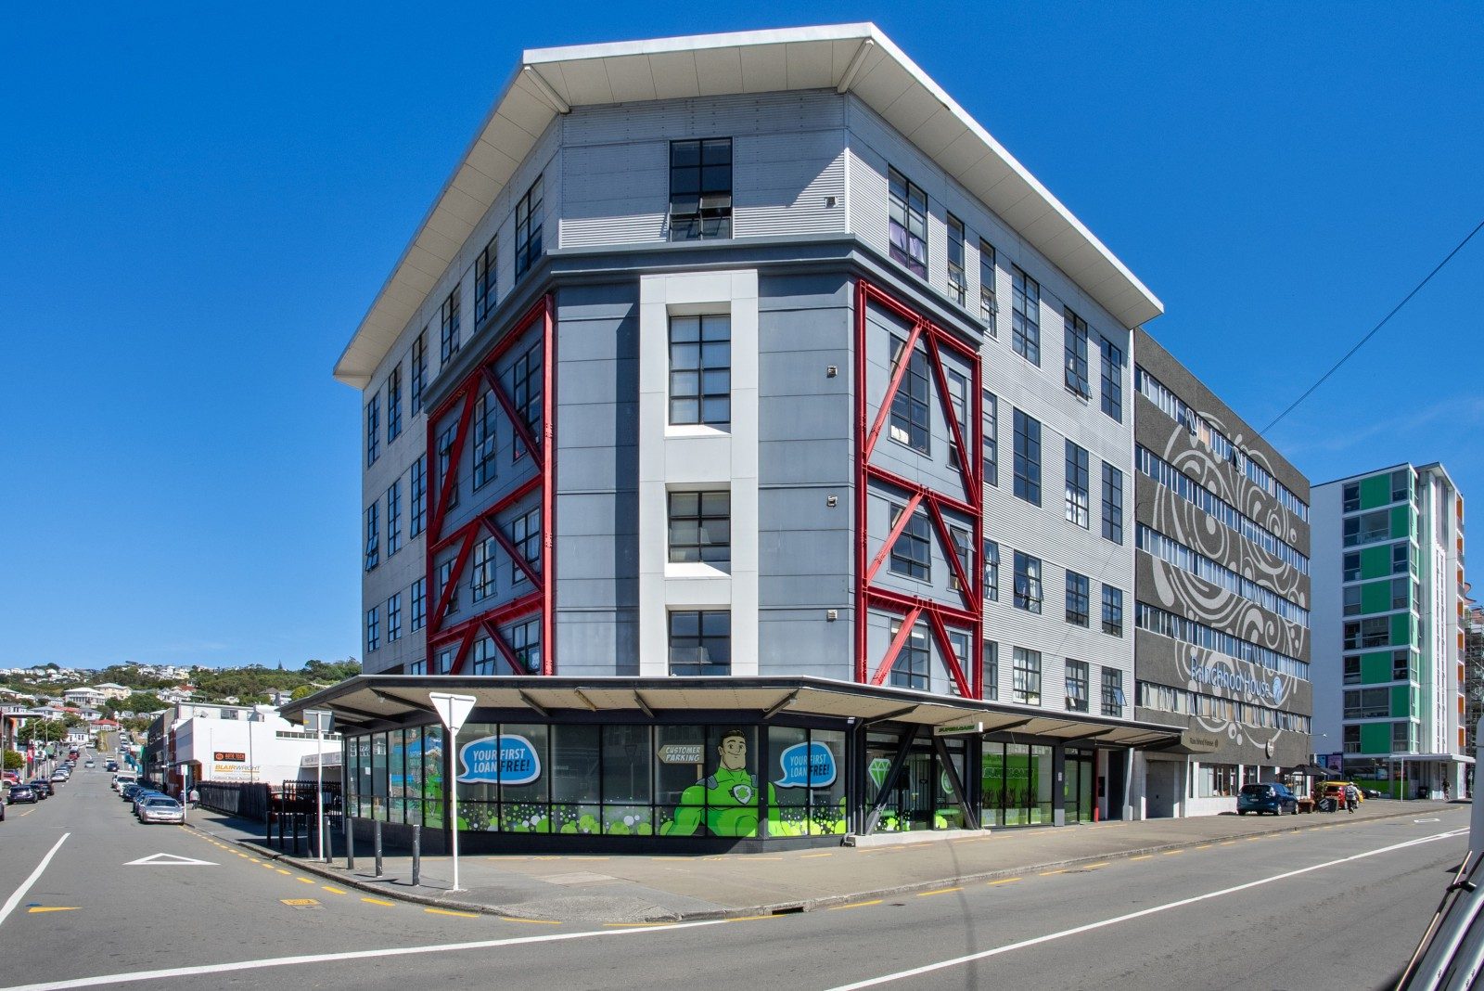
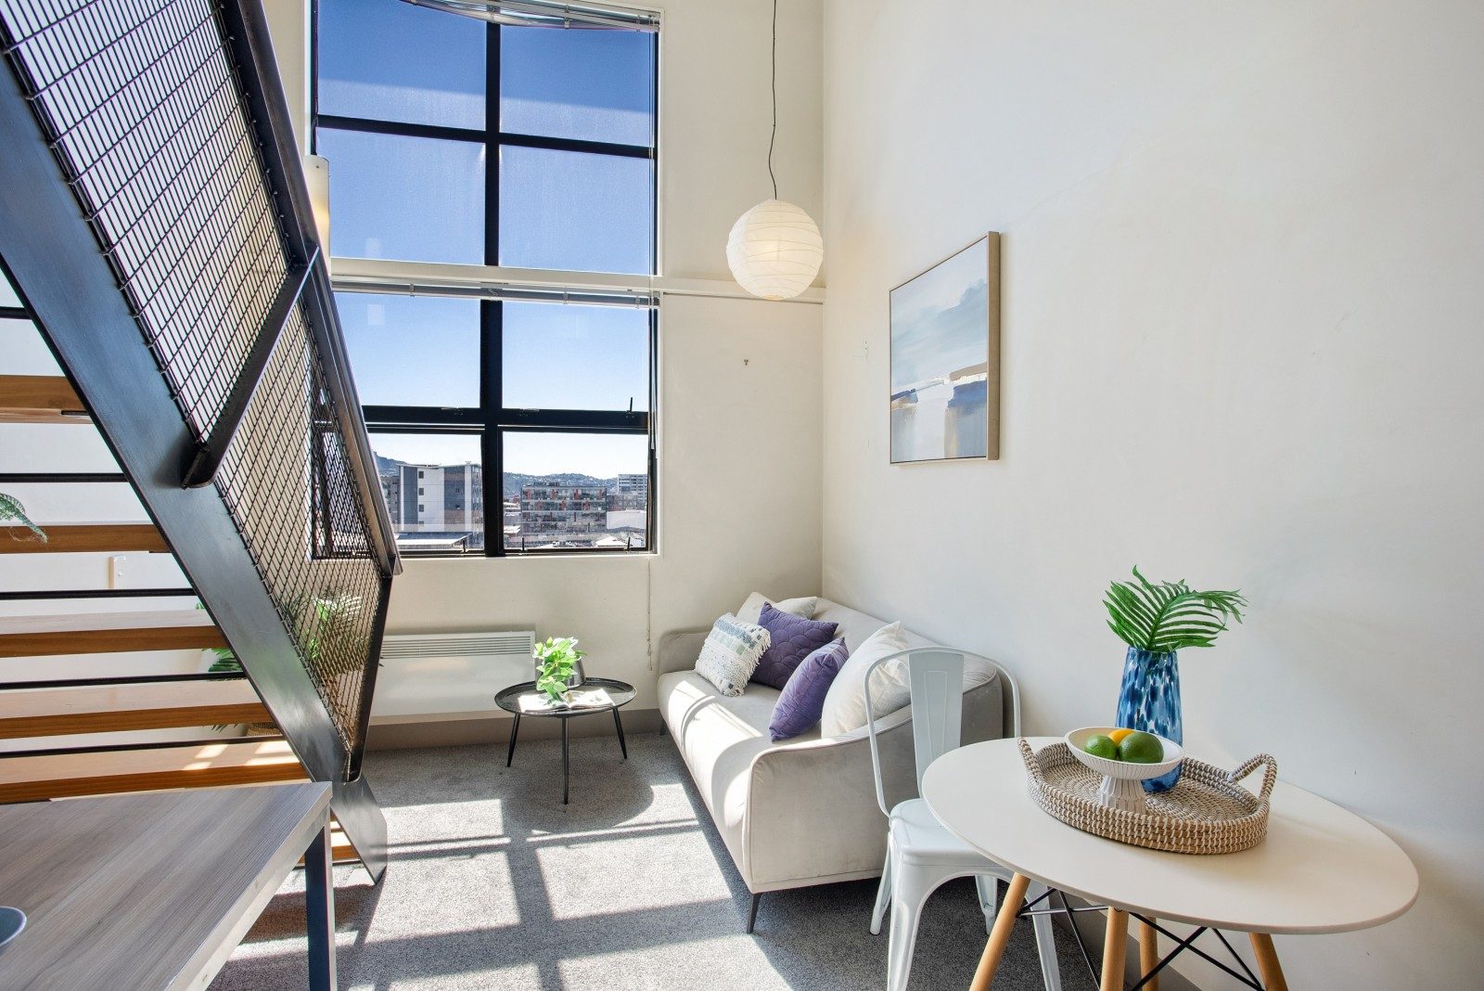
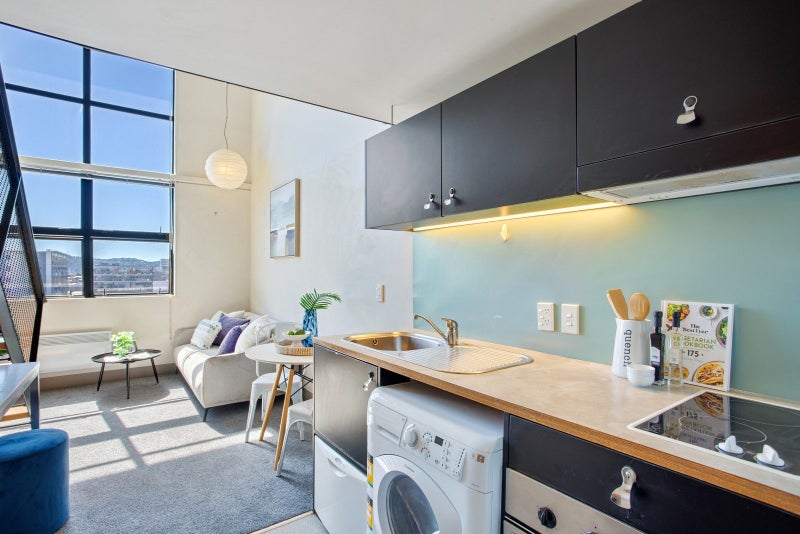
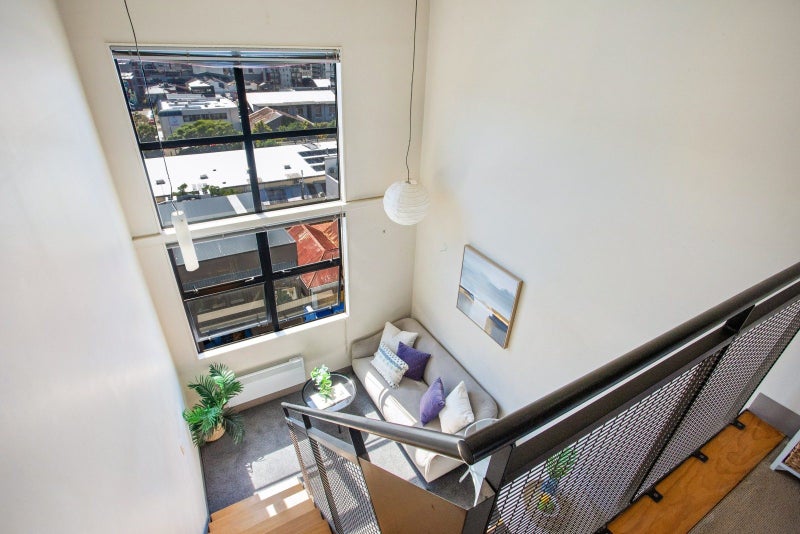
Urbane Apartments. Located on the 4th floor, this charming loft studio apartment offers sun-filled living spaces, views of the city and inner harbour and an unbeatable location. Perfect for first-time buyers, those seeking a city bolthole, or savvy investors, this tidy and well-maintained apartment is ready to move in and enjoy. With everything from Cuba Street and the CBD to the harbour just a short walk away, you'll find yourself at the heart of Wellington’s vibrant lifestyle.
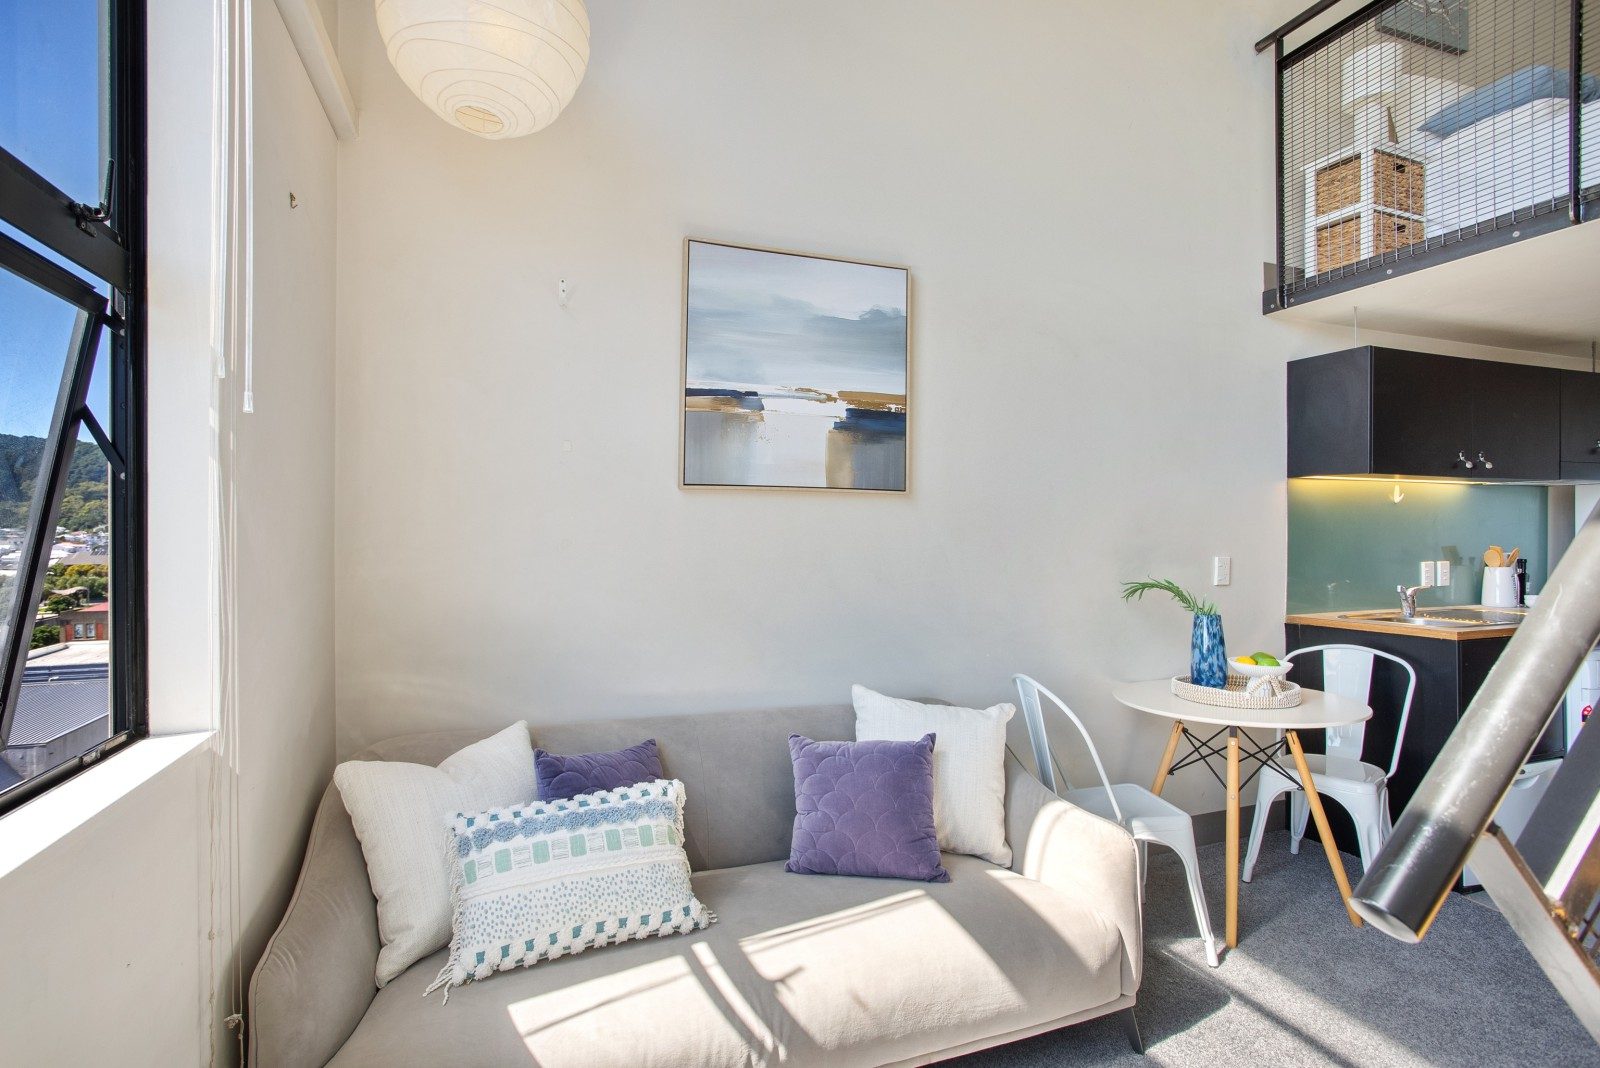
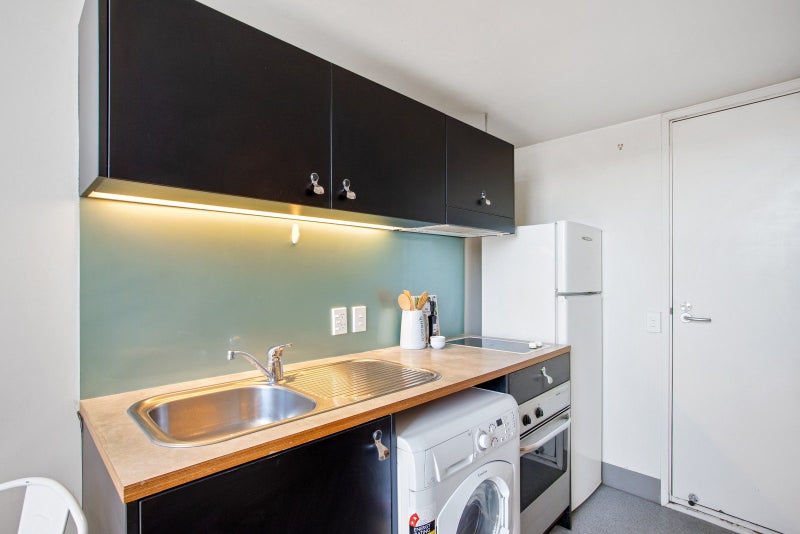
The apartment features a loft-level bedroom, a cosy elevated sleeping area that maximizes the apartment's vertical space and adds to its unique charm. The open-plan kitchen and living area provide a functional layout, perfect for modern city living. The bathroom is thoughtfully designed for comfort and convenience, while the entire apartment is immaculately maintained, offering the ideal move-in ready space for its new owner.
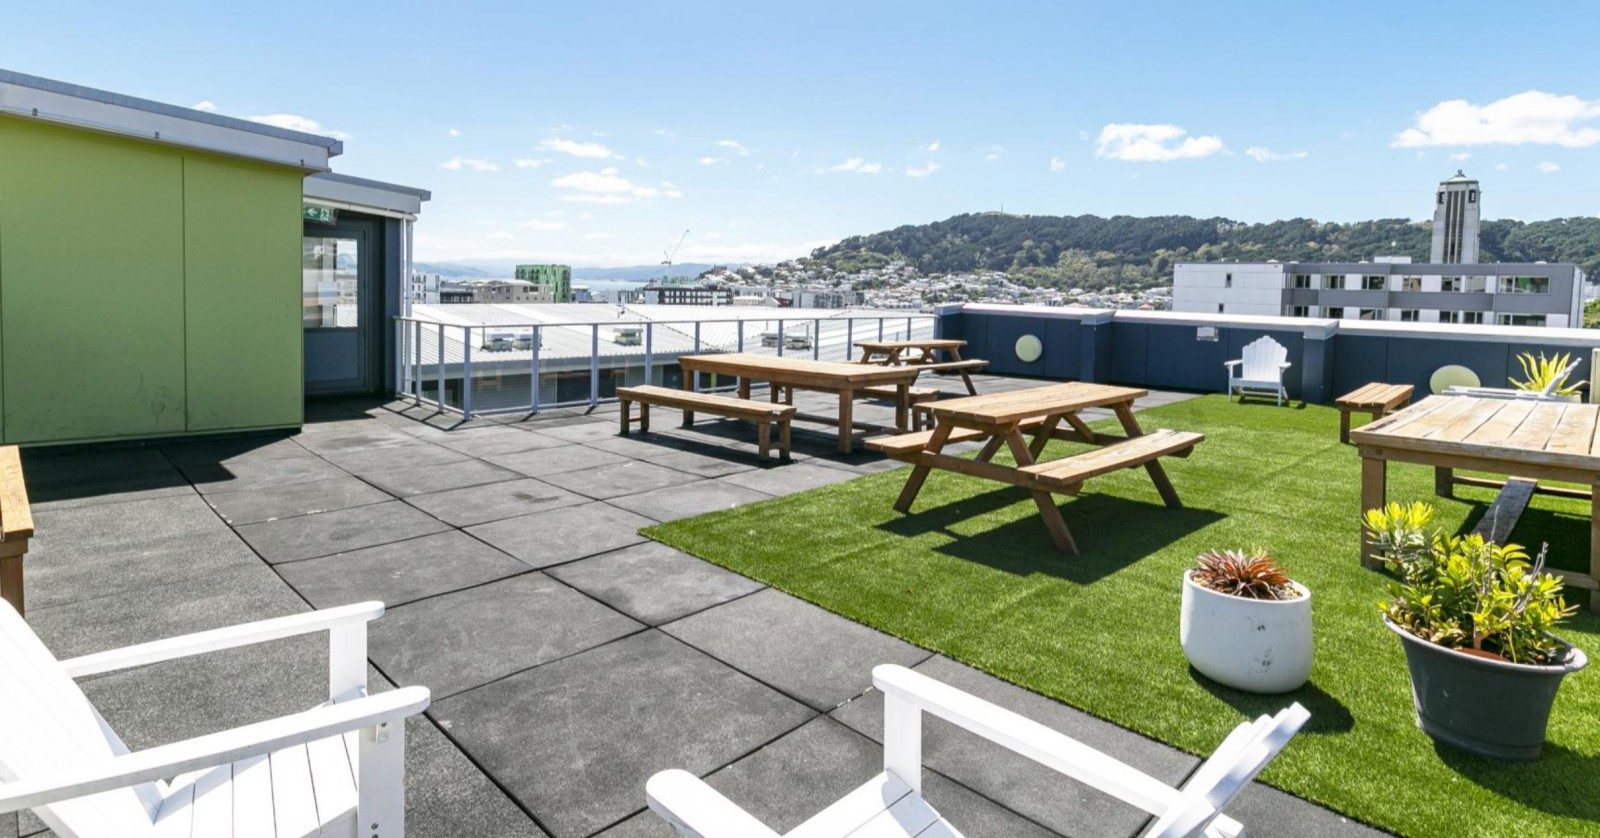
One of the key highlights of this property is the incredible rooftop communal area, an exclusive private outdoor retreat that provides sweeping views of the city. Whether you're unwinding after a long day or hosting friends, this peaceful space is a rare find in the city, offering both privacy and spectacular city vistas.
The location is truly unbeatable. Situated within walking distance of both university campuses, local shops and cafes. Residents have the city at their fingertips. With its blend of style, convenience, and comfort, this loft studio apartment provides the ultimate in city living.
Don’t miss your chance to secure this fantastic opportunity in Wellington’s coolest little capital. Schedule a viewing today and experience city living at its best.
Key Features:
- Loft-Level Bedroom: Elevated sleeping area for maximum space utilization.
- Open Plan Kitchen/Living: Functional layout for easy city living.
- Bathroom: Neatly appointed for comfort and convenience.
- Modern & Tidy: Immaculately maintained and ready to move in.
- Rooftop Garden: Private outdoor space with stunning city views.
- Body Corp fee $5,617.04 per annum
Whether you're looking for a stylish city retreat or a savvy investment property, this loft studio apartment offers it all. Schedule a viewing today and experience city living at its best.

No updates from the agent yet
Watchlist this listing to get updates
Discover more about this property
Request files from Salim


Local Schools
- WELLINGTON HIGH SCHOOL AND COM ED CENTRETaranaki StreetRoll: 1652
- MT COOK SCHOOL (WELLINGTON)160 Tory StreetRoll: 303
- WELLINGTON COLLEGEDufferin StreetRoll: 1934
- WELLINGTON EAST GIRLS' COLLEGEAustin StreetRoll: 996
- ST ORAN'S COLLEGE550 High StreetRoll: 502
- HUTT INTERNATIONAL BOYS' SCHOOLGranville StreetRoll: 652
- MILLIE'S HOUSE, HOPPER ST19-21 Hopper StreetRoll: 27
- BARNARDOS EARLY LEARNING CENTRE WELLINGTON CENTRAL74 Webb StreetRoll: 50
- MORIAH (PRIVATE) KINDERGARTEN INC80 Webb StreetRoll: 20
- POLYHIGH COMMUNITY CHILDCARE CENTRETaranaki StreetRoll: 54
- MT COOK PRESCHOOL160 Tory StreetRoll: 25
- TE ARO SCHOOL360 The TerraceRoll: 223
- ST MARK'S CHURCH SCHOOL (MT VICTORIA)13 Dufferin StreetRoll: 140
- CLYDE QUAY SCHOOL27 Elizabeth StreetRoll: 225
- BROOKLYN SCHOOL (WELLINGTON)58 Washington AvenueRoll: 379
- NEWTOWN SCHOOLMein StreetRoll: 325
- ST ANNES SCHOOL (NEWTOWN)14 Daniell StreetRoll: 221
- ST MARY'S COLLEGE (WELLINGTON)15 Guildford TerraceRoll: 556
- ST PATRICK'S COLLEGE (KILBIRNIE)581 Evans Bay ParadeRoll: 722
- WELLINGTON GIRLS' COLLEGE18 Pipitea StreetRoll: 1423
- TE AHO O TE KURA POUNAMU11 Portland CrescentRoll: 9112
- ST CATHERINES COLLEGE (KILBIRNIE)14 Upper Bourke StreetRoll: 206
Location info
Tour the property
There are currently no open home times scheduled, please reach out to the agent to find a time.
Property insights
HomesEstimate
- Updated
- October 1, 2026
- Estimated value
- $240K - $275K
These are computer generated price guides only. For more information about this property, contact the agent.
RentEstimate
- Estimated rent
- Not yet available
- Rental yield
- Not yet available
More about RentEstimate and rental yield
Capital value
Summary of land value and improvement value. This is set by the council.
- Updated
- September 1, 2024
- Capital value
- $275,000
- Land value
- $95,000
- Improvement value
- $180,000
Capital Valuation and rates information is sourced from the relevant council. Confirm directly with the council before making any decisions based on this data.
Property trends
- Property estimate trend
- This home estimate range: 240K - 275K
- Suburb median
- Mount Cook: 625K
Past sales & timeline
- Capital Value
$275,000
- Capital Value
$365,000
- Capital Value
$255,000
- Capital Value
$160,000
- Capital Value
$160,000
- Sold
$N/A
- Decade built
Nearby Sold Properties
What would my mortgage repayments be?
