FOUR BEDROOM FAMILY FAVOURITE

Listed 19 Aug
24 Sturge Street, Cobden, Grey, West Coast
Asking price $465,000
Details
- Floor Area
- 130m²
- Land area
- 552m²
- Broadband
- Fibre, Satellite, Wireless
- In the area
- Cobden Primary School
- Capital value (CV)
- $415,000
FOUR BEDROOM FAMILY FAVOURITE
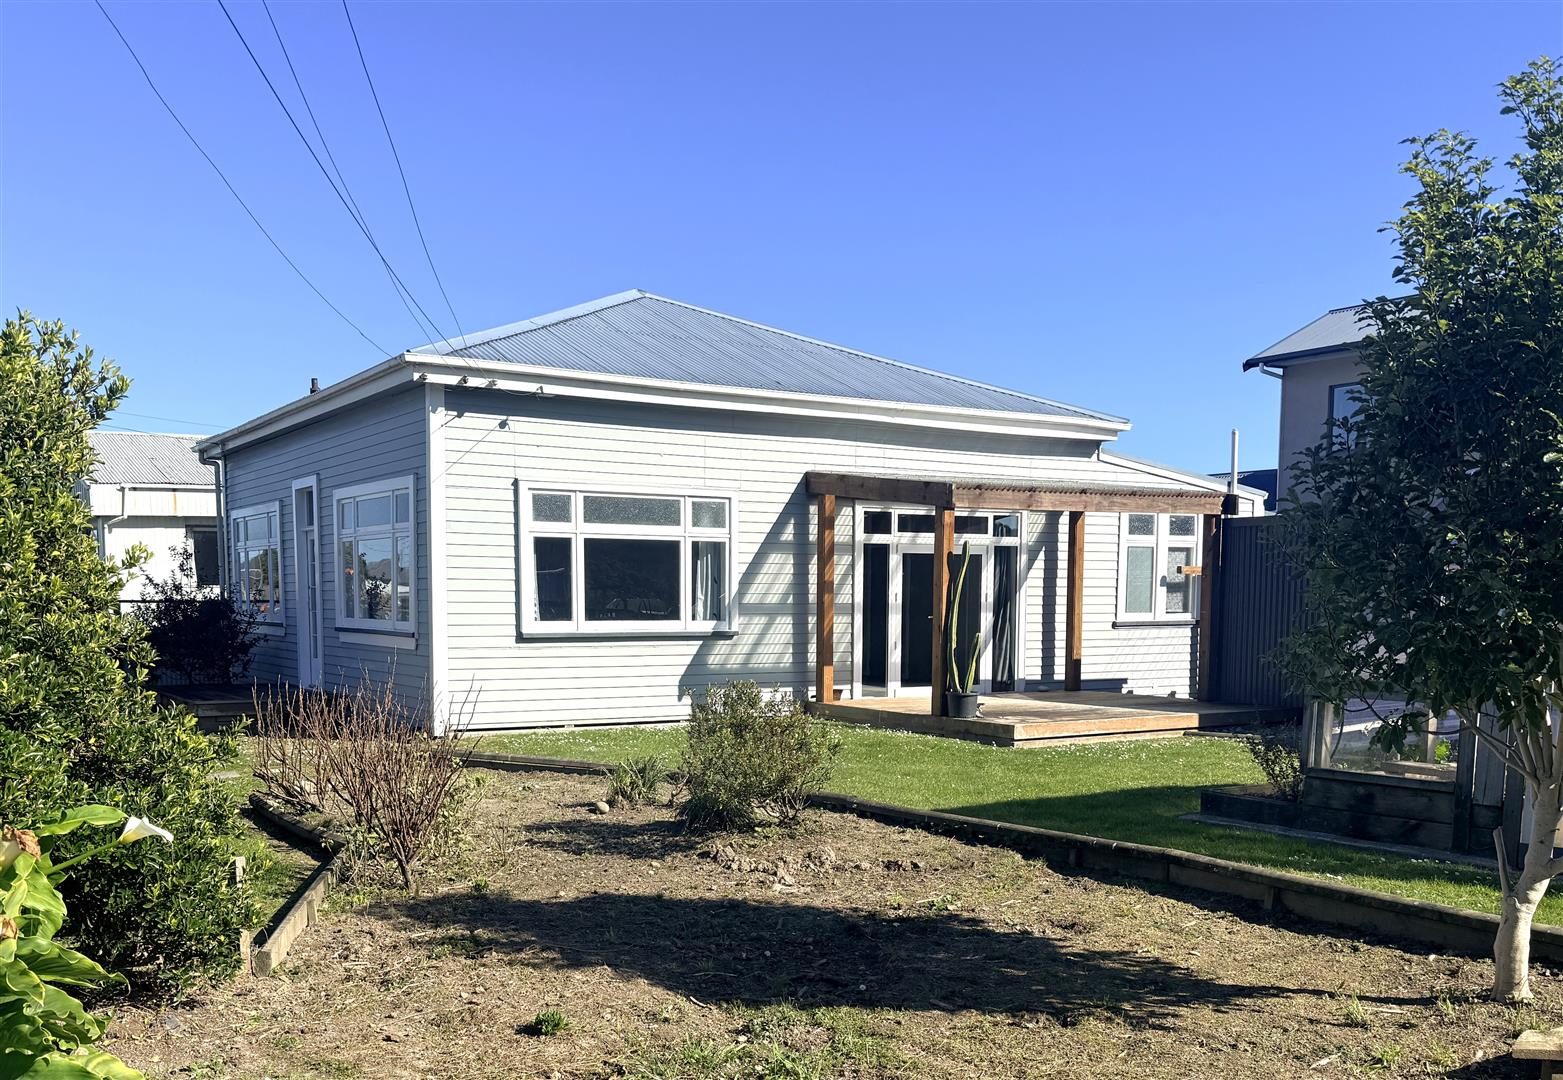
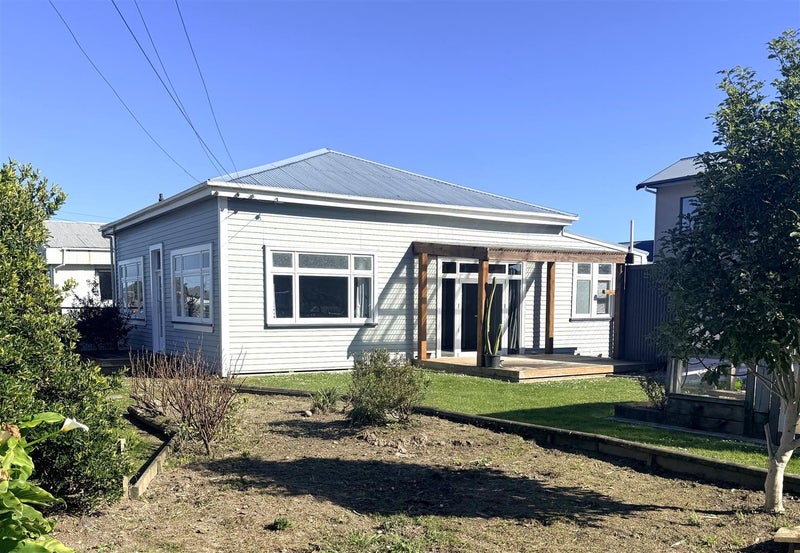
This beautifully maintained property has been lovingly cared for over the years and has recently received a fresh coat of paint throughout, creating a fresh and welcoming feel. With new carpet throughout, the home is ready for its new owners to simply move in and enjoy.
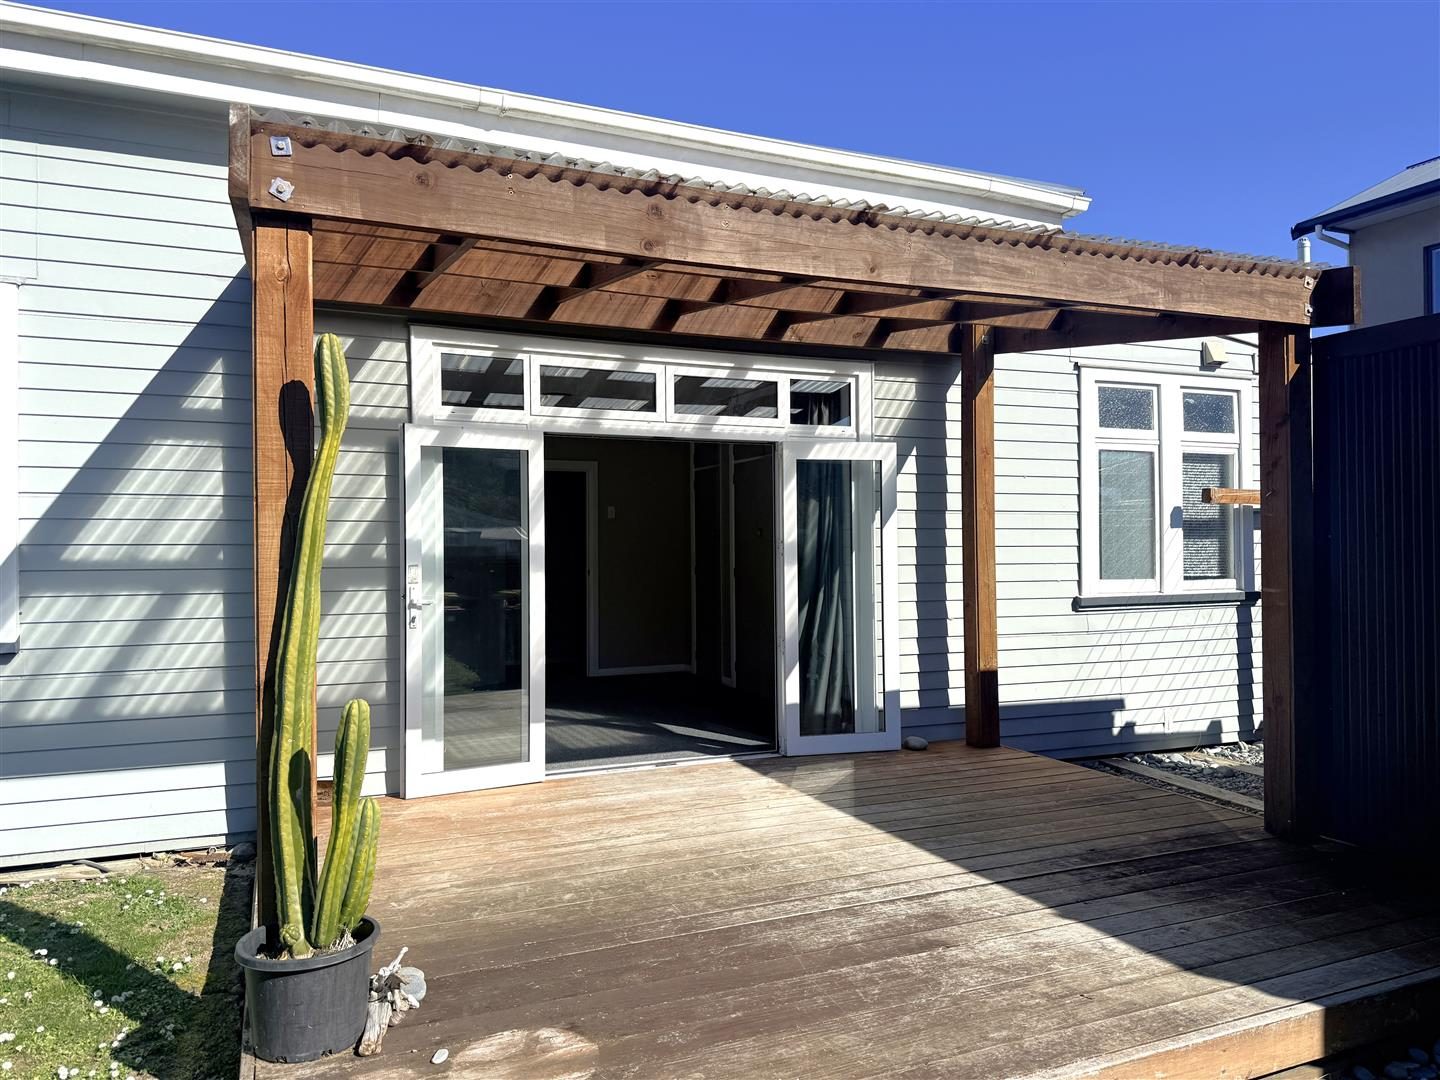
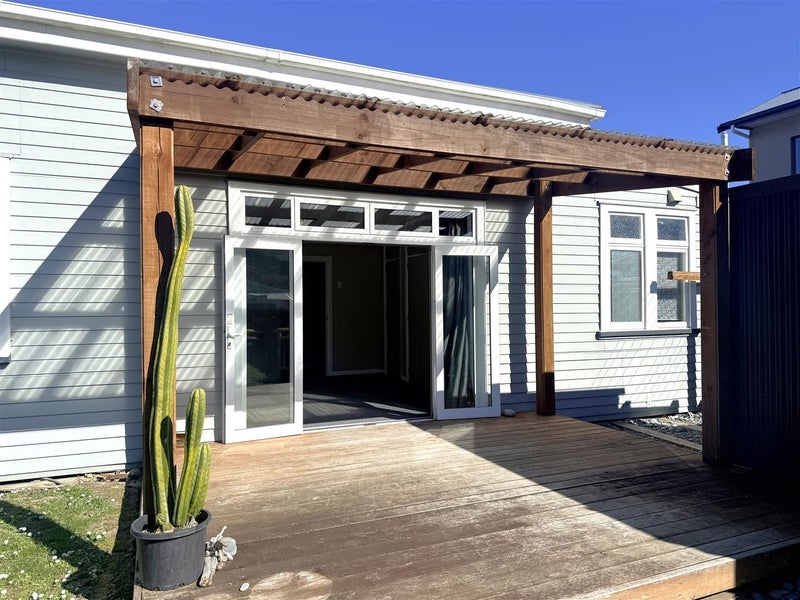
Offering four generous bedrooms, the main bedroom is a standout with double French doors opening onto a covered wooden deck — a lovely spot to enjoy your morning coffee or relax outdoors.
The living area sits at the heart of the home and is comfortably warmed by a multi-fuel fire on wetback, complemented by a DVS system servicing the bedrooms, along with insulation in the ceiling and underfloor.
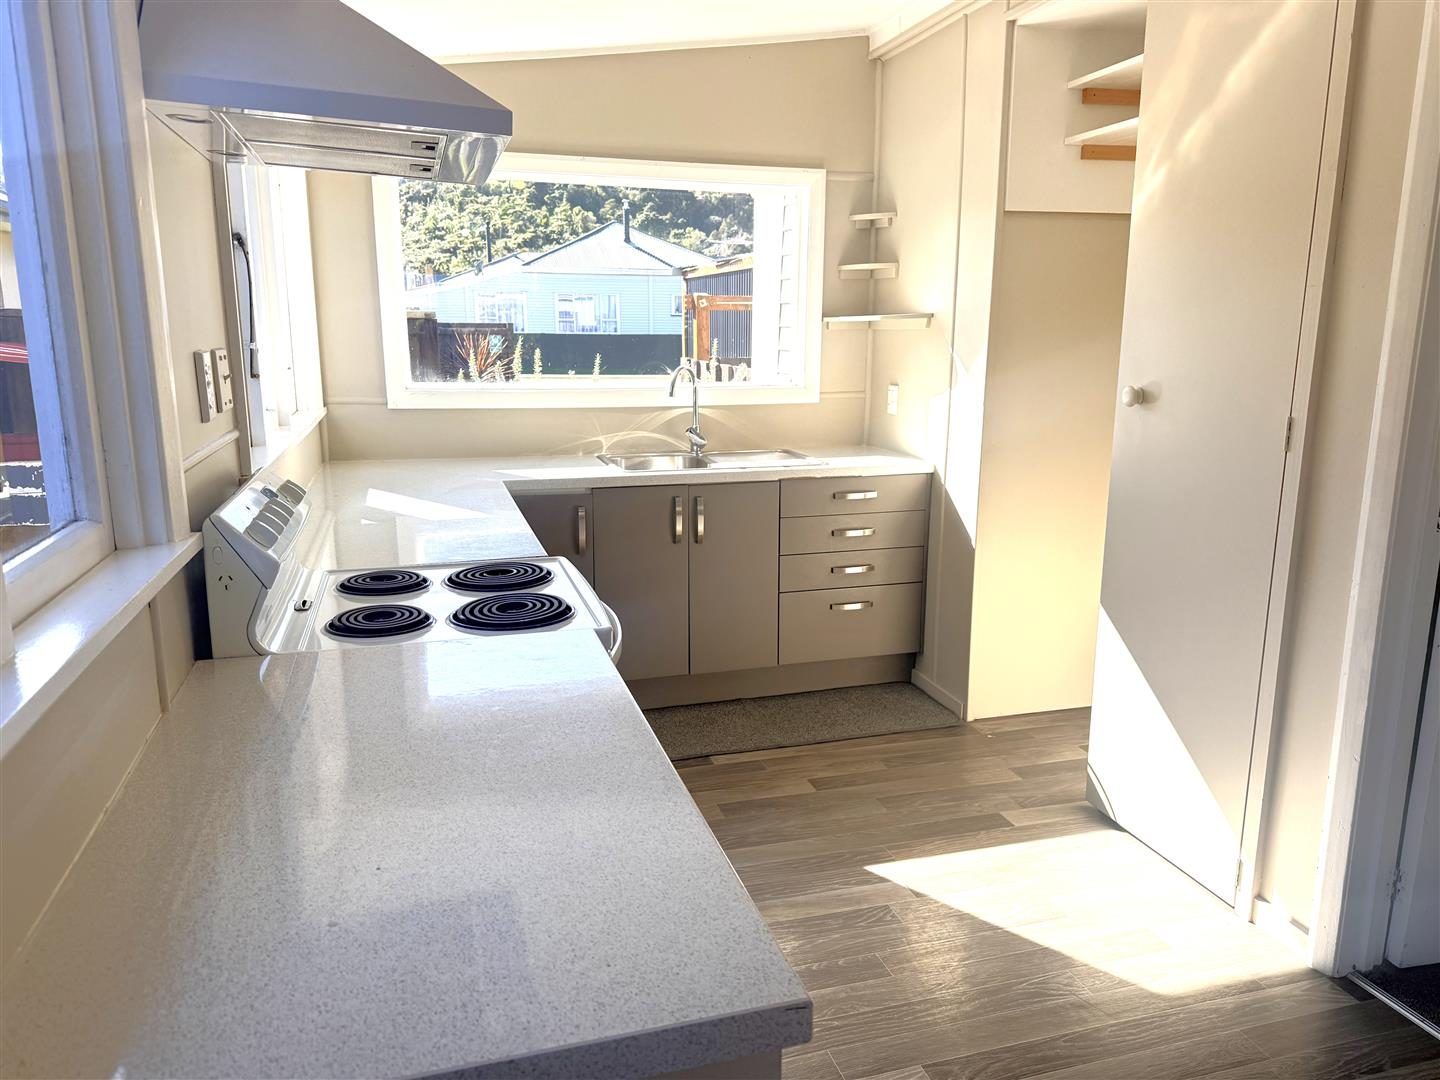
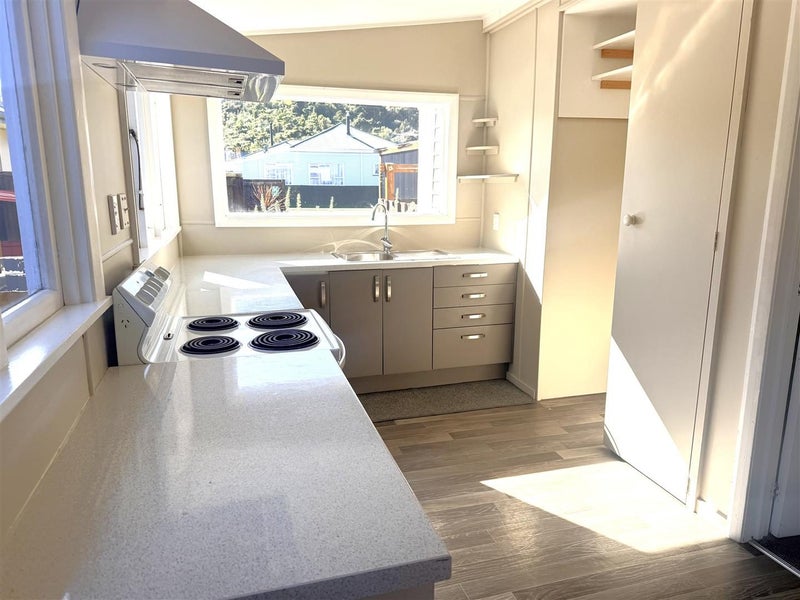
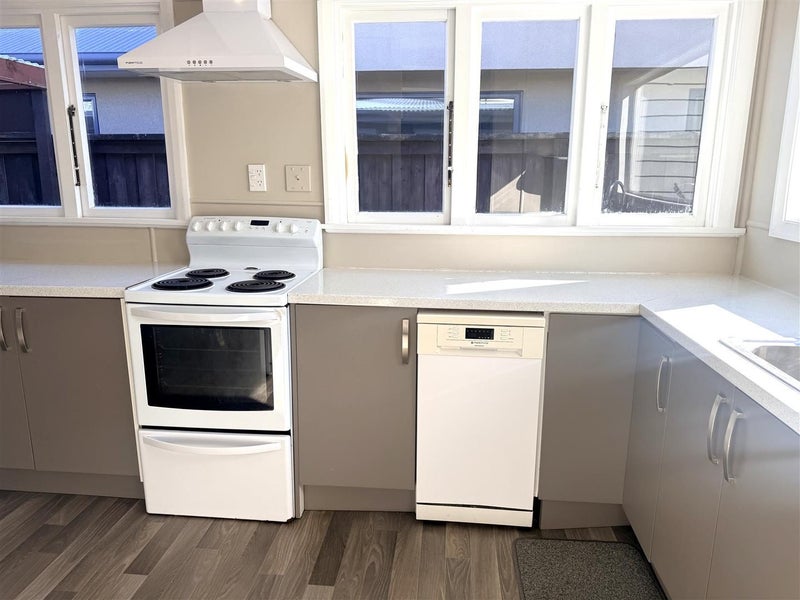
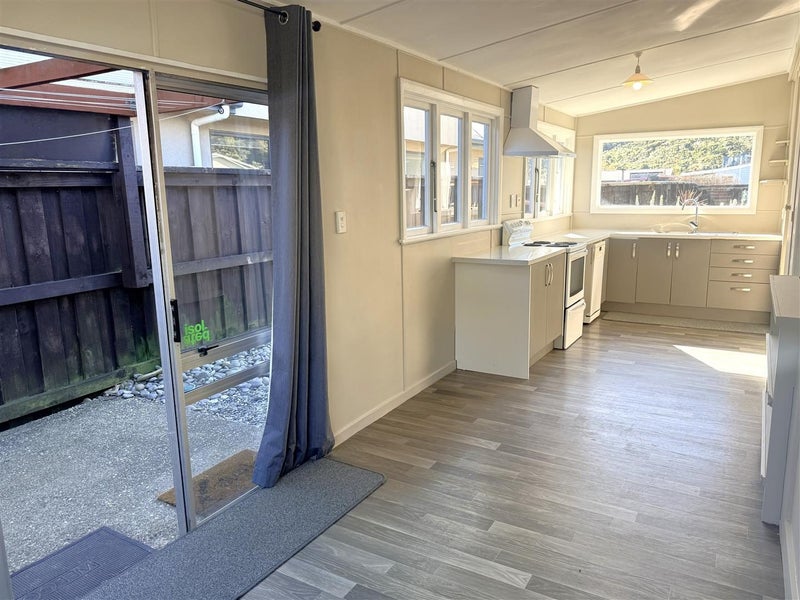
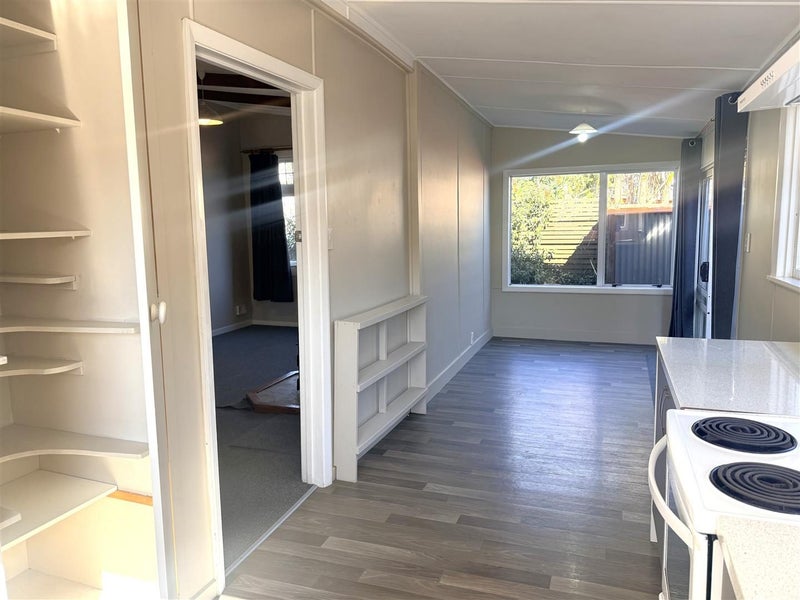
The service areas are conveniently positioned off the main living spaces, with a shower, separate toilet and laundry nook with good storage. The tidy and practical kitchen flows through to the dining area, which opens via a sliding door to another covered outdoor area.
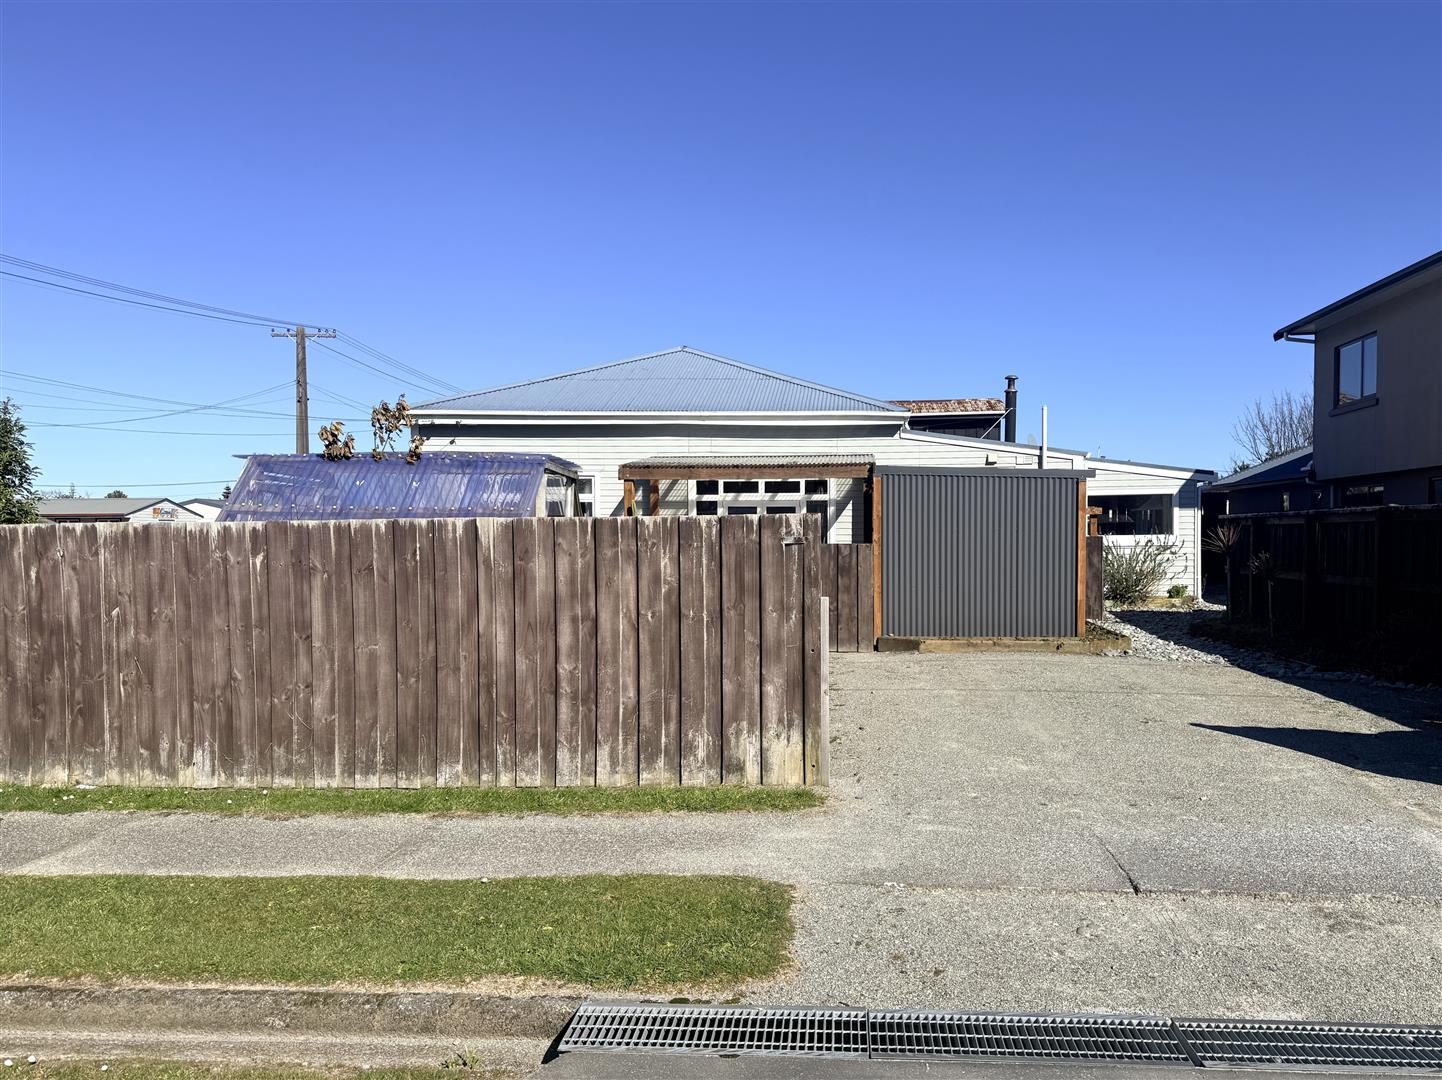
Set on a 552m² corner section, the property offers excellent privacy with high fencing, along with off-street parking. The established outdoor space includes a large garden shed with power, glasshouse and garden beds — perfect for those who enjoy gardening or growing their own produce.
Available immediately, this is a home that offers space, comfort and privacy, with plenty to enjoy both inside and out.
Call the agents today to arrange your viewing.

No updates from the agent yet
Watchlist this listing to get updates
Discover more about this property
Request files from Zoe
Local Schools
- COBDEN SCHOOLFox StreetRoll: 110
- JOHN PAUL II HIGH SCHOOL10 Alexander StreetRoll: 184
- ST PATRICK'S SCHOOL (GREYMOUTH)13 Puketahi StreetRoll: 220
- THE CHILDREN'S HOUSE GREYMOUTH37 Alexander StreetRoll: 48
- A TO Z PRESCHOOL70 Blake StreetRoll: 63
- BLAKETOWN SCHOOL90 Blake StreetRoll: 87
- ACTIVE EXPLORERS SHAKESPEARE STREETActive Explorers Shakespeare St 24 Shakespeare StreetRoll: 42
- KIDSFIRST KINDERGARTENS GREYMOUTH85A Shakespeare StreetRoll: 37
- GREYMOUTH HIGH SCHOOLHigh StreetRoll: 515
- GREYMOUTH MAIN SCHOOLJoyce CrescentRoll: 185
- ACTIVE EXPLORERS NELSON STREET25 Nelson StreetRoll: 69
- KARORO SCHOOLMain South RoadRoll: 168
- WESTLAND HIGH SCHOOL140 Hampden StreetRoll: 392
- GLORIAVALE CHRISTIAN SCHOOL28 Heaphy RoadRoll: 80
Location info
Tour the property
There are currently no open home times scheduled, please reach out to the agent to find a time.
Property insights
HomesEstimate
- Updated
- October 1, 2026
- Estimated value
- $395K - $445K
These are computer generated price guides only. For more information about this property, contact the agent.
RentEstimate
- Estimated rent
- Not yet available
- Rental yield
- Not yet available
More about RentEstimate and rental yield
Capital value
Summary of land value and improvement value. This is set by the council.
- Updated
- September 1, 2024
- Capital value
- $415,000
- Land value
- $85,000
- Improvement value
- $330,000
Capital Valuation and rates information is sourced from the relevant council. Confirm directly with the council before making any decisions based on this data.
Property trends
- Property estimate trend
- This home estimate range: 395K - 445K
- Suburb median
- Cobden: 335K
Past sales & timeline
Nearby Sold Properties
What would my mortgage repayments be?

