Explore
‘I used to run past and watch this massive excavation into the side of the mountain’
After 10 years restoring Chisholm House, a Dunedin family is ready to pass on the historic home.


AI summary
This unique Roseneath home, designed by Nicholas Stevens of Stevens Lawson Architects, is for sale. The current owner admired the house being built 20 years ago and is now selling due to a relocation to Auckland.
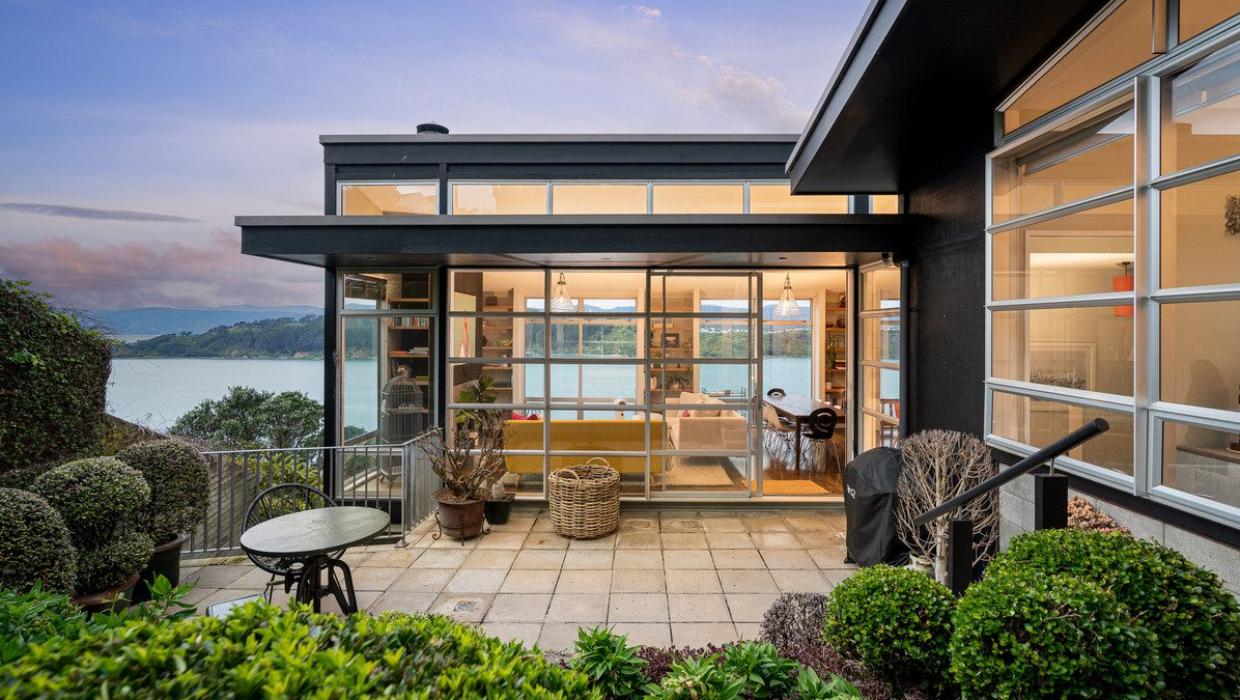
The five-bedroom, four-and-a-half-level property features expansive sea views and gallery-like spaces ideal for art. It boasts a material palette of concrete, glass, and wood, with multiple living zones and a private courtyard.
Marketed by Lowe & Co Wellington, it presents a rare architectural opportunity.
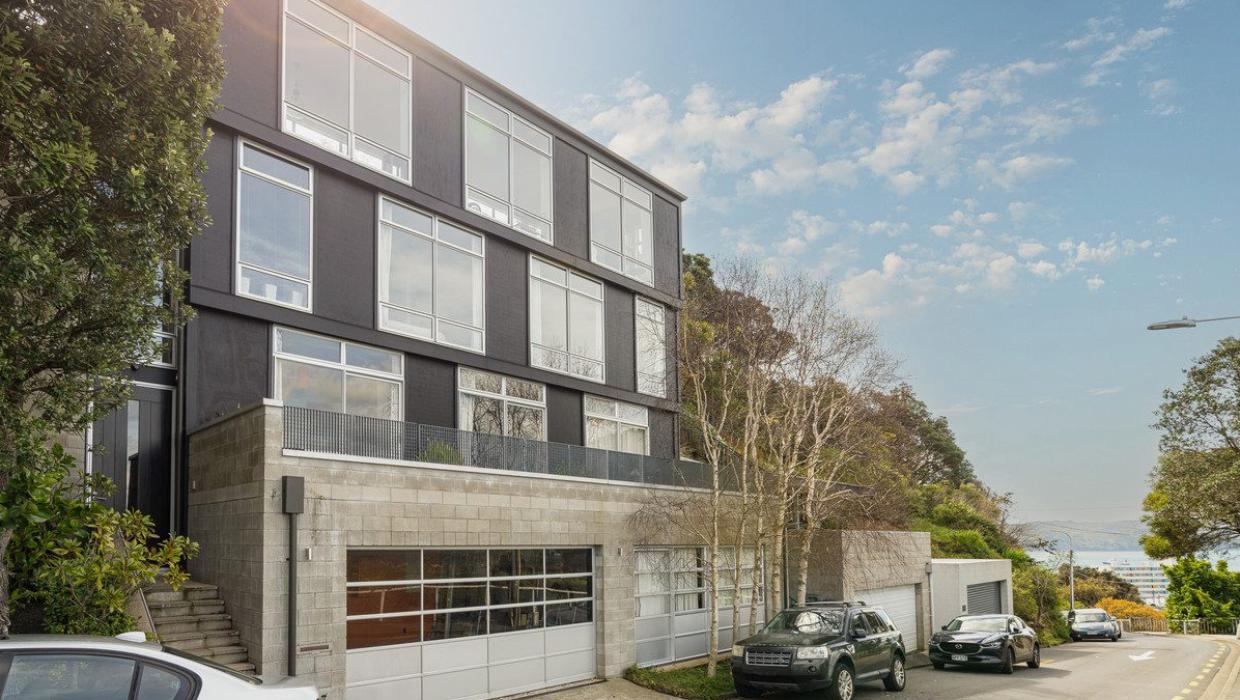
Designed by architect Nicolas Stevens of Stevens Lawson Architects, the house has a “fire station” door for the garaging. The other space at ground level is a workshop. Photo: Lowe & Co
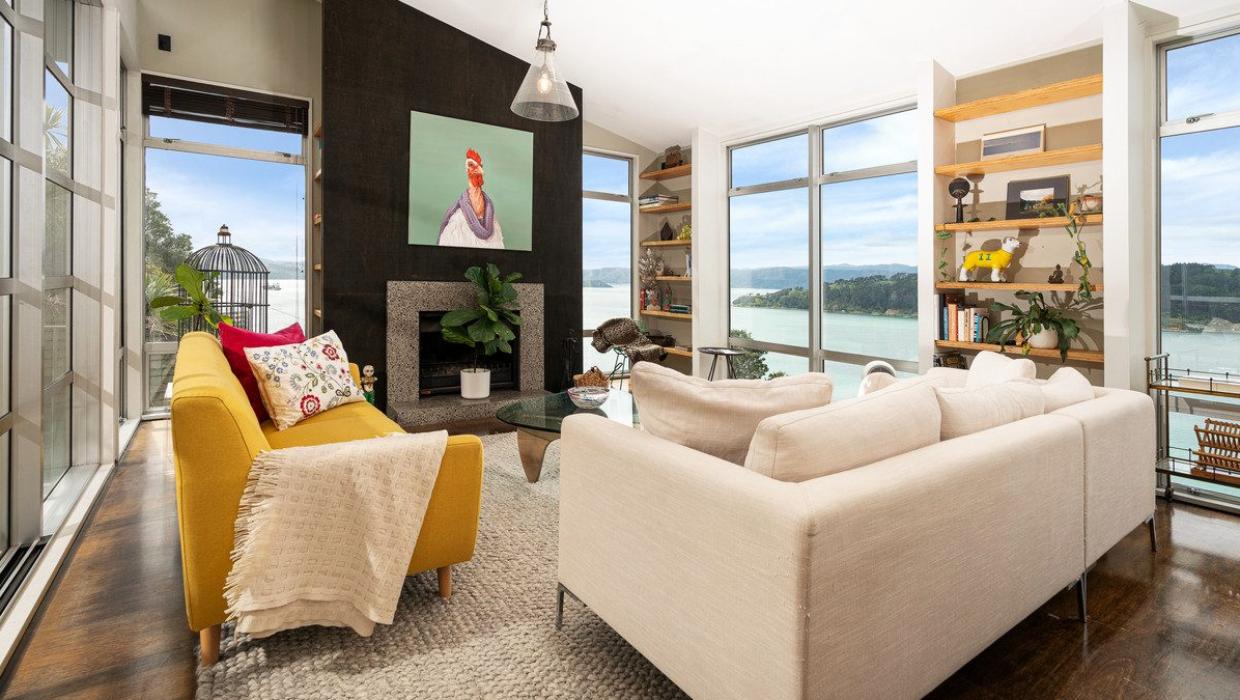
Wrap-around windows ensure the living area is filled with light. The woodburning fireplace was a drawcard for the owner. Photo: Lowe & Co
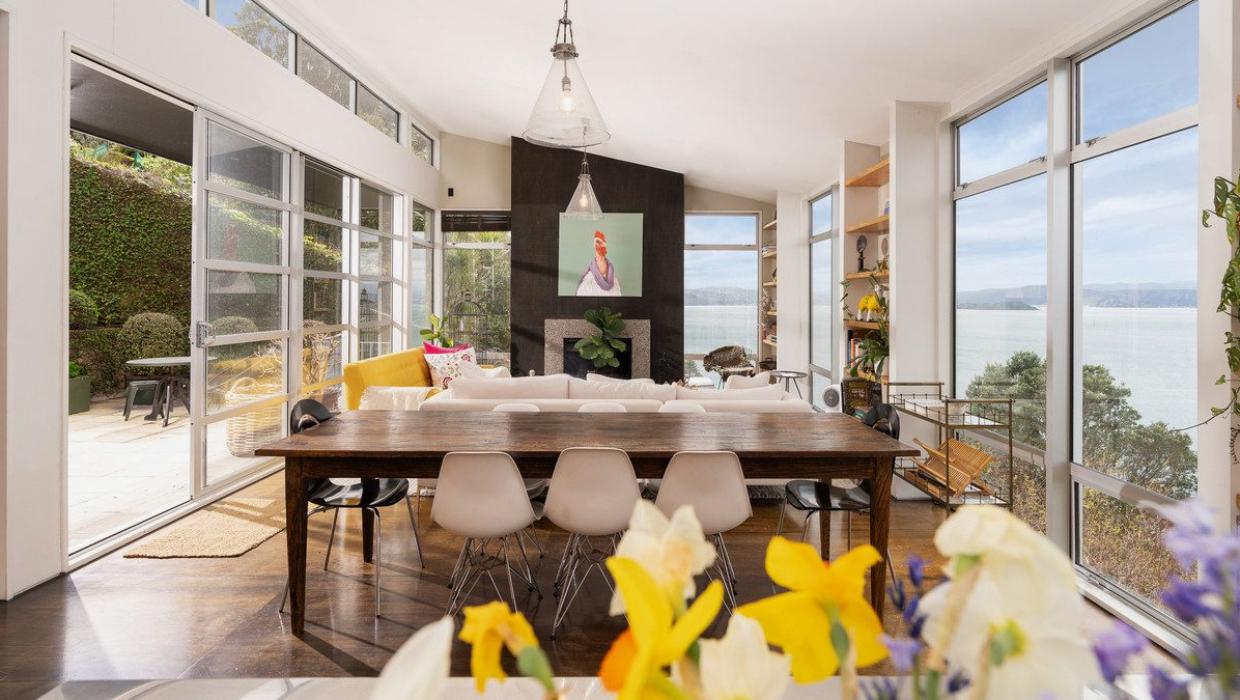
Rob Achten says he used to run past the “massive” ugly building site, and watched the house grow with fascination. Photo: Lowe & Co
Kitchen interior
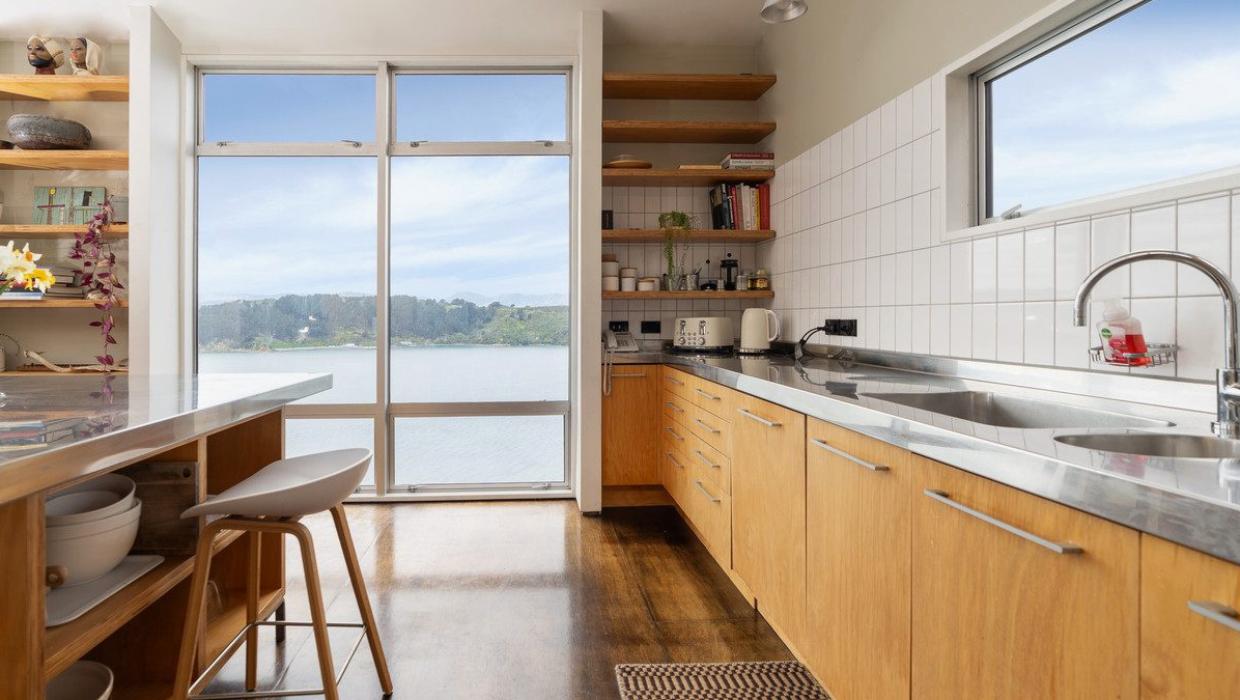
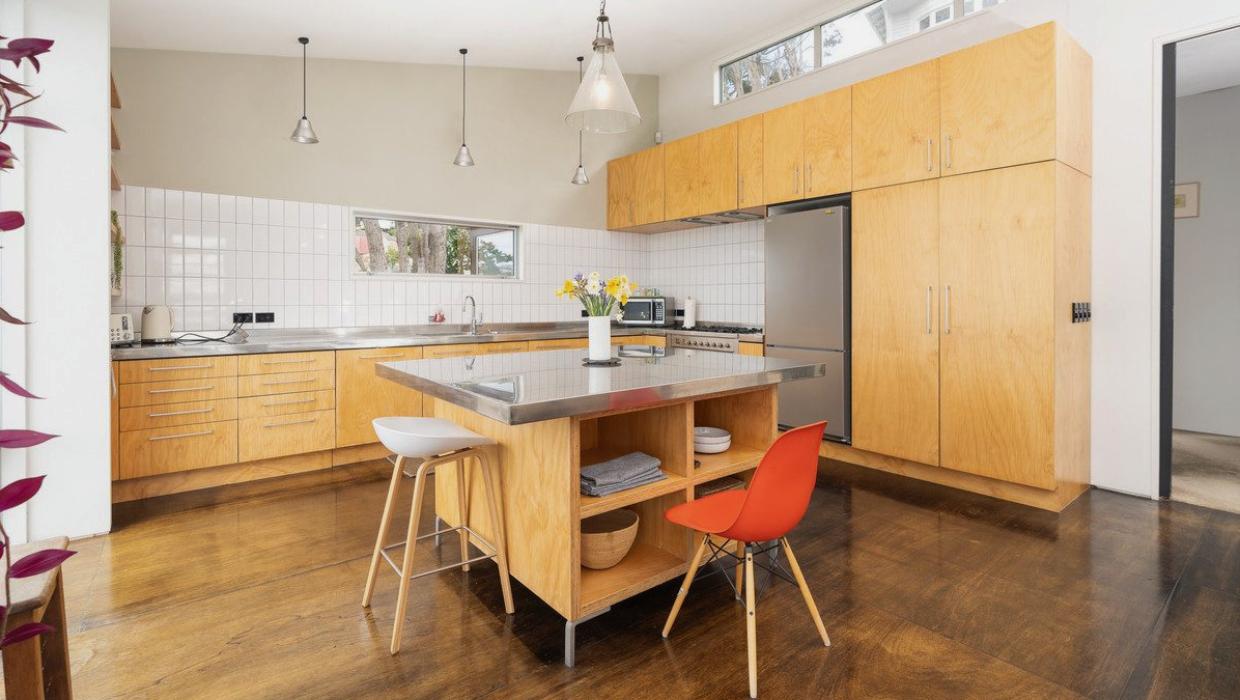
The galley-style layout affords a vertiginous view from the kitchen. Polished floors feature in the family living area.
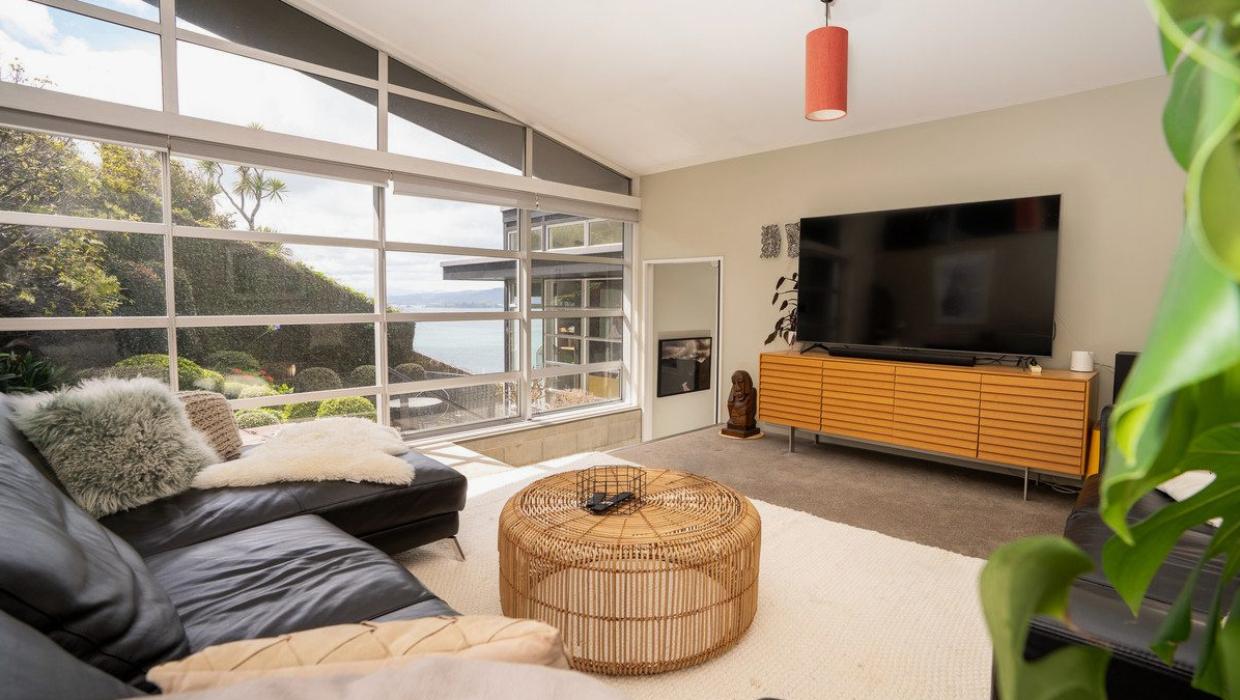
The second living area is a few steps up from the main floor. Photo: Lowe & Co
.jpeg)
There’s still a place for nature and plants despite the small footprint. Photo: Low & Co
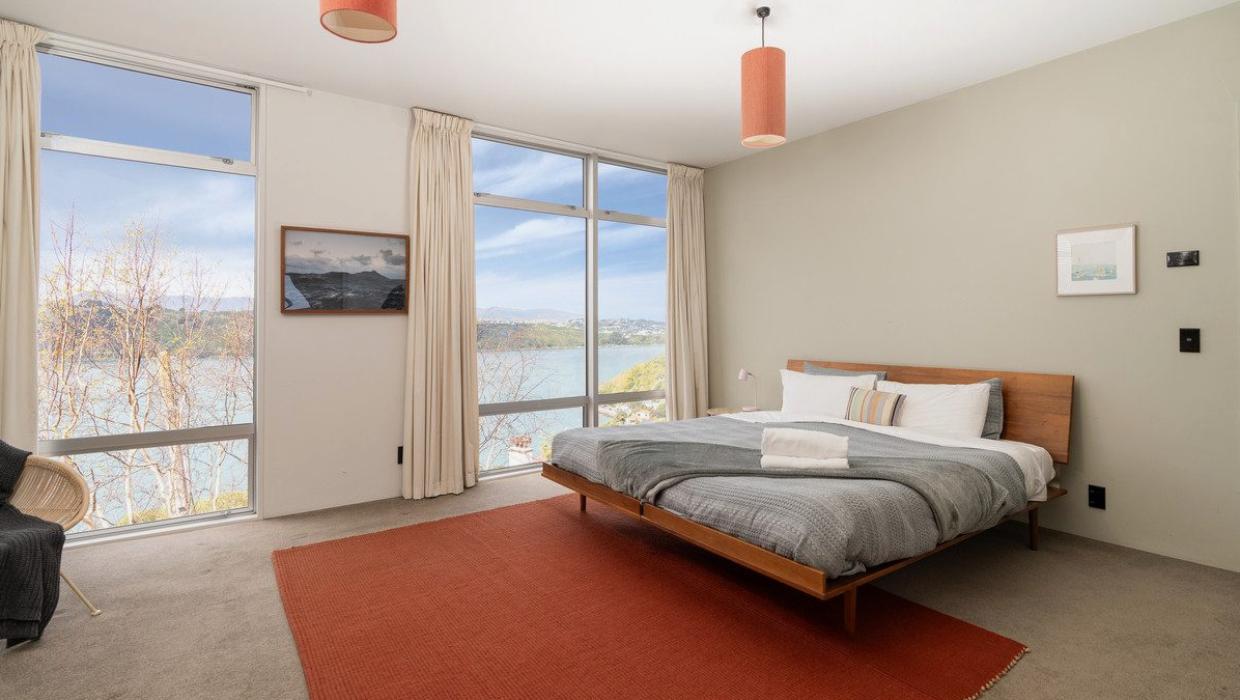
The main bedroom is on the top floor, while the others and the study are on the next two levels down. Photo: Lowe & Co
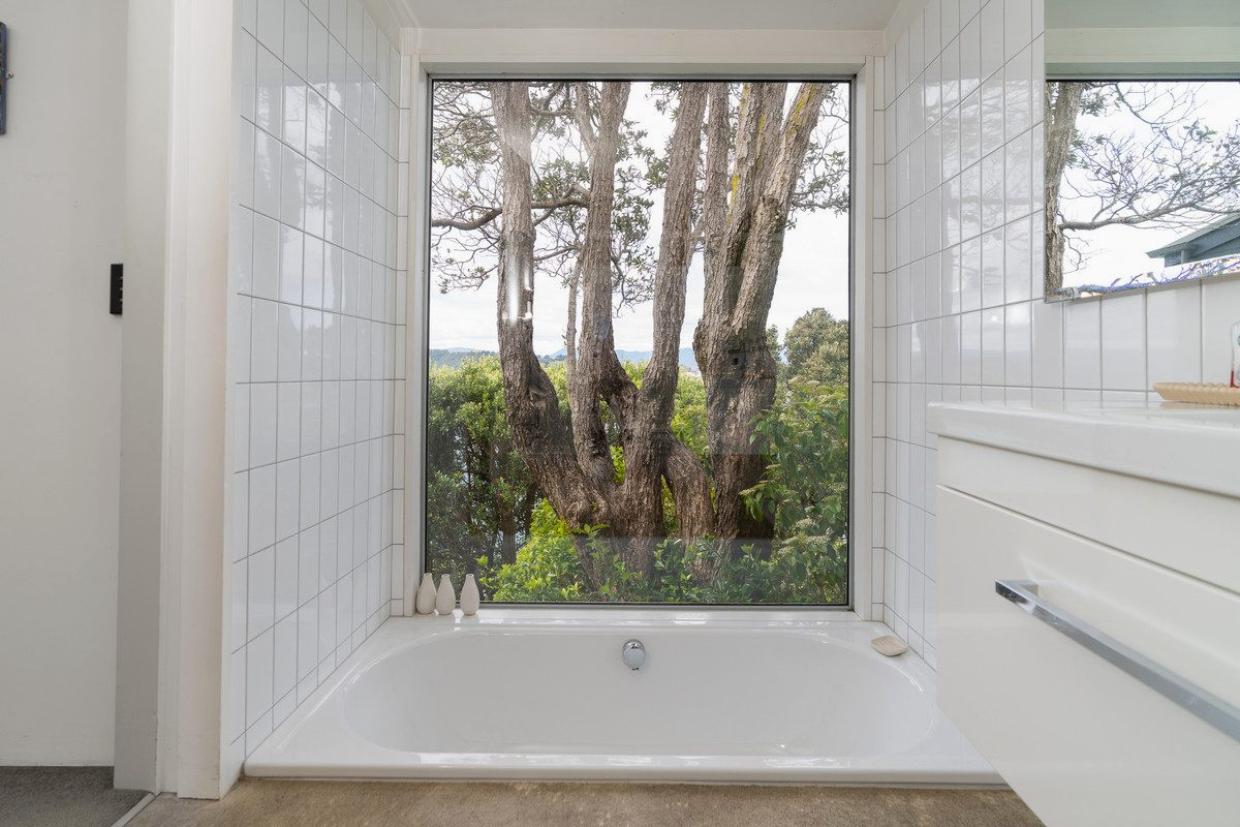
This bathroom frames a stunning view of a pōhutukawa. Photo: Lowe & Co
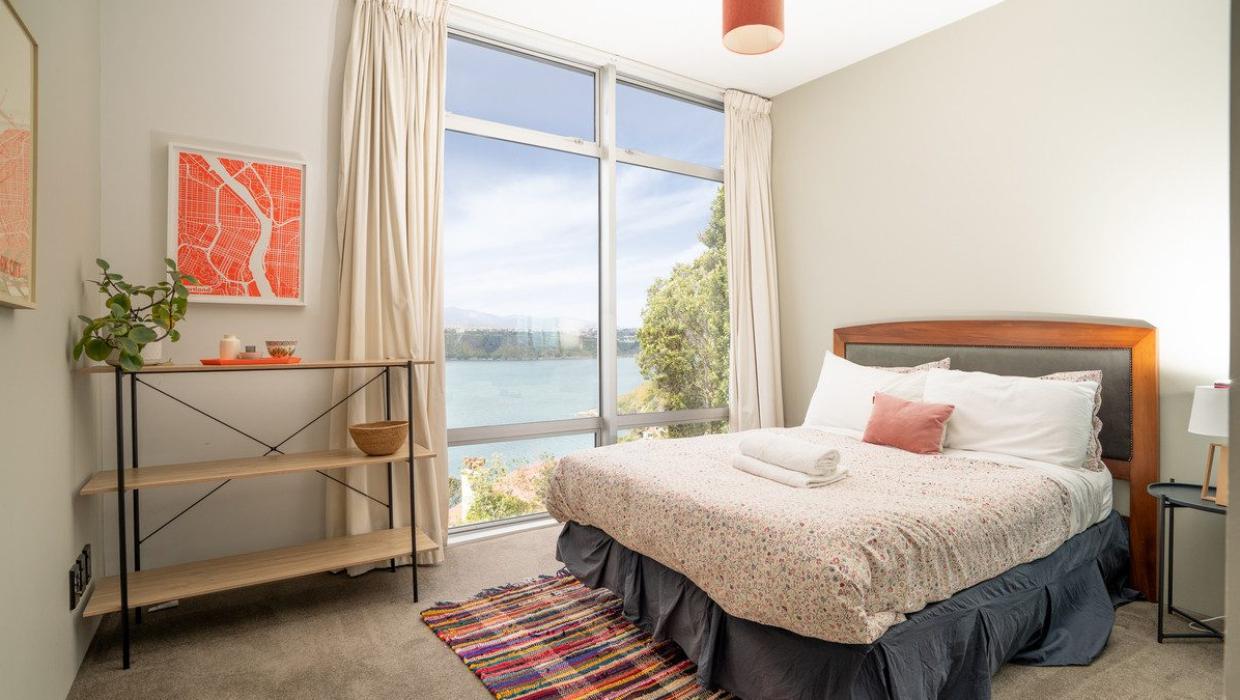
The family is now based in Auckland where Achten is CEO of Animals Like Us. They do intend to build their own house “from scratch” at some point in the future. Photo: Lowe & Co
Author
Other articles you might like