Feature article
‘It’s not pretentious; it’s homely’: Stunning Dunedin home with huge history dates back to 1868
Historic Dunedin home built in 1868 has been lovingly cared for by one family for 41 years.


AI summary
Explore Bankton, a historic Dunedin home built in 1868 for Reverend Dr Thomas Burns. Lovingly maintained by one family for 41 years, this property has significant ties to New Zealand history, including the Arthur Barnett family.
The 350m² five-bedroom house features durable triple brick construction, timber floors, and stained glass windows. Described as "homely" with a "soul," it offers a unique blend of grandeur and comfort. This remarkable property is listed for sale by negotiation.
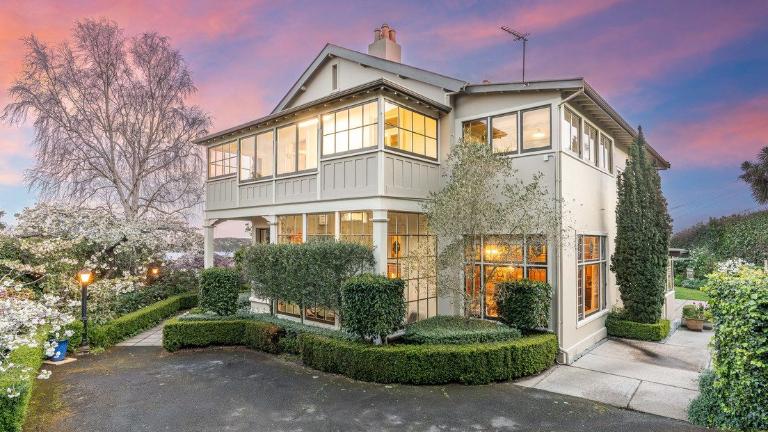
Walk into a home with this much history, and you can feel it wrap around you. That’s what Kate and Noel Kennedy first noticed when they walked into Bankton more than 40 years ago.
And it’s no cliché - this Dunedin house was built in 1868 for Reverend Dr Thomas Burns from Scotland, a breakaway Presbyterian minister who was born in 1796. It’s 155 years since he died after he collapsed at home - and yes the house is THAT old.
Property grand exterior


Historic 1868 home surrounded by established gardens, with classic character details, mature trees and views towards Dunedin’s town belt
There are very few homes in New Zealand where the floorboards could be said to echo over so many years.
Kate Kennedy says the couple returned from several years working abroad in 1985, and decided to settle in Dunedin where they both have roots of their own. They paid $180k for the house.
“We walked in the front door and we fell in love. I remember looking through quickly. I didn’t open any cupboards. I didn’t see how many bathrooms there were. I just had a feeling of coming home. I know it sounds sort of weird, but the house has a soul.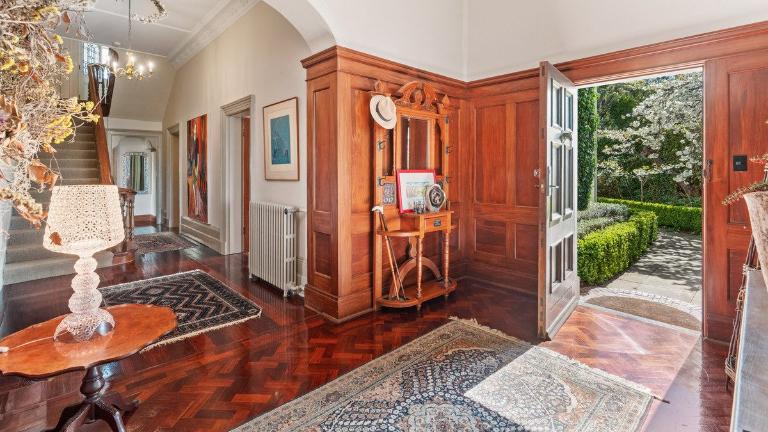
Kate and Noel Kennedy say the fell for the place the minute they walked in the front door, notably for its comforting feel. Photo: Columbs & Co
“And it felt safe. It’s a big house and we were still in our 30s, and our little boy was two-and-a-half. And we didn’t have much furniture.” But Kennedy says the spaces are well contained and they never felt like they could get lost.
“It’s not pretentious. It’s homely.”
The couple have uncovered a lot of history about the Rev Thomas Burns and subsequent owners, which include a prominent suffragette and the family that owned the Arthur Barnett department store founded in 1903.
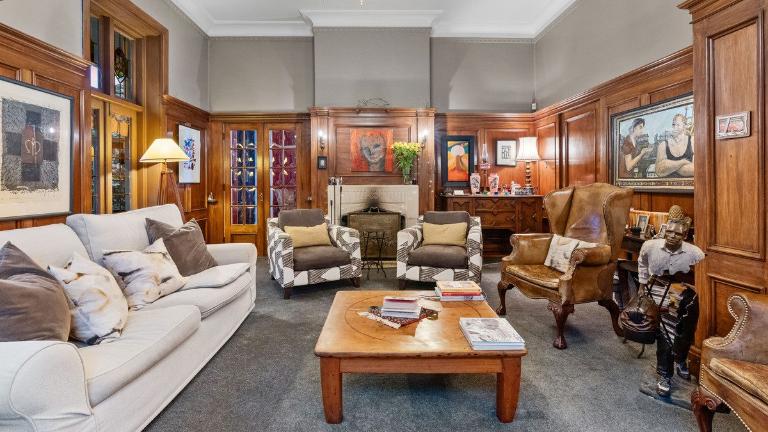
The panelled living room has created a perfect backdrop for the owners’ extensive art collection. Photo: Columbs & Co
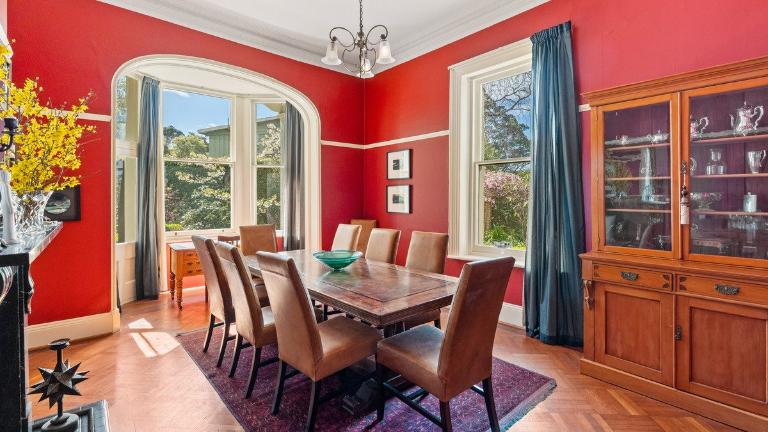
Bright red walls create a convivial ambiance for the formal dining room. Photo: Columbs & Co
The late Charles Brasch, founding editor of the Landfall literary journal, spent time here when it was his grandparents’ home.
“In his biography, he talks about walking down the stairs to the front door to meet his nanny,” Kennedy says. “The house has got all that DNA in it. Since we have listed it, we have had lots of friends asking to come round to farewell the house. Our friends’ kids who’ve all now got kids want to bring them back to say good-bye.”
What is also remarkable is the fact the 350m² five-bedroom, two-bathroom home has been well maintained throughout its 158 years. The Kennedys have redone the bathrooms, re-carpeted a few times over the years and painted the house as needed.
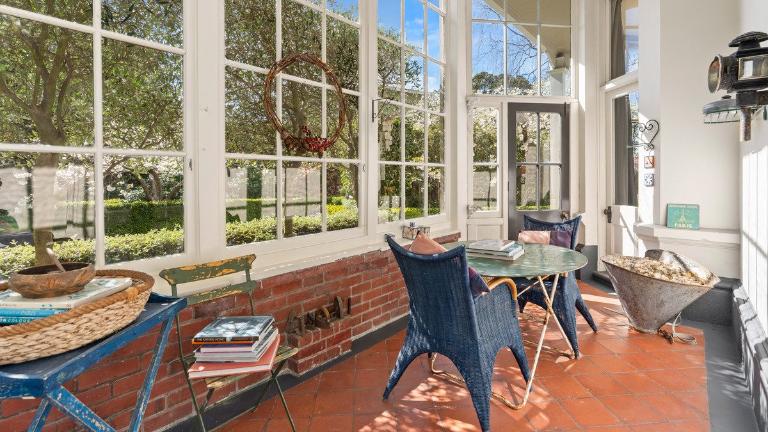
This conservatory is one of Kate Kennedy’s favourite places to have lunch. Photo: Columbs & Co
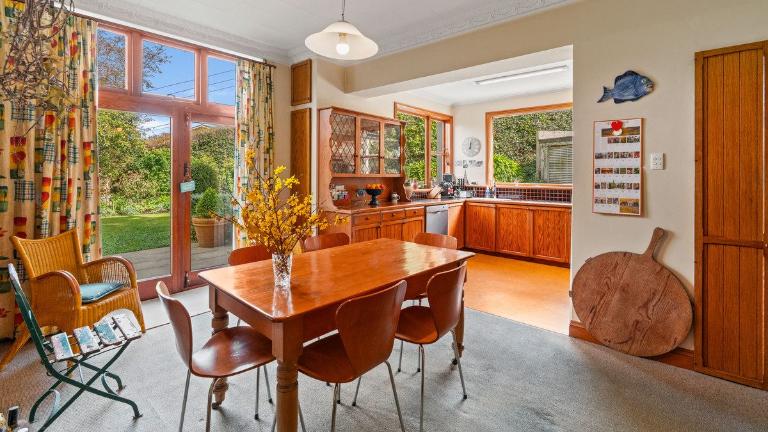
Much of the family living has taken place here in the informal living area and kitchen. Photo: Columbs & Co
Kennedy says they have always used all of the house, although their two children David and Tessa are now grown and have flown the nest. “We have had gatherings after funerals, a wedding and lots of significant parties. When the house is full and every door is open between all the rooms, including the French doors between the dining room and lounge, the house hums. It just comes alive.”
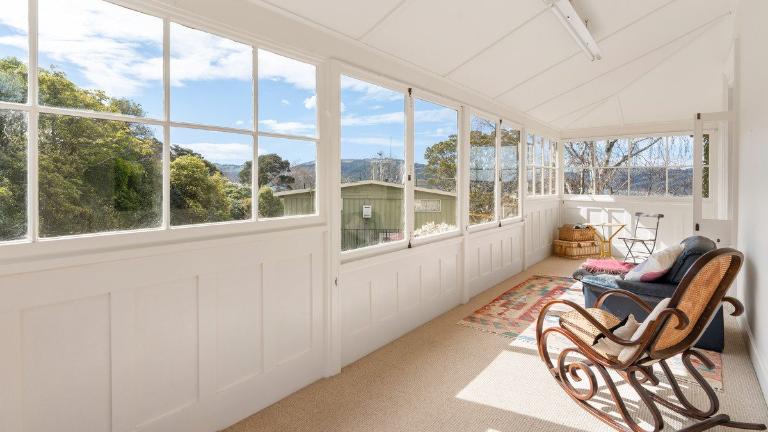
And this is the top-floor sunroom that provides the perfect escape. Photo: Columbs & Co
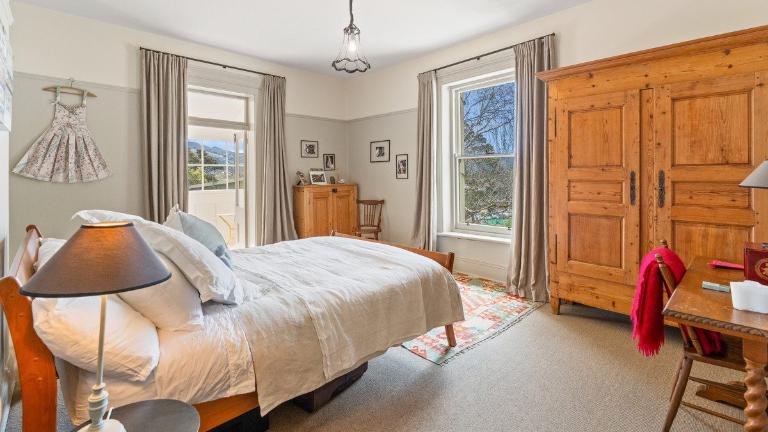
With five bedrooms, there has always been room for guests to stay over. Photo: Columbs & Co
She says she loves having her lunch in the little conservatory, and often migrates to the long sunroom-playroom upstairs to sit in the sun. The garden is another significant feature of the 814m² property. At this time of the year blossoms are out.
The couple are selling to move to a smaller 1950s house overlooking the Belmacewen golf course.
The property, at 4 Stoutgate, City Centre, Dunedin, is listed with James Columb and Amy Columb of Columbs & Co and is for sale by negotiation.
This article was originally published by stuff.co.nz
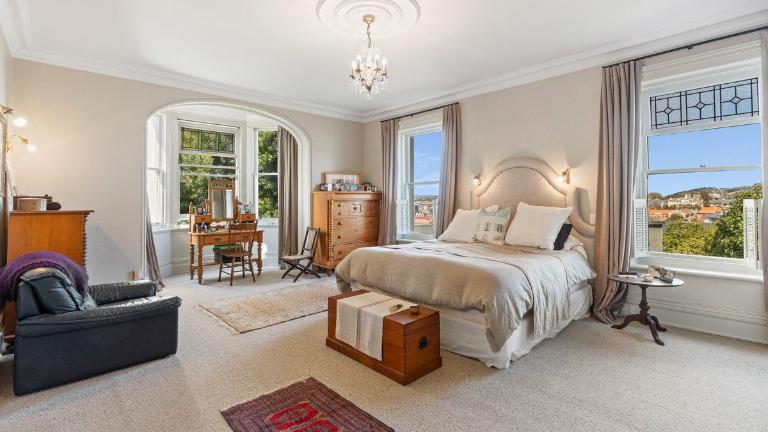
There is ample space in most rooms, especially the main bedroom. Photo: Columbs & Co
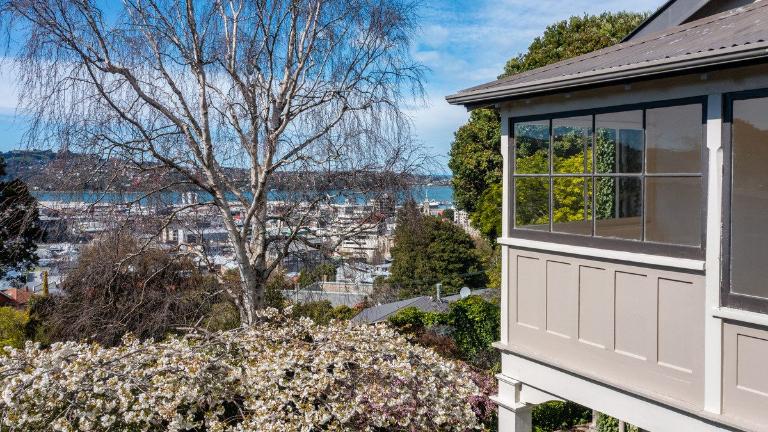
And the views from the top floor add to the charm. Photo: Columbs & Co
Author
Other articles you might like


