Feature article
Country home with private airstrip and hangar was once a field of onion
Former onion field transformed into a country estate with a private airstrip, hangar and pool.

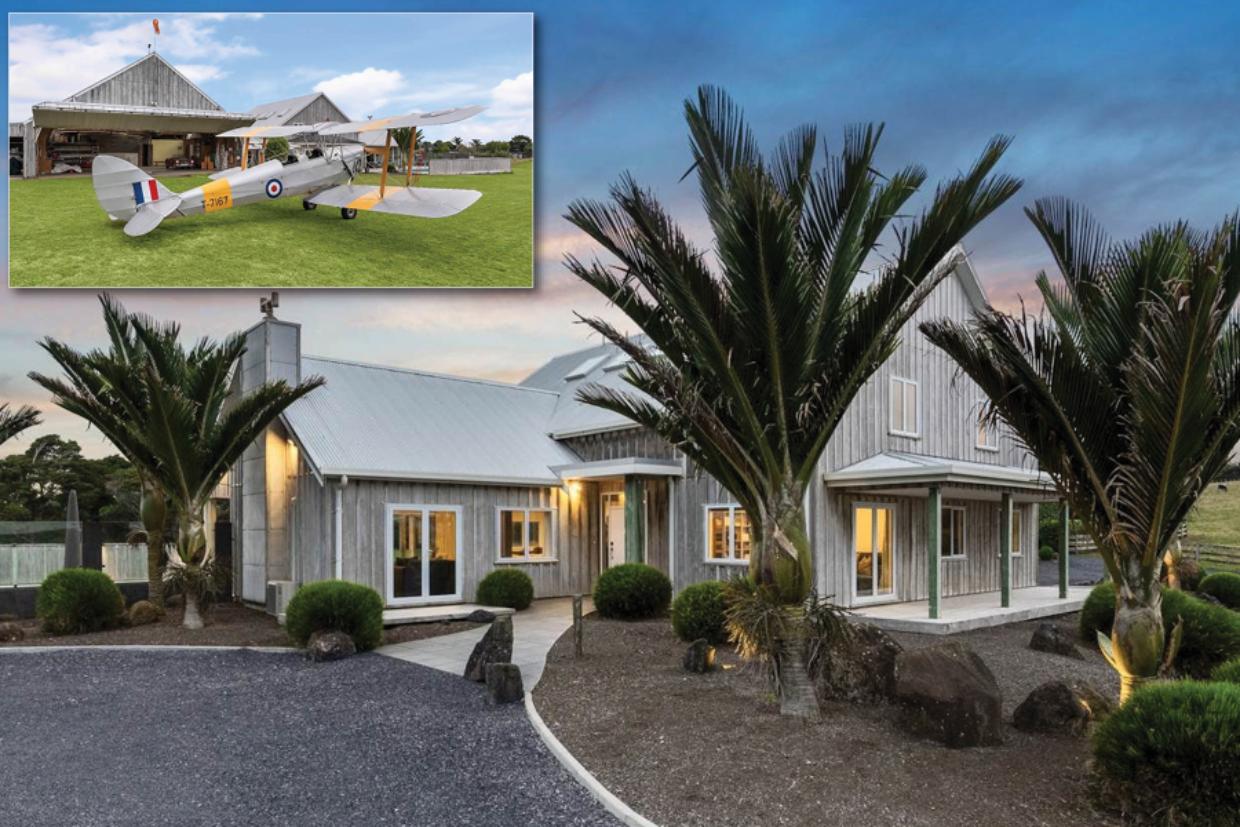
Back in 1995, when Wendy Harvey and her late partner Wayne Edwards bought this 6.71ha block of land near Pukekohe for $180k, there was no house, just a gigantic field of onions.
But they had a dream to create a lovely family home with an airstrip and a hangar to house the classic Tiger Moth that Wayne - a Warbirds pilot - rebuilt. They achieved that dream, but sadly Wayne died eight years ago, “doing what he loved”.
“He died flying an aircraft in Latvia,” Wendy Harvey says. “After the accident, Wayne’s father, who lives in Whitianga and is also an aviator at 80, built a hangar to house his own Harvard. He took Wayne’s Tiger Moth over there to store, but he brought it back here for the photos.”

The house is connected to the hangar and a large workshop. Photo: Barfoot & Thompson
The couple have two children: “Neither of them fly,” Harvey says. “But our daughter is thinking about learning to fly the Tiger Moth.”
Now she is on her own, Harvey says the property has become too big to manage - the four-bedroom house is attached to the hangar and workshop, and the entire interior is more than 640m². “Mind, you, I do have robots to do some of the work,” she jokes. “A robot mows the airstrip for me.”

Wayne Edwards was a Warbirds pilot who restored his own bi-plane - the Tiger Moth is usually kept in a hangar at his father’s home in Whitianga. Photo: Barfoot & Thompson
There’s also a robot to clean the pool. And paddocks are leased to a local farmer who grazes his cattle and keeps the grass down.
Harvey is planning to downsize, and the property has been listed for sale with Scott McElhinney of Barfoot & Thompson Pukekohe.
With a board-and-batten exterior, the house nestles well into its country setting. But there is a touch of grandeur to the interior - the entry features a soaring double-height void and a sweeping wrought iron staircase that leads to three of the four bedrooms.

A huge tilt door closes off the hangar as required. Photo: Barfoot & Thompson

Post-and-rail fences separate the curving driveway, which has been landscaped with low-maintenance landscaping. Photo: Barfoot & Thompson

Polished concrete tiles feature throughout the foyer and family living area beyond. Photo: Barfoot & Thompson
There are three living areas, including a “recreation room” with its own kitchen, plus an office near the entry.
The interior flows seamlessly from the foyer through to a huge kitchen and family living space defined by a large curved bay window with a window seat that wraps around the room. Large doors open from both the family area and the formal lounge to a beautiful landscaped pool.
Country touches in the kitchen and living area include large timber pillars and whitewashed timber sarking and seating.
A kitchen framed by countryside views


The large curved bay window wraps the living space in natural light, while blue cabinetry and a bold red tiled splashback bring warmth and personality to the kitchen.
With expansive worktops and a walk-in pantry, the kitchen was designed for easy, relaxed entertaining on a grand scale, whether indoors or out beside the pool.
Other significant features of the house include the spacious bedrooms with raked ceilings that follow the roofline. The super-sized main bedroom has a large walk-in dressing room, and wide views across the countryside.
Then of course there’s the double garage with internal entry and the hangar and separate workshop off to one side. As McElhinney notes in the listing, the hangar (which could be a multi-car garage) can be closed. It comfortably accommodates a light aircraft and has other facilities upstairs, including a spare room, spacious bathroom, walk-in closet, storage and heat pump.

Alfresco living is taken for granted. Photo: Barfoot & Thompson

There are several seating areas in the house - this is the family living space. Photo: Barfoot & Thompson
Heating in the house is provided by heatpumps and a fireplace.
Outdoors, the gently rolling countryside is picturesque. At present, in addition to the airstrip, there are four paddocks, vegetable and herb gardens, lawns and numerous fruit trees.
Palms, rocks and grasses ensure the landscaping around the house is easy to maintain. And there are post-and-rail fences separating the driveway from the paddocks.

And this is the formal living area, which also opens out to the pool terrace. Photo: Barfoot & Thompson

Perfect for teens or extended family - the recreation room has its own kitchenette. Photo: Barfoot & Thompson
The property, at 606C Waiuku Rd, Mauku, Frankin will be auctioned on June 4, 2026.
Property market update: The national average asking price in Aotearoa reached $855,050 in April, a 2.3% increase compared to a year ago, according to the latest Trade Me Property Pulse Report.
The report highlights a market characterised by stability and increasing choice for buyers, with new listings up 3.3% annually.
Trade Me Property customer director Gavin Lloyd says the data reflects a balanced market.

While the property is well suited to keen aviators, it could lend itself to other potential uses. Photo: Barfoot & Thompson
“We’re seeing a steady annual climb in prices alongside a healthy increase in stock. This combination gives buyers more options and suggests a level of confidence from sellers as we head toward the cooler months,” Lloyd says.
Article was originally posted on Stuff.co.nz
With the massive tilt door of the hangar closed, the property can be neatly locked up. Photo: Barfoot & Thompson

This drone shot indicates the boundaries of the 6.71ha block. Photo: Barfoot & Thompson
Author
Other articles you might like