Feature article
Five million views later, the Kiwi Earthship that stunned Grand Designs is up for sale
The Coromandel’s famous Earthship, featured on Grand Designs NZ, is on the market for the first time.


AI summary
The famous Earthship Te Timatanga in the Coromandel, featured on Grand Designs NZ, is now for sale. This unique four-bedroom home is a self-sufficient "living system" built with natural and recycled materials.
Key features include a passive solar design, minimal power bills, and a conservatory for growing tropical fruit year-round. The fully permitted home has proven its healthy, sustainable design over 11 years.
This property offers a unique lifestyle in harmony with nature and is now listed with Bayleys Tairua.
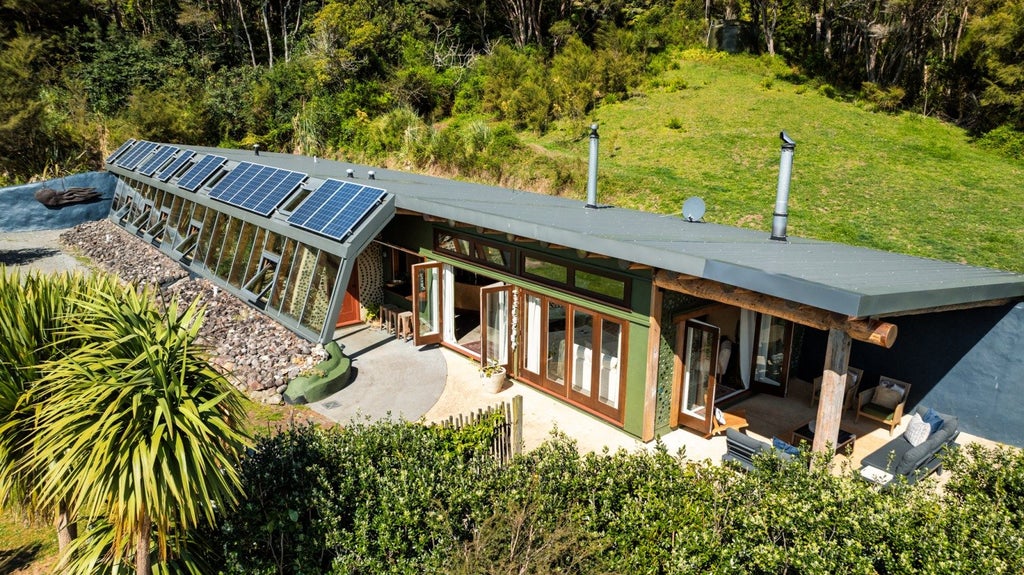
When Gus Anning and Sarah Rowe recently took a look at the YouTube Grand Designs video their builder put up after completing their Earthship 11 years ago, they were stunned to see more than 5 million views and 45,000 likes.
The numbers reflect the huge interest in the Earthship Te Timatanga project on the Coromandel Peninsula, which the couple have just listed for sale. Anning believes the 2015 build was actually a pilot for Grand Designs NZ, but filming was bought forward so it could be in the very first series with presenter Chris Moller.
But Anning and Rowe say there was a lot going on behind the scenes while Moller was filming - they hadn’t finished the build.
“They wanted to film as fast as they could and then get out of there, to run it to air,” Anning says. “So we were actually plastering those walls while they were filming - guys were throwing mud at the walls, so of course they were wet. Moller turned it into a big thing and every question we ever got asked was, ‘has the house dried out yet?’. Of course it dried out.”
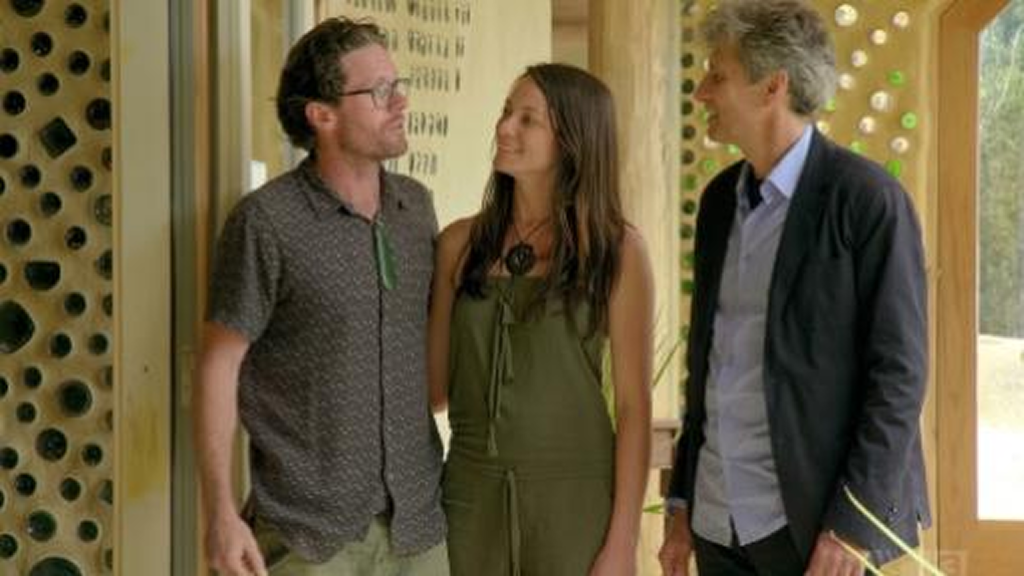
Flashback: This was the reveal on Grand Designs NZ in 2015. Gus Anning and Sarah Rowe are pictured in the house with former Grand Designs NZ presenter Chris Moller. Photo: Screenshot
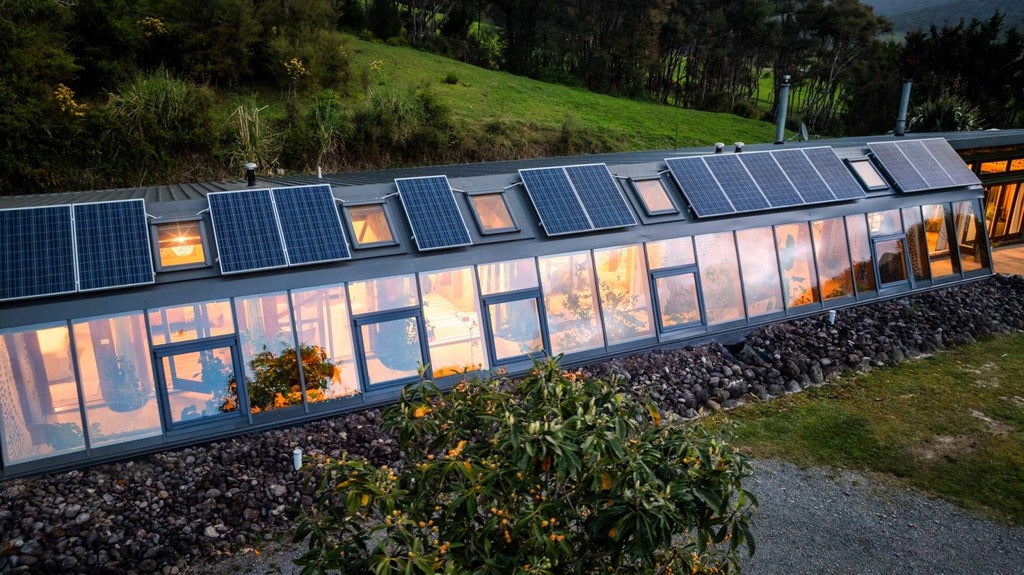
The Earthship has four bedrooms, but is just one room deep, with a long conservatory-style corridor on the north side, featuring plants. The couple sell surplus energy from their solar panels to the national grid. Photo: Pete May
And just for the record, building earth walls is a long, slow process that requires “a thumbnail deep” cob of earth to be laid one layer at a time, with each layer left to dry completely before the next goes on.
Earthships are designed to function as complete, organic “living systems”. This means natural and recycled materials feature throughout, along with innovative water and energy systems, and a passive solar design.
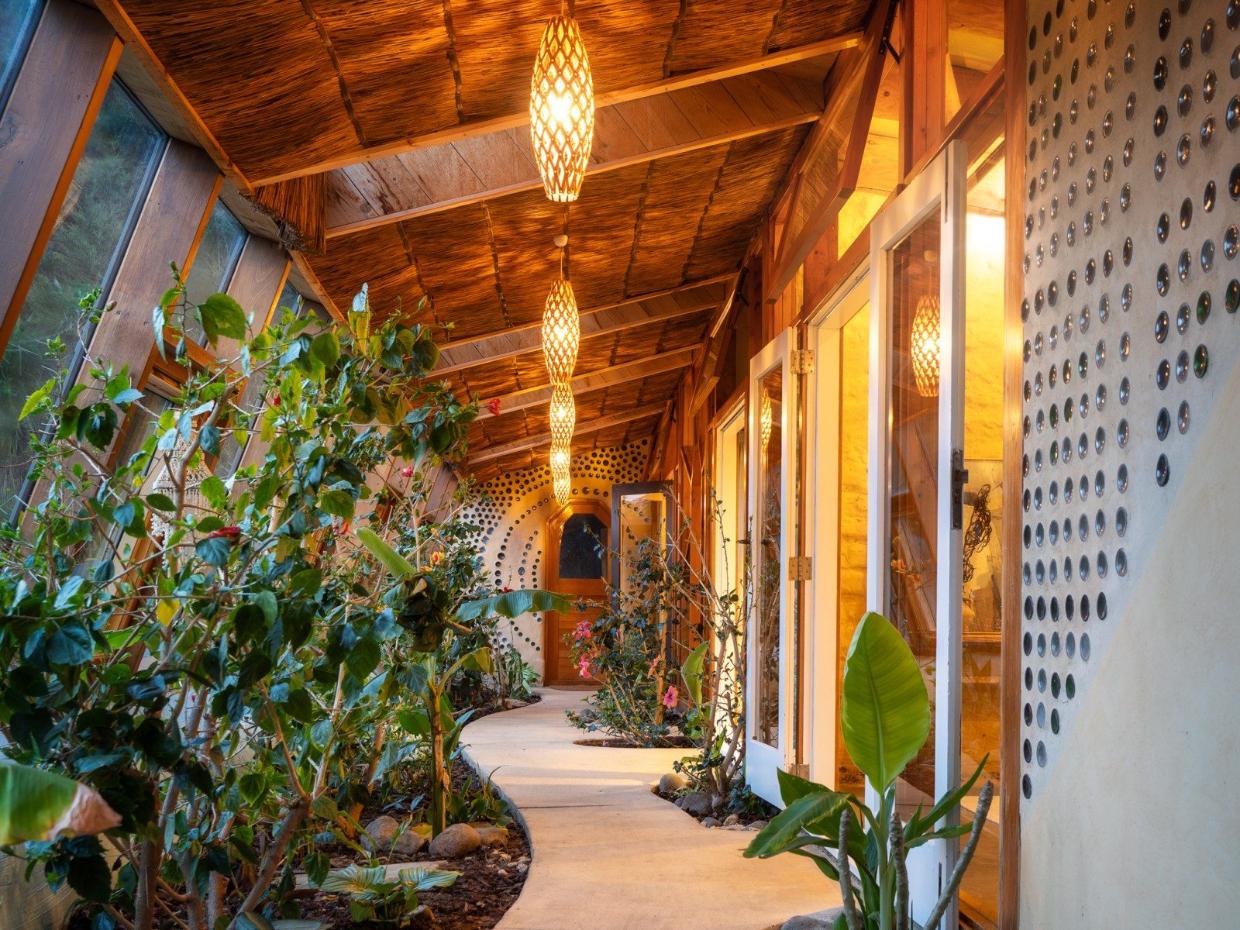
The couple say the plants finish photosynthesising overnight, but they have never had condensation dripping on the windows. Photo: Pete May
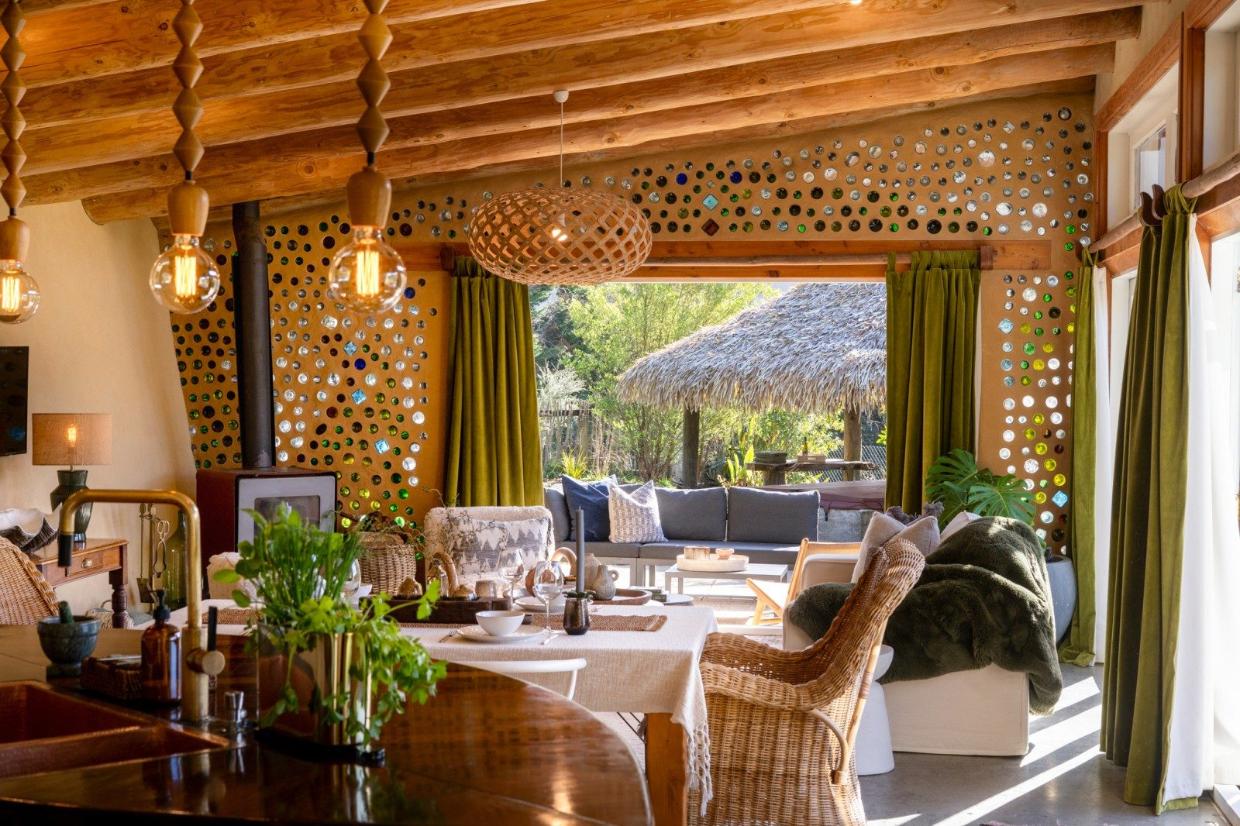
Decorative features include the bottle windows, which also help with insulation. Photo: Pete May
Not surprisingly, this was a first for the Thames-Coromandel District Council, but the council got behind the idea. And the house, which is fully permitted, was later visited by 30 building inspectors attending a local conference.
Eleven years on, the couple say the four-bedroom house works exactly as planned. Just one room deep, it features a long conservatory along the front that is planted. And it’s tropical plants that thrive here - they grow pineapples, dragonfruit, passionfruit, bananas and hibiscus all year round. They also use it to grow seedlings for their vegetable garden.
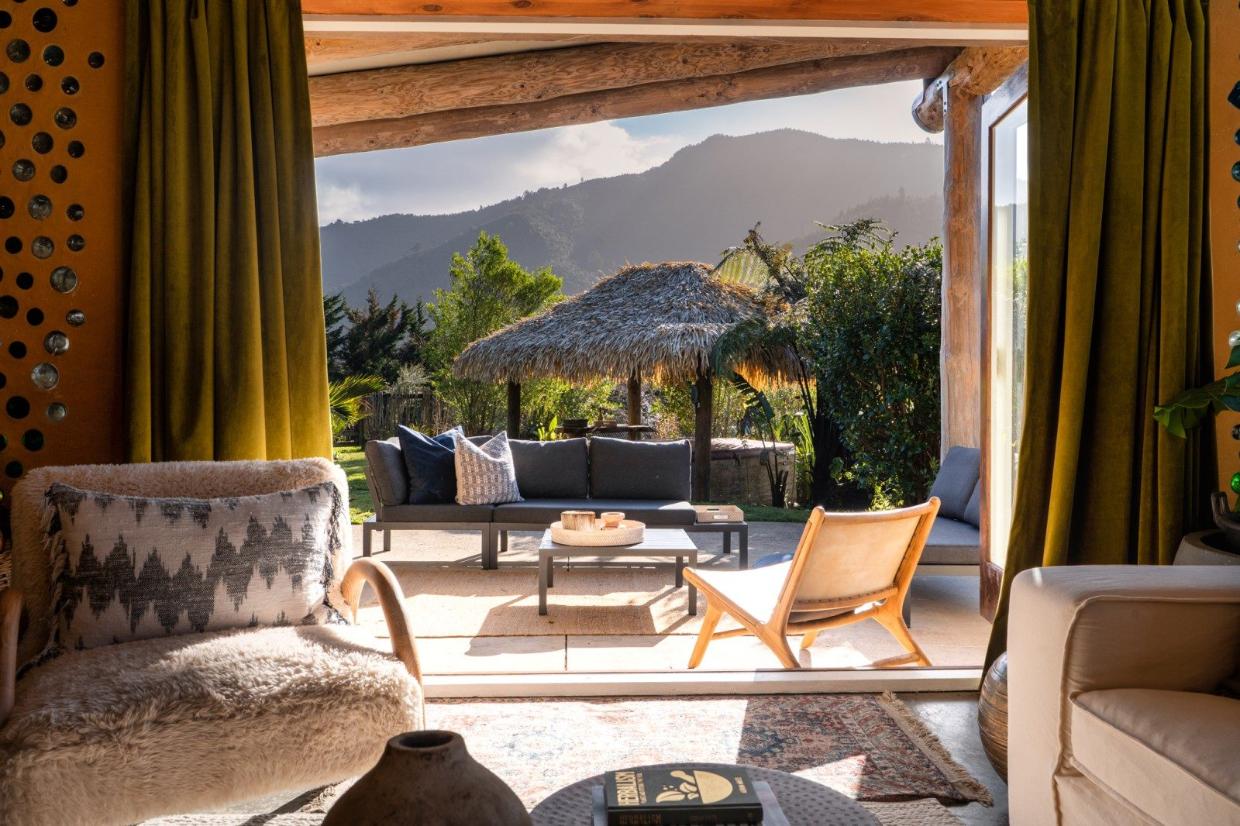
Rowe and Anning say the country lifestyle has proved to be a magical place to bring up the children. Photo: Pete May
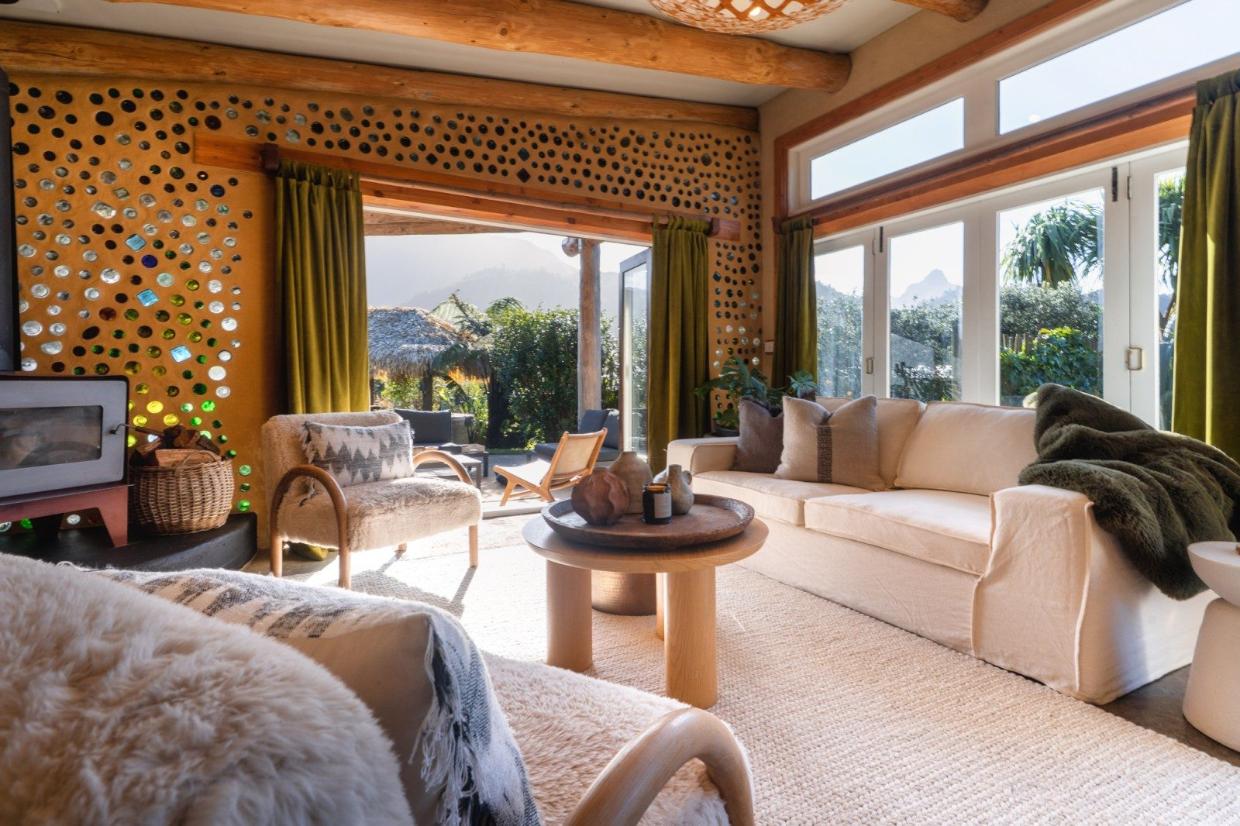
Natural materials feature throughout the house. Photo: Pete May
They have minimal power bills, feeding surplus energy back to the national grid.
“Earthship Timatanga was really born from a dream to create a beautiful, sustainable home that lived in harmony with nature all around us,” Rowe says. “It was a real privilege to be part of its story and this amazing chapter.
“You can imagine what it was like for the kids [now grown]. The youngest one had a loft. They could care and grow their own plants outside their rooms. And we got to witness them learning at a young age how they can build - and actually, how they can do anything really, if they learn - their fingerprints are in the walls.”
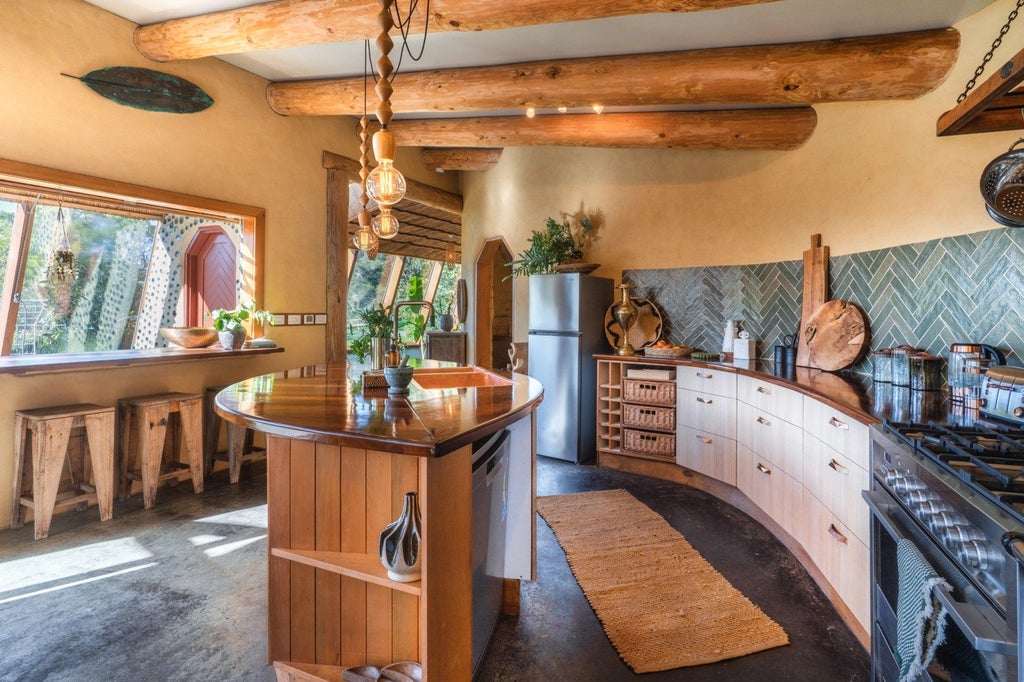
Timber surfaces complement the earth brick walls. Photo: Pete May
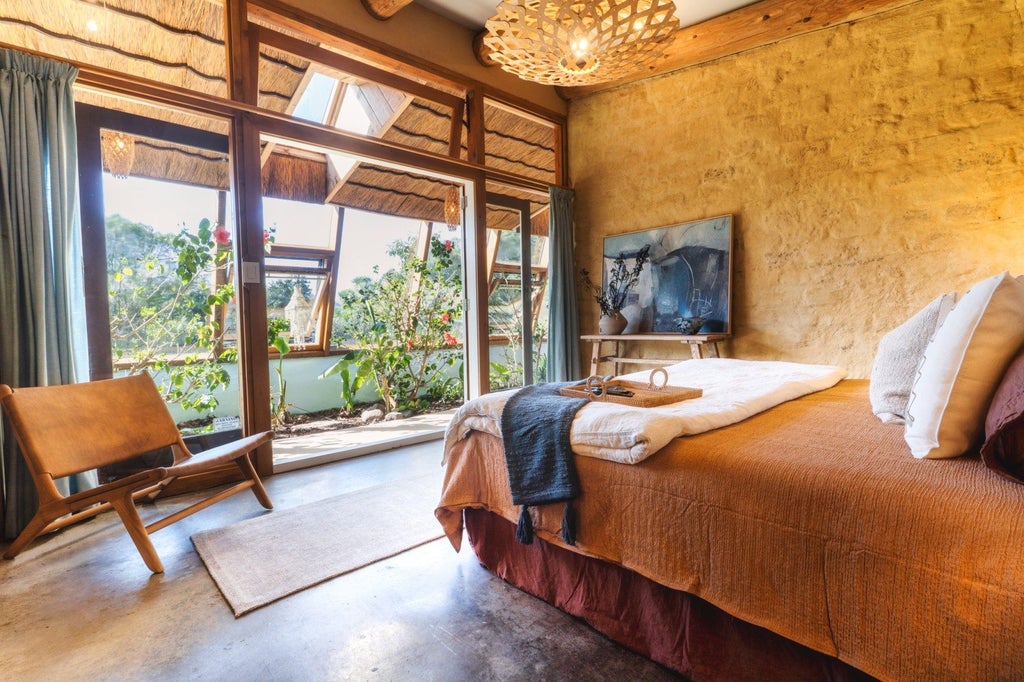
All the rooms open to the conservatory. Photo: Pete May
“It’s extended our lives living here,” Anning says. “There’s something magic about how healthy the house is to live in. And we know someone else is going to enjoy it.”
They also say they could not have managed with the help of the hundreds of people, many of them strangers, who arrived on site to help with the build. “We have made lifelong friends with so many people around the world, and that has probably been the most rewarding part.”

There are numerous natural swimming pools within reach, including some within walking distance of the hoouse. Photo: Pete May
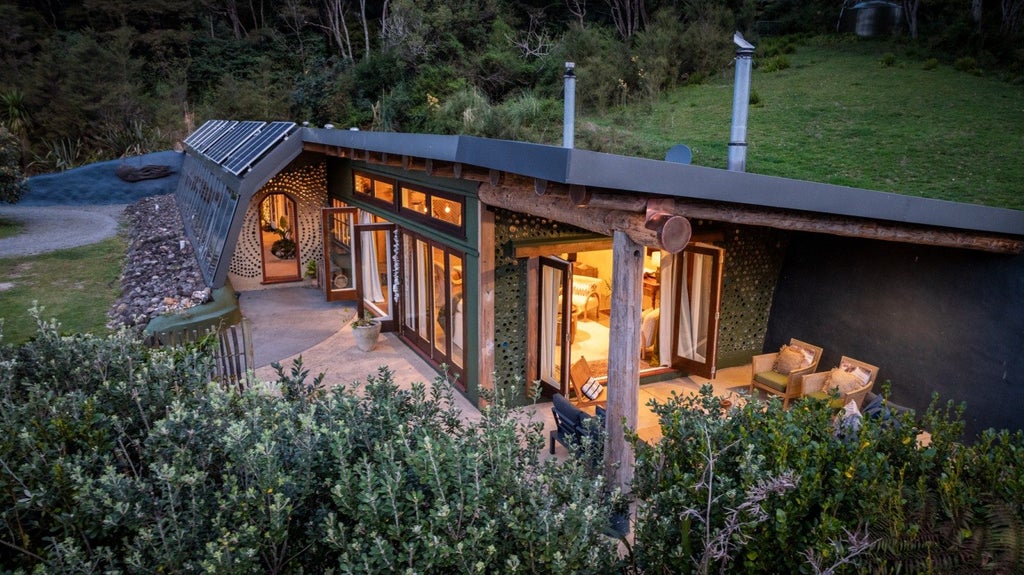
The house hunkers down into the landscape - the rear wall of earth-filled tyres acts as a double insulator. Photo: Pete May
Anning and Rowe have listed the 1.08ha property because they have made a move north to Kerikeri to support an ailing relative. But they say they will be keeping their options open for another project.
The Earthship, at 189 Puketui Valley Road, Hikuai, is listed with Sandie Faiers and Heather Sturgeon of Bayleys Tairua. It is listed with a deadline sale date of November 9, 2026.
This article was originally published by stuff.co.nz
Author
Other articles you might like


