Explore
Inner city dream: Penthouse with ‘more outdoor area than a townhouse’
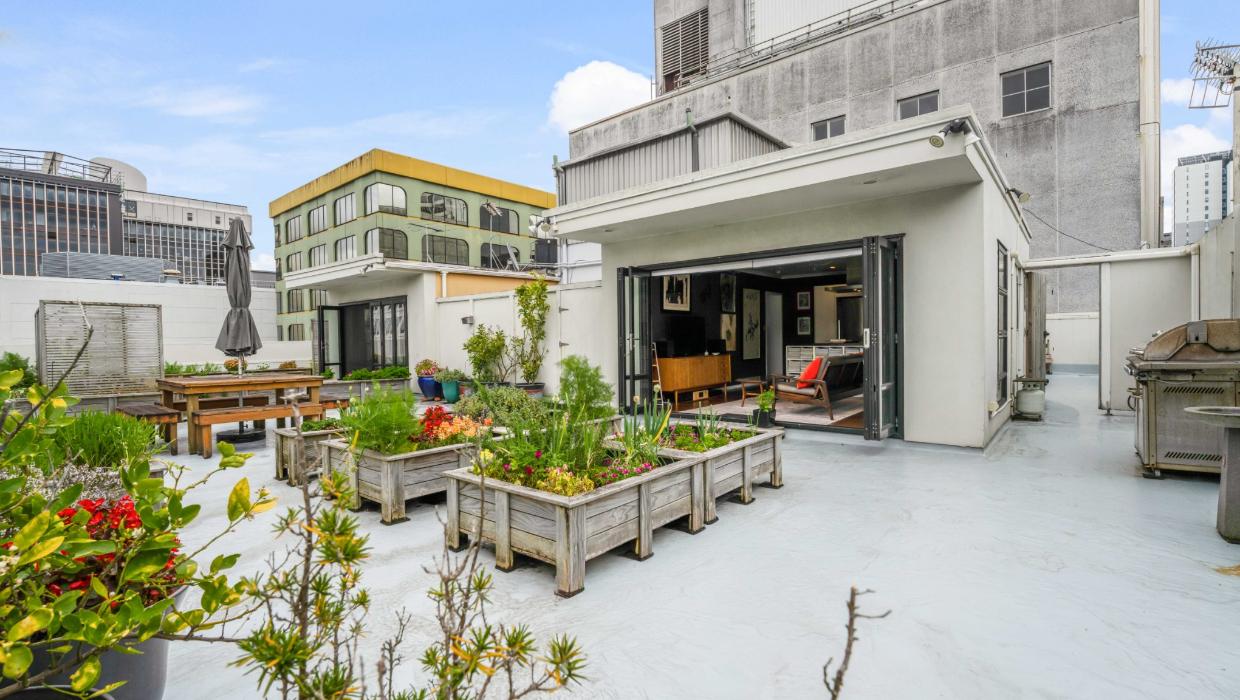
A unique Auckland penthouse pairs city living with a sprawling rooftop garden larger than many townhouse sections.


AI summary
Discover a unique Auckland penthouse at 9a/9 Victoria St East offering an expansive rooftop garden larger than many townhouse sections.
Located in the historic Lister Building, this three-bedroom home features a private, nearly 200sqm outdoor oasis with views of Albert Park, perfect for gardening and entertaining.
The property also includes consented plans for a future extension, providing an incredible blend of inner-city convenience and serene outdoor living for a variety of potential buyers.
If you’ve ever seen the 1990s rom-com Green Card, starring Andie MacDowell and Gérard Depardieu, you will no doubt recall the third star of the film: MacDowell’s New York penthouse apartment.
With its huge outdoor garden and entertaining area overlooking the New York skyline, the three-bed home at 9a/9 Victoria St East, in Auckland’s City Centre, has a lot in common with that charming cinematic fantasy home. There’s even room for you to add a conservatory to rival the movie one.
While the classic New York loft apartment was an inspiration behind buying it, it wasn’t owner Jo Pitt’s main influence."We used to own a house in the Burbs,“ he says. ”We decided we were over all the maintenance and mucking around that went with that, and started looking for apartments."It wasn't an easy search. Most of the apartments they saw were "little shoe boxes". Even 9a was a "grim set of offices" when they went in to have a look.
A born and bred Aucklander, Pitts knew the building well. It was one of the older central city buildings still standing, and had a lot of original vintage detail.
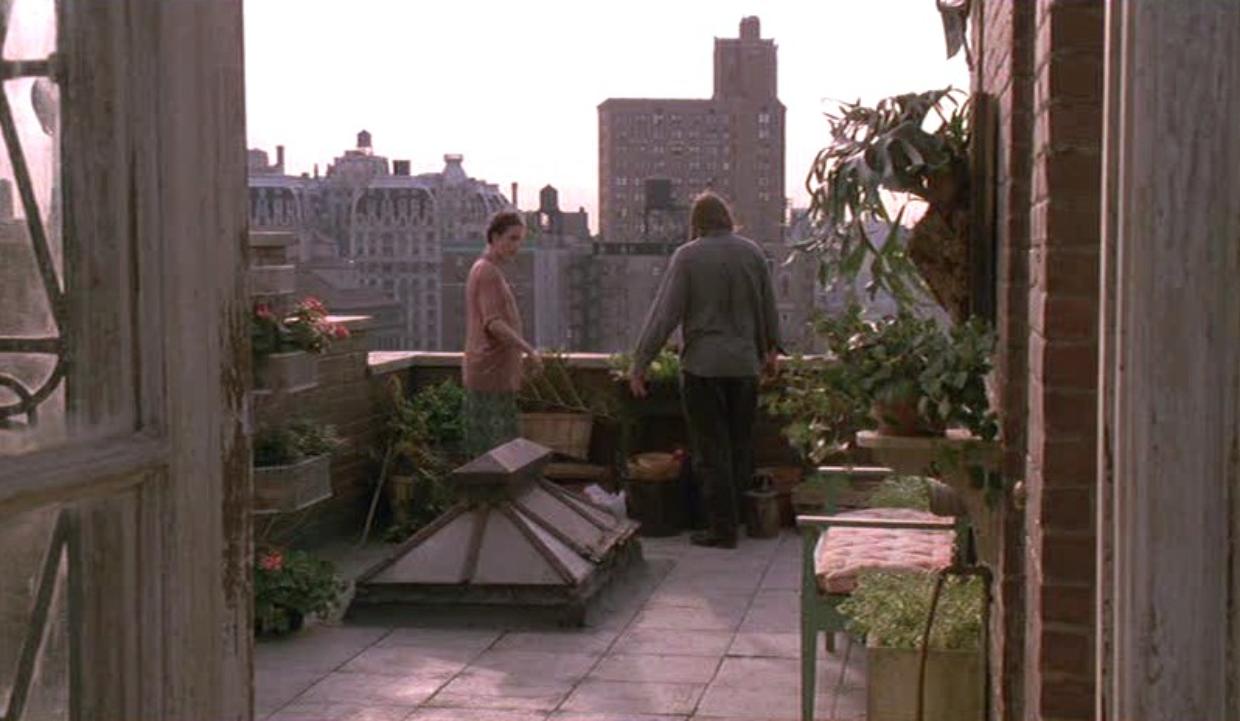
Andie MacDowell and Gérard Depardieu enjoy the rooftop garden in the film Green Card. Photo: Supplied
"I went to Auckland University, so I passed it fairly regularly on my way to and from on varsity," he says. Some older Aucklanders may know the building, because it was originally a medical office building with professional suites.
Built in the mid 1920s, the building is named after Dr Joseph Lister, the English doctor who first recognised the importance of sterile tools and environments during operations.
Pitts' late father, an architect, joined them to look at the apartment, and saw right through the wear, tear, and commercial layout.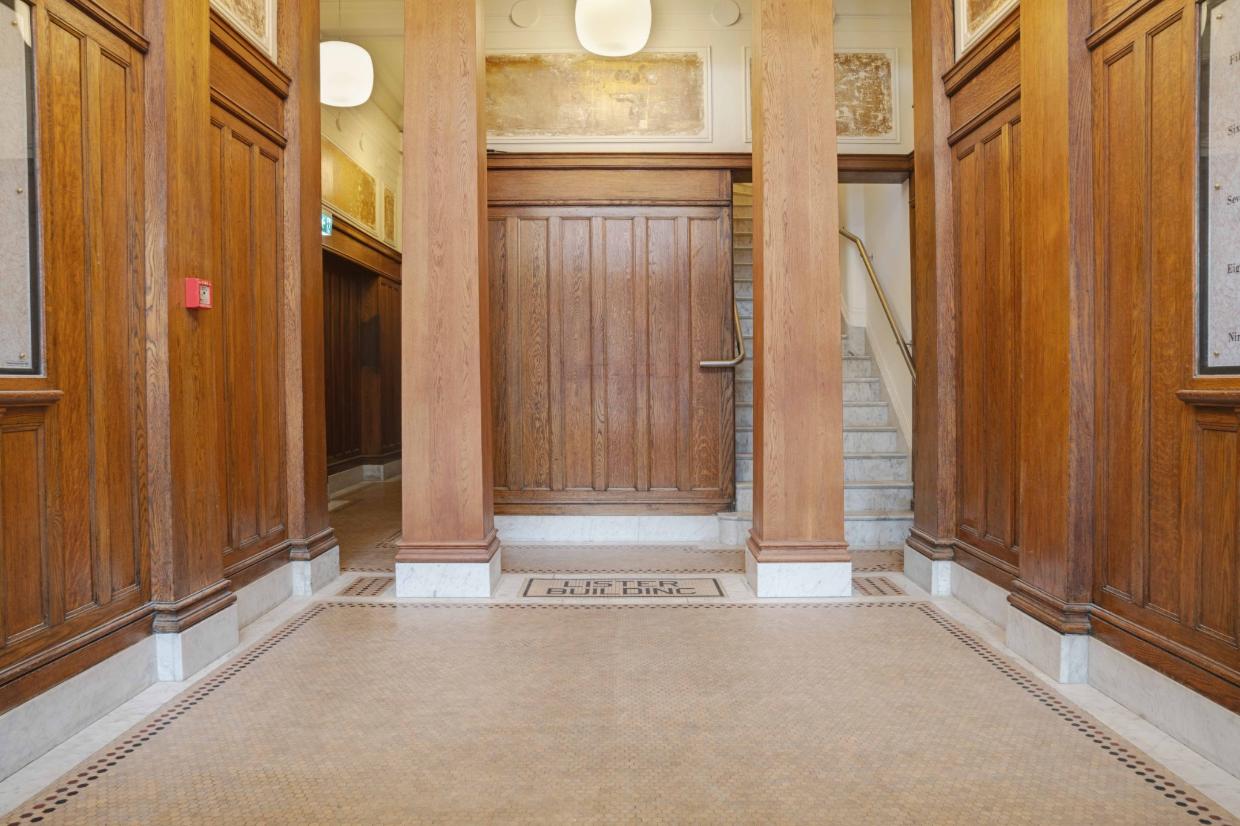
The building’s entranceway has been extensively restored. The work revealed the original penny tiles, and restored the oak panelled columns. Photo: Trade Me
"He said, 'we can do something really cool with this'," says Pitts. "I'd already kind of sketched out my ideas for what the renovation might look like. Dad sketched out his ideas, and they were almost identical. We put the offer in, and the deal was done by Thursday."
They began work immediately, getting consents. The renovation work took about two years from whoa to go.
The result is a fun, funky rooftop home, with a bigger garden than most townhouses, and many houses.
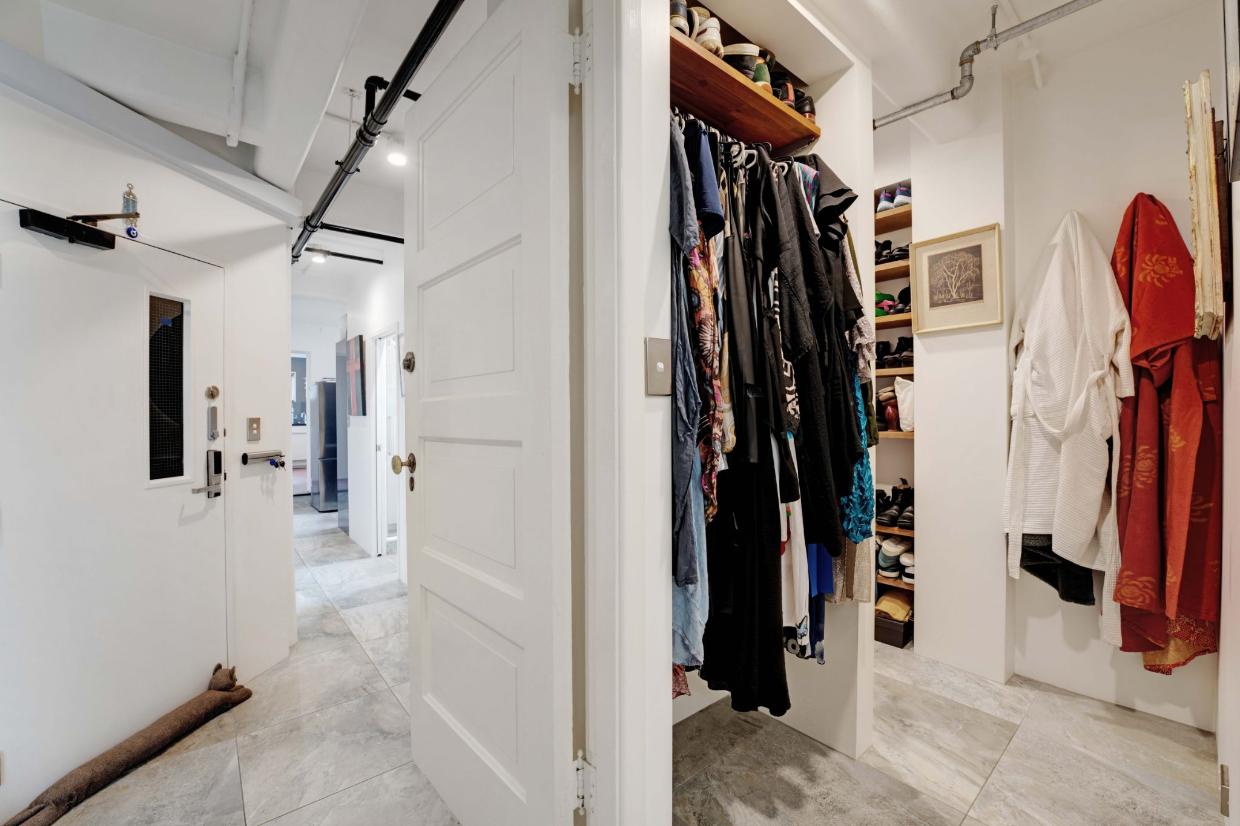
The entranceway and master bedroom’s walk in closet. Photo: Trade Me
"There's almost 200 square metres outside,“ says Pitt. ”More outdoor area than a townhouse. The gardens have been incredibly productive in terms of vegetables, herbs and flowers over the years. It's just been this amazing combination of a true penthouse with this amazing outdoor space.
"Because it's set inside the parapet that's on the rooftop, there's a real sense of calm about it. We get beautiful views to Albert Park, it's sun drenched most of the year, but for all of that, it blocks out all the noise of the city. It's very soothing.“
The outdoor space isn’t just good for growing stuff. It’s also an ideal space for entertaining. The Pitts have hosted parties with 60 to 70 guests.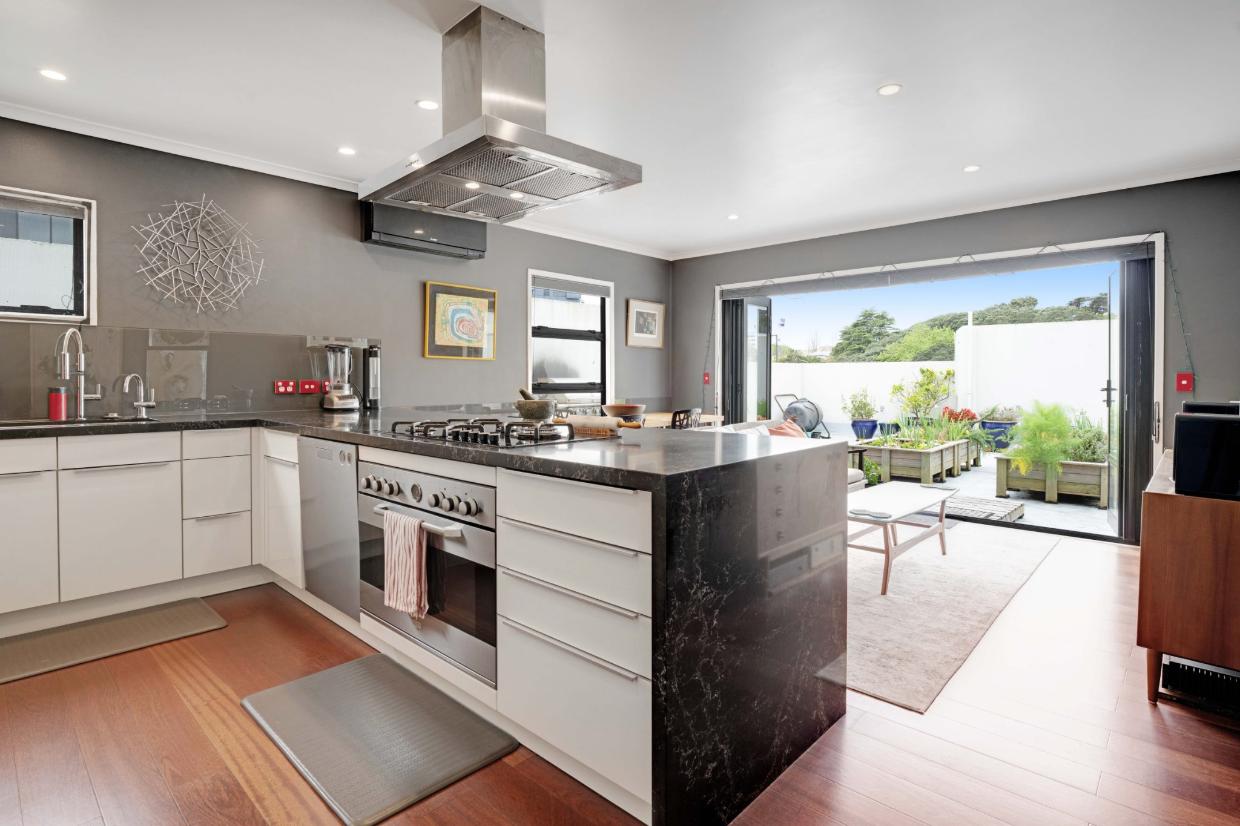
The kitchen is great for entertaining. Photo: Trade Me
"And it doesn't even feel crowded. We've had amazing dinner parties here, too. And lovely quiet times sitting on the couch, enjoying having the doors open, and enjoying the gardens. It's just been an amazing spot.“
The Pitts’ dinner parties are so legendary, a graphic designer friend created a restaurant sign for their front door: Sky Garden on Lister.
The apartment’s title covers the majority of the roof - there’s just a small area set aside for external access to the plant for the elevator. Other than that, the roof is all theirs.
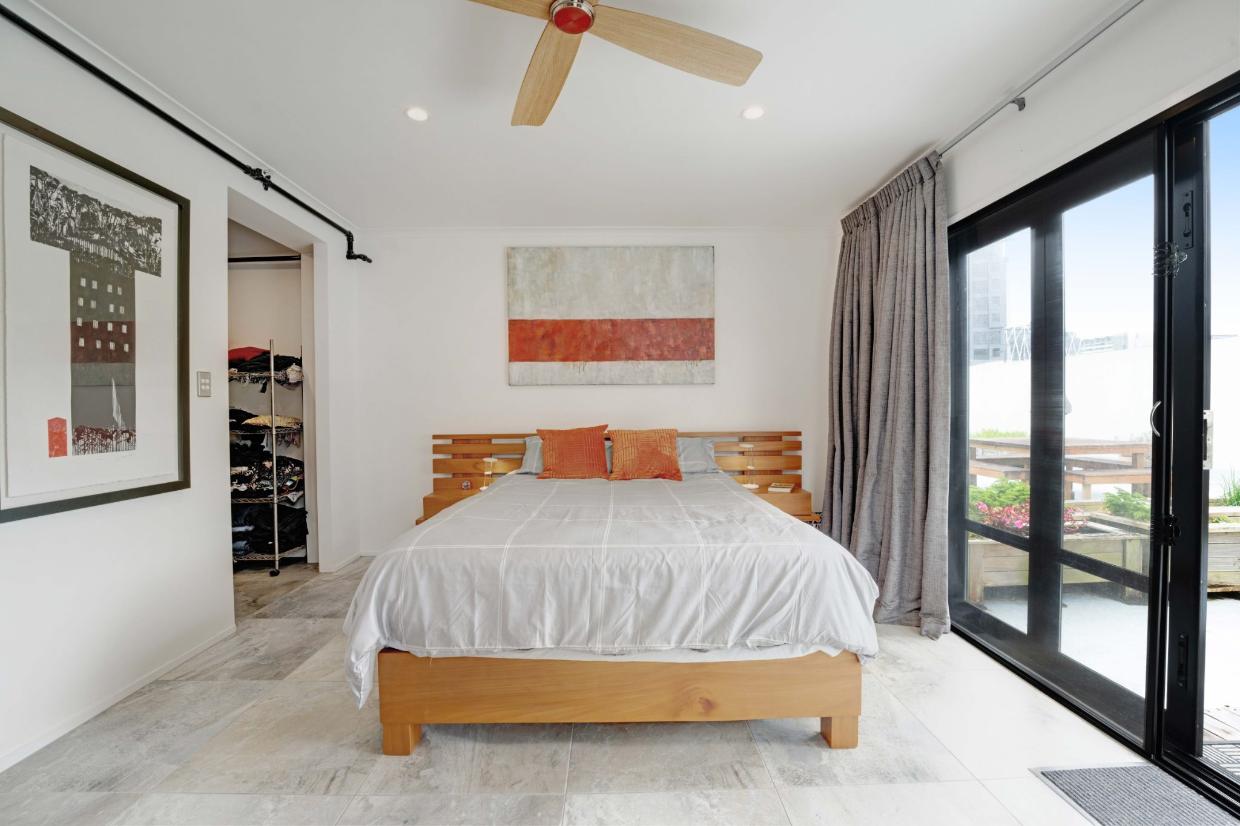
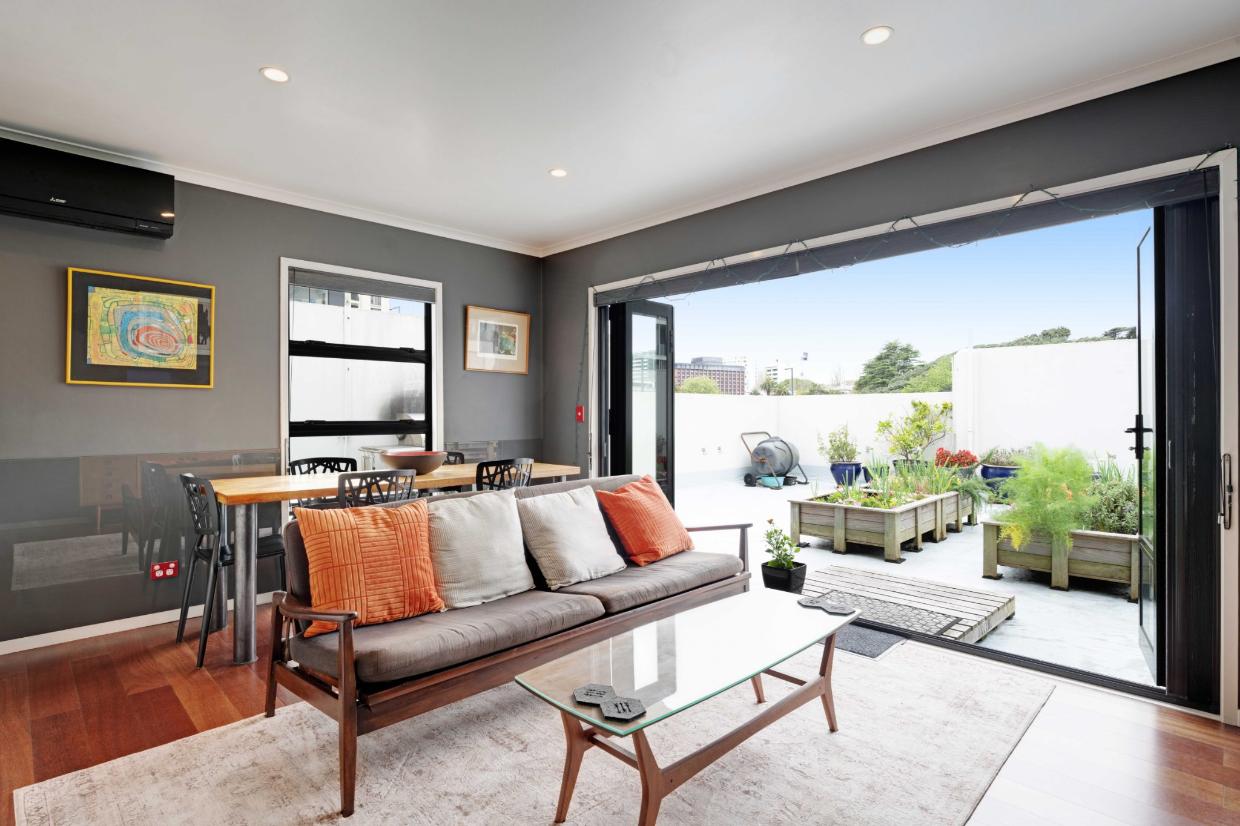
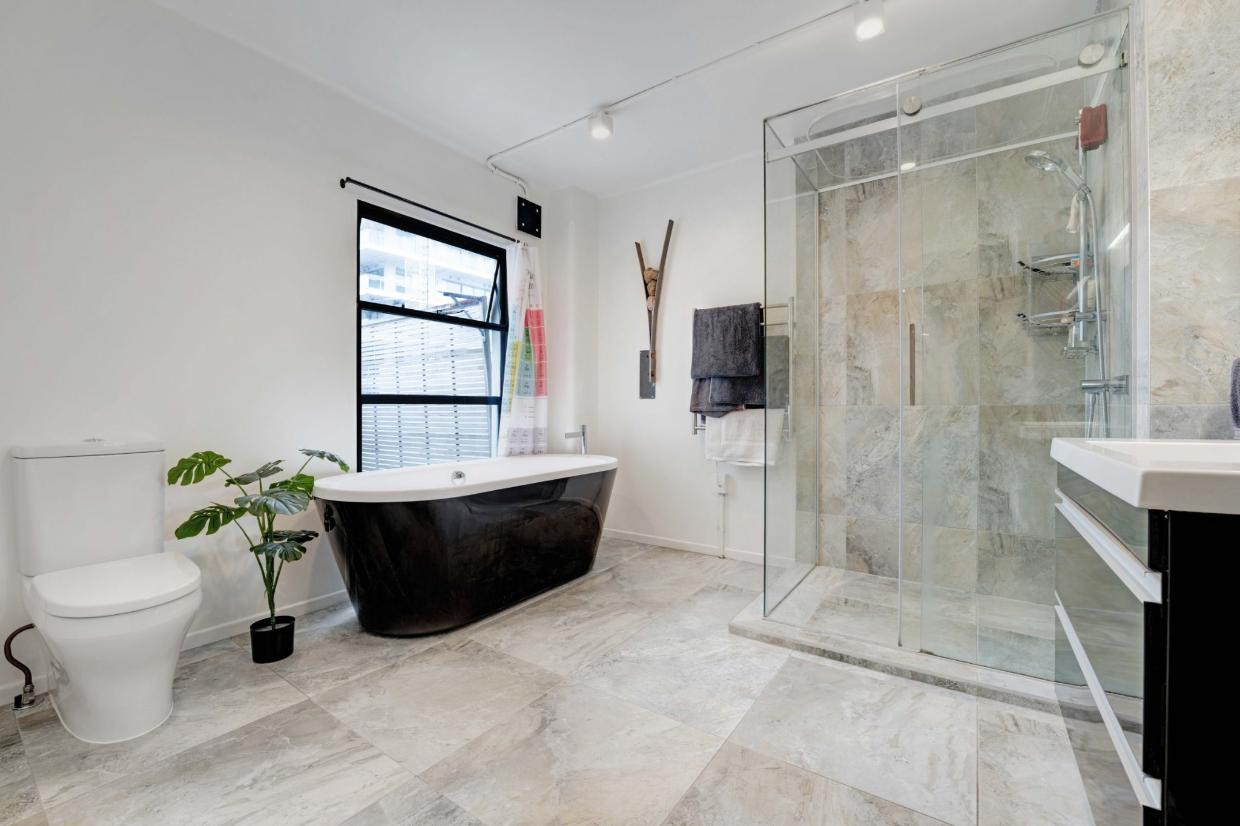
Bright, open-plan living spaces connect seamlessly with the expansive rooftop garden.
The couple did have plans to extend the living area to take in a little more of the rooftop space adjacent to the kitchen and living room. This is where you could put your Greencard-style conservatory, dining room, second living room, or larger kitchen.
These had building, resource and body corp consent, however they decided they didn’t need the extra space, and would leave that project for the next owners.
After 10 years, Pitt says they are ready for their next adventure.
"We've loved living here," he says. "We've been here 10 years now, we're just getting restless."
He could imagine the buyers being a family with older children - the property is in Ponsonby Intermediate and double grammar zones - but can just as easily see a retired couple looking to downsize, but still wanting an easy-care outdoor area being interested.
"It could easily be young Dinks [dual income no kids], just like us. There's a world of people who this could and should suit."
It could also suit someone buying a pad for their young adult child attending university.
The home is as central as it gets, with Auckland University, Britomart, and the cinemas, restaurants, cafés, supermarkets and shopping, of downtown nearby. It’s also within walking distance of Spark Arena, and Sky Tower.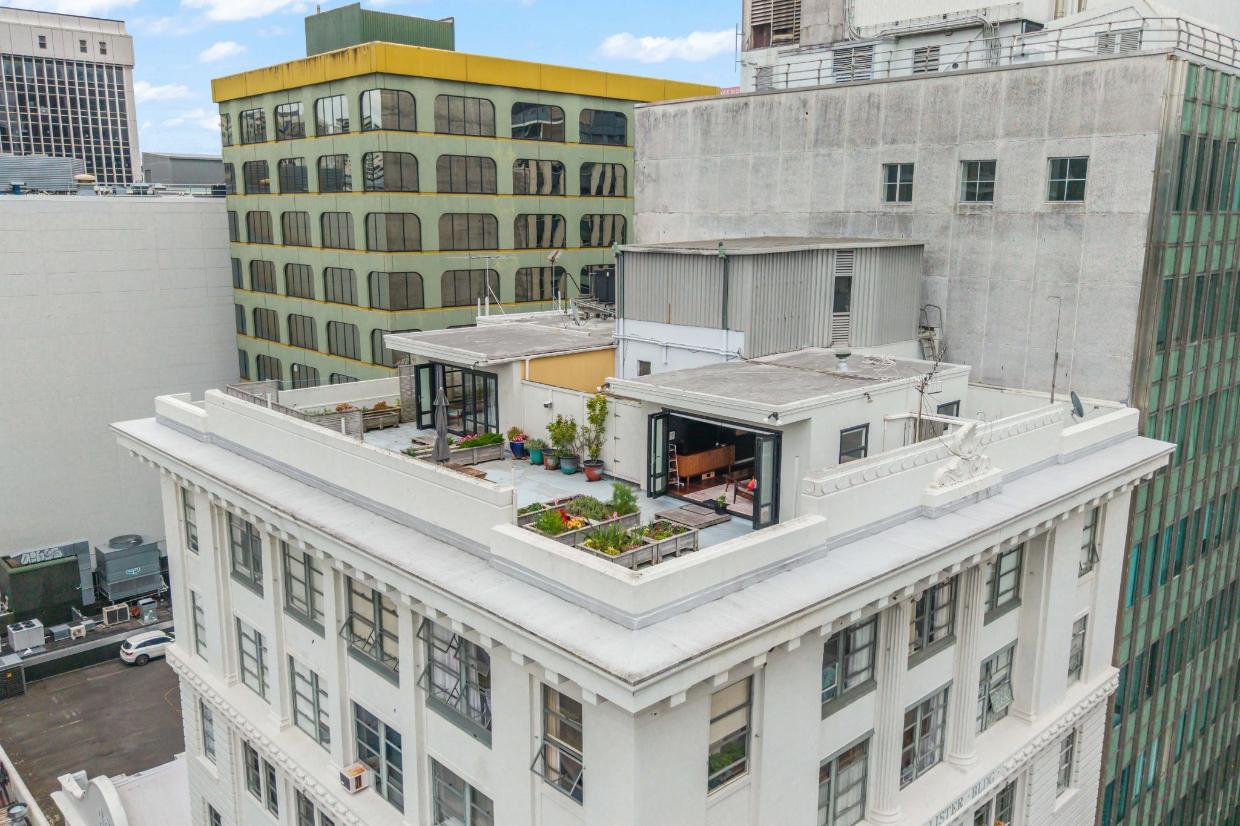
The roof top property is a once in a lifetime opportunity. Photo: Trade Me
With a CV of $1,275,000, the Pitts are seeking enquiries over $1,300,000. They are handling the sale themselves, and hosting open homes on Saturday and Sunday, June 6-7 from 11am-12pm.
This article was originally posted by stuff.co.nz
Author
Other articles you might like