Explore
Maker of many things Gretchen Lowe’s latest home renovation
Gretchen Lowe transforms a century-old Auckland bungalow with vintage finds, colour, texture and creativity.


AI summary
Creative professional Gretchen Lowe has transformed a century-old Auckland bungalow into a unique sanctuary. Her design philosophy, dubbed "Gretchen-ifying," mixes vintage finds with new pieces to create warmth and texture.
A standout feature is the kitchen's massive 4m timber island, a former movie prop sourced from Trade Me. The extensive renovation involved significant DIY and the use of custom Resene colours. This project showcases how personal expression and sustainable choices can create a truly one-of-a-kind home.
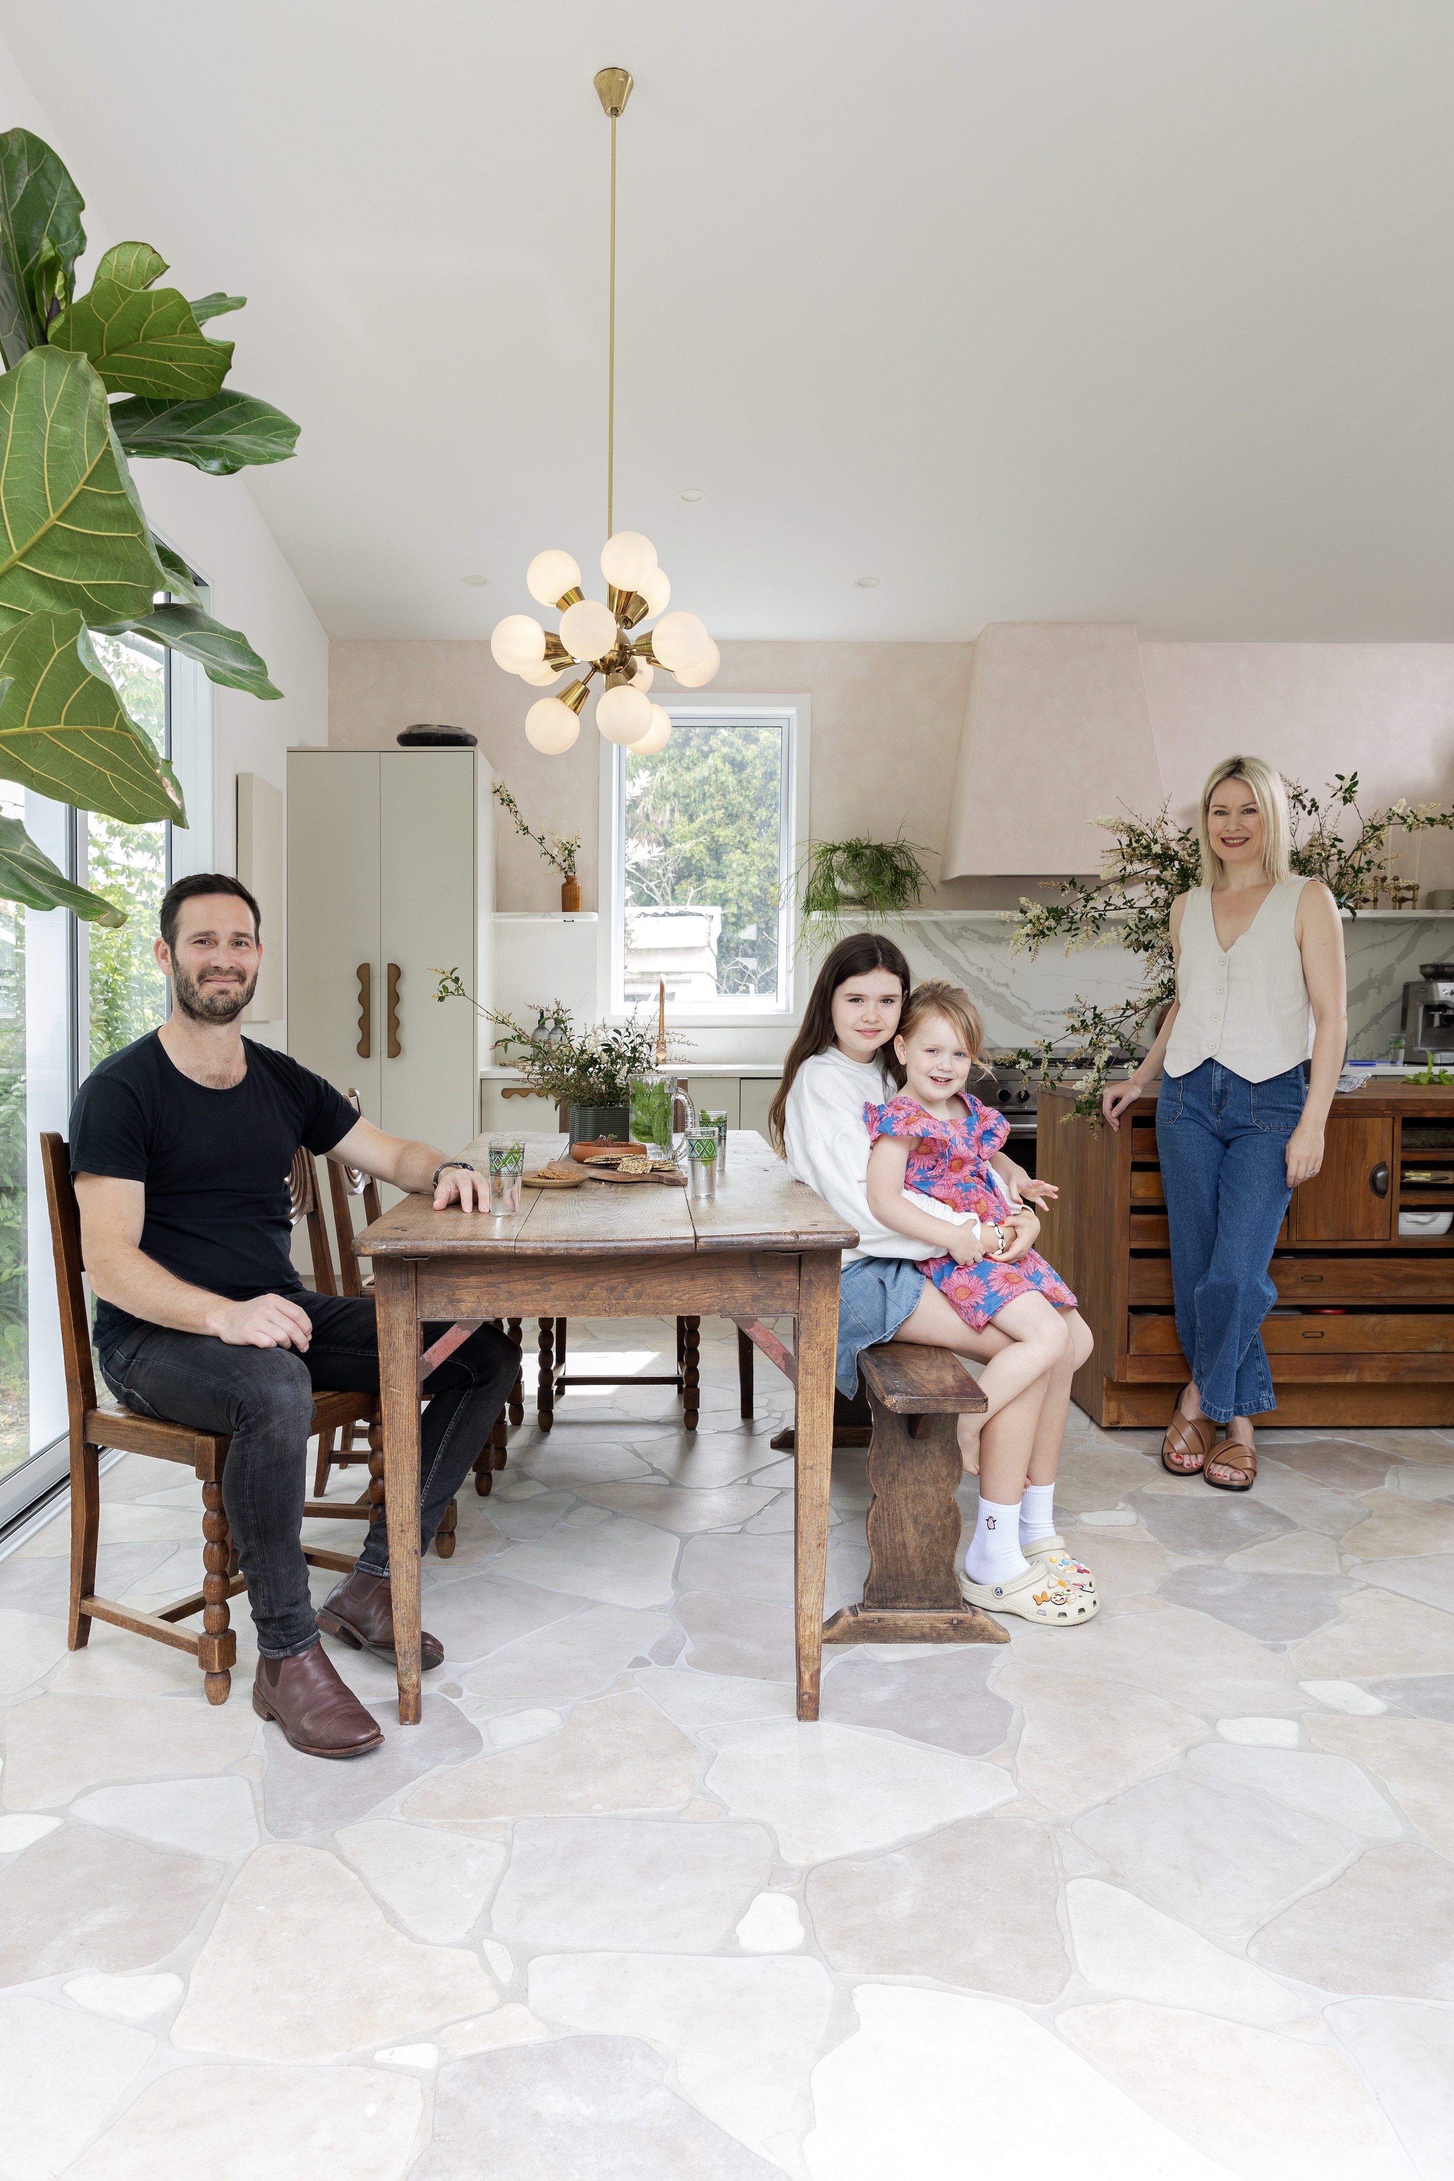
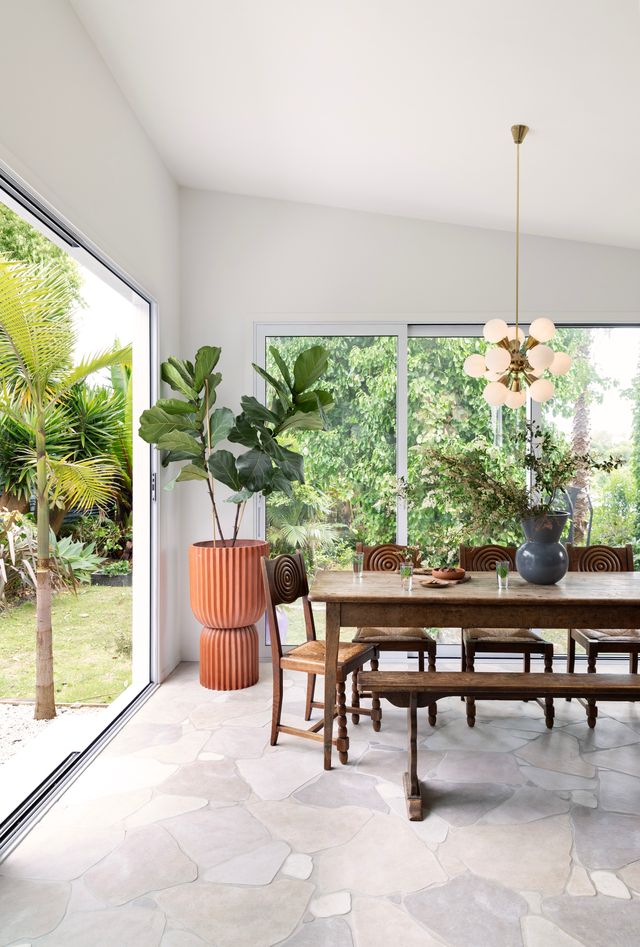
Kitchen and dining extension
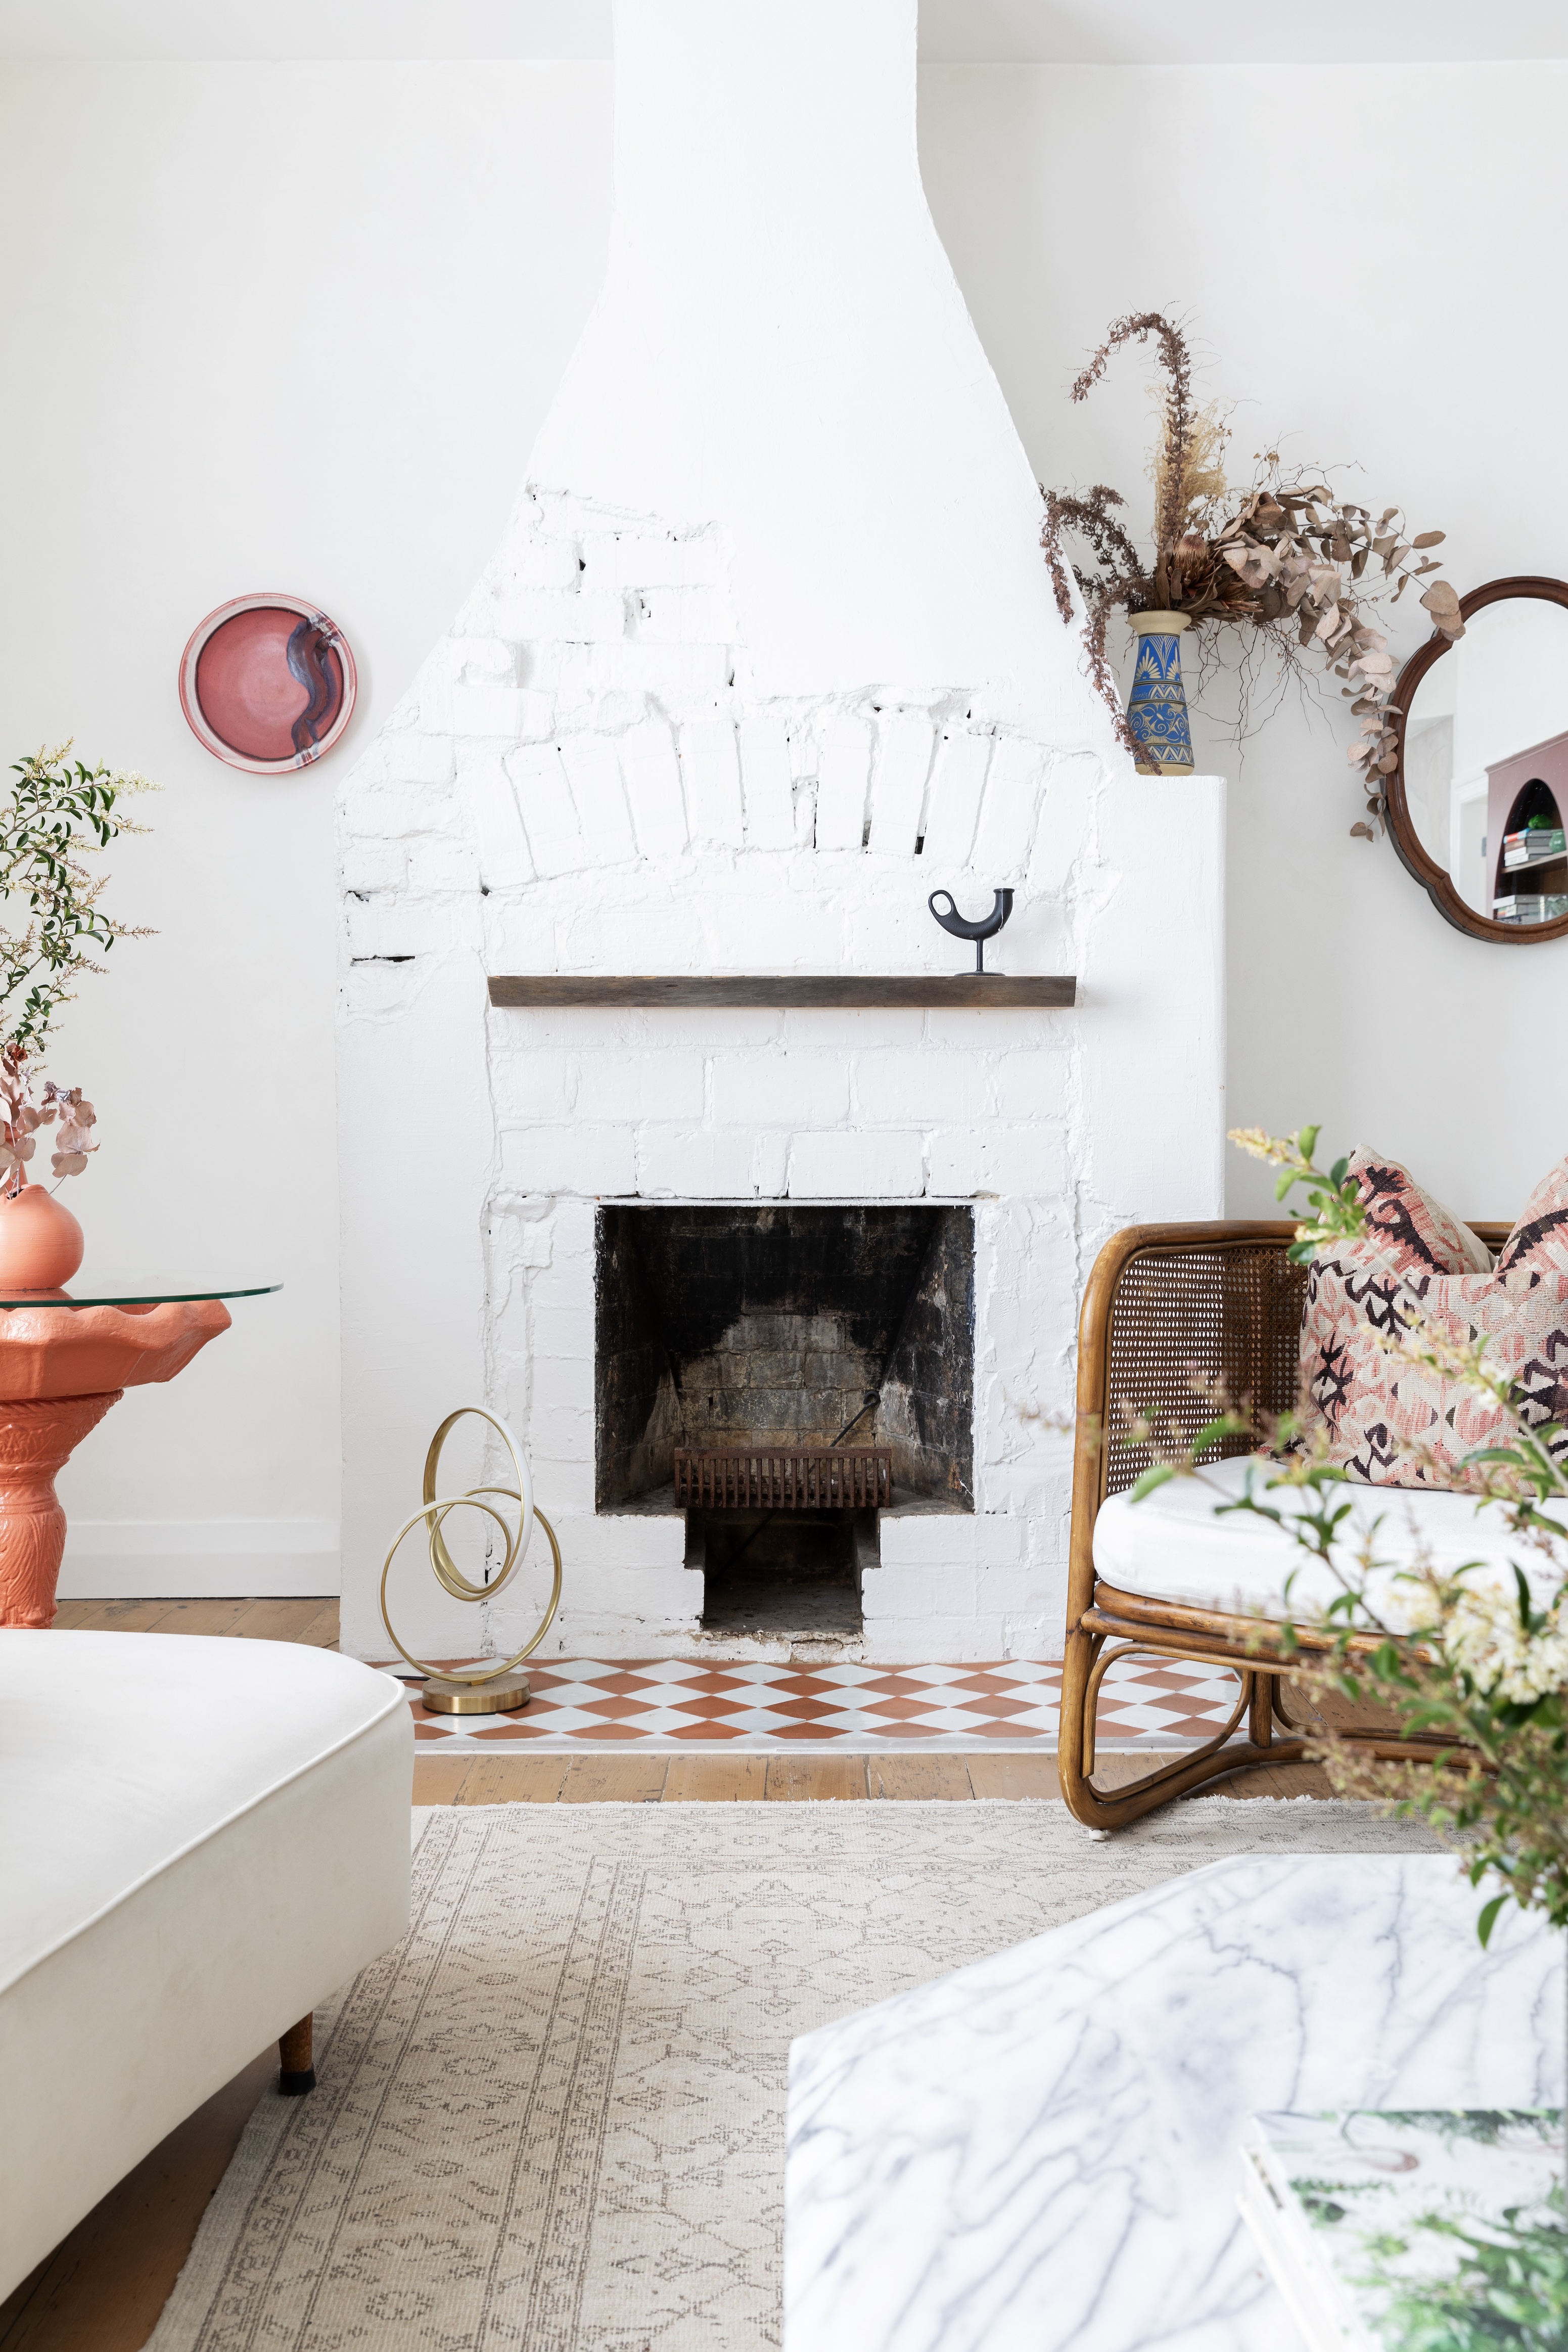
Although the main living area is open-plan, Gretchen enjoys the embracing feel of distinct areas within that, and uses substantial pieces to ground each zone before adding small vignettes. Lots of vintage has worked its way into this home, and in the lounge, almost everything is second-hand.
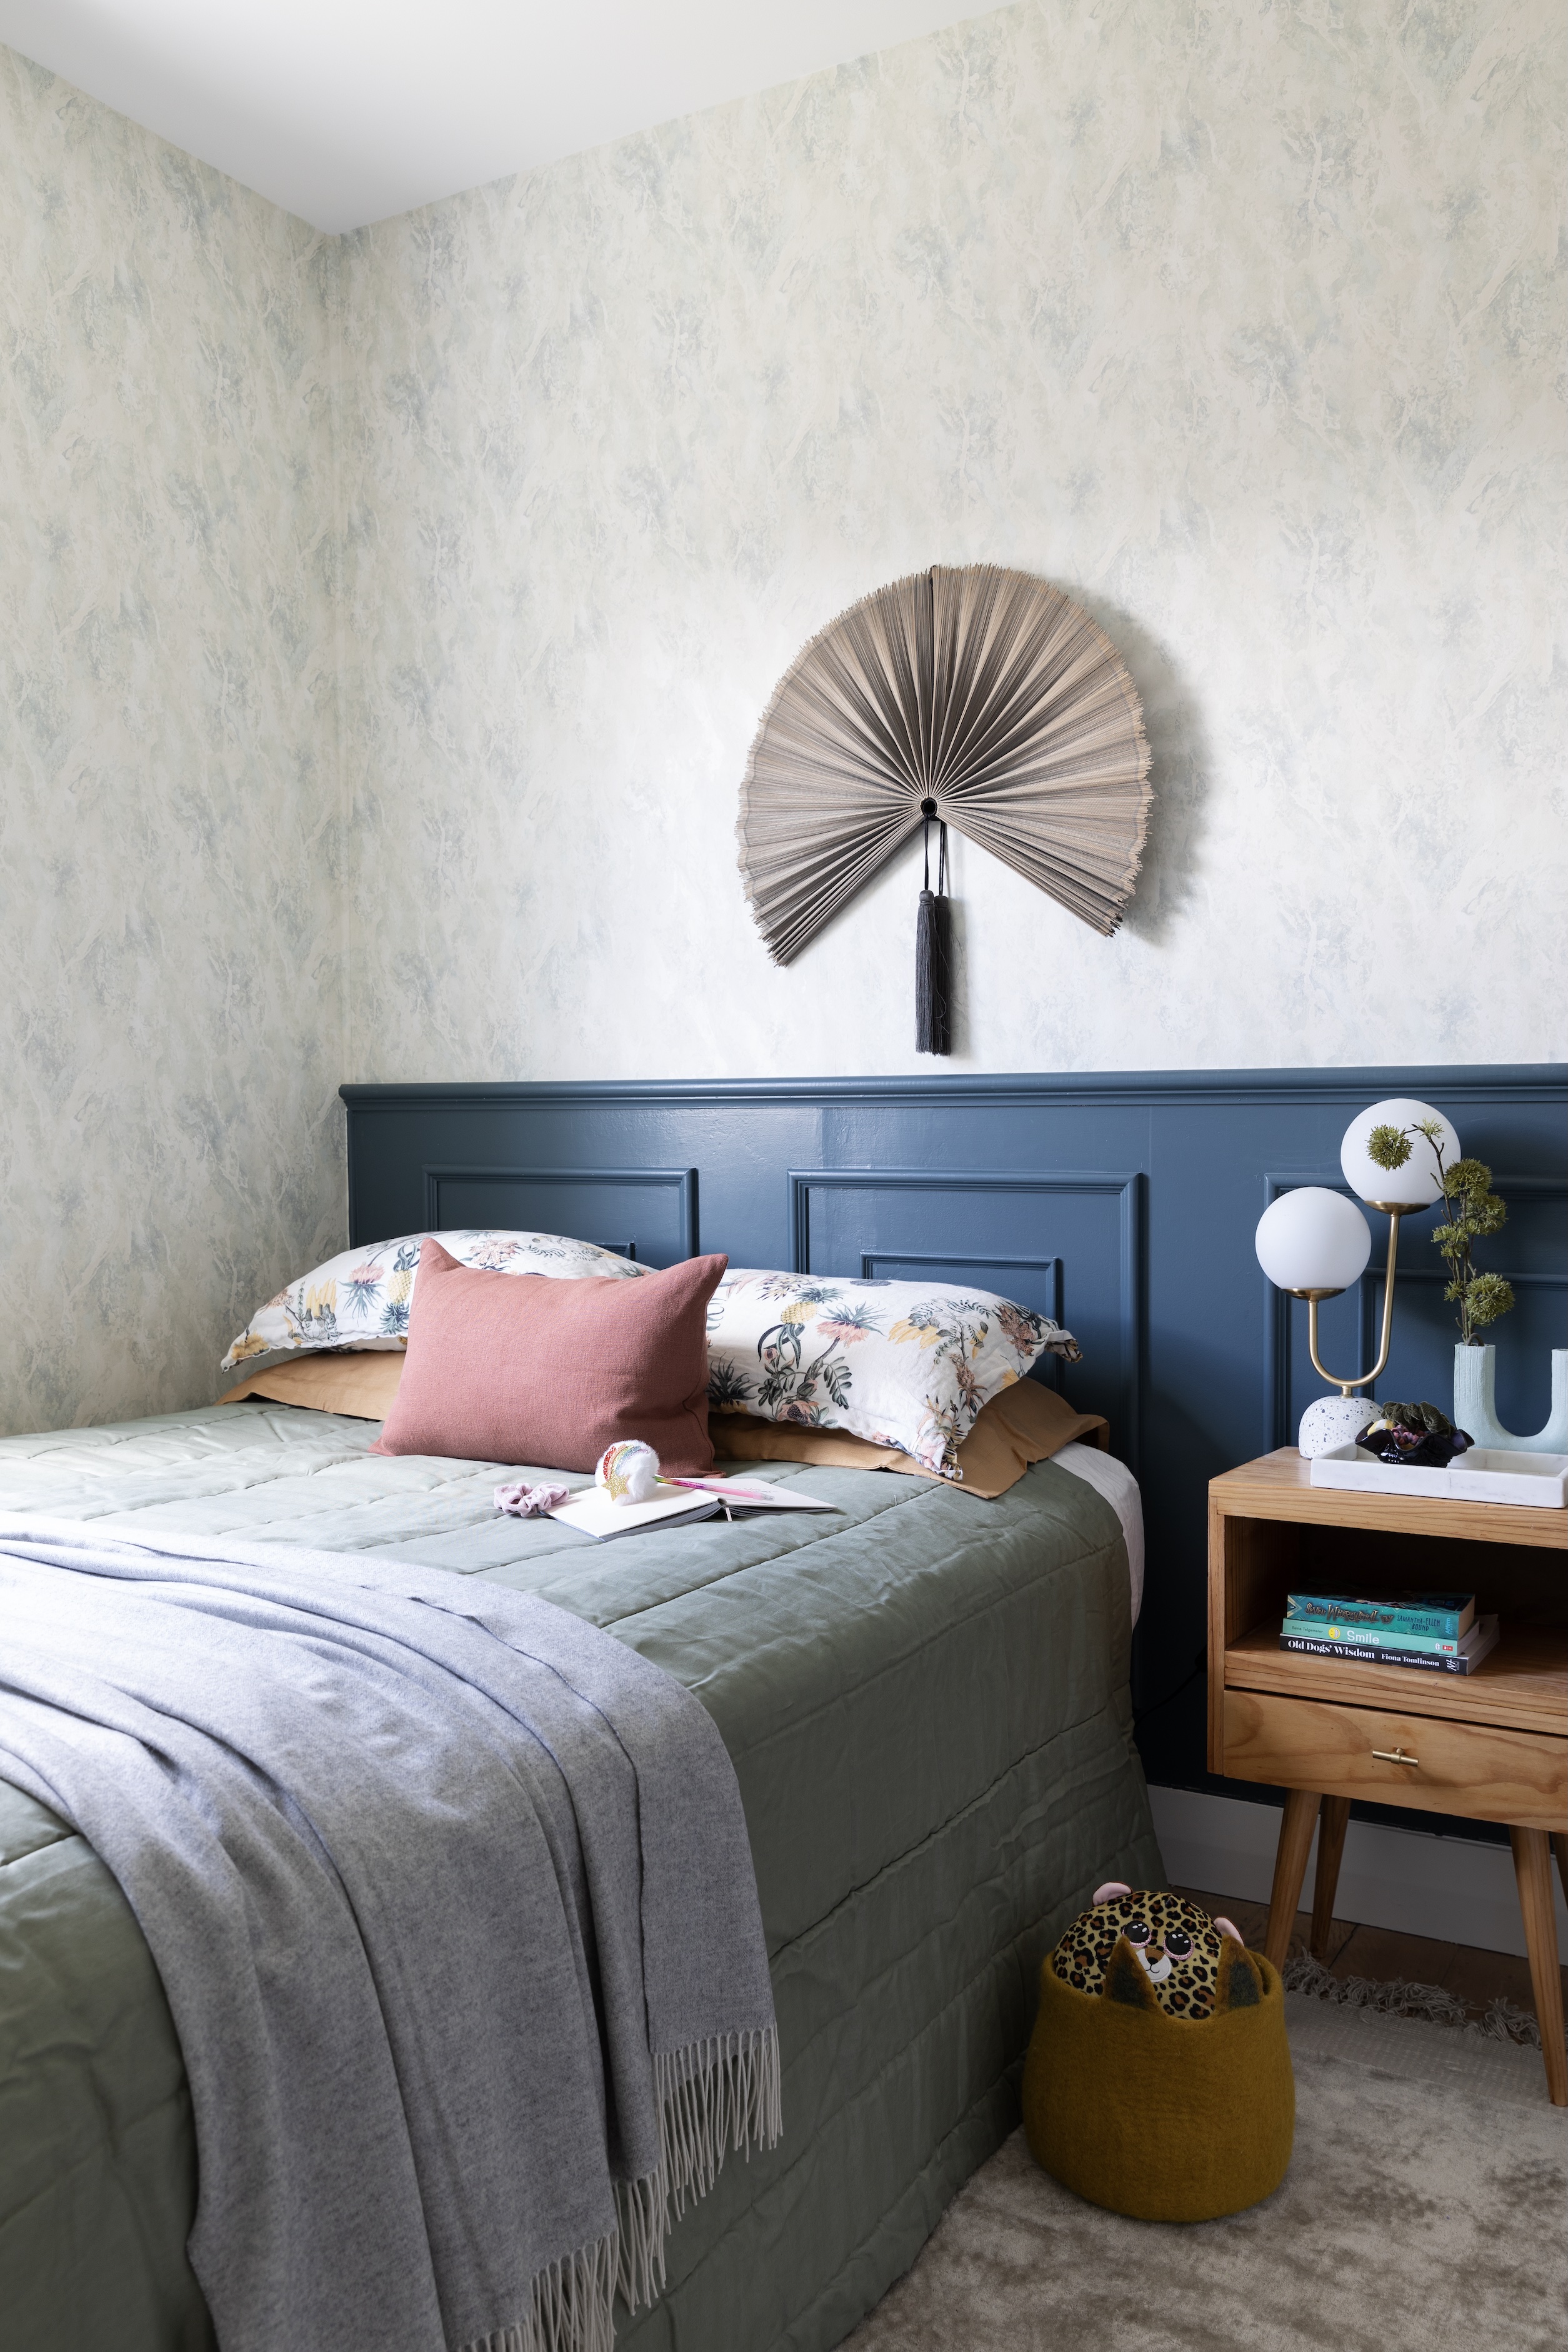
In Gwynnie’s bedroom, the hero statement is this wallpaper from Resene’s French Impressionist collection, teamed with a fan from BoConcept and wall panels in Resene Atomic.
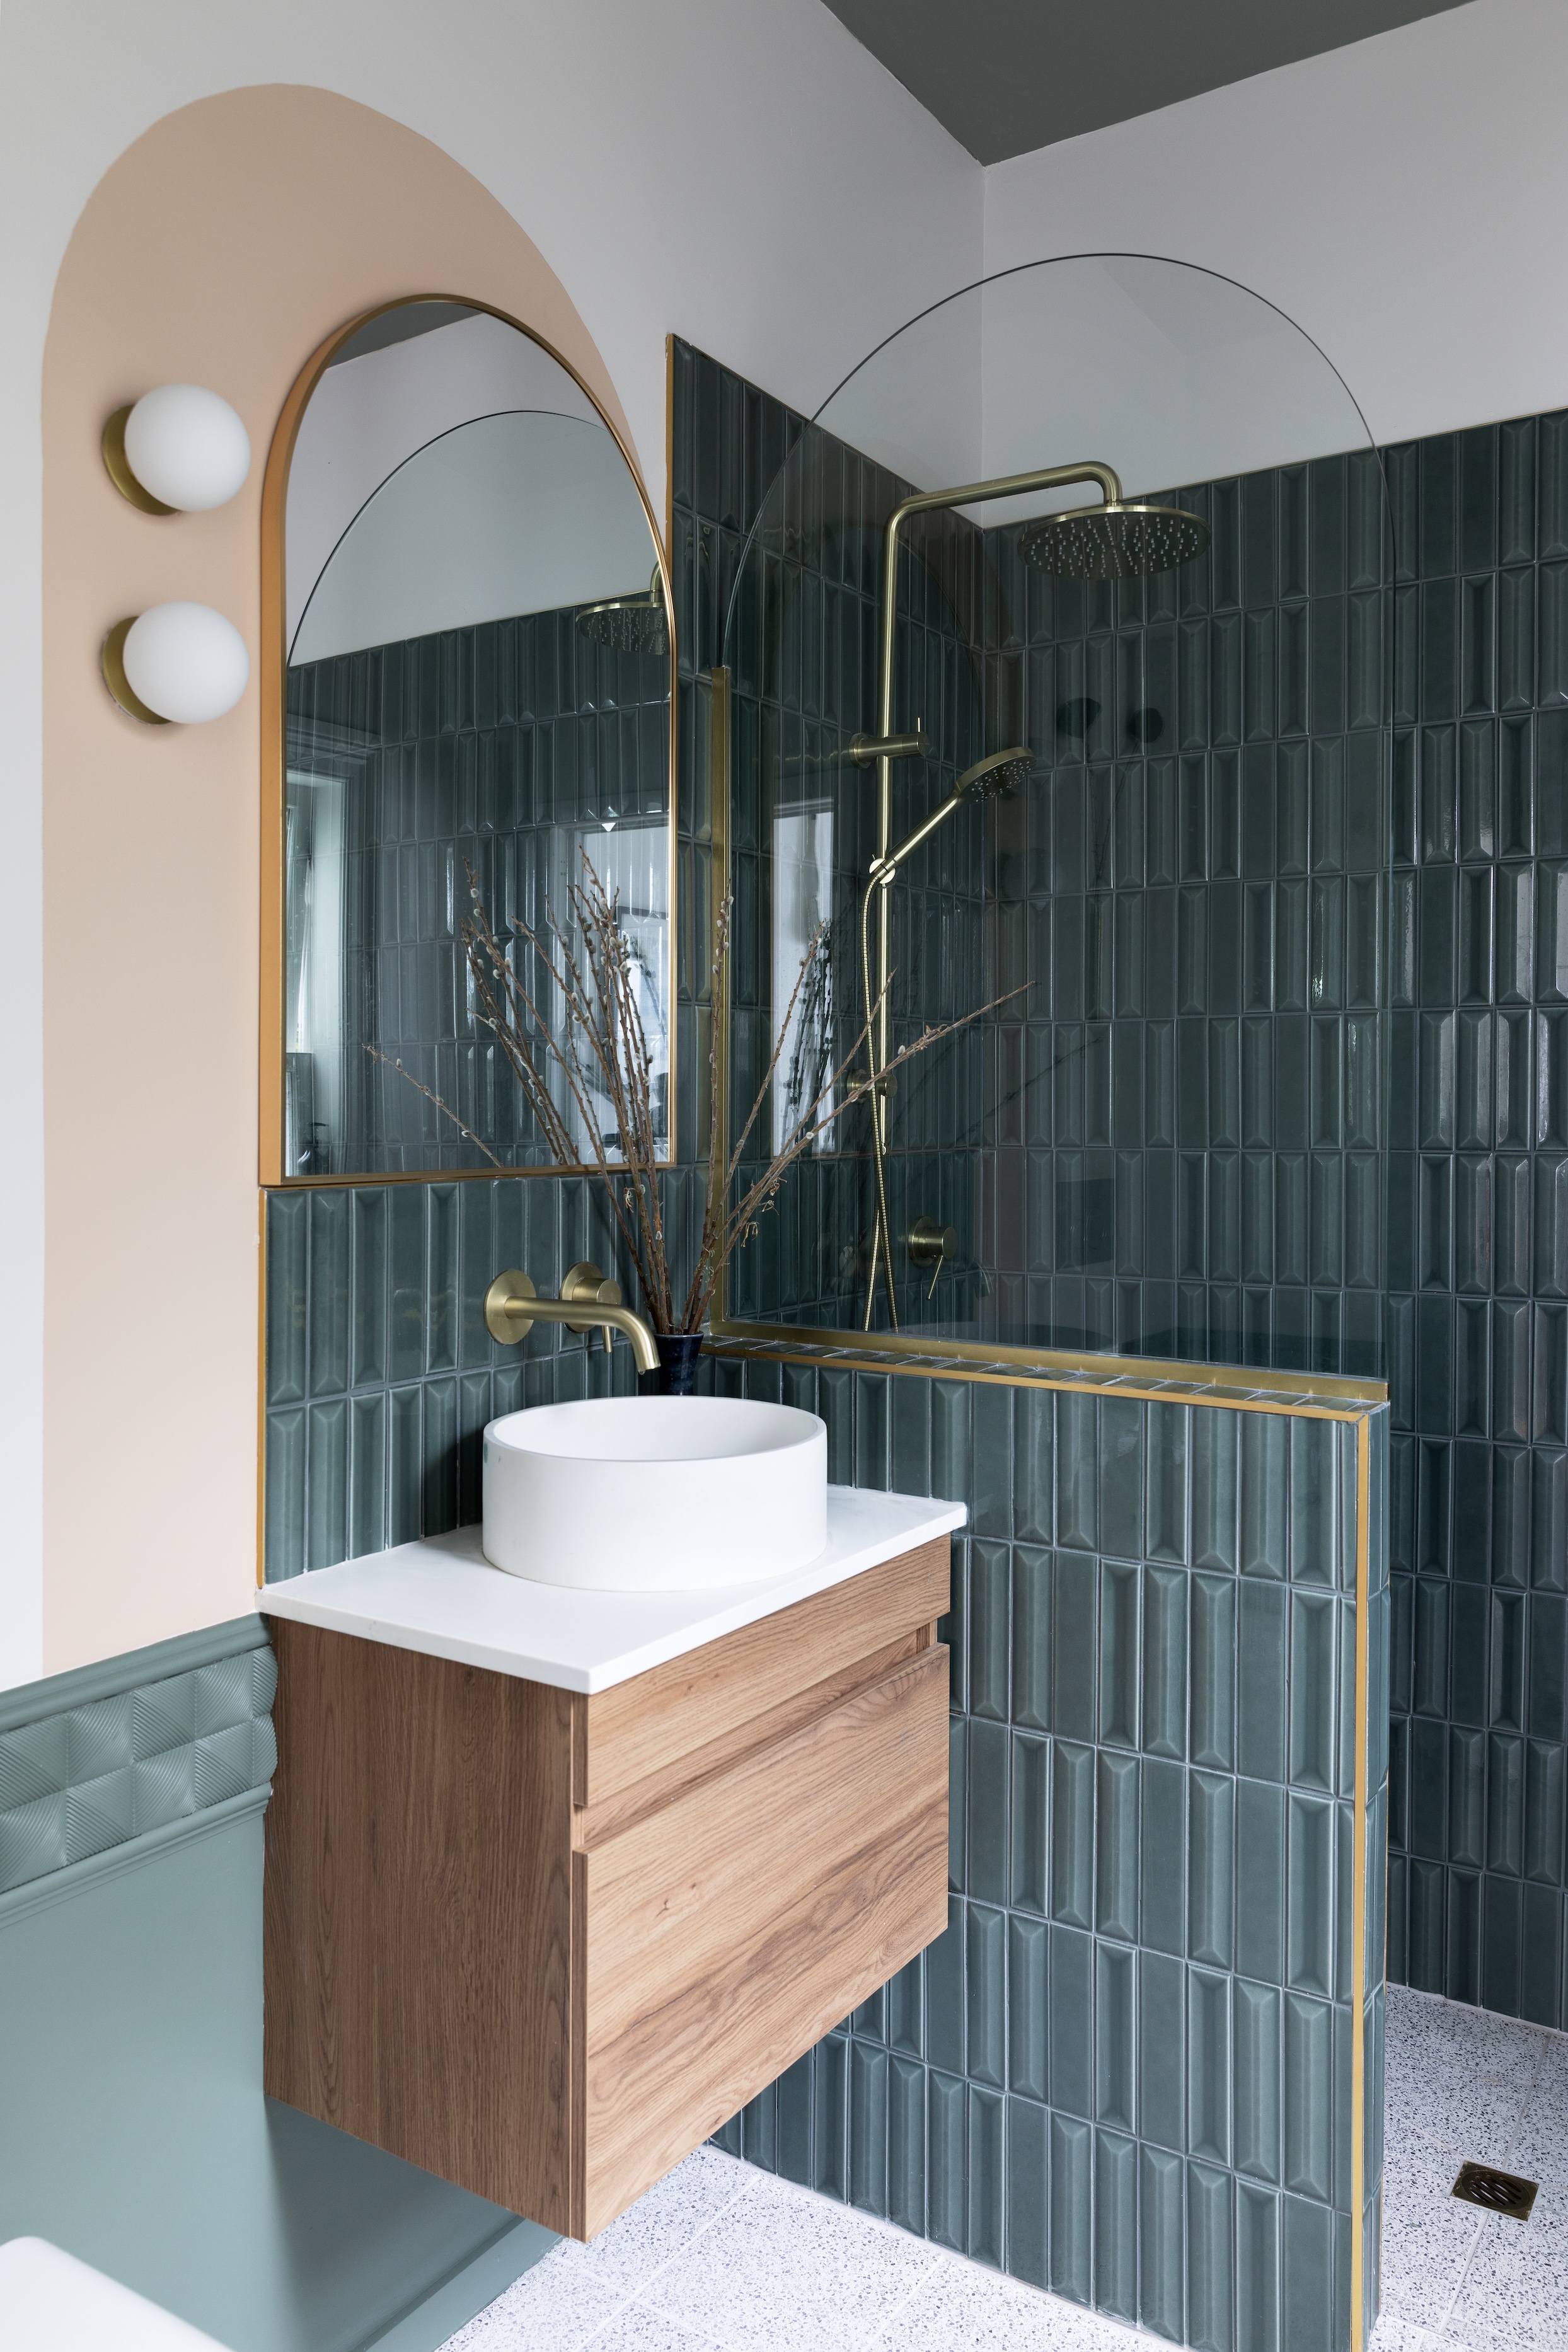
Flauti tiles from Ceramic Vogue beautify the new ensuite, which the couple painted with Resene Ravine on the ceiling, Resene Quarter Tea on the walls and Resene Vantage Point on the decorative panels from Archi Profiles. The pink tones seen elsewhere in the house continue in the asymmetrical arch around the mirror in Resene Cashmere. To create this detail, Gretchen drew around the shower screen to replicate its shape, and waterproofed the back of a mirror from Farmers with Resene Sureseal to get it bathroom-ready beside Artis Opal Globe lights from Lighting Direct.
Author
Other articles you might like