Explore
They downsized dramatically for a tiny cottage that was once an 'ugly duckling'. Now it's winning awards
A former barracks became an award-winning tiny home where one family discovered less really is more.


AI summary
A Wellington family's decision to downsize led to the creation of an award-winning tiny home. The Sergeant's Cottage, a former barracks, was transformed by architect Guy Tarrant into a celebrated 33m² main house with a matching sleepout.
The project has earned multiple accolades, including from the Wellington Architecture Awards, for its clever and efficient design. The family has embraced the minimalist lifestyle, finding it encourages more outdoor time and a surprising sense of space and joy.
Bigger is better, right?
At least in the world of real estate, it seems so. Prospective buyers are breathlessly fed a myriad of terms designed to evoke space — "expansive", "generous", "substantial".
But Luke Pierson went in the opposite direction.
Five years ago, he and his family were living in a large townhouse. Today, they're in a tiny renovated property on Wellington's coast called Sergeant's Cottage, where the main house and sleepout measure just 33m² each.
It might sound like a recipe for cabin fever, especially with three children, but the family has thrived in their compact Worser Bay home.“We've actually got a three-bedroom, two-bathroom house, just everything is scaled down,” says Pierson.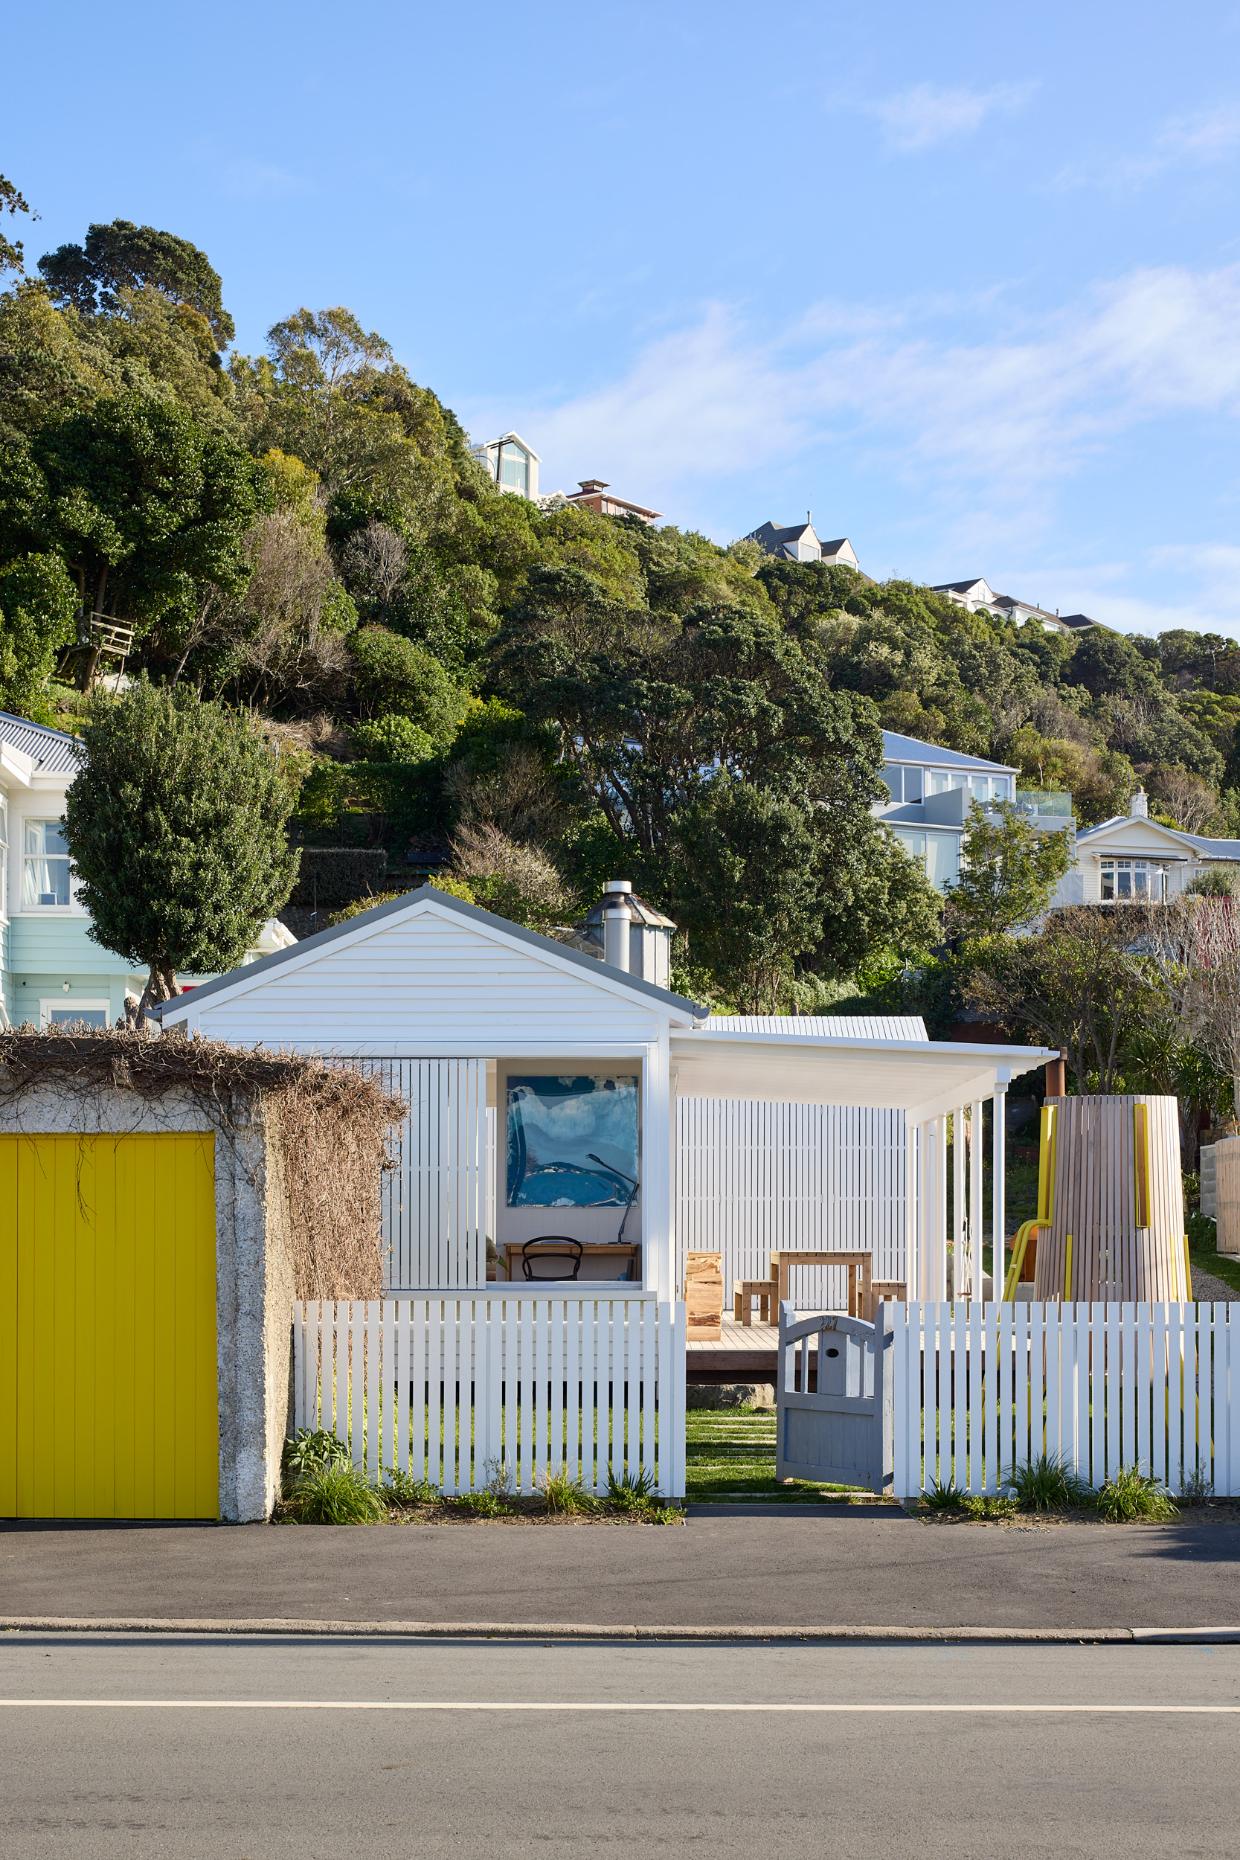
The crooked blue gate at the front holds sentimental value. Photo: Simon Wilson
The property has also caught the attention of the architecture world, picking up two awards at last week's Wellington Architecture Awards — Best Alterations and Additions and a Resene Colour Award.
The judges called the "small but beautifully resolved home ... an exercise in careful restraint, reducing family living to its essentials with warmth, intelligence, and a surprising sense of generosity".They said the detailing of its "simple and thoughtful spaces" made the home feel "efficient, joyful, and engaging to live in".
Last year, it won Here magazine’s Best House Aotearoa 2025 award.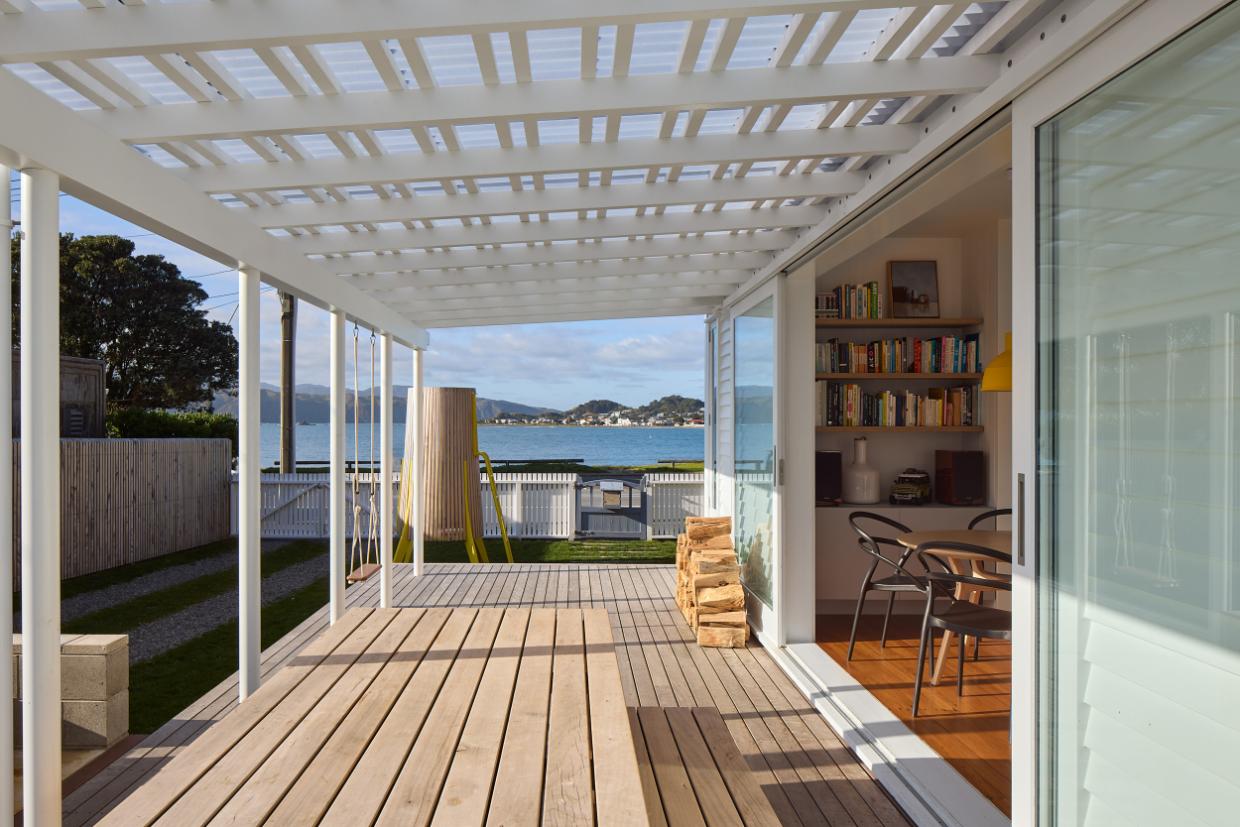
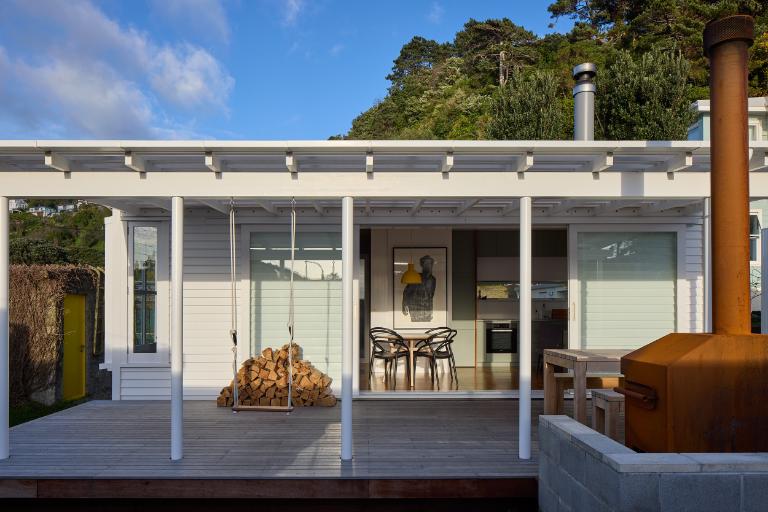
The covered deck adds extra valuable room. Photo: Simon Wilson
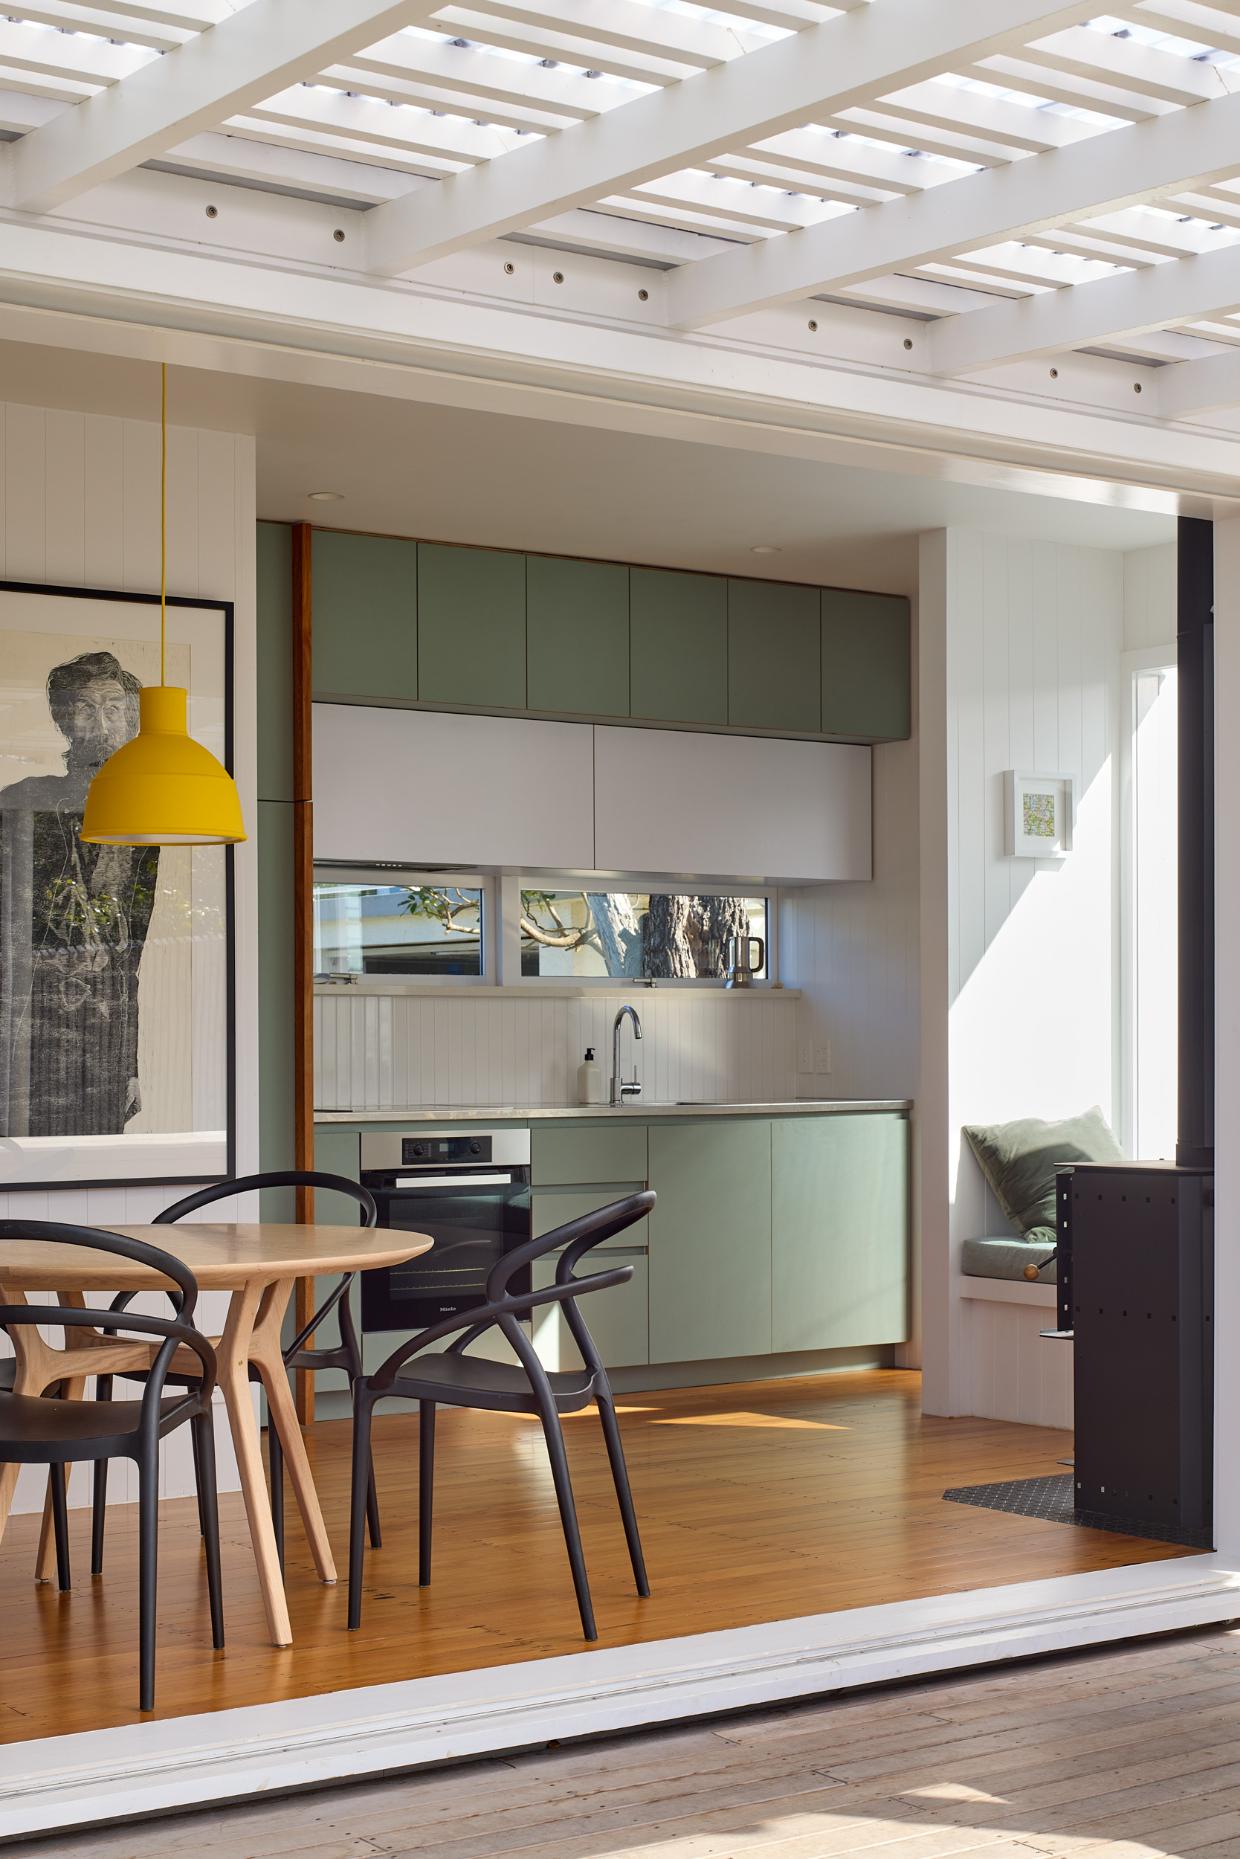
The kitchen is compact next to the living room. Photo: Simon Wilson
Pierson had family ties to the property. Both of his grandfathers remembered playing cards and spending time with Hank, a former owner and local character.
"I considered renovating what was here, the main house. It turned out it was beyond repair, full of asbestos, just a bit of a nightmare," says Pierson.
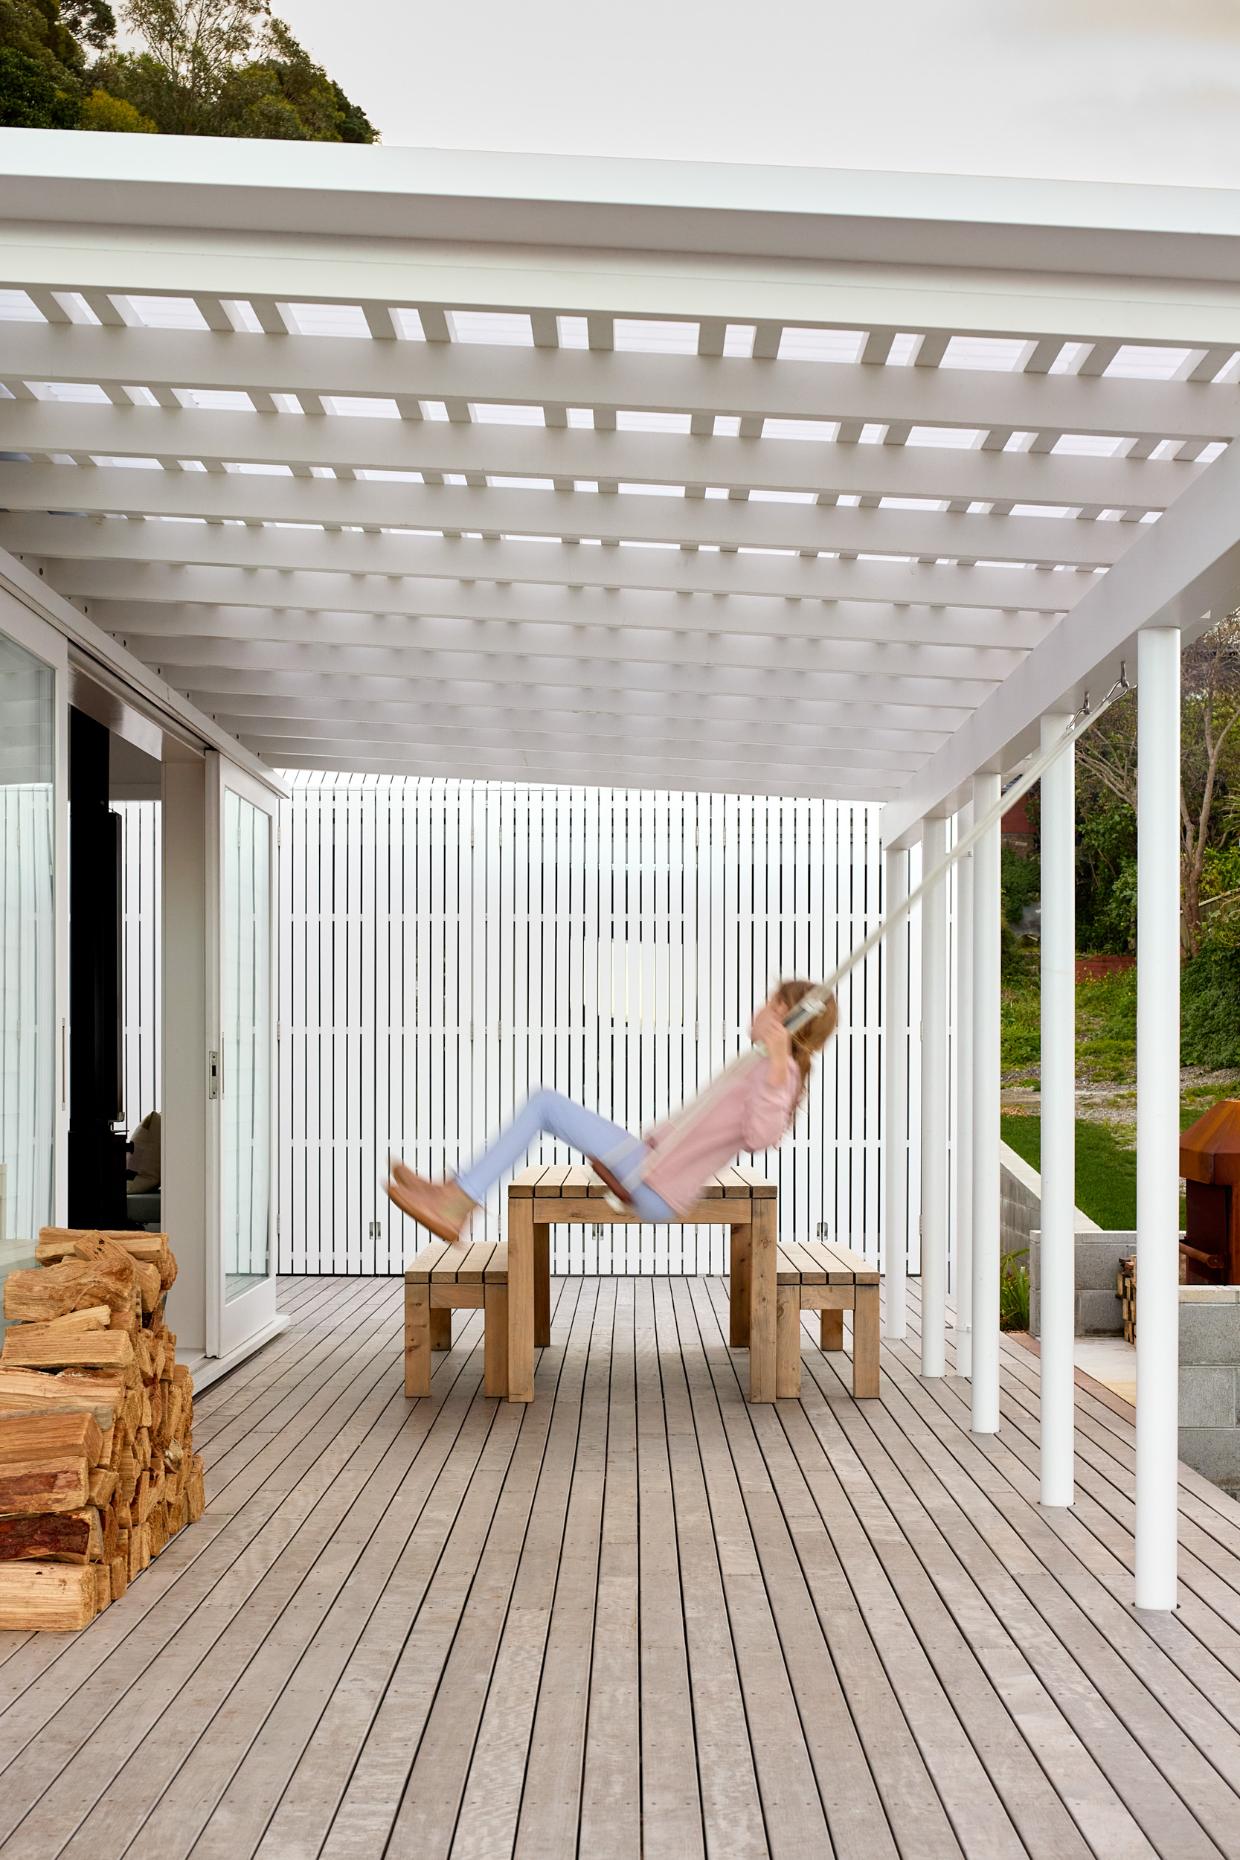
The kids “love” the home. Photo: Simon Wilson
Warned that building on the land would take considerable time, the focus shifted to finding a way to renovate the cottage.
With a love of keeping things simple, Pierson and his family embarked on what became an "adventure" in renovating and rebuilding — one that took just over a year.
Architect Guy Tarrant was brought on board to breathe new life into the cottage, retaining as much of the existing building as possible while adding a new sleepout connected by a deck. Both buildings measure just 33m².
Despite its small footprint, Tarrant describes the challenge as a "freeing moment".
"There was an acceptance that it needed to be as small as possible, but how small can we actually make it? It was really an insightful experience of designing something, then seeing it built and realising it felt much bigger than it actually was."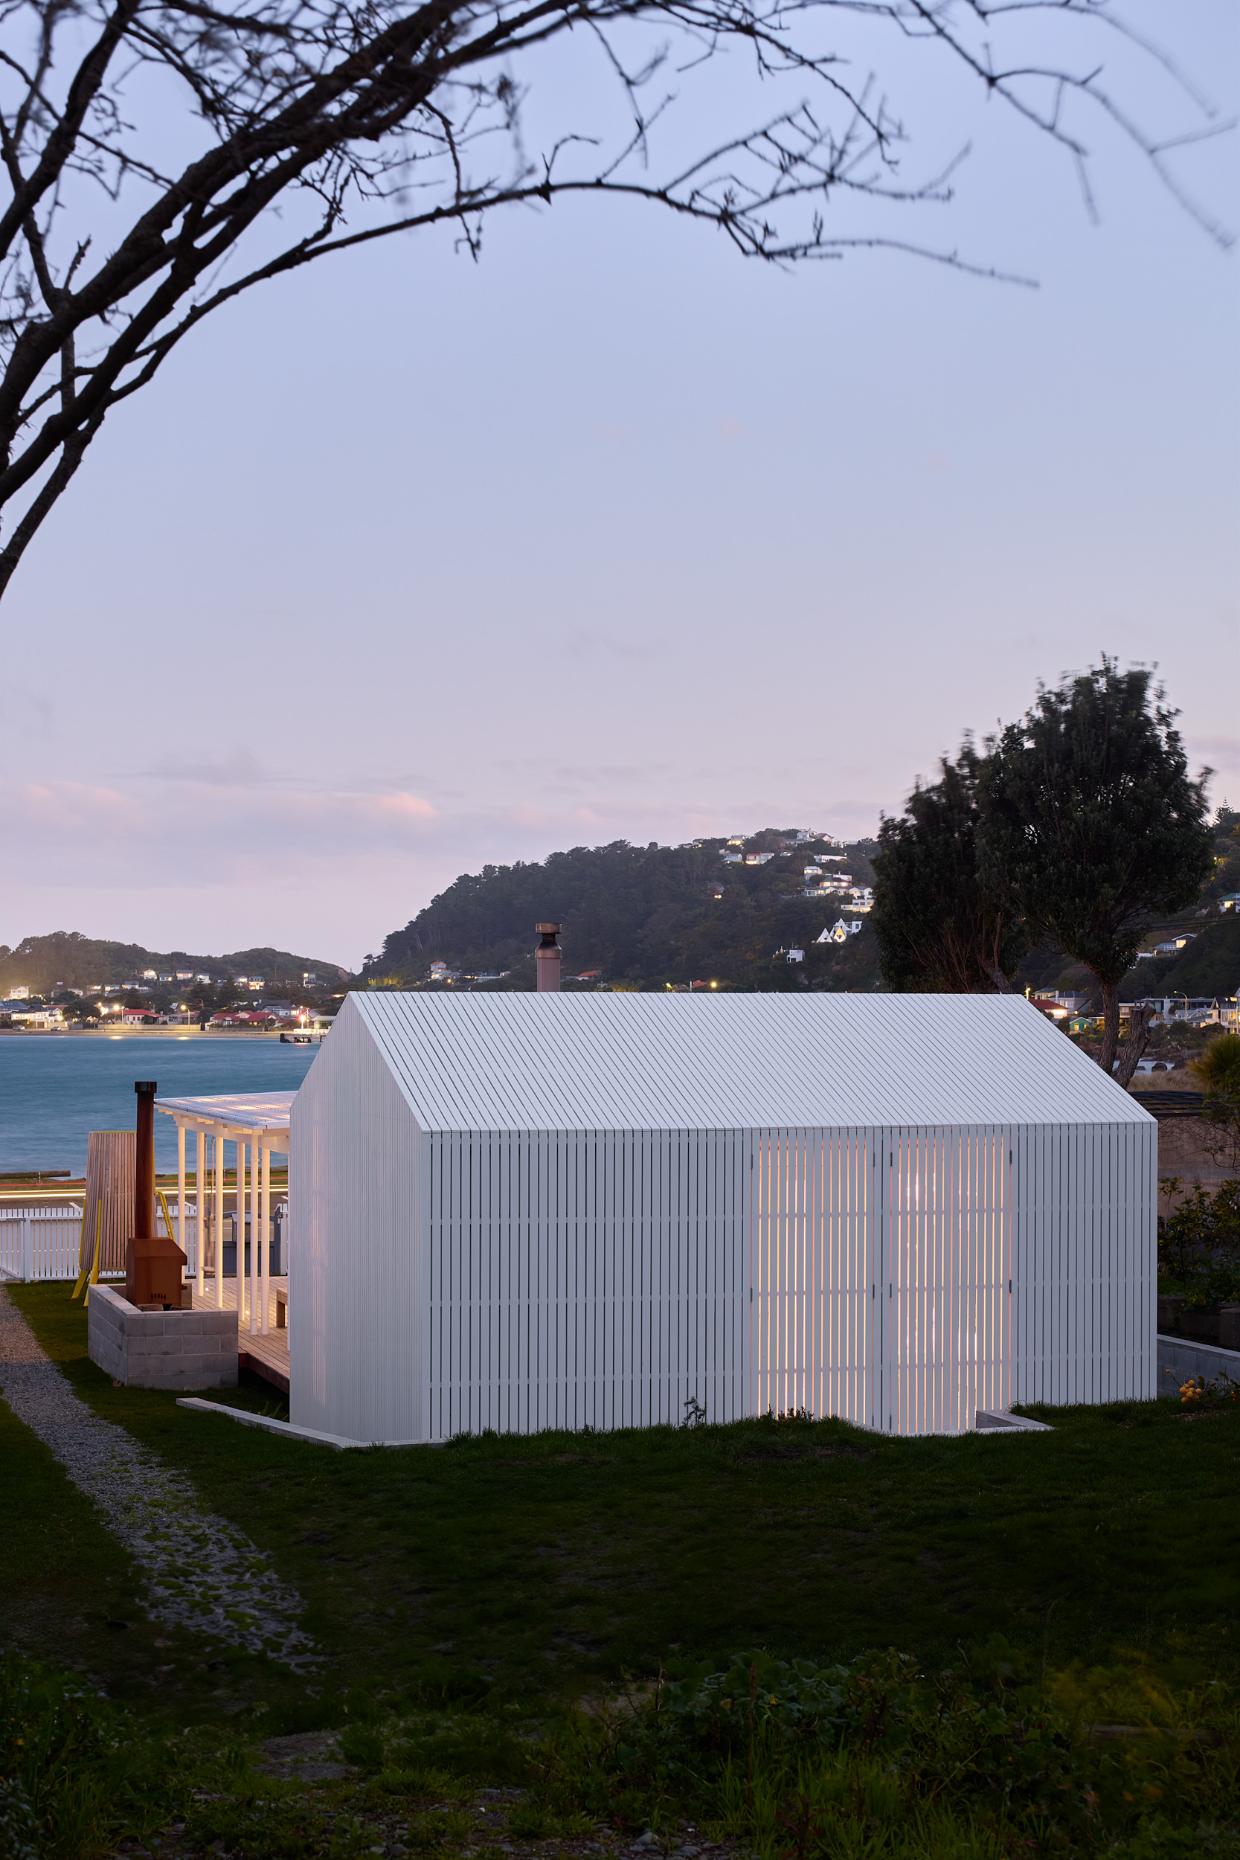
The sleepout has white-painted battens. Photo: Simon Wilson
The original cottage was "touched as lightly as possible". Windows and doors were replaced, a covered deck was added to the front, and another deck linked it to the bedrooms, incorporating reclaimed materials from the old house.
The project was never earmarked as an award winner but, as the build progressed, both Tarrant and Pierson knew they were creating something special.
"There wasn't a huge amount of expectation in terms of it being absolutely brilliant," admits Tarrant. "So it was free from the burden of expectation.
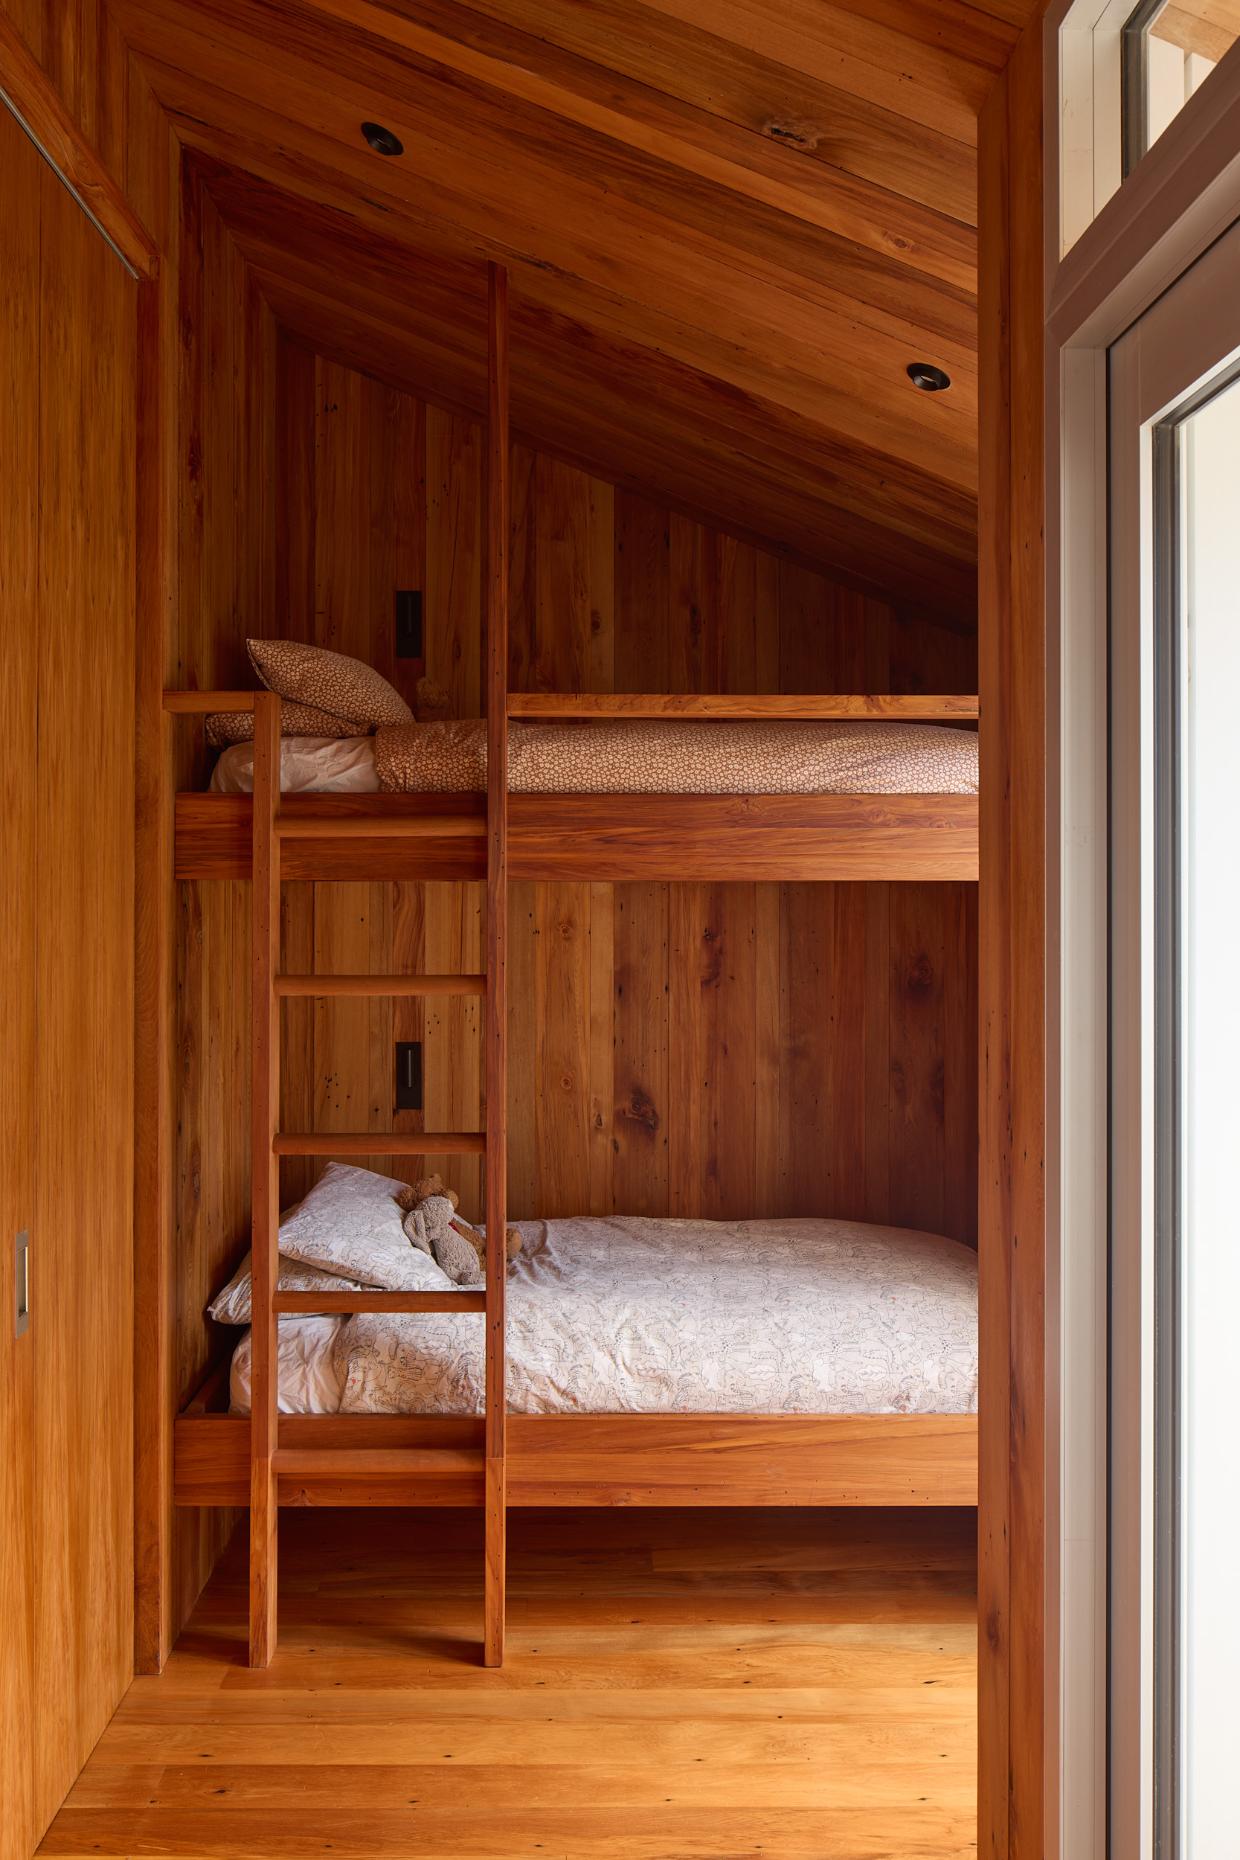
The bunk room and Luke’s bedroom are in the same building. Photo: Simon Wilson
"Obviously we both wanted it to be a really good little community of buildings, but I think what surprises me is how amazing it actually feels."
Pierson, who runs a loyalty marketing platform, adds: "If you've seen the cottage before and after the renovation, it was an ugly duckling then, and now it's quite a pretty thing."
Clever kitchen design means that despite being half the size of the family's previous townhouse, there is actually more bench space.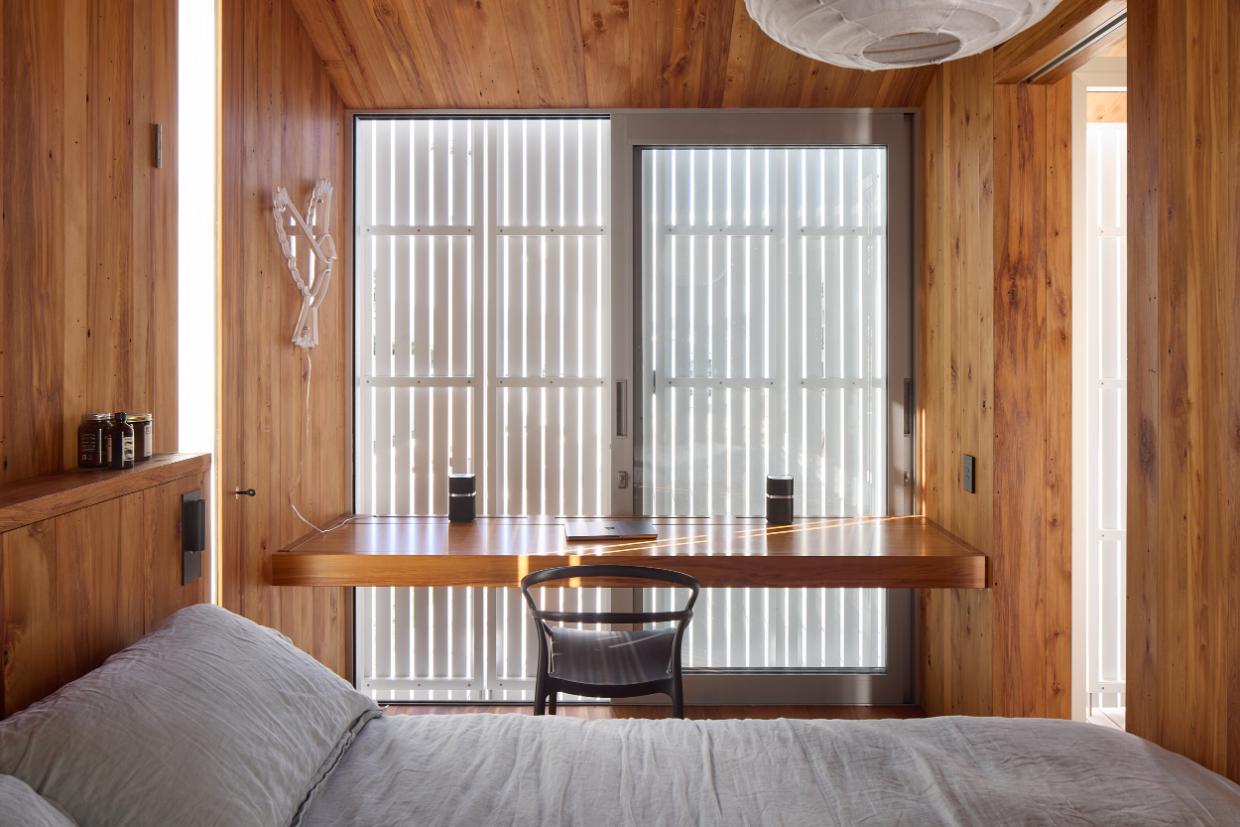
The rimu sarking from the original main house was re-milled and lines the inside of the sleepout. Photo: Simon Wilson
"It's really reminded me of the value of design."
There’s another subtle nod to the old house.
“There were these pegs that were drilled into the weather board that had been there forever. Where the sergeant used to come in and hang a coat, for example. Later, Hank also had caged canaries hanging from them.
“For some reason, I absolutely loved that detail, and when we redid the cottage, I've actually recreated those pegs in the sleepout where we hang our coats.
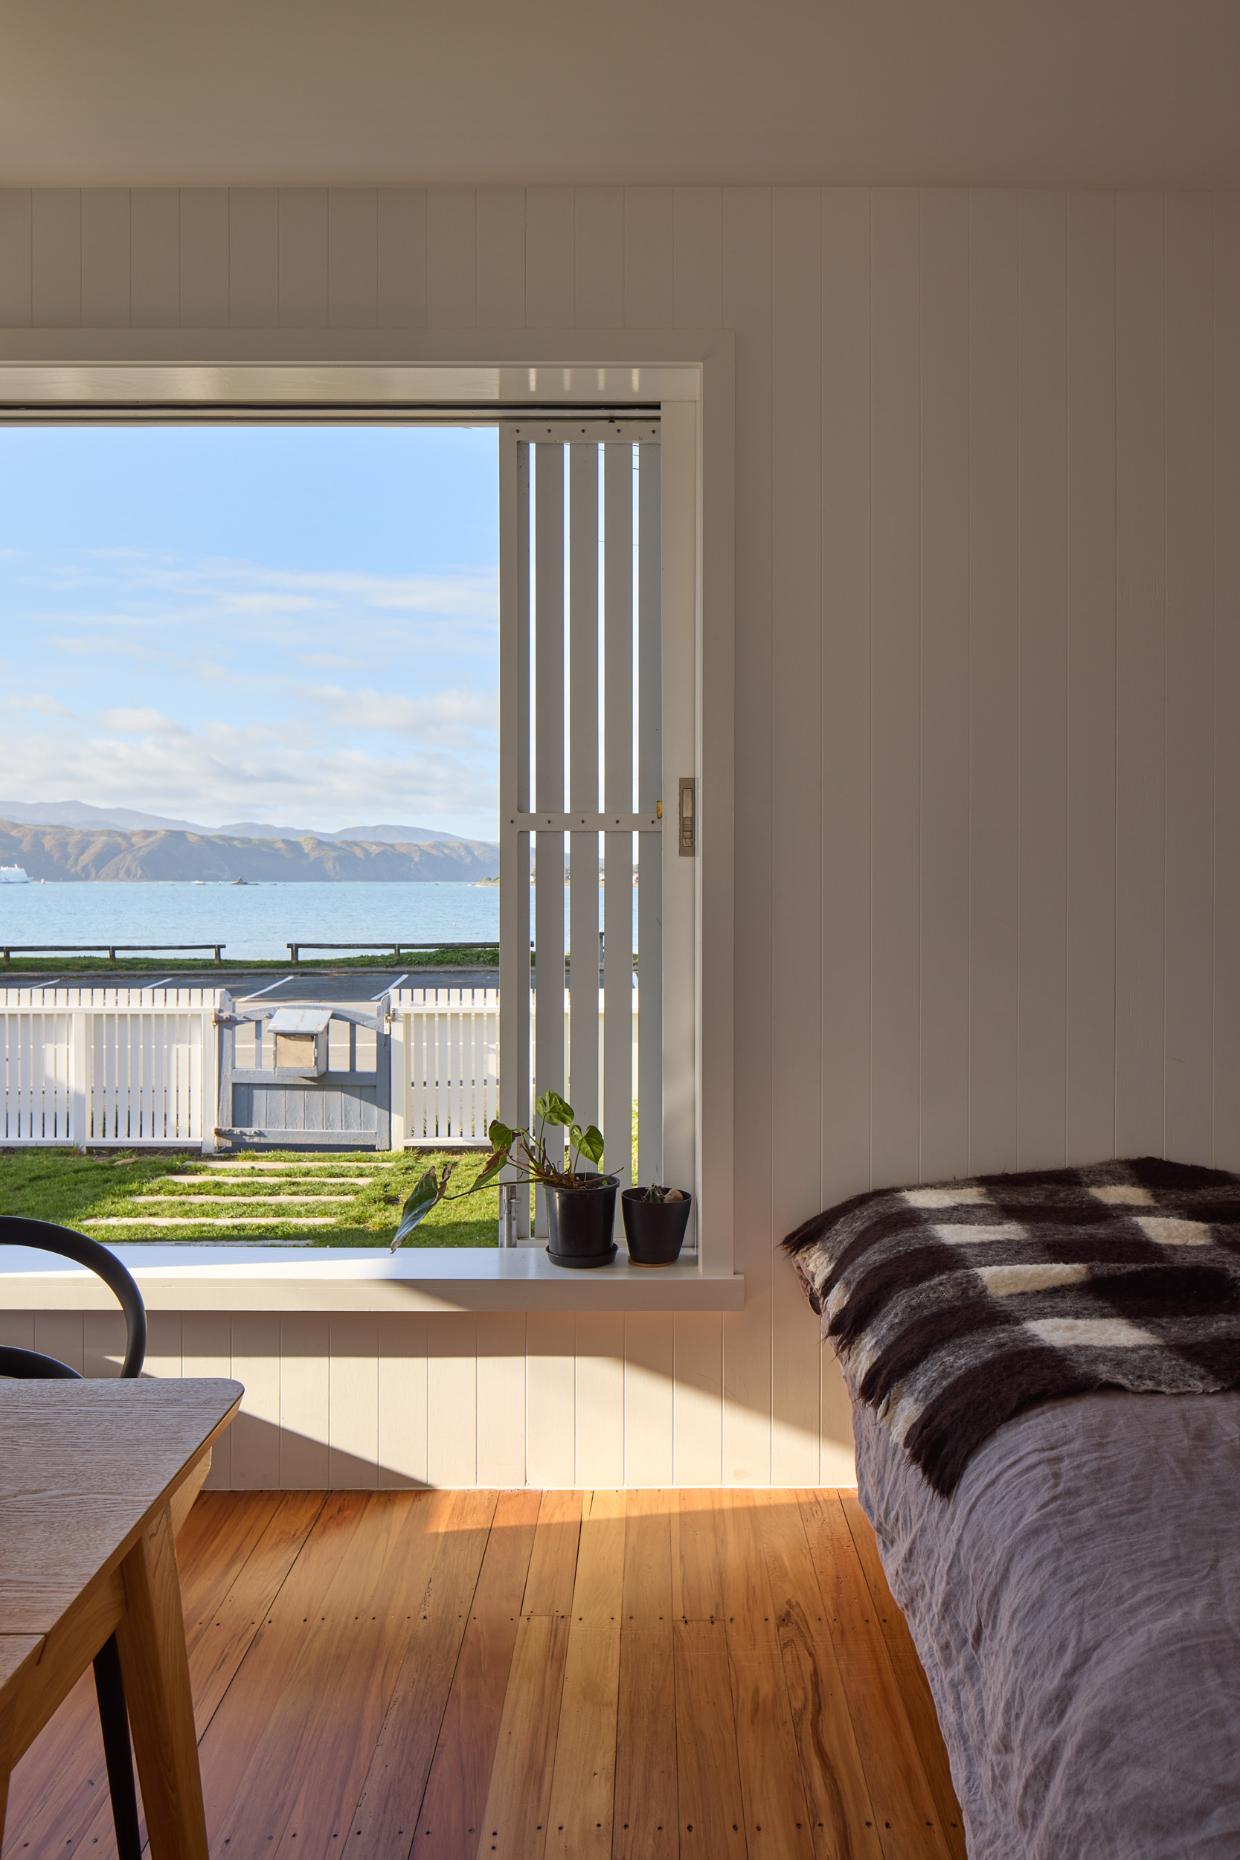
There are still plans to build that bigger house on the land, but for now the family are happy with their lot. Photo: Simon Wilson
Pierson says it's been a great place for his children to grow up. One has already left the nest, leaving an 8-year-old and a 10-year-old at home.
"They're really happy here, and they're outside a lot more than they used to be."
The practicalities of living in a small space with children mean rooms can get messy quickly, but they're also easier to tidy. Having two separate buildings means the kids can play with friends in one without disturbing Dad in the other.
The family also have to be mindful about what they buy.
"There's nowhere to put things."
It hasn't been all bliss. On the first day they moved in there were no shutters and zero privacy. It was "heaving with rain", and the lawn was a sea of mud.
"I started to think, 'God, what have we done here?'" admits Pierson. "But that feeling dissipated pretty quickly."
The property is easy to heat during some of the capital's chillier blasts, but it also offers plenty of outdoor space during those "you can't beat Wellington on a good day" moments.
There are still plans to build that bigger house on the land and Pierson acknowledges the clock is ticking as his brood matures, but for now the family are happy with their lot.
There is one sentimental item that remains from the property's previous incarnations.
"It's got this really lovely little blue gate. I realised when we started dismantling things that both of my grandfathers had their hands on that gate.
"For decades, they've been coming and going here, so that gate is a very special little, slightly broken thing."
This article was originally posted by stuff.co.nz
Author
Other articles you might like