Explore
‘Having two native bushes is probably a bit much for us’: the couple moving on from their Remuera retreat
An award-winning Modernist home tucked into native bush is on the market after 25 years.


AI summary
An award-winning Modernist home in Remuera, known as Glade House, is on the market after 25 years. Originally a 1960s build, it was extensively redesigned by architect Dave Strachan (SGA Architects), earning an NZIA Auckland Housing Award in 2012.
The four-bedroom home is celebrated for its serene atmosphere and seamless connection to its 1365m² native bush setting. Key features include wrap-around decking and a self-contained lower level, creating a private, nature-filled retreat in the city.
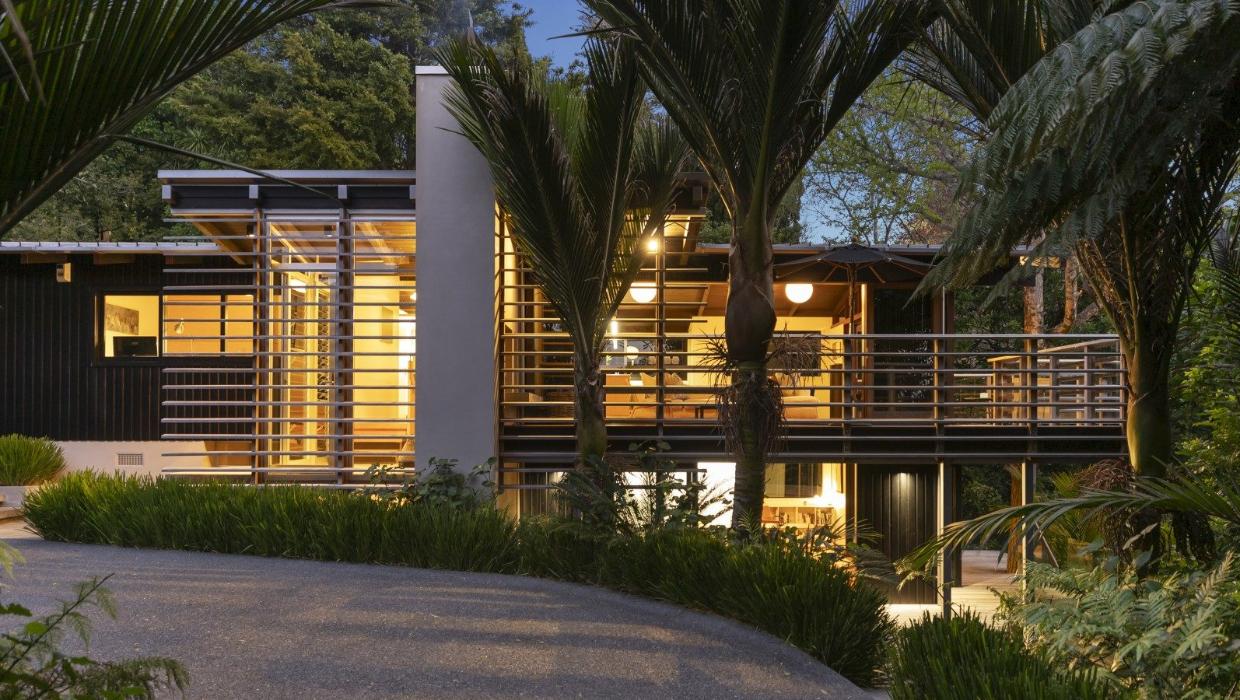
Stumbling across this Remuera, Auckland property 25 years ago was a step back into the ‘60s for Desna and Dennis Jury.
The house was one of several in a 1960s subdivision in Te Kowhai Place that were influenced by the earlier Group Architects movement. “It had that kind of Modernist feel to it, and it was really of its era,” Desna Jury says. “But it also had all of those original things, like amber glass and a lot of clinker brick.
“And while we didn’t particularly love some of those aspects of the house, we loved its location, its privacy and its unique setting in the bush; it’s completely tucked away.”
The couple, who are now downsizing, planned a massive renovation right from the start. And it needed to be in keeping with the Modernist feel.
Desna and Dennis Jury commissioned architect Dave Strachan for the redesign, which won an NZIA Auckland Housing Award. Photo: NZ Sotheby’s
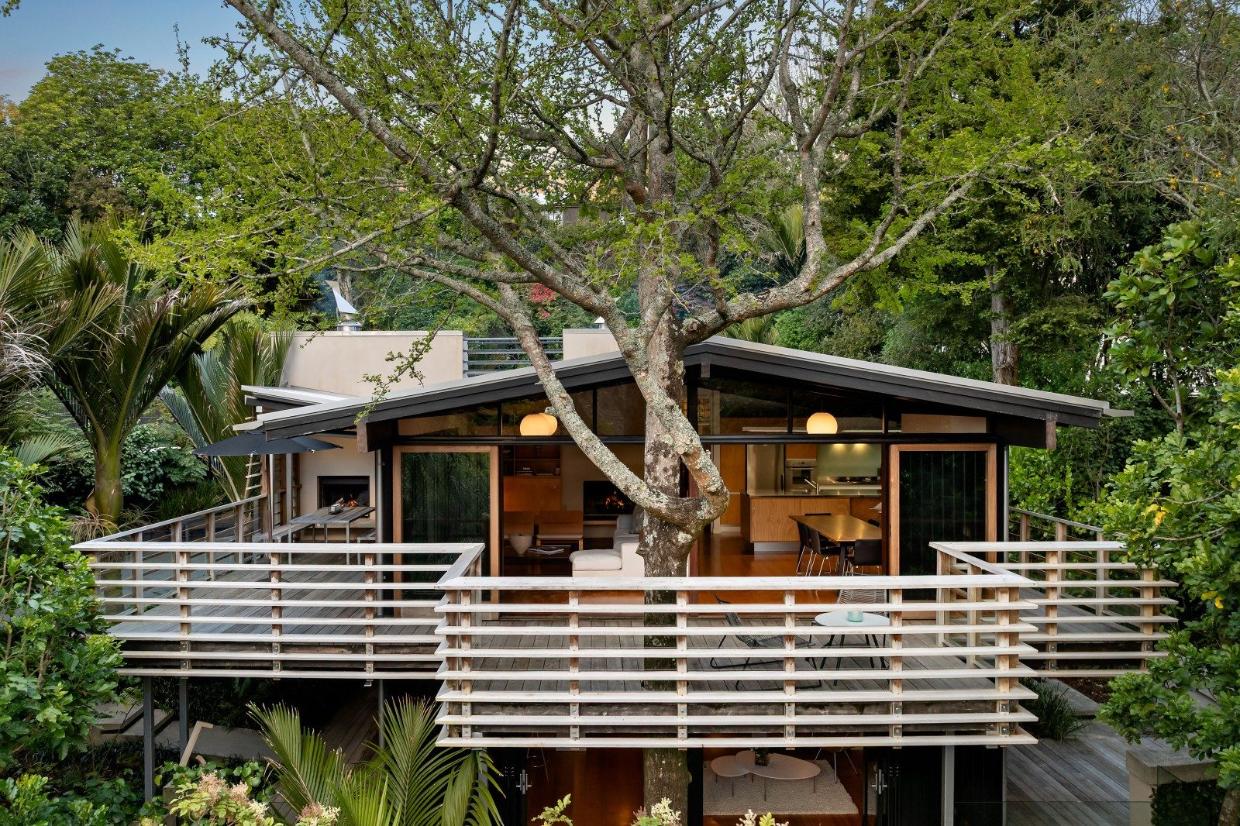
Wrap-around decks were added to maximise the connection with the bush. Photo: NZ Sotheby's
Consequently, they spent a long time researching the best architect for the job: “We had read about Dave Strachan (SGA Architects) and went to one of the NZIA open weekends and visited one of his buildings,” Jury says. “We talked to some of his staff and were absolutely sold.”
Their design brief to Strachan was equally extensive: “We actually wrote a big brief book with photographs. It was a bit over the top, probably, but I think they loved it, because they got the idea of the features we wanted.
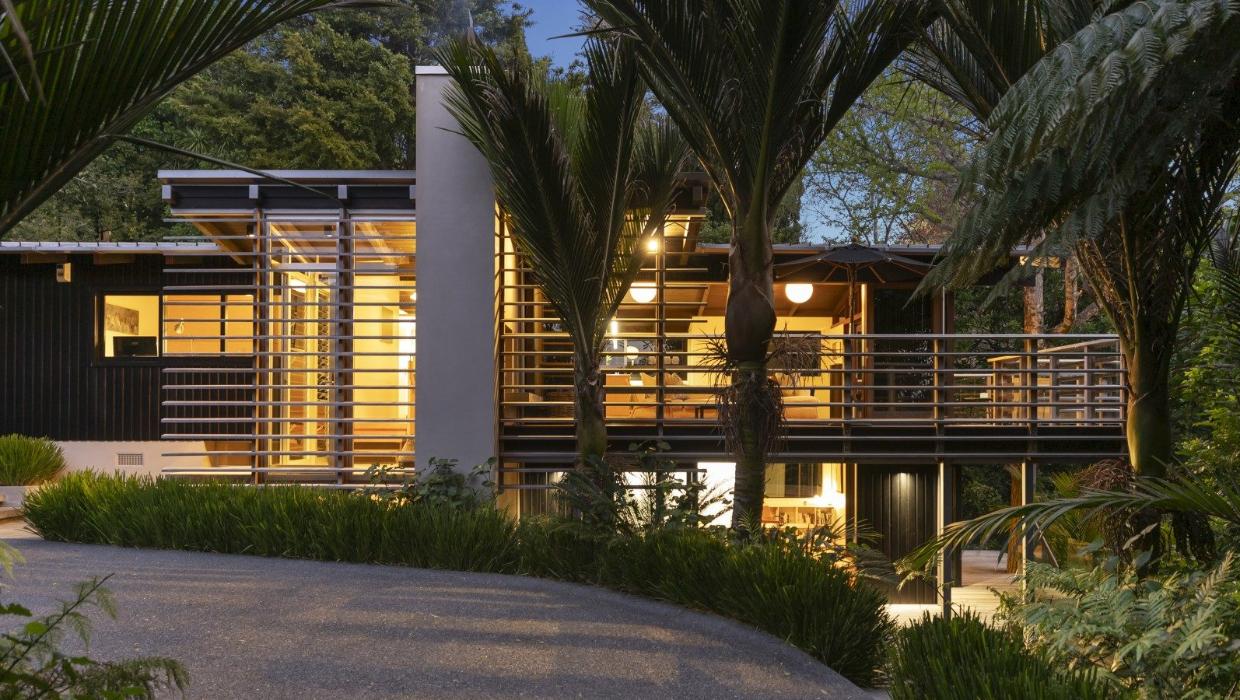
A new self-contained living zone on the lower level can be used as an office or guest suite. Photo: NZ Sotheby's
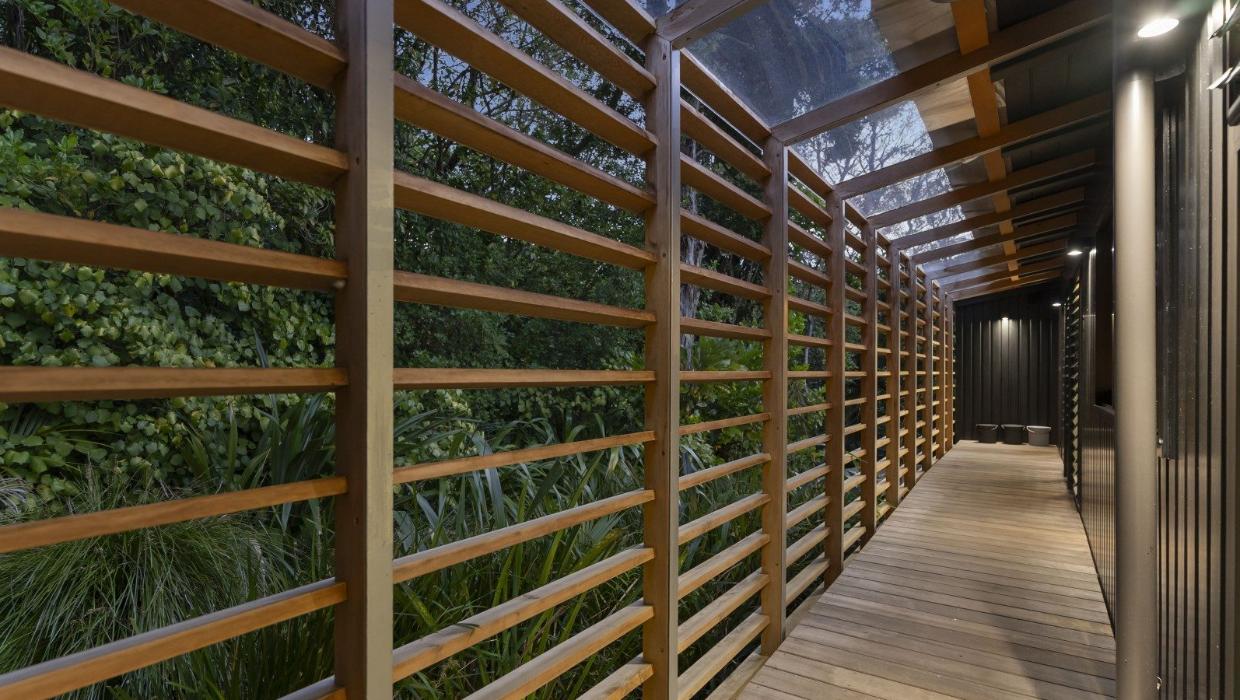
The strong horizontal lines of the Modernist movement are much in evidence. Photo: NZ Sotheby's
“We had a lot of emotive words in it. We wanted it to be serene and calm, and we wanted it to be natural.”
Strachan’s redesign won an NZIA Auckland Housing Award in 2012. The judges citation praised the sustainable design approach, and noted: "A ‘60s bungalow has been subtly and sensitively altered to create an elegant and warmly toned treasure in a suburban glade. The flow of air and play of light has been masterly handled in realising a restful house that is a joy to inhabit.“
The four-bedroom, three-bathroom house retains the dark-stained ceilings from before, but has a much closer connection with the bush, with wrap-around decking. And there is now a self-contained zone on the lower level.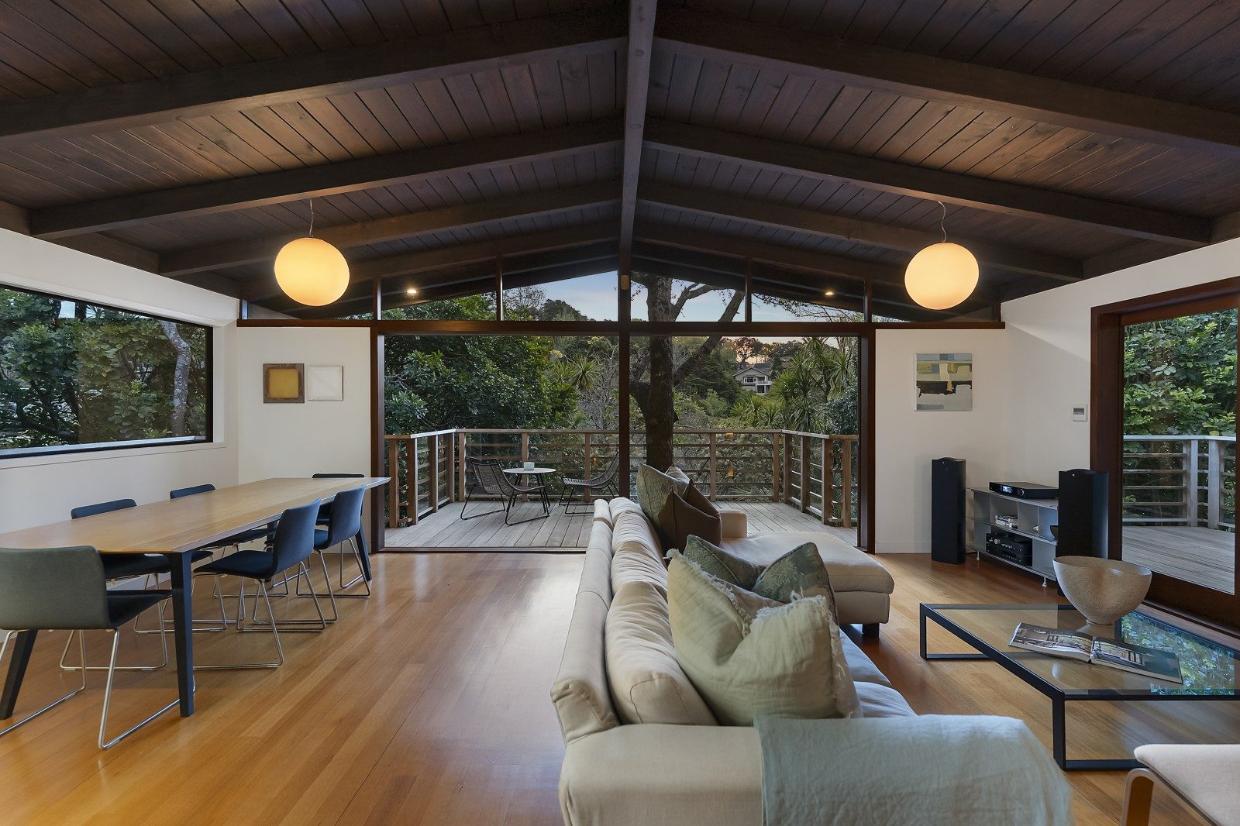
Large openings to the outdoors were also created. The dark-stained ceilings were a feature of the original house. Photo: NZ Sotheby's
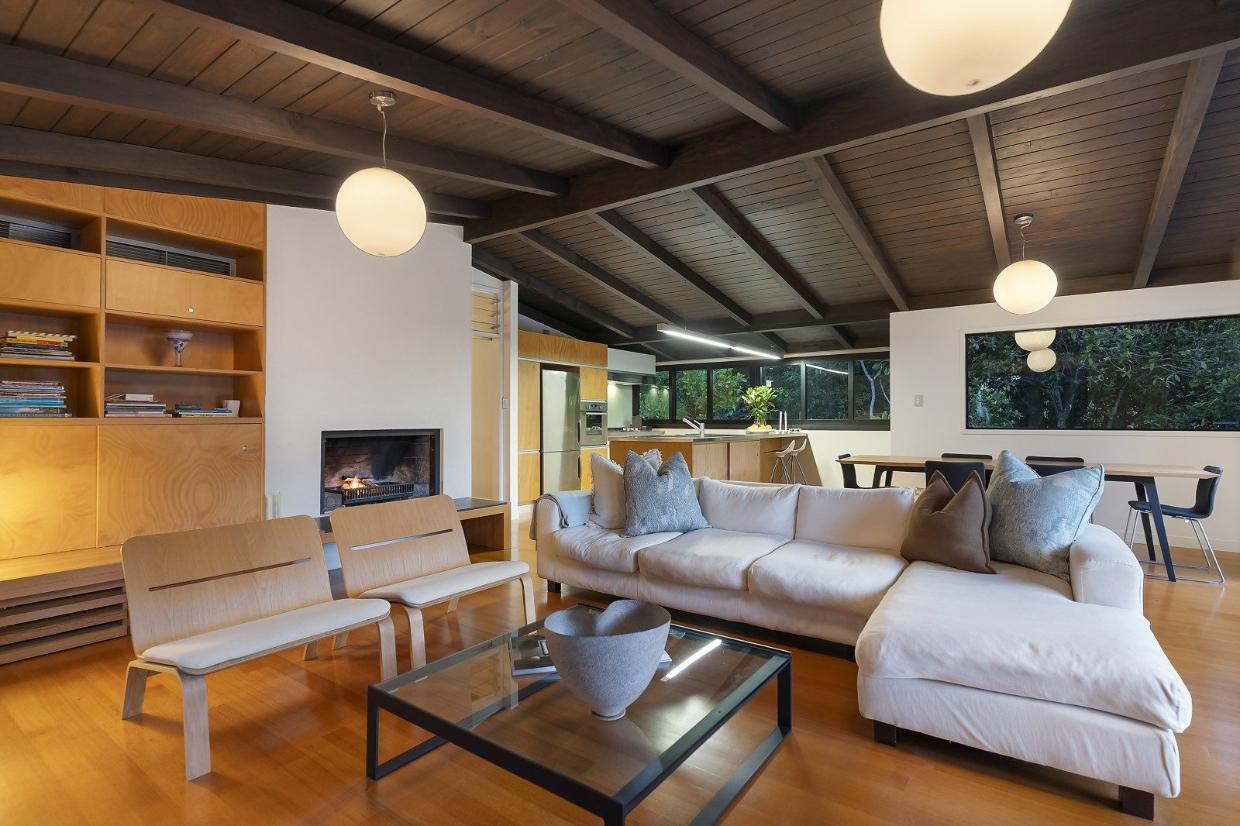
There is also plenty of built-in furniture. Photo: NZ Sotheby's
But the house still sits within 1365m² of native bush, right in the heart of the city - the property backs on to King’s School.
A landscape plan, with pathways through the bush, was also part of the redesign, and was undertaken by Campbell Strachan of SGA. The “glade”, which prompted the name Glade House, features many natives, including nikau, makomako and ancient kohekohe. And kererū often come to sit in the nikau, right up close.
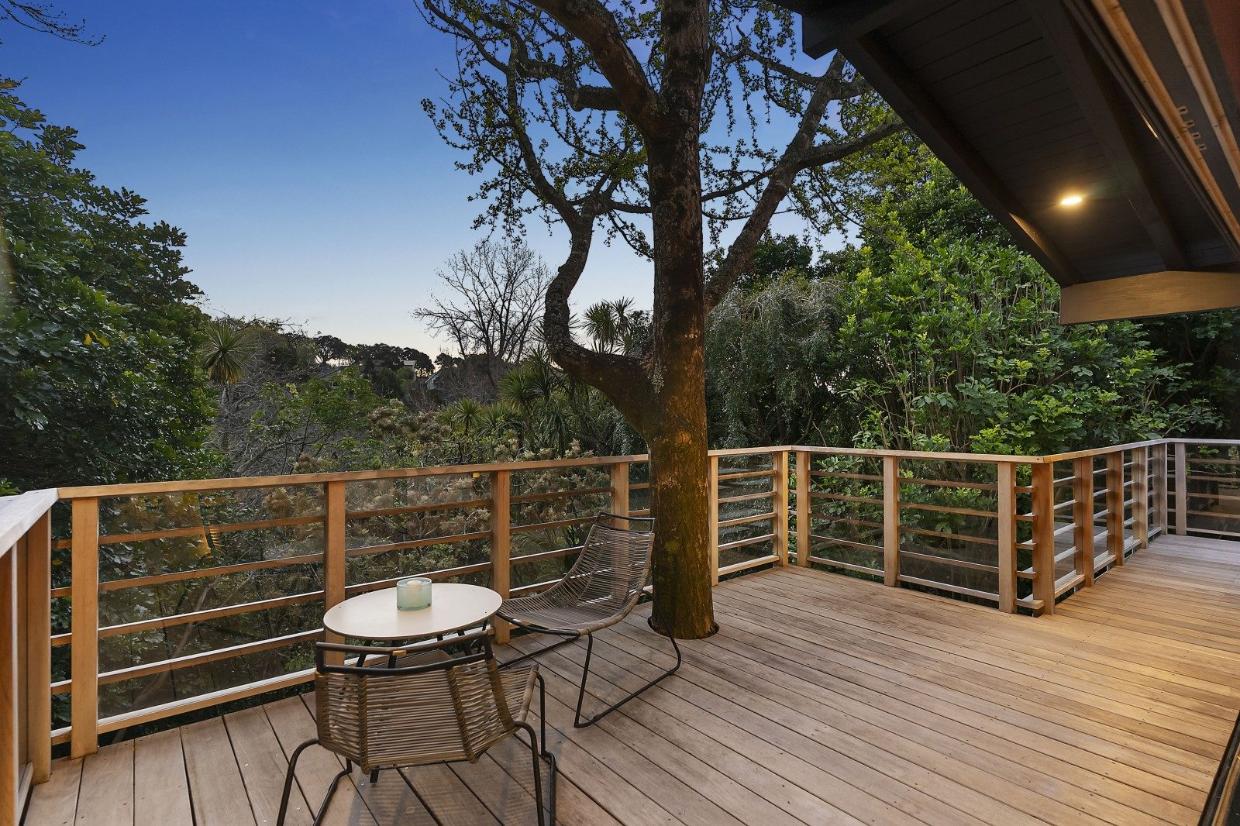
“Sitting on our deck with the outdoor fire is our favourite spot, morning and evening,” Jury says. “But really, it’s just such a beautiful house to live in. You’re in this beautiful, peaceful, natural environment. The dawn chorus is just incredible, and at night the birds call when they go to bed, and it’s so loud.”
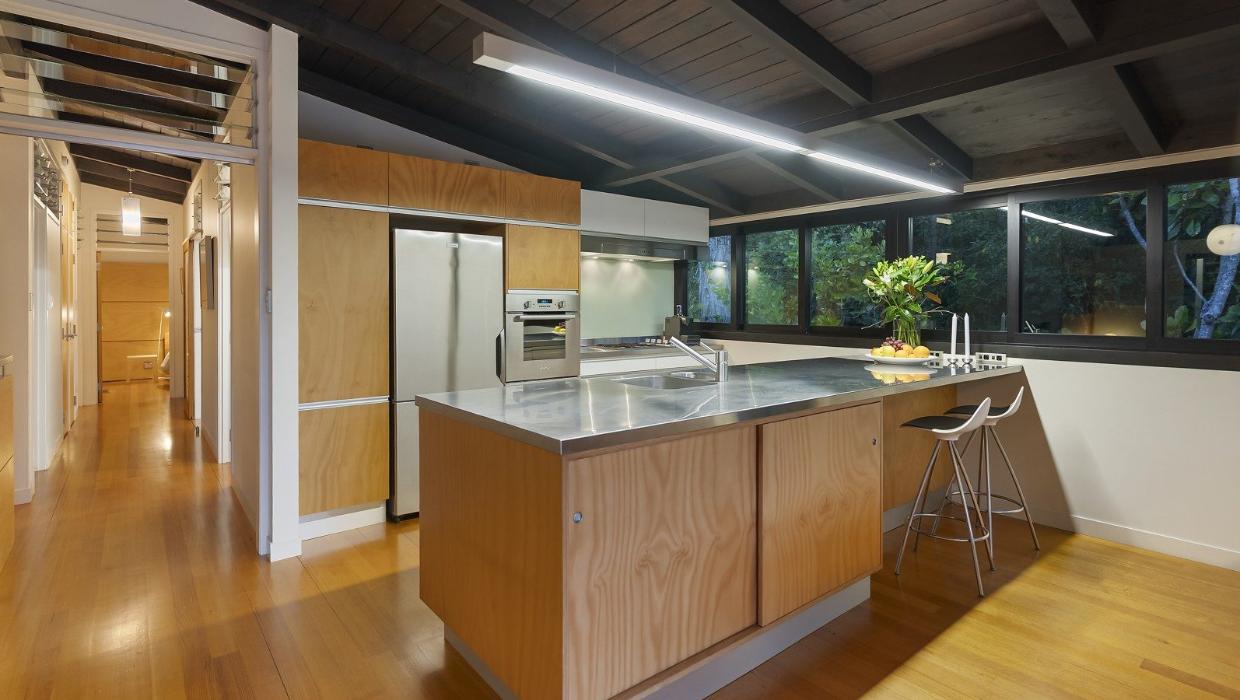
The kitchen has timber cabinetry - the contrast between light and dark timbers is another typical Modernism feature. Photo: NZ Sotheby's
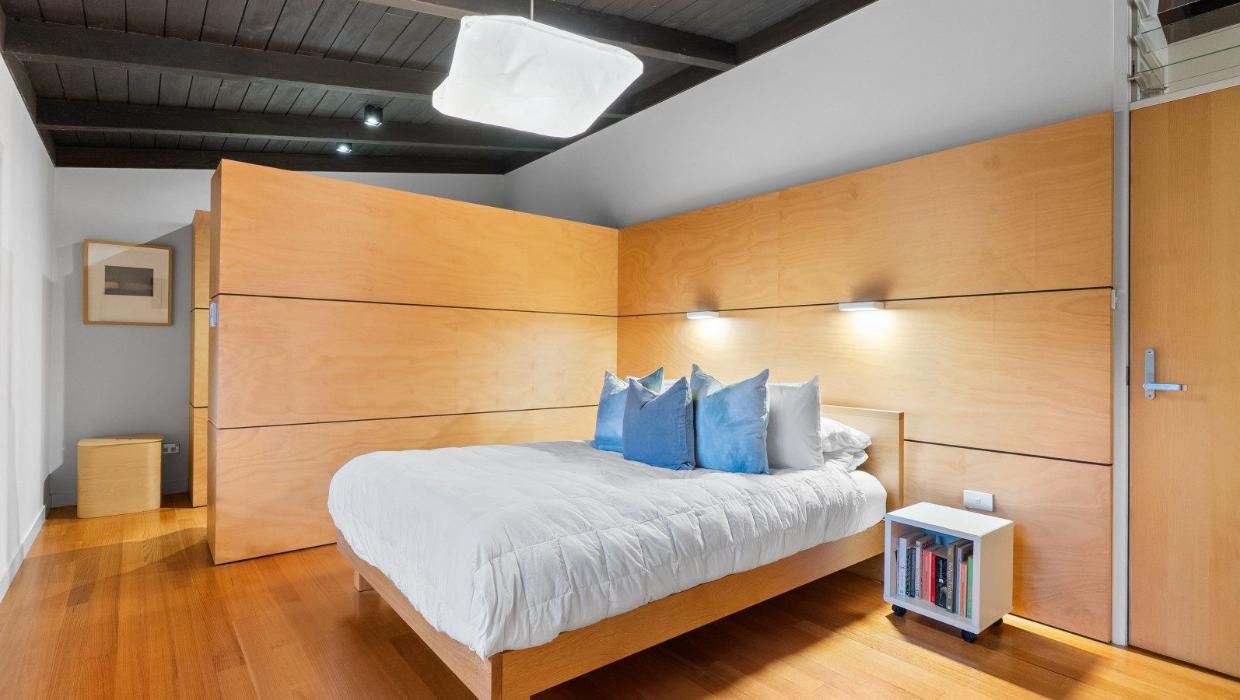
Every space was reworked to create a very tranquil interior. Photo: NZ Sotheby's
Jury says they have listed the property, because they are downsizing in Auckland. And they do have another award-winning Modernist-style home on Waiheke Island, where they are regenerating native bush.
“Having two native bushes is probably a bit much for us,” Jury says.
The property, at 18 Te Kowhai Place, Remuera, Auckland is listed with Ross Hawkins and Paul Field of NZ Sotheby’s International Realty Remuera. There is a deadline sale date of November 5, 2026, and Hawkins expects it will sell in excess of $5 million. The RV is $6.25 million.
This article was originally published bystuff.co.nz
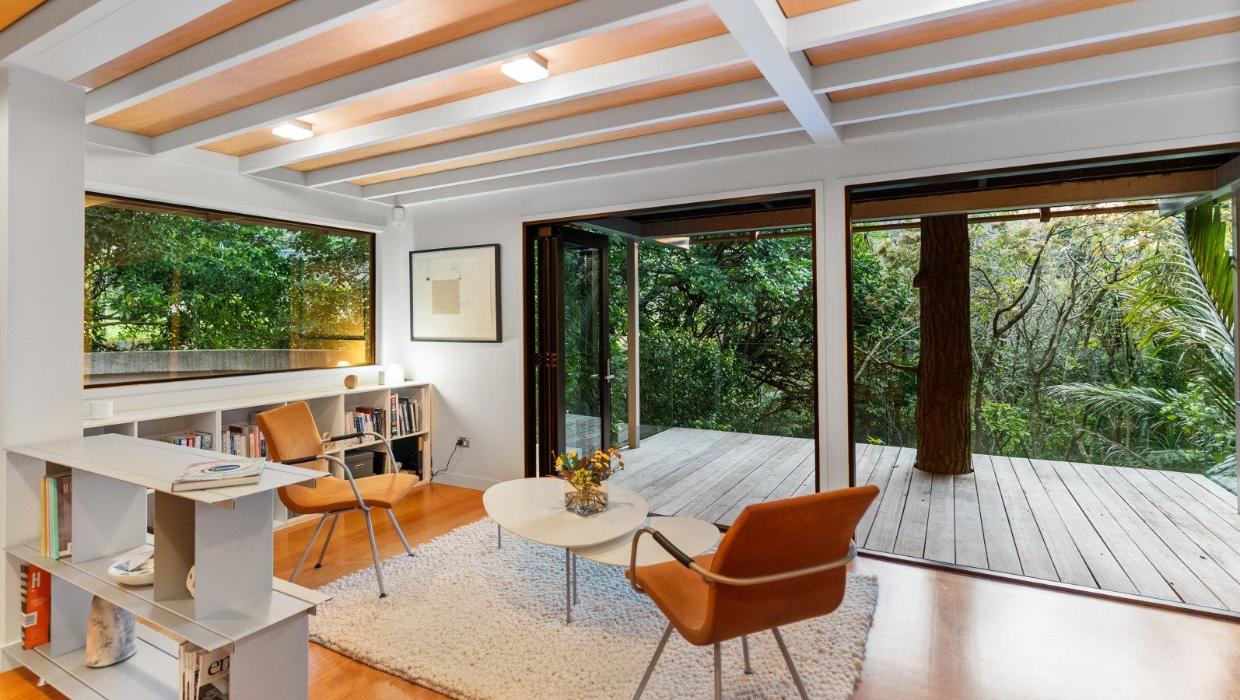
This is the new multifunctional zone on the lower level. Photo: NZ Sotheby's
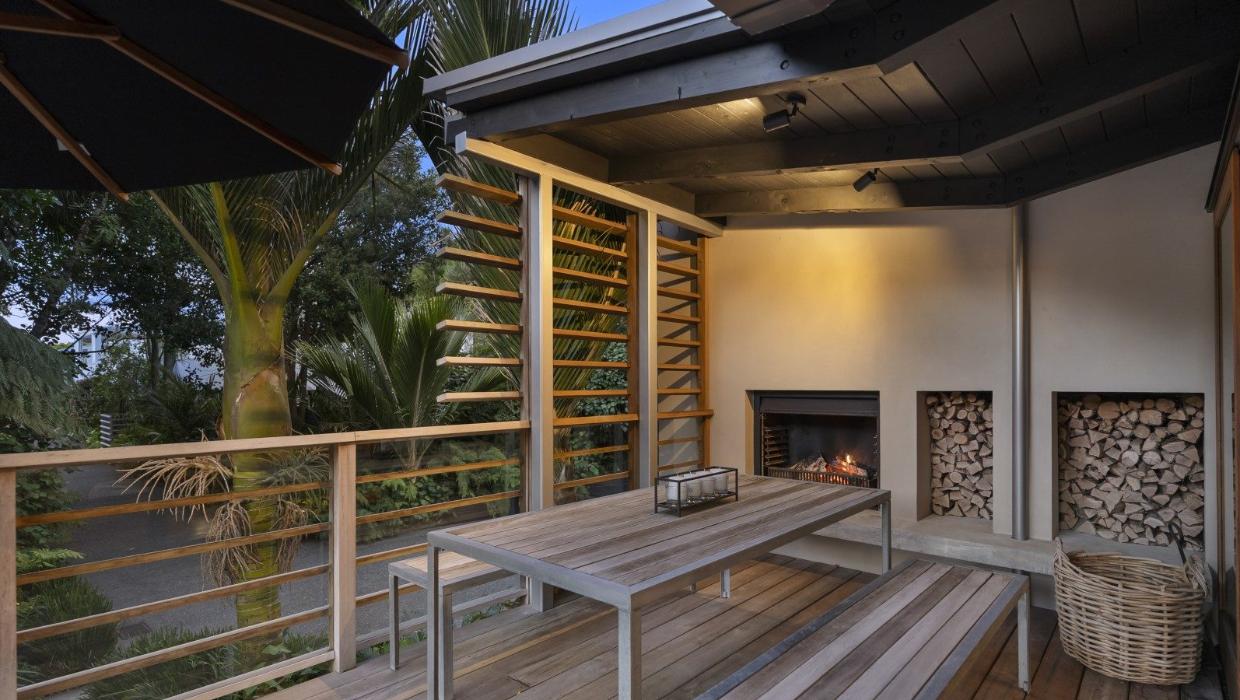
And this is one of the owers’ favourite places to sit with a coffee, all year round. Photo: NZ Sotheby's
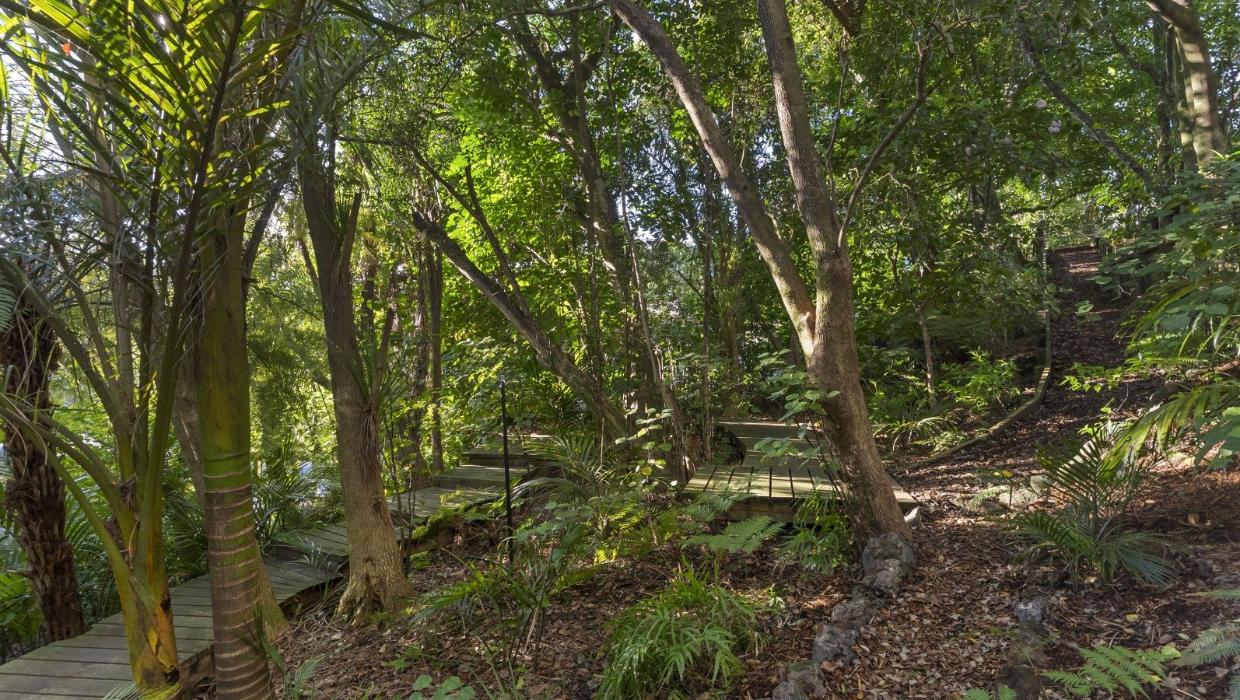
There are pathways through the bush, which attracts numerous native birds. Photo: NZ Sotheby's
Author
Other articles you might like