Explore
‘Hidden’ Art Deco apartment in old post office: ‘There is literally nothing else like it’
The former Devonport Post Office has had a new life as commercial premises, but few know about the apartments above.


AI summary
A unique apartment within the historic Devonport Post Office is for sale for the first time. This four-bedroom home was created from the original postmaster's residence during a major restoration, with the building's commercial conversion by Salmond Reed Architects winning a heritage award.
The 233sqm apartment features distinct Art Deco character, high ceilings, and a massive 110sqm hidden rooftop terrace. Listed with Bayleys Devonport, this one-of-a-kind property is seeking offers around the $4 million mark.

Sharon and Eddie de Heer, the couple behind the massive restoration of the former Devonport Post Office, have listed their large apartment for sale for the first time since the rebuild. But few Aucklanders would know what lies behind the classic Art Deco facade on the upper levels of the 1930s building.
Sharon de Heer says that “understated” position adds a sense of intrigue to the apartment that is part of its appeal. And it’s not just the beautiful character interior that has been a secret, but also the massive outdoor rooftop terrace garden that’s completely hidden from view to passers-by.
But first a little background: The Historic Places Category 2-listed building was the local post office from 1938 to 1991, when it was sold to Bryan Jackson who ran a museum here.
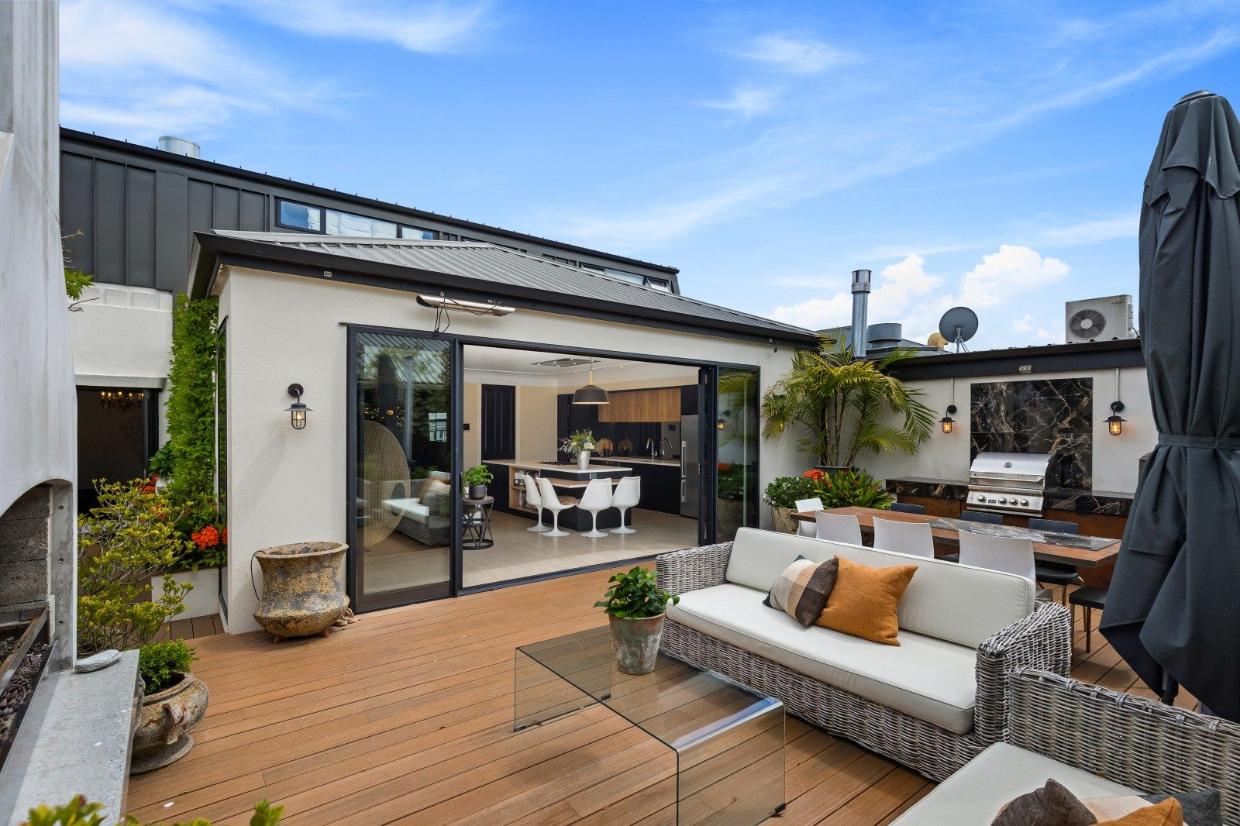
There is an expansive 110m² outdoor roof terrace all set for alfresco dining with fireplace and barbecue facilities.
The de Heers bought the whole building in 2008, initially focussing on the restoration of the commercial space on the ground floor, which now boasts a number of retail stores. The couple poured millions into the project, and the commercial restoration by Salmond Reed Architects received a NZIA Heritage Award in the Auckland architecture awards in 2009.
In 2018 work began on the apartments. The de Heers split the original postmaster’s residence into two apartments with separate titles - they have the large, four-bedroom apartment on the middle level. There is a smaller two-bedroom apartment on the top floor. In 2022, they sold the rest of the building.
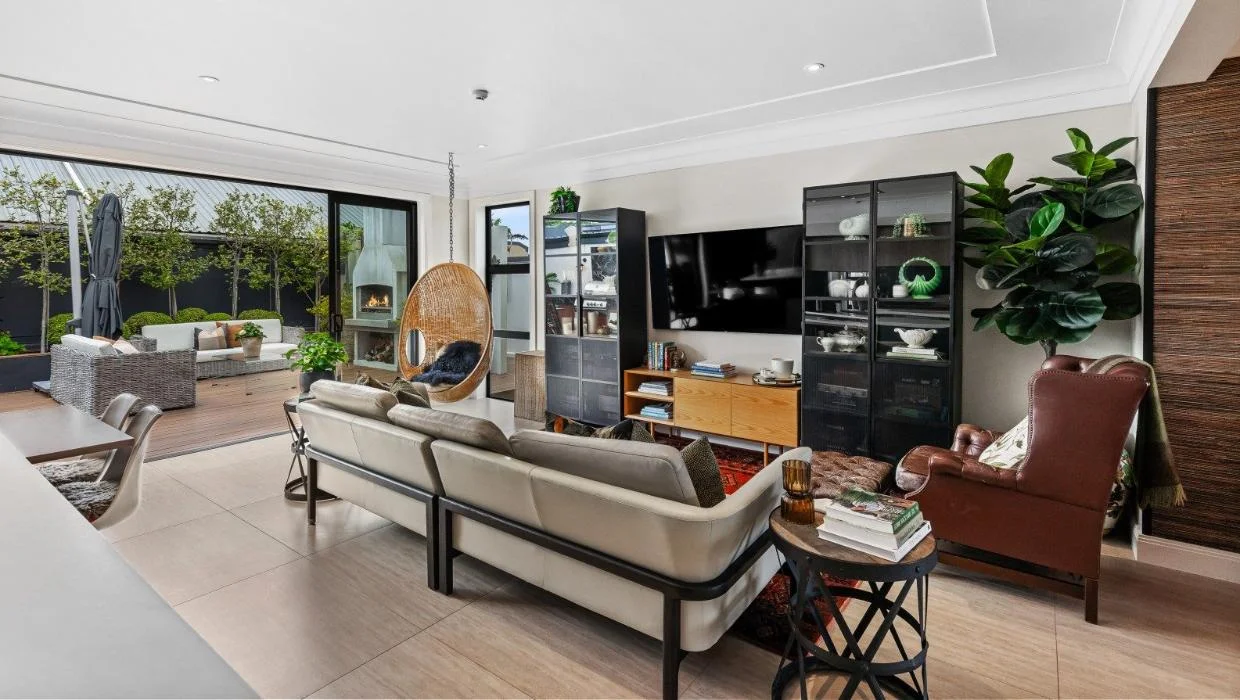
There are two living areas - this is the spacious, open-plan family living space that opens right up to the outdoors.
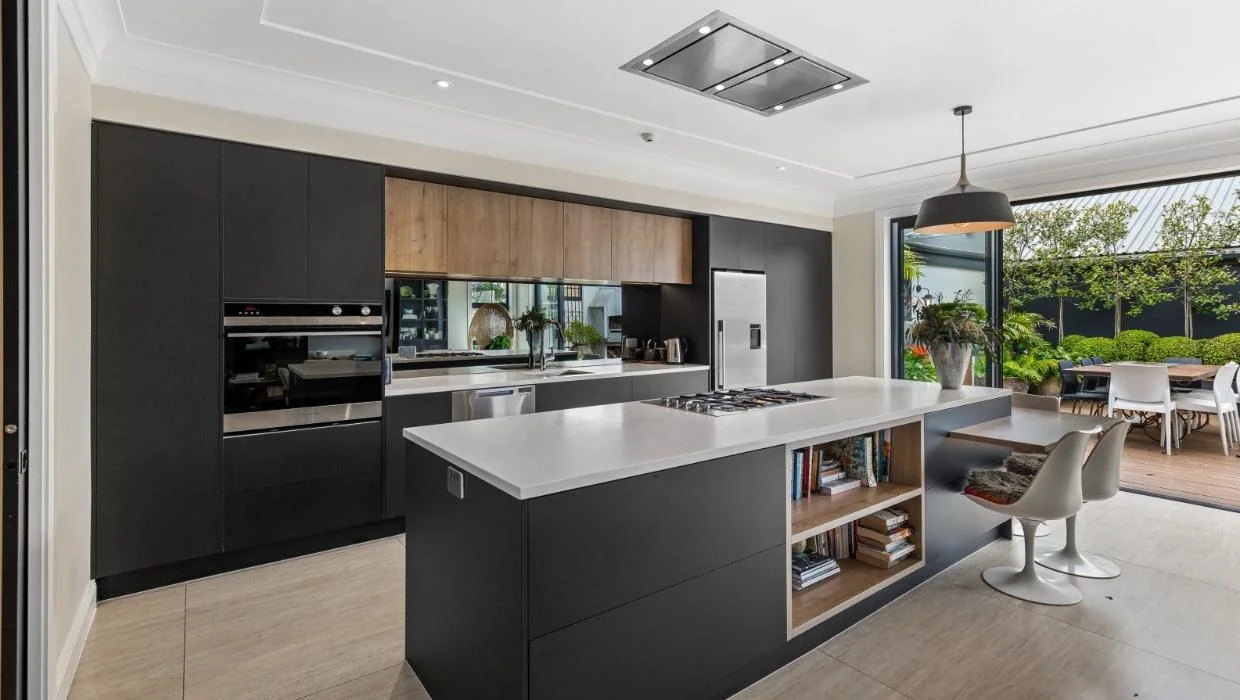
The large kitchen is ideal for entertaining
Now, after seven years, they are downsizing. “It’s bittersweet,” Sharon de Heer says. “We put a lot of thought into every part of the home, and how we would make it work.”
‘Beige carpet on the walls’
And she says they had to start from scratch: “The previous owner, who bought it in the ‘90s, was quite an eclectic person. He loved Victoriana and he had so much stuff in the apartment when we came to see him that we didn’t even notice there was beige carpet on the walls.”
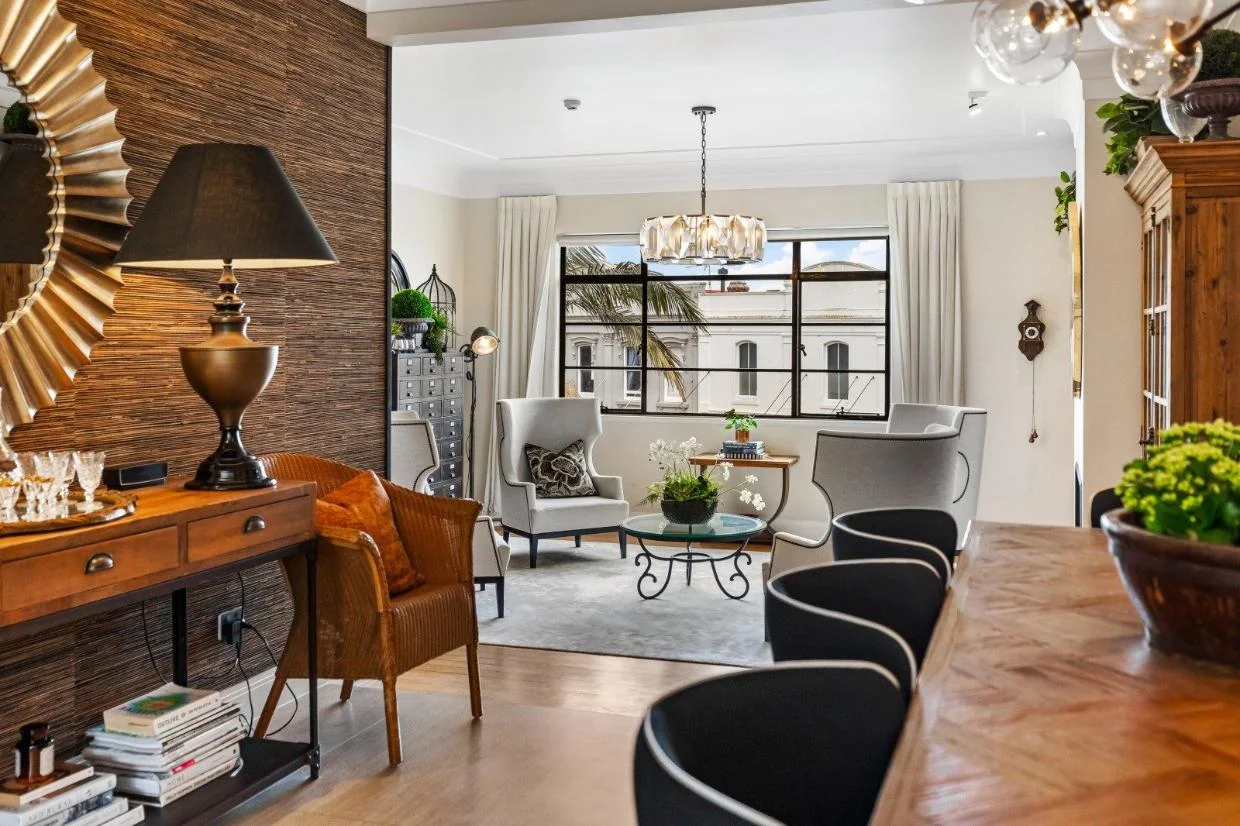
This is the entry to the more formal living area.
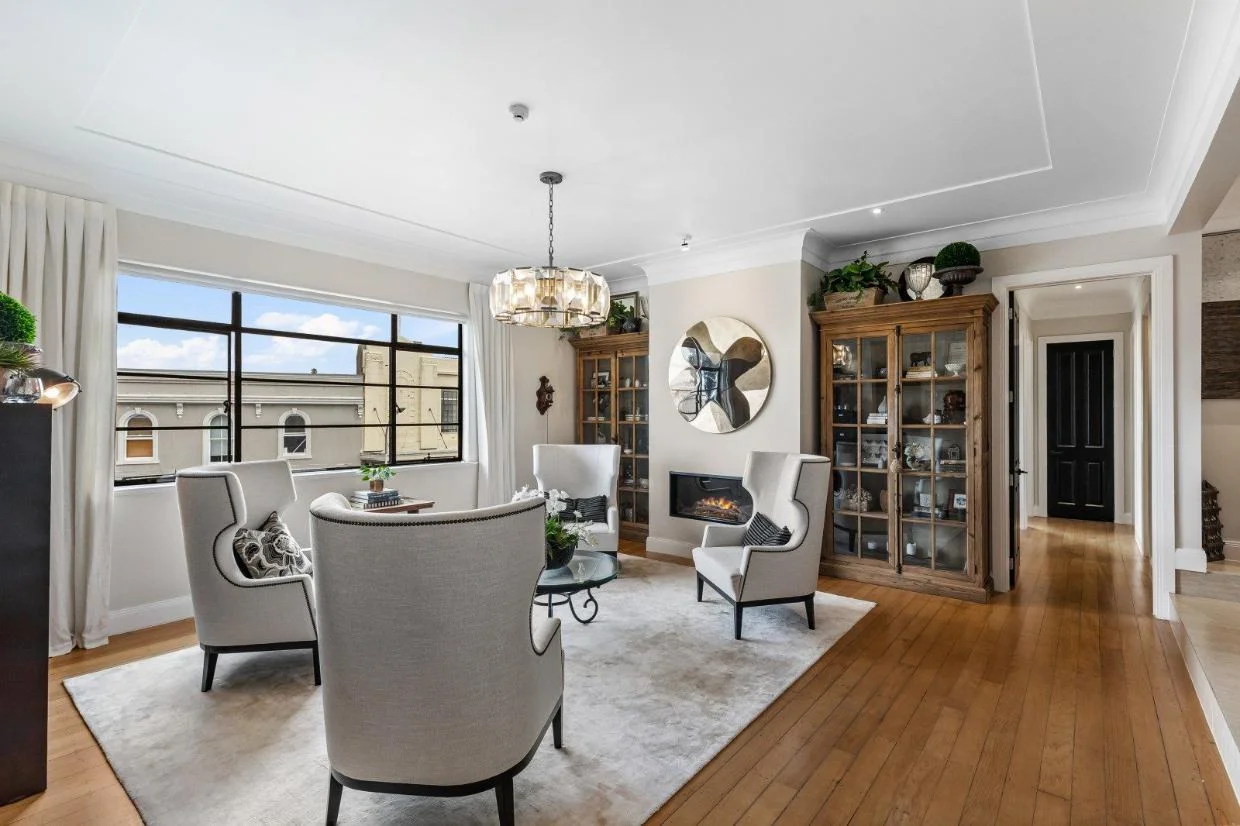
There’s an easy flow between all the living spaces in the apartment.
“But we loved the Art Deco [elements], the heritage and also the location, right in the middle of Devonport. We just love the fact that we can walk out our door and be at the gym, the supermarket or a café. Actually, I think the first month we were here, we were like, ‘we’ve gotta stop coming to cafes’.”
De Heer says the original postmaster’s residence was huge, around 345m² - it included rooms built into the roof space, creating the top floor that’s now the second apartment. However, the couple did add an extra space for a study for themselves that can be reached either from the apartment or directly from the main building, making it an ideal home office.
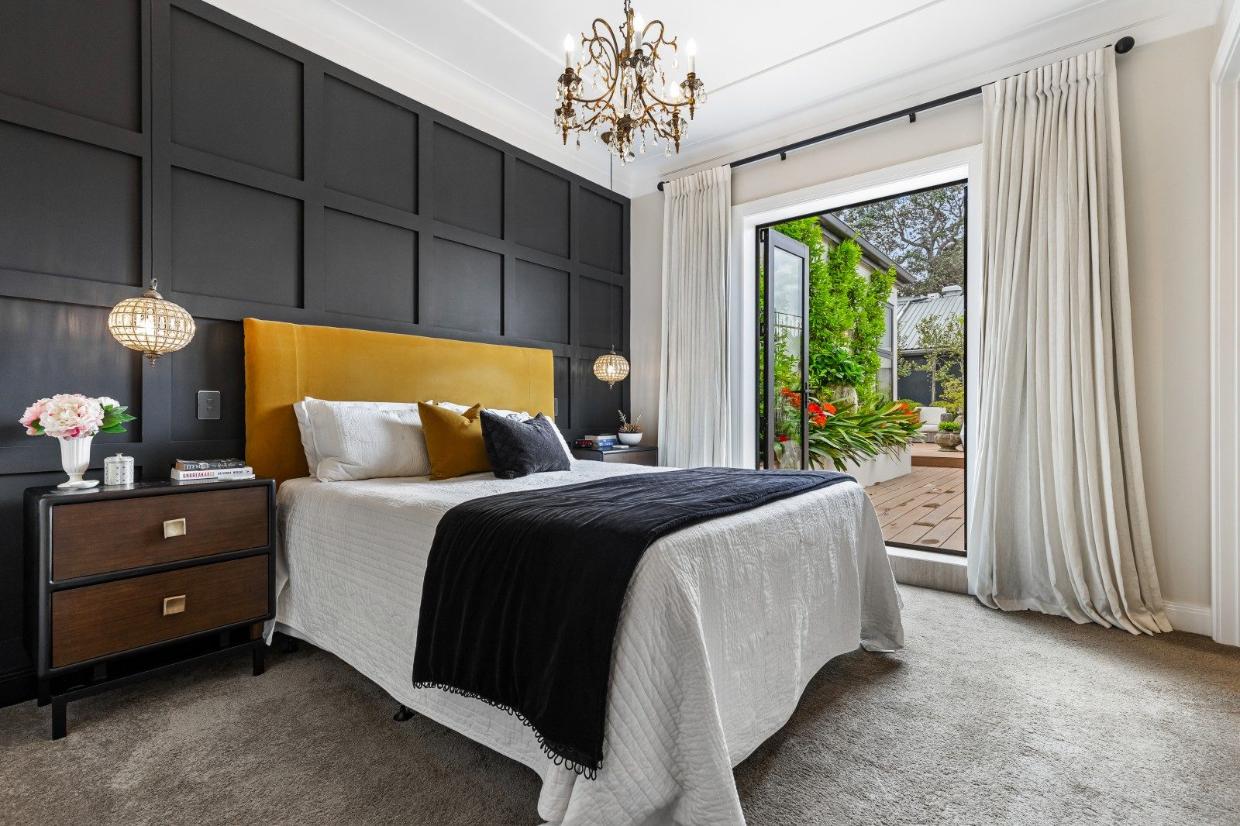
The main suite opens directly to the outdoors - it receives the morning sun.
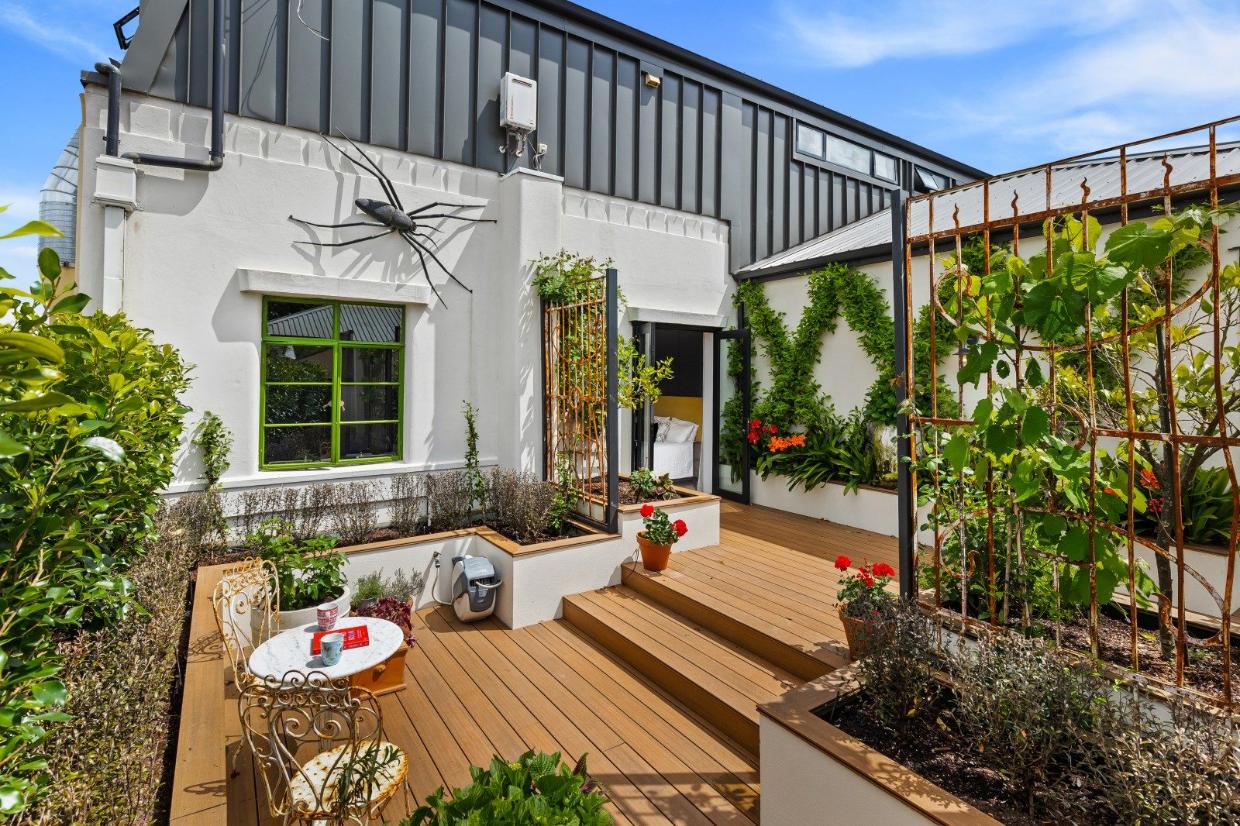
The terrace steps down at one side, creating a quiet space for morning coffee.
The de Heers’ apartment is 233m², and the courtyard, which greatly extends the living space, is another 110m².
There are two wings to the home - one has three double bedrooms and a family bathroom. The separate main suite has a walk-in wardrobe, tiled ensuite bathroom, and French doors that open to the smaller courtyard.
There are two living areas - a quiet Art Deco-style lounge, and the large open-plan family living space with large galley-style kitchen that opens up to the outdoors.
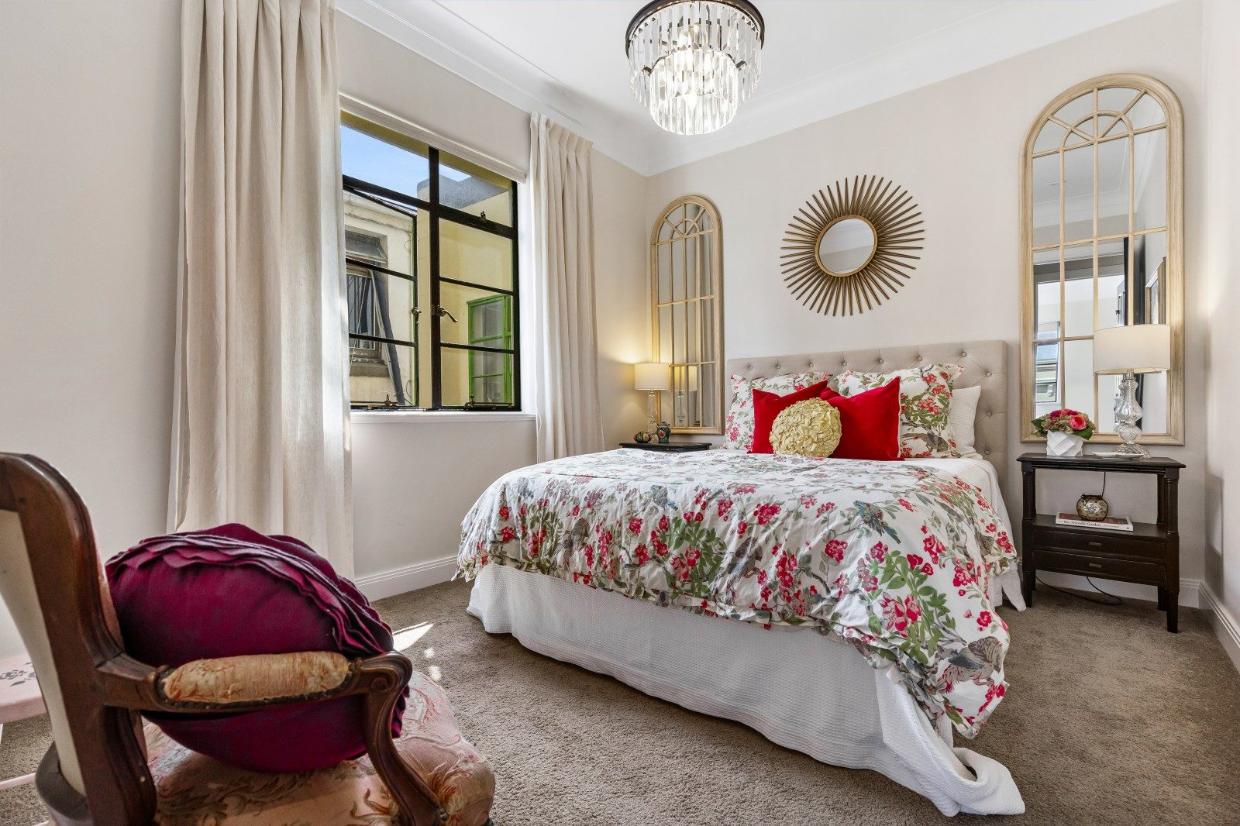
This is one of four spacious bedrooms - the owners are downsizing now they no longer have children living at home.
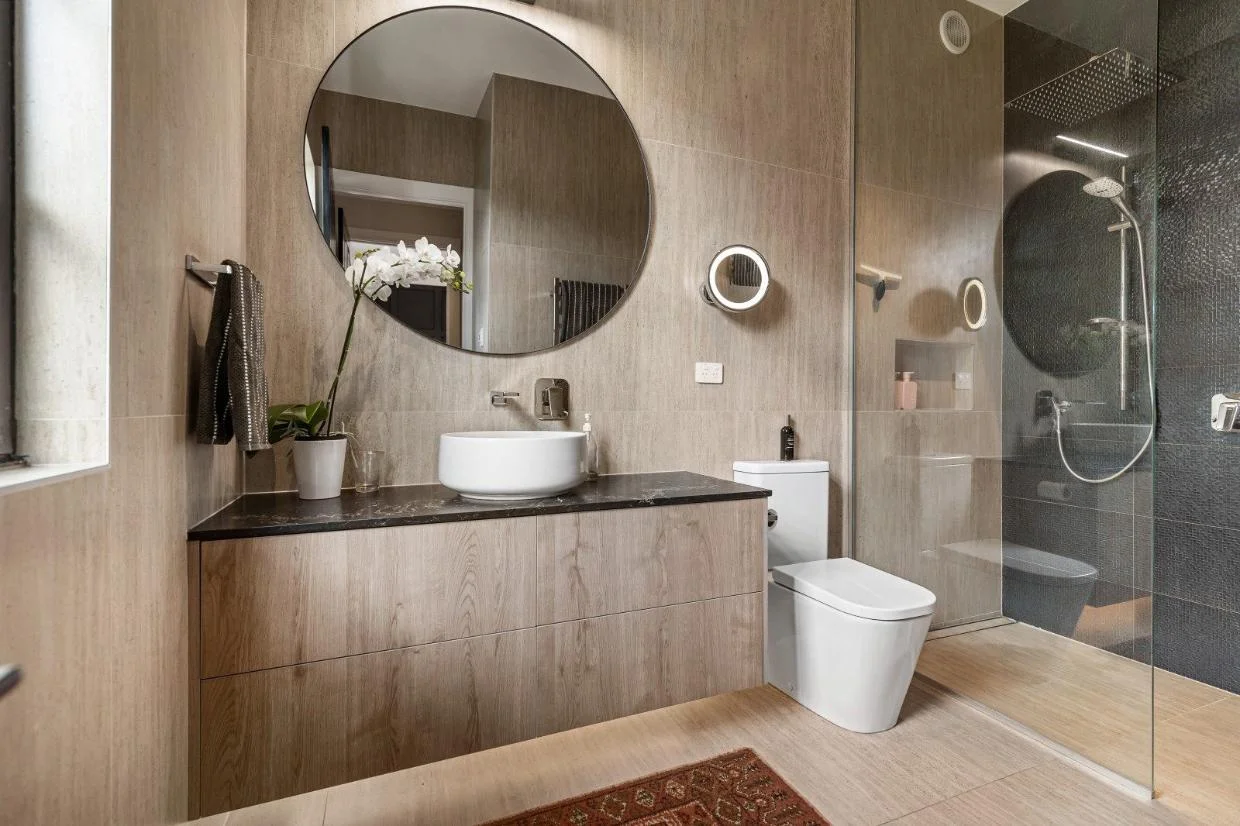
Bathrooms are beautifully tiled with timber veneer vanities.
Sharon de Heer says other things the couple has loved about the apartment include the light, the character and the high ceilings that come with an apartment conversion in an older building. “I went to view [a modern] one in Takapuna, and I thought, ‘yikes, it feels like you’re in a cave,” she says.
The couple has furnished the apartment with exquisite taste, providing numerous seating areas for groups or quiet contemplation.
Other features include a lift, an intercom, year-round heating and cooling, and a tandem garage plus two additional car parks.
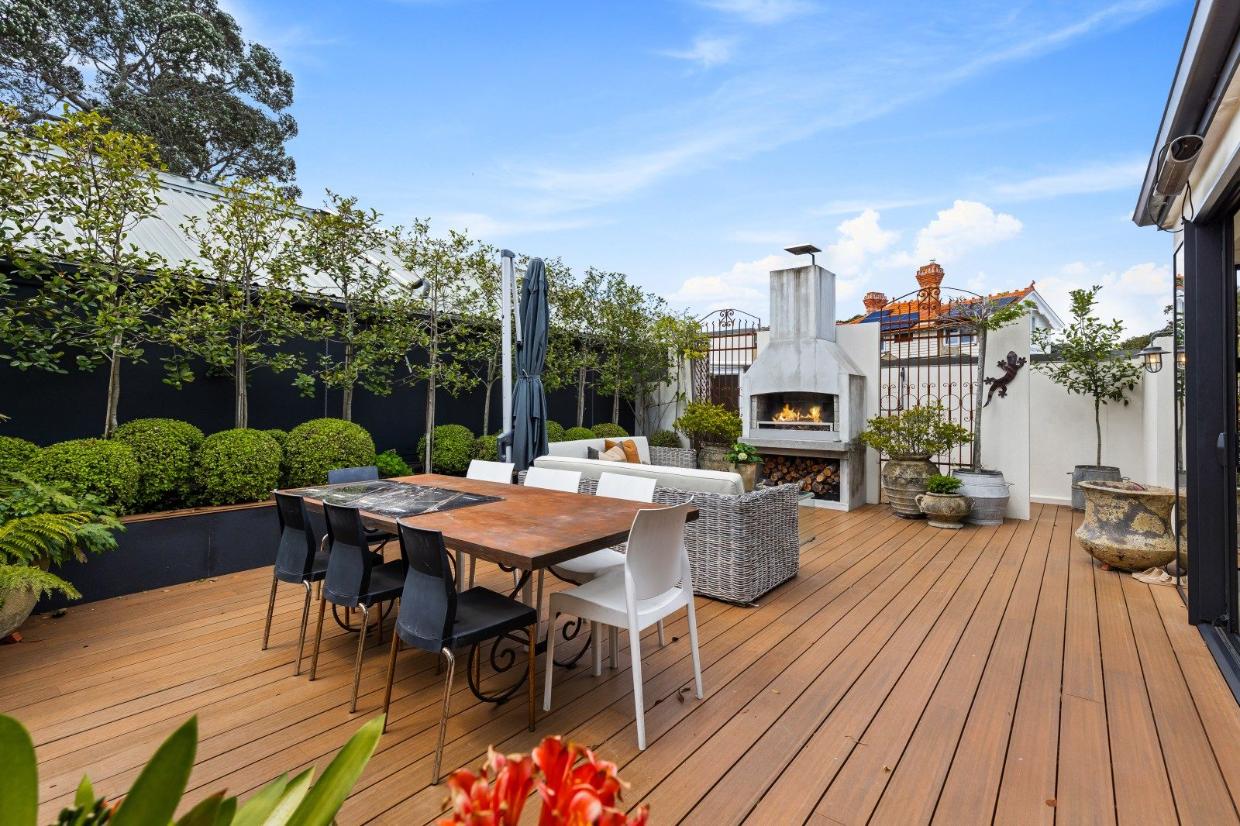
An alfresco entertaining area for all seasons - the fireplace comes into its own in the evening.
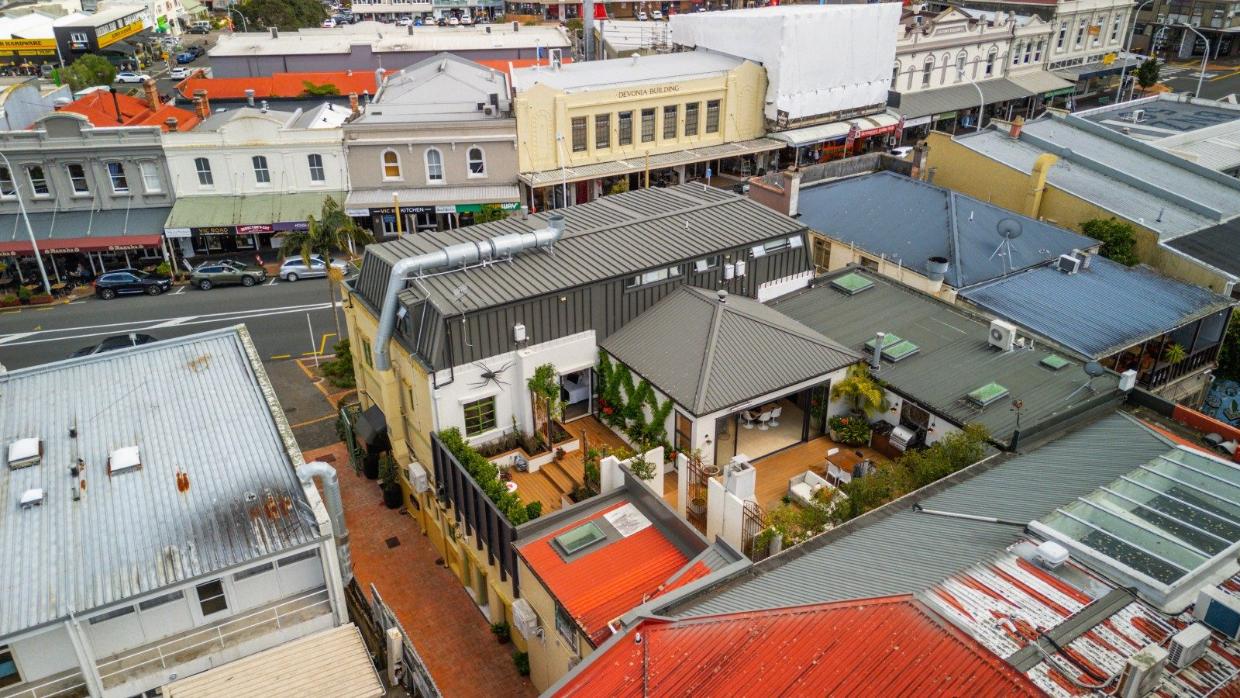
The surprise for first-time viewers? An expansive garden terrace behind the former post office.
The property, at 10A Victoria Rd, Devonport, is listed with Lynda Betts of Bayleys Devonport, who says it is very difficult to value. “There is literally nothing else like it,” she says.
But she says they are looking for offers “around the $4m mark”.
Cotality puts the median property value of houses in Devonport at $1,984,200.

Author




Search
Other articles you might like