Explore
68sqm of genius: Inside Claude Megson’s $1.3m mini masterpiece
Claude Megson’s 68sqm Remuera townhouse showcases clever design, a dramatic atrium and outdoor living.


AI summary
A rare architectural masterpiece in Remuera, this 68sqm townhouse was designed by acclaimed architect Claude Megson. Valued at $1.3M, the one-bedroom home showcases clever spatial planning and a dramatic double-height atrium that floods the interior with light.
The open-plan living area and bedroom offer seamless indoor/outdoor flow to a large terrace and private courtyard. This is a unique opportunity for architecture enthusiasts to own a piece of New Zealand's mid-century modern history.
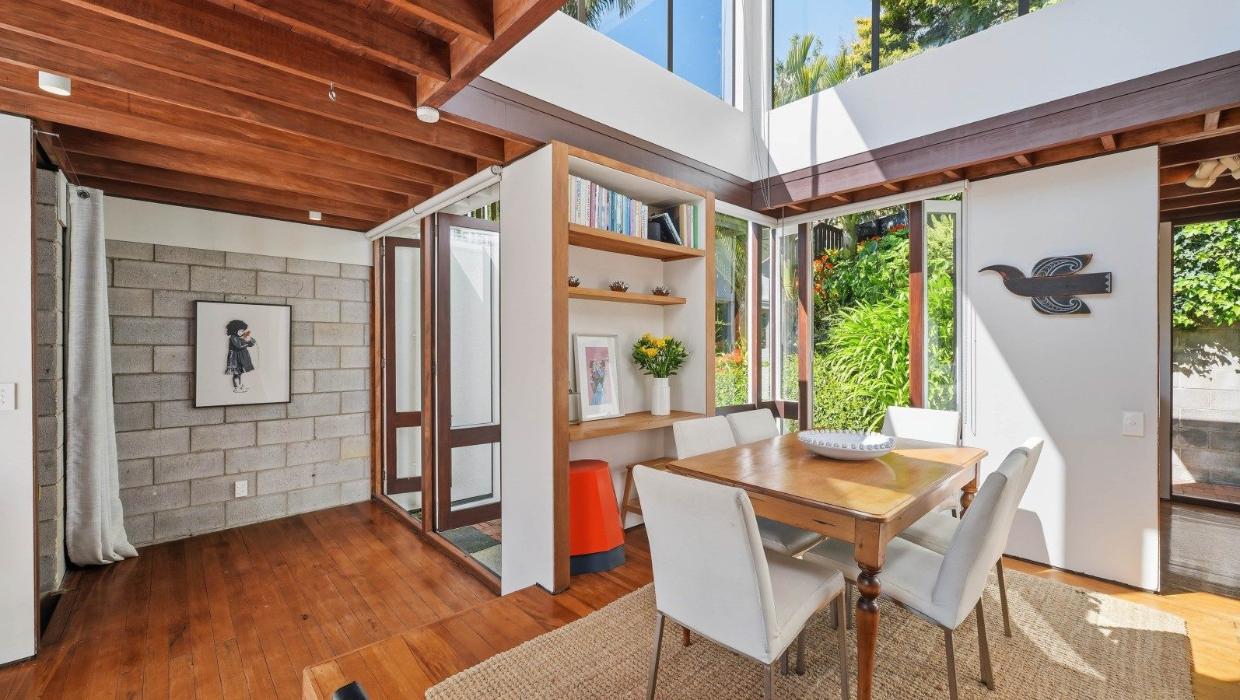
An extraordinary one-bedroom townhouse in Auckland’s Remuera, designed by acclaimed New Zealand architect Claude Megson, has hit the market with a capital value of $1,300,000.
The townhouse, which was built in 1969 for artist Milan Mrkusich, features an open plan living area and a double-height atrium.
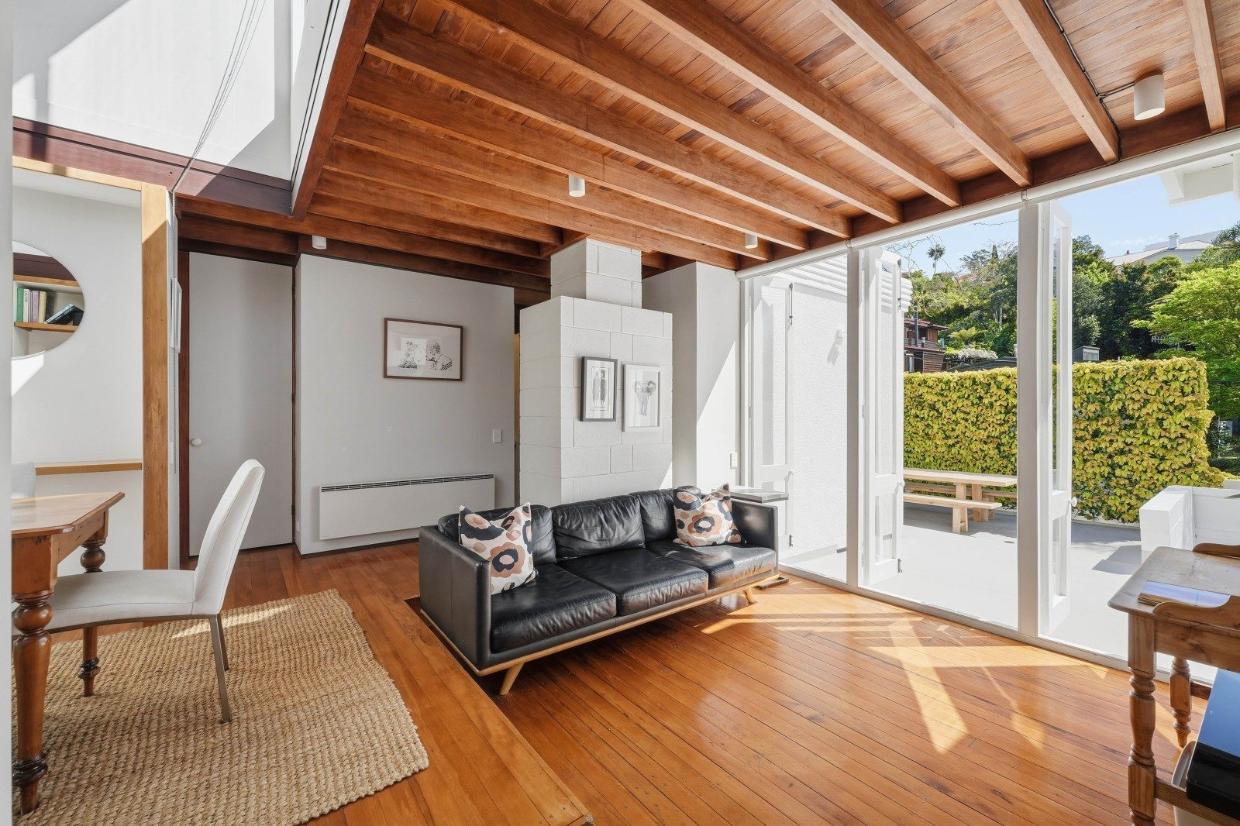
The 68m² home showcases Megson’s progressive approach to modern architecture
Megson houses rarely come on the market, and when they do, you can be sure architects, designers and students are among those first through the door.
The 68m² home showcases his progressive approach to modern architecture, blending complex interior spatial planning with abundant natural light and seamless connections to outdoor living. His designs have been described as "having an underlying logic and humanity" and he is placed among New Zealand's most notable architects of the mid-century period.
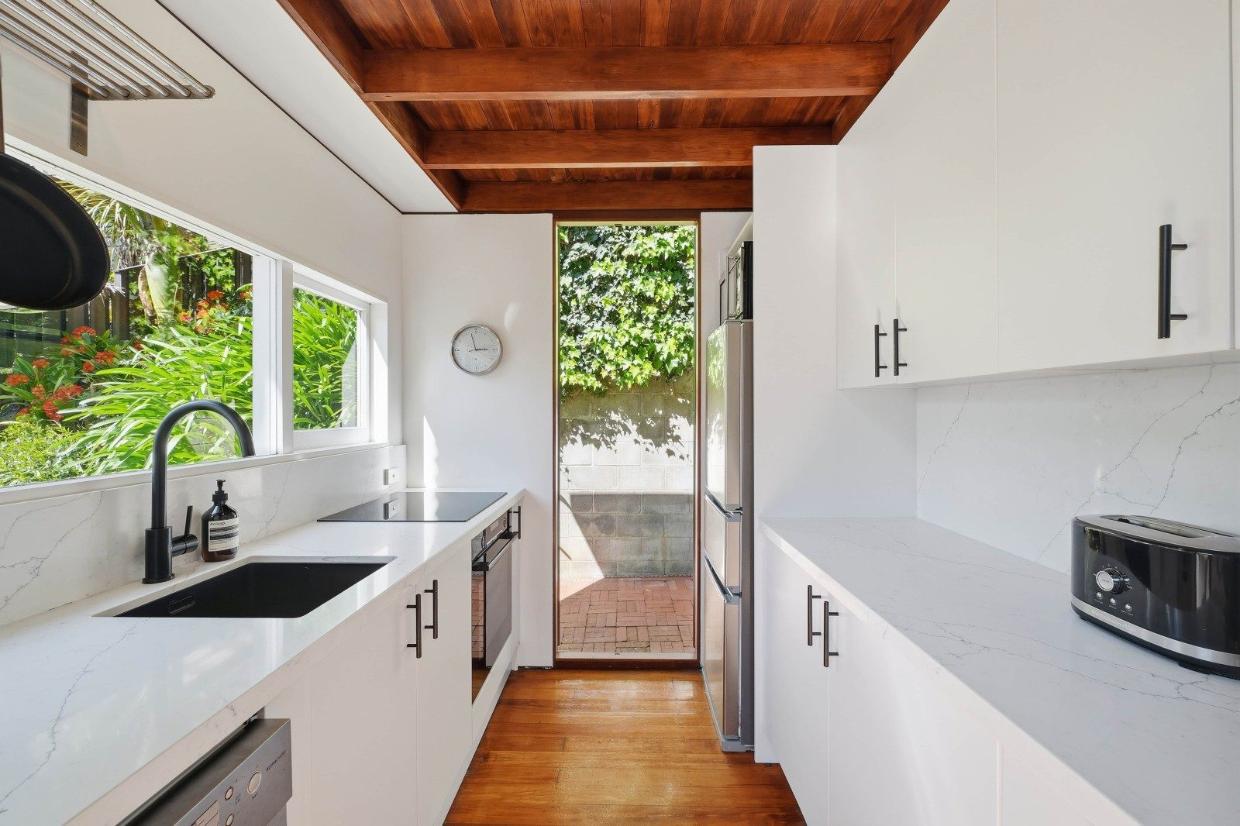
Megson had an interest in looking at how a person occupies spaces at different times of the day,
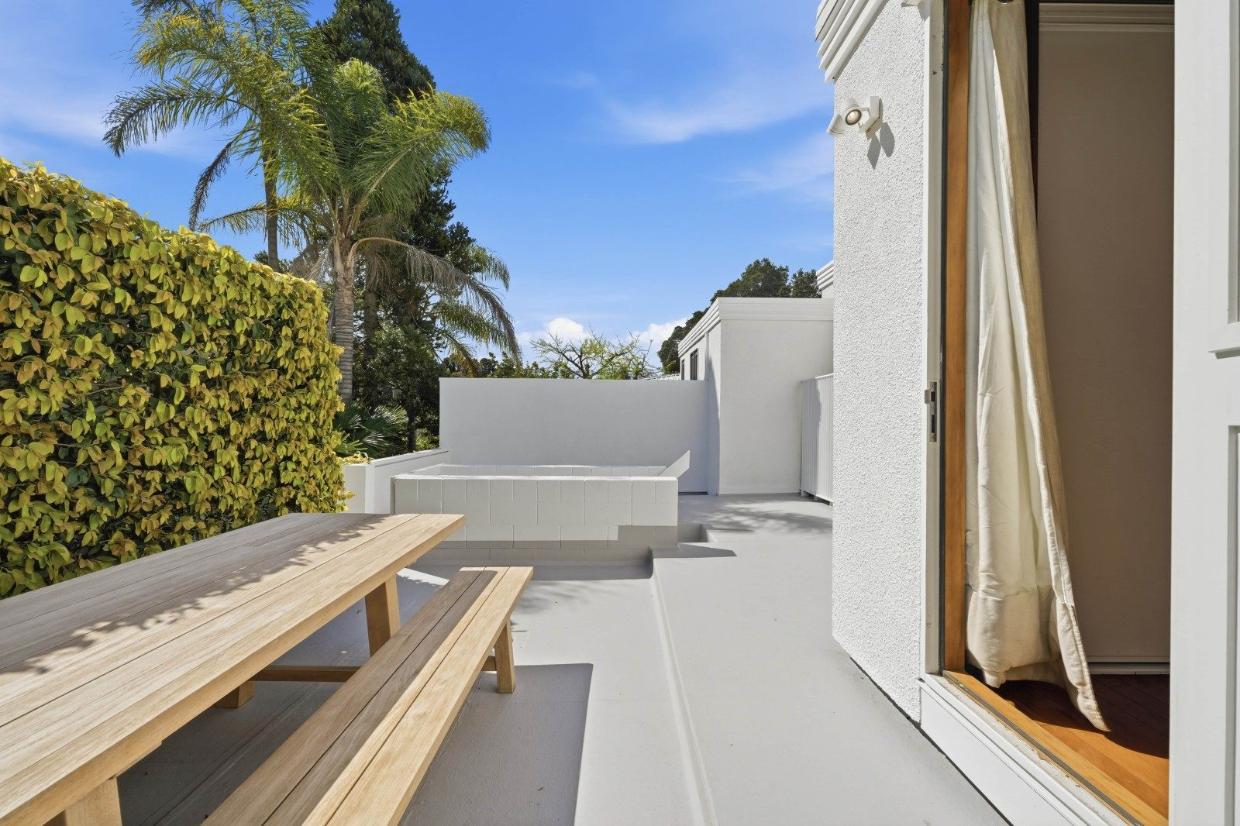
The open-plan living and dining area, accented by timber flooring, opens directly onto a large terrace.
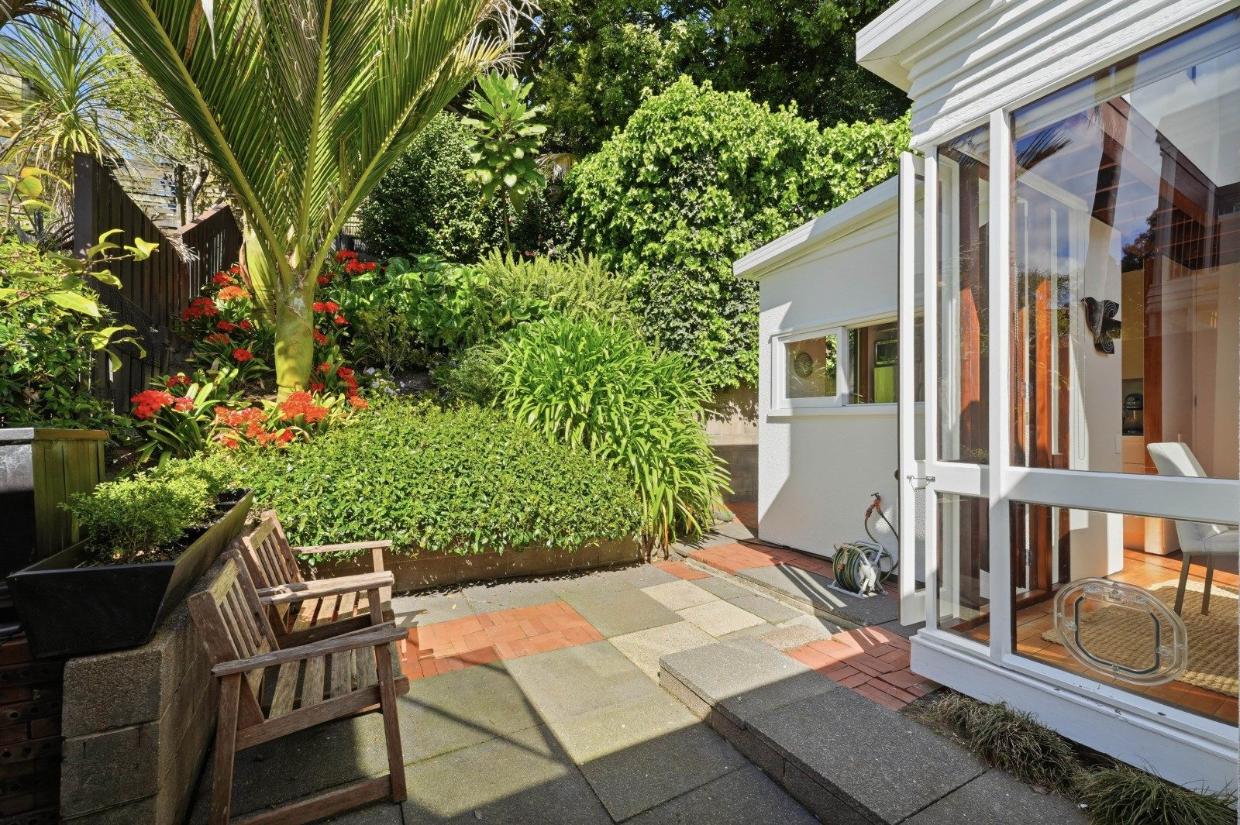
A large terrace off the lounge, a courtyard off the dining area, and direct terrace access from the bedroom provide excellent indoor/outdoor flow.
Elevated in a quiet no-exit street on Remuera’s northern slopes, the property features a striking aesthetic of exposed concrete block and rough-sawn timber ceilings.
A large terrace off the lounge, a courtyard off the dining area, and direct terrace access from the bedroom provide excellent indoor/outdoor flow.
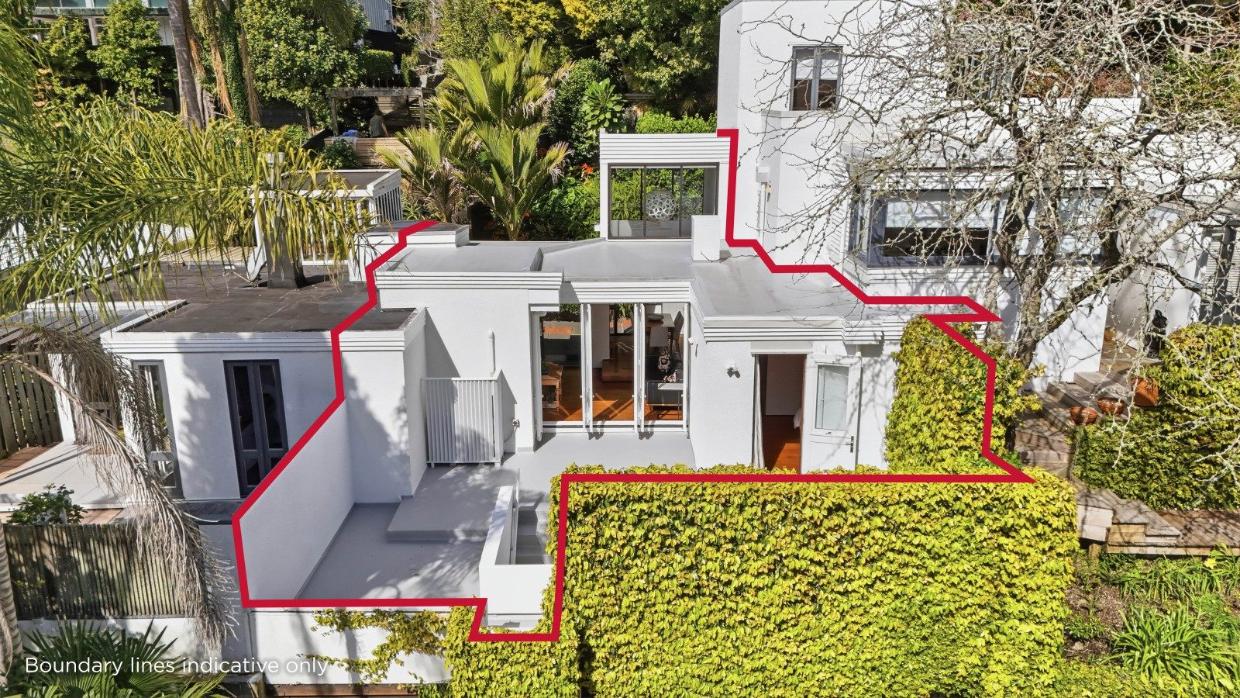
2/64 Hapua Street, Remuera, Auckland as designed by award winning mid-century architect Claude Megson.
- Address: 2/64 Hapua Street, Remuera, Auckland
- Property Type: House
- Floor Area: 68m²
- Bedrooms: 1
- Bathrooms: 1
- Living Areas: 1 lounge
- Parking: 1 carport, 1 off-street park
- Capital Value (CV): $1,300,000
- To be sold by Bayleys at auction on 4 Nov, 10:00 am
This article was originally published by stuff.co.nz
Author
Other articles you might like