Explore
A Ponsonby villa renovation full of surprises
A thoughtful renovation transforms a Ponsonby villa with clever spaces and striking modern design.


AI summary
A Ponsonby villa renovation masterfully blends its traditional facade with a surprising modern extension. Architect Jose Gutierrez collaborated with the owners to create a home that champions flexible, light-filled living and caters to their specific interests.
Key features include a floating staircase, a 6m light well, and custom cabinetry. The design prioritizes multi-purpose spaces, like a playroom that doubles as a guest room. This project proves that thoughtful design creates longevity and makes a home feel truly functional.
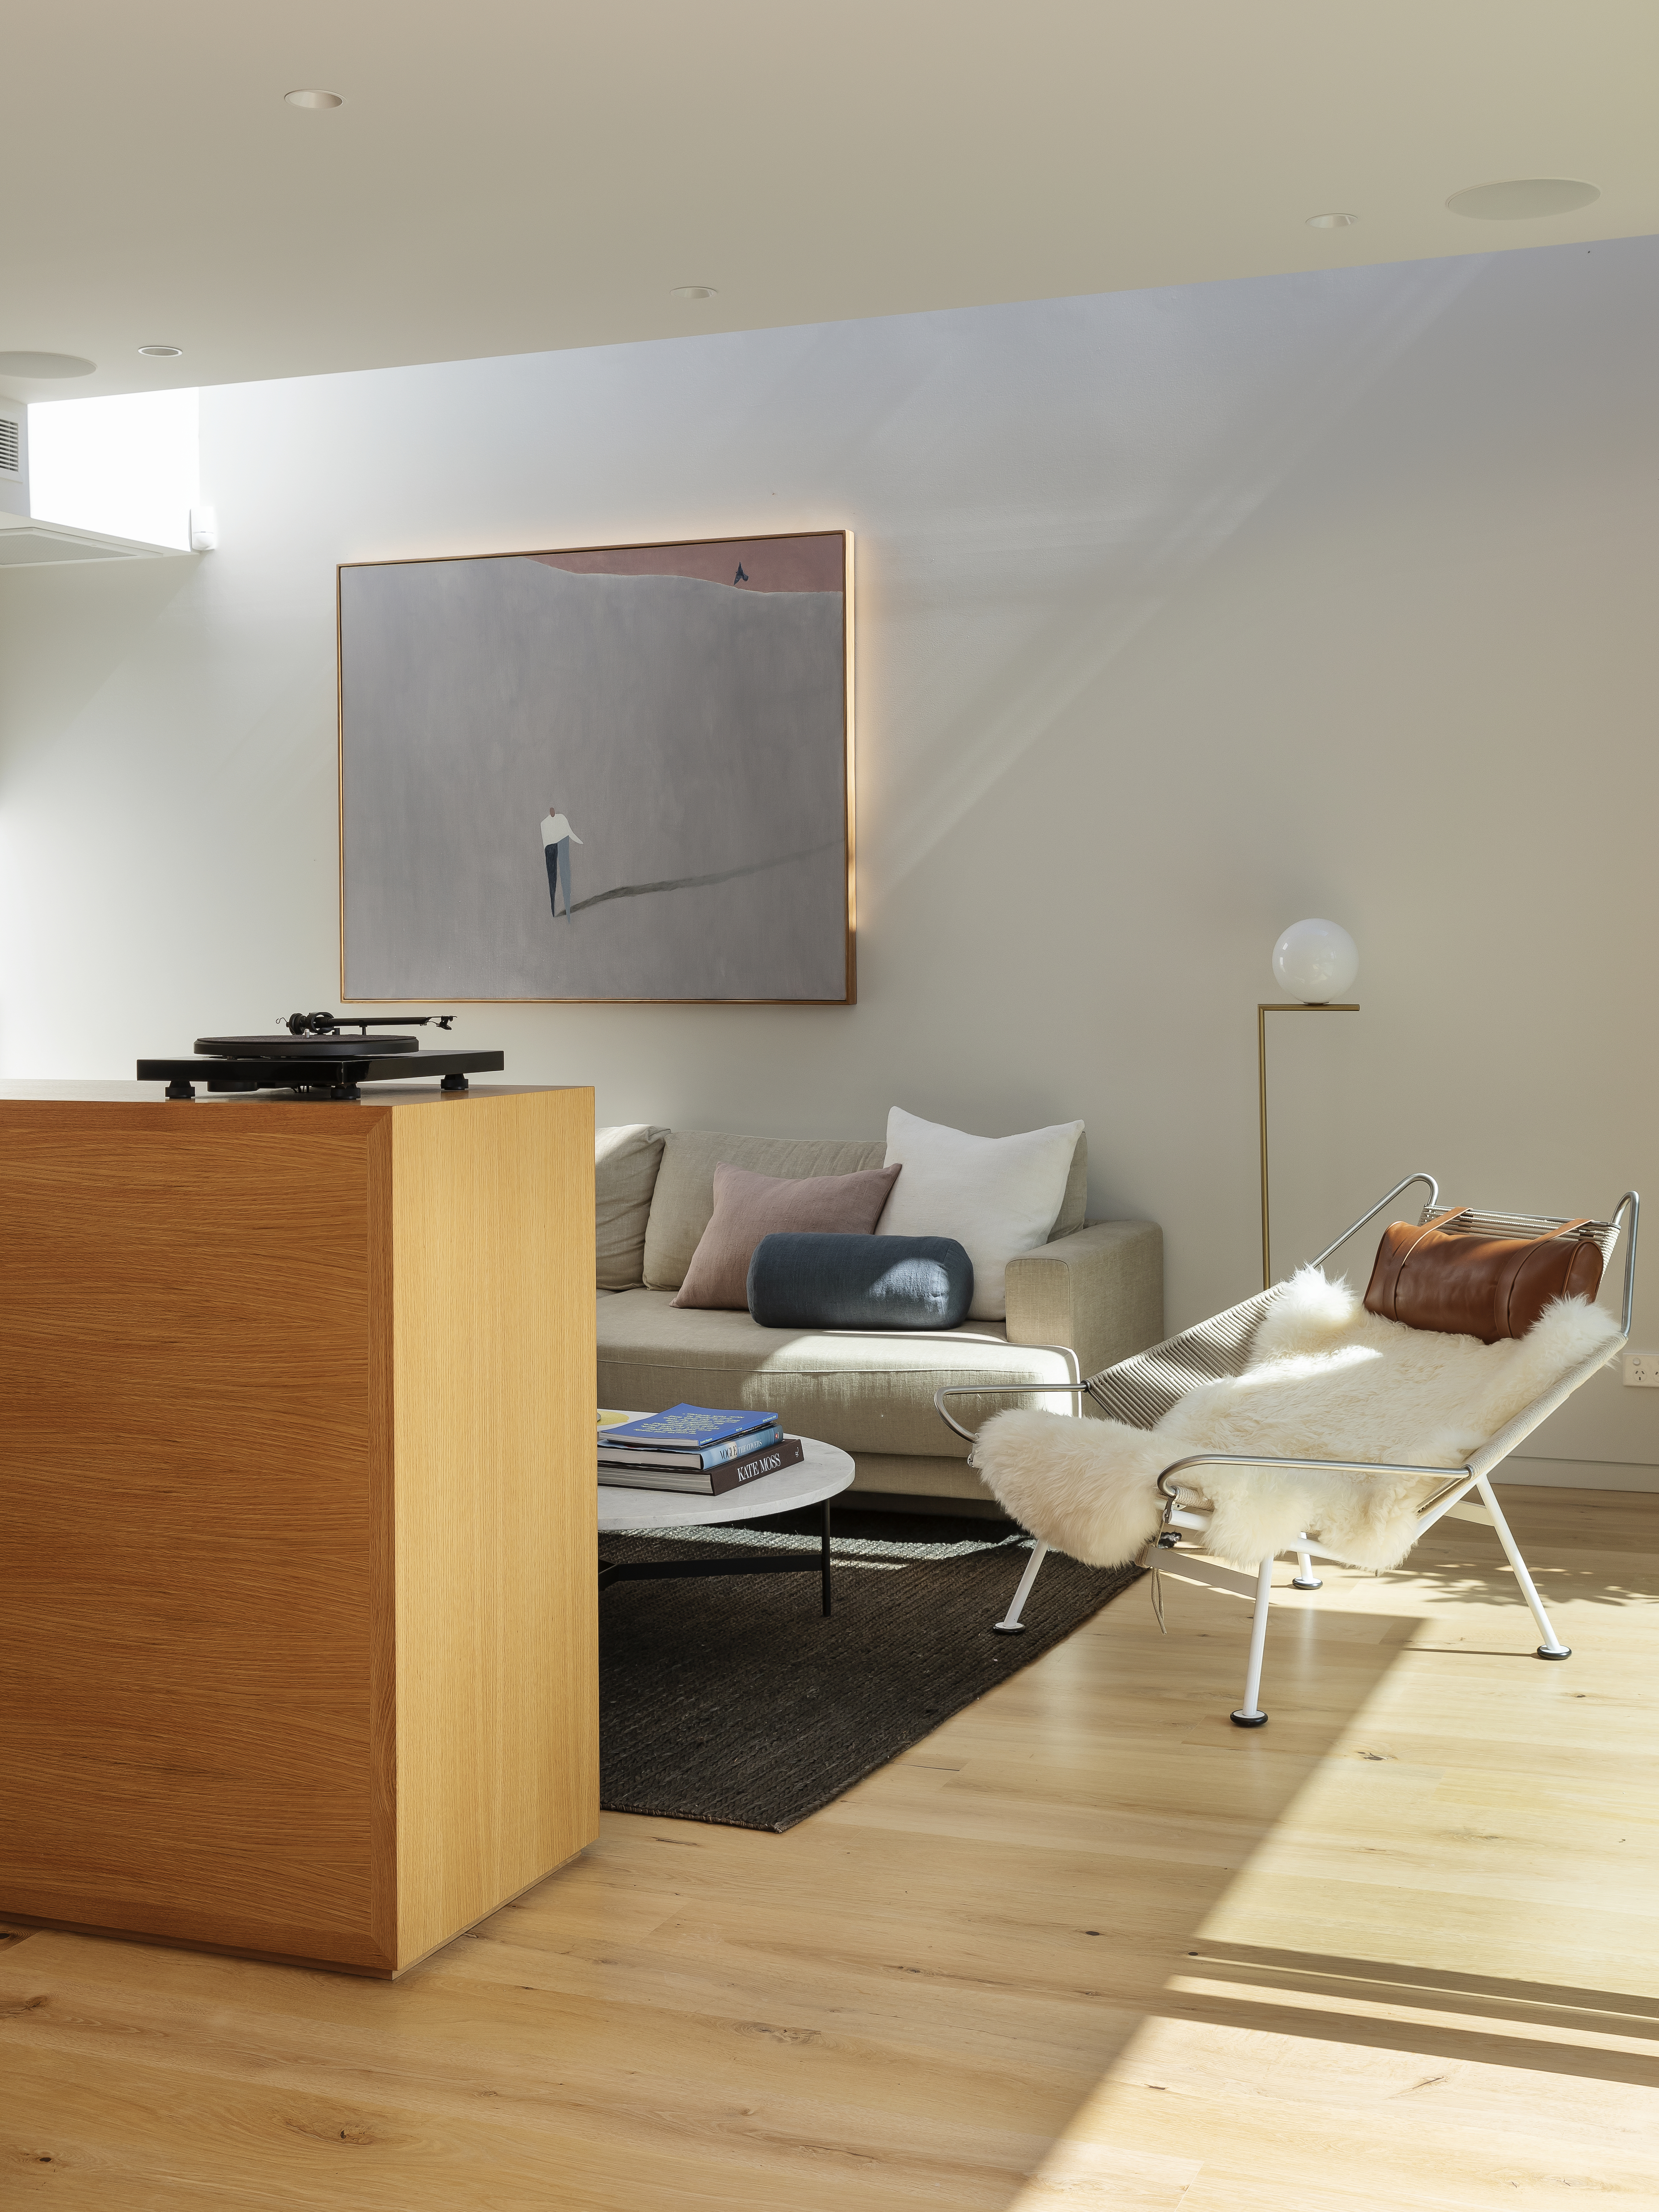
Landscape with Figure Reflecting on the Confines of Space by Alan Ibel from Sanderson Contemporary catches the light in the living area.
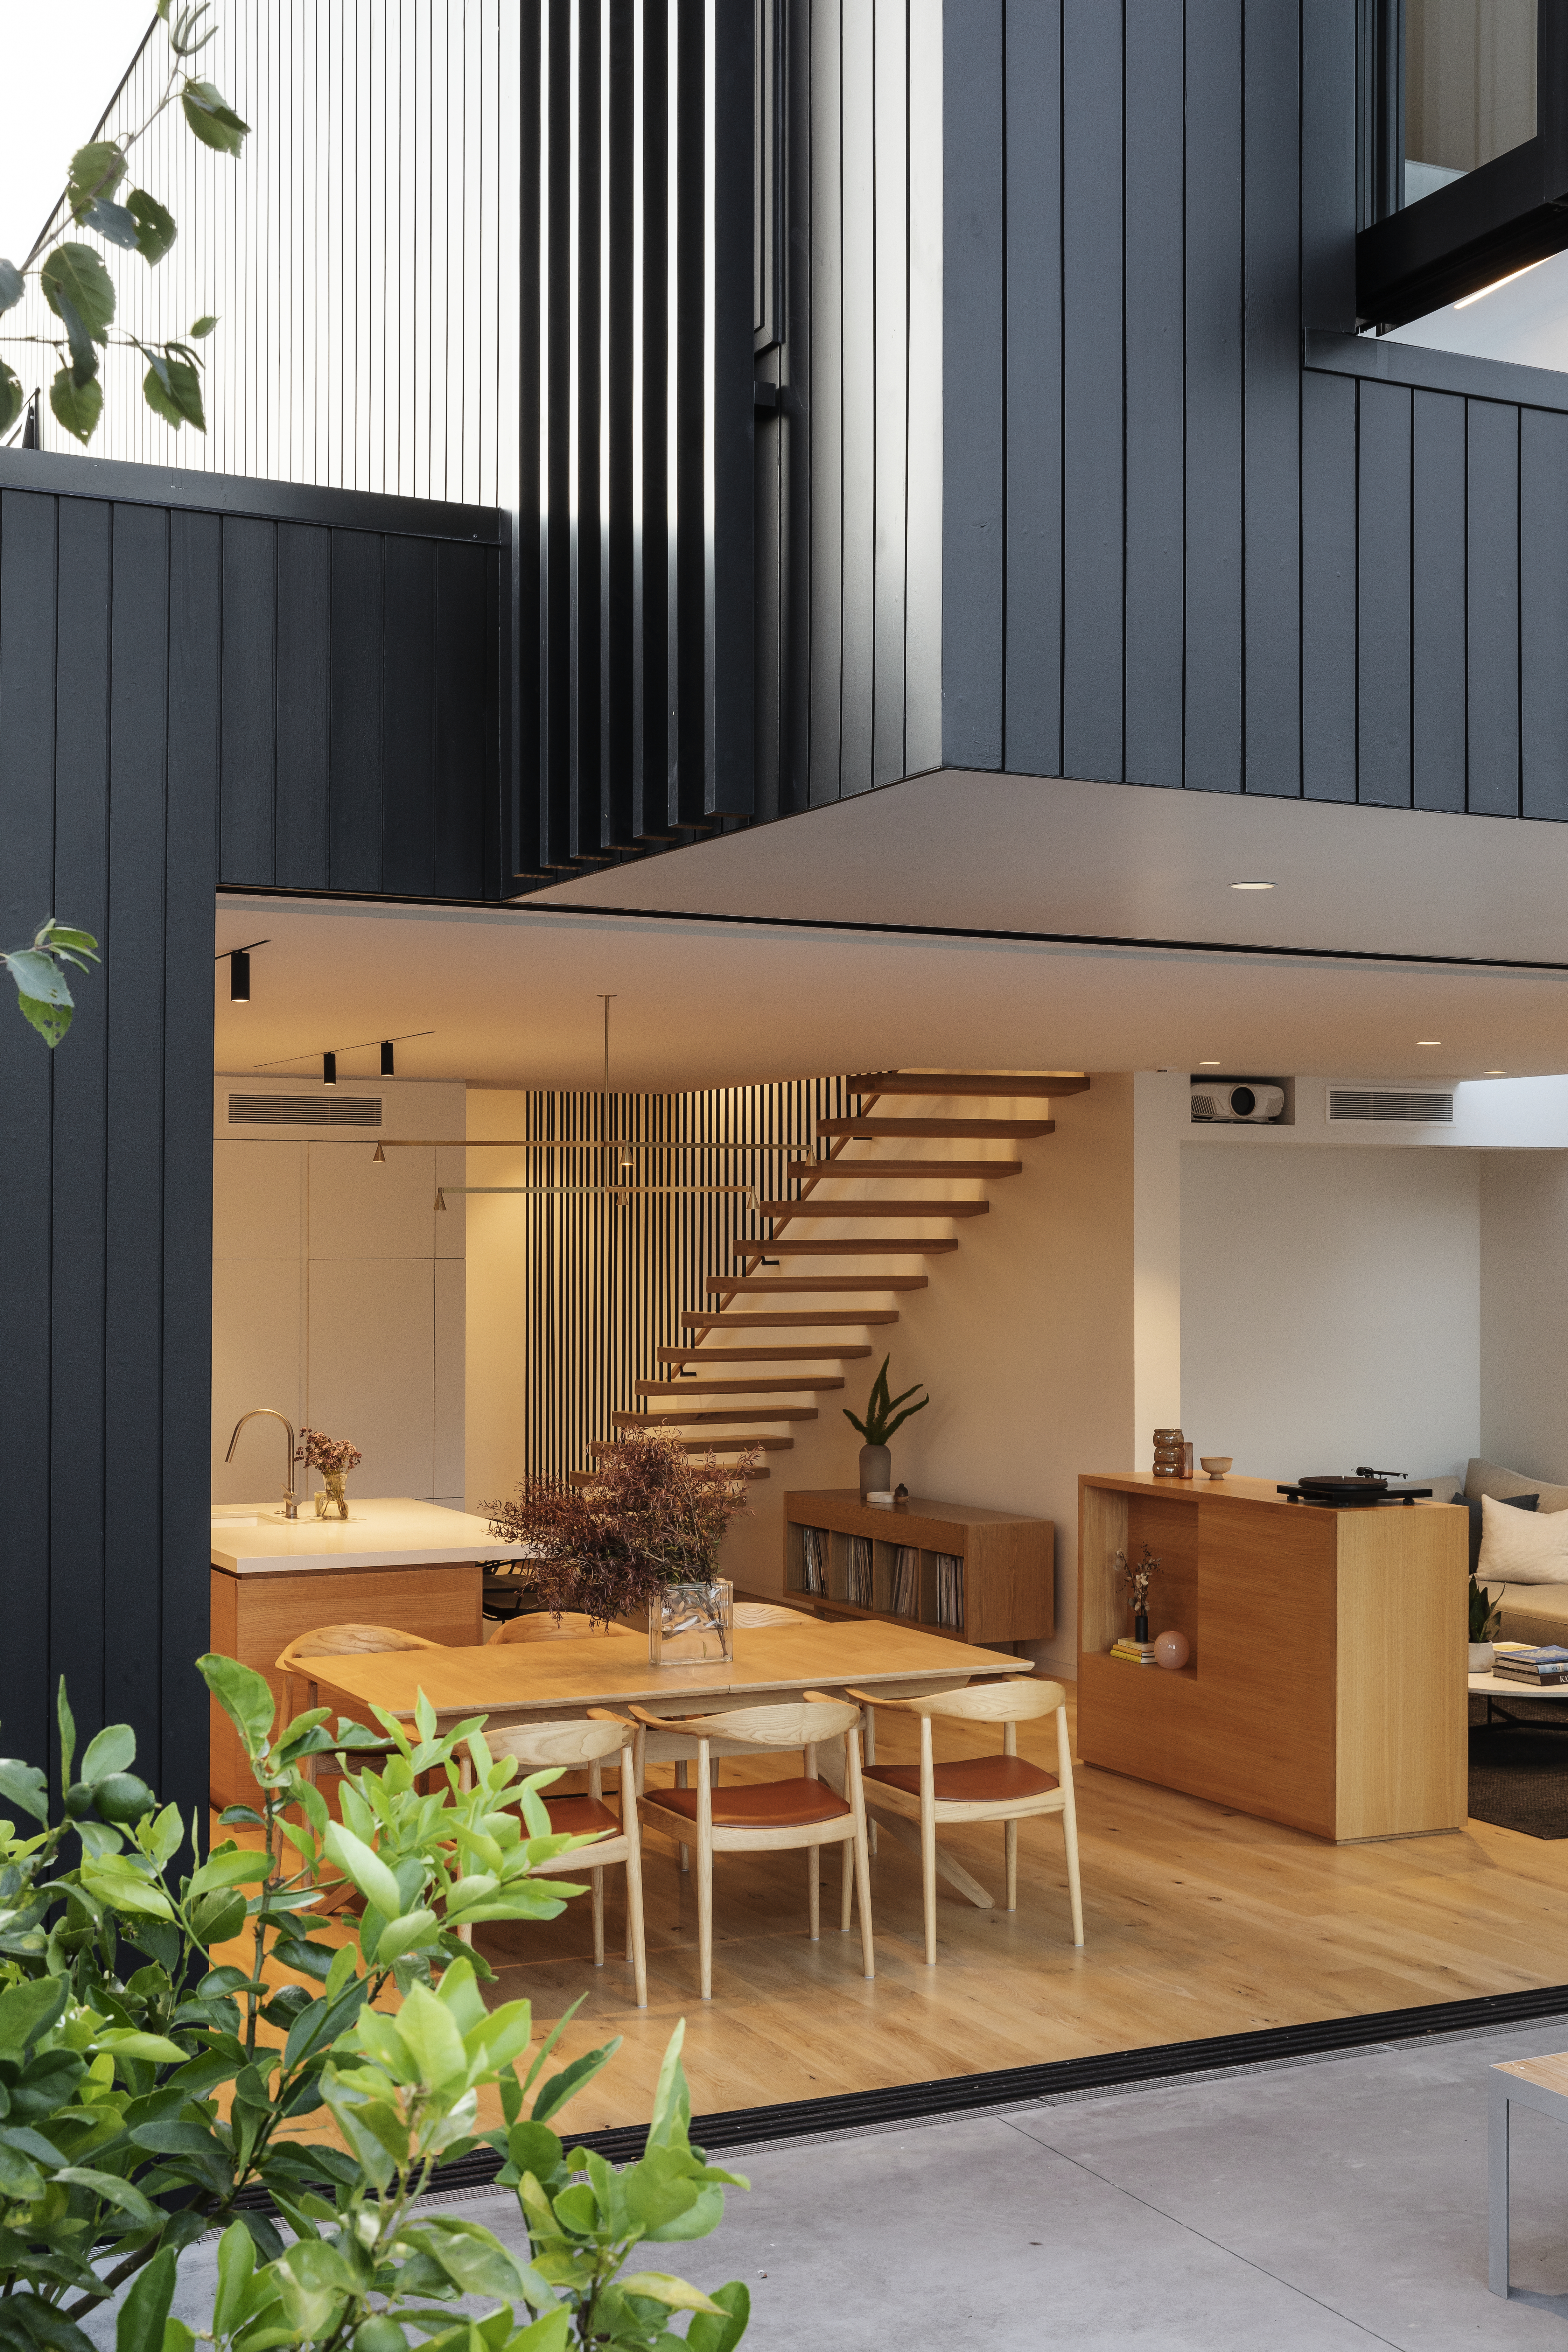
Doors by APL open the living spaces to the garden and can be stacked left, right or centre for maximum flexibility, while hidden blinds by SP Blinds double as a movie screen when drawn; here you can see the film projector in its built-in cavity. The family’s extendable Cross dining table is by Case.
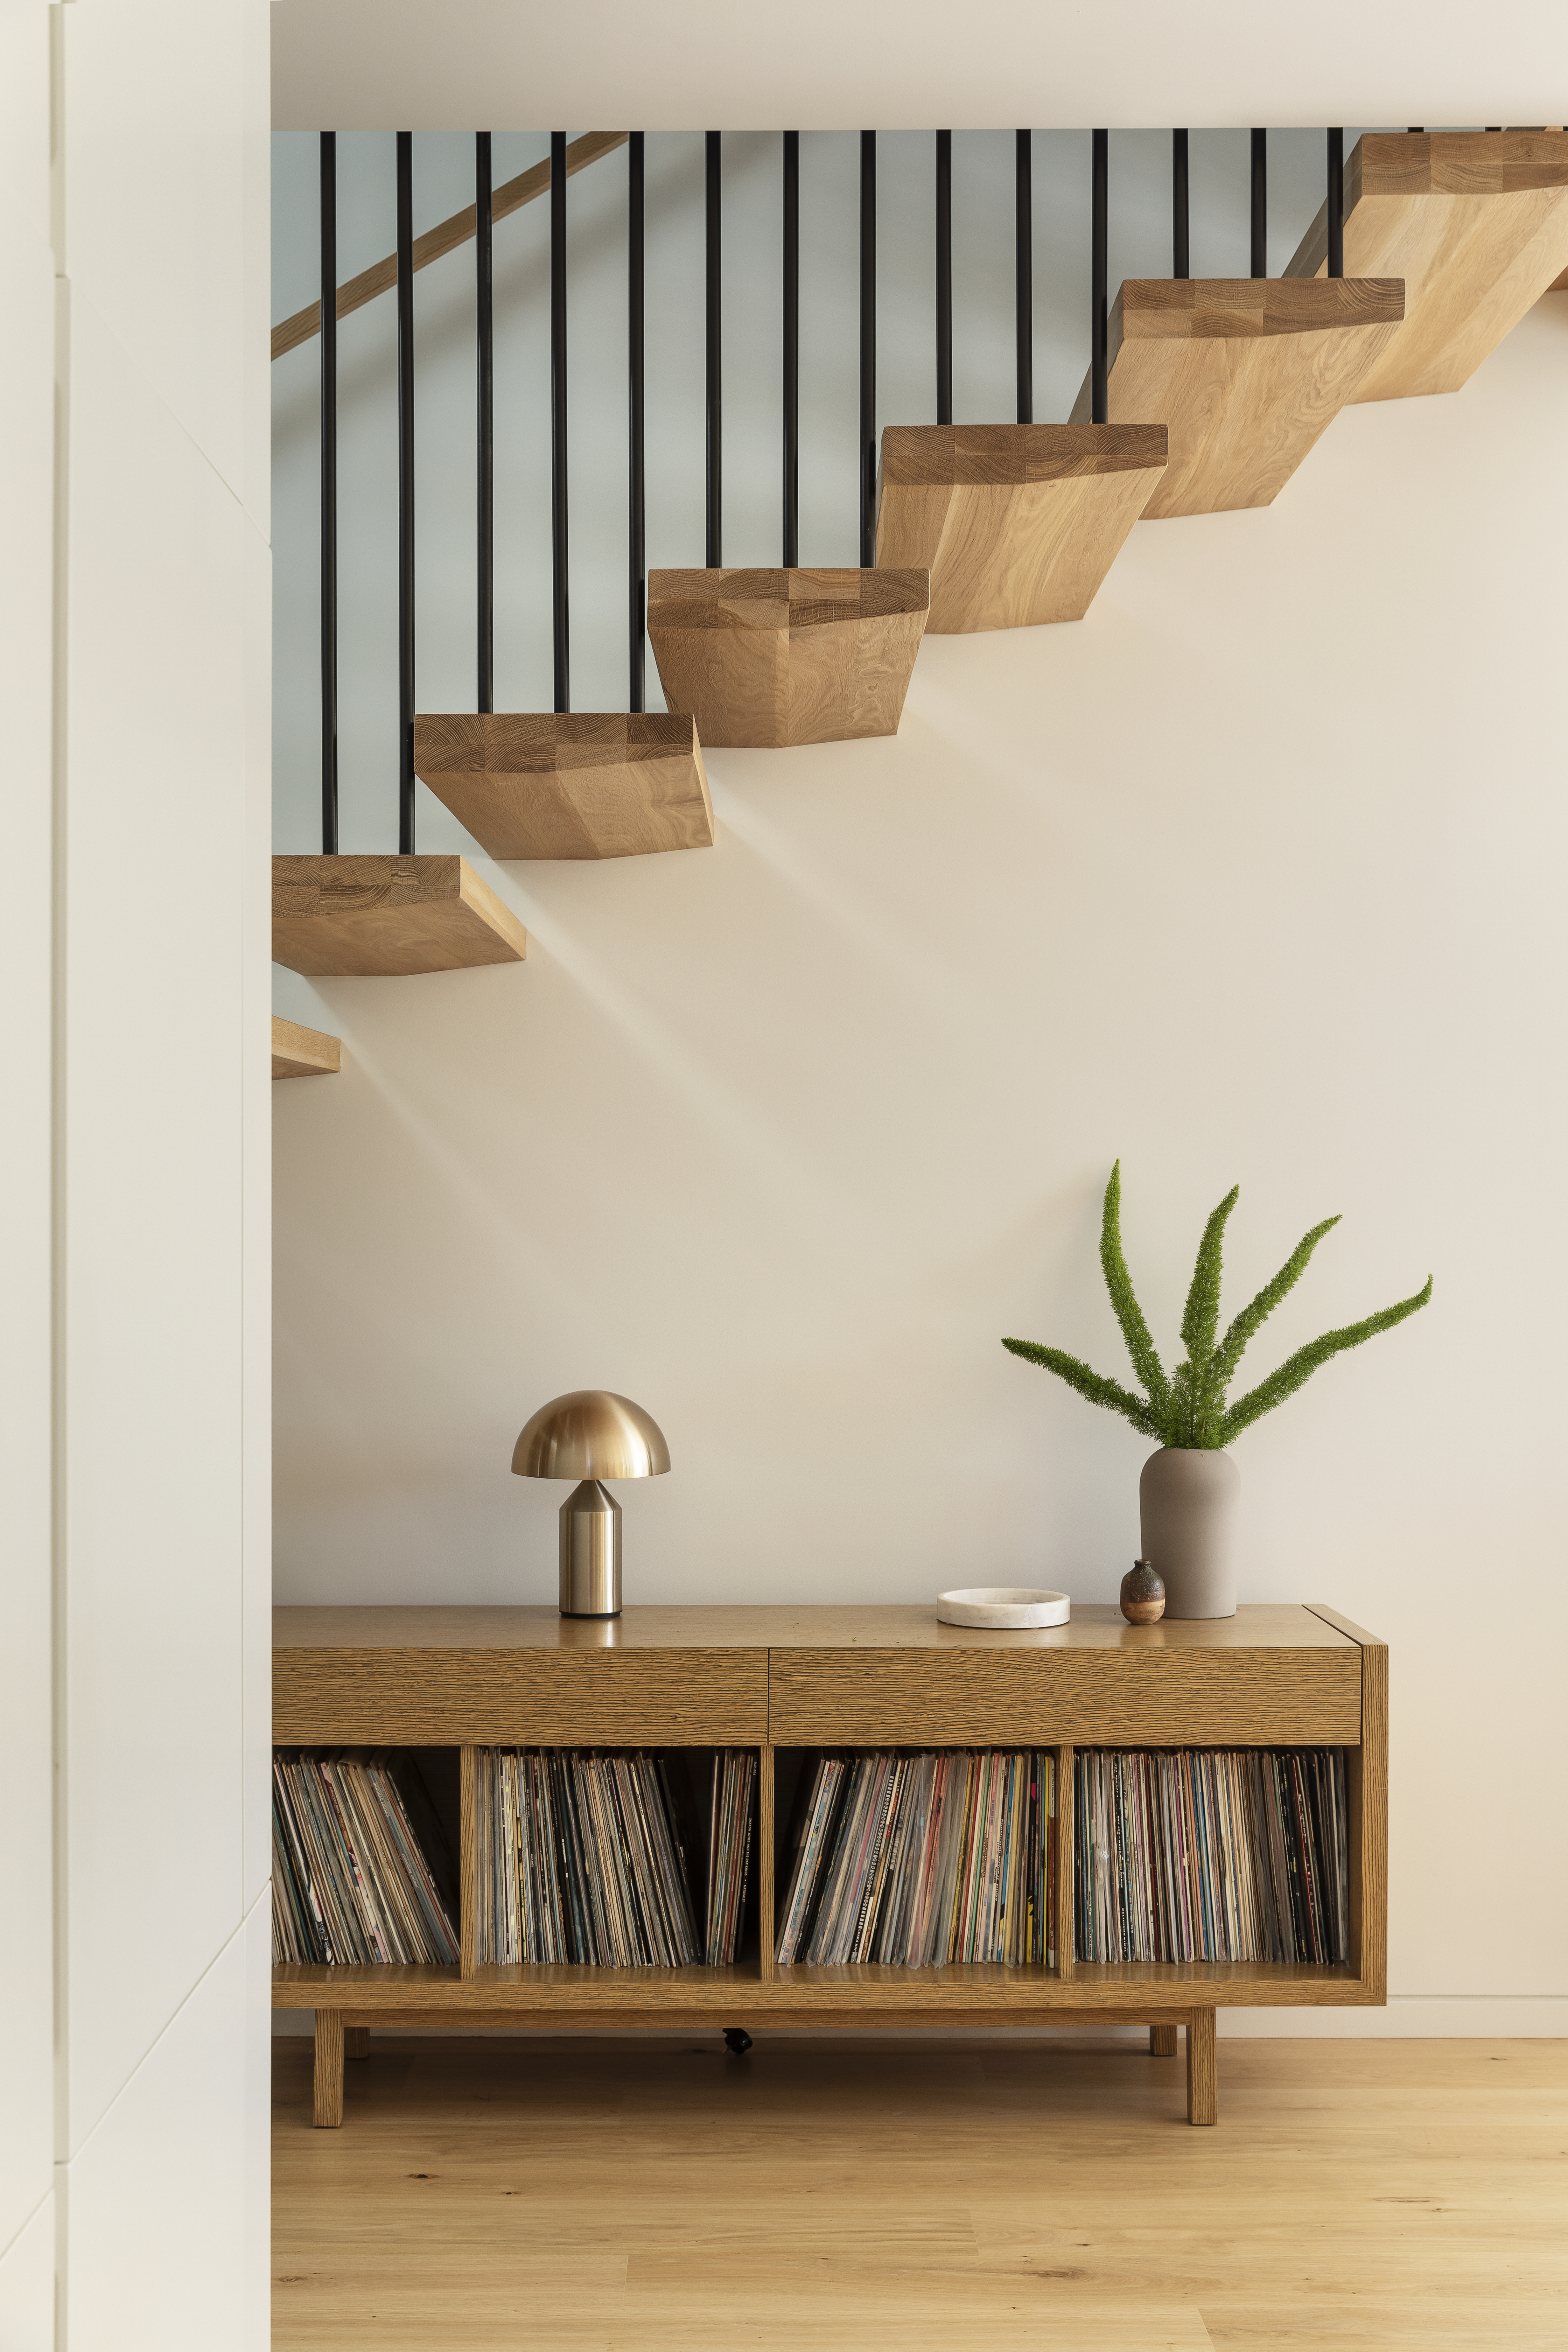
On this credenza by Jose sits an Atollo lamp by Oluce from ECC and Dome vase by Kristina Dam Studio.
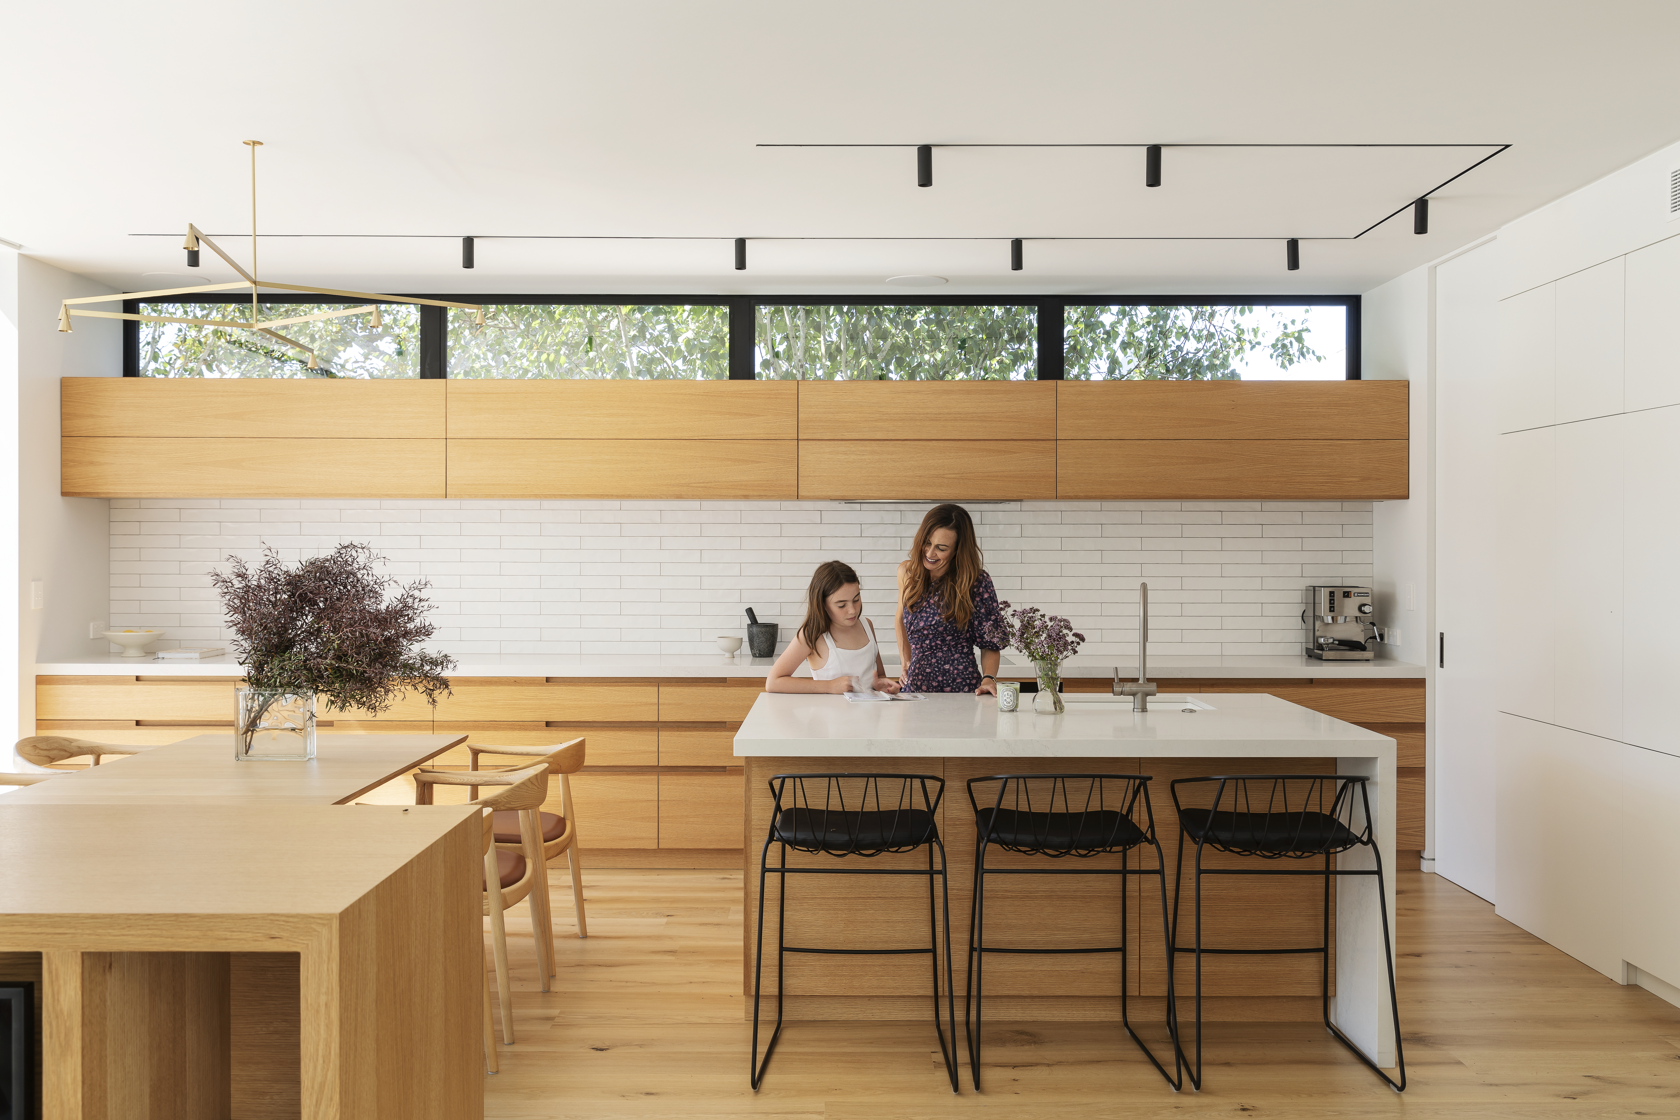
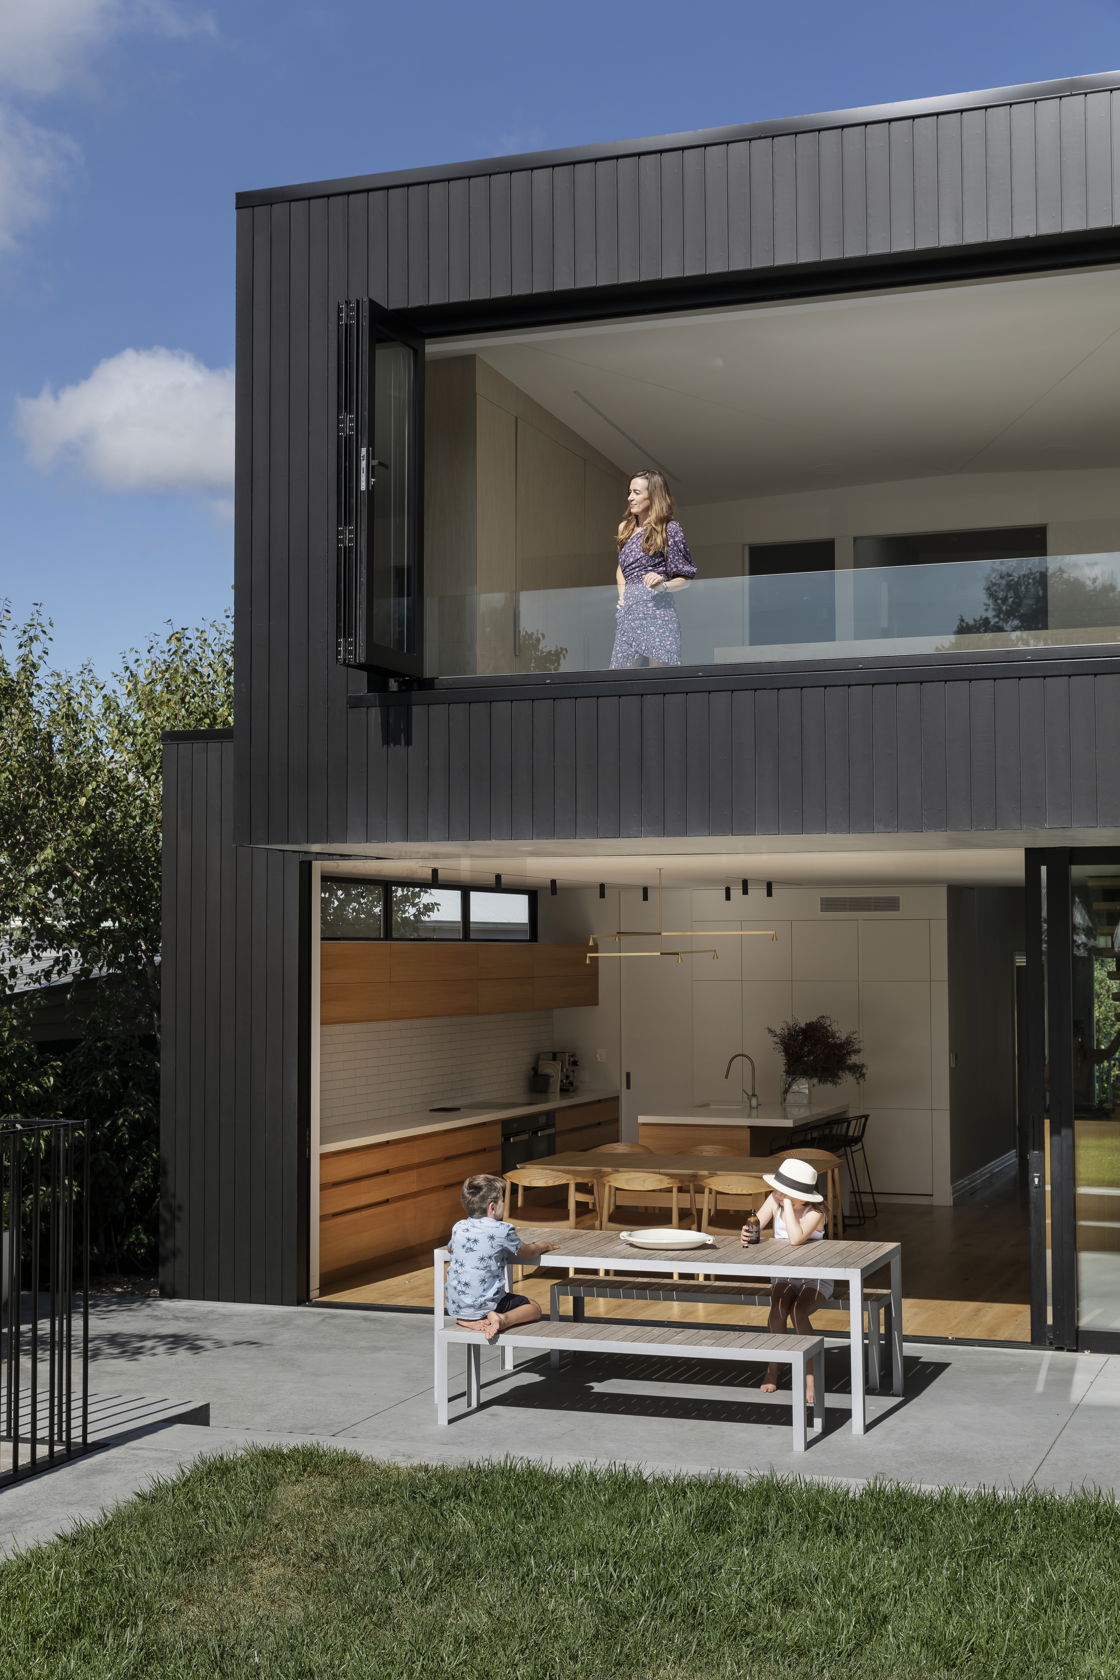
The kitchen is set up to run along the southern wall of the extension, with no direct natural light, so Jose inserted a line of opening windows above the cupboards to introduce diffused light while grabbing some of the greenery and blocking out the neighbours.
Author
Other articles you might like