Feature article
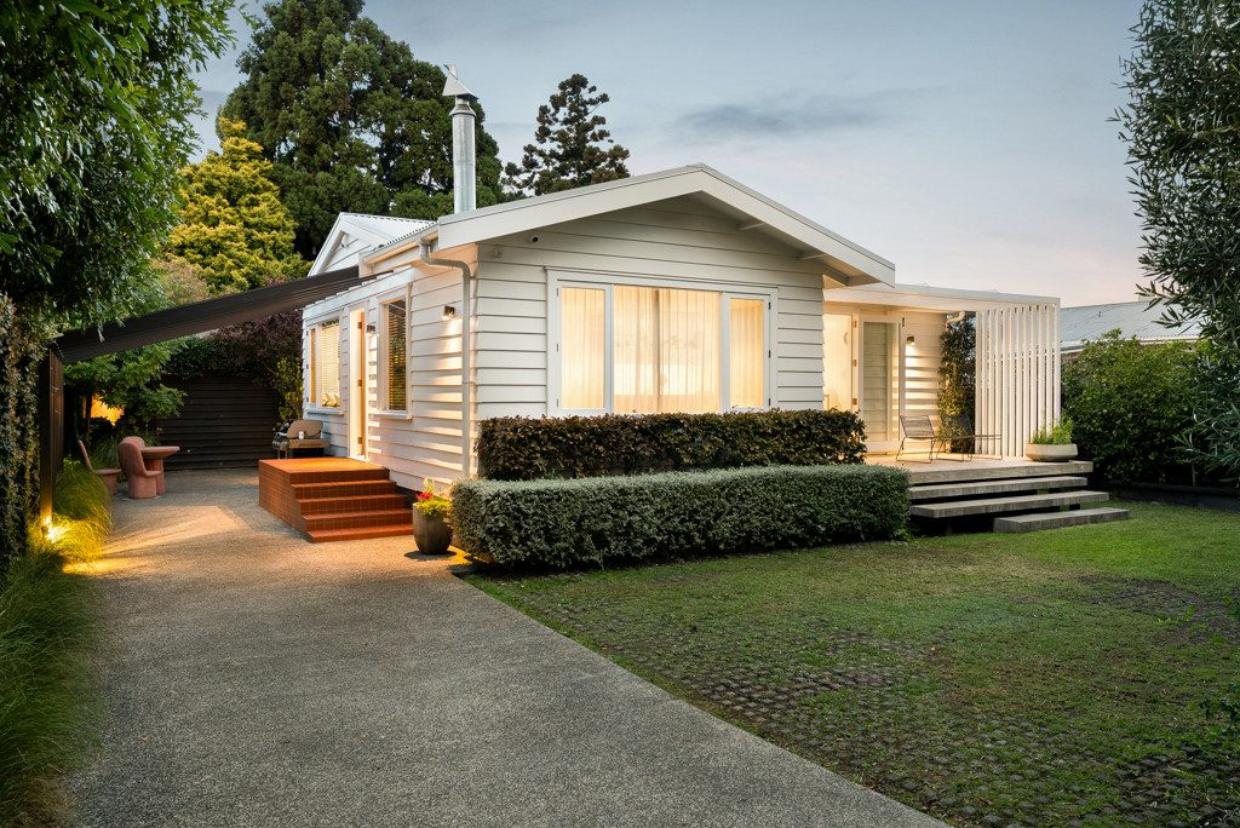
A seamless architectural extension that doubles living space and connects home and landscape
An architect-builder duo reinvented their modest Avondale cottage with smart design and seamless family living.


AI summary
An architect-builder duo, Maria and James Hosking, masterfully transformed their modest Avondale cottage, doubling its footprint and creating a seamless indoor-outdoor flow. The renovation focused on smart, family-friendly design and a strong connection to the landscape.
Key features include a new bedroom wing extension, a glazed corridor for garden views, a custom kitchen with American walnut cabinetry, and an outdoor entertainment zone. This clever project blends high-impact architecture with cost-effective solutions, resulting in a beautiful and functional family home.
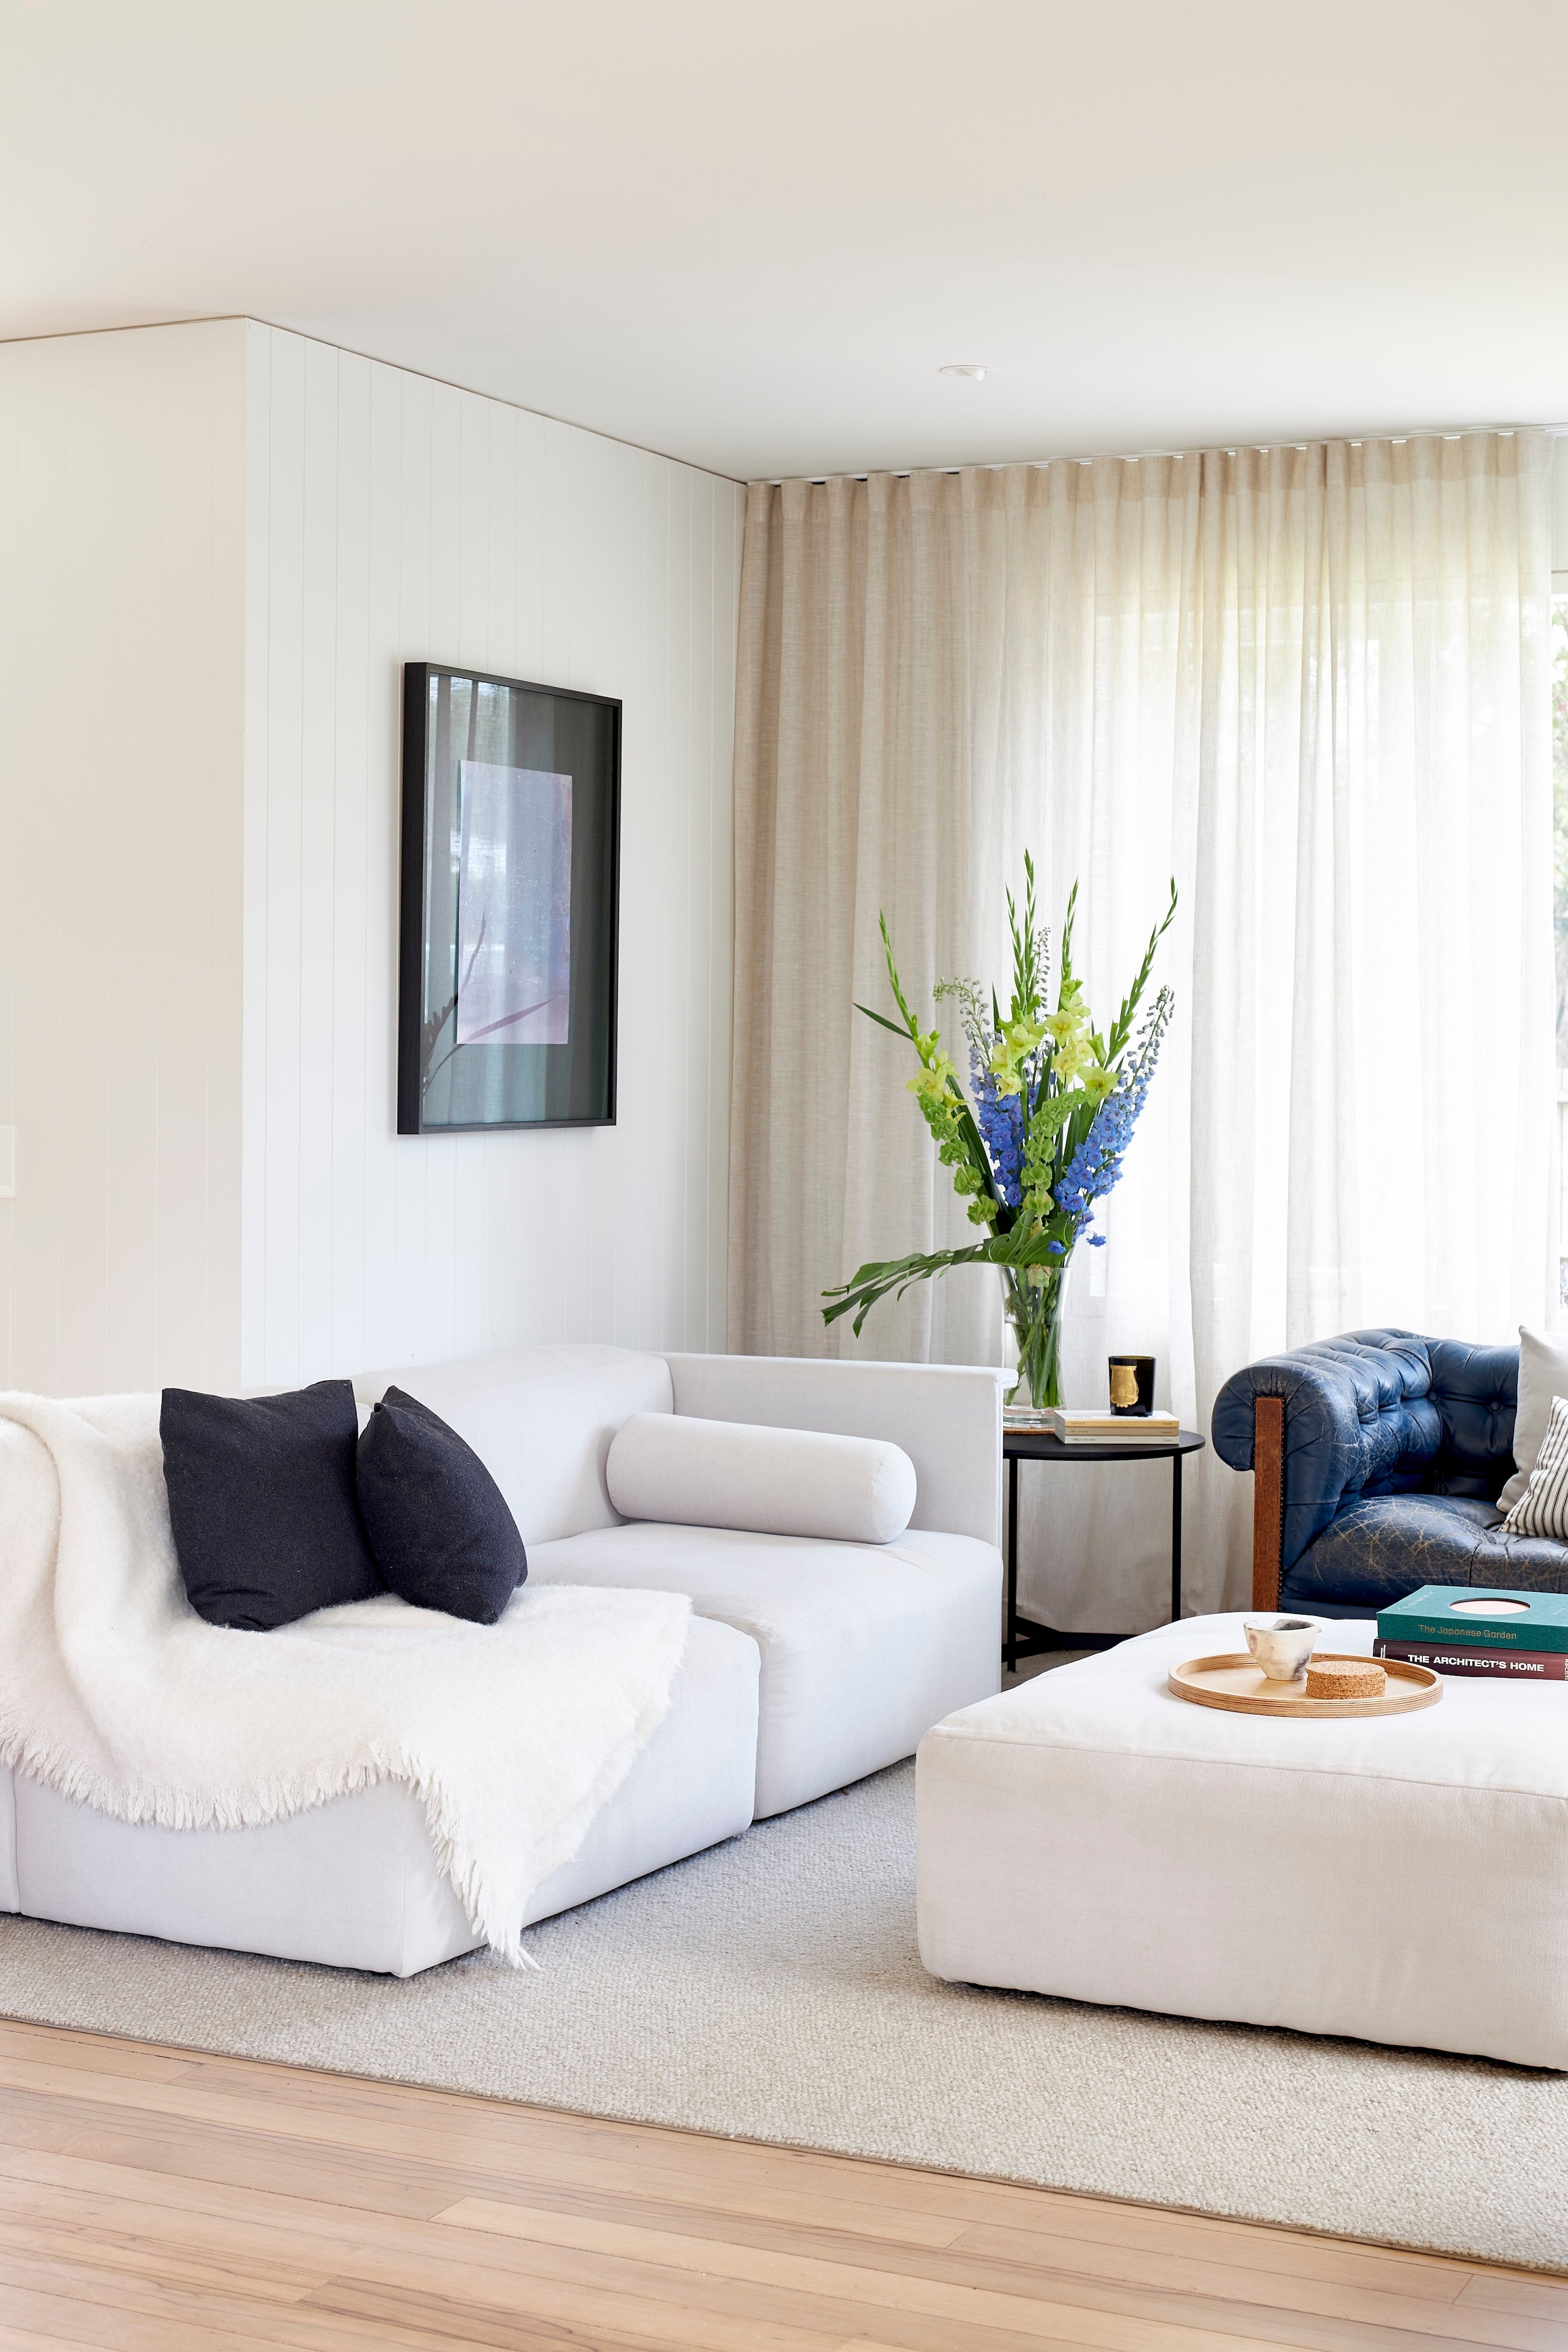
A warm, layered living space shaped for everyday family life
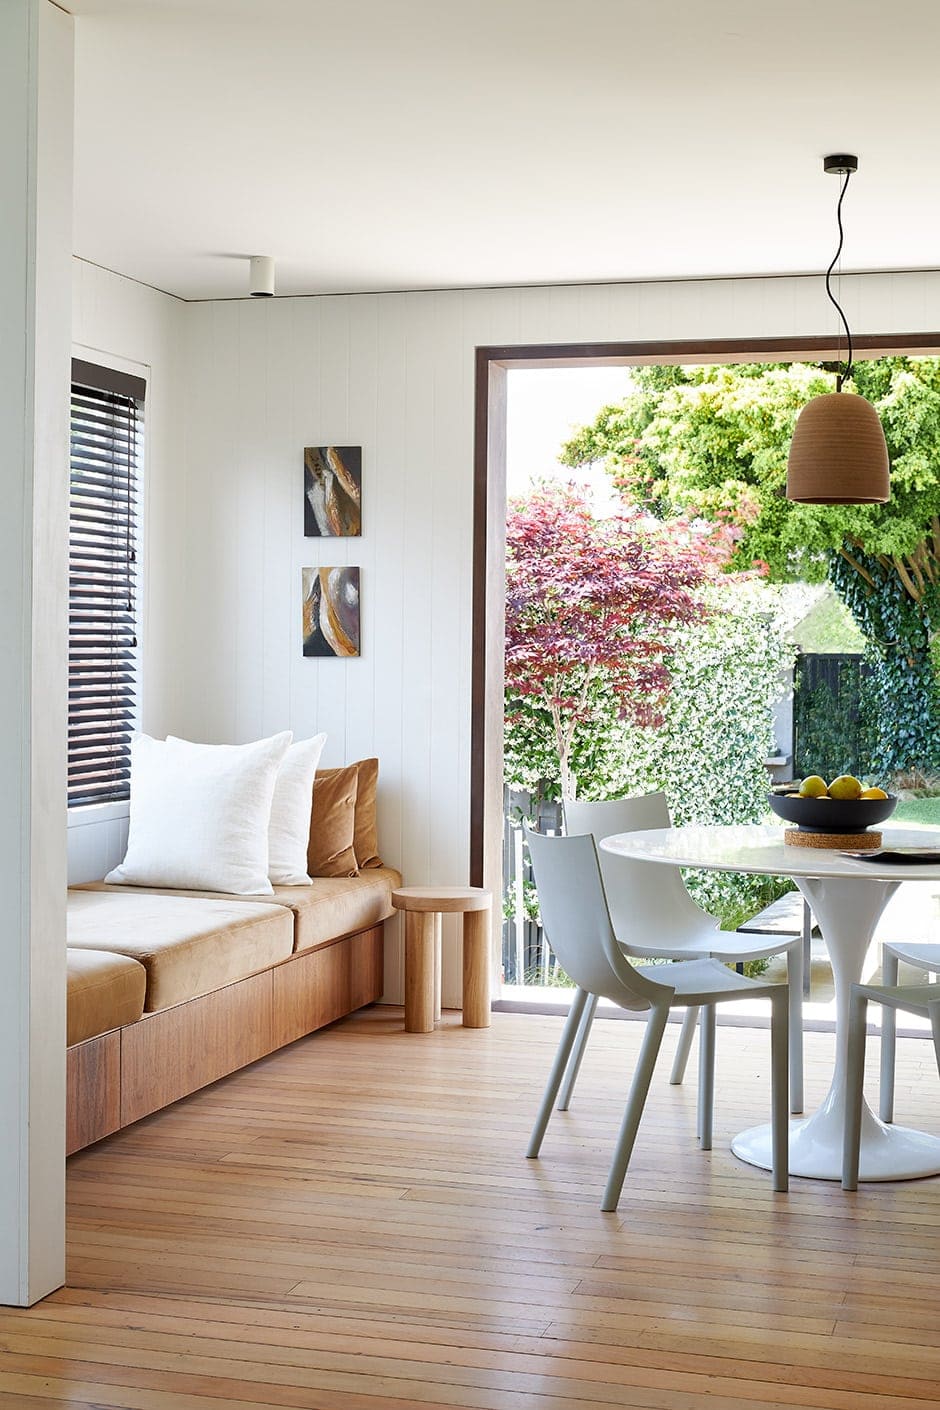
Highlights in the dining space include Bush Forms artworks by Maria’s mum Kieran Taylor, a stoneware pendant light by Adam Cornish from Cult and a set of stackable Bo chairs by Philippe Starck that’ll be bulletproof during George’s toddler years.
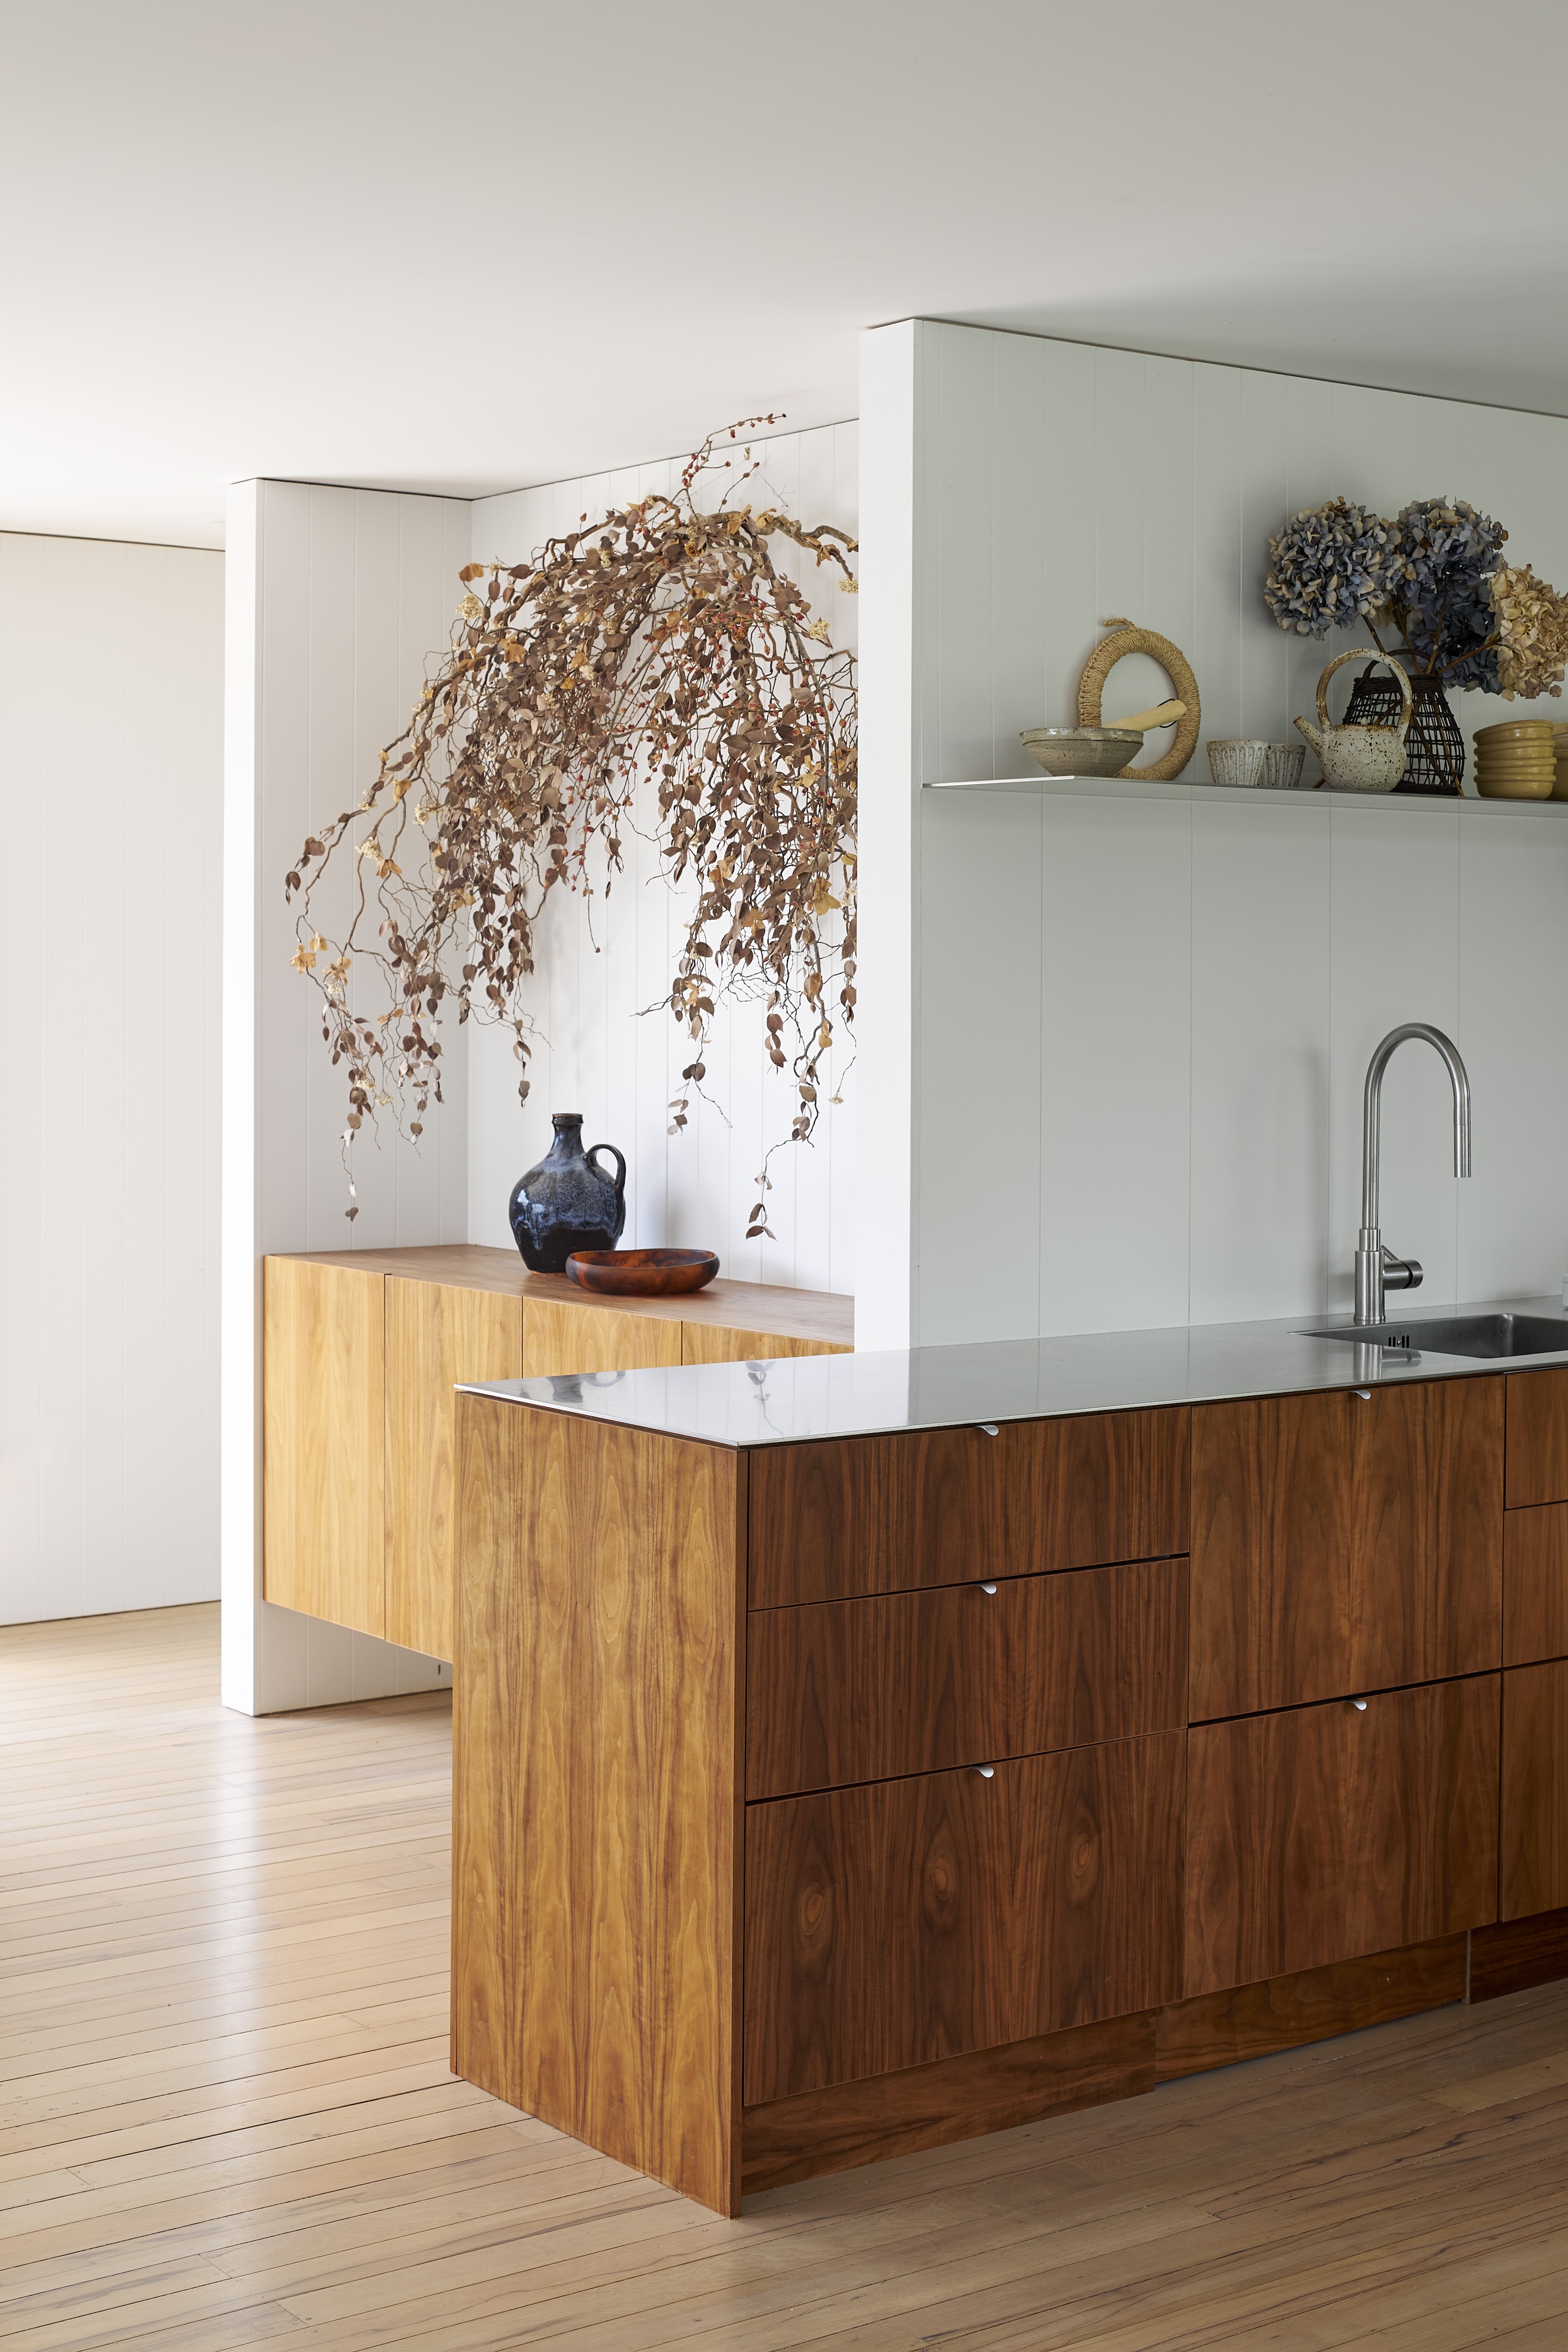
The dried display above the built-in cabinet in the dining area was created by Mark Antonia for the couple’s wedding. The blue vessel below it is by Neil Castle and the bowl is by Dinosaur Designs.
Architectural Extension
.jpg?fit=max&format=webp&quality=85)
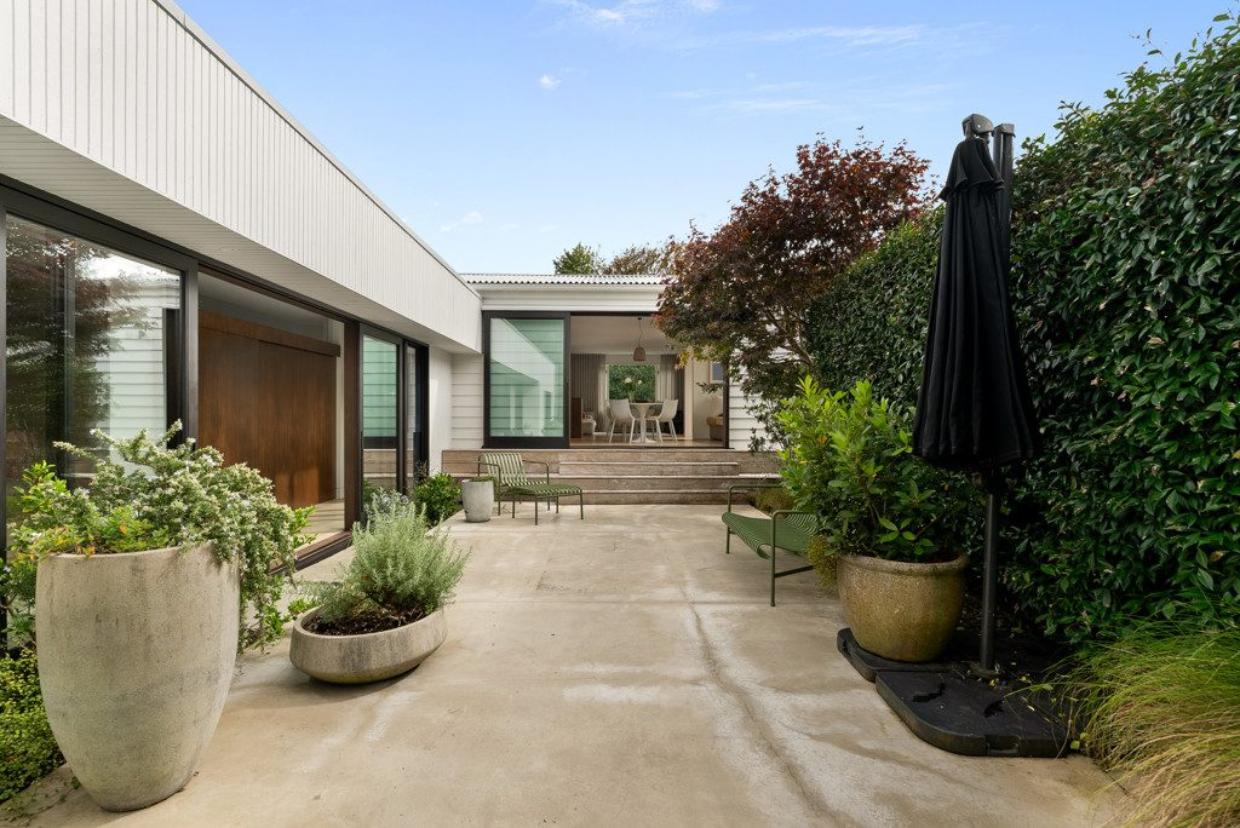
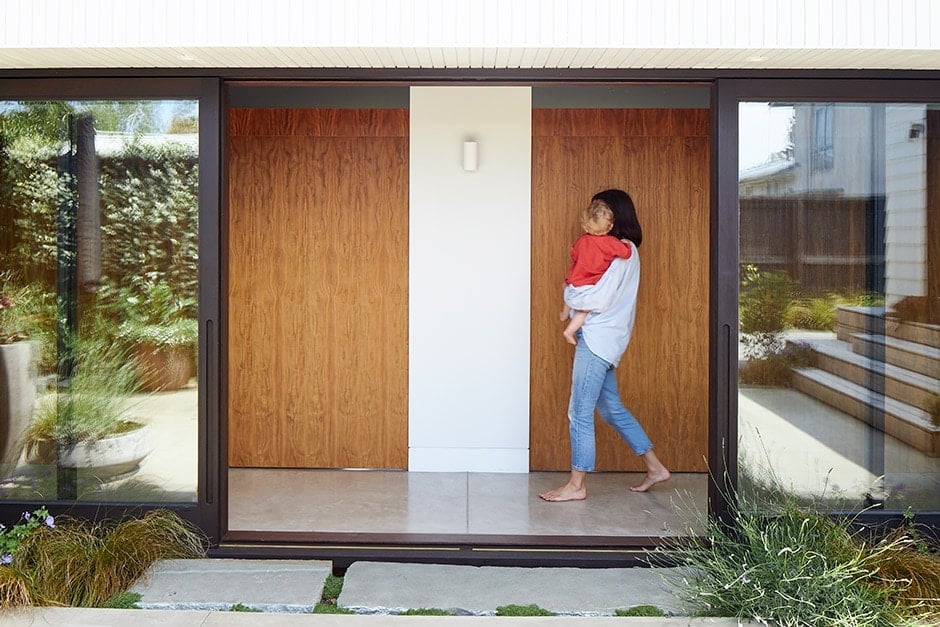
A long, slender bedroom wing extends beneath the original roofline, doubling the home’s footprint while wrapping the courtyard into the architecture. A glazed corridor runs its length, maintaining a constant visual connection to the outdoors, while sliding timber screens and glass doors allow the spaces to shift between openness and privacy through the seasons.
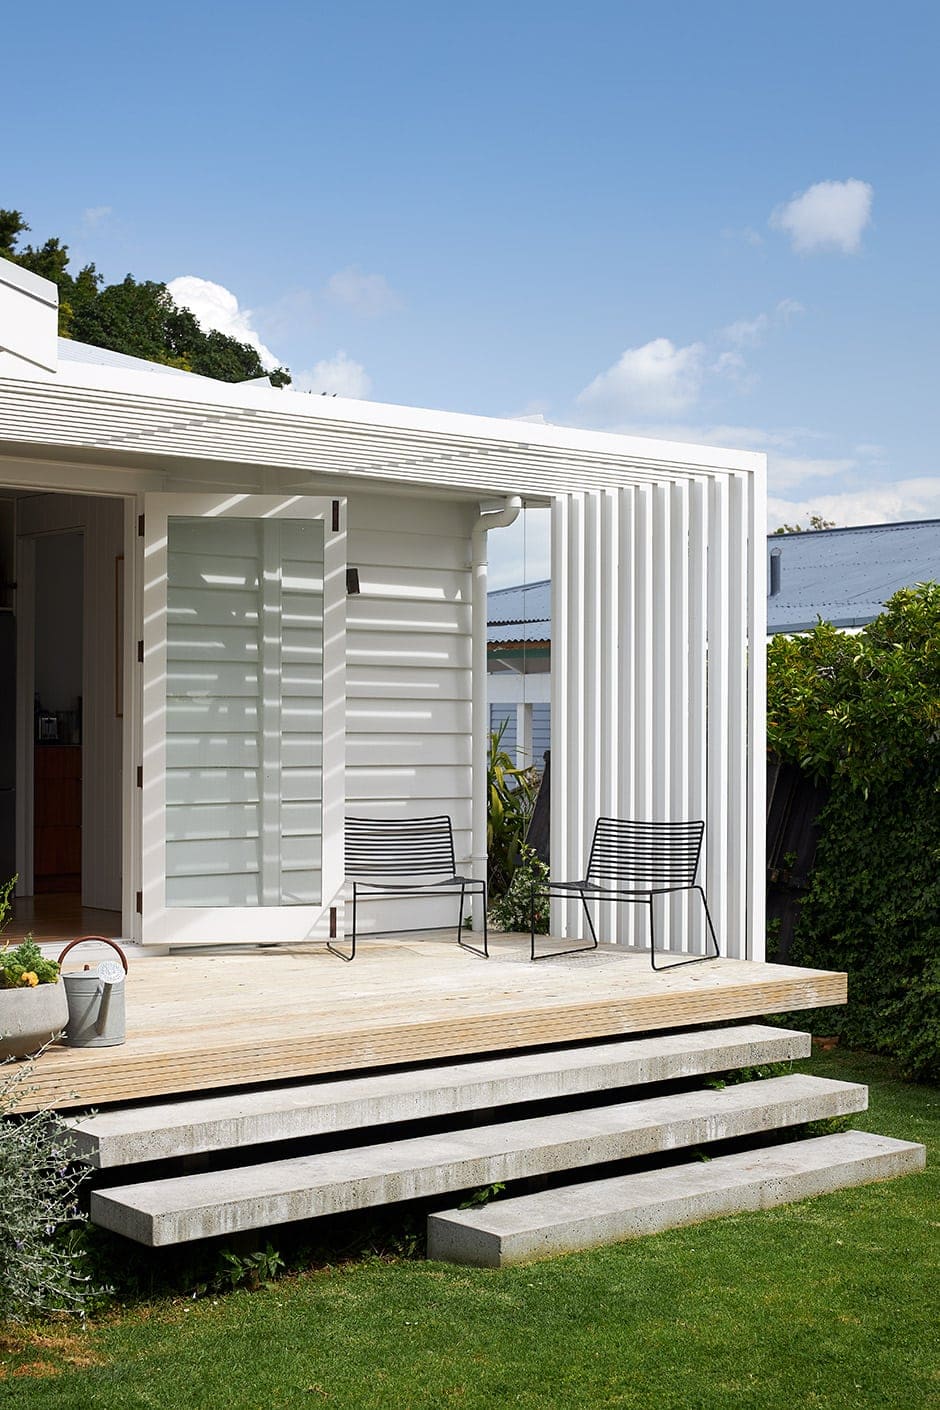
The couple designed this pergola (along with an almost invisible steel beam support) to provide shad
Author
Other articles you might like