Explore
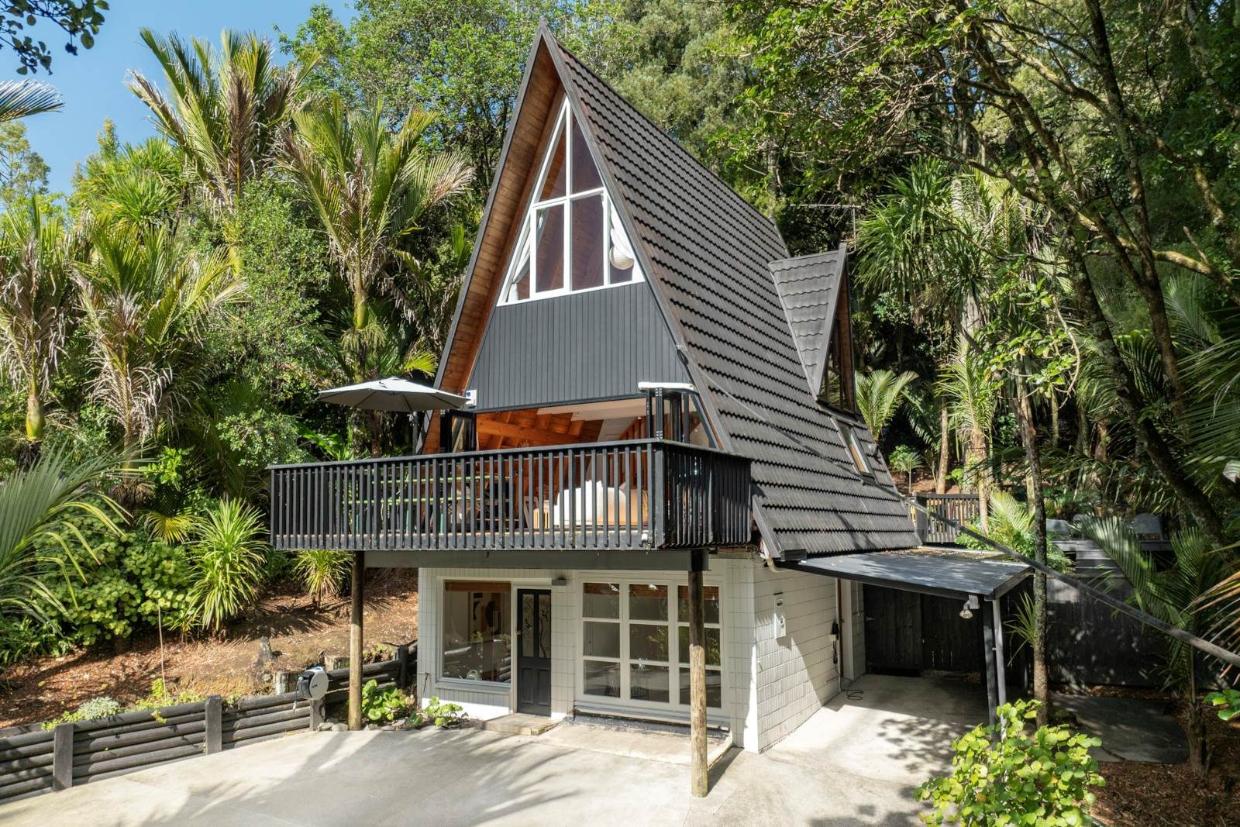
Inside the ‘staggering’ 1970s home that’s part A-frame, part cathedral
Striking 1970s A-frame cathedral-style home in Dairy Flat hits the market with bold, unconventional design


AI summary
A "staggering" 1970s home in Dairy Flat is on the market, featuring a unique A-frame cathedral design with four asymmetrical wings. Built circa 1975, its architect is unknown, and it may have once been the Eden Chapel.
The interior has exposed steel beams and 'floating' levels but requires significant restoration. Praised by design experts Mr Bigglesworthy, this unique property is listed with Barfoot and Thompson, offering a rare opportunity for transformation or a complete rebuild.
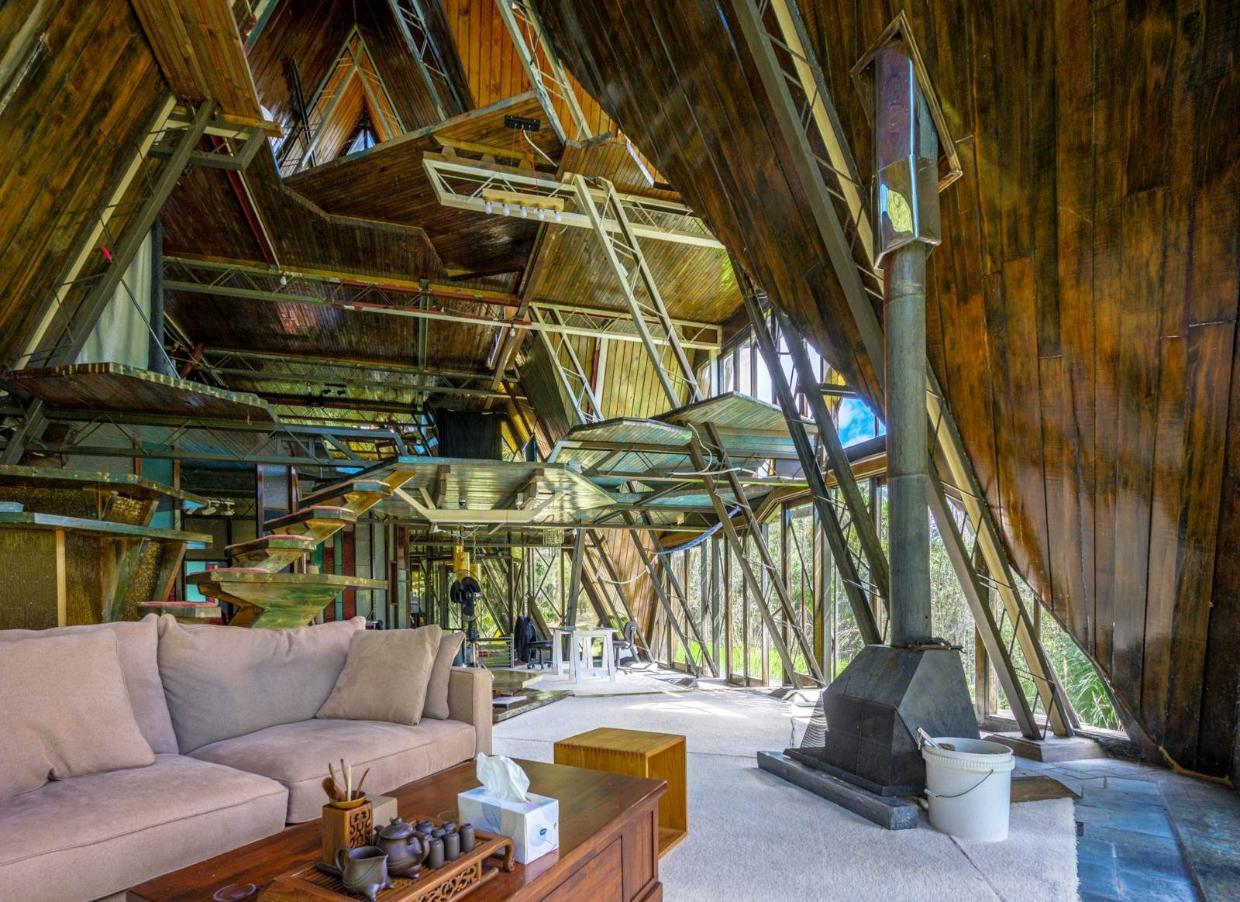
The three-storey home comprises steel framing that supports 'floating' levels, rather than enclosed floors. Photo: TRADE ME/BARFOOT AND THOMPSON
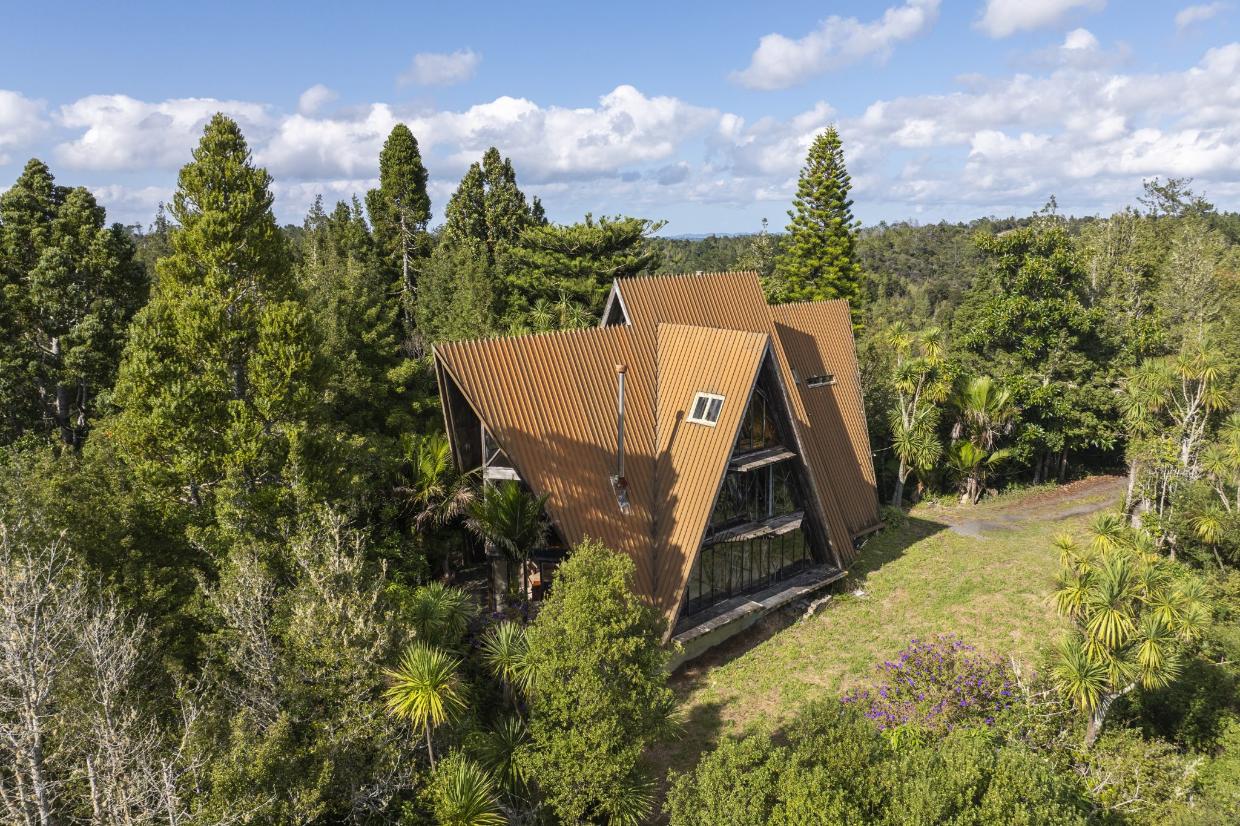
The home sits on a more than 5 hecatre section. Photo: TRADE ME/BARFOOT AND THOMPSON
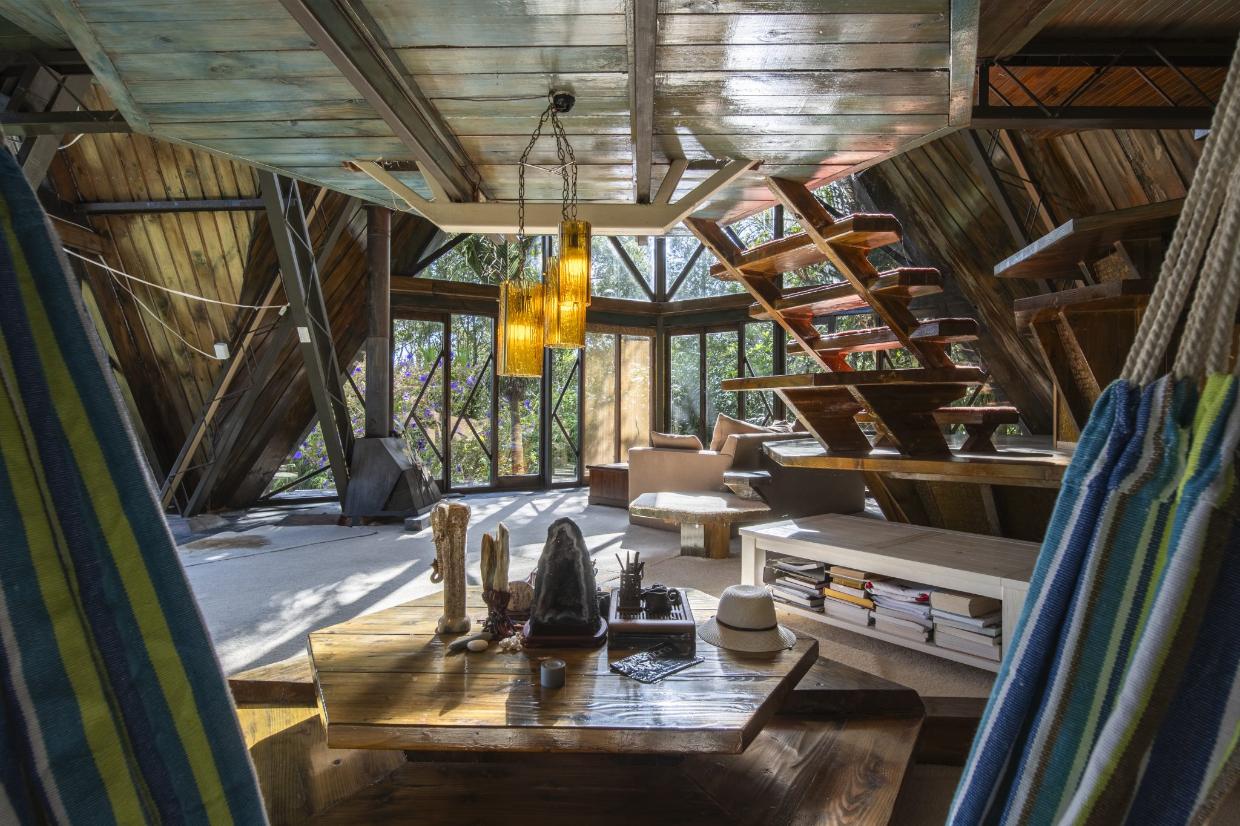
Many features of the home appear to be bespoke. Photo: TRADE ME/BARFOOT AND THOMPSON
Bold, cathedral-inspired A-frame home tucked away in Dairy Flat

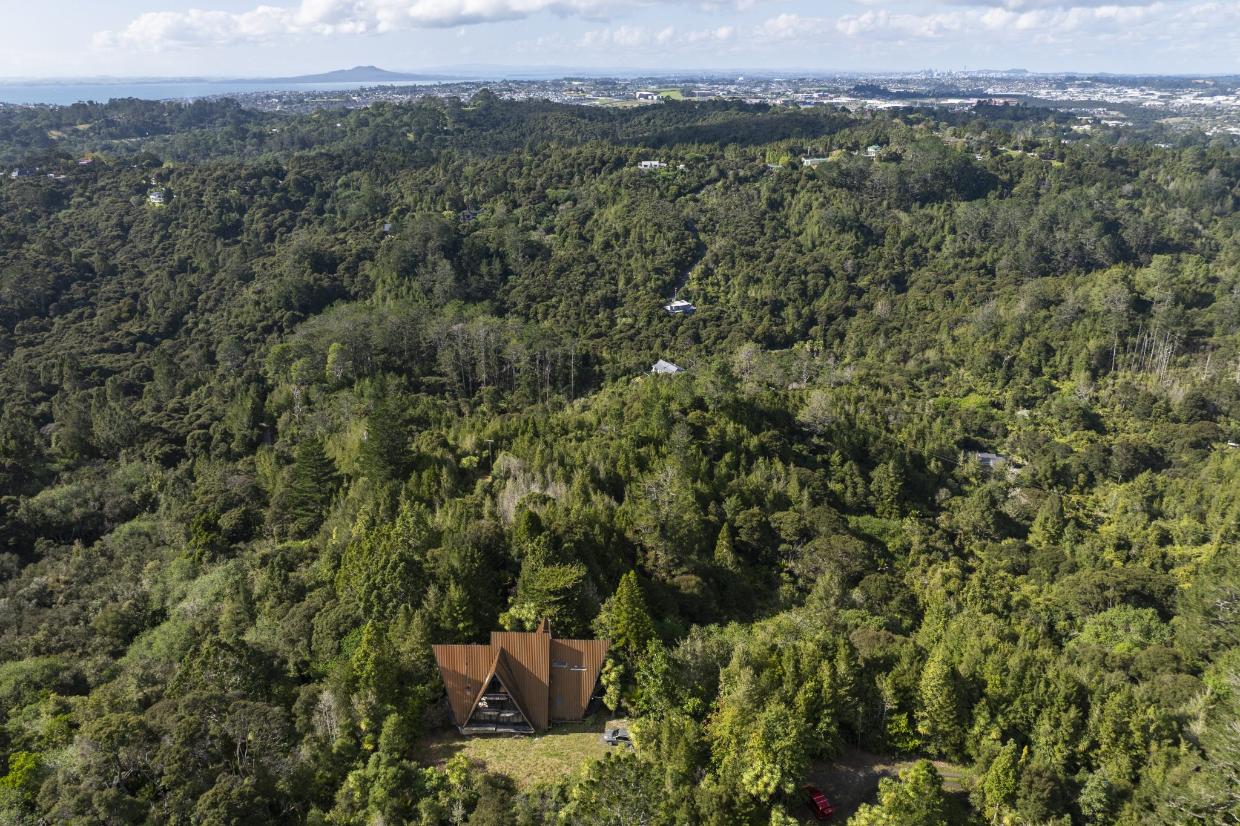
Located just a short drive from Albany, the secluded Dairy Flat property offers a peaceful bush setting while remaining close to shops, schools, and everyday conveniences.
Author
Discover More

First home buyer stories: from casual browsing to owning a hidden gem in Onehunga
Today's buyer-friendly environment is turning long-held real estate dreams into reality. Just ask Diana Ahumada.

First home buyer stories: From an empty auction room to One Tree Hill
A ghost auction, maxed-out KiwiSaver, and a builder uncle's nod: how Zach and Zara bought their first home.


Search
Other articles you might like
.jpg?fit=max&format=webp&quality=85)