Feature article
A seamless architectural extension that doubles living space and connects home and landscape
An architect-builder duo reinvented their modest Avondale cottage with smart design and seamless family living.


AI summary
An architect-builder duo transformed their Avondale cottage, doubling its living space and seamlessly connecting it to the landscape. The project by JR Hosking Carpenters & Co added a bedroom-wing extension with a glazed corridor, creating exceptional indoor-outdoor flow.
Smart, cost-effective design includes a custom mobile kitchen unit and repurposed materials. The result is a modern, light-filled family home that cleverly wraps around a central courtyard and is now available for sale.
One-year-old George Hosking may not be an architect like his mum or a builder like his dad, but he’s a hands-on judge of form-follows-function design. Now that he’s getting around a bit more, he can vouch for many elements in the Avondale, Auckland home he shares with his parents Maria and James: the built-in daybed in the dining area where he likes to snooze in the morning light; the low-silled window in the olds’ bedroom that means he can be busy in the garden and still keep one eye on Mum; the way the winter sun warms up the concrete floor, keeping his toes toasty while he zooms his wooden crane up and down the corridor; and the custom-made mobile kitchen unit filled with pots and pans at just the right height to make a convenient play station.
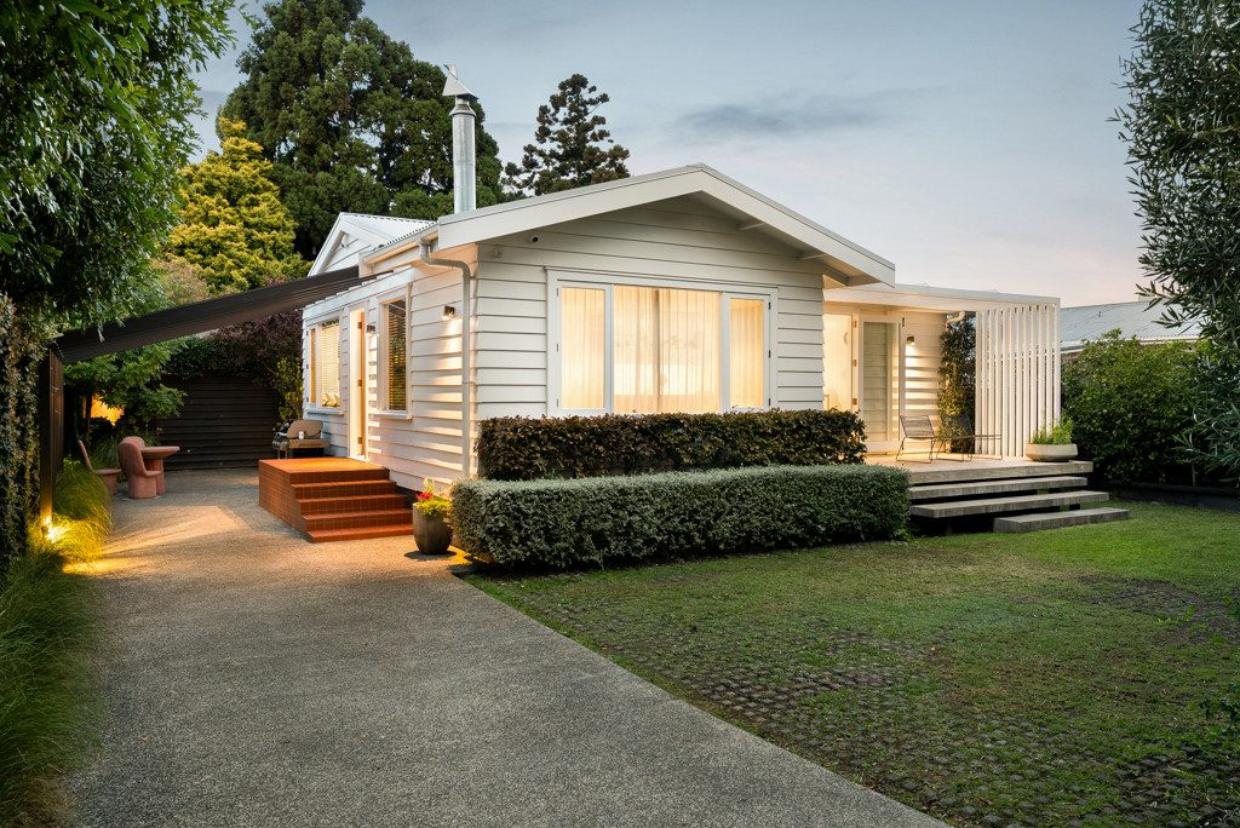
Yes, life is pretty good in the Hosking household, yet when the couple bought here five years ago, they considered it a temporary move. Maria was working full-time and completing her Master’s thesis at night, so she put her complete trust in James to seek out a property they could afford, never even laying eyes on the 65m2 home before they settled by private sale. When she finally saw it, she was confronted with a cottage painted baby blue. It’d been moved onto the site in the 1970s and there was no flow between its spaces or connection to the generous backyard.
She was unfazed.
“We thought we’d just do it up and sell,” she says. “We didn’t intend to stay.”
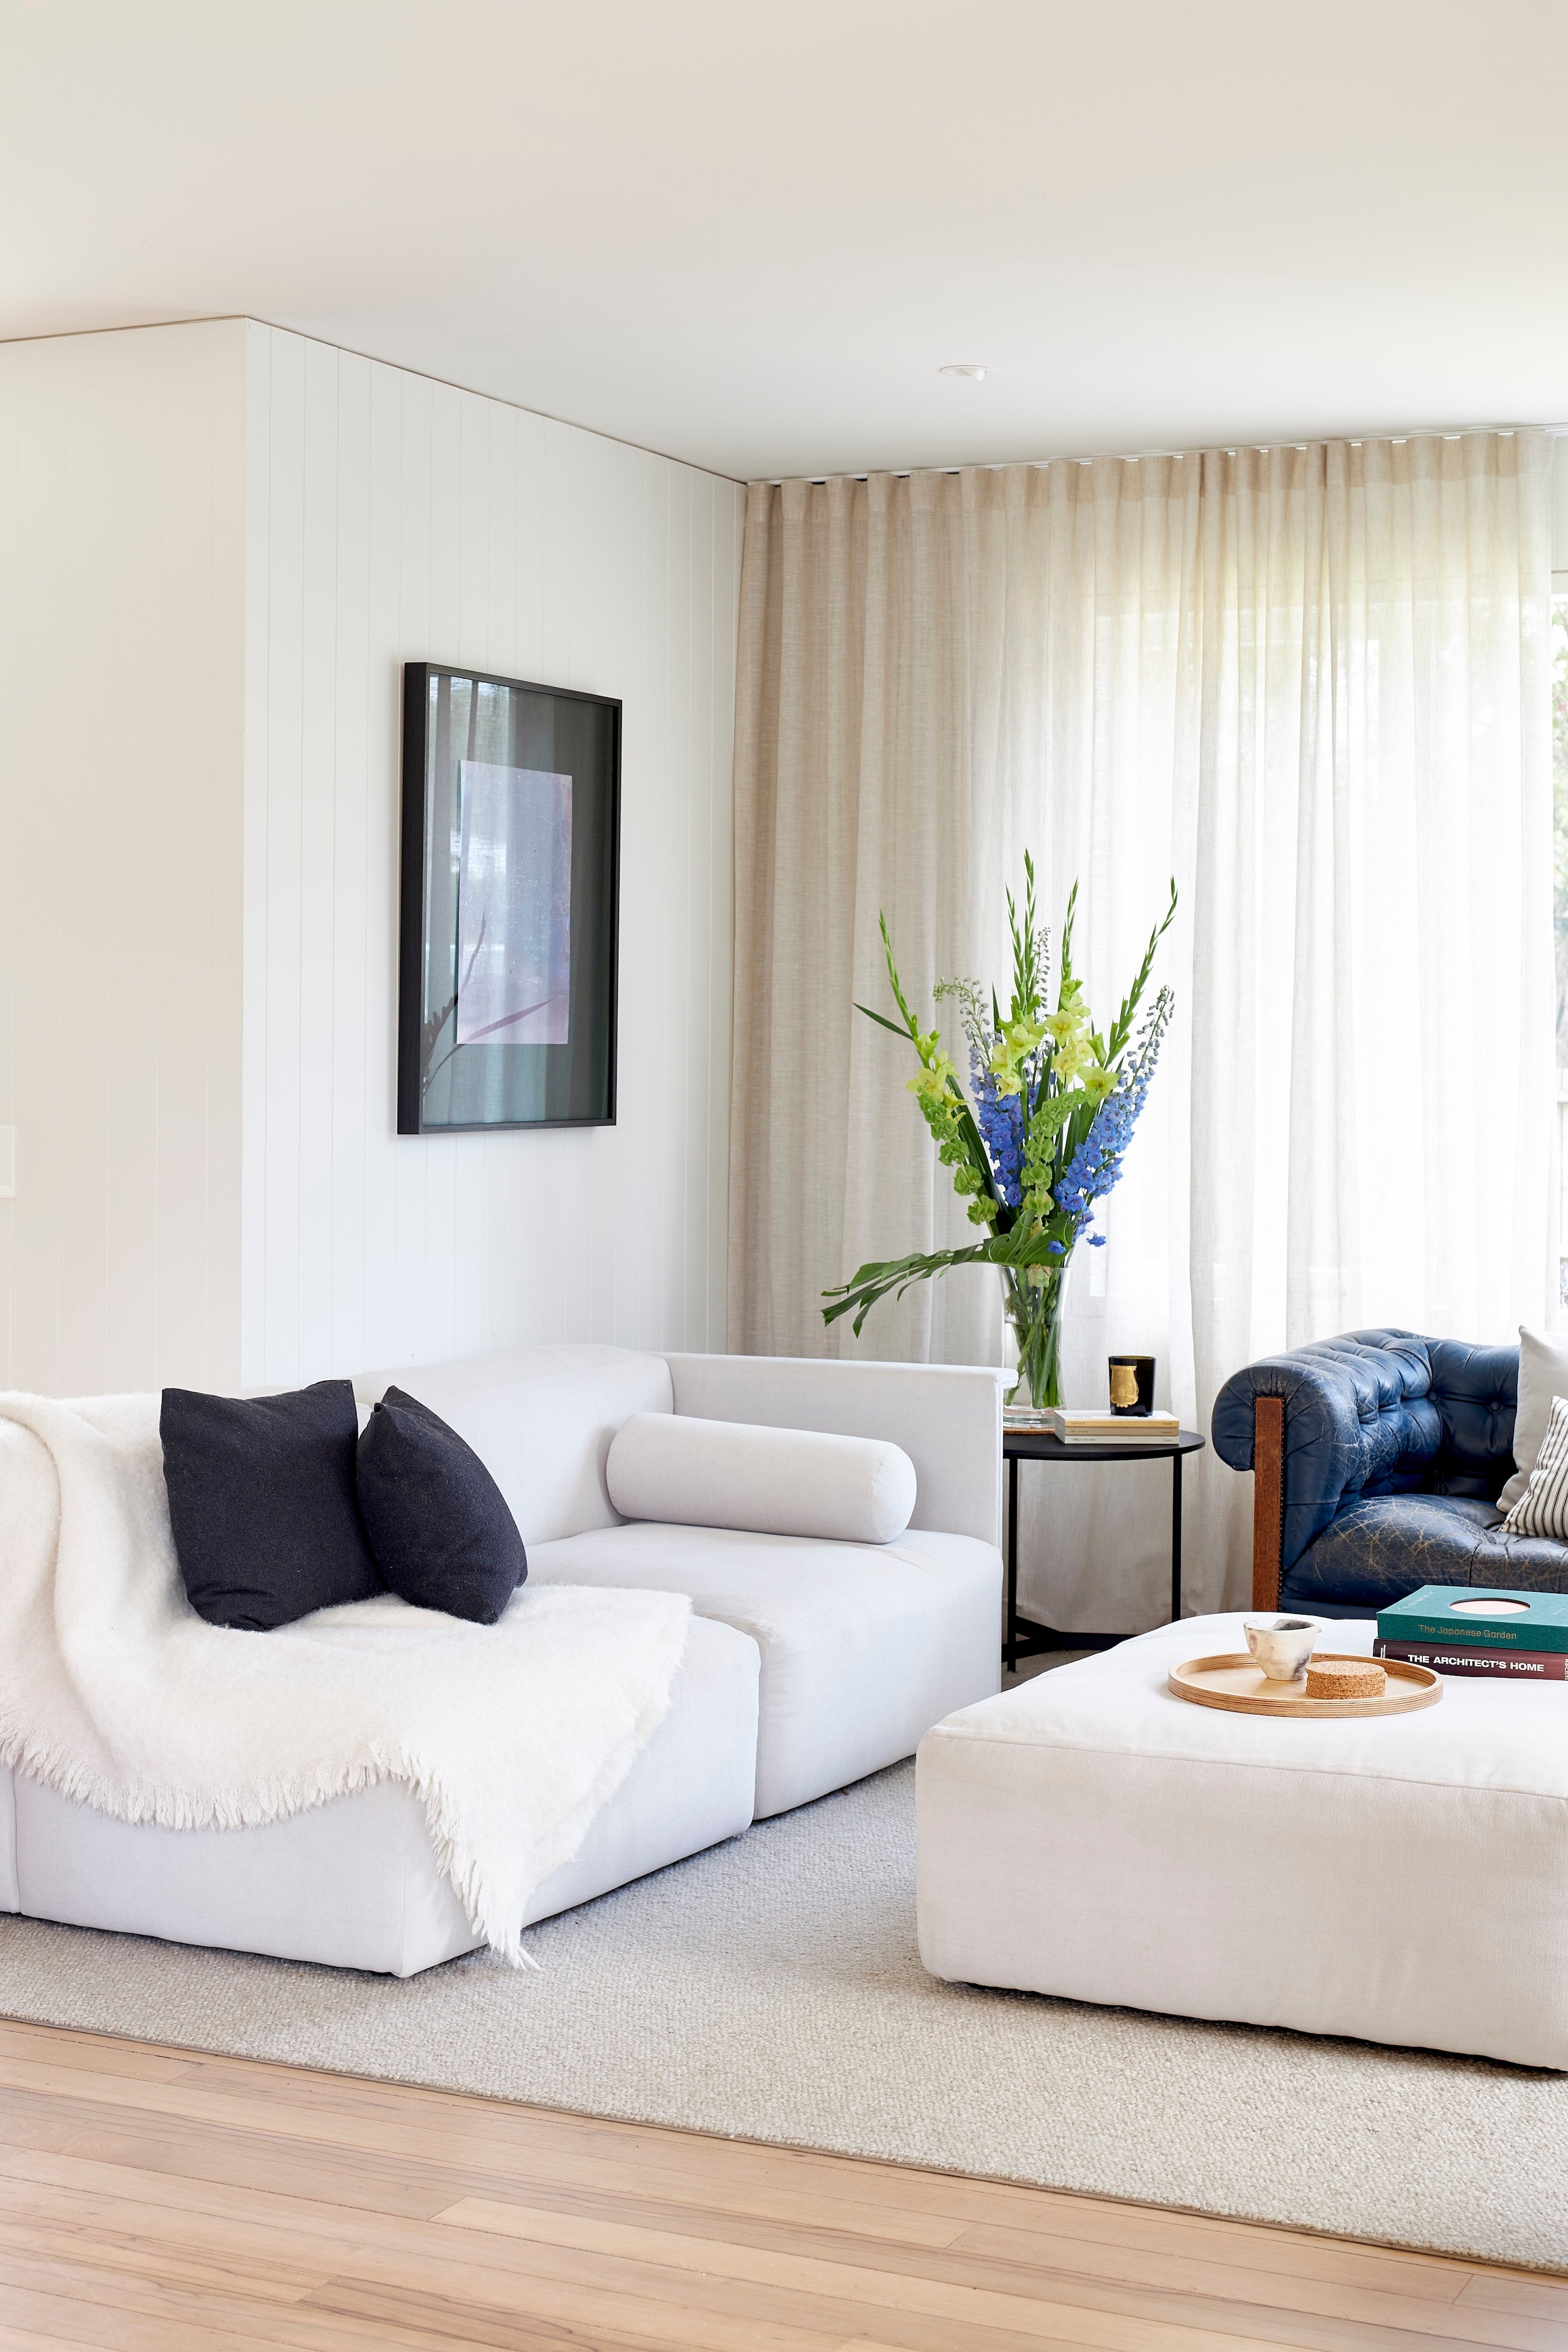
A warm, layered living space shaped for everyday family life
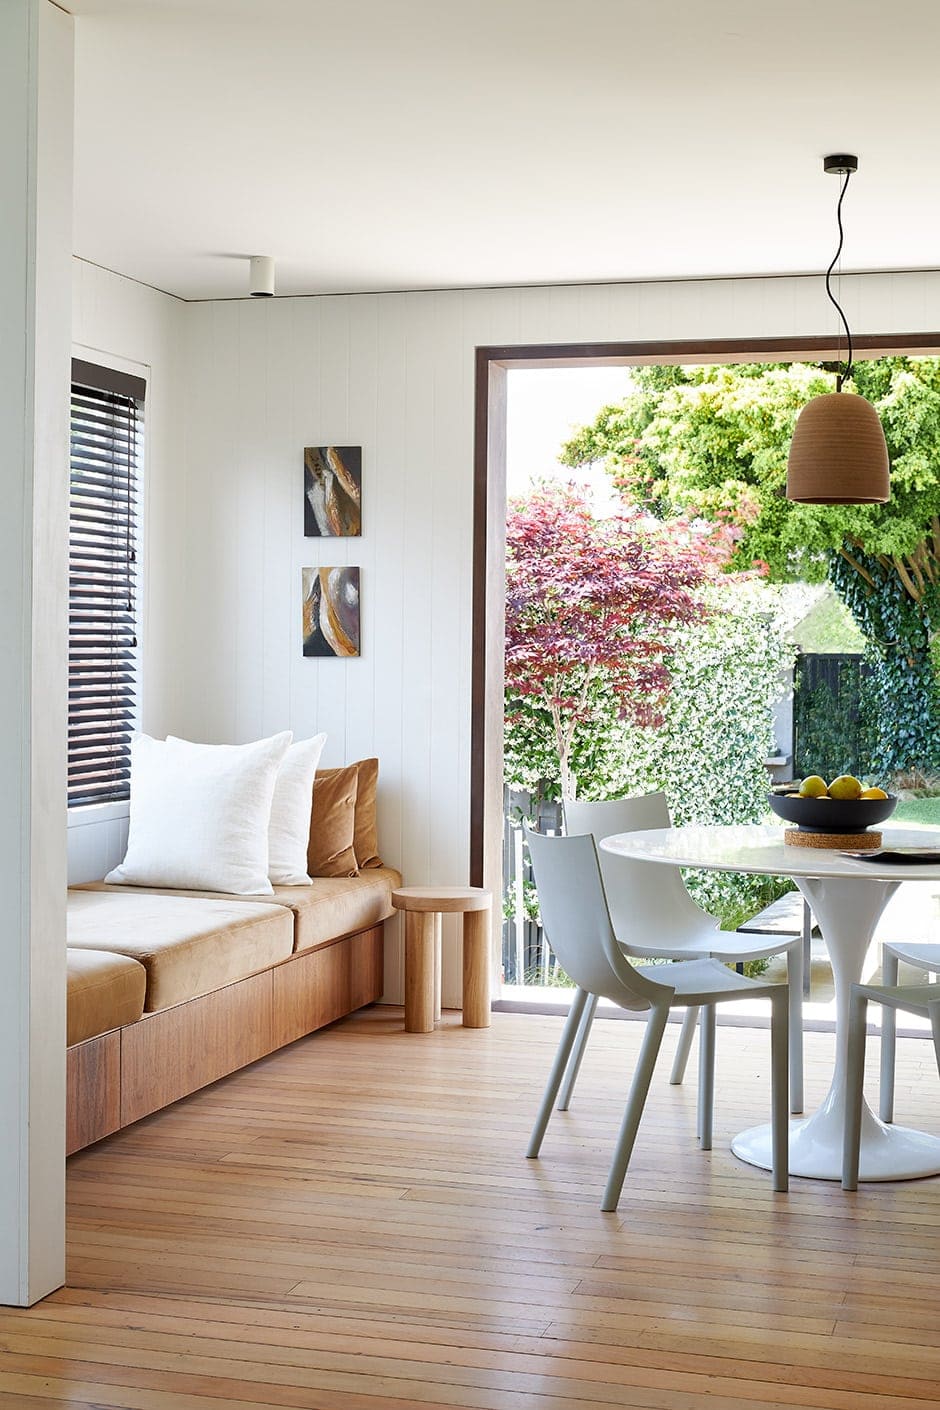
Highlights in the dining space include Bush Forms artworks by Maria’s mum Kieran Taylor, a stoneware pendant light by Adam Cornish from Cult and a set of stackable Bo chairs by Philippe Starck that’ll be bulletproof during George’s toddler years.
With Maria’s eye for spatial synchronicity and James’s resources (he owns building company JR Hosking Carpenters & Co), they had what could be called the best-laid plans. They didn’t count on falling for the charms of this area close to town, in a quiet street with a backdrop of mature trees. Within a year, six groups of friends had moved into the suburb. The renovations took on new meaning.
With James and some of his team on the job, they relocated for five months while the work took place. Walls were removed to achieve a visual link from the front deck, past the kitchen and centralised dining area to the rear courtyard, and the remaining walls were lined with grooved ply to give the unremarkable bones a characterful lift.
“We put negative detail top and bottom to make it more modern,” says Maria, whose design focus was also on creating that missing flow and crafting a bedroom wing. The bathroom and kitchen were kept in the same place to take advantage of the existing plumbing, and a toilet and hot water cupboard in a lean-to were transformed into a scullery off the new kitchen.
The couple invested for maximum impact while economising with their own labour and clever design choices.
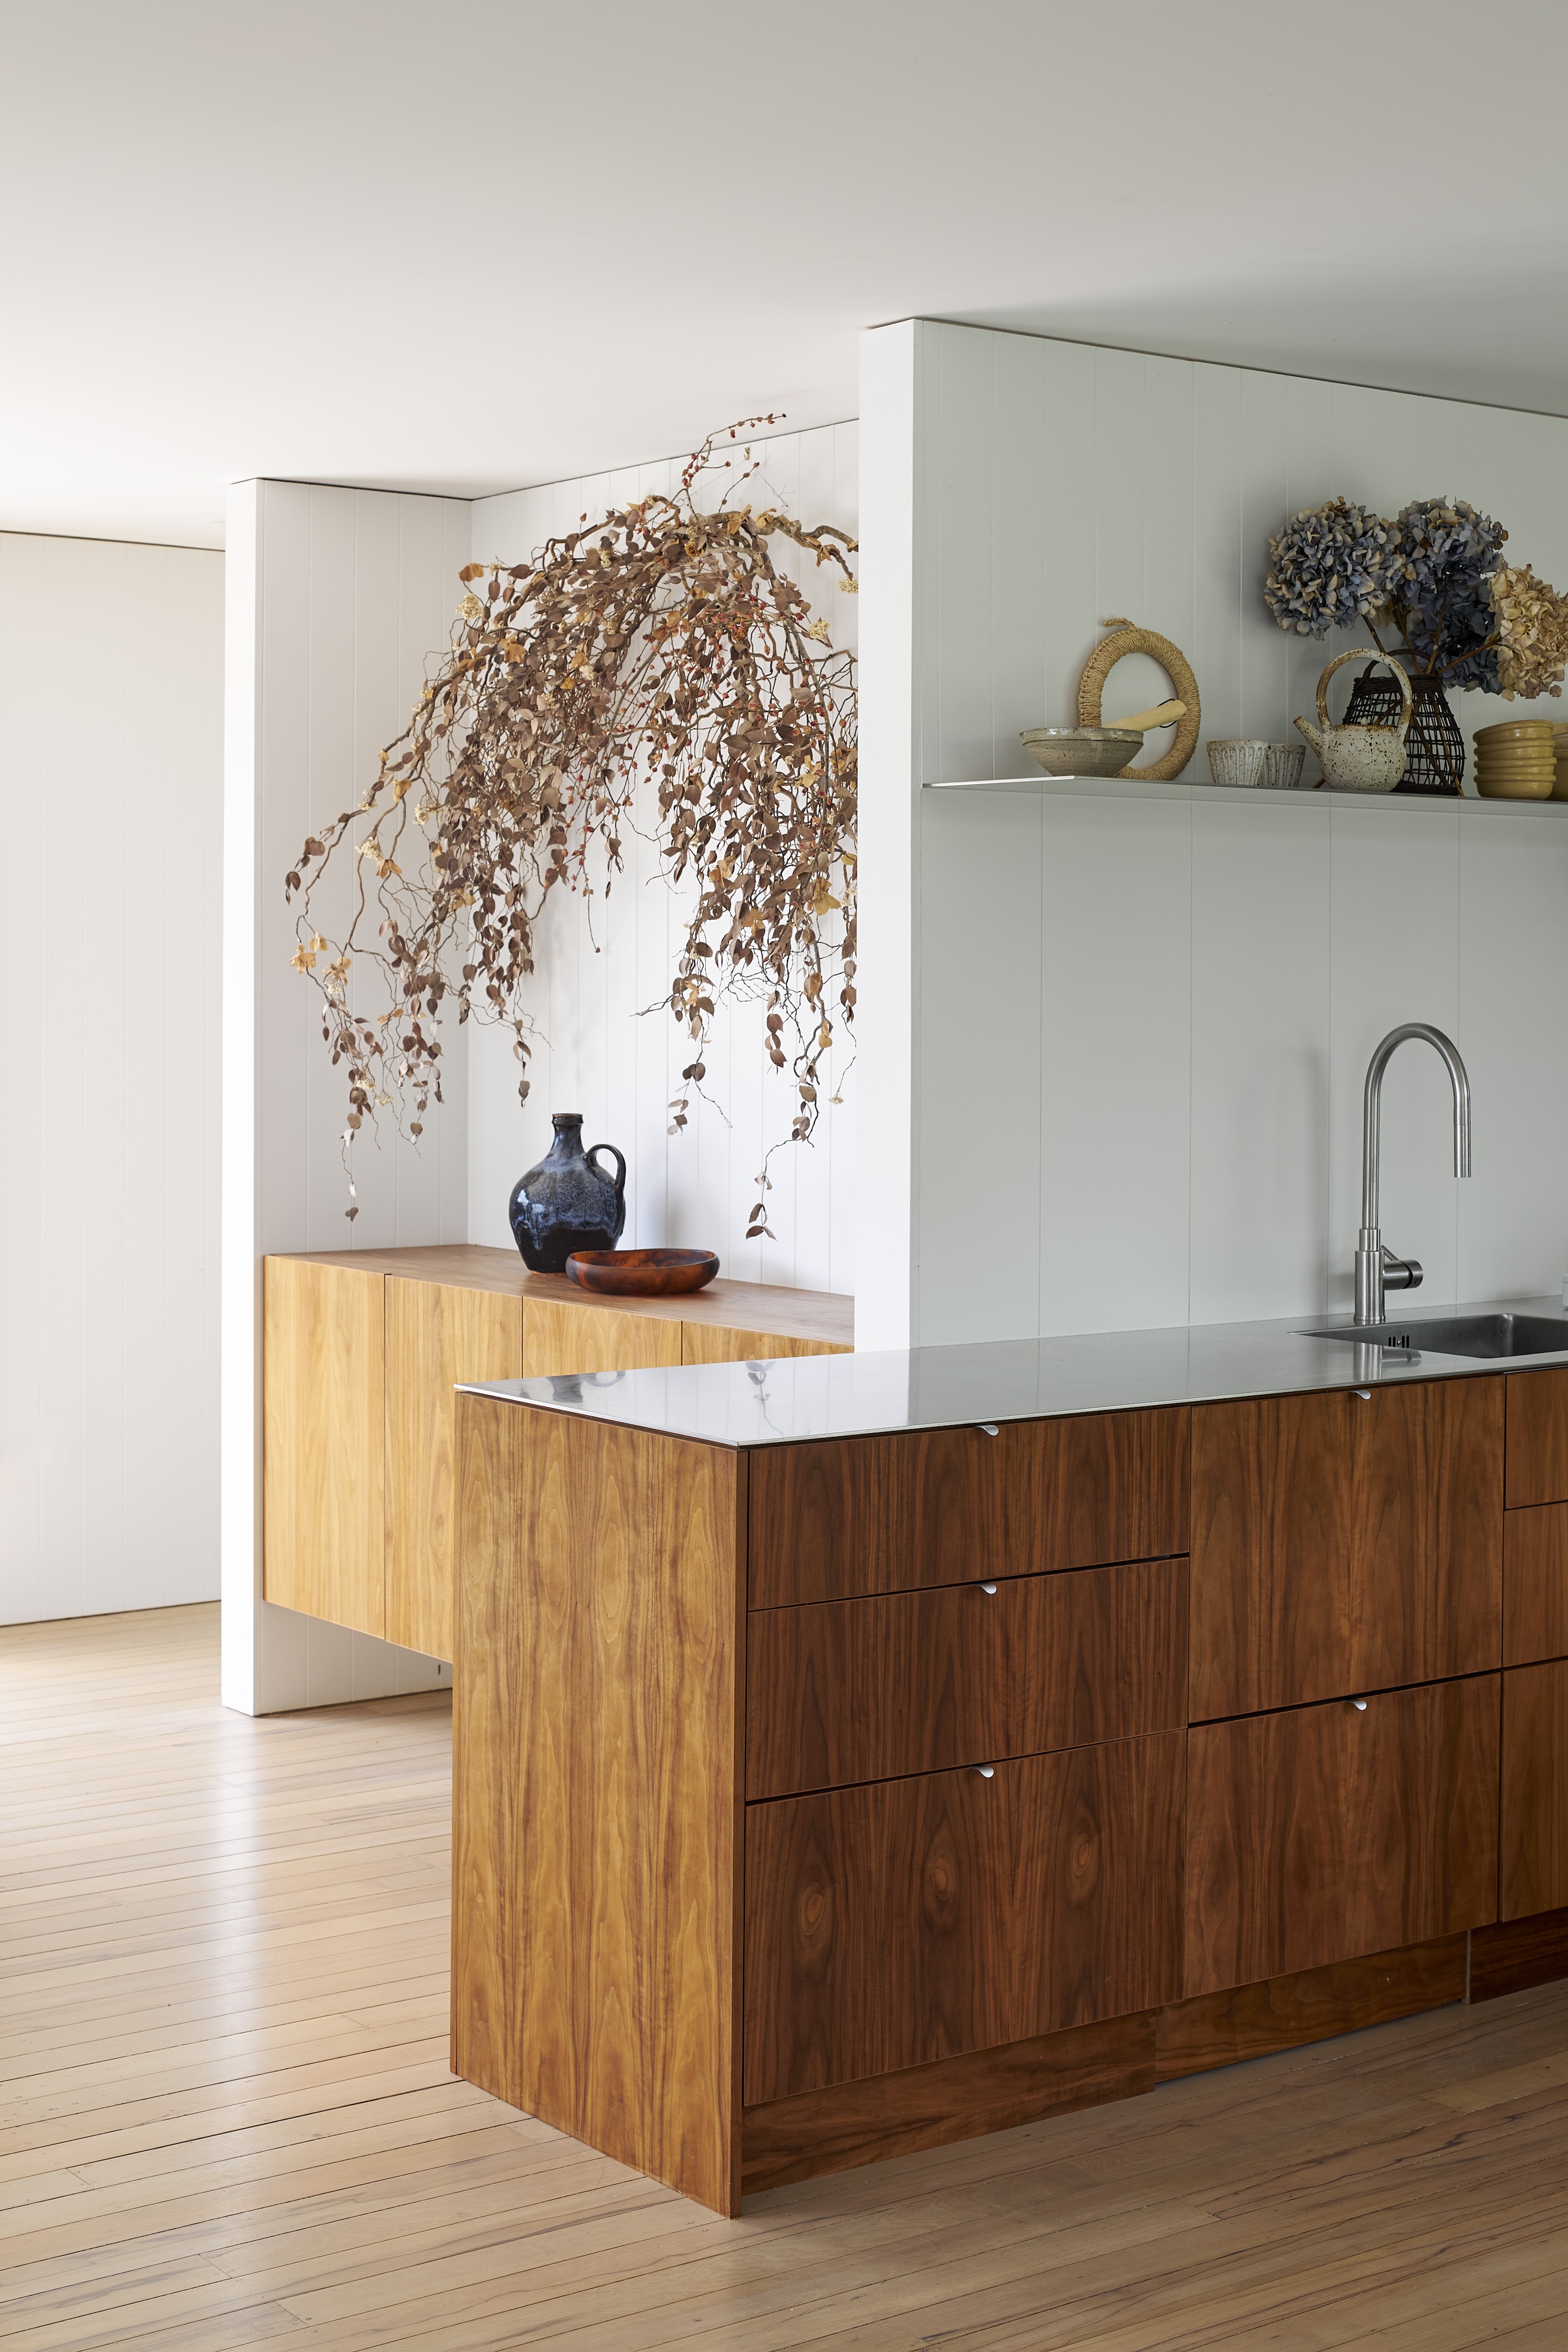
The dried display above the built-in cabinet in the dining area was created by Mark Antonia for the couple’s wedding. The blue vessel below it is by Neil Castle and the bowl is by Dinosaur Designs.
The kitchen is a case in point, with its richly coloured American walnut cabinet fronts and slender stainless steel top.
“I drew up the design and had the timber CNC cut, then James and I put it together and glued and clamped the benchtop,” says Maria.
Because there was no space for an island, a custom-made mobile unit is a flexible stand-in. The large-format slate tiles that form its counter were another huge saving. “They were an eighth of the cost of a single slab of slate,” says Maria. The cedar slats used for the shelving were repurposed offcuts from a pergola the couple built over the front deck.
Architectural Extension
.jpg?fit=max&format=webp&quality=85)
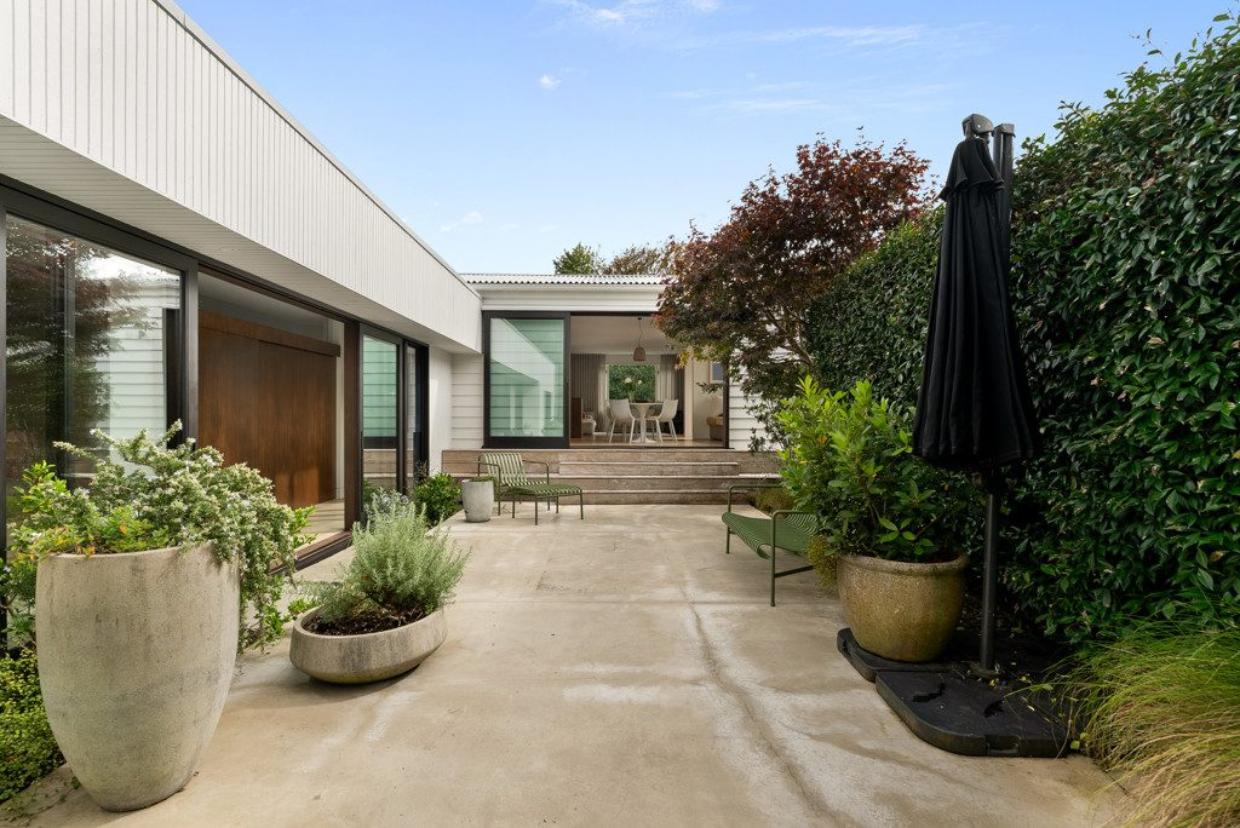
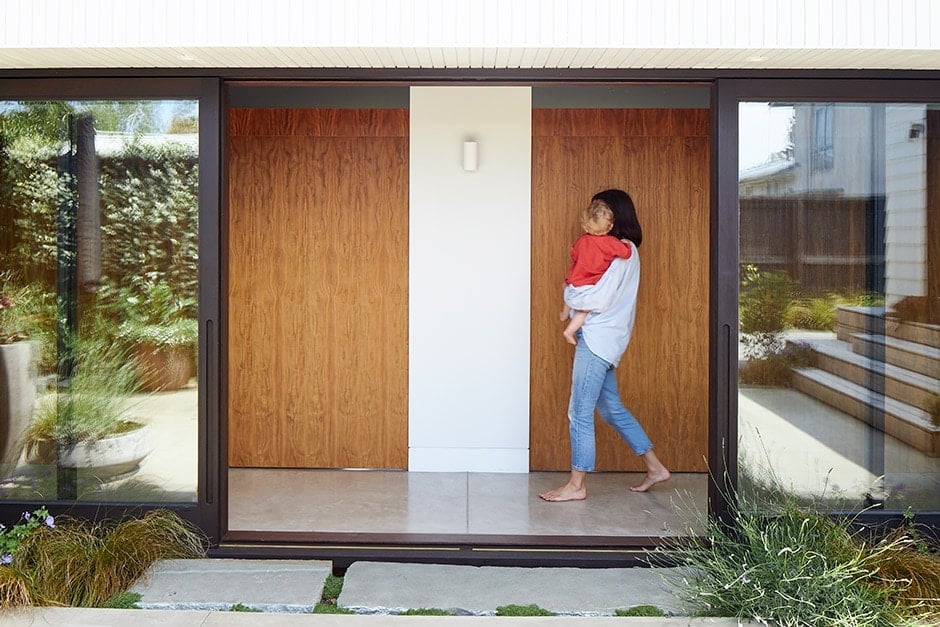
A long, slender bedroom wing extends beneath the original roofline, doubling the home’s footprint while wrapping the courtyard into the architecture. A glazed corridor runs its length, maintaining a constant visual connection to the outdoors, while sliding timber screens and glass doors allow the spaces to shift between openness and privacy through the seasons.
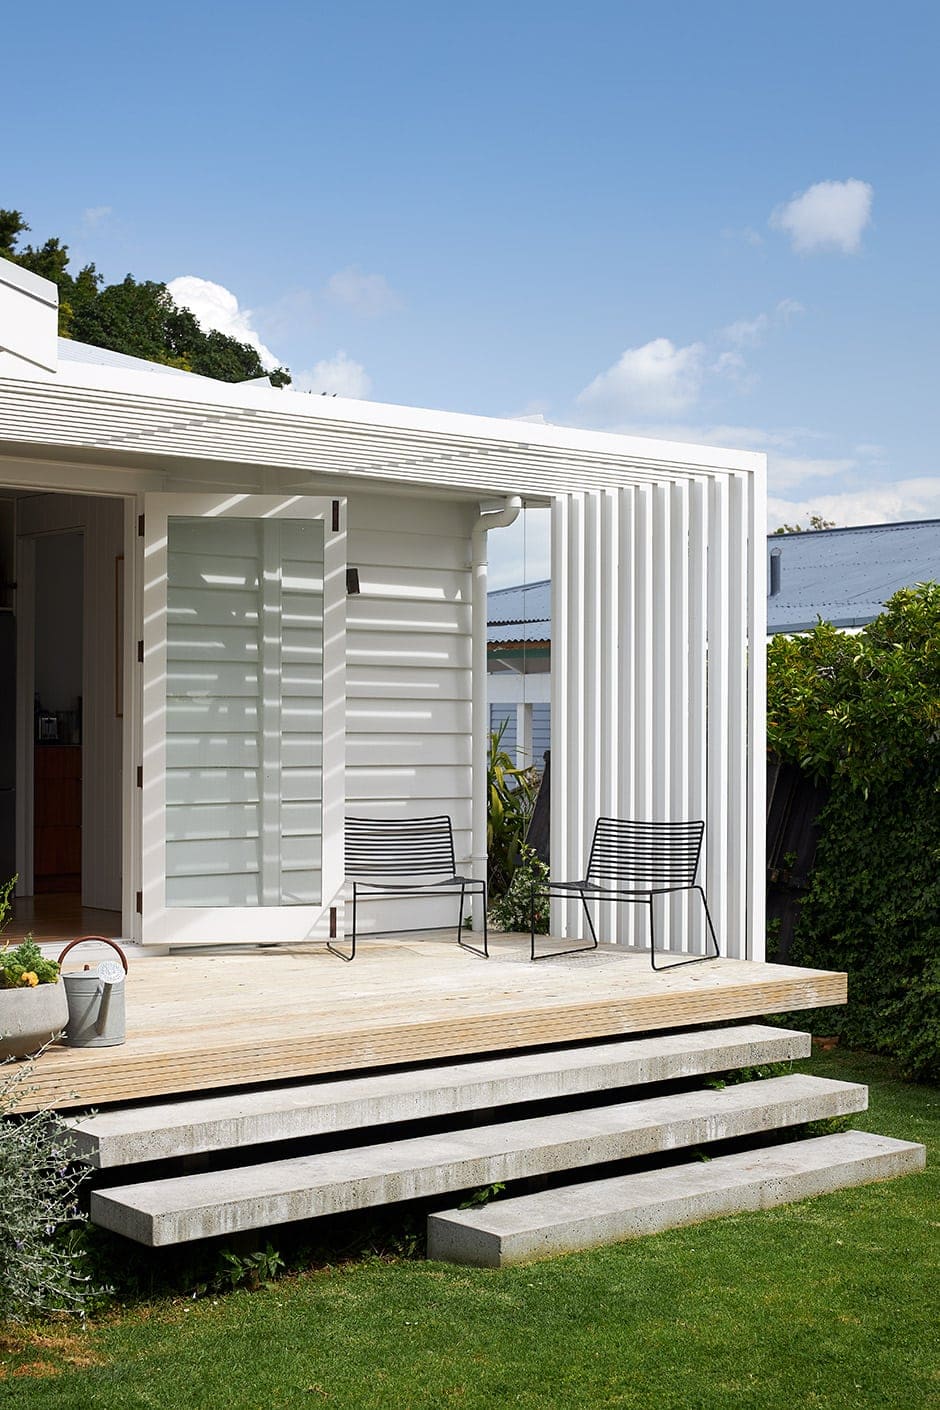
The couple designed this pergola (along with an almost invisible steel beam support) to provide shad
In the extreme north-east corner of the property, a concrete ‘bookend’ creates an entertainment zone that draws the eye. Poured in-situ, the seating is akin to a brutalist bus stop but softened with squabs that tone in with the trees. A fire bowl placed on crazy paving made of Northland stone is a catalyst for companionable times.
With Oscar the bordoodle waiting patiently nearby for love and leftovers, the scene could be straight out of a storybook. The Hoskings have fashioned the perfect family home, and after five years, it's finally time for them to move on. This idyllic home is now on the market - 4 Kenley Place, in Avondale, Auckland.
Author
Other articles you might like