Explore
A villa renovation with a difference and an eye for detail, by Malcolm Walker Architects and KKID
A Sandringham villa is transformed with clever design, considered details and spaces for family life.


AI summary
A 1920s Sandringham villa was creatively transformed by Malcolm Walker Architects and interior designer KKID. The homeowners bypassed a standard extension, opting for an inventive design focused on quality materials and creating distinct family spaces.
The renovation extended living areas to the garden, using clerestory windows to flood the home with natural light while maintaining privacy. The result is a sophisticated home with many well-finished details, providing a "luxury retreat" feel for the family.
Secrets reveal themselves in their own time at this home in Sandringham, Auckland — little quirks in the design that you might only catch a glimpse of when you’re opening a blind, kicking back on a window seat or playing with the dog in the garden. Switch on the indoor/outdoor sound system concealed within the walls and you’re in for another surprise.
‘There are so many well-finished details that you can’t take them all in in one gulp,’ says homeowner James White. ‘It’s so cool — I really love that about good design.’
‘Generally, our approach is to acknowledge that villas are generous and simple, and we followed that by making all our doors, windows and spaces generous and simply linked,’ says Malcolm. ‘We also allowed the central hallway to continue notionally right through to the back wall. There’s something nice about looking right through a house.’ Traditional accents he’s reimagined include the ceiling battens, which aren’t intricate but dressed and lead along the hallway through a frameless glass highlight window past a pivot door and into the dining area.”
Much of the original goodness of this three-bedroom 1920s villa had been stripped out when it was converted into two two-bedroom flats in the ’60s, but James and his wife Maria Ross, who run quantity surveying firm Kwanto, were keen to retain what character they could while putting a spin on it, bypassing the standard villa renovation with the box extension out the back for something more inventive.
Kwanto has had a professional relationship with Malcolm Walker Architects for several years, so the pair were excited to bring his creativity to their personal project as part of an A-team that included ‘true craftsman and hero of the show’ Craig Miller of Miller Builders and ‘frank, pragmatic, talented and wonderful’ interior designer Karen Kelly of KKID.
Initially, the couple thought they’d make a bold statement with paint, but on Karen’s advice, they opted for more neutral choices, including Dulux Haast Half on the walls in the living spaces and Dulux Ōkārito for the ceiling, trims and doors. The triangular window to the south accentuates the gable nature of the home, and the family has discovered that from the outside looking in at night, it looks sculptural, like a star. ‘You’re welcome, neighbours,’ jokes James.”
‘Malcolm is a genius when it comes to making spaces interesting, and having him on board and understanding how we wanted to live allowed him to play with the idea of the villa while flooding the rooms with natural light,’ says James.
‘The key essence of the alteration was to extend the living areas to the eastern boundary to provide open western evening living and access to the rear garden,’ says Malcolm. ‘Replanning within the existing footprint of the villa provided two bedrooms and a bathroom off an entry hall by way of a lobby to the west, and a master bedroom, ensuite, laundry and study to the east. The new extension for the living areas creates a sense of retreat while maintaining connections to the sheltered decking and newly landscaped garden, while all-day sun is provided without loss of privacy by the extensive yet careful use of clerestory windows.’
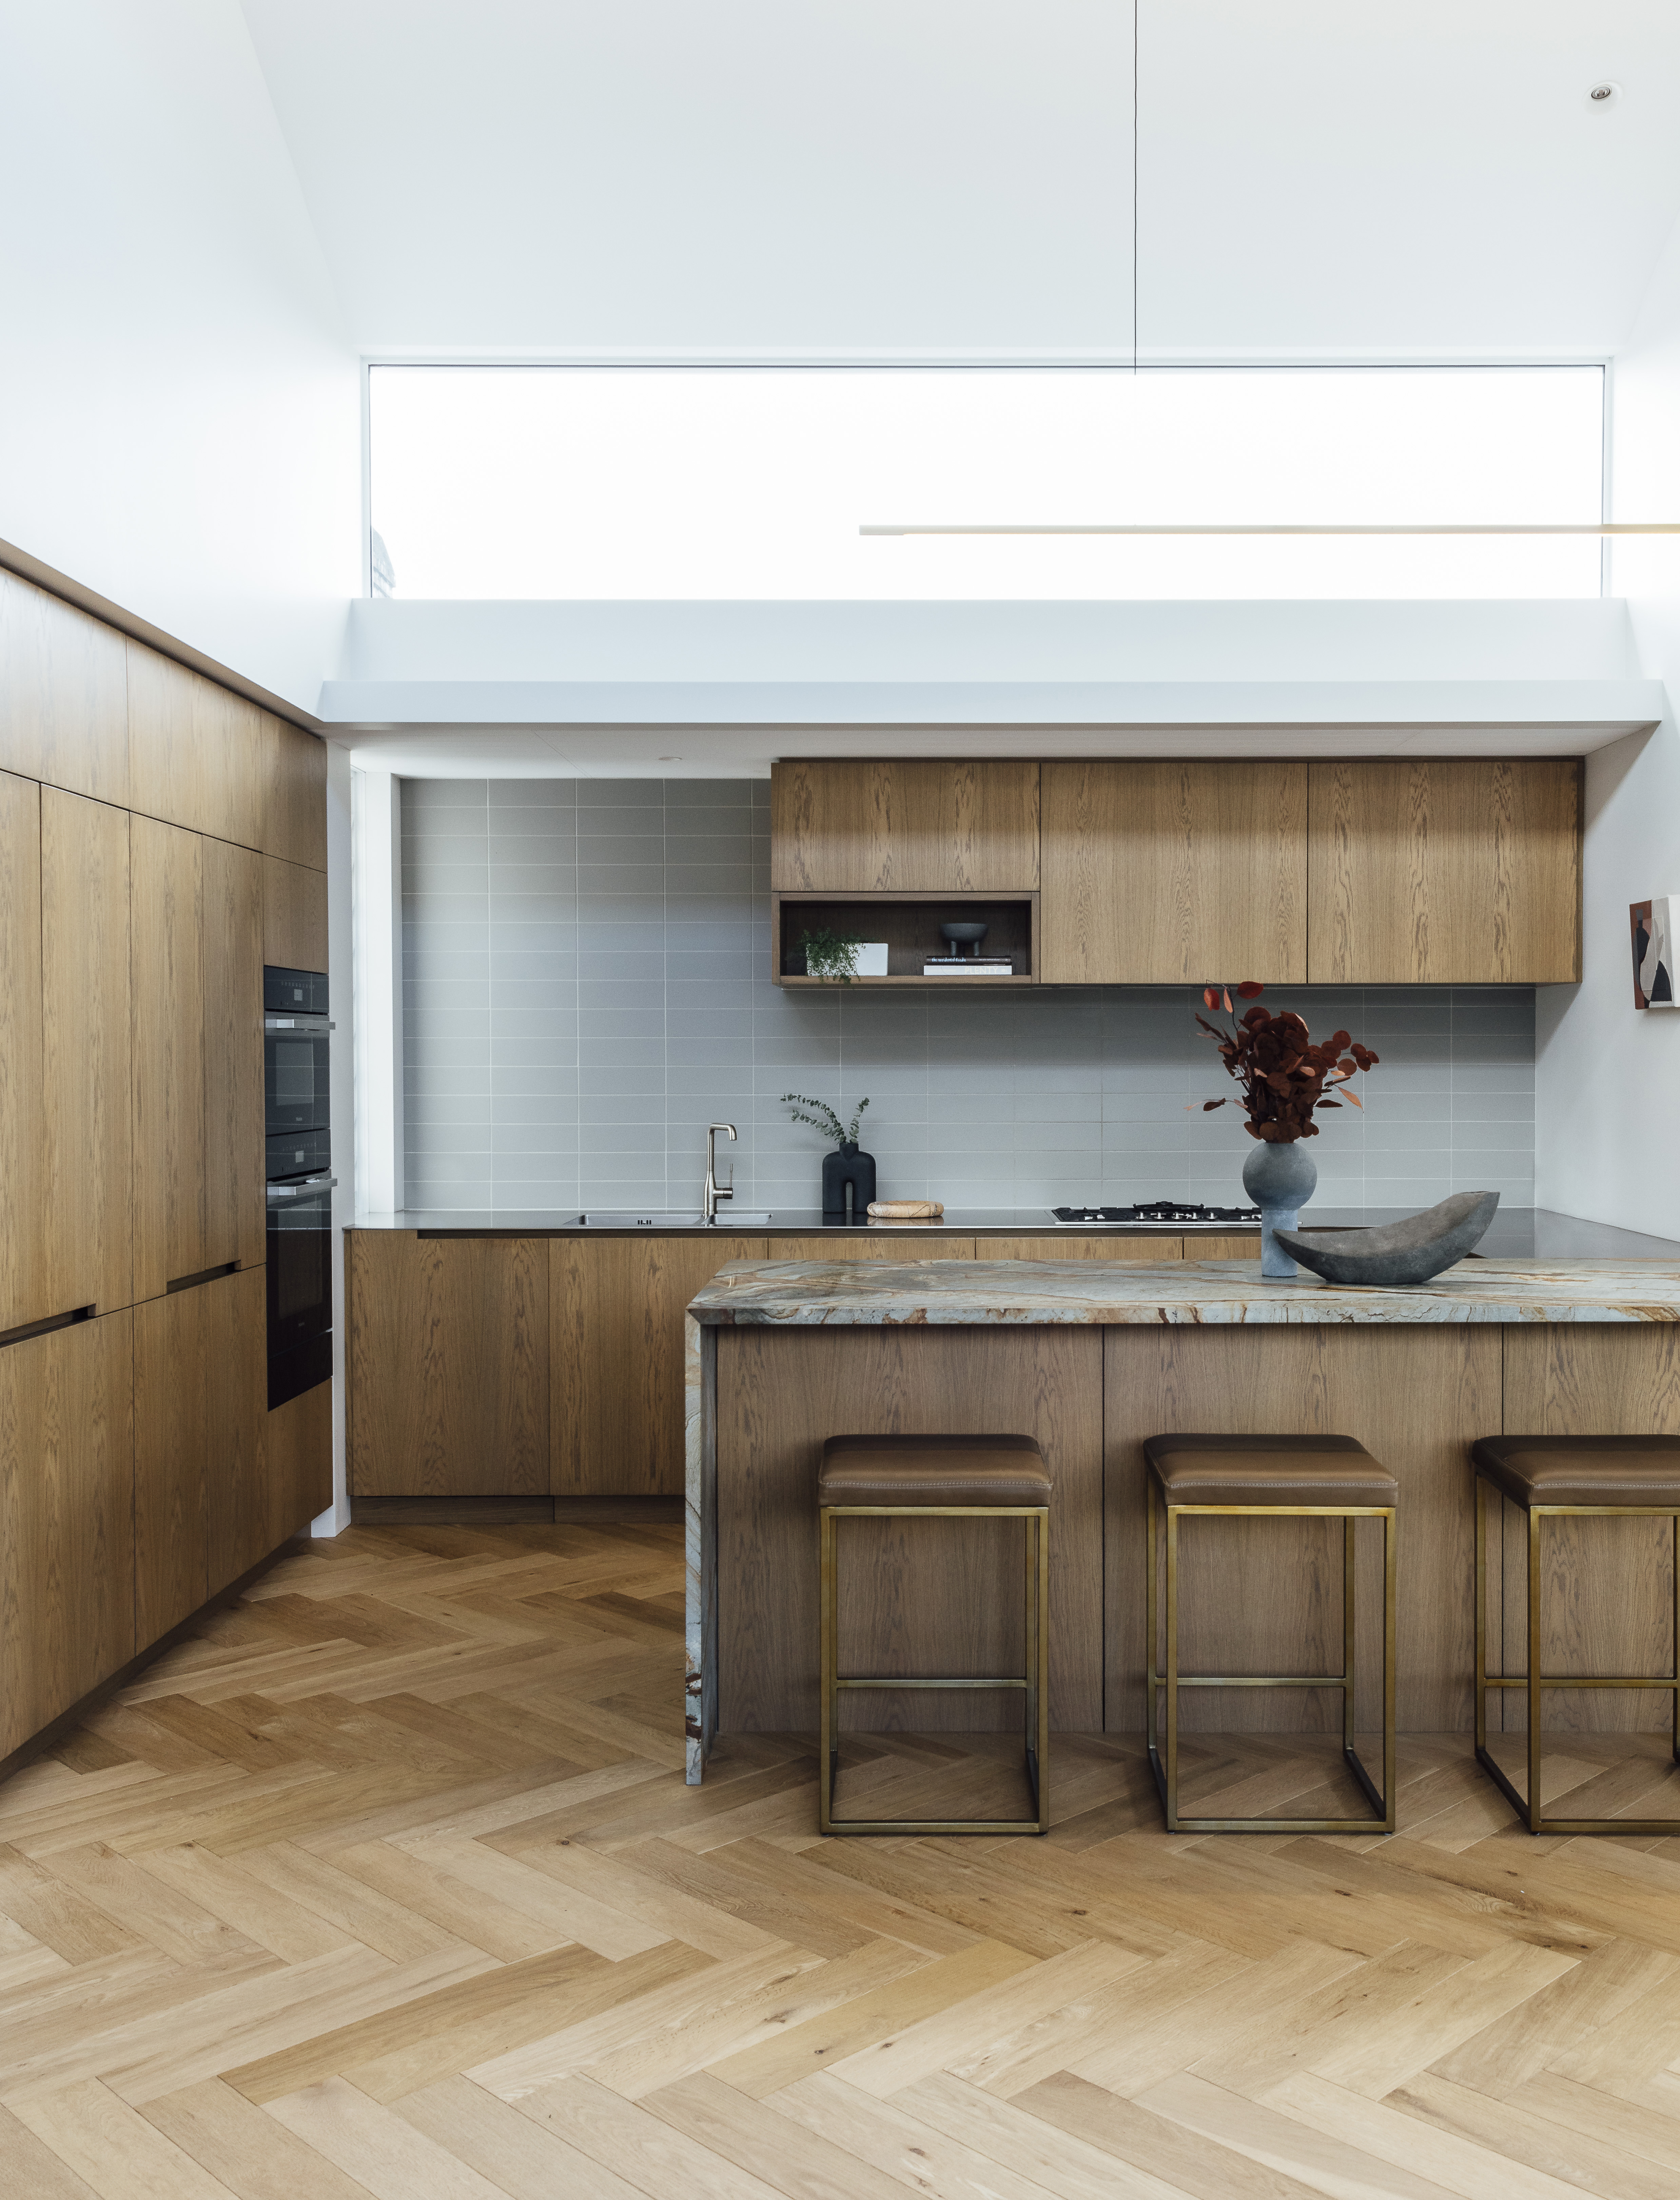
The kitchen offsets the visual complexity of the island’s mare giallo quartzite from Artedomus, the oak veneer cabinetry, and the parquet flooring from Timber Floor Solutions with a simple stainless steel bench, and light grey Antilia tiles from Artedomus. The vases (on the bench and island) and bowl (on the shelf) are by 101 Copenhagen from Frobisher Interiors, the Mesa bowl (on the bench) is from Città, the Untitled 30 artwork is by Grace Badar from Melanie Roger Gallery, the Highline pendant is by Rakumba from ECC and the Harriet bar stools are by David Shaw.”
Years of travel taught Maria and James that you don’t need loads of possessions to be happy. They value quality over quantity, and that’s evident in every aspect of this sophisticated abode. ‘We’re a family of three and don’t have a lot of stuff, so we aimed to avoid ‘space redundancy’ and invest in design, materials, fixtures and fittings so this home will serve our needs for a long time,’ says Maria, who along with her husband is highly conscious of the issues around consumption and consumerism.
With myriad ideas on the table, they needed interior designer Karen to help keep their décor succinct (and to become an ally for James, who could talk furniture and lighting all day). Her peaceful, minimal palette of natural, textural, hard-wearing materials came together around an amazing slab of stone (which the couple had already chosen for their kitchen benchtop) and is expressed in neutral colours accented with blues and greens, and brass and stainless steel highlights.
Both this bathroom and the ensuite are compact, so Karen knew she wanted to use a single stone for the walls and floors, something earthy and dramatic. ‘I chose azzurro marble from Artedomus, which like the kitchen stone has copper veining and an underlying warmth. ‘You can’t go wrong if you stick with nature’ was my motto.’ Enhancing its beauty is Essence tapware by Grohe from Robertson, a vanity by Cube Dentro, a Bari light by Astro Lighting from ECC and a vase by 101 Copenhagen from Frobisher Interiors. The Nought stem holder beside it and the towel on the Barcelona bath by Victoria & Albert from Robertson are from Città.”
Dressed in Karen’s expertly resolved finery, the remodelled home is exerting its influence on its inhabitants slowly but surely. ‘I think you subtly begin to change your behaviours when you’re living in a new house,’ says James. ‘You kind of develop go-to points — like, for me, peacing out on the window seat with my headphones on for an hour in the weekend, or sitting on the deck with a cup of coffee and having [our daughter] Mackenzie come and sit on my knee. To me, that’s just so precious, and what it’s really about. It’s about giving ourselves different spaces in which to enjoy each other’s company, and the longer we’re here, the better we become at exploiting those areas.’
Providing just enough spots to share and retreat to, the villa is now a perfectly formed place in which this family can enjoy life and grow together. ‘With your kitchen, your dining and your living, it is a villa push-out, but Malcolm has done it differently with the nooks and insets and interesting ceilings and hidden doors,’ says James. ‘It’s kind of like waking up in a luxury retreat every morning, but what really spins my wheels are the details. We may never really appreciate it all as a whole package because there are just too many things to take in.’
Author
Other articles you might like