Explore
Architectural homes in Ōtautahi Christchurch
Ōtautahi is New Zealand's fastest growing region, boasting a rich heritage of ground-breaking architecture.


AI summary
Ōtautahi Christchurch has a rich heritage of ground-breaking architecture, with strong demand for designer homes from local and out-of-town buyers.
Current listings showcase top talent, including:
- Tobin Smith (Warren & Mahoney) with properties in Lyttelton and Fendalton.
- Kerry Mason (MAP Architects) with a CBD townhouse and a Swannanoa lifestyle property.
- Thom Craig with an award-winning riverside home in Merivale.
These unique properties feature bespoke materials, stunning views, and thoughtful, enduring designs.
More and more New Zealanders and immigrants from overseas are making Ōtautahi Christchurch their home and it’s not surprising - it’s the most vibrant city in the country and the fastest growing region in the country.
What some may not know about Christchurch is that it has an impressive heritage of ground-breaking architecture which has stepped up as it rebuilds itself bigger and stronger.
The founders of the Christchurch headquartered and national architecture firm, Warren & Mahoney, Sir Miles Warren and Maurice Mahoney, started their careers in Christchurch and established Christchurch architect, Tobin Smith is now a principal at the firm.
Three of the properties in this list of top architectural Christchurch homes for sale are Tobin’s, while Kerry Mason from MAP is the architect responsible for two homes on this list and there are many more architects doing excellent work in the garden city.
Christchurch architecture in sympathy with the landscape
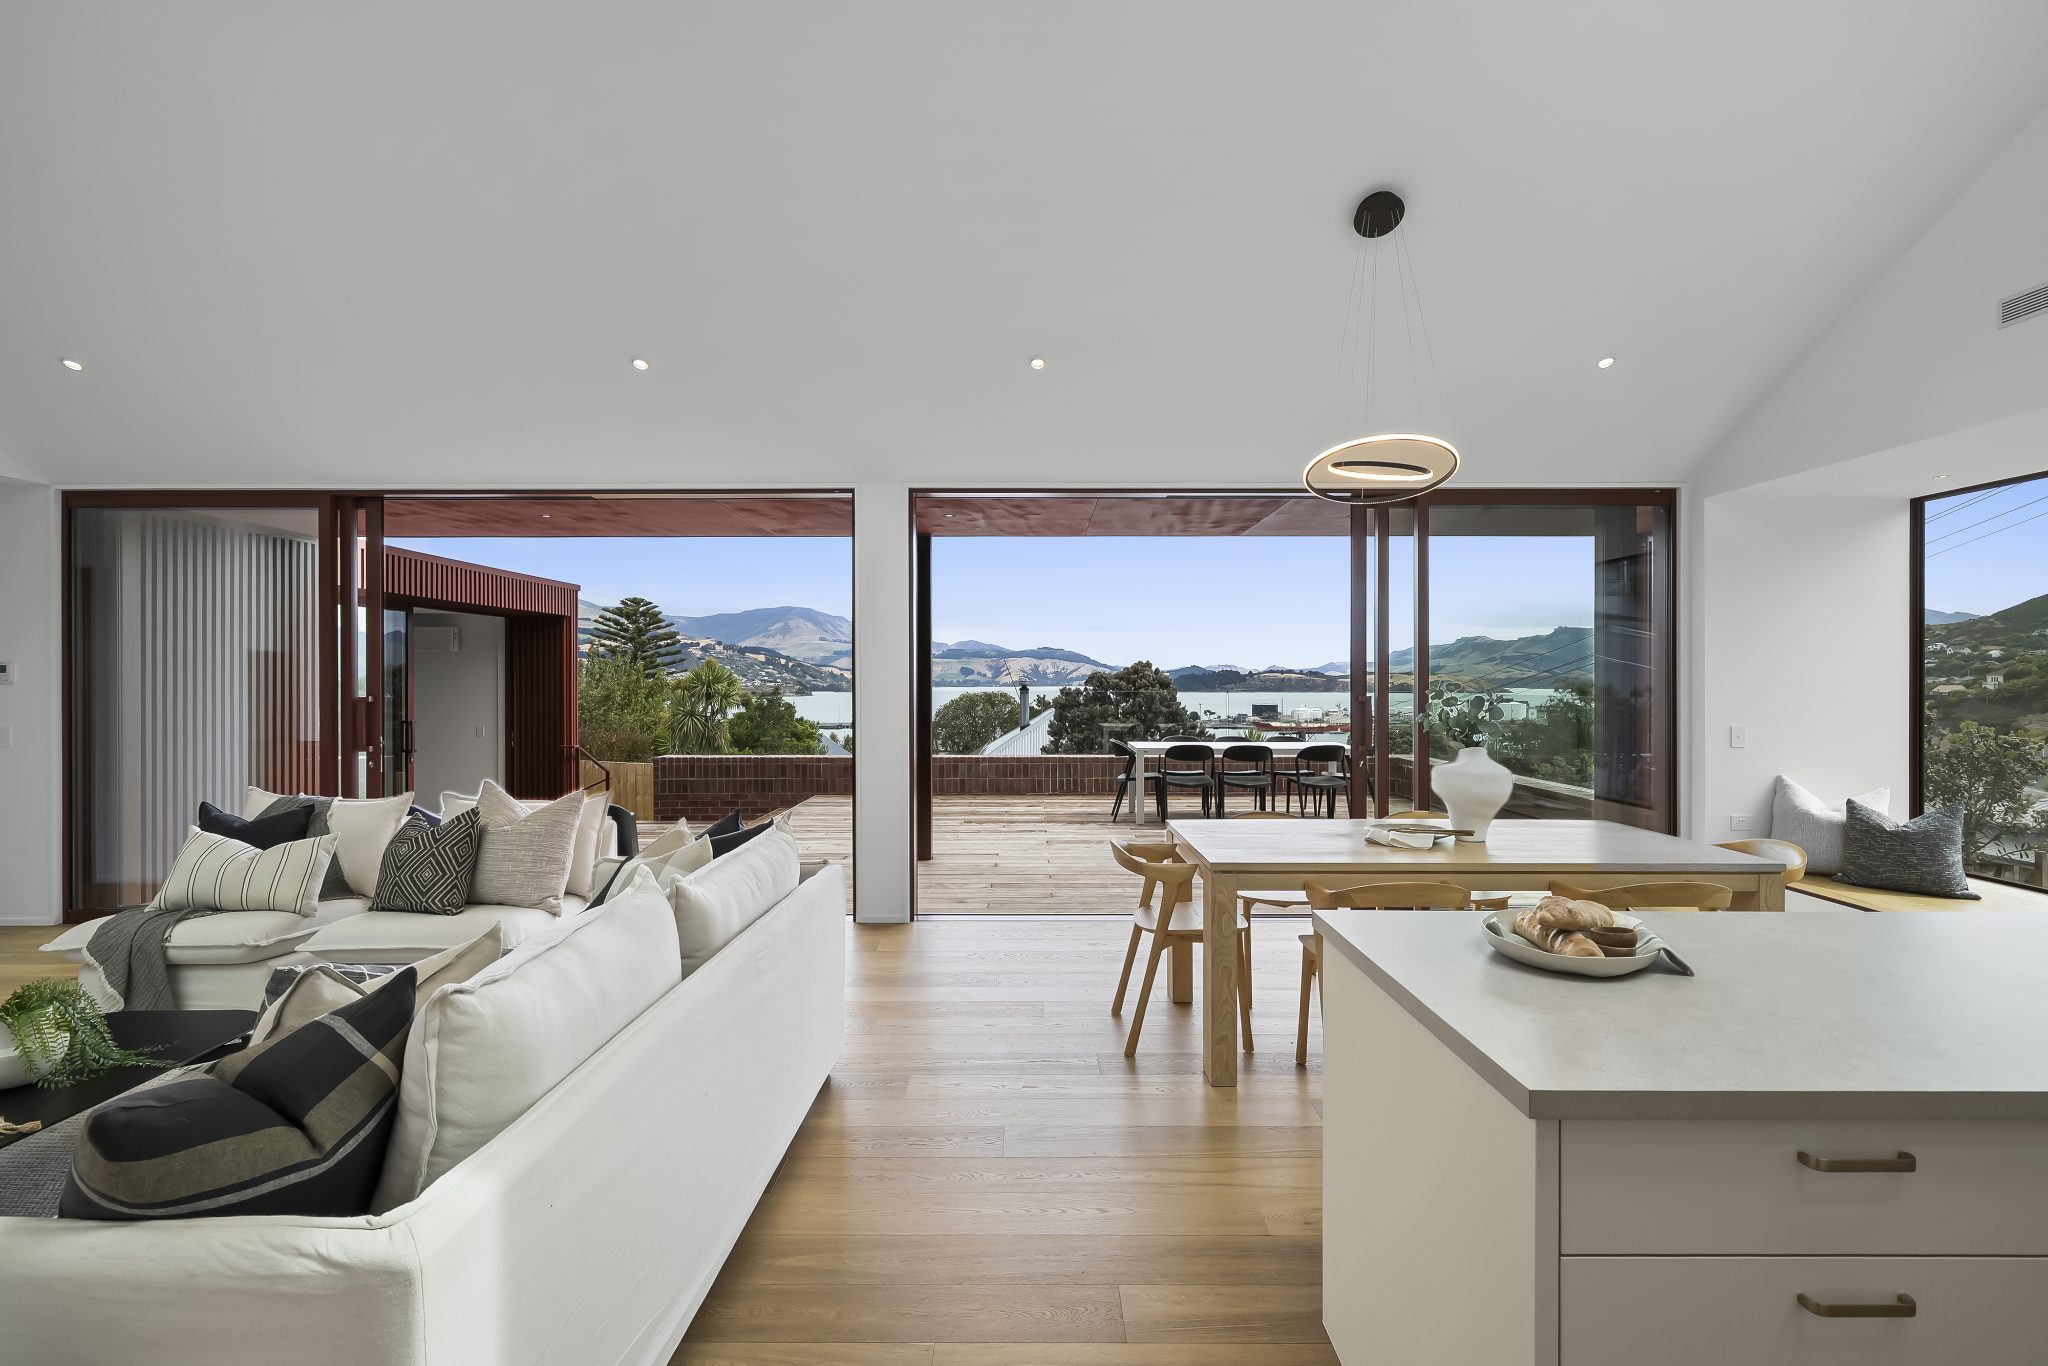
Ever-changing harbour views across Lyttelton and Banks Peninsula
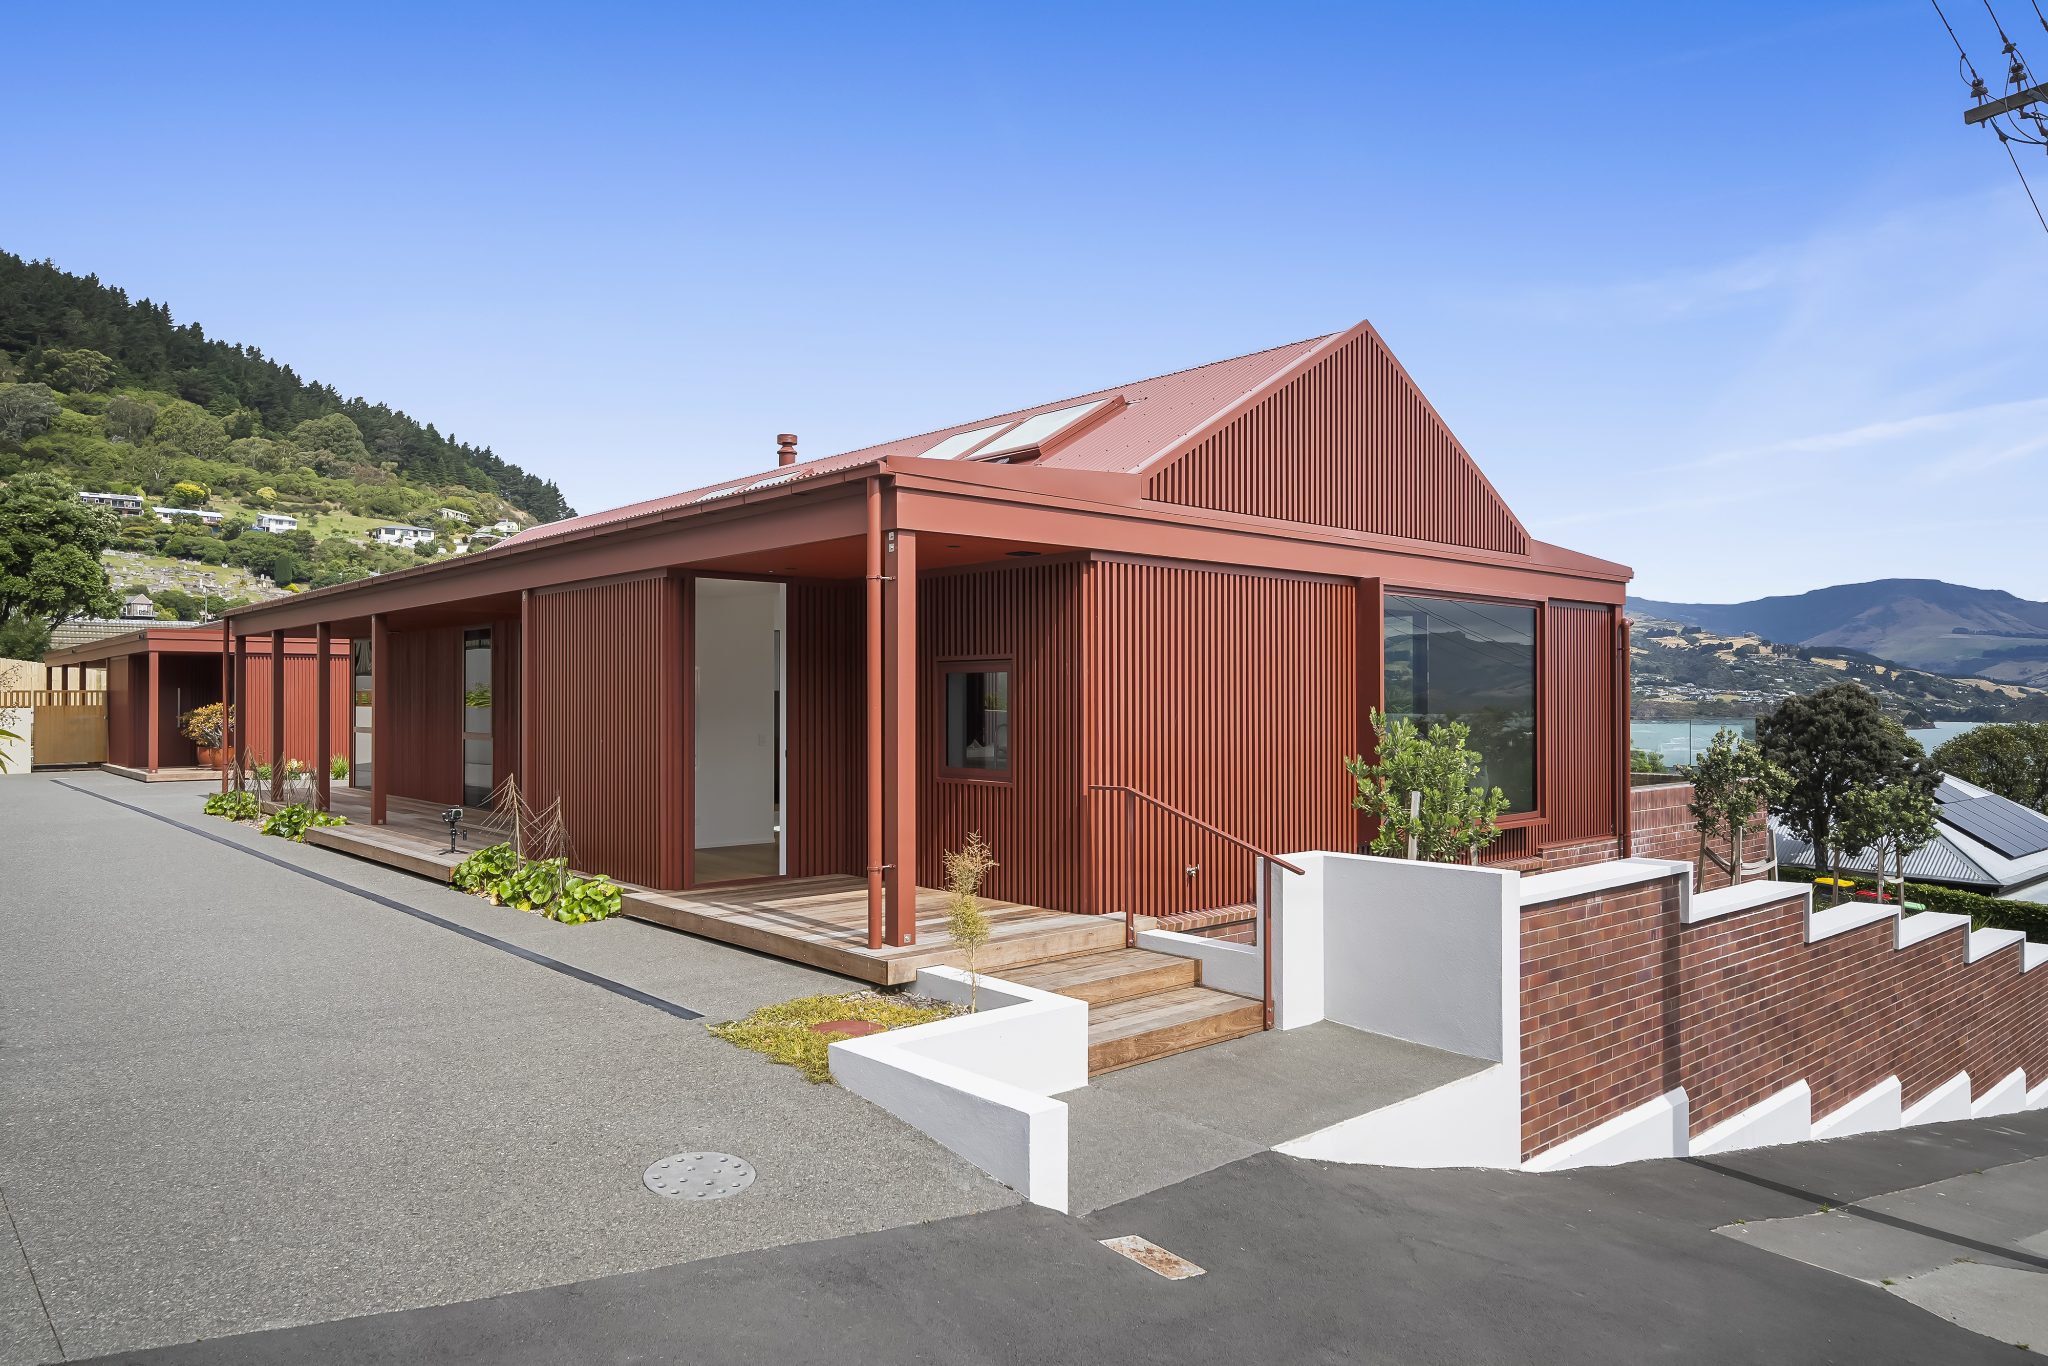
This new rust red scoria board-and-batten clad Lyttelton home at 1/42 Canterbury Street, with glorious views over the harbour, is a fine example of Tobin Smith’s recent work.
“This is architecture that enhances everyday living,” says Harcourts agent, Rebecca Duncan.
“Art is optional when you live in a property like this because the views are to die for,” she says.
“And with this particular property, they’ve captured so much of the landscape, no matter where you are in the house.”
Inside, all the spaces have been thought out, and though they are looking out, it’s super private, says the agent.
“It’s a place you want to go and never leave, that’s how it makes me feel when I’m there,” she adds.
This comfortable three-bedroom, two-bathroom home has been designed to fit nicely with the relaxed tone of Lyttelton too, known for its friendly community.
Rebecca is happy to educate out-of-town buyers about the Christchurch’s architectural homes.
“We’ve got so many people wanting to come to Christchurch and probably a good third of our enquiry, and particularly those for architectural high-end homes, are coming from out of town,” says the Harcourts agent.
This Lyttelton home, just 20 minutes from the Christchurch CBD, is set for auction on February 12.

Designed by Tobin Smith of TS Architects, the home makes an immediate statement with its striking scoria board-and-batten exterior.
Ground breaking architecture in Fendalton
Tobin Smith is also the architect behind two beautiful homes recently completed in Fendalton’s Hinau Street currently for sale.
Tobin is responsible for a lot of beautiful, architecturally designed homes in the city, says Bayleys agent Adam Heazlewood, and these two new homes are a “benchmark build.”
At 2/88B Hinau Street and 1/88B Hinau Street, Nextdore Interiors are behind the high end interiors so the project has been given both a top architect and interior design specialist combination.
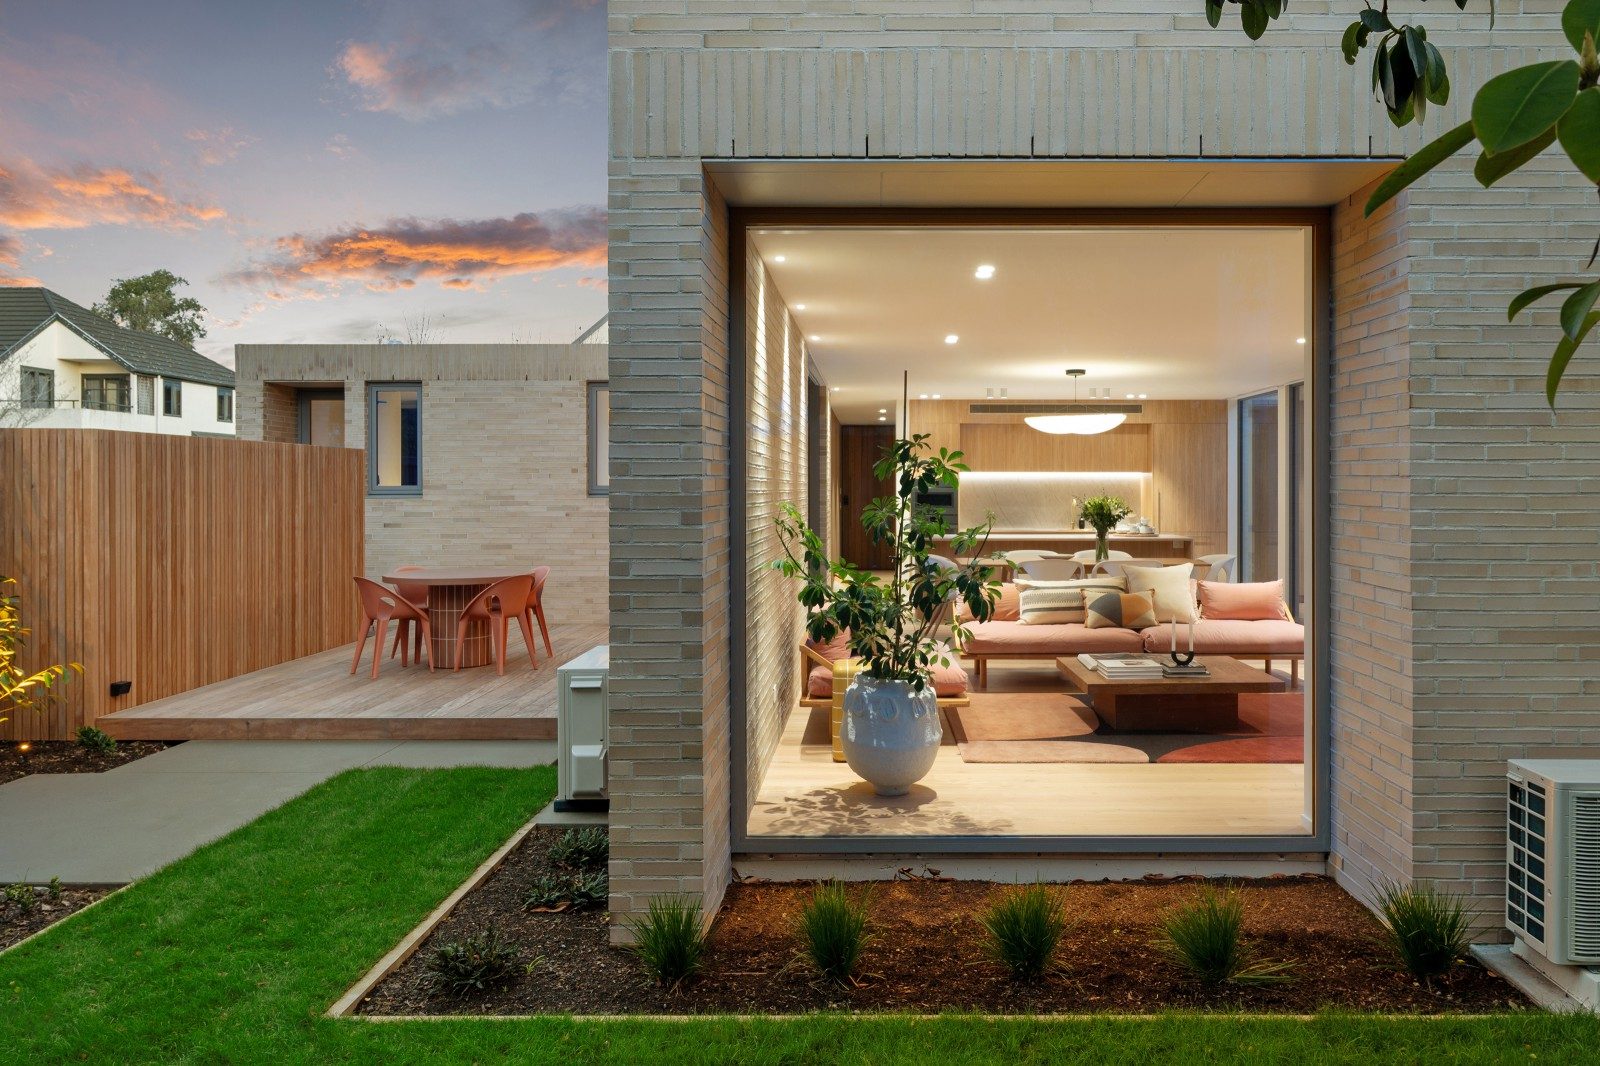
Design distinction in Fendalton
One of the key features of these stylish properties is their timber and brick façade, says Adam.
The bricks were custom designed for these homes, and the bespoke bricks are now known as Hinau bricks.
The homes also have expansive glazing, with a picture window framing the outside garden in the rear home. Sliding doors open to multiple outdoor areas.
The front house has an asking price of $2.45 million which is a good price indication for both properties, says Adam.
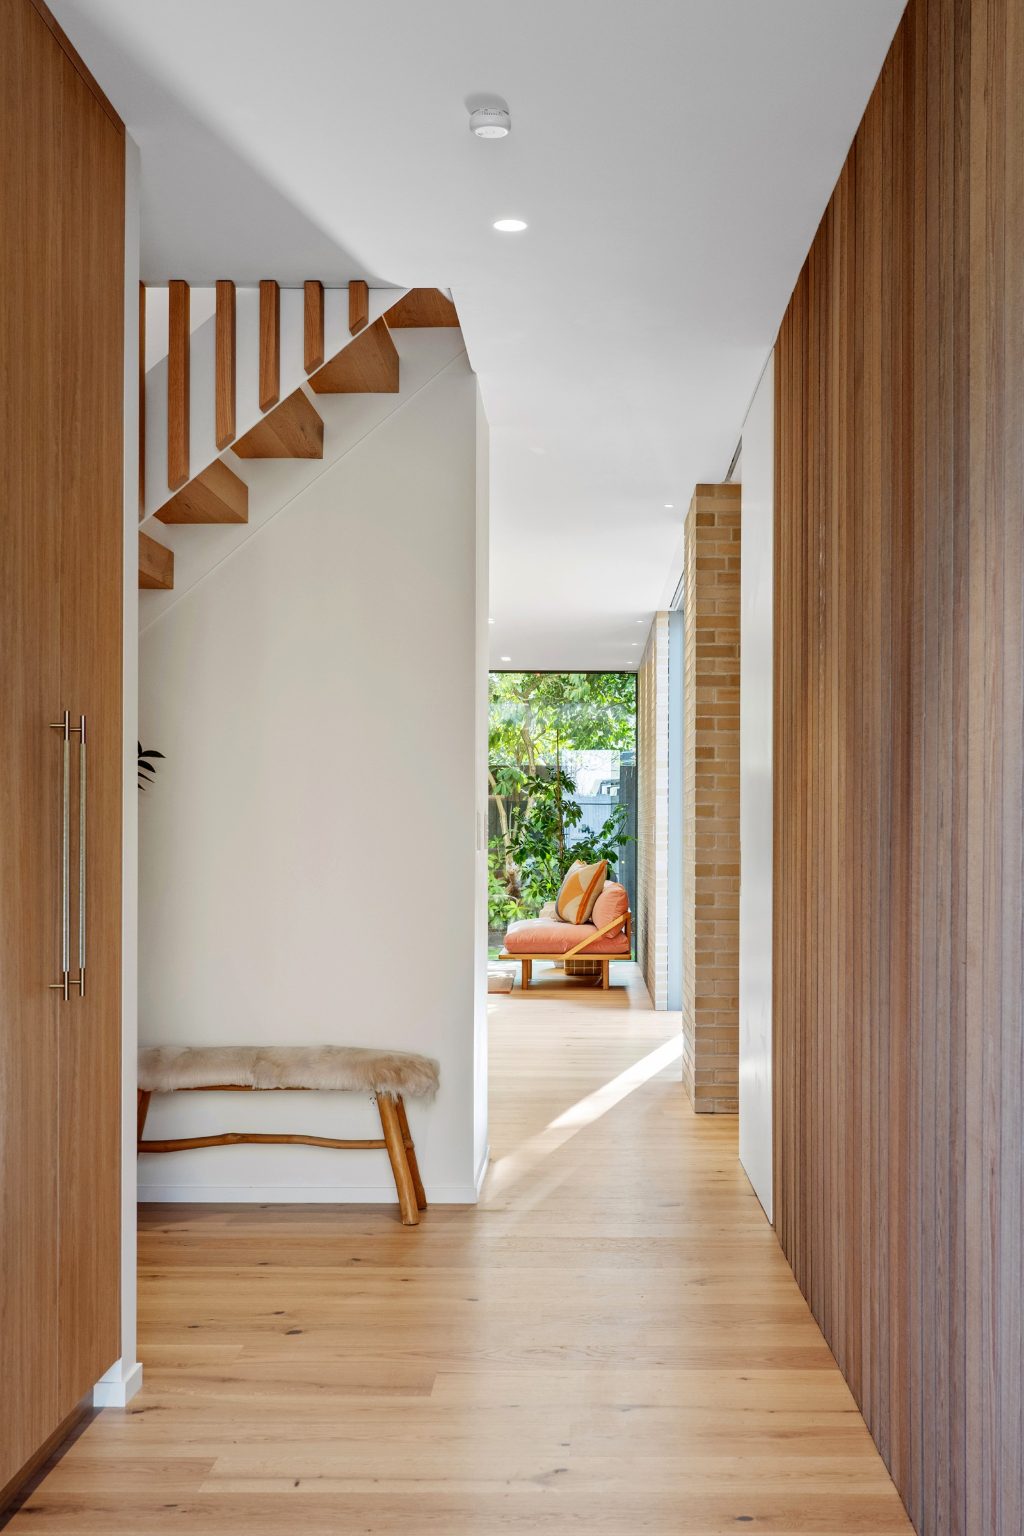
Privately placed and unmistakably modern
Christchurch architecture is about lasting appeal
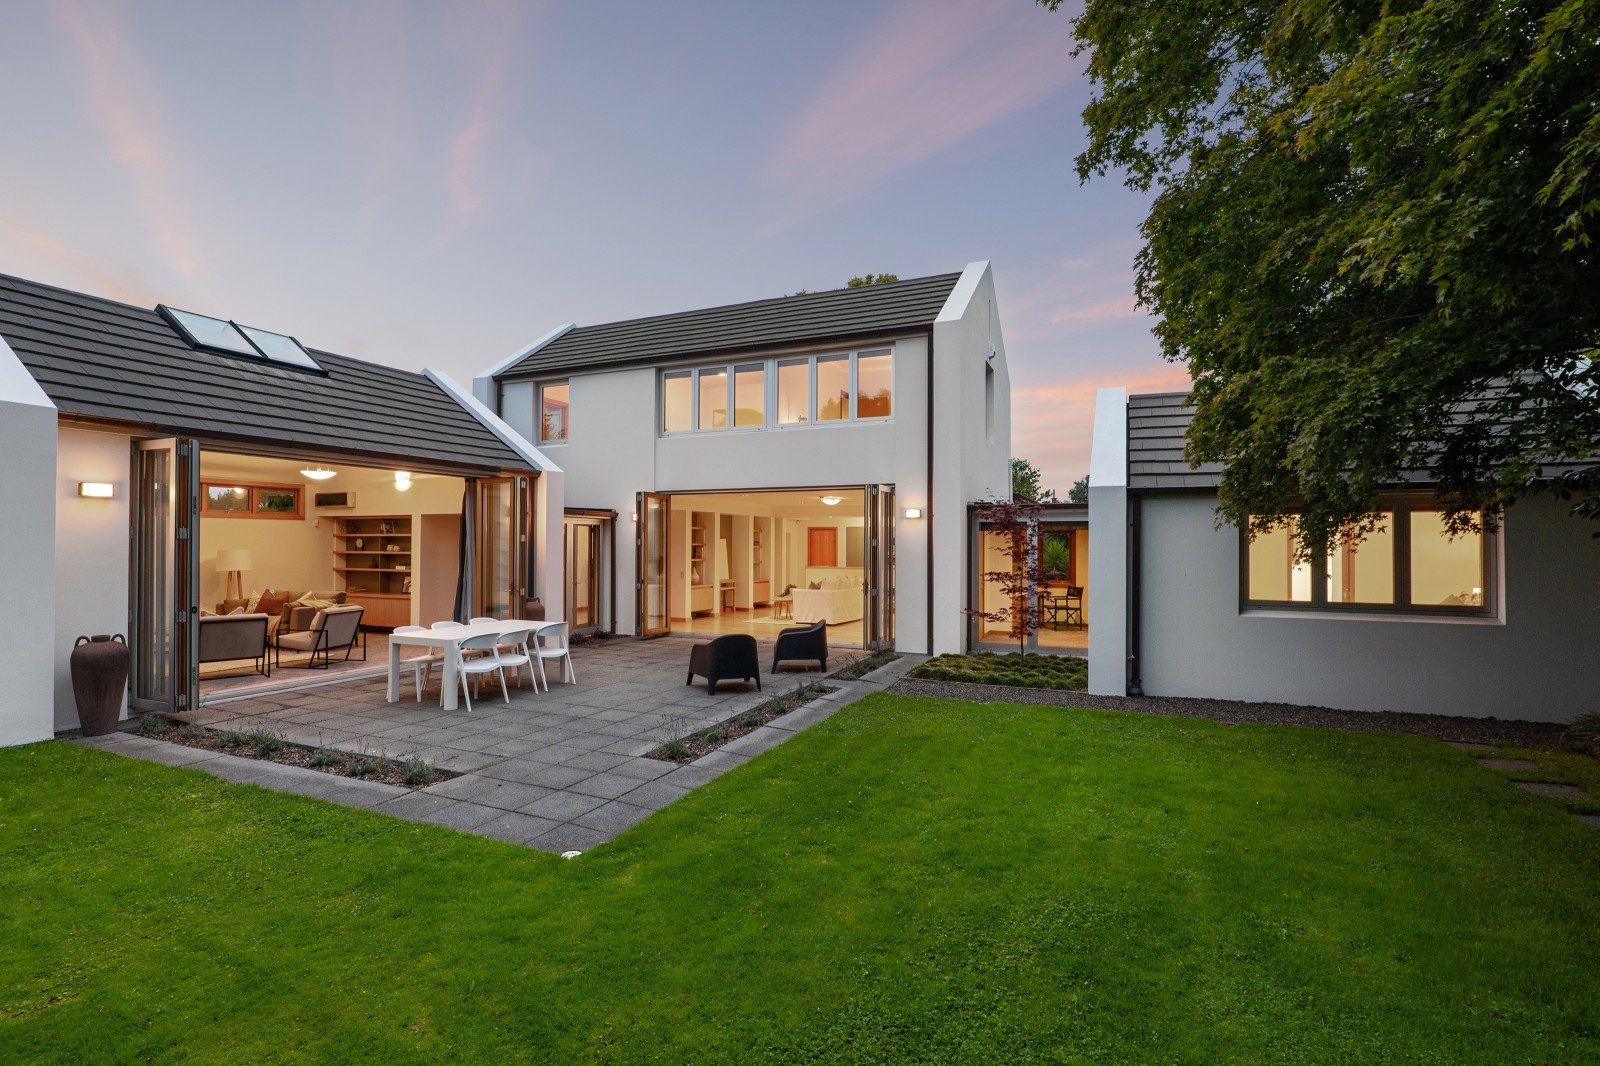
Constructed and clad with plaster over concrete block, the home speaks to understated quality
Christchurch residents are fortunate to be surrounded by enduring architecture shaped over decades, with many homes designed to stand the test of time, says Bayleys agent Sarah Eastmond, who is marketing a Fendalton home with architectural flair.
“Drawing on a variety of principles associated with early and mid-century architecture, many homes prioritise functionality, considered form and the use of durable, long-lasting materials to support their design integrity,” says Sarah.
This Fendalton home at 17 Makora Street, was built in 2022 by Clive Barrington Construction and designed by David Hill of Wilson and Hill Architects.
With a multi-pavilion layout, 17 Makora Street’s ceiling, light-filled spaces and thoughtfully crafted intimate areas combine in an architectural form that will continue to be admired for decades, says Sarah.
This four-bedroom, two-bathroom 280 sqm Fendalton home goes to auction on February 21.
The Avon River is always nearby in Christchurch. A Merivale home at 3 Millbank Lane designed by Christchurch architect Thom Craig, is all about its riverside location.
This home won a New Zealand Institute of Architects’ regional award when it was built in 2001 and its form, function and timeless style has endured over the years and remains a home out of the ordinary, says NZ Sotheby International Realty agent Rosa Carter.
Features of the property include a floating staircase, the home’s living rooms have east and west aspects so there is lots of natural light and warmth in the morning and afternoons. The property also has two sheltered courtyards as well as direct river frontage so you can launch your canoe straight onto the Avon.
Architectural homes don’t need to be high maintenance - this riverside home is very lock and leave and will be sold by deadline sale by 12 February.
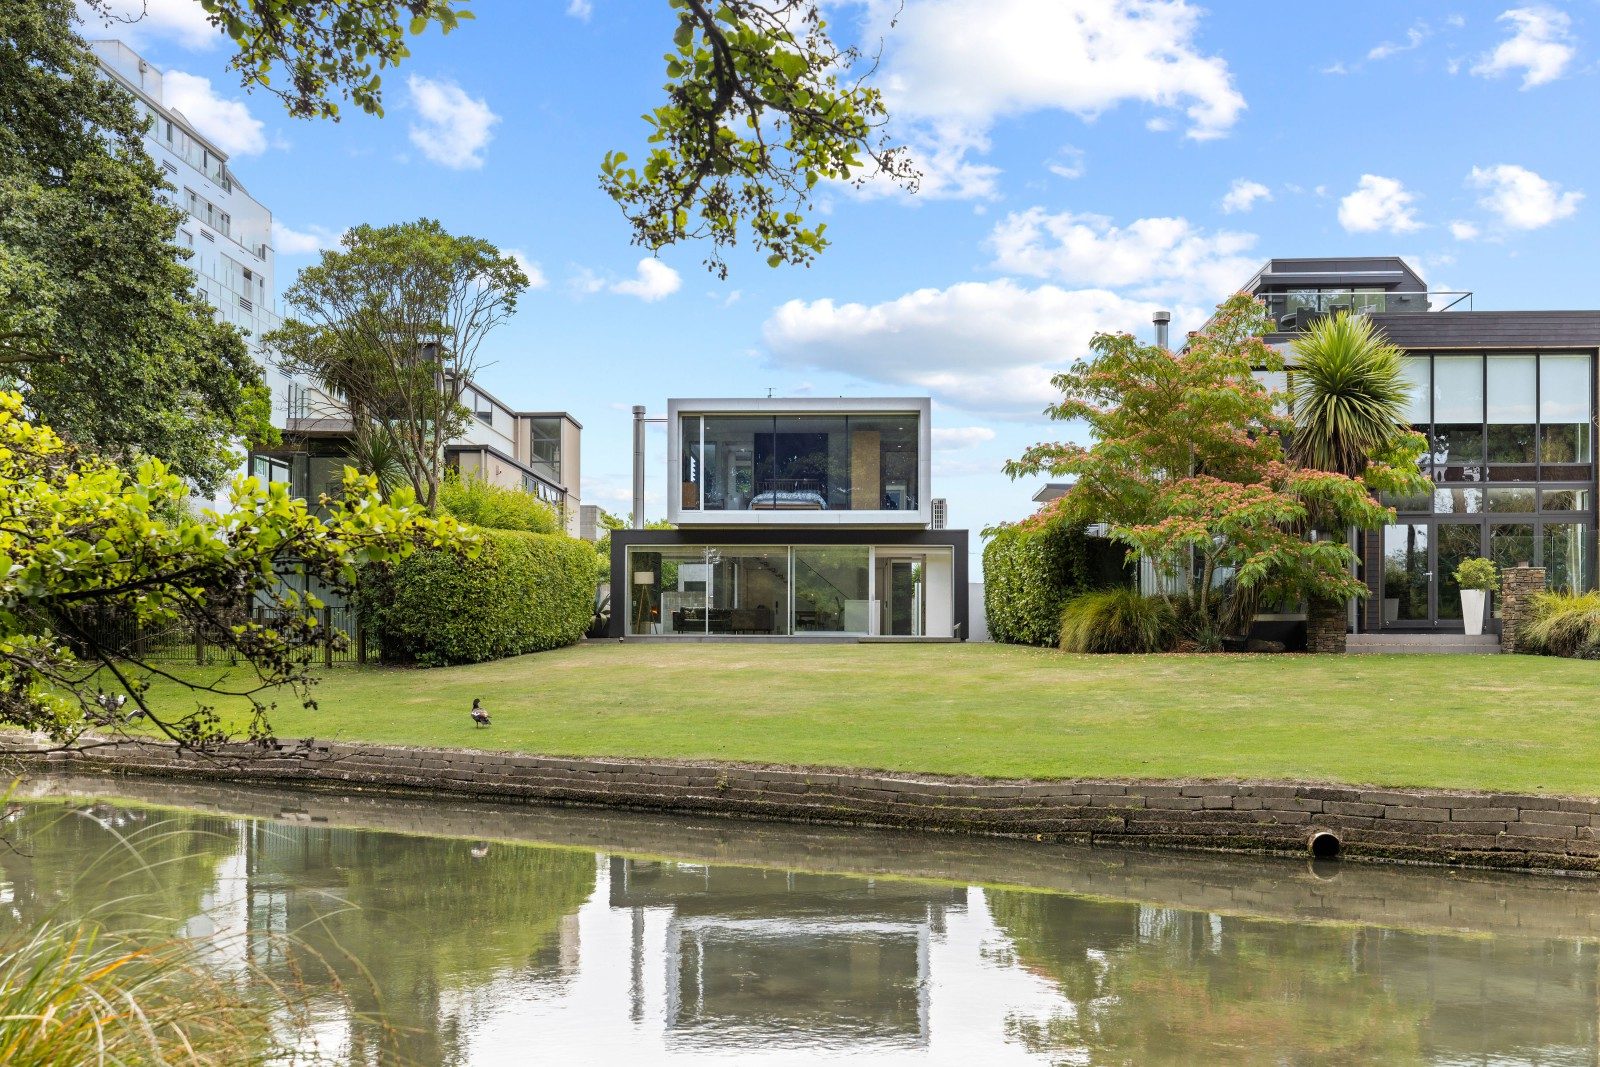
3 Millbank Lane, Merivale, Christchurch
A secret CBD mews townhouse opportunity
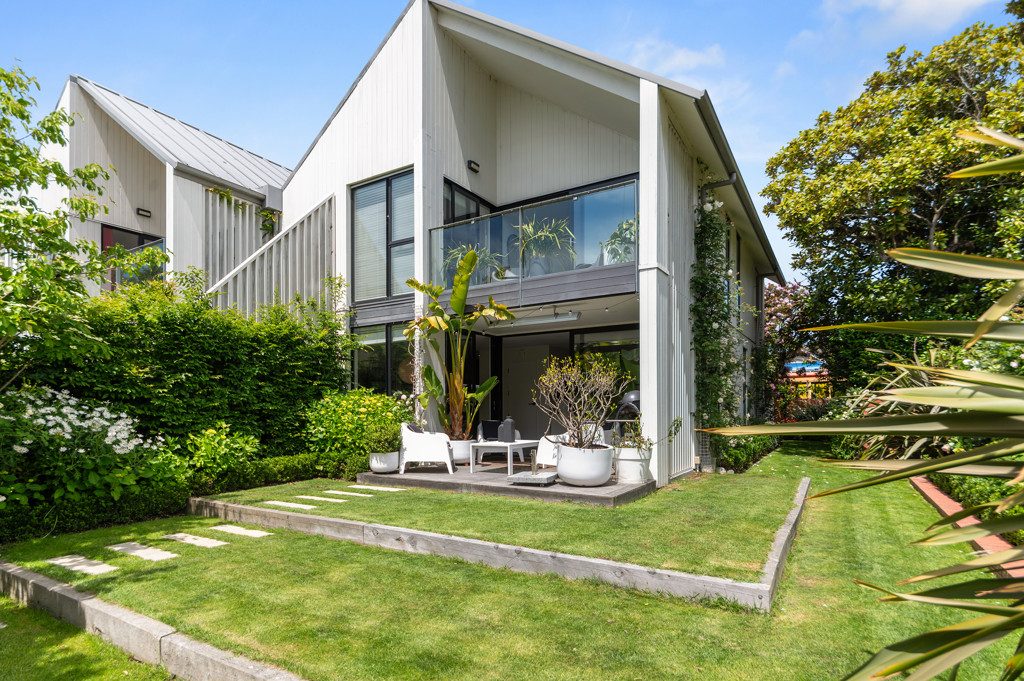
Inner city sanctum on Park Terrace
There is residential architectural beauty right in Christchurch’s CBD if you know where to look.
This townhouse at 2 Park Terrace in the city centre, on the edge of Hagley Park, is one of 11 townhouses which make up the Mews complex designed by well known Christchurch architect Kerry Mason of MAP Architects and built in 2015.
This four-bedroom, two-bathroom home facing north opposite Hagley Park, is in the heart of the vibrant Christchurch CBD with Riverside Market not far, and trams going past outside the door. Recent updates the home have been done, including a sleek galley kitchen with glass door at the side looking out to a pretty garden.
Grenadier Real Estate agents Alison Aitken and Jonny Nicholls have an asking price of $2,085,000 on this central Christchurch home.
A Christchurch lifestyle property with beautiful symmetry
Meanwhile, for something quite different, busy Christchurch architect Kerry Mason is also the man behind this lifestyle property, Te Manaaki, at 173 Mandeville Road, Swannanoa, Waimakariri 25 minutes from town.
Owned by beloved Cantabrians, Peter and Juliet Worsp of Terra Viva Home & Garden café, this three-bedroom, two-bathroom home also has a detached guest annex which works well for longer stay visitors. And as you’d expect, a spectacular garden is the heart of the property that includes a berry enclosure and potager gardens.
“It’s only 15 years old and yet the landscaping looks like it’s been there forever,” says Ray White agent Rebecca Toone.
Meanwhile it’s the symmetry that you notice with this architecturally-designed home, she says.
“From the moment you arrive at the copper beech hedging close to the house, after you’ve driven up the long driveway, it’s very symmetrical,” she says.
The couple wanted intimacy in their spaces, a series of rooms that flow into each other and outdoors, she says.
The architect also drew on a variety of textures throughout to create some differences between the rooms, she says.
“This is a place people will want to travel to see,” she says.
“Some lucky family or buyer is going to inherit the legacy of what they’ve created and it’s just incredibly special,” says Rebecca.
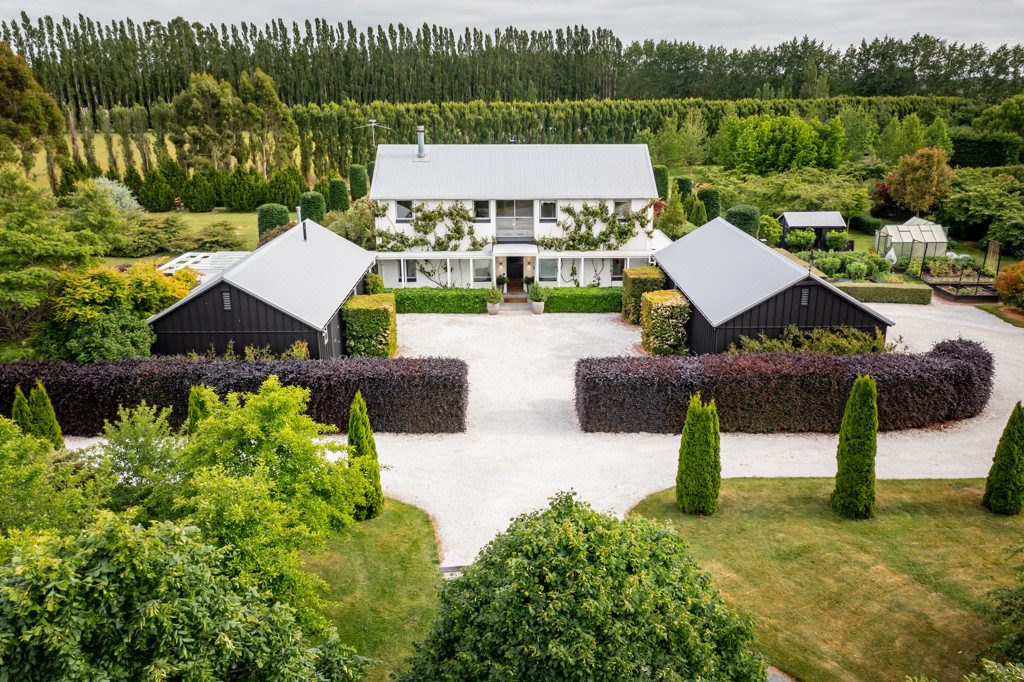
Architectural house and gardens
Author




Search
Other articles you might like