Feature article
Famed architect built this grand Masterton home for his family of 10
Architect Charles Natusch built this grand Masterton home for his family of 10 in 1893.


AI summary
A grand Masterton home designed by famed architect Charles Natusch in 1893 is now for sale. Built for his own family, this two-storey, four-bedroom residence is on Masterton's Heritage List.
The home showcases its era's craftsmanship with native timber, coloured glass, and original fretwork. While well-maintained, it offers scope for modern updates, particularly in the kitchen and rear areas. This property presents a unique opportunity to own a piece of New Zealand's architectural history.
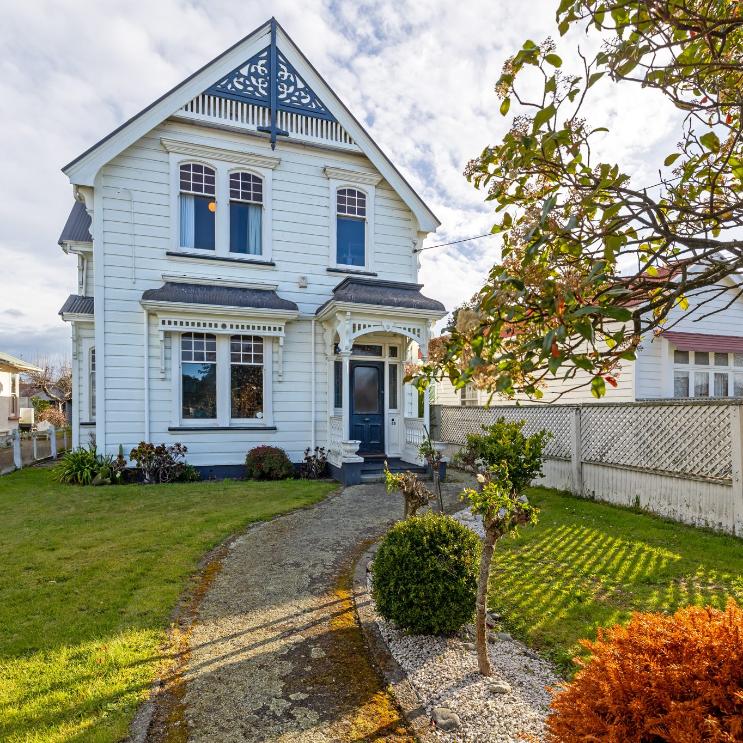

The house has an RV of $580,000. Photo: Harcourts

Many people would have stayed here when it was an Airbnb. Photo: Harcourts

Raw timber stairs, panelling and architraves are a key feature of the house. Photo: Harcourts

There are two lounges and four bedrooms. Photo: Harcourts
Kitchen design


As with most old houses, the kitchen is currently separate from the dining-family area, but there is a pass-through. The kitchen is a mix of older cupboards and more recent additions.

Bedrooms have side views from the upper floor. Photo: Harcourts

All rooms, including this bathroom - one of two - are a reasonable size. Photo: Harcourts

The house could be more fully opened up to the outdoors. Photo: Harcourts

There is plenty of scope for improvement. Photo: Harcourts
Author
Other articles you might like