Explore
Hidden in plain sight: The Westmere fortress built for ultimate seclusion
This award-winning build proves you don't have to leave central Auckland to find complete quiet.


AI summary
Discover a private sanctuary at 35C Faulder Avenue, an award-winning Westmere home by architect Tim Dorrington. This Registered Master Builders House of the Year winner masterfully blends honed masonry and timber for ultimate seclusion.
The reverse floor plan places the main living hub upstairs, featuring American oak floors, a high-spec kitchen, and multiple decks. Comfort is assured with a double-sided fireplace, underfloor heating, and a double garage, creating a fortress of calm near Westmere Village.
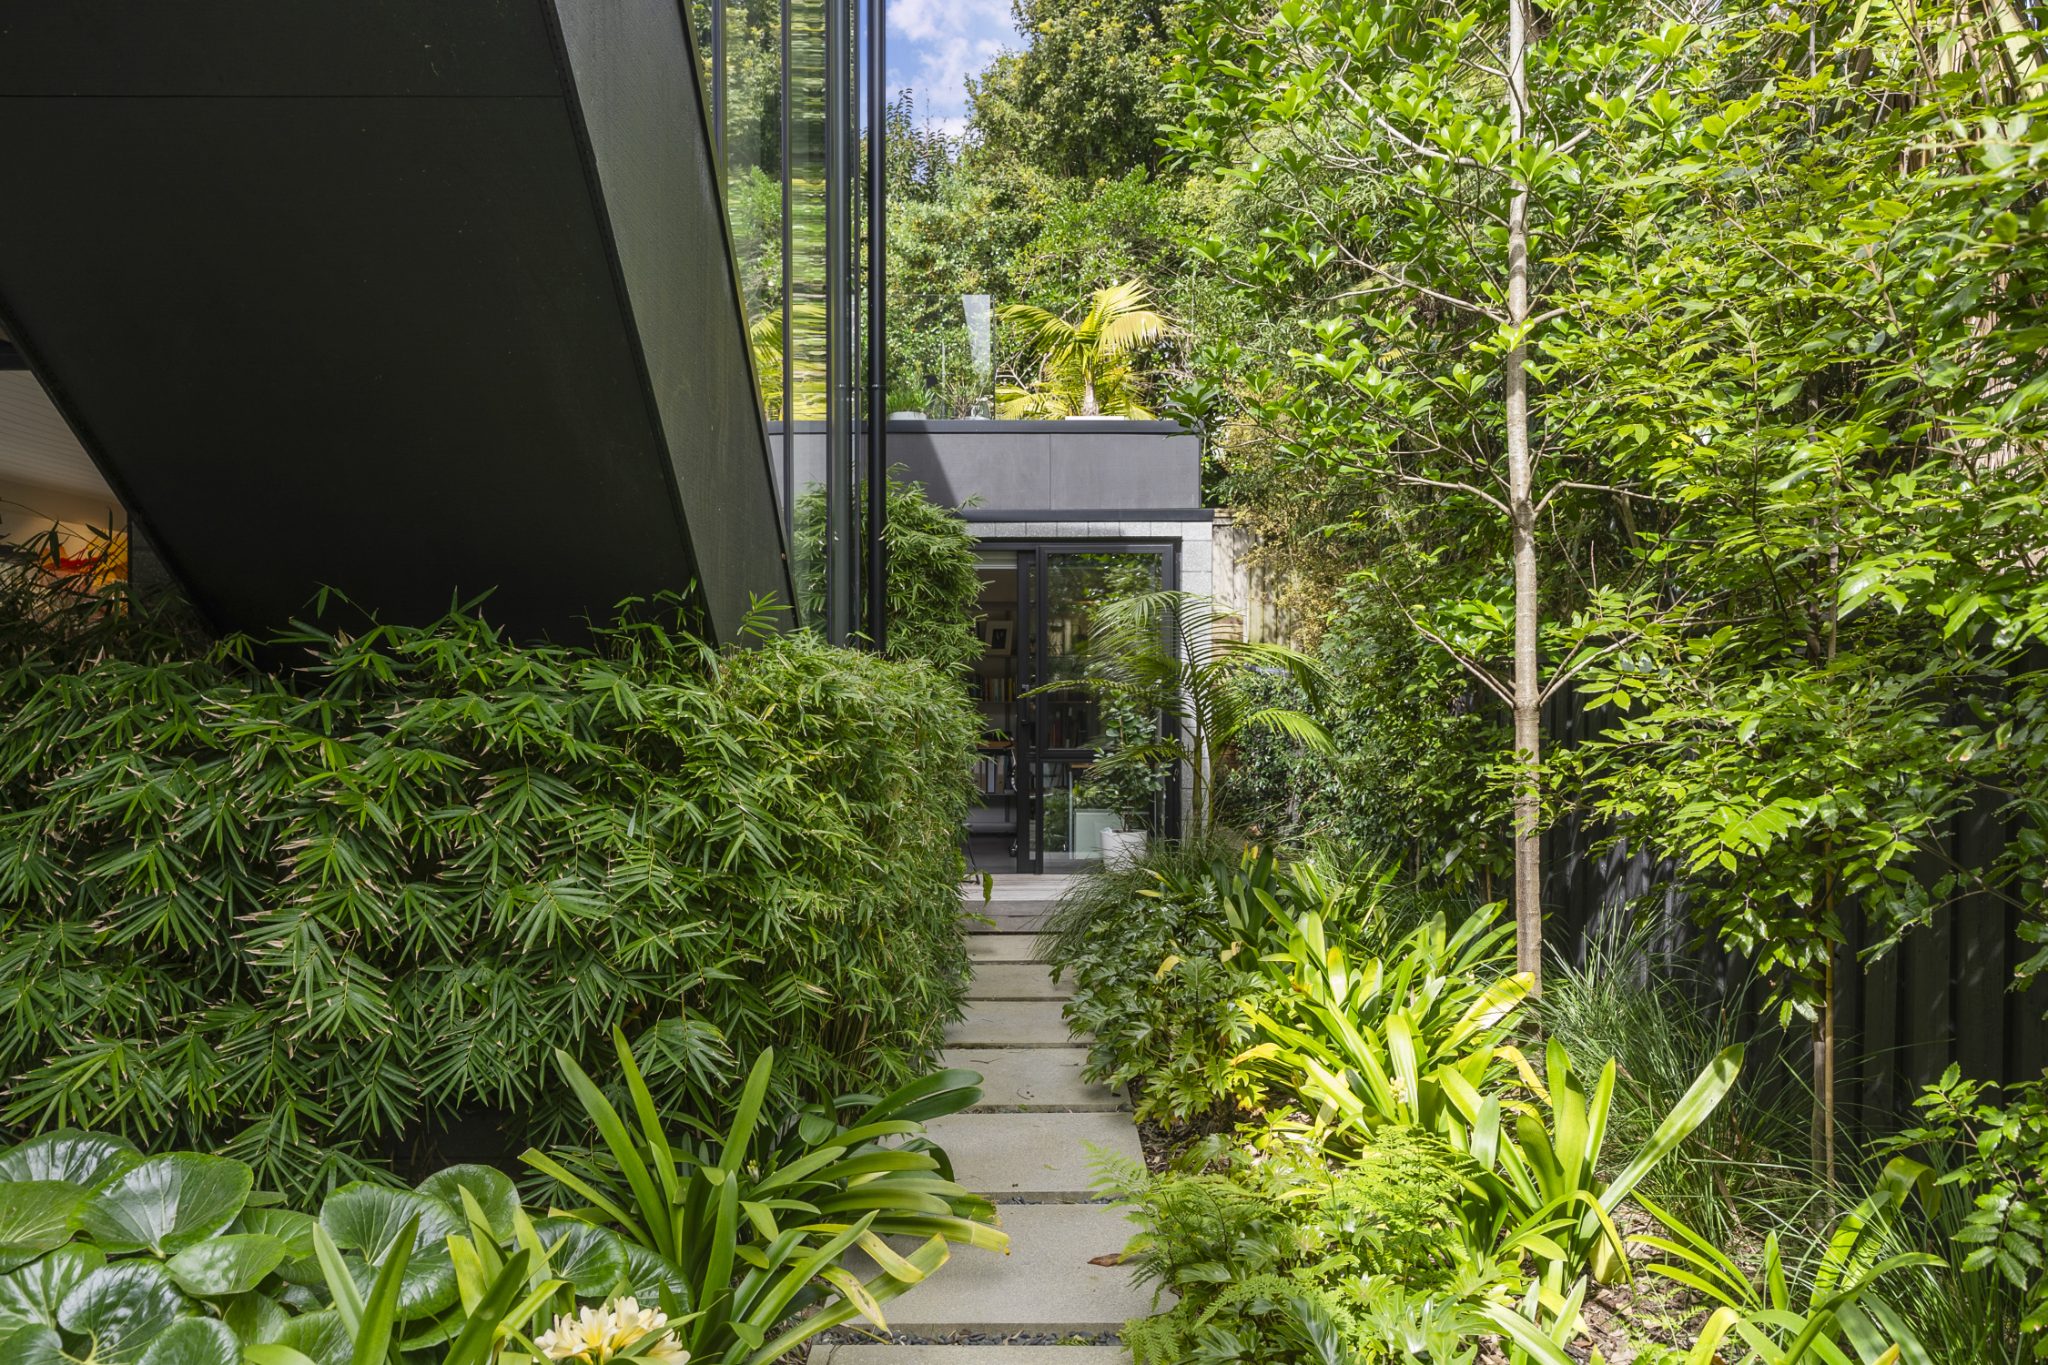
Crossing the threshold at 35C Faulder Avenue feels like stepping into a different ecosystem altogether. Beyond the automatic security gates and landscaped entry boardwalk, the street noise of Westmere fades away, replaced by a distinct sense of calm.
A masterclass in tactile materials
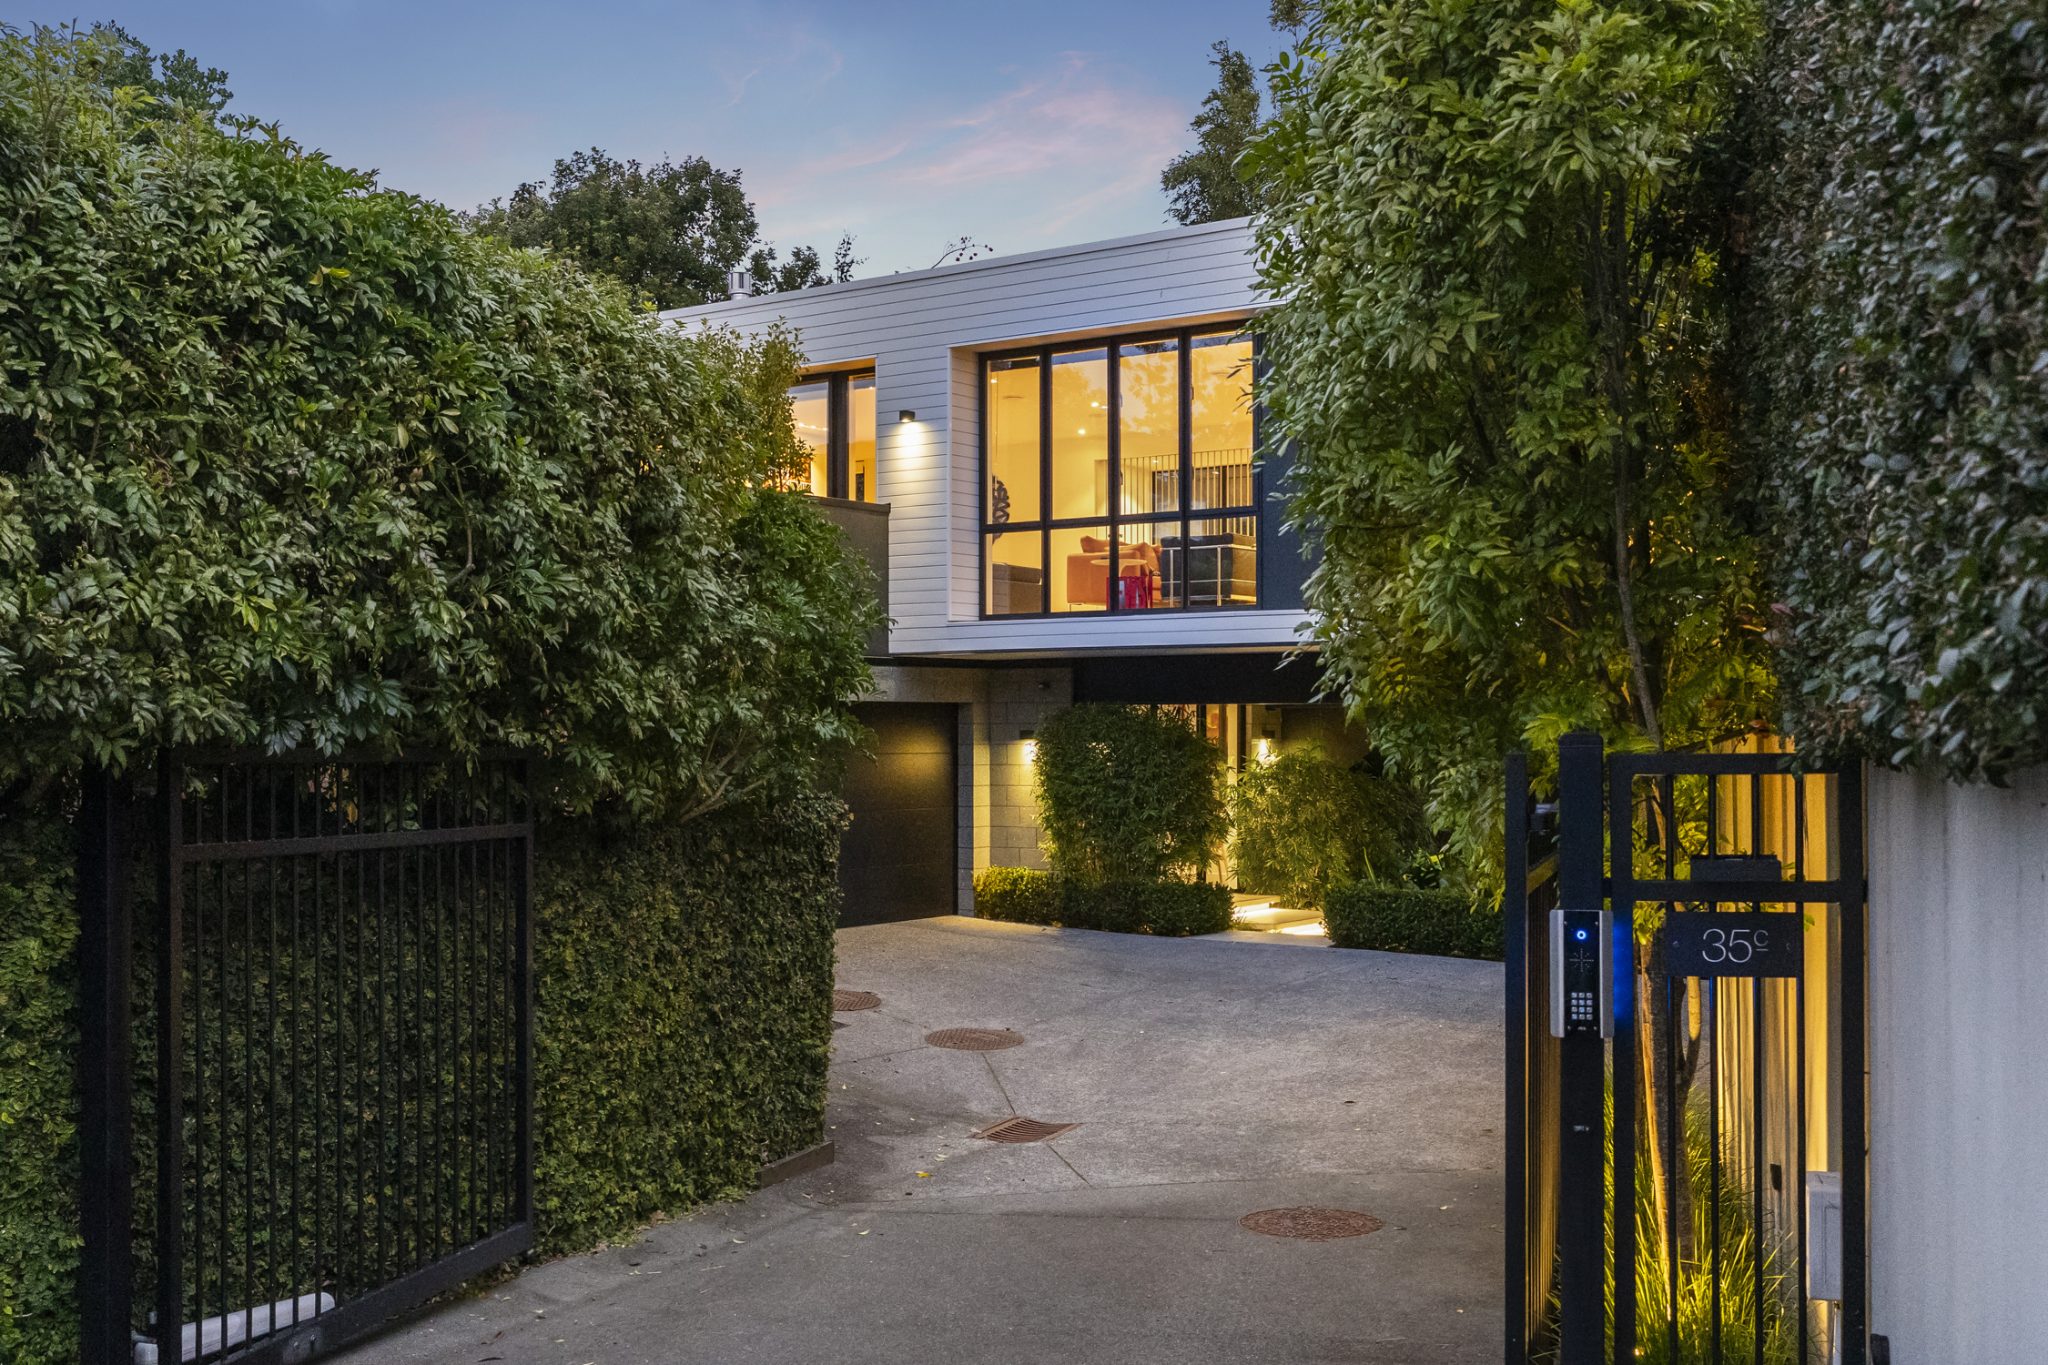
Designed by architect Tim Dorrington, the home earned a Silver Award at the 2018 Registered Master Builders House of the Year, where it was described as a “high end, well-designed” home with “an unforgettable approach”.
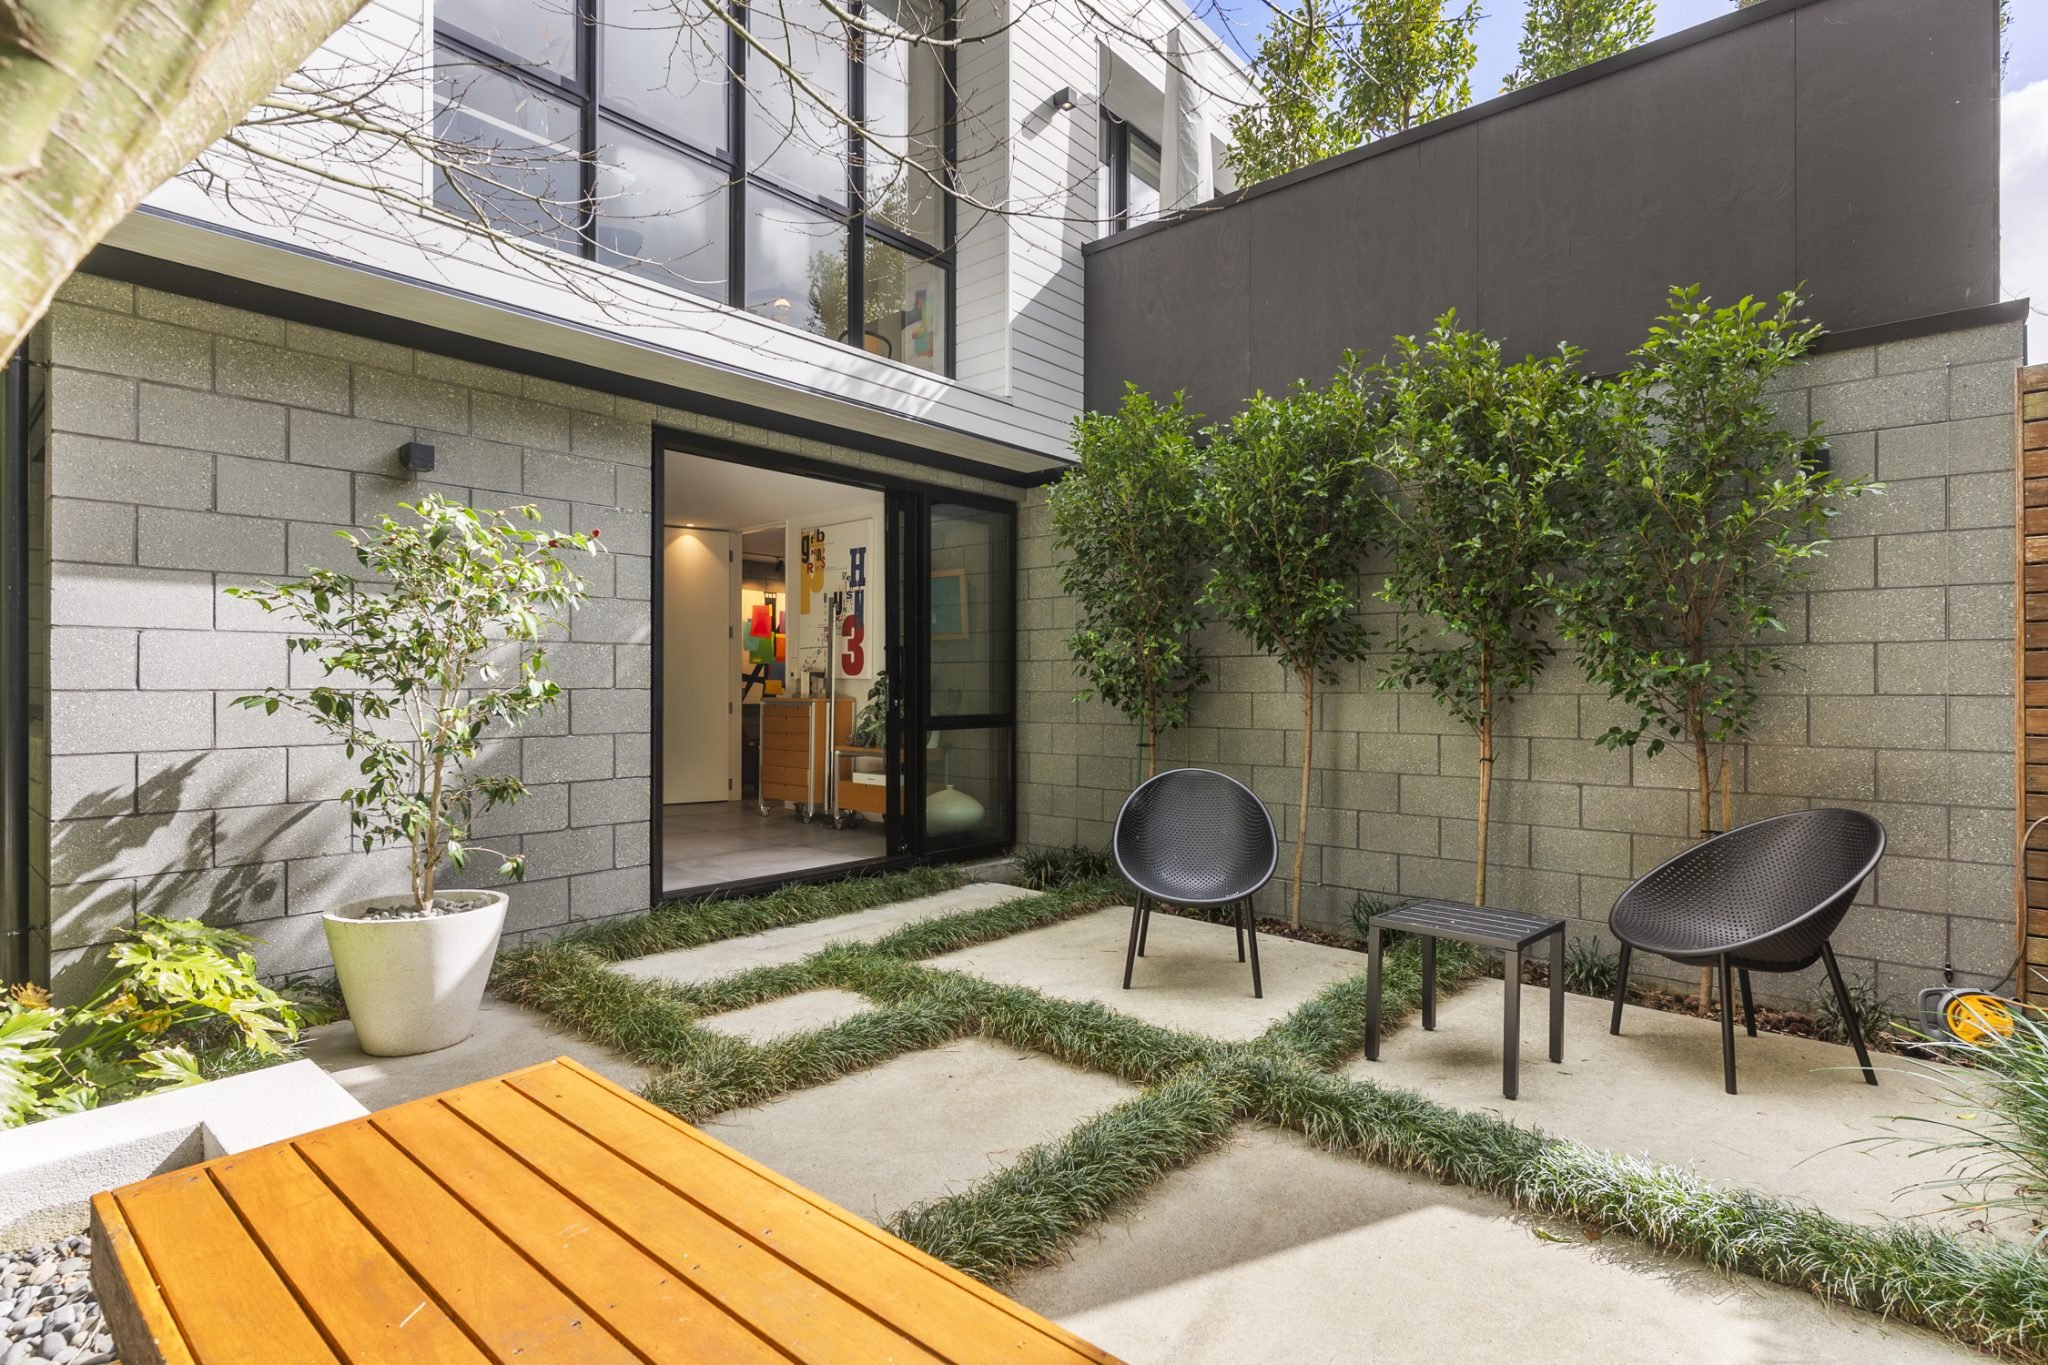
Its exterior makes a bold architectural statement through contrast: solid, honed masonry blocks meet warm timber weatherboards and sharp black aluminium joinery.
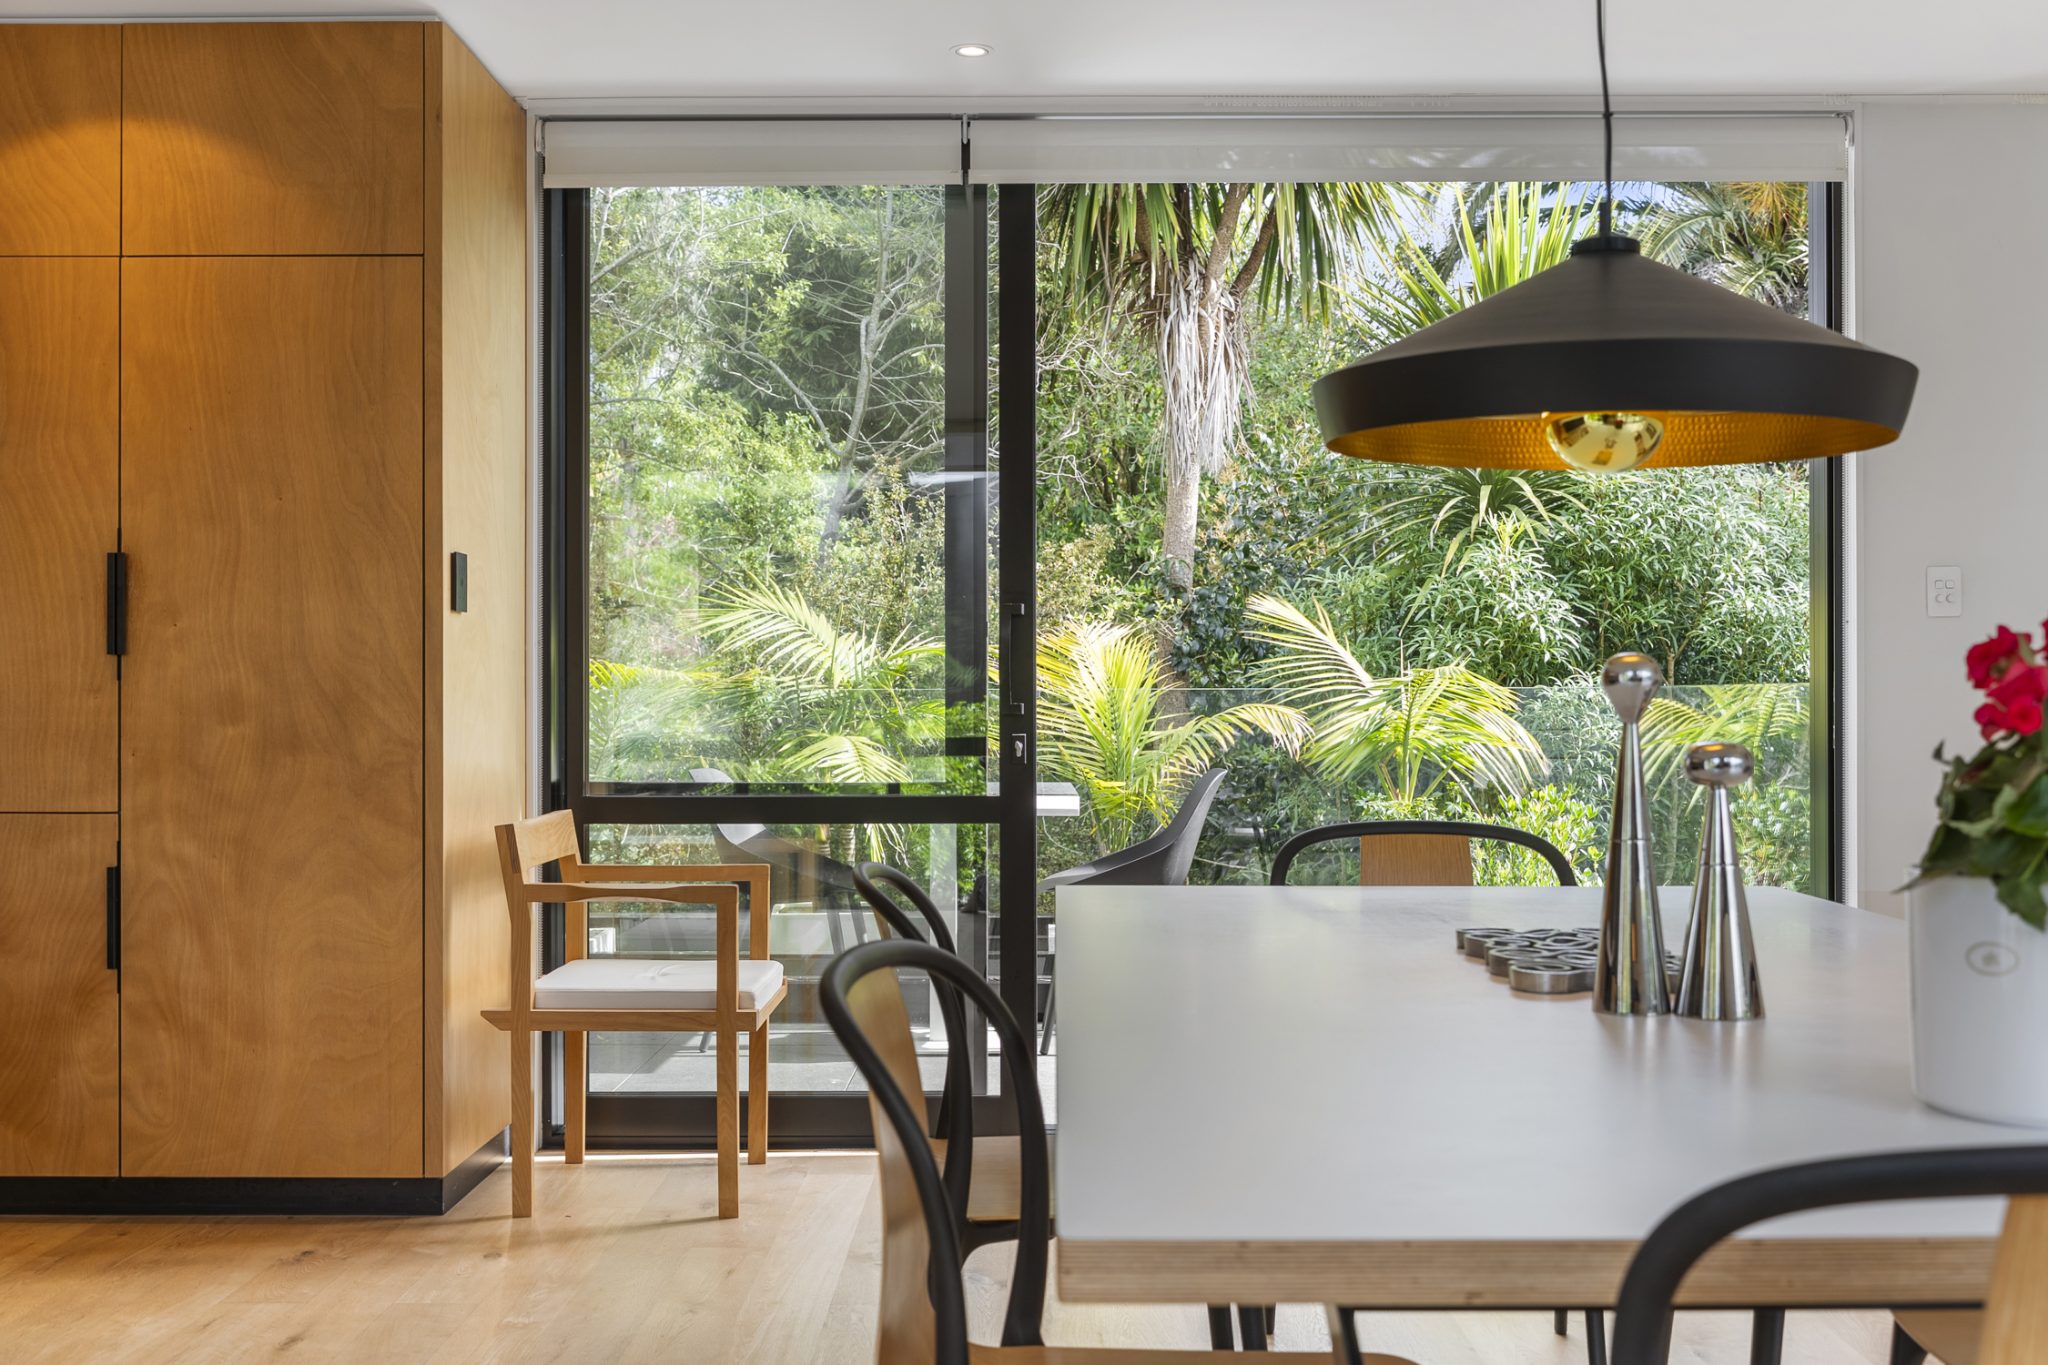
Rather than shutting out the environment, the structure uses full-height double glazing to capture tree-framed views while preserving total seclusion from neighboring sites.
Elevated living bathed in natural light
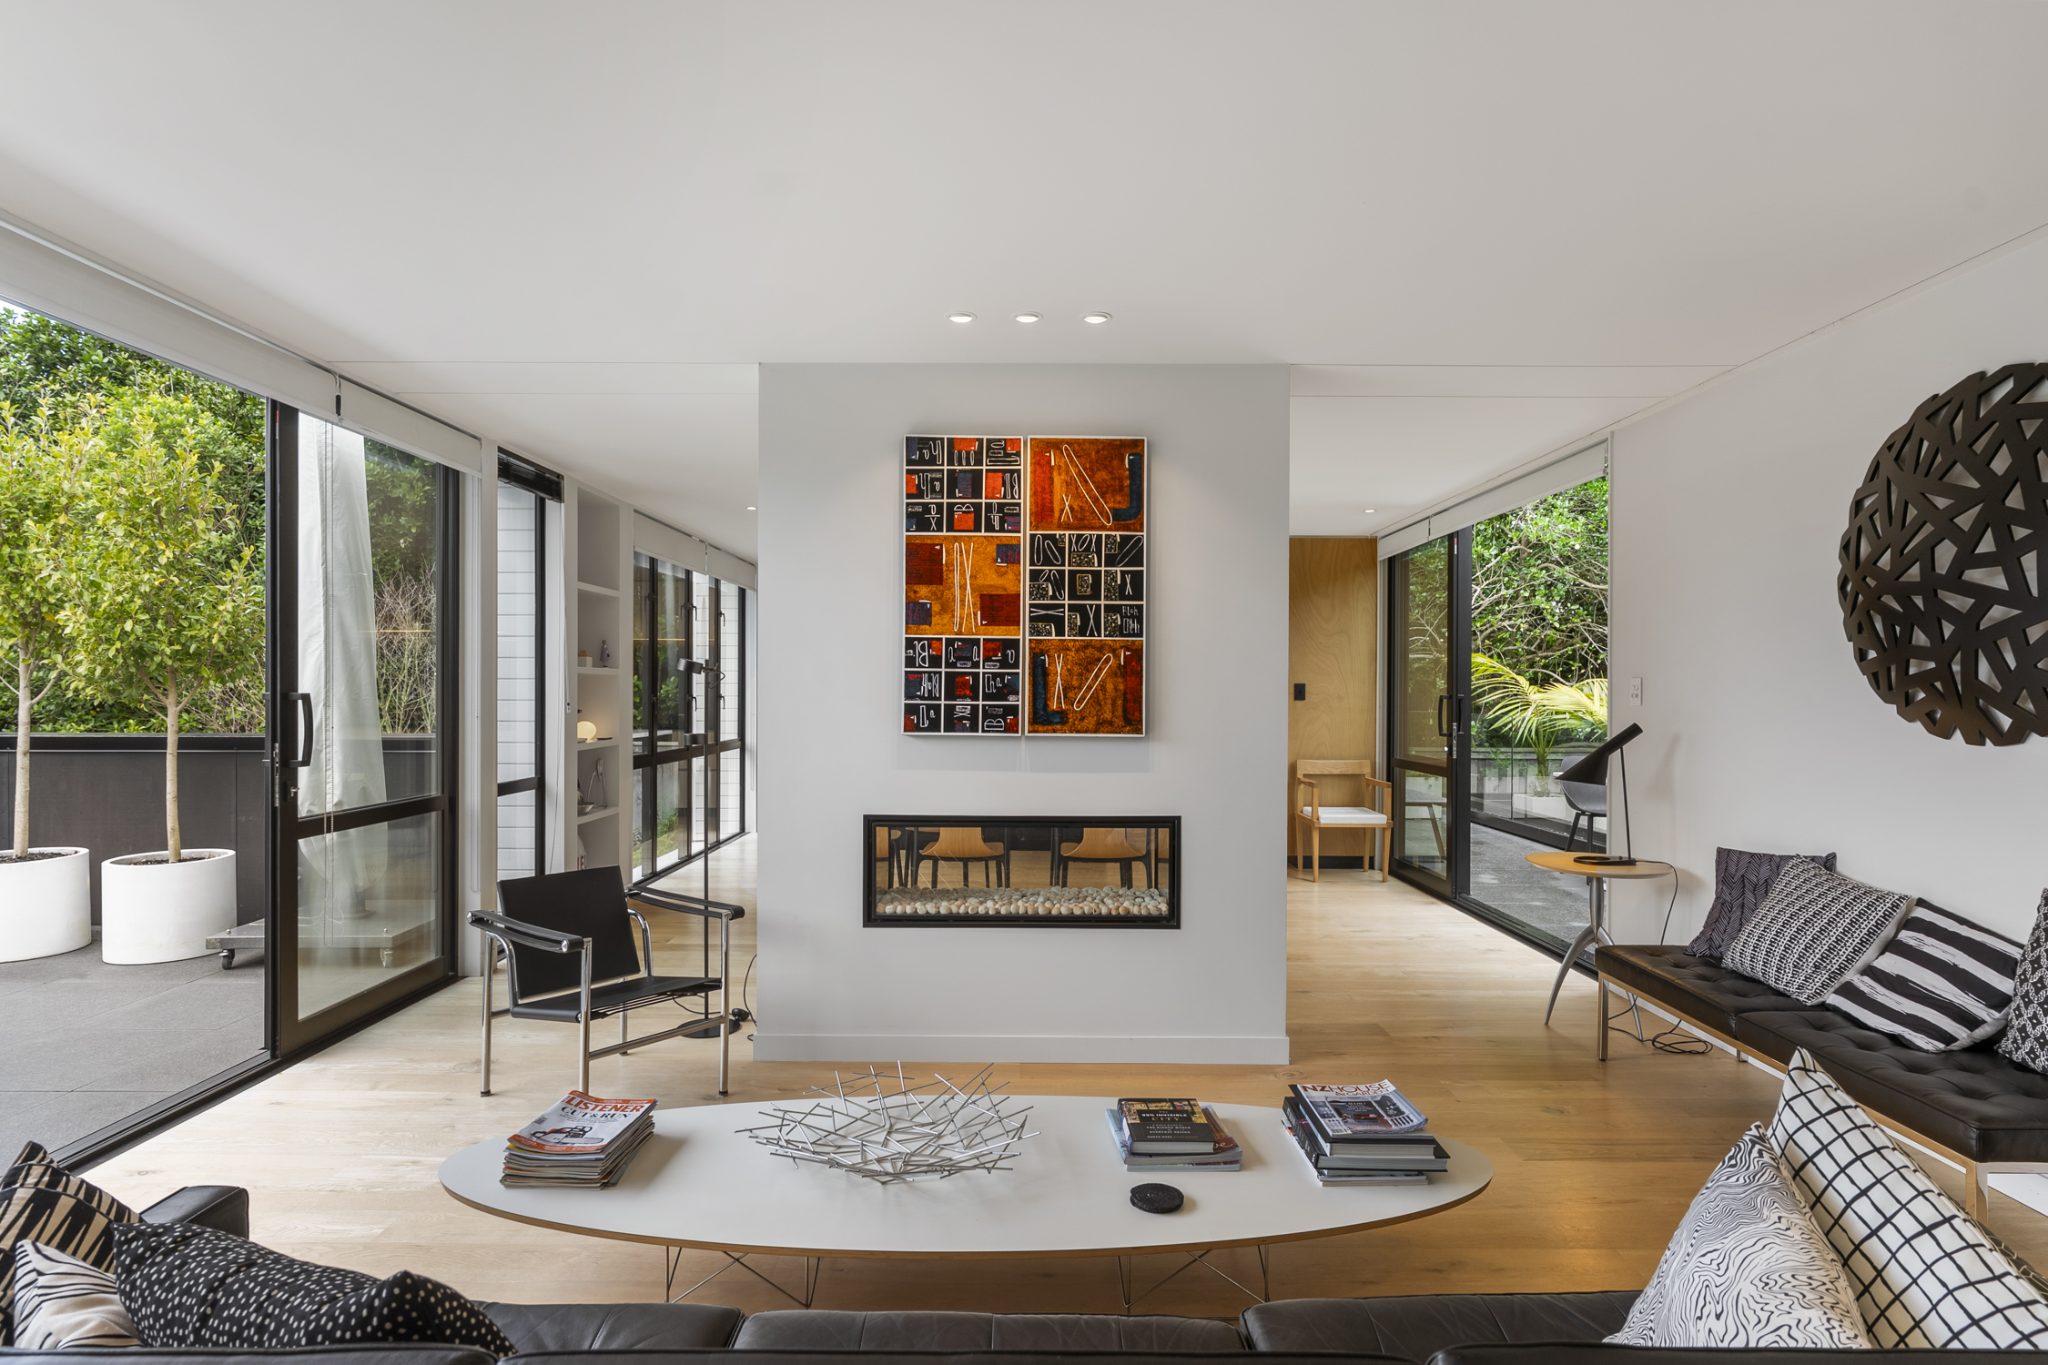
The home’s reverse floor plan flips traditional suburban living on its head. The upper level serves as the primary hub, anchored by rich American oak flooring and bathed in natural light throughout the day.
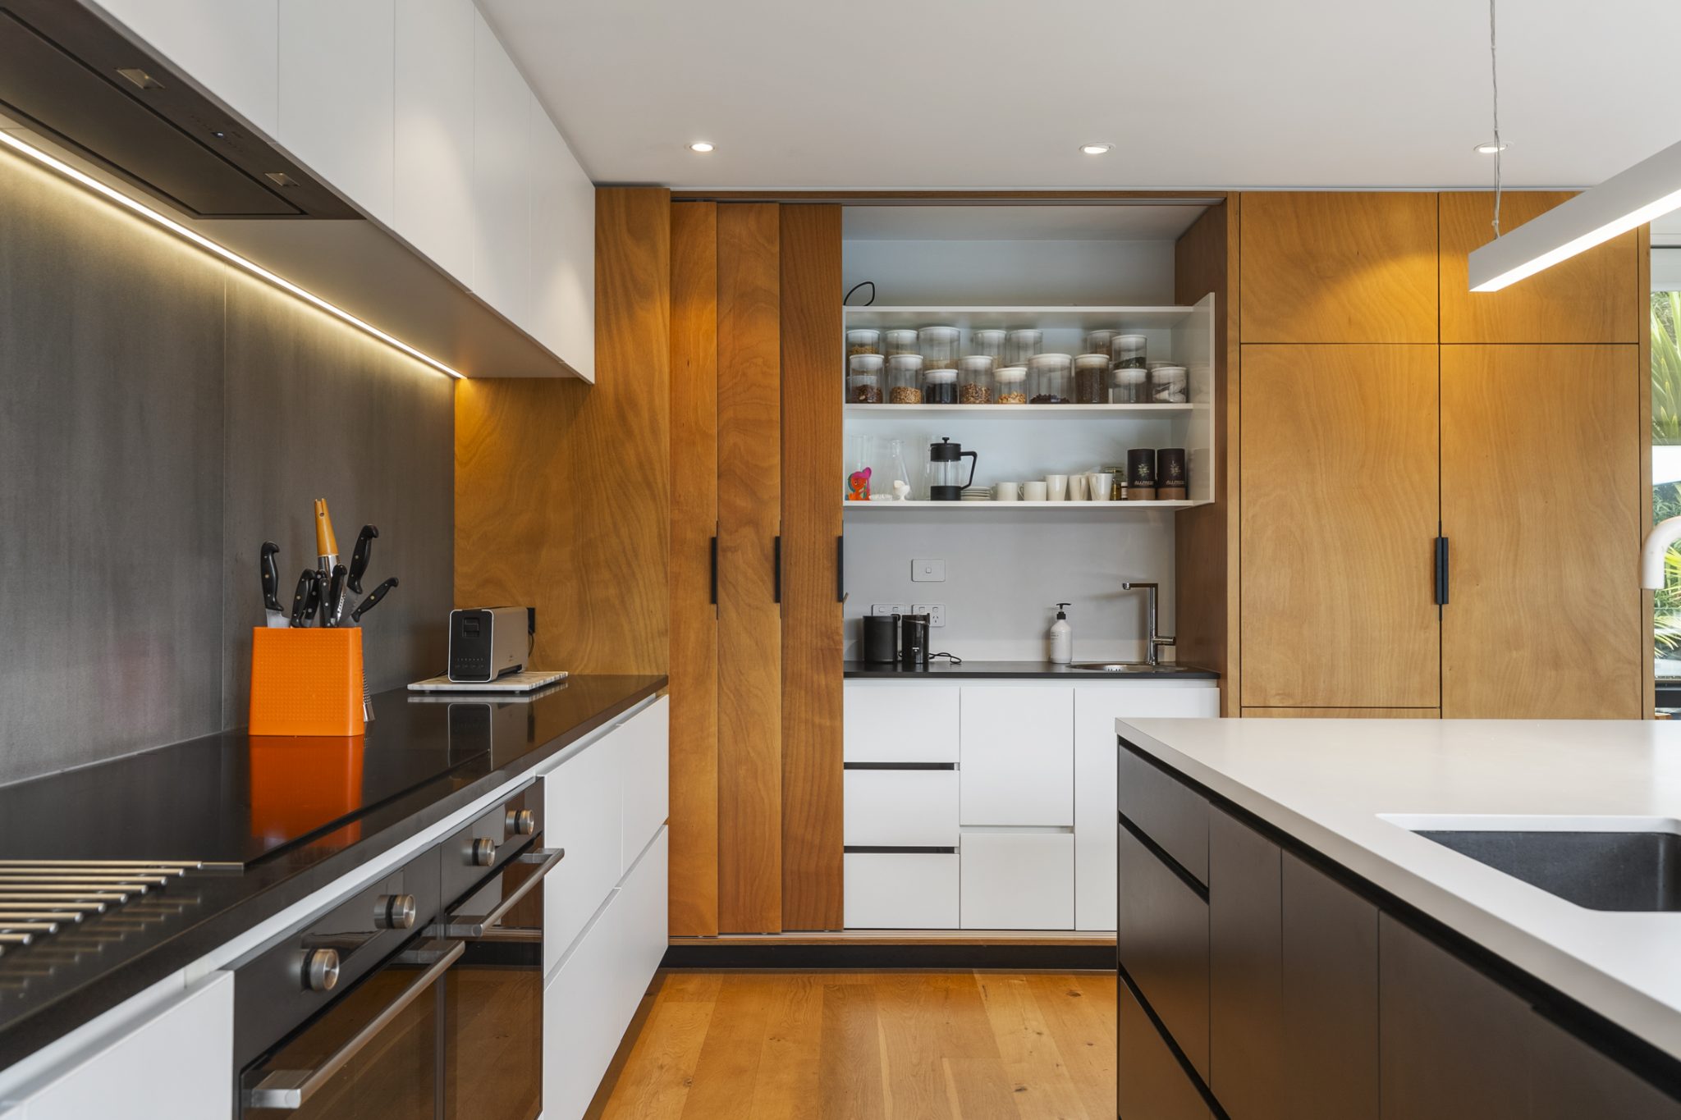
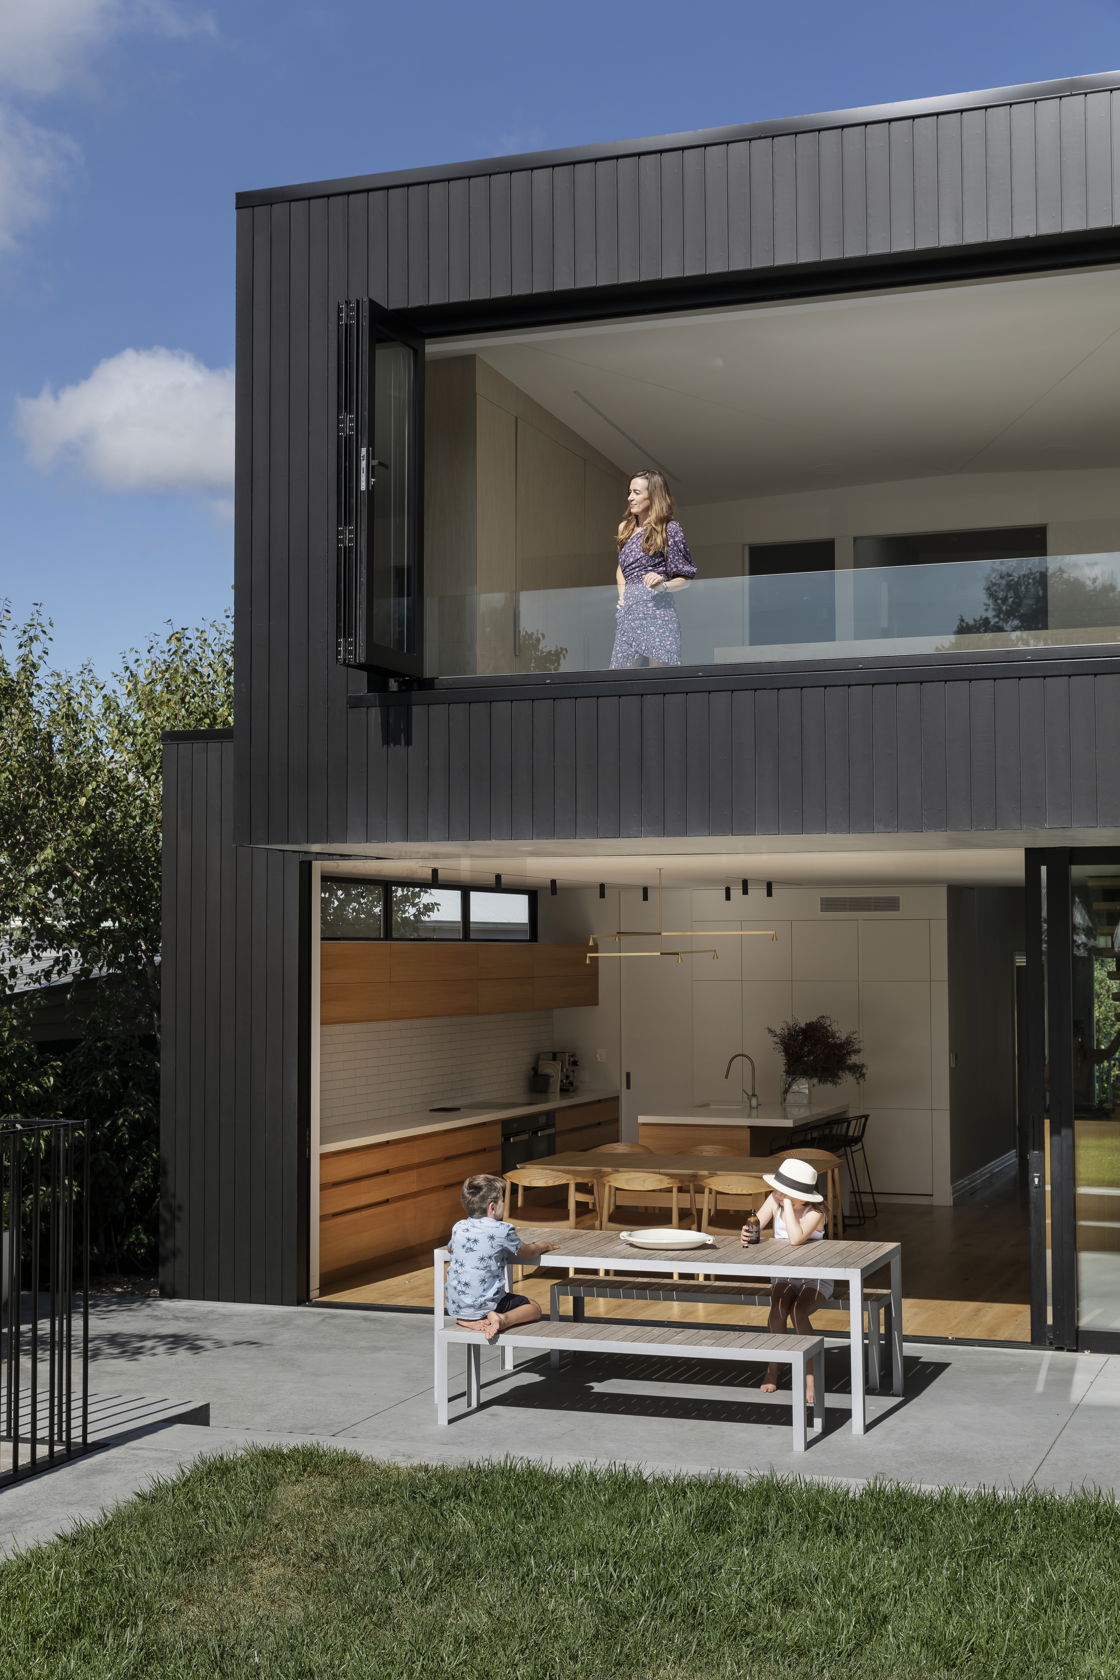
At its heart, a double-sided fireplace divides the lounge and dining areas, adding ambience during colder months. The adjoining kitchen caters to serious cooks, outfitted with double ovens, a generous island, and a separate pantry with its own sink. Wide stacker sliders peel back to connect the indoor living area to two tiled outdoor terraces and a sun-soaked deck.
Quiet retreats and practical comfort
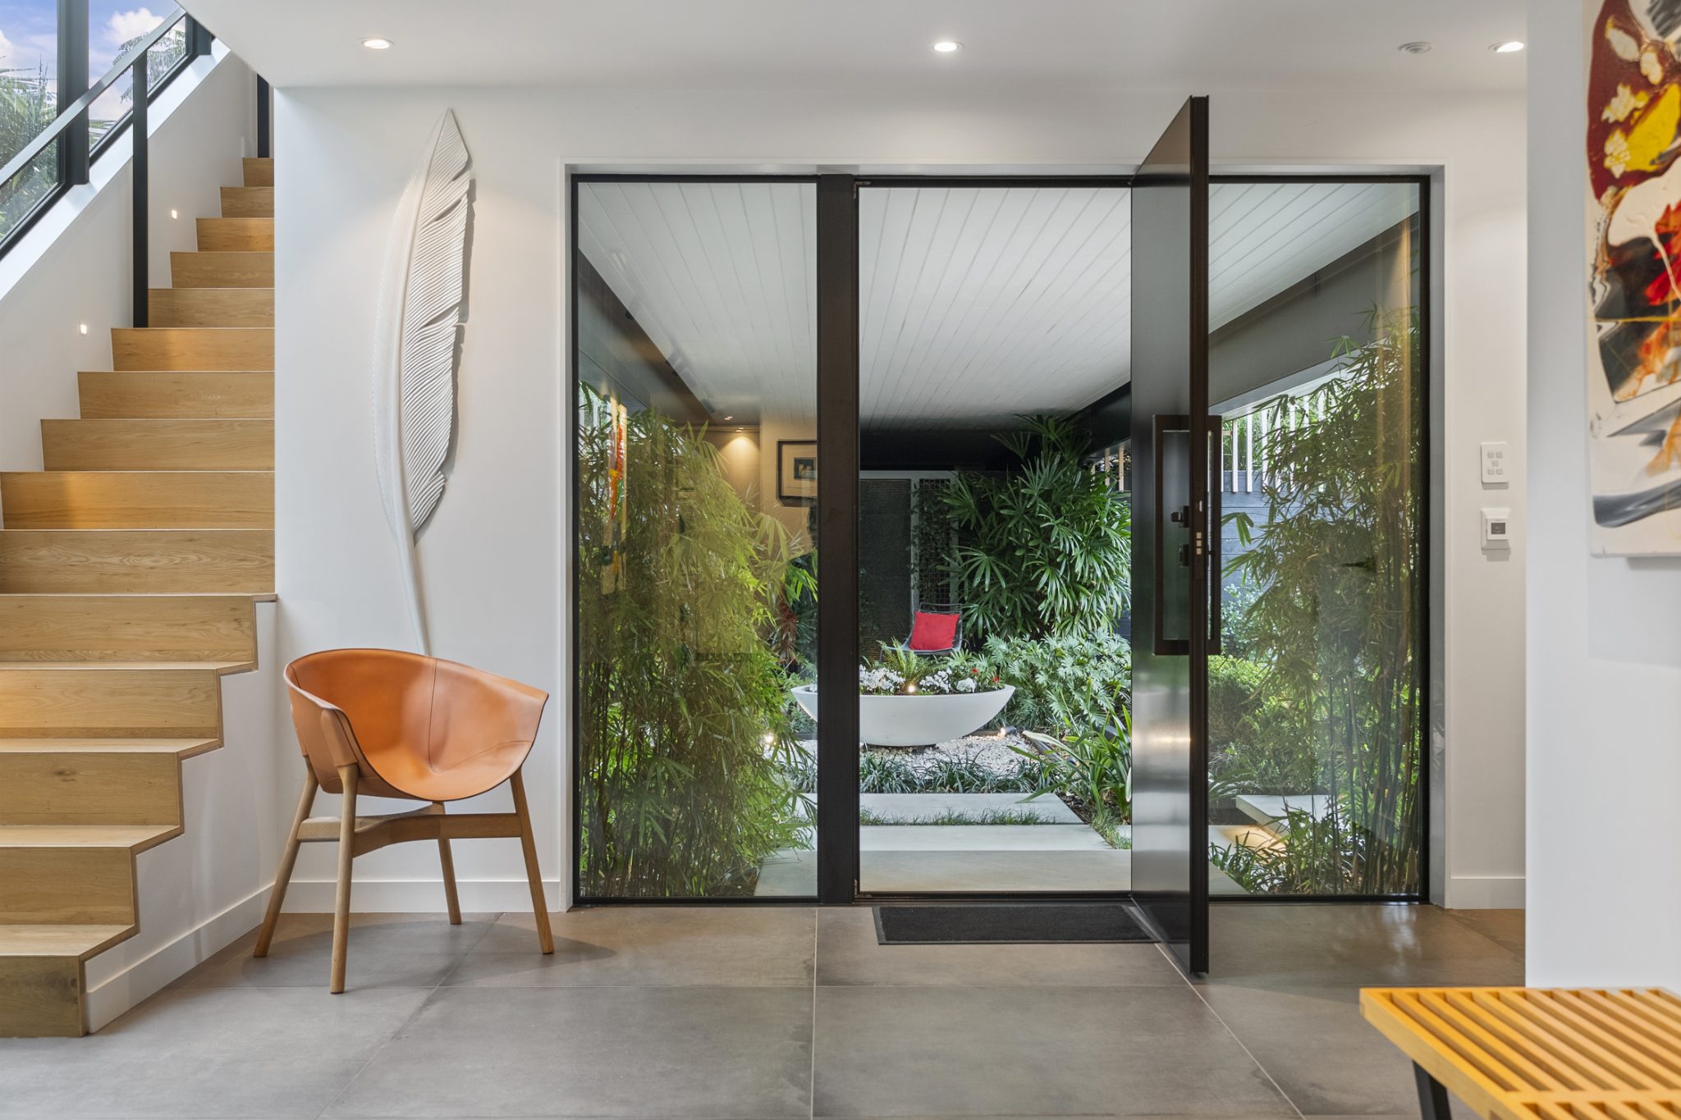
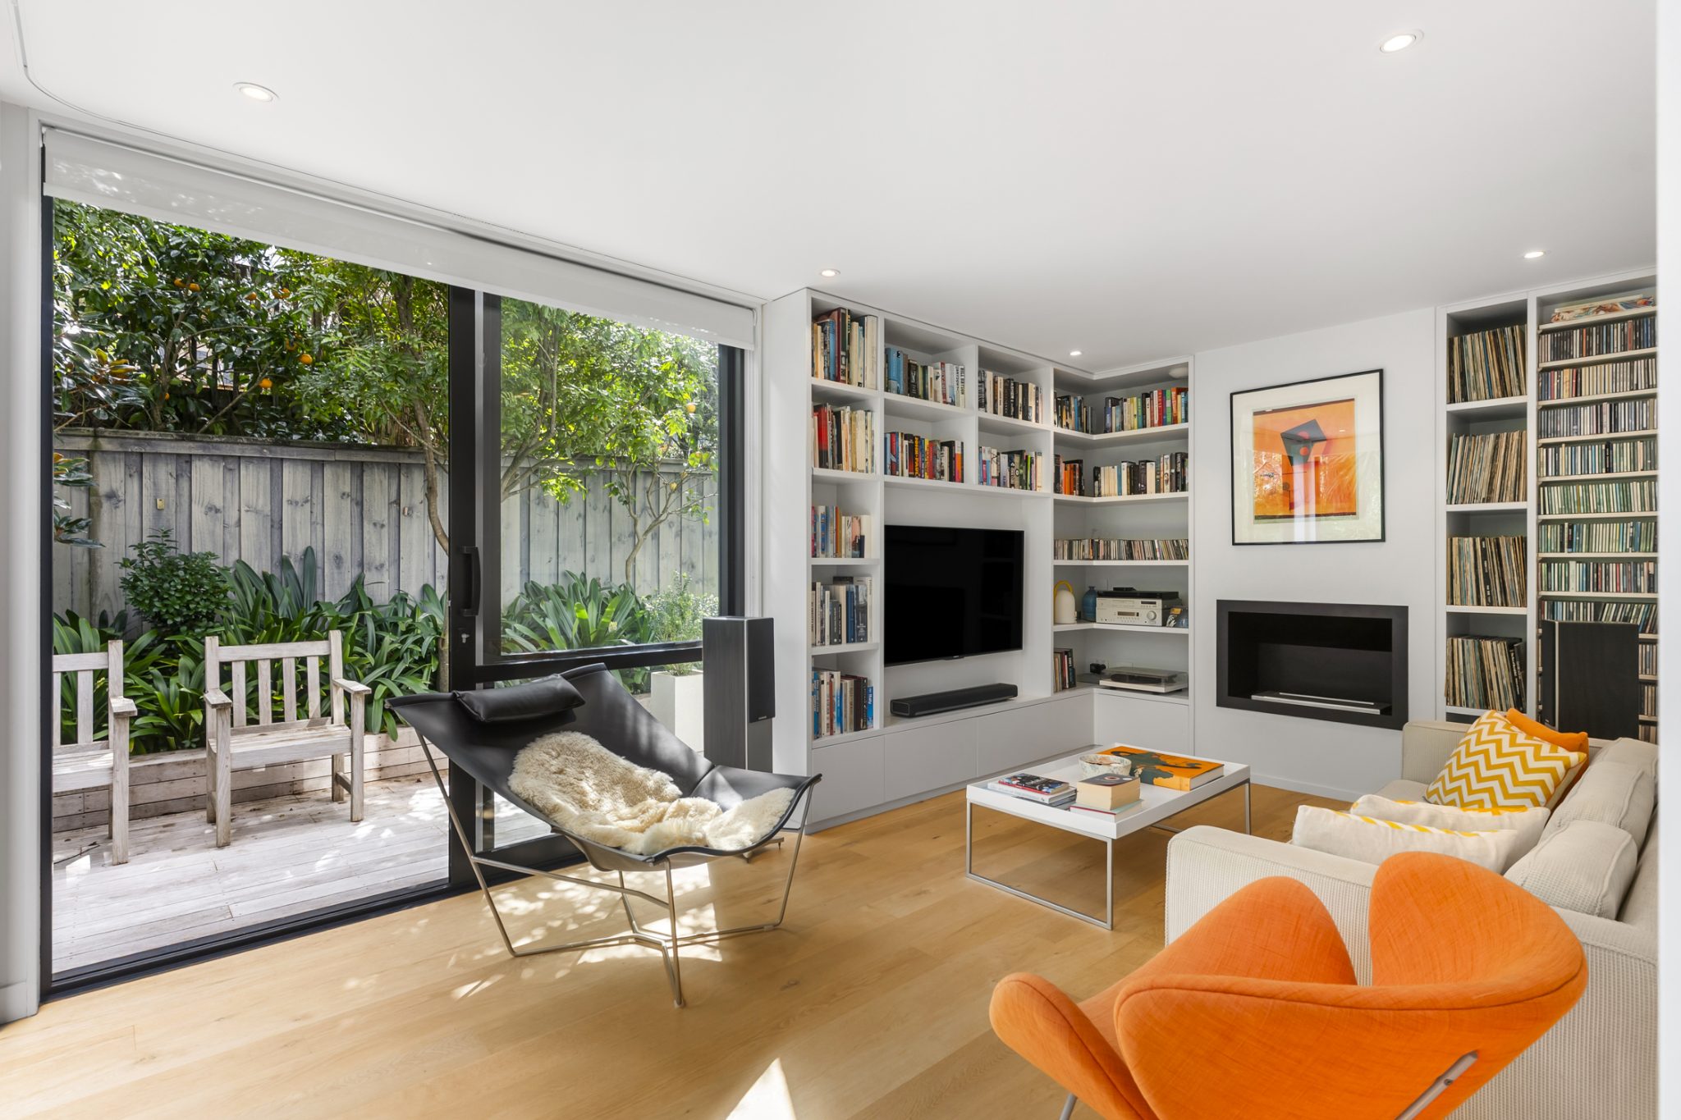
Downstairs, the ground floor is tailored for peaceful relaxation and guest privacy. This lower zone steps out to a sheltered garden courtyard - an ideal spot for slow morning coffees framed by lush foliage.
Year-round comfort is built directly into the fabric of the home, with underfloor heating beneath the ceramic tiles in the foyer, lower lounge, and all three bathrooms. Daily practicalities are equally well handled, featuring a spacious double garage complete with a dedicated workbench, generous guest parking, and a standalone garden shed.
By balancing heavy structural privacy with light-filled open spaces, 35C Faulder Avenue delivers a rare sanctuary right on the doorstep of Westmere Village and Coxs Bay Park.
Author
Discover More


Search
Other articles you might like