Explore
For all those ‘black walls’ naysayers; here’s a house that nails it
A bold black interior and clever design make this compact Cashmere home feel bright, warm and spacious.


AI summary
This 81m² Cashmere home by architect Braden Harford proves dark interiors can make small spaces feel larger. The design uses Dulux Rawene on the walls to frame large windows, enhancing the connection to outdoor views and creating a spacious yet cosy atmosphere.
This concept was first proven in Harford's own award-winning house next door. The compact home features contrasting textural wood ceilings, oak floors, and a ColorSteel exterior. The property is now listed for sale.
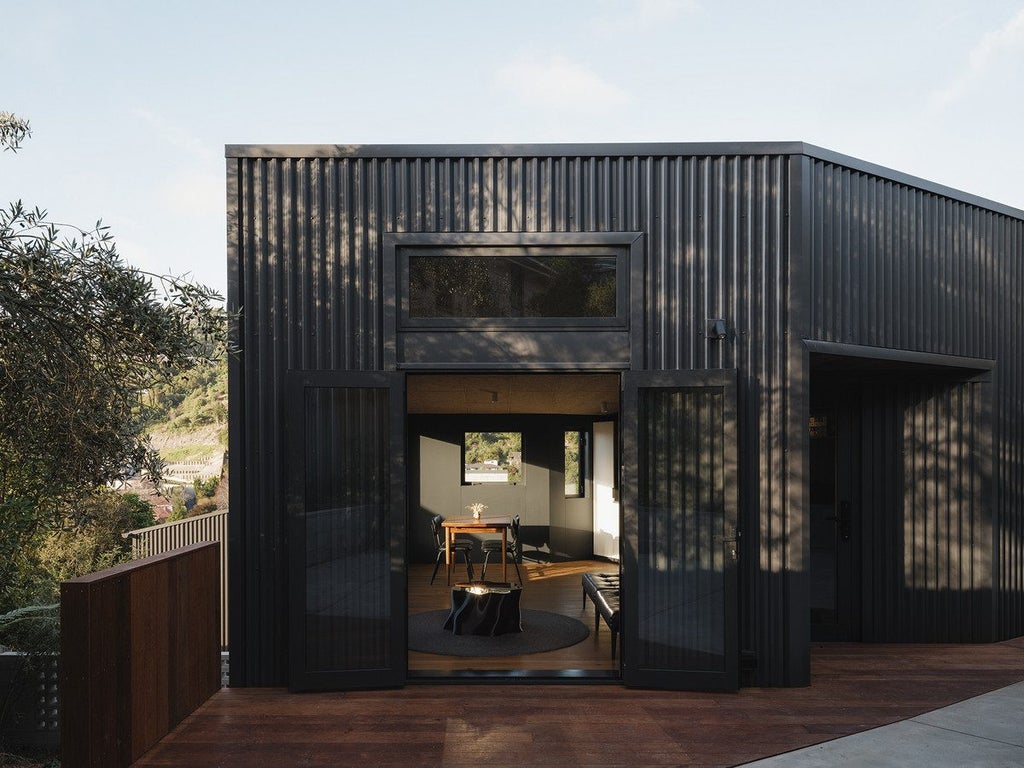
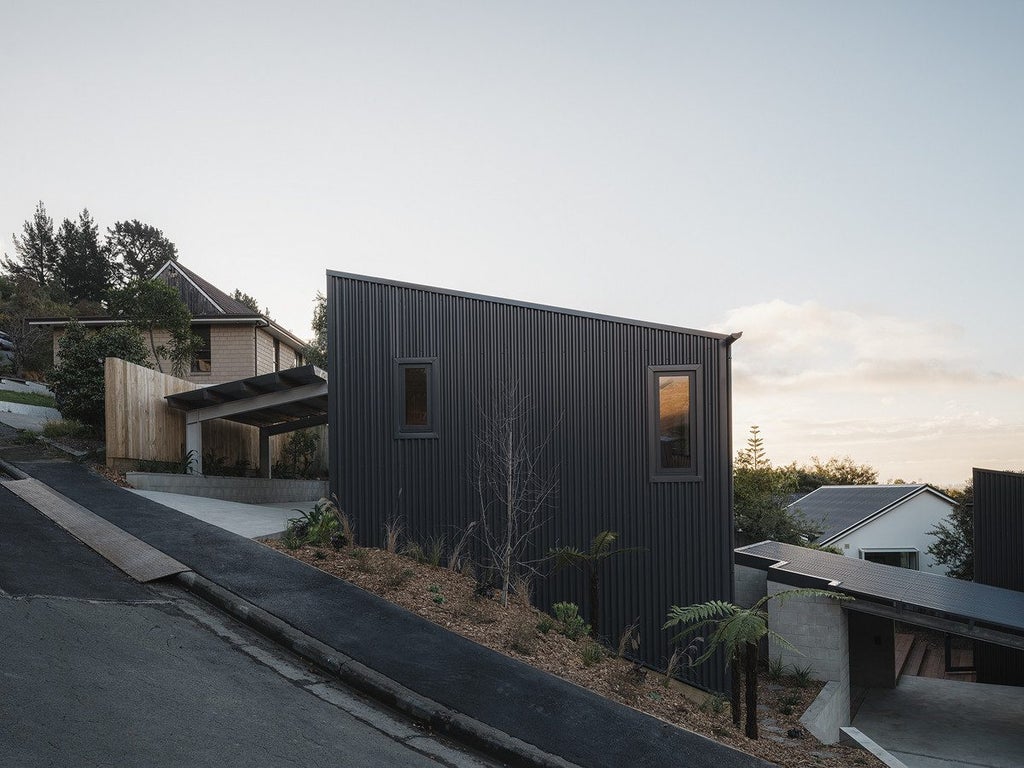
Originally, there were two ‘70s townhouses on the two adjacent sites - they were both destroyed in the Christchurch earthquakes and later demolished. Harford’s own home is to the right of this new one. Photo: Cowdy
An Open-Plan Living Space Framed by the View
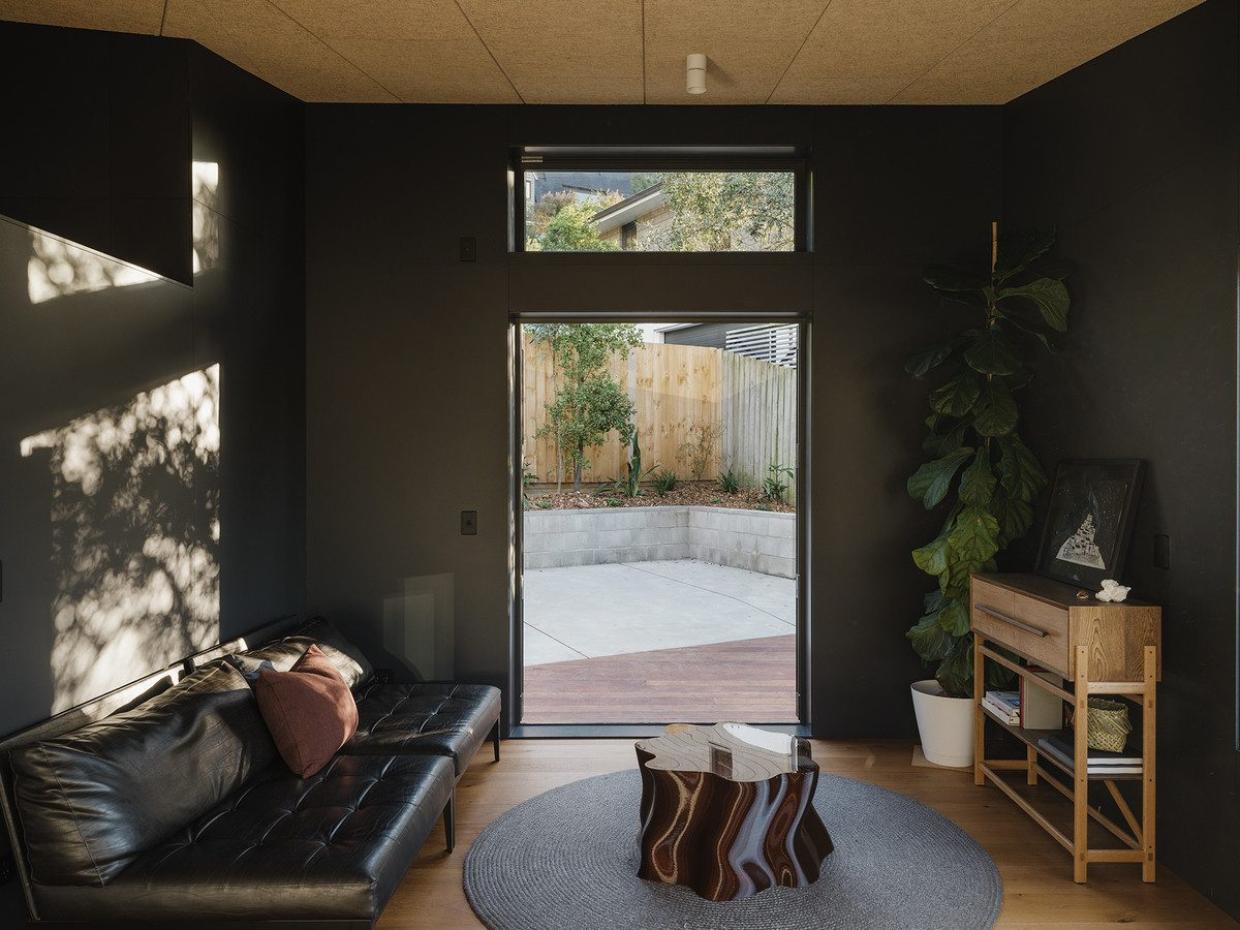
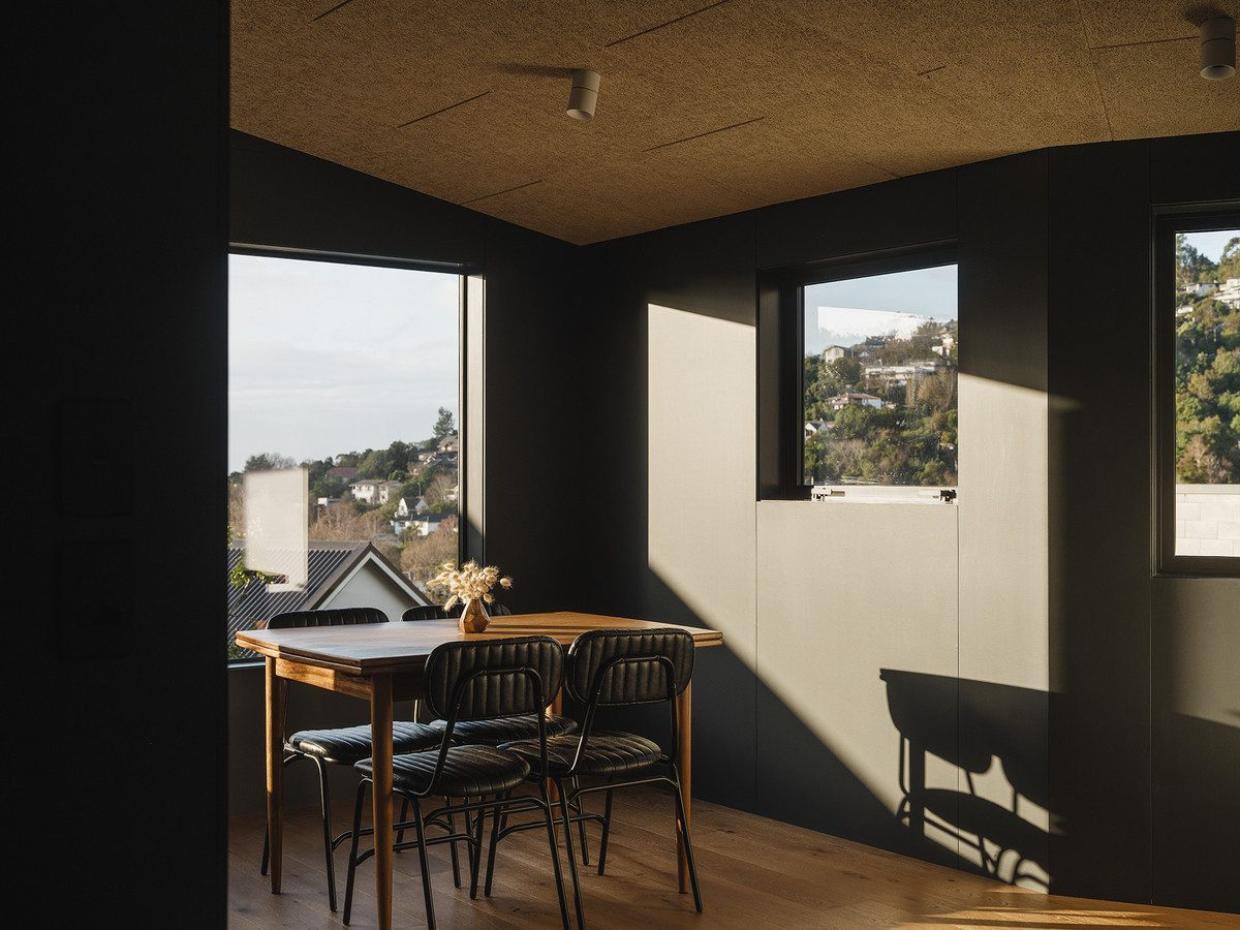
Floor-to-ceiling windows flood the open-plan living area with natural light, framing sweeping valley views and making the compact home feel bright and spacious.
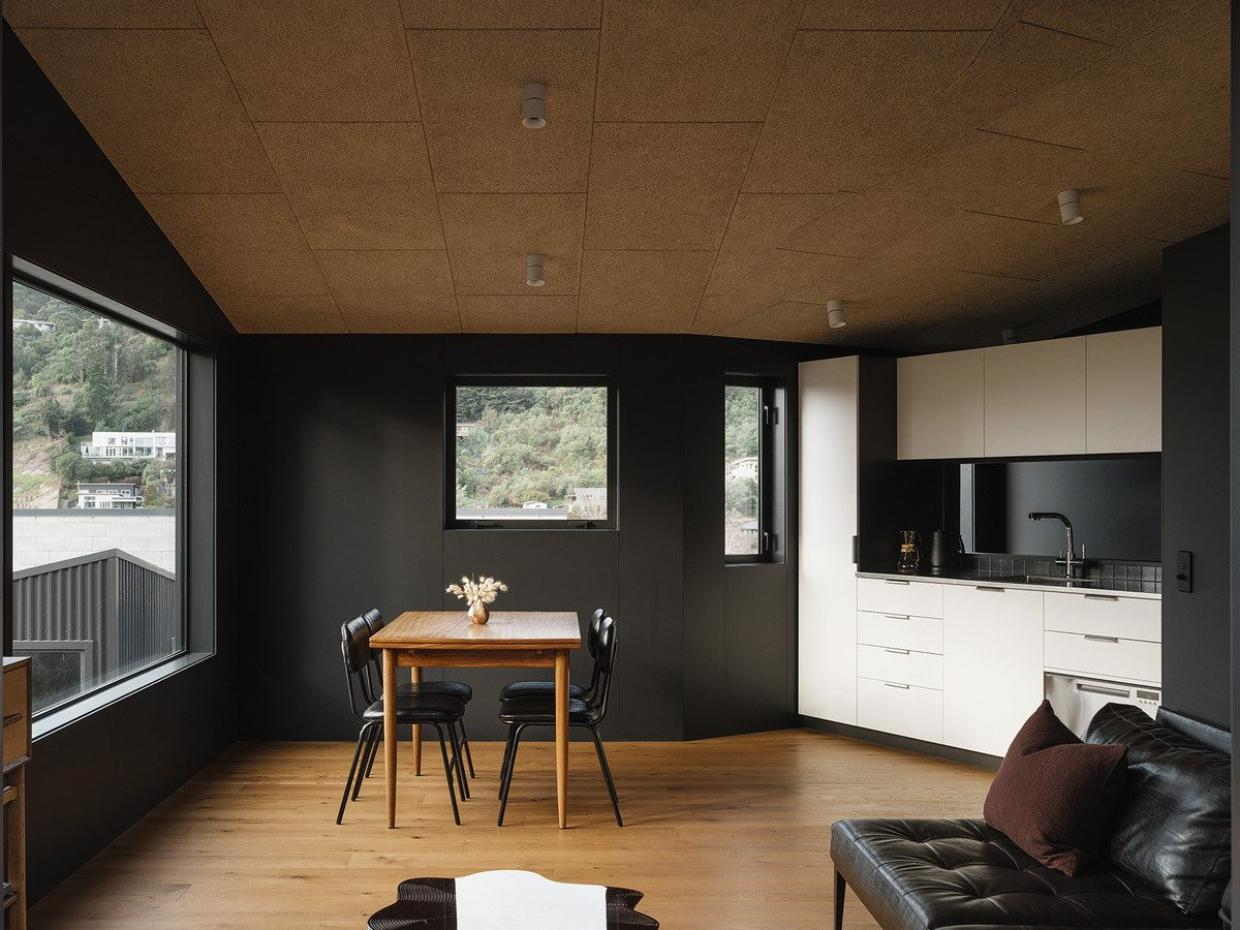
All the windows are carefully positioned to maximise the best “slices” of the view. Photo: Cowdy
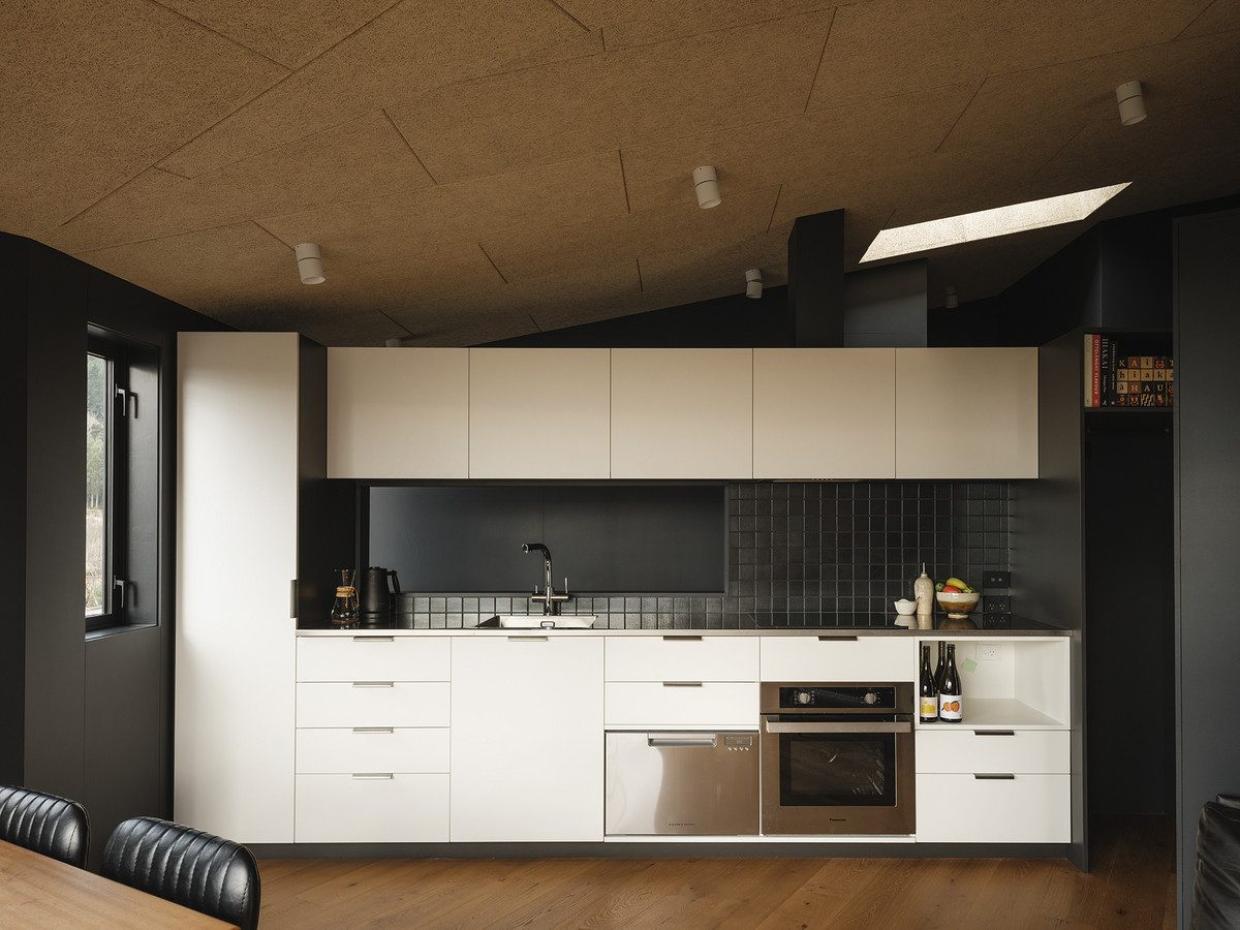
The galley kitchen features white cabinet doors and drawers to create a bold contrast to the black. Photo: Cowdy
Warmth and Texture in Every Detail
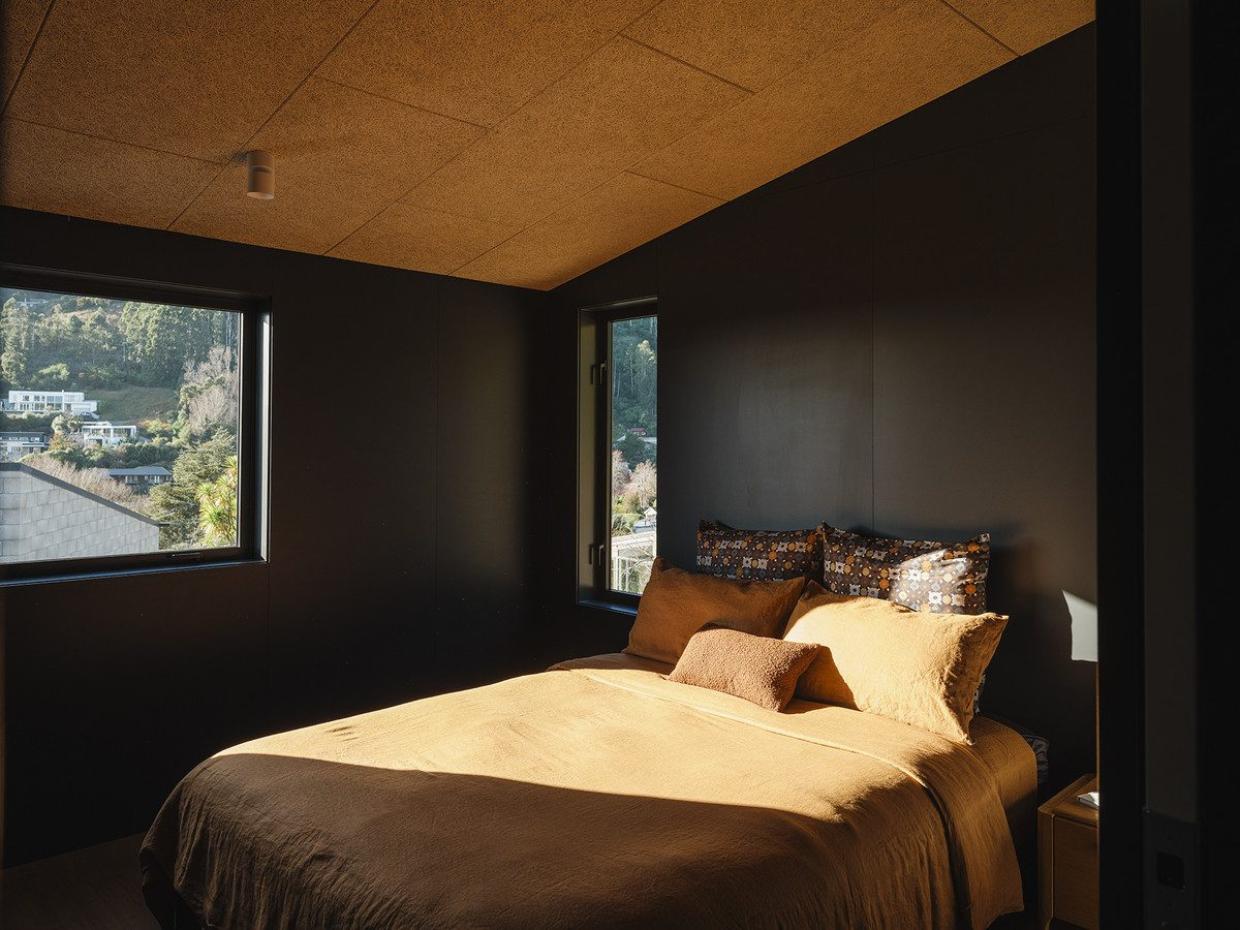
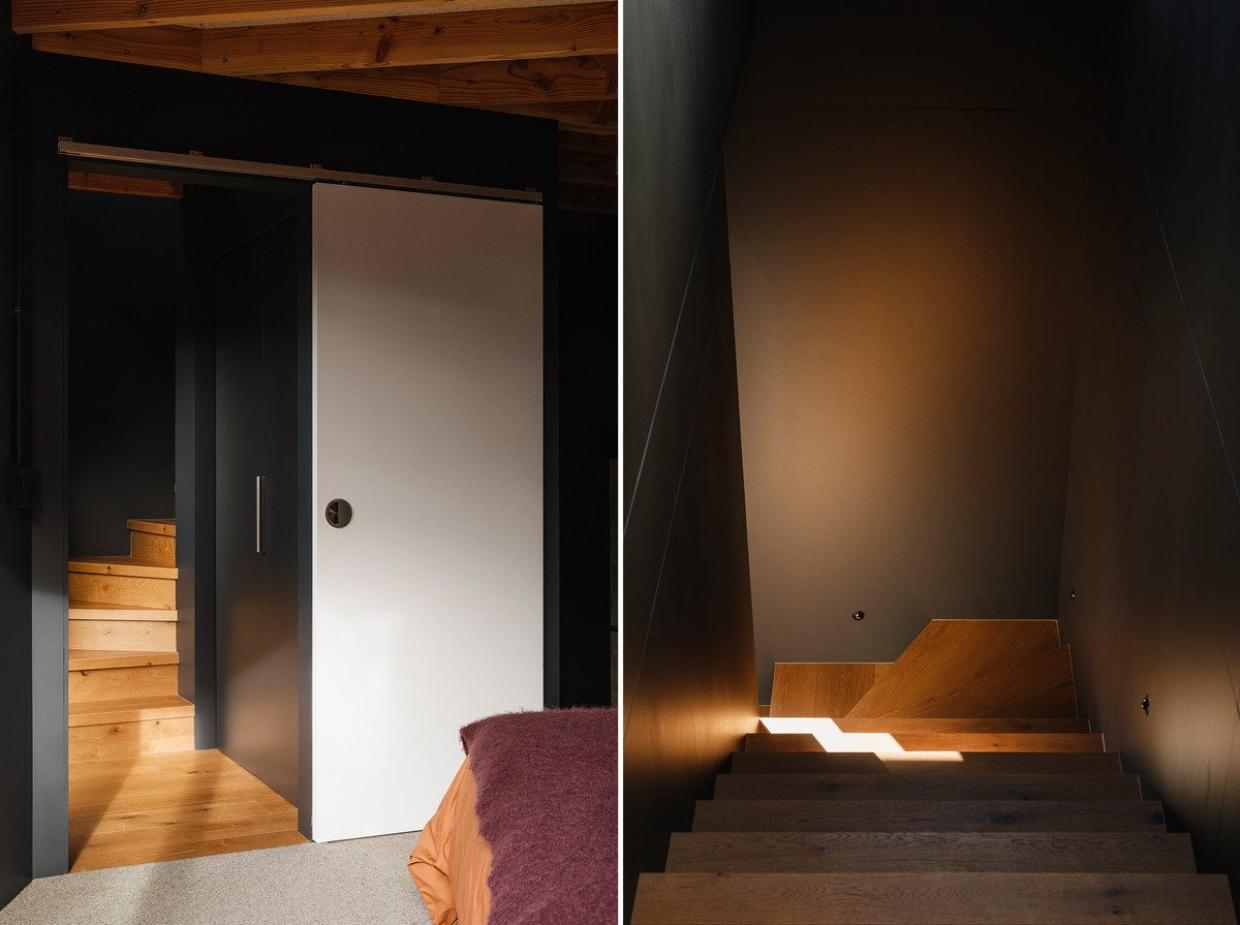
An exposed timber ceiling, textured wood panels and oak flooring bring visual warmth to the lower level, where the staircase leads to a cosy second bedroom and generous storage space.
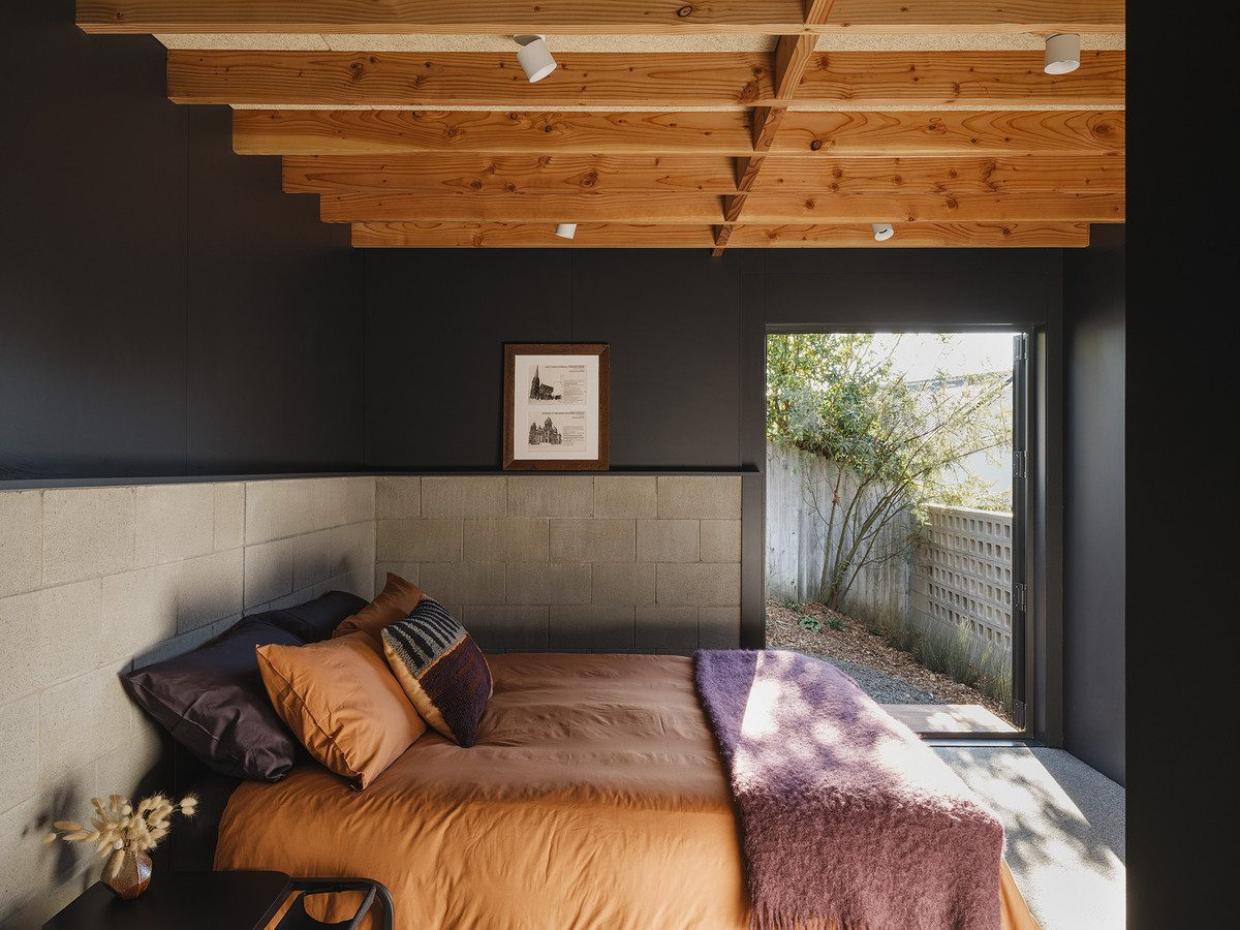
The second bedroom has plenty of visual warmth, with an exposed truss ceiling and concrete block walls. Photo: Cowdy
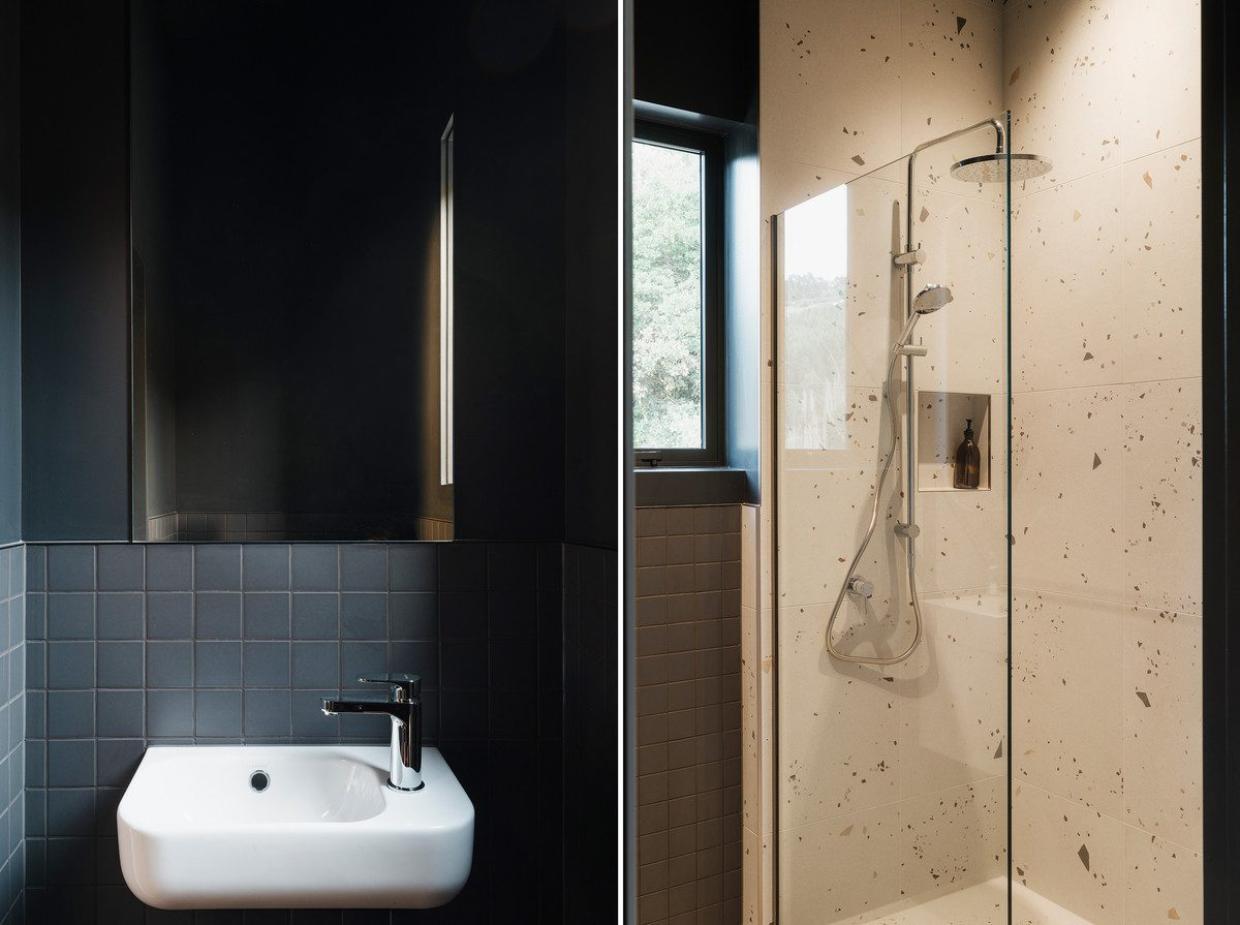
There is a single bathroom in the small house, and it’s also low maintenance. Photo: Cowdy
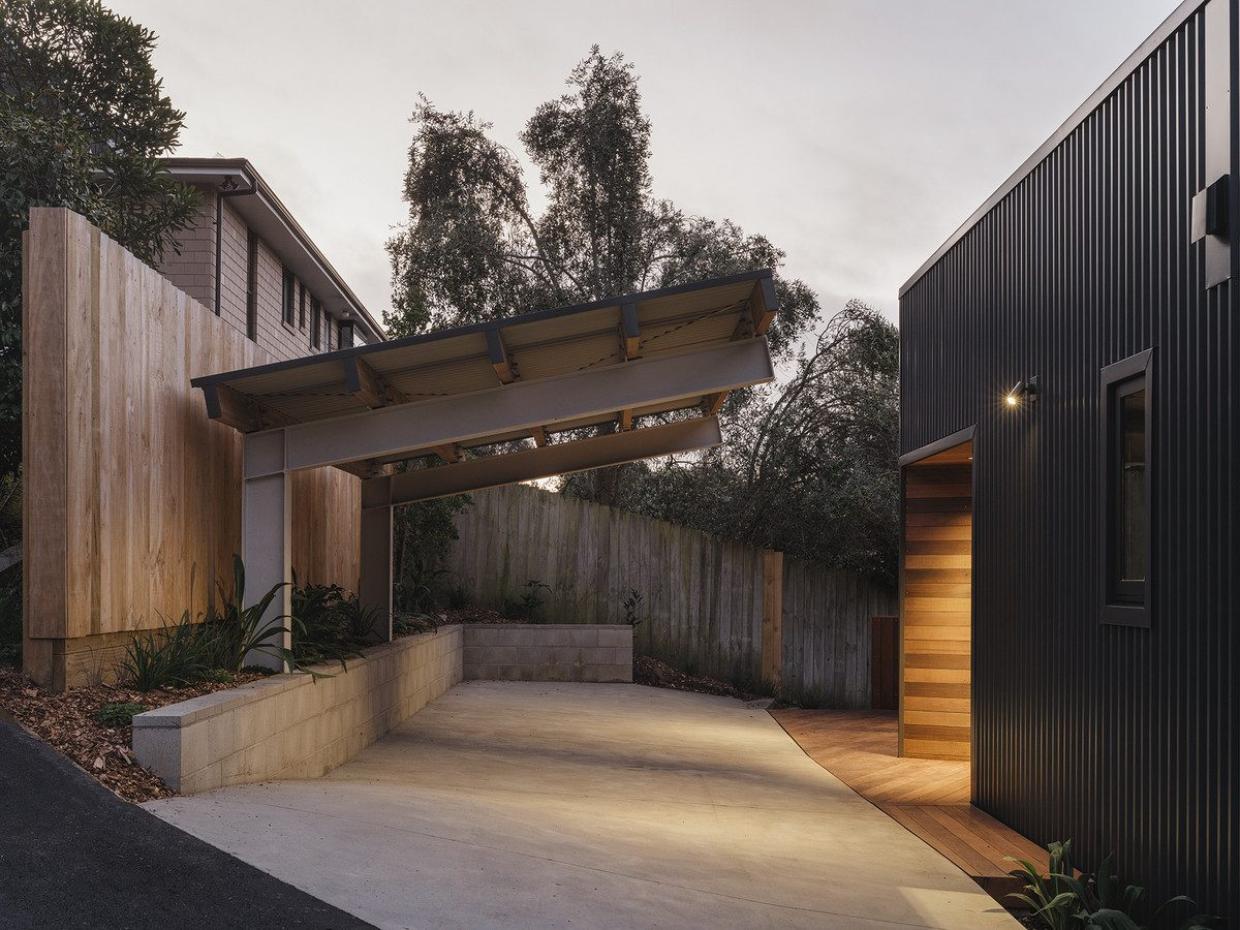
Carports on both townhouses follow the same line - there is a great similarity in the two houses, although the first house (not pictured) is clad in concrete block. Photo: Cowdy
Author
Other articles you might like