Feature article
Granny flat regulations: New rules make it cheaper and easier to build
Keeping Nana in the neighbourhood
28 January 2026


AI summary
New regulations make building a granny flat easier and cheaper. Standalone dwellings up to 70sqm may no longer require building or resource consents, provided they meet specific design criteria and are built by Licensed Building Practitioners (LBPs).
This change can save homeowners thousands in fees and weeks in time. However, a Project Information Memorandum (PIM) from your council is still mandatory before starting, and significant Development Contributions may still apply. All work must be professionally supervised and lodged with the council upon completion.

The wait is over for those looking to add a new minor dwelling to their property. As of January 2026, new regulations have officially removed the need for building and resource consents for granny flats, paving the way for more affordable housing options.
If you wanted to build a granny flat over 30sqm on your land just over a year ago, you would’ve faced a mountain of paperwork and thousands of dollars in council fees.
However, following a significant law change that took effect on 15 January 2026, building a “minor residential unit” (or granny flat) has become significantly cheaper and faster. Here’s everything you need to know about the new rules.
What are the new granny flat rules?
The Government has amended the Building Act and introduced a new National Direction under the Resource Management Act (RMA). These changes mean that small standalone dwellings up to 70sqm (an increase from the originally proposed 60sqm) no longer require a building or resource consent, provided they meet specific "simple design" criteria.
What qualifies as an exempt ‘granny flat’?
Under the new law (Schedule 1A of the Building Act 2004), a project must meet specific criteria to be exempt from building and resource consents. If your build falls outside these definitions, you will still need to go through the traditional (and more expensive) consenting process.
To qualify for the exemption, a granny flat must meet the following requirements:
Size & type
The unit must be a new, standalone dwelling (not a conversion of a garage or addition to the main house) and no larger than 70sqm.
Design & height
It must be a simple, single-storey design with a maximum building height of 4 metres above floor level. The floor itself cannot be more than 1 metre above the supporting ground.
Materials
To keep the design "simple," the law requires lightweight materials - specifically timber or light-steel framing and lightweight roof cladding.
Placement
The unit must be at least 2 metres away from any other residential building and any legal property boundary.
Services
It must be self-contained with its own kitchen and bathroom. To be exempt, you cannot use "wet-floor" or level-entry showers that require a waterproof membrane; you must use prefabricated acrylic shower units. Additionally, solid-fuel heaters (wood burners) are not permitted in exempt builds.
Zones
It must be located on residential, rural, mixed-use, or Māori-purpose land.
Professionals
All work must be carried out or supervised by Licensed Building Practitioners (LBPs) or registered professionals (plumbers, drainlayers, etc.). You must also obtain a Project Information Memorandum (PIM) from your council before you start.
How much can you save?
According to Associate Finance Minister Shane Jones, the removal of these consent requirements is expected to save homeowners up to $5,650 in direct costs and speed up the construction process by as much as 14 weeks.
A crucial note on costs: While building consents are gone, Development Contributions are not. Councils can still charge these fees to support local infrastructure (water, roads, and parks). These are assessed when you apply for your mandatory Project Information Memorandum (PIM). Depending on your region, these can range from $5,000 to over $20,000, so check with your council early.
How to get started?
MBIE’s Granny flats exemption guidance package outlines a specific legal process that must be followed:
- Apply for a PIM: You must receive a Project Information Memorandum (PIM) from your council before any building work starts. This identifies natural hazards and infrastructure connections.
- Hire professionals: Because this is "Restricted Building Work," you must engage Licensed Building Practitioners (LBPs) for the design and build. You cannot DIY the structure or plumbing.
- Completion & notification: Within 20 working days of finishing, you must submit your final plans, "Record of Work" from your LBP, and energy safety certificates to the council to update your property file.
Kitset and design-build options
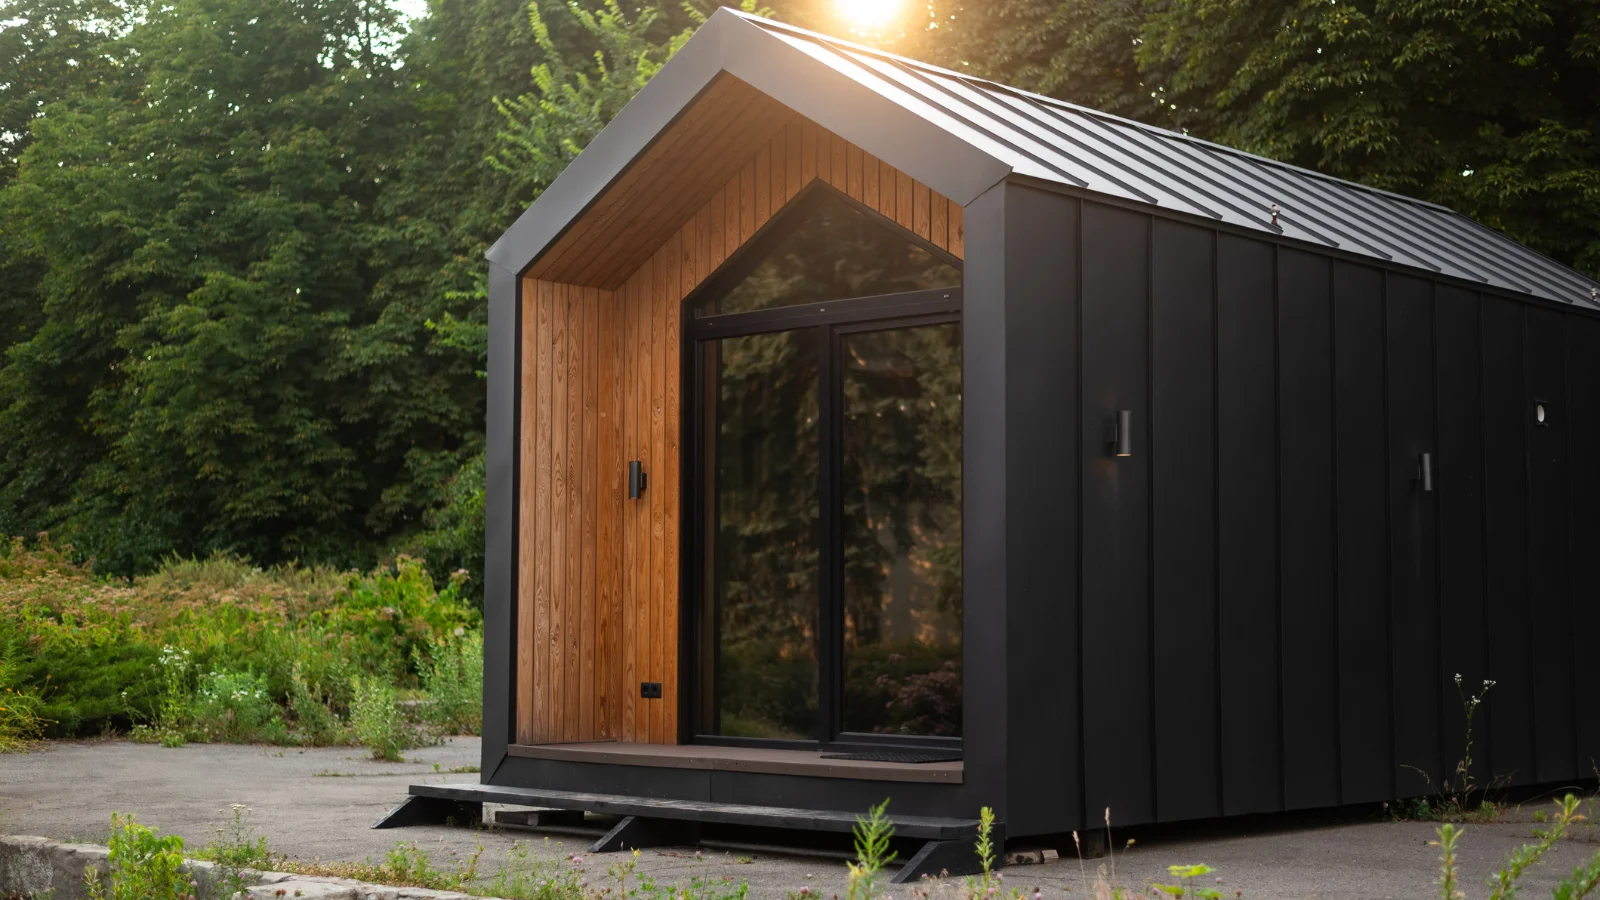
Many companies offer a full "design and build" service, managing everything from site planning to final construction. This often includes off-site methods like prefabricated or modular builds, which are manufactured in a factory to ensure high quality and minimal on-site disruption. For these units, you still need a PIM for the final location where the building will be placed.
Regardless of the method, all professionals must be appropriately licensed. For a complete look at your legal obligations and step-by-step checklists, refer to the official MBIE Granny Flat Guidance.
Start your search on Trade Me
- Browse Tiny Homes and Portable Homes for sale
- Read our guide to Modular Homes NZ
Author




Search
Other articles you might like