Explore
Inside the Art Deco Whangārei home held by just two owners in nearly 90 years
A landmark Art Deco Whangārei home with original features is set to welcome its third owner.


AI summary
A landmark Art Deco home in Kensington, Whangārei, is for sale for only the third time in nearly 90 years. Designed by architect Terence Vautier, the residence at 70 Kamo Road retains stunning original features like a sweeping staircase and walnut doors.
The property offers panoramic views from Mt Parihaka to the Western Hills. It includes a substantial annexe with extra accommodation, extensive garaging, and ample off-street parking, providing versatile living options on its large 1,012sqm site.
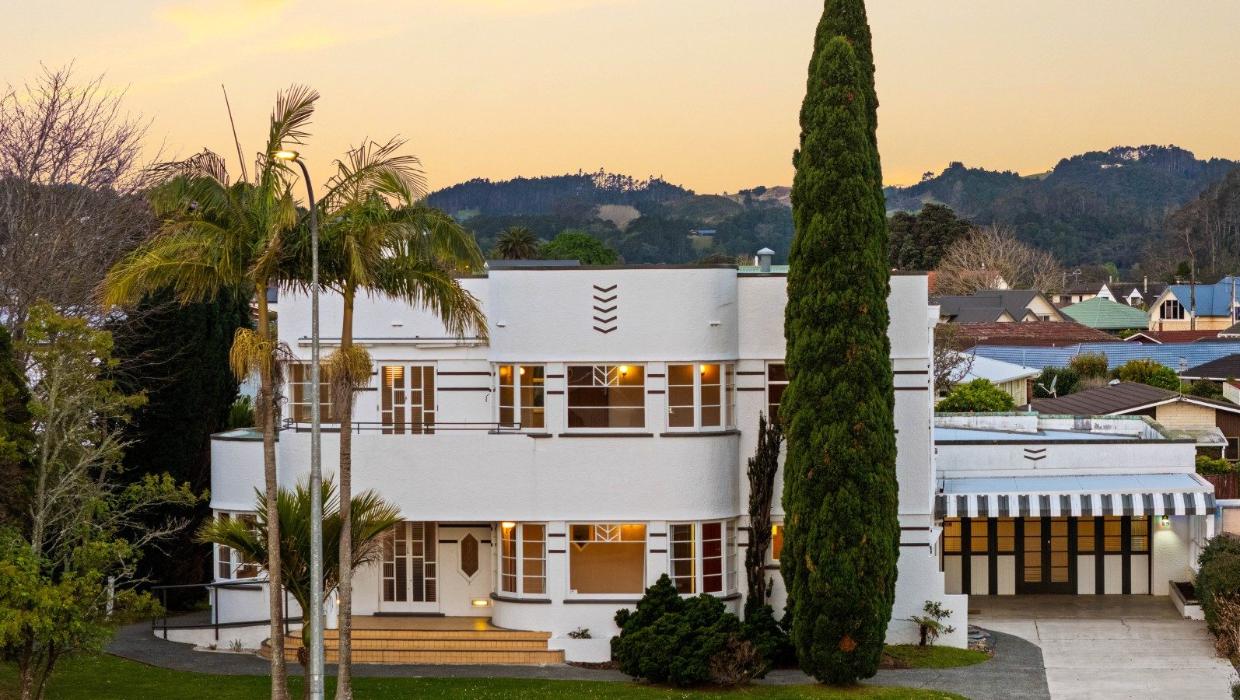
Two custodians in almost nine decades, one commanding Art Deco façade, and a panoramic perspective stretching from Mt Parihaka to the Western Hills.
A landmark Kensington residence in Whangārei is entering a new chapter as it prepares to welcome only its third owner in nearly 90 years.
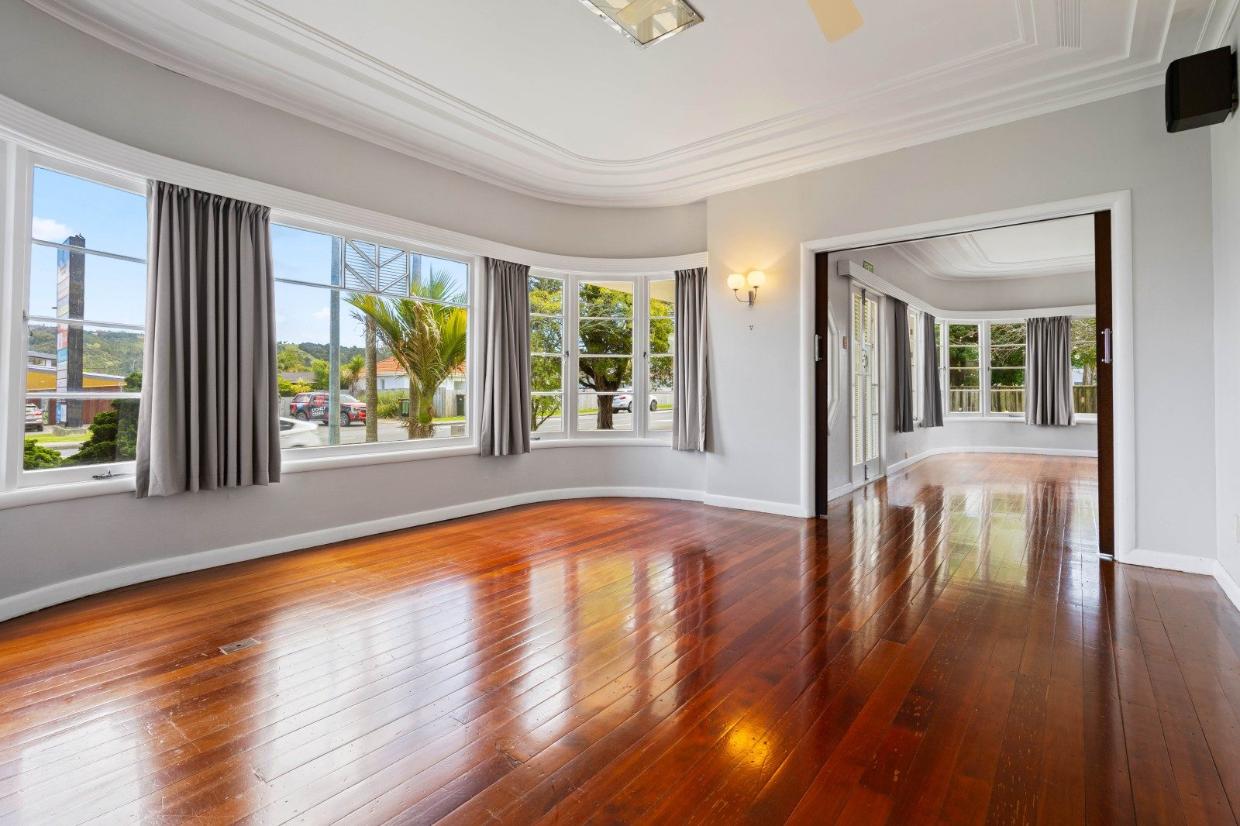
The residence retains its period craftsmanship.
Designed by New Zealand architect Terence Vautier, the iconic home at 70 Kamo Road has long formed part of the local fabric, admired across generations.
Terence P Vautier (105-1987) was the son of architect Charles Alfred Vautier who moved with his family to Hamilton in 1912. He trained in his father’s office, and gained membership to the English Institute of Architects and Surveyors in 1931.
A research paper from 2019 says that “during Vautier’s early career he found himself at odds with New Zealand legislation and the New Zealand Institute of Architects (‘NZIA’) due to his traditional path in obtaining his architectural qualifications and registration from England.”
Occupying a 1,012sqm site with roughly 50 metres of road frontage, the Kensington property combines a prominent street presence with established gardens, fruiting trees, and sheltered outdoor spaces.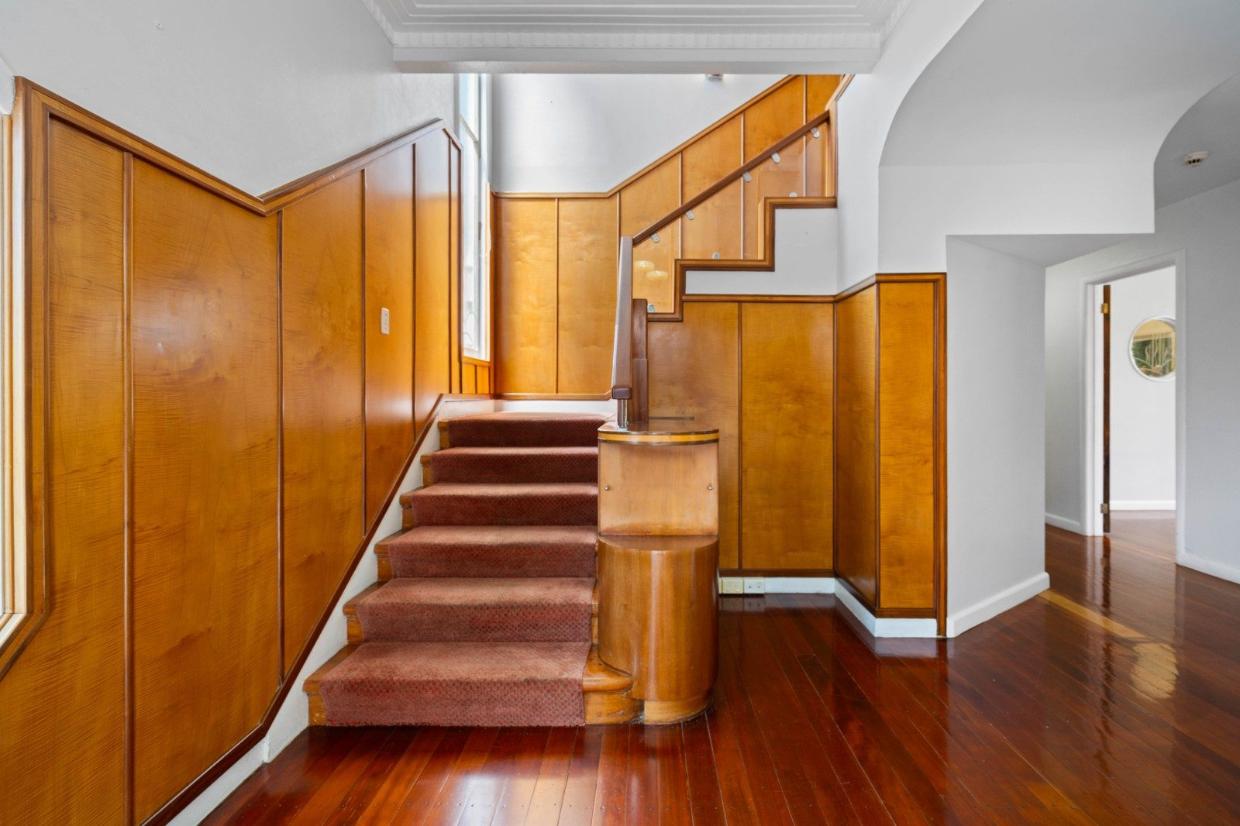
There is African sycamore paneling and original walnut veneer doors.
Inside, the residence retains its period craftsmanship, featuring a grand entrance foyer, a sweeping staircase set beneath a double-height etched-glass window, a polished mahogany handrail, African sycamore paneling, and original walnut veneer doors.
Character details throughout include curved walls, reeded glass accents, soaring ceilings, native matai flooring, a chrome-accented gas fireplace, and a private balcony.
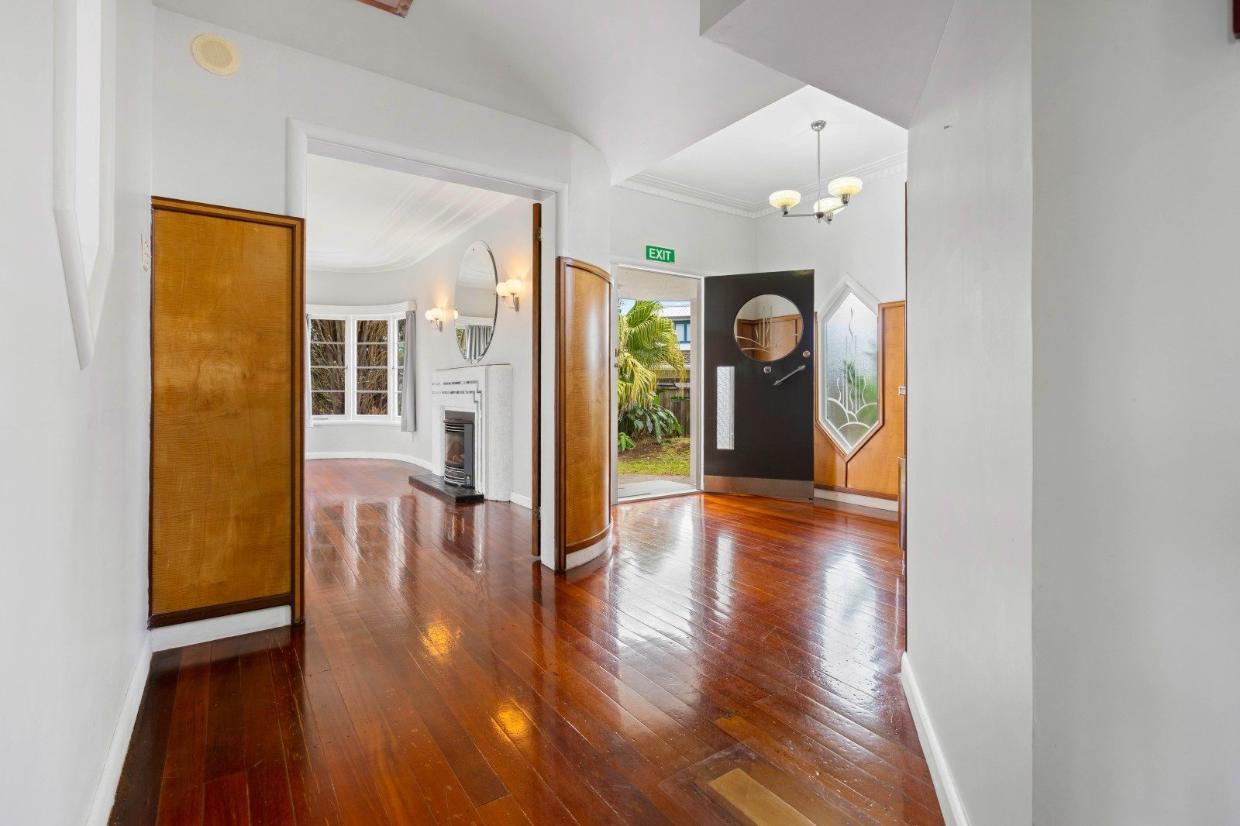
The native matai flooring is a feature.
Living spaces capture natural light and evening sunsets, offering views across to Mt Parihaka and the Western Hills.
Beyond the primary home, the property features a substantial annexe with additional accommodation, storage, laundry facilities, a bathroom, garaging, a covered carport, and off-street parking for approximately nine vehicles across two accesses.
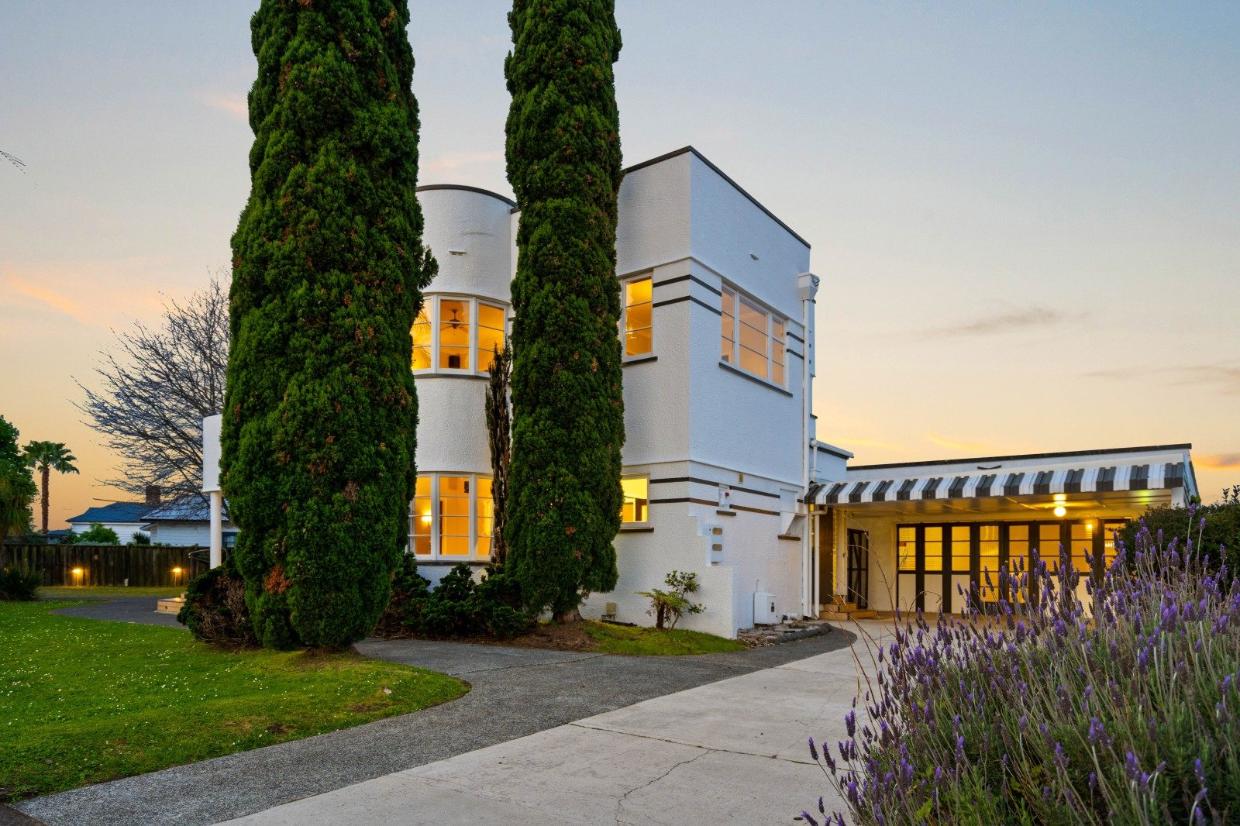
There is off-street parking for nine vehicles across two accesses.
While residentially zoned, the property has adapted over time, notably operating as the fine dining establishment à Deco some years ago.
The details
Floor Area: 373m²
Land area: 1021m²
Bedrooms: 4
Bathrooms: 3
Lounges: 2
Toilets: 3
2 car garaging, 2 carports, 5 off street carparks
70 Kamo Road, Kensington, Whangarei, has a cv of $810,000. It is being market by Bayleys and will be sold by auction on 11 Nov, 12pm.
Information sourced from property listings, previous Stuff reporting, and Hamilton Council archives.
This article was originally published by stuff.co.nz
Author
Other articles you might like


